


1011 HAMPSTEAD LN, ORMOND BEACH, FL, 32174
$895,000
Residential
|
Bedrooms
3
|
Bathrooms
3
|
Living Area
2,383 Sqft
|
Lot Size
22,500 Sqft
|
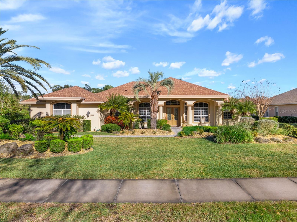
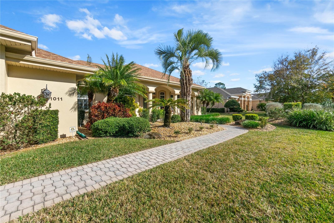
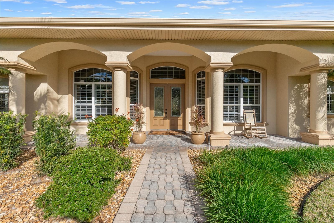
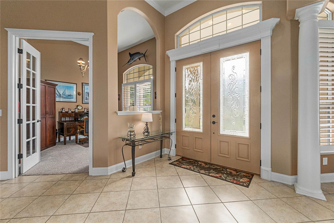
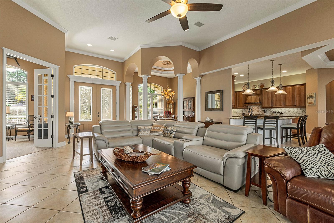
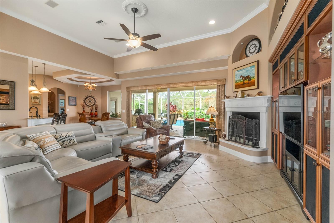
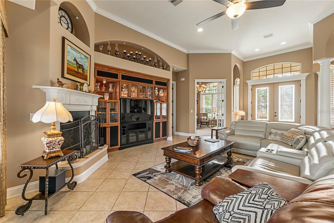
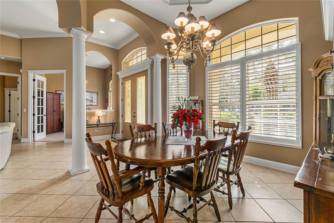
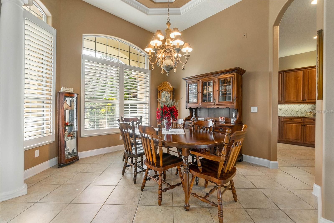
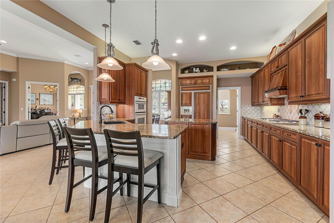
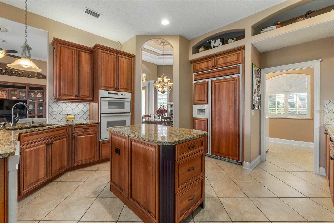
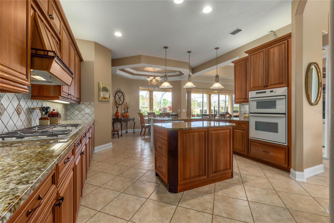
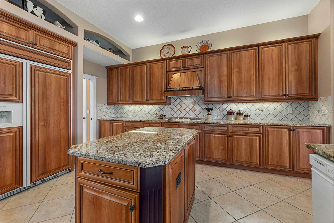
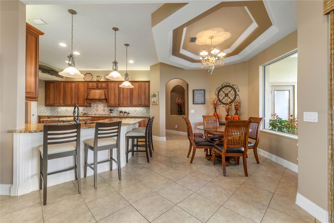
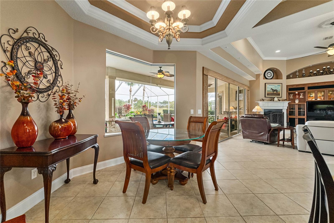
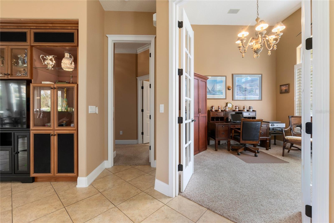
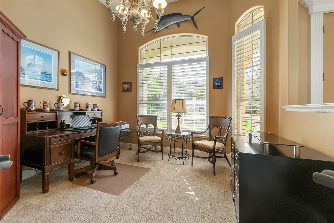
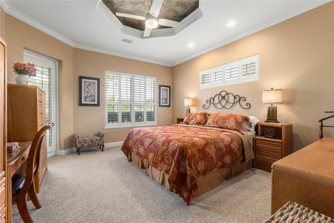
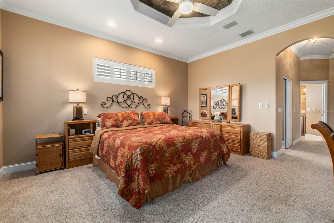
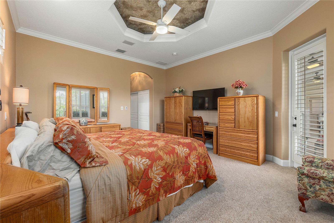
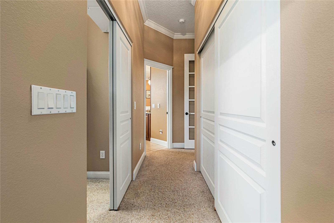
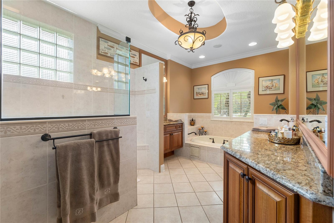
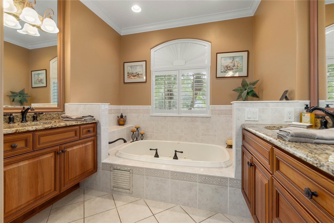
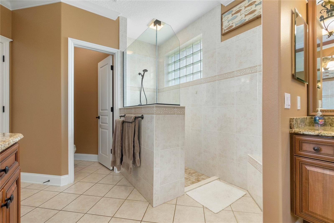
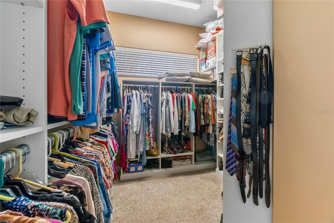
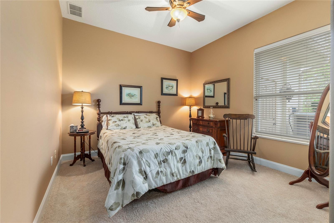
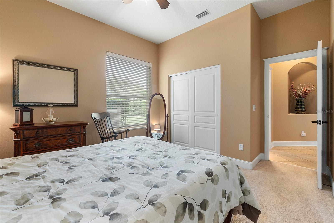
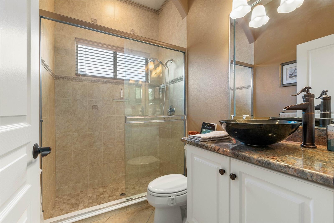
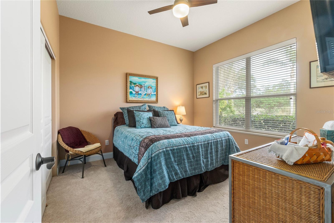
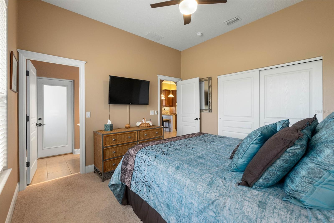
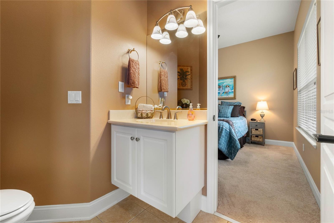
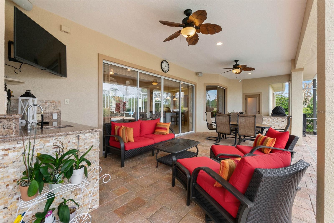
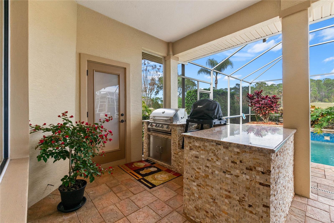
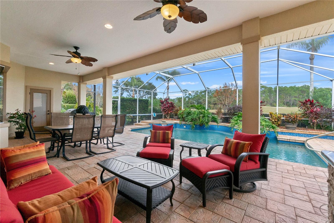
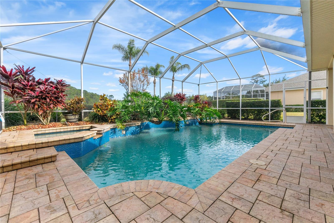
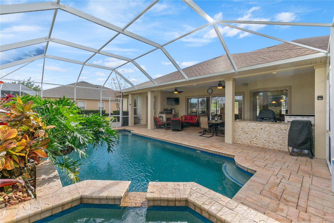
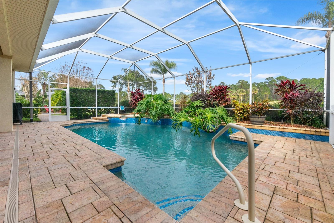
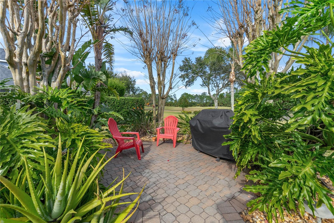
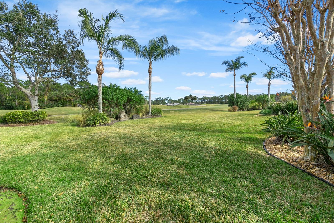
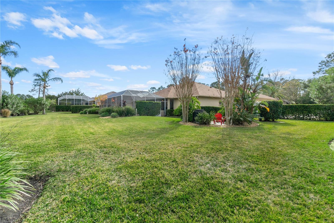
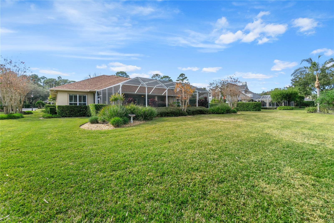
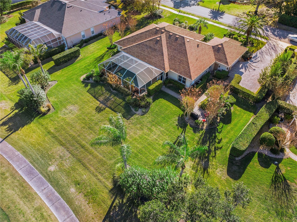
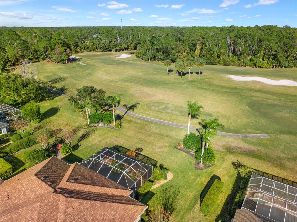
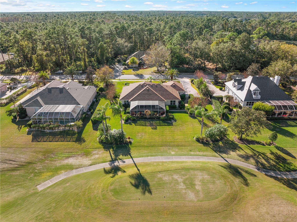
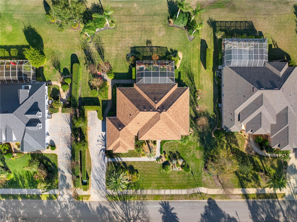
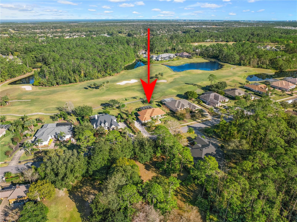
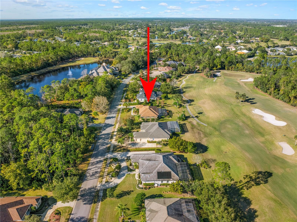
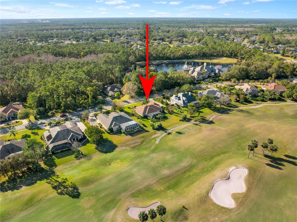
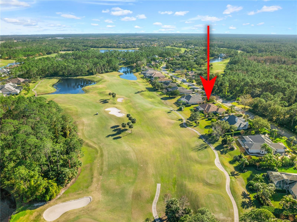
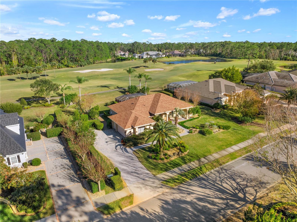
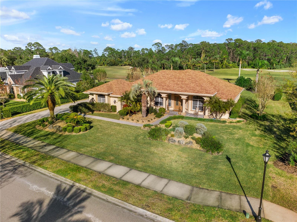
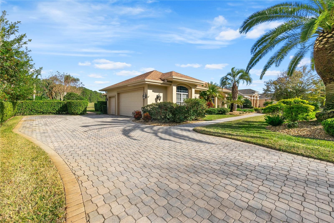
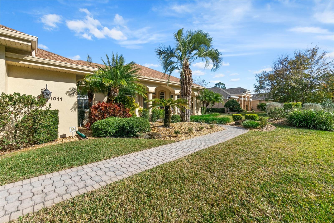
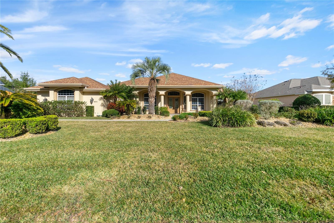
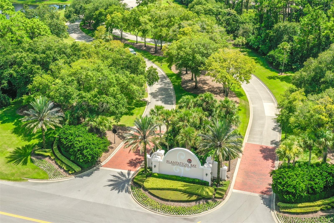
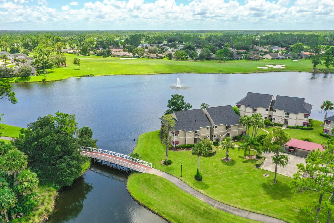
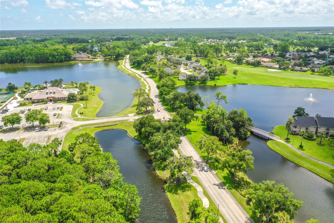
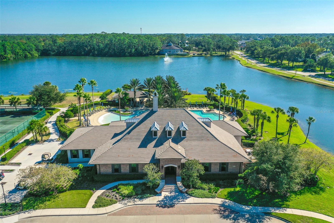
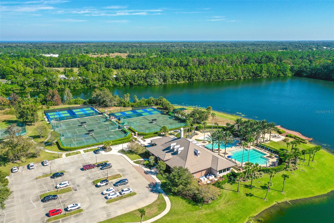
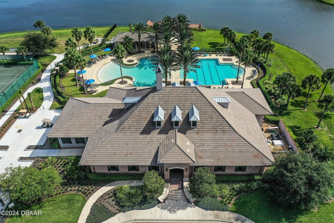
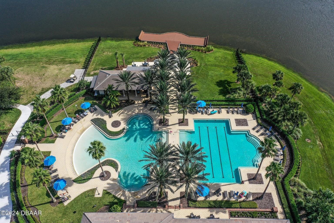
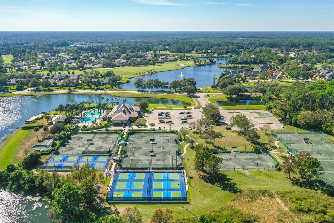
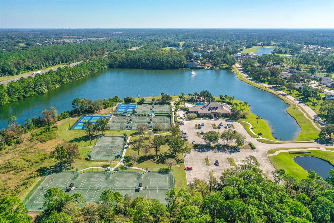
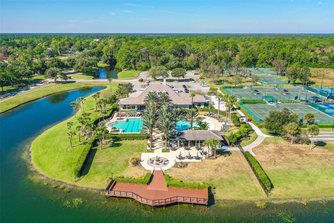
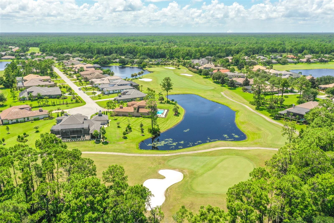
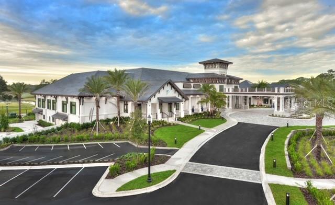
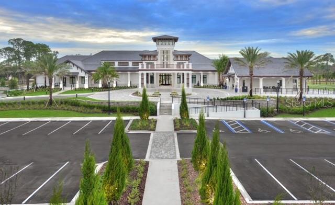
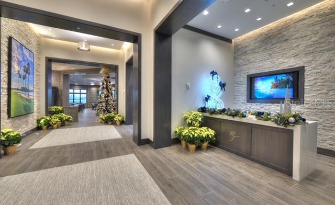
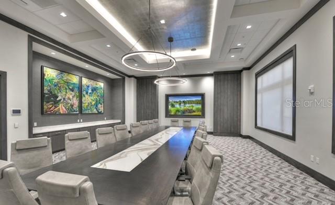
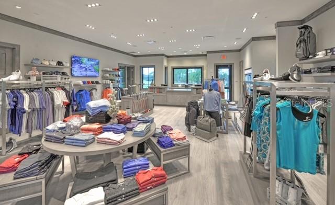
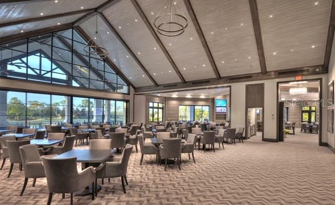
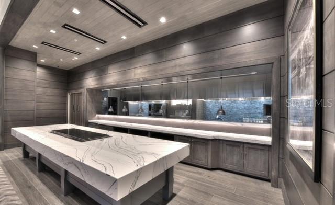
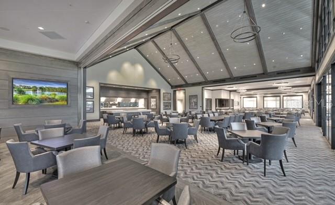
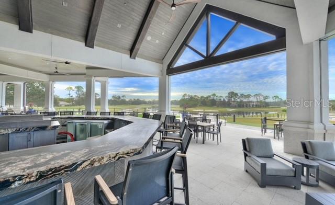
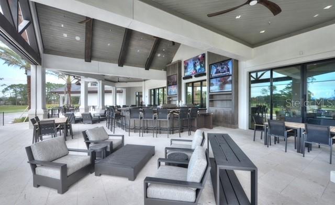
GOLF course FRONT ESTATE home with beautiful POOL area! 2021 roof and well maintained Plantation Bay home on 1/2 acre lot. Walk through double, GLASS door entry into your OPEN plan, Greeted with Family Room appointed with built-ins, 4 sliders to POOL with custom window treatments, TILE floors, GAS fireplace, speaker system, & crown molding. Flows into Kitchen with new 42in WOOD, softclose/dovetail cabinets, GRANITE countertops, GAS cooktop, TILE backsplash, built-in appliances, and island. Paired with Breakfast Nook with great views of POOL, tile floors, & crown molding. Additionally, enter Formal Dining Room with TILE floors, double trey ceiling with crown molding, large windows, and plantation shutters. Private Master Bedroom with coffered ceiling & crown molding, door to lanai, plantation shutters, large walk-in closet plus additional closet, & en-suite bath. Master Bath has 2 separate sinks with GRANITE countertops, new cabinets, walk-in TILE shower, & jetted tub. Split floorplan with Bedroom 2 having view of golf course and own en-suite 1/2 bath with door out to pool area. Bedroom 3 is great size with ceiling fan & closet. Bath 2 is finished with TILE walk-in shower, & granite countertop with custom sink. Anchored at front of home is office with double door entry, plantation shutters, and large windows. Walk outside to your tropical retreat! Beautiful SALTWATER POOL and electric heated Jacuzzi with fountain accent. Extended covered lanai with Pavers, along with Outdoor Kitchen with sink, fridge, bar area with grill, and built-in features, perfect for the Florida lifestyle! Extended pavers area off lanai showcasing your golf course views and Florida vegetation. Complete with tropical garden overlooking the Prestwick Golf course. Home is complete with 2.5 car side entry garage with epoxy floors, and whole house water filtration system. Lots of updates and upgrades in the house with 2021 roof, AC replaced 2021, 1 year old pool pump motor, built-in speakers in family room, newer cabinets throughout, plantation shutters, upgraded ceiling accents, lush landscaping with great privacy, PAVERS driveway and walkway, beautiful curb appeal with front porch, plus much more! All located in GATED, golf cart friendly community of Plantation Bay with optional country club memberships available. Country Club memberships to include 45 holes of golf, 10 pickleball courts, 9 tennis courts, new 30-million-dollar Founder clubhouse, Prestwick clubhouse, 2 pools and cabana grill, fitness/spa center, bocce ball, and full events calendar! Buyers of this home to receive a substantial discount on initiation fee at the club. Ask listing agent for details. Excellent estate home with beautiful views and all the updates completed!
Property Details
| Property Features | Property Features | |||
|---|---|---|---|---|
| MLS ID: | MFRFC306627 | Year Built: | 2001 | |
| Appliances: | Bar Fridge, Built-In Oven, Cooktop, Dishwasher, Dryer, Microwave, Range Hood, Refrigerator, Washer, Water Filtration System | Architectural Style: | Custom, Ranch | |
| Association Amenities: | Basketball Court, Clubhouse, Fence Restrictions, Fitness Center, Gated, Golf Course, Optional Additional Fees, Park, Pickleball Court(s), Playground, Pool, Security, Tennis Court(s), Trail(s) | Association Fee Includes: | Private Road, Security | |
| Community Features: | Clubhouse, Fitness Center, Gated Community - Guard, Golf Carts OK, Golf, Park, Playground, Pool, Restaurant, Sidewalks, Tennis Courts | Construction Materials: | Block, Stucco | |
| Cooling: | Central Air | Country: | US | |
| Direction Faces: | West | Disclosures: | Flood Disclosure, HOA/PUD/Condo Disclosure, Seller Property Disclosure | |
| Exterior Features: | Irrigation System, Outdoor Shower, Sidewalk, Sliding Doors | Fireplace Features: | Family Room, Gas | |
| Flooring: | Carpet, Tile | Foundation Details: | Slab | |
| Heating: | Central, Electric | Laundry Features: | Inside, Laundry Room | |
| Levels: | One | Listing Agreement: | Exclusive Right To Sell | |
| Listing Terms: | Cash, Conventional | Lot Features: | Landscaped, On Golf Course, Sidewalk, Paved, Private, Unincorporated | |
| Occupant Type: | Owner | Other Structures: | Outdoor Kitchen | |
| Parking Features: | Common, Driveway, Garage Faces Side | Patio And Porch Features: | Covered, Front Porch, Patio, Rear Porch, Screened | |
| Pets Allowed: | Cats OK, Dogs OK, Yes | Pool Features: | In Ground, Salt Water, Screen Enclosure | |
| Possession: | Close of Escrow | Property Sub Type: | Single Family Residence | |
| Property Type: | Residential | Road Responsibility: | Private Maintained Road | |
| Road Surface Type: | Paved | Roof: | Shingle | |
| Security Features: | Gated Community, Security System | Sewer: | Public Sewer | |
| Showing Requirements: | Appointment Only, Call Listing Agent, Combination Lock Box | Spa Features: | Heated, In Ground | |
| Special Listing Conditions: | None | Standard Status: | Active | |
| State Or Province: | FL | Utilities: | Cable Connected, Electricity Connected, Public, Sewer Connected, Water Connected | |
| Vegetation: | Mature Landscaping | View: | Golf Course, Pool | |
| Water Source: | Public | Window Features: | Shutters | |
| Rooms | Rooms | |||
|---|---|---|---|---|
| Primary Bedroom: | 15x16 ft | Bedroom 2: | 11x12 ft | |
| Bedroom 3: | 12x11 ft | Dining Room: | 12x12 ft | |
| Living Room: | 12x18 ft | Utility Room: | 8x8 ft | |
| Office: | 12x12 ft | Balcony/Porch/Lanai: | 13x33 ft | |
| Kitchen: | 15x17 ft | |||
We love to hear from you