


25 EMERALD LAKE CT, PALM COAST, FL, 32137
$635,000
Residential
|
Bedrooms
4
|
Bathrooms
3
|
Living Area
2,820 Sqft
|
Lot Size
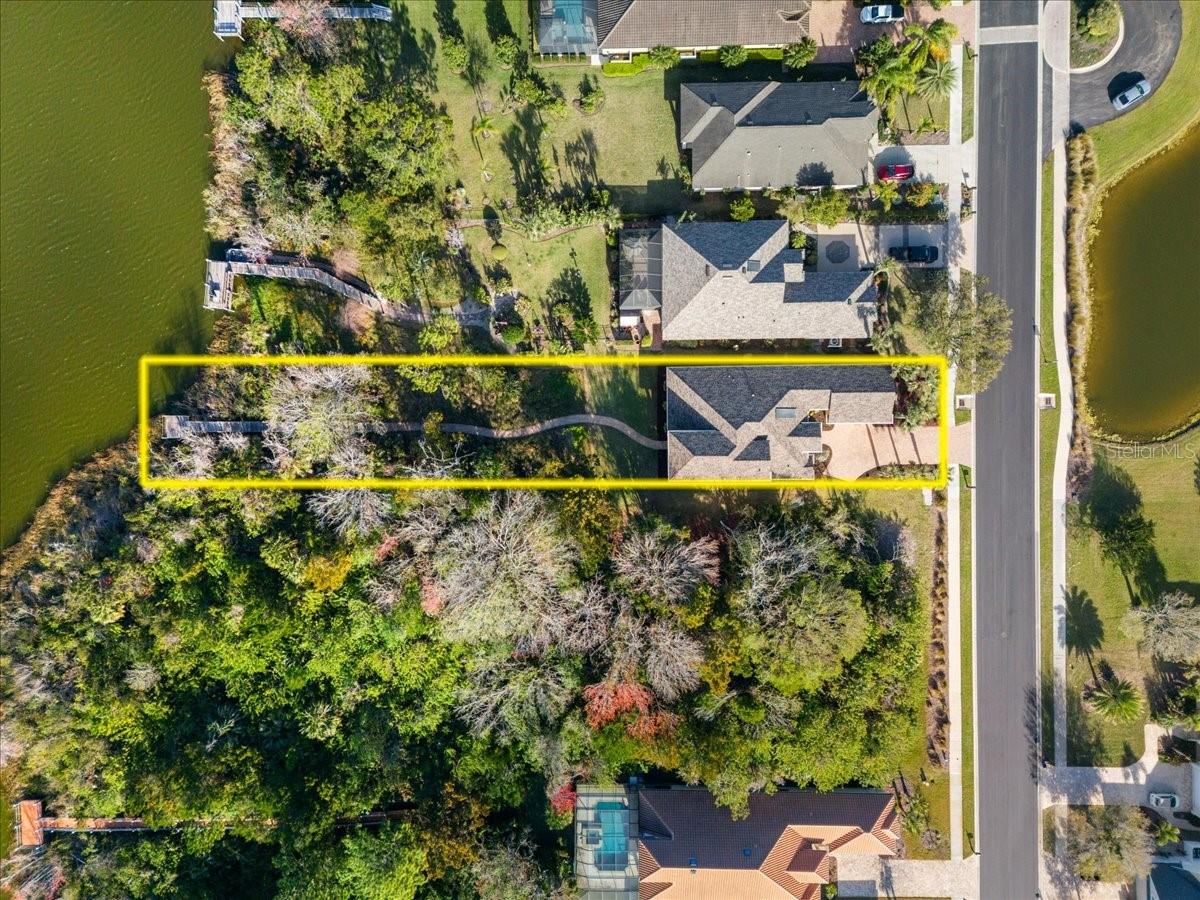
24,699 Sqft
|
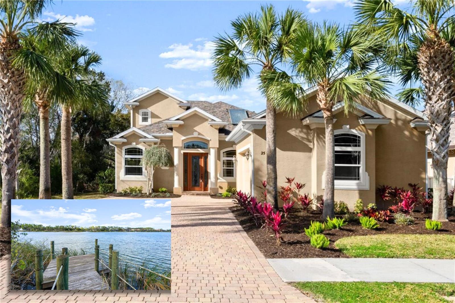
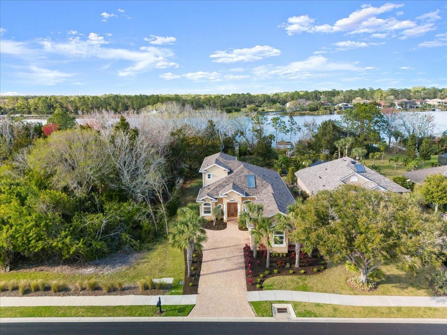
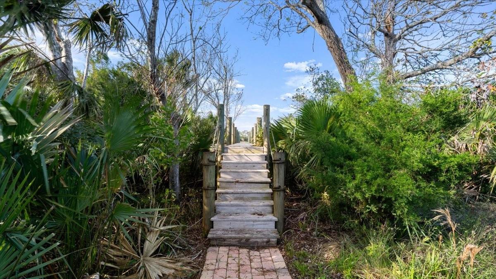
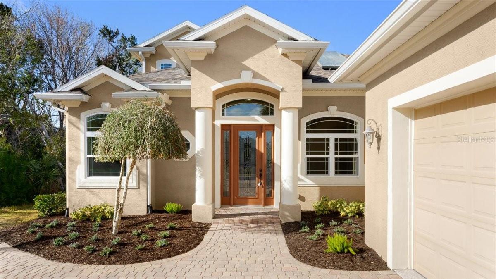
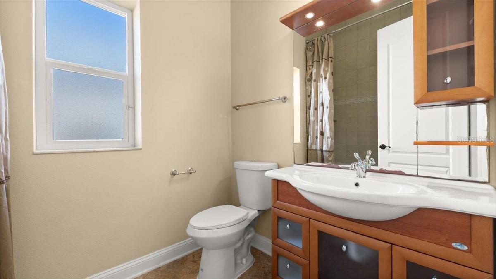
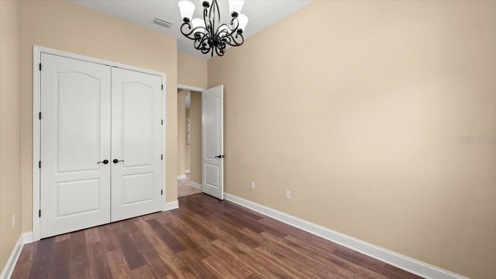
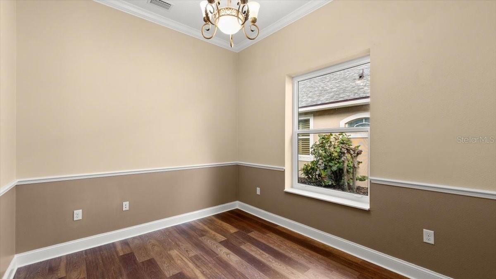
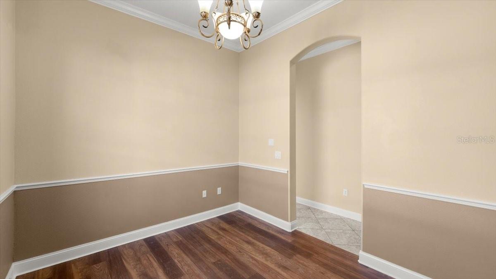
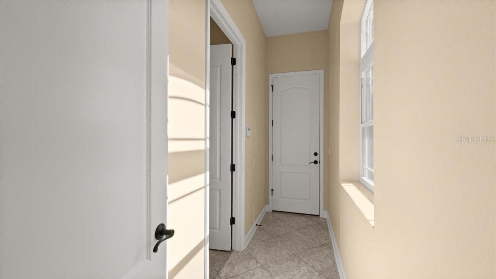
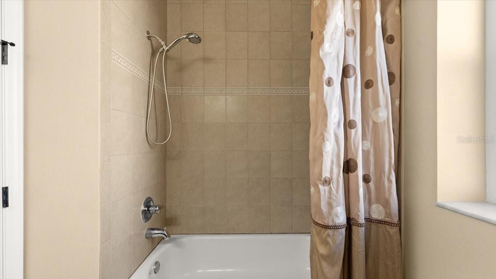
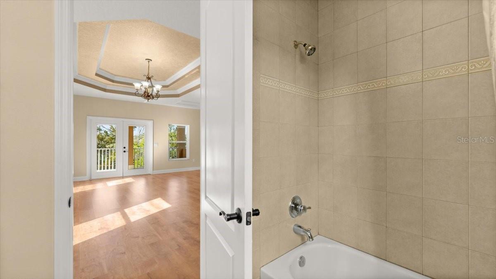
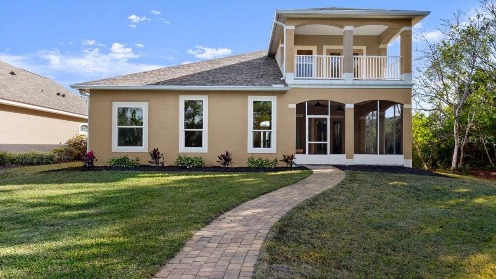
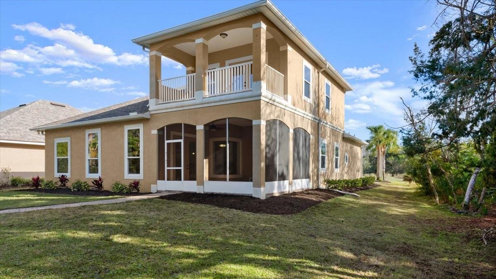
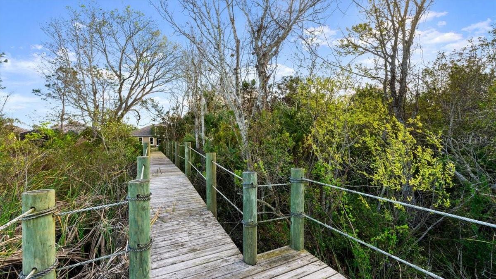
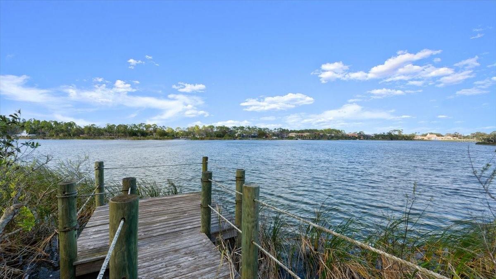
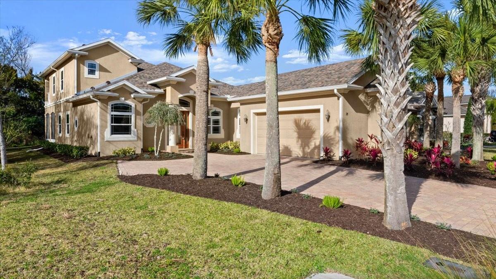
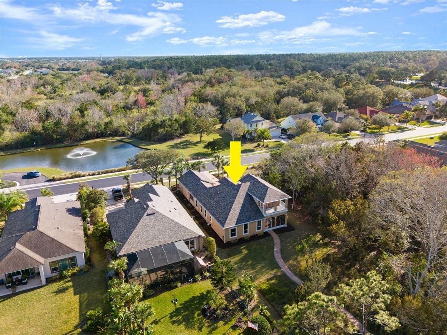
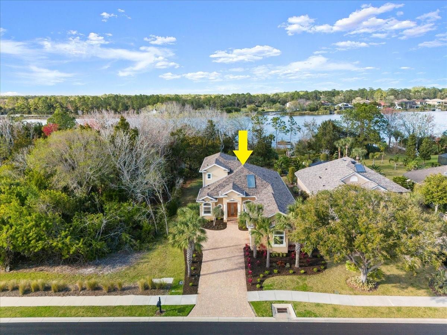
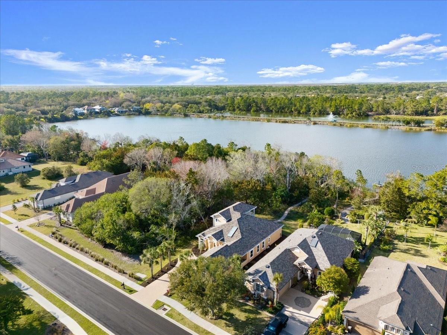
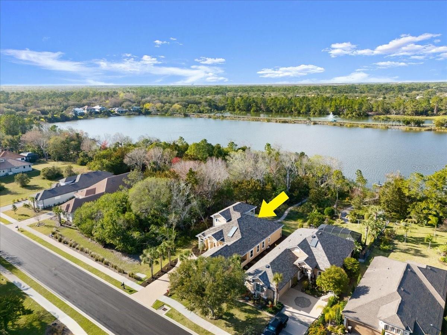
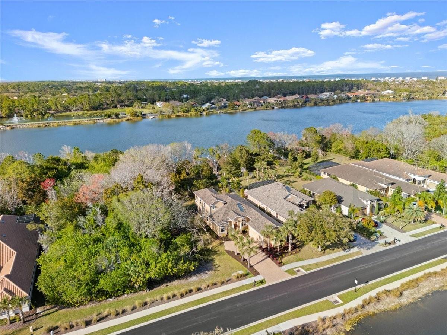
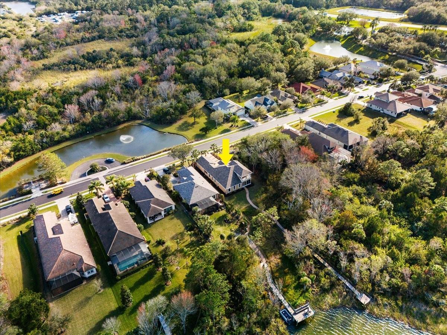
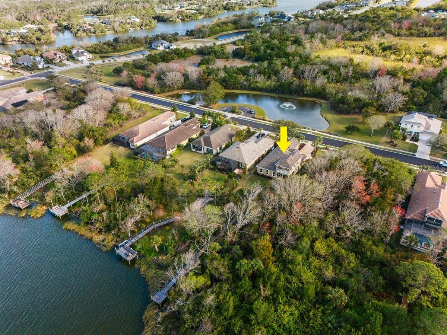
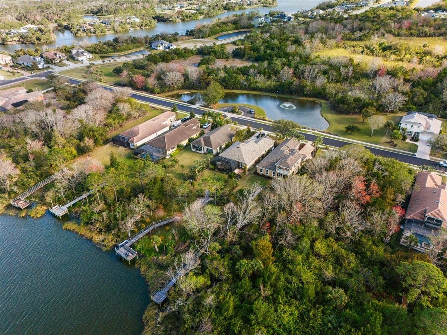
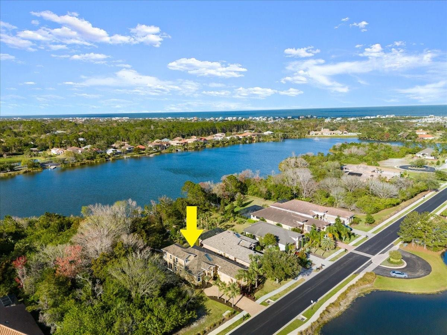
A WATERFRONT MASTERPIECE Designed with Elegance! Some homes are simply places to live—this one is an experience. Nestled within the coveted gated community of Palm Coast Plantation, this lakefront sanctuary offers a private dock, two expansive primary suites and impeccable design details that set it apart from anything else on the market.
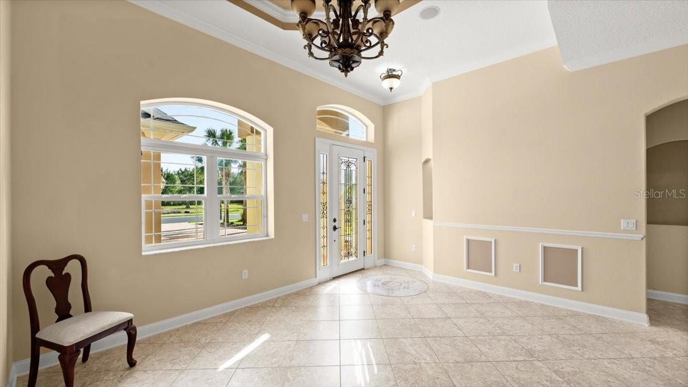
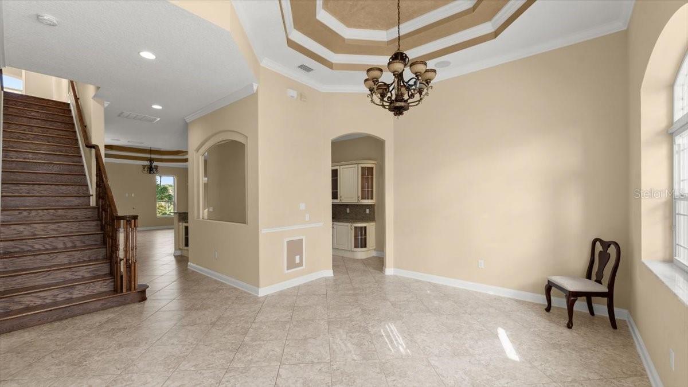
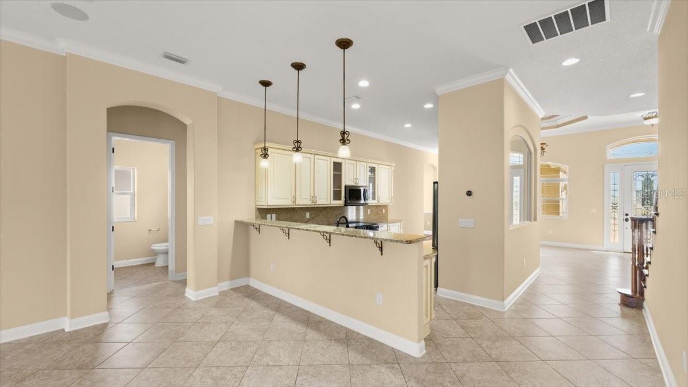
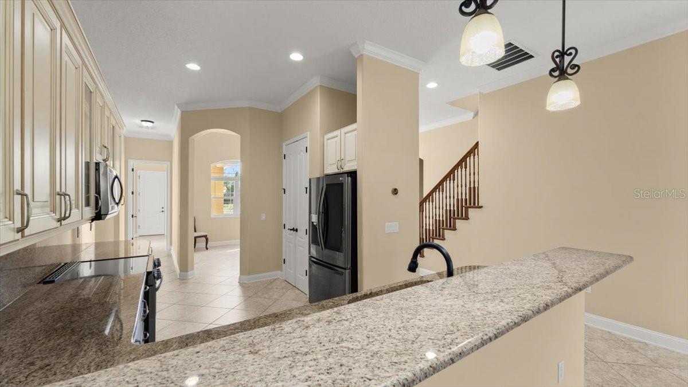
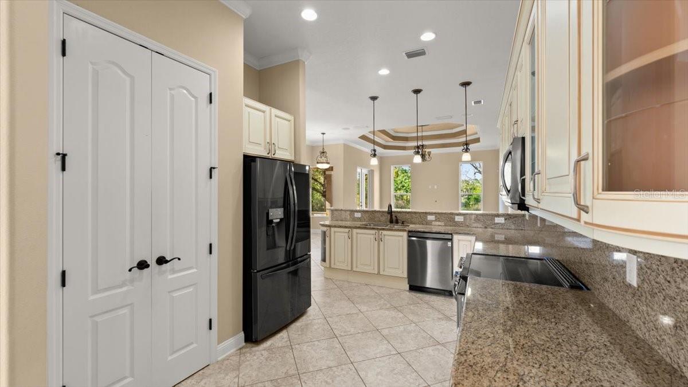
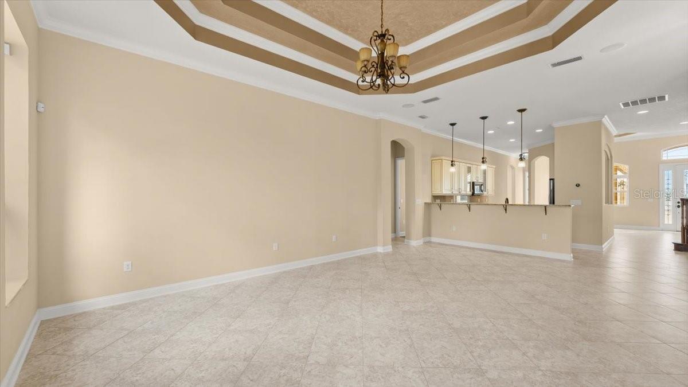
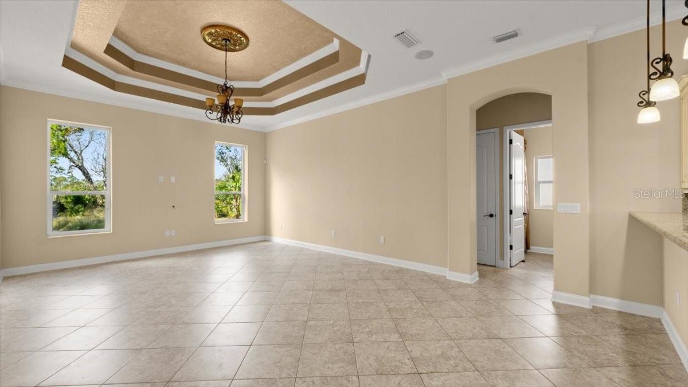
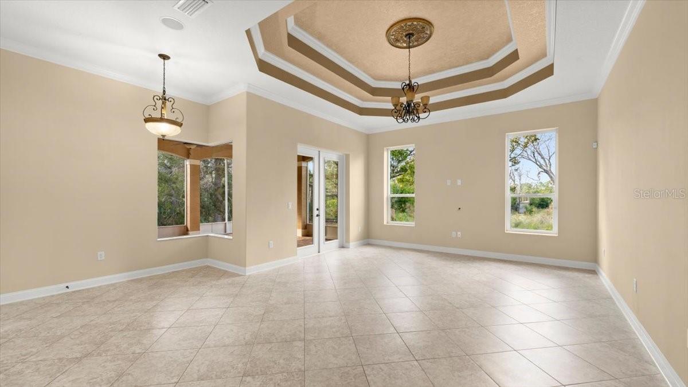
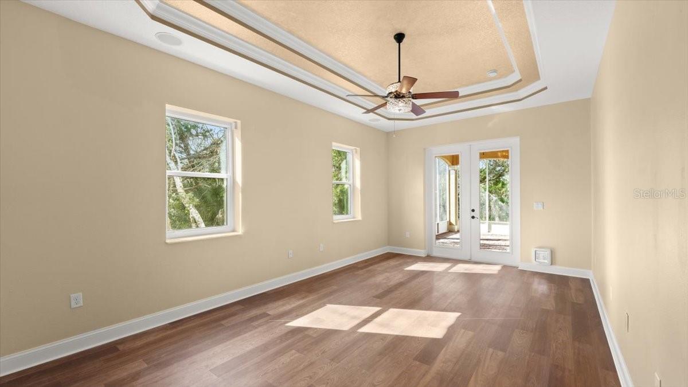
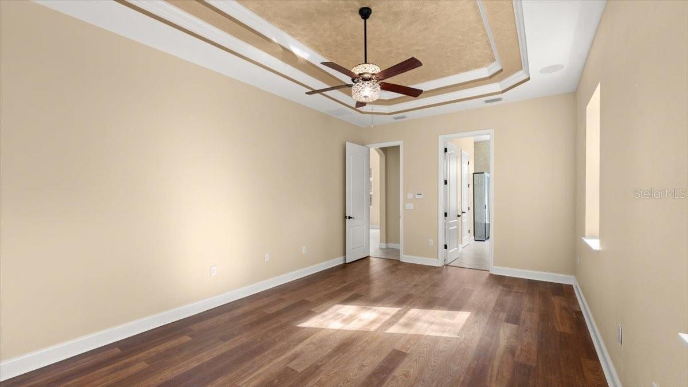
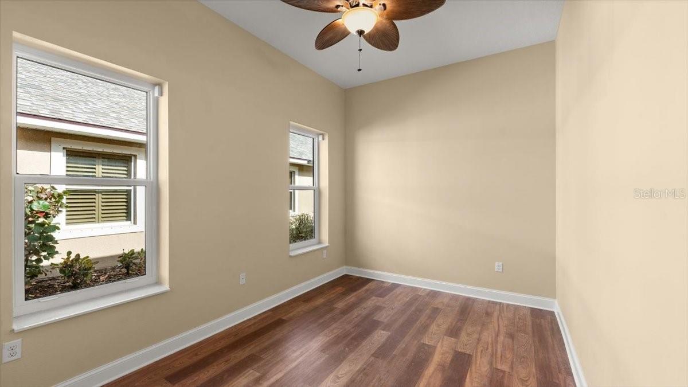
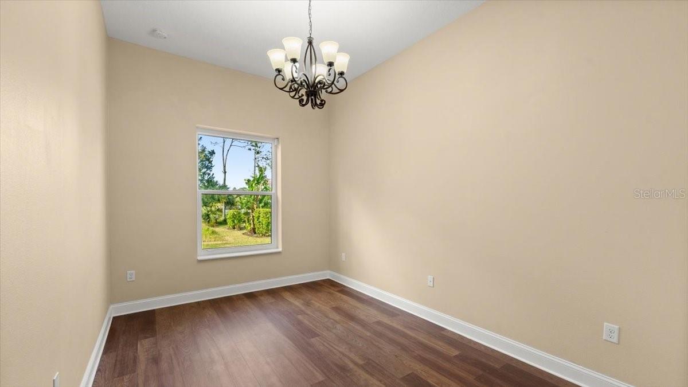
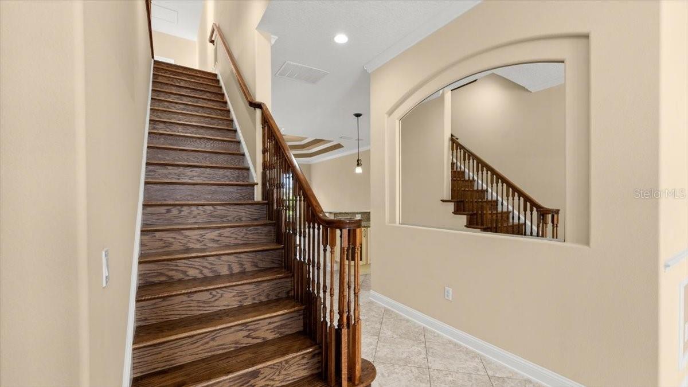
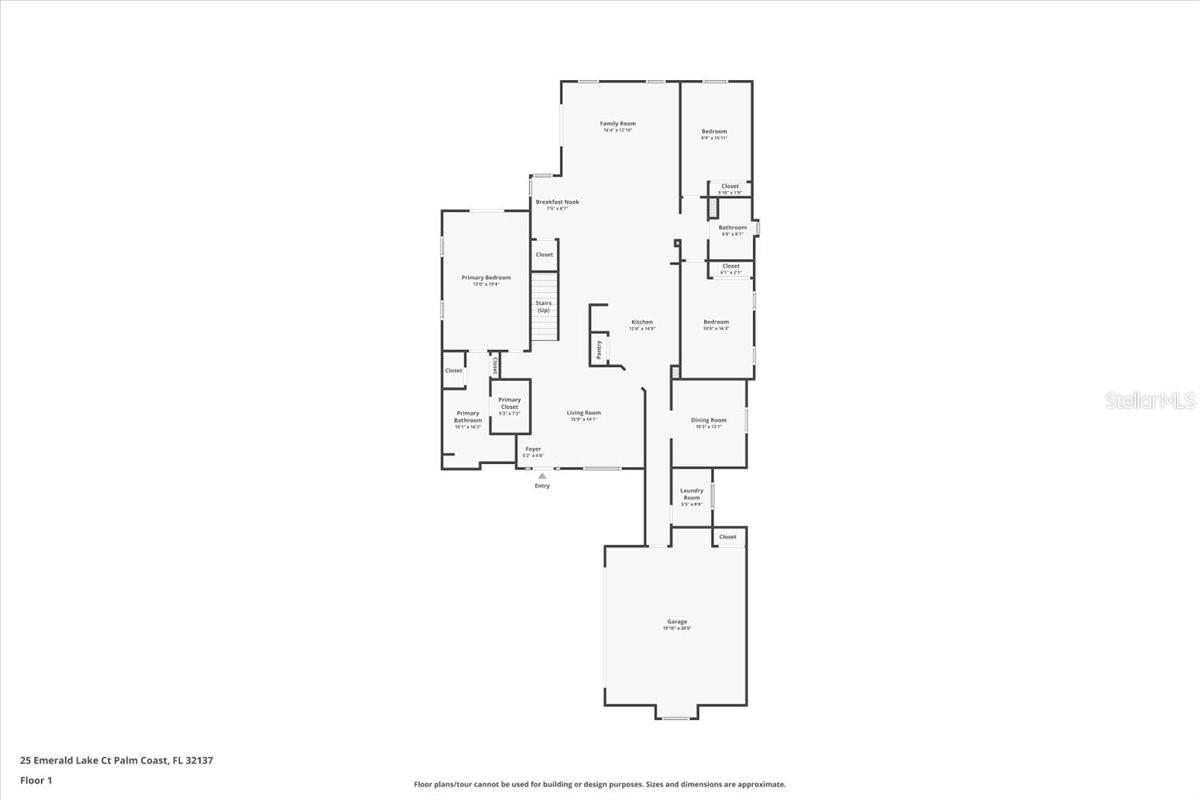
From the moment you step inside, grand 10-12’ ceilings, intricate tray designs and elegant fixtures create an air of sophistication. Walls of windows frame breathtaking views, while 8’ doors and an open-concept design ensure seamless flow throughout. The chef’s kitchen is a dream, featuring 42” solid wood cabinetry, soft-close drawers, sleek granite countertops and premium stainless steel appliances—all crafted for effortless entertaining.
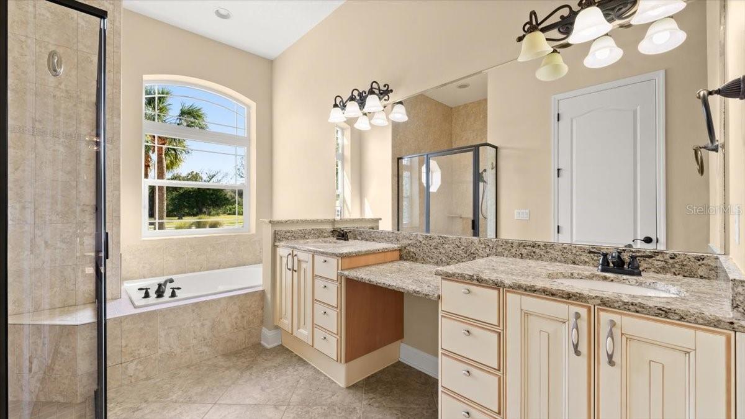
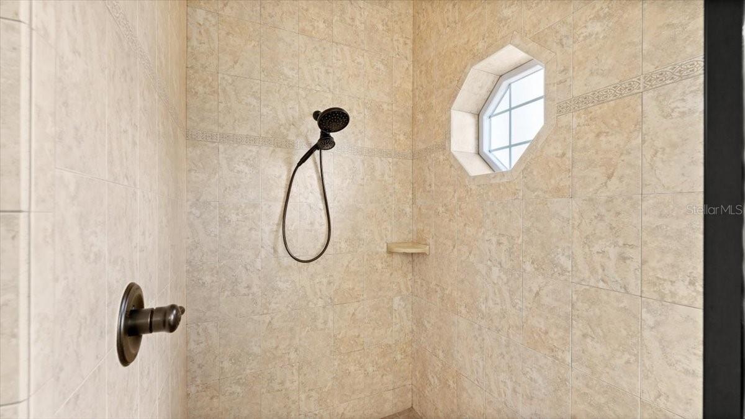
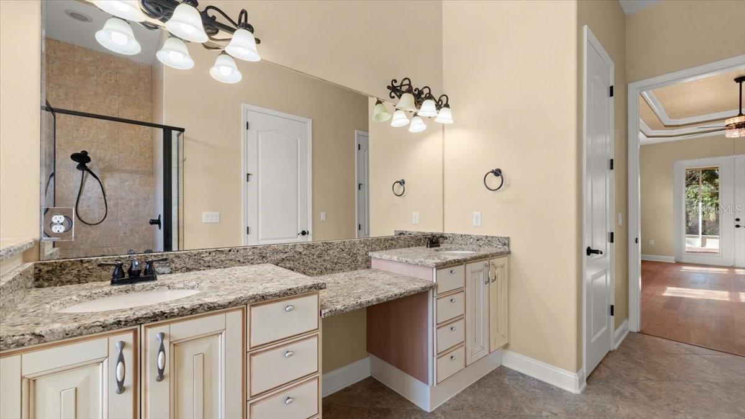
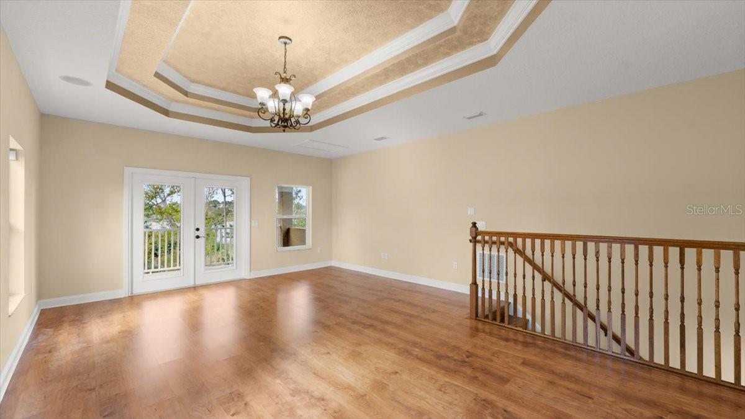
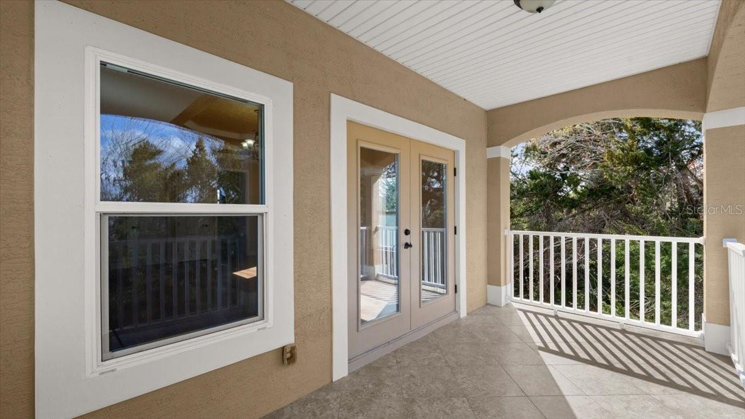
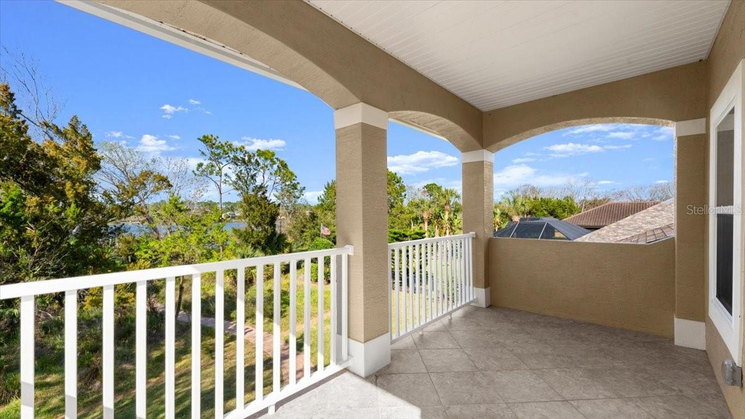
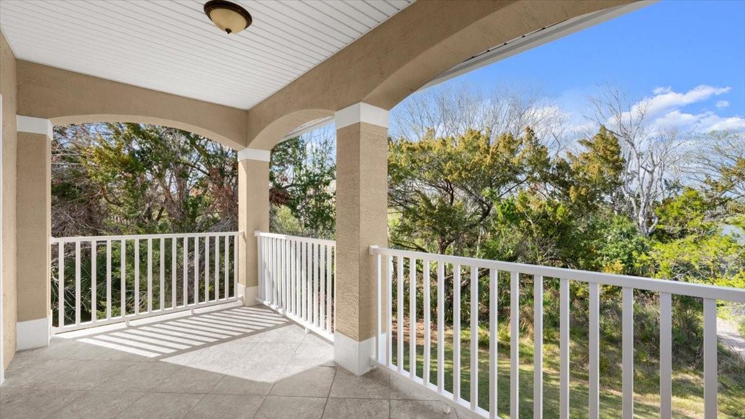
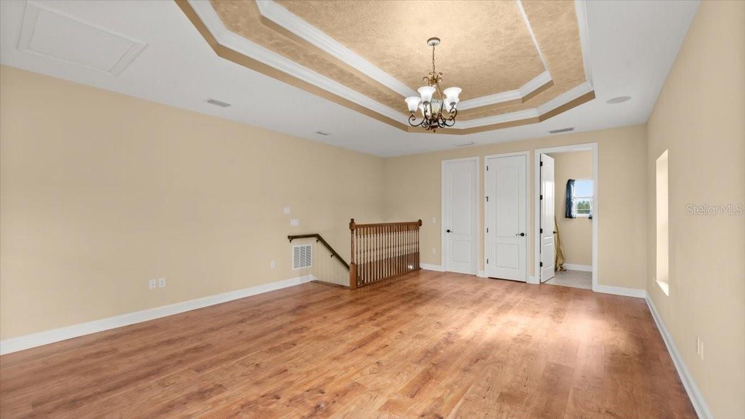
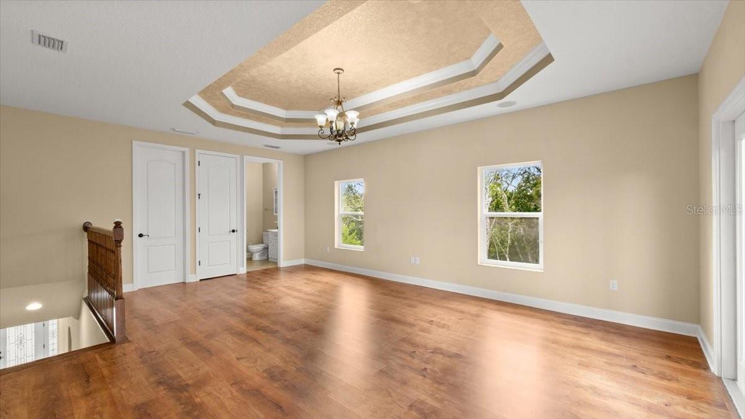
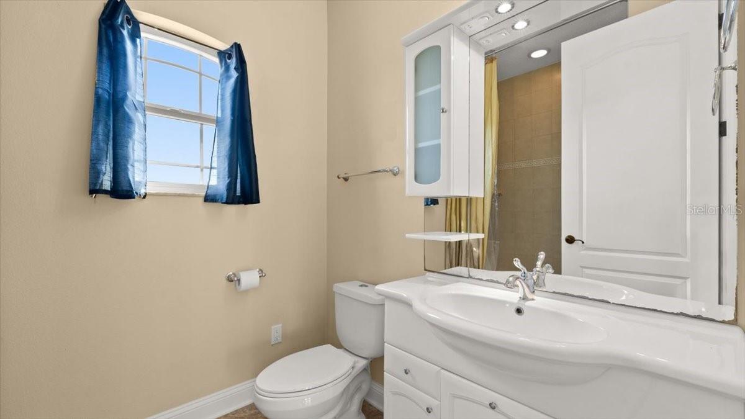
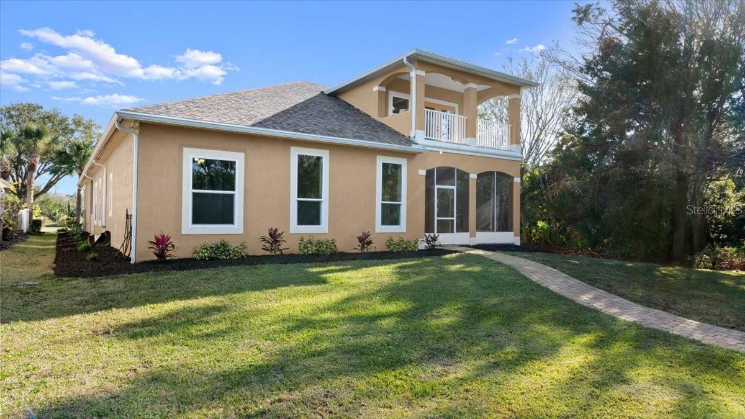
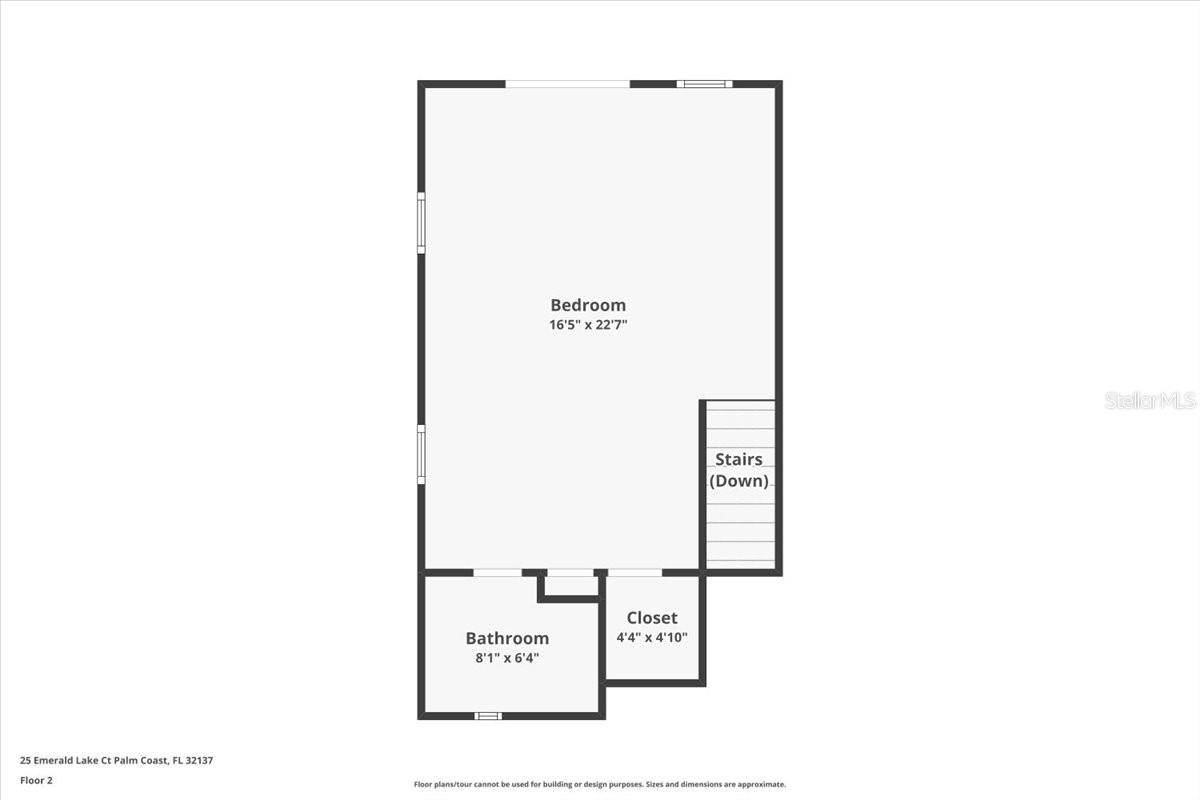
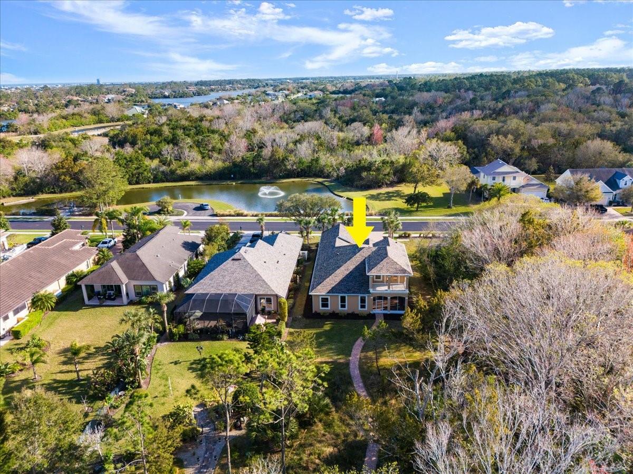
The first-floor primary suite is more than a bedroom—it’s a private retreat with a spa-like ensuite, dual vanities, an oversized walk-in shower and his and hers spacious closets. Upstairs, the second primary has a loft feel and boasts a private balcony, offering a front-row seat to tranquil lake views—a rare and coveted feature.
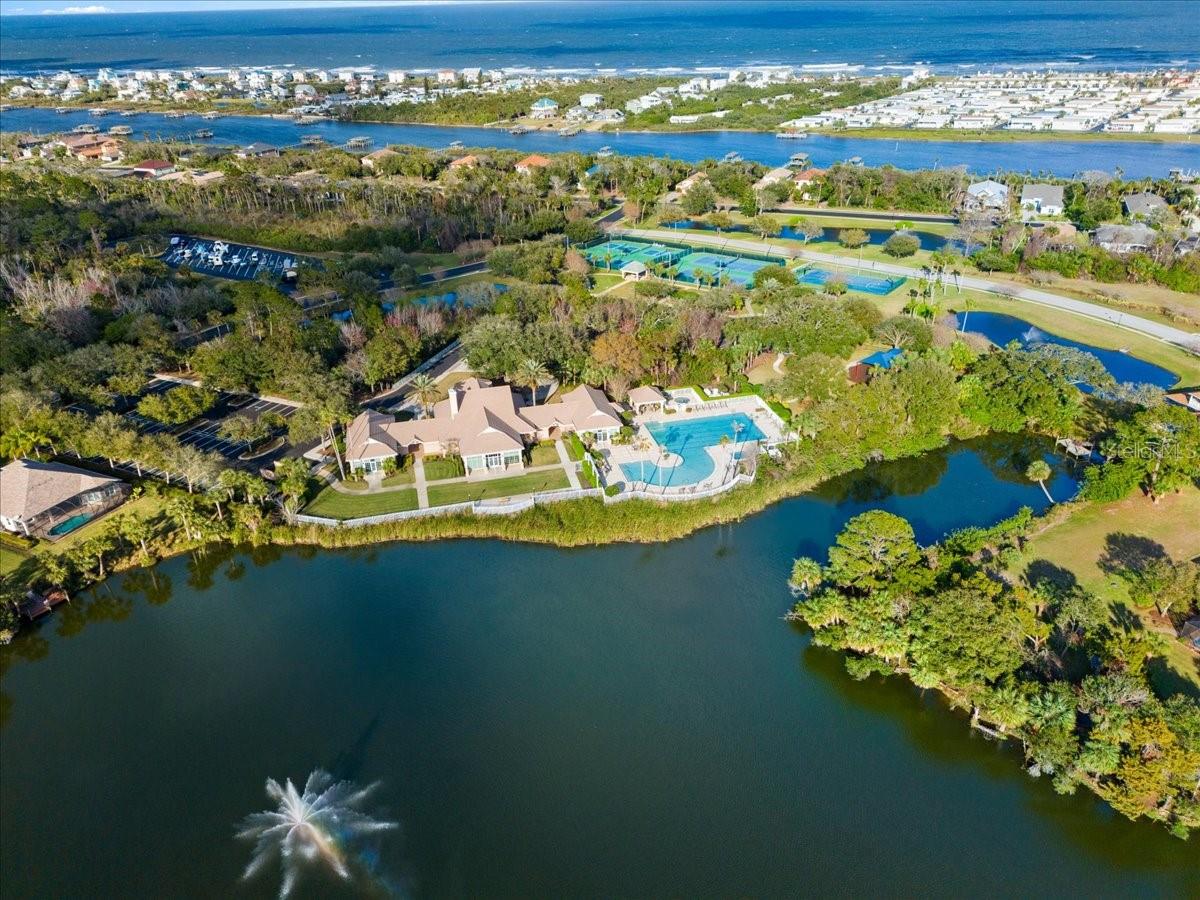
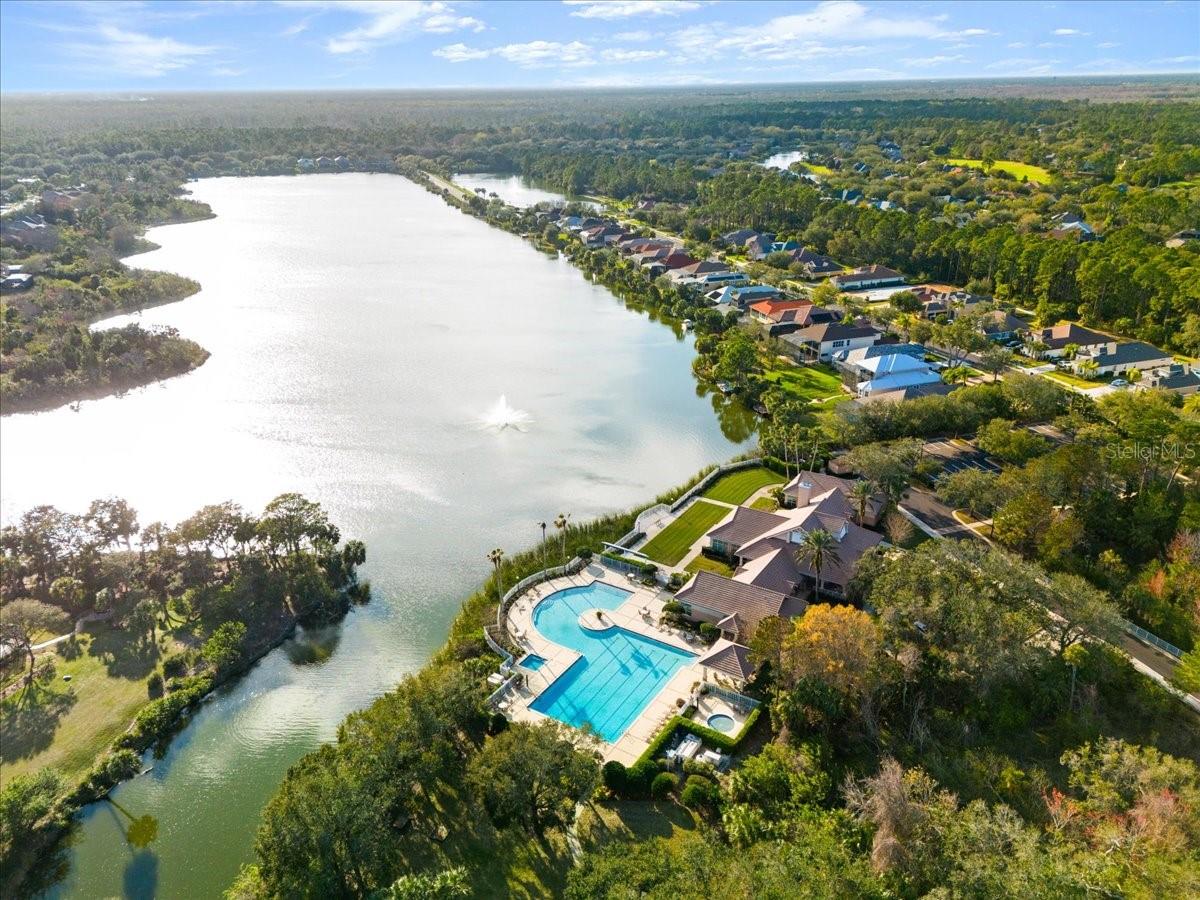
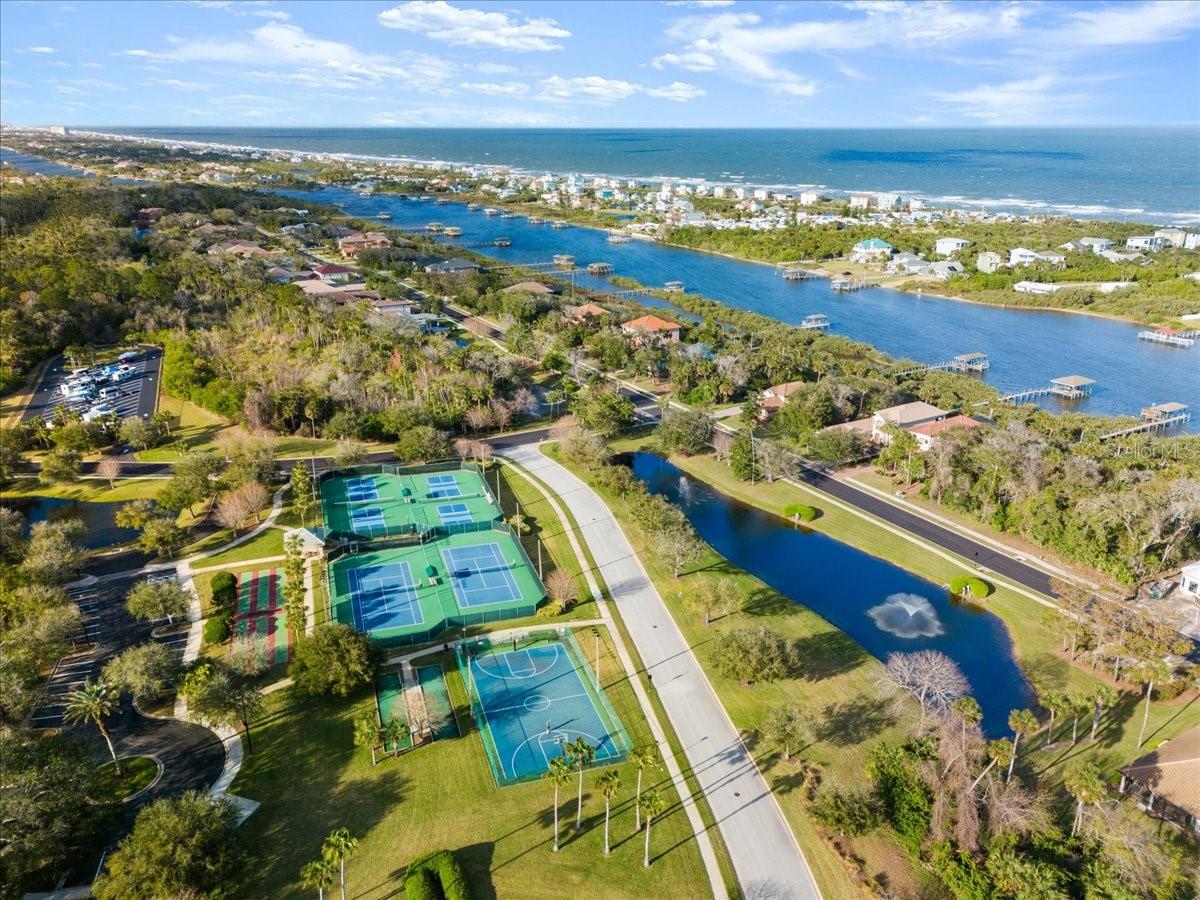
Beyond the walls of this remarkable home, Palm Coast Plantation delivers unparalleled amenities: a clubhouse, fitness center, game room, resort-style pool and spa, kiddie pool, playground, tennis and pickleball courts, and a sprawling pristine lake for boating enthusiasts.
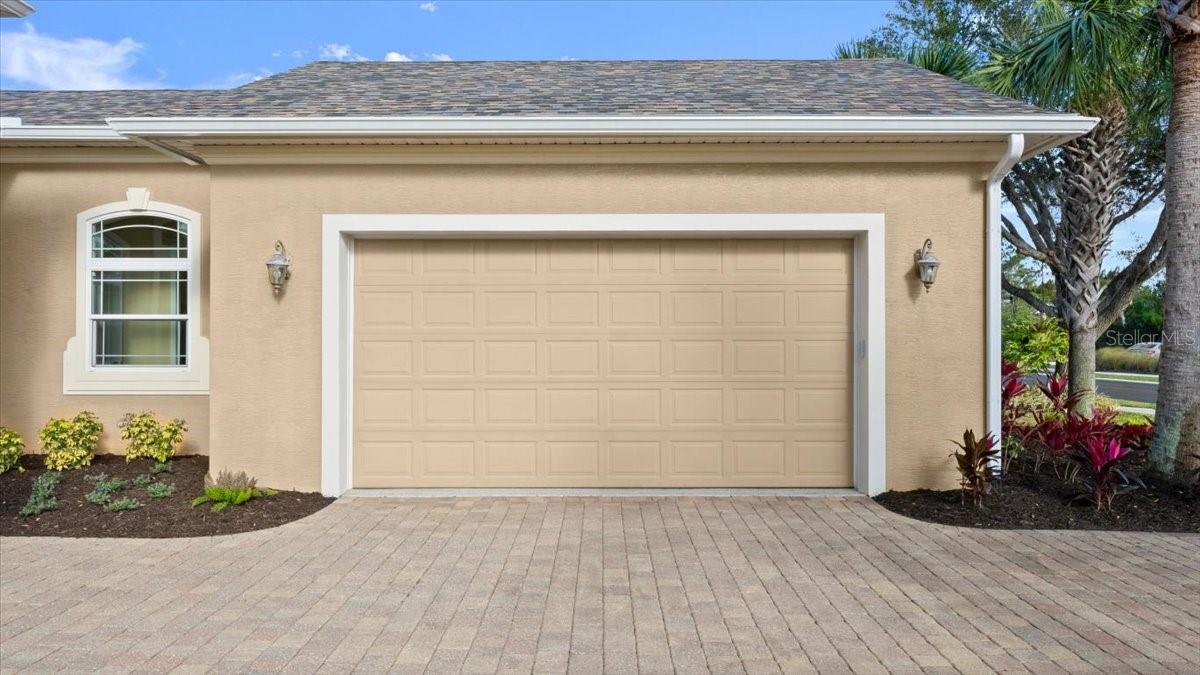
With a new roof (2022) and an air-conditioned two-car garage, this home isn’t just move-in ready—it’s move-in extraordinary. This is your chance to own a one-of-a-kind lakefront estate where every day feels like a vacation. Don’t let this rare opportunity pass you by—schedule your private tour today!
Property Details
| Property Features | Property Features | |||
|---|---|---|---|---|
| MLS ID: | MFRFC307156 | Year Built: | 2011 | |
| Appliances: | Dishwasher, Disposal, Microwave, Range, Refrigerator | Association Fee Includes: | Guard - 24 Hour, Common Area Taxes, Pool, Maintenance Grounds, Management, Recreational Facilities, Security | |
| Community Features: | Clubhouse, Deed Restrictions, Gated Community - Guard, Playground, Pool, Sidewalks, Tennis Court(s) | Construction Materials: | Block, Concrete, Stucco | |
| Cooling: | Central Air | Country: | US | |
| County Or Parish: | Flagler | Direction Faces: | South | |
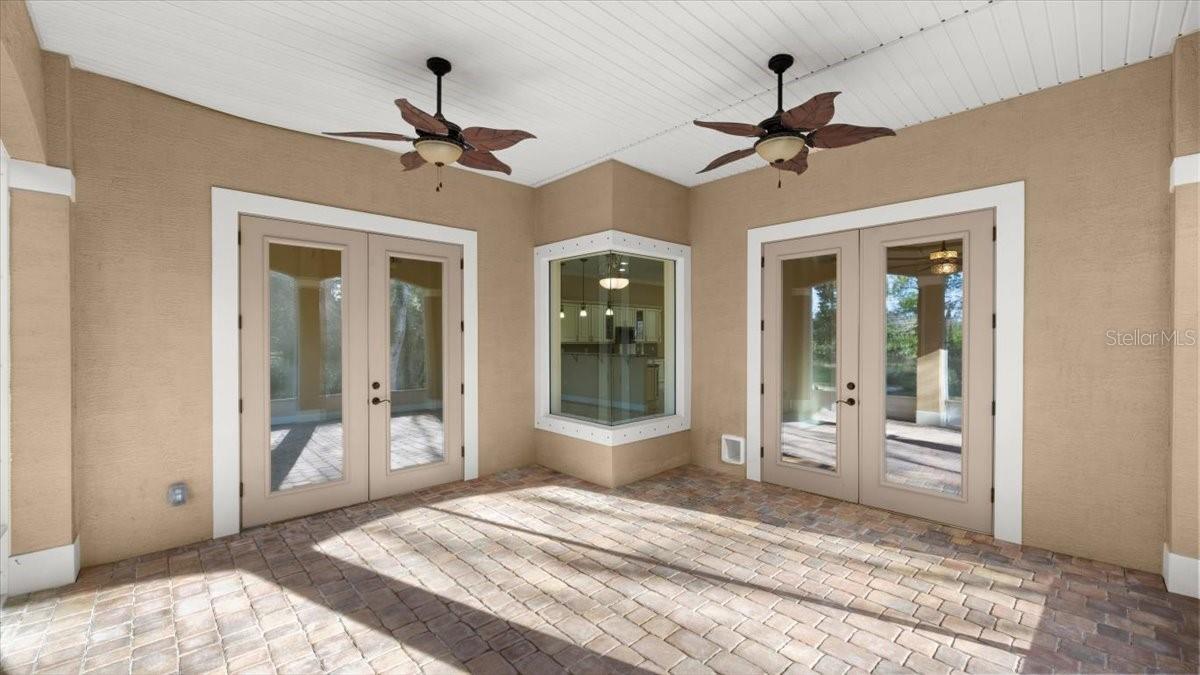
| Exterior Features: | Balcony, French Doors, Lighting, Other, Private Mailbox, Rain Gutters, Sidewalk, Sliding Doors | Flooring: | Ceramic Tile, Wood | |
| Foundation Details: | Slab | Heating: | Central, Electric | |
| Laundry Features: | Inside, Laundry Room | Levels: | Two | |
| Listing Agreement: | Exclusive Right To Sell | Listing Terms: | Cash, Conventional | |
| Lot Features: | City Limits, Landscaped, Oversized Lot, Paved | Occupant Type: | Vacant | |
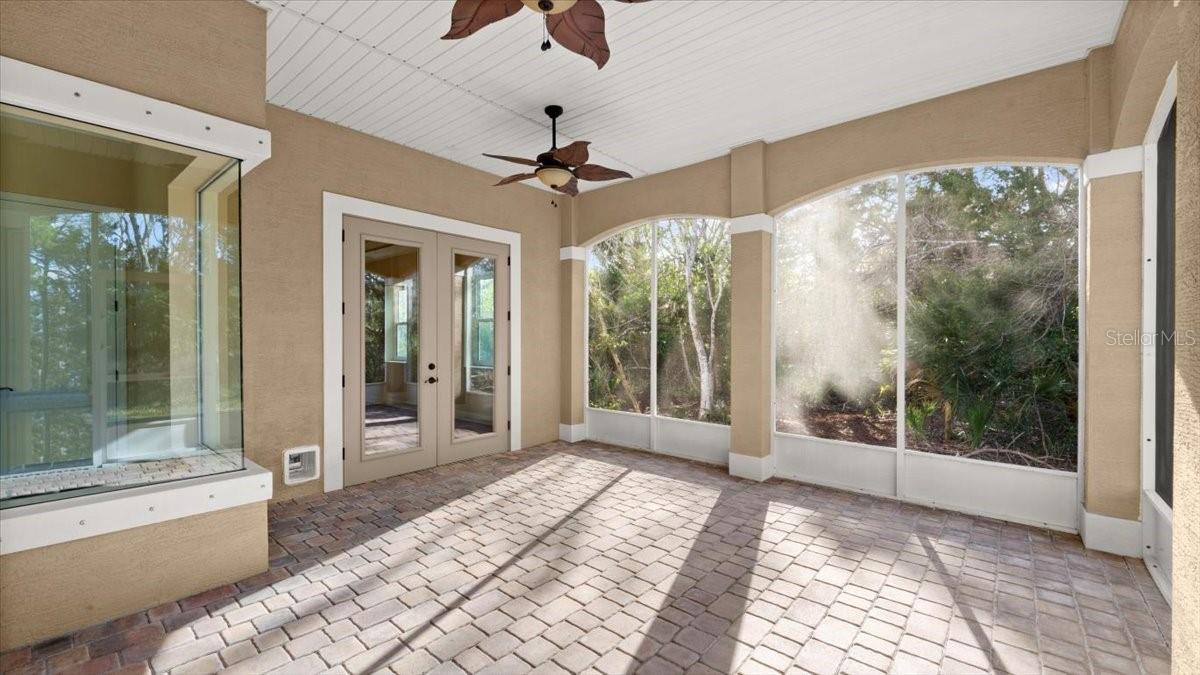
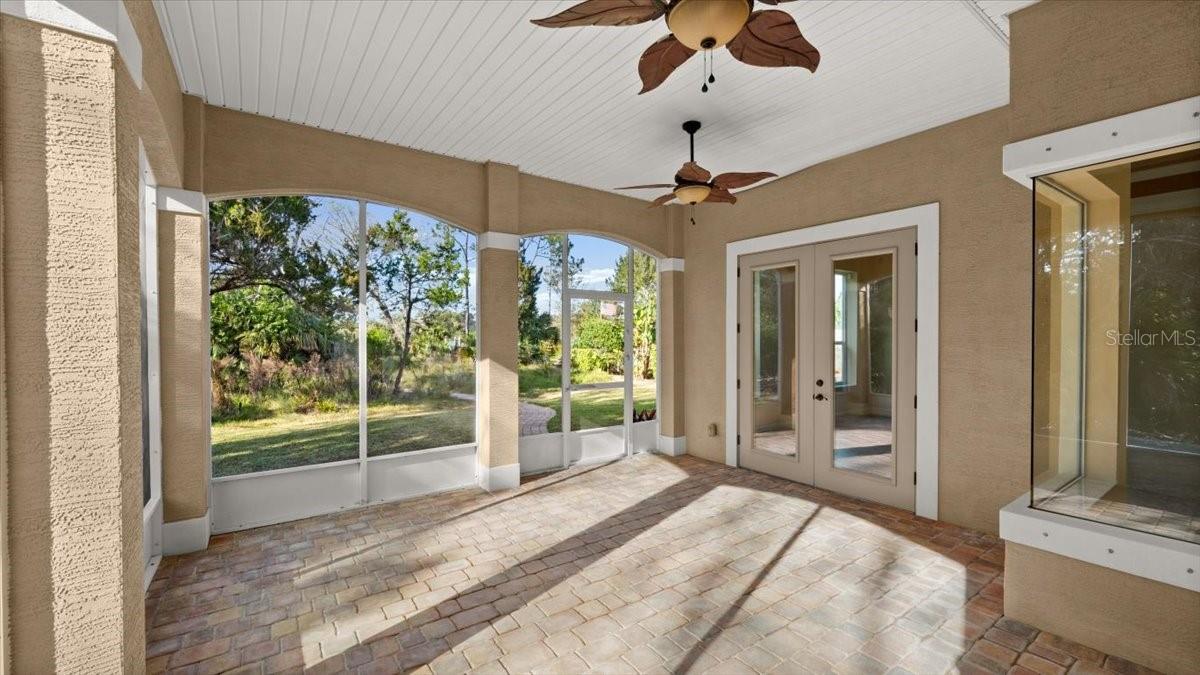
| Parking Features: | Driveway, Garage Faces Side, Oversized | Patio And Porch Features: | Rear Porch, Screened | |
| Pets Allowed: | Number Limit, Yes | Possession: | Close Of Escrow | |
| Property Condition: | Completed | Property Sub Type: | Single Family Residence | |
| Property Type: | Residential | Road Responsibility: | Private Maintained Road | |
| Road Surface Type: | Paved | Roof: | Shingle | |
| Security Features: | Gated Community | Sewer: | Public Sewer | |
| Showing Requirements: | Appointment Only, ShowingTime | Special Listing Conditions: | None | |
| Standard Status: | Active | State Or Province: | FL | |
| Utilities: | BB/HS Internet Available, Cable Available, Electricity Connected, Sewer Connected, Water Connected | Vegetation: | Mature Landscaping, Trees/Landscaped, Wooded | |
| View: | Trees/Woods | Water Source: | Public | |
| Waterfront Features: | Lake Front | |||
| Rooms | Rooms | |||
|---|---|---|---|---|
| Living Room: | 15.9x14.1 ft | Kitchen: | 12.4x14 ft | |
| Dining Room: | 10.3x12.1 ft | Dinette: | 7.5x8.7 ft | |
| Family Room: | 16.4x12.1 ft | Primary Bedroom: | 12x19.4 ft | |
| Primary Bathroom: | 10.1x16.3 ft | Bedroom 2: | 9.9x15.11 ft | |
| Bedroom 3: | 10x16.3 ft | Bedroom 4: | 16.5x22.7 ft | |
| Balcony/Porch/Lanai: | Balcony/Porch/Lanai: | |||
We love to hear from you