


99 SOUTHLAKE DR, PALM COAST, FL, 32137
$530,000
Residential
|
Bedrooms
3
|
Bathrooms
2
|
Living Area
2,184 Sqft
|
Lot Size
7,971 Sqft
|
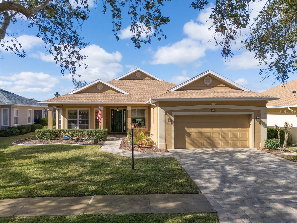
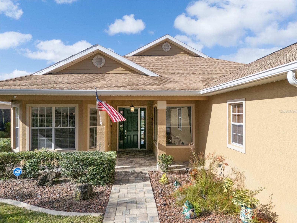
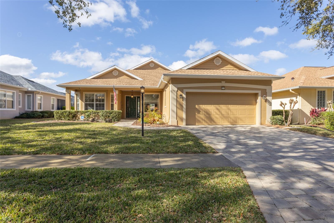
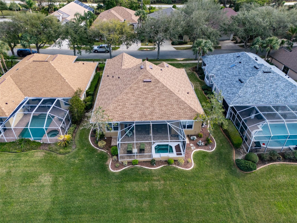
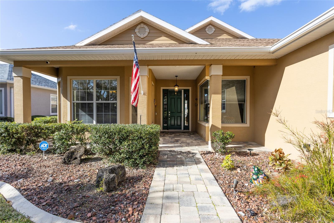
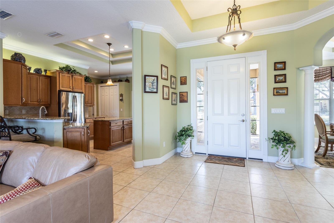
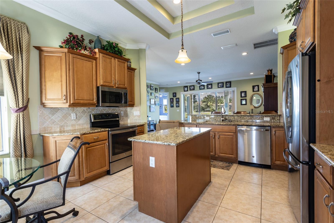
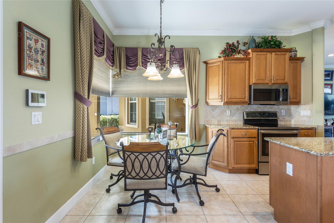
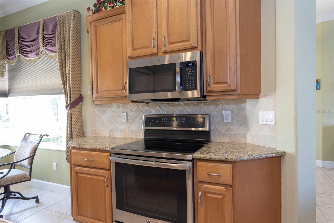
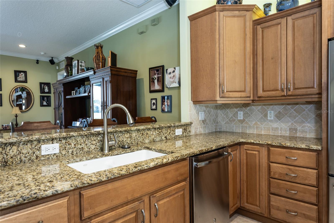
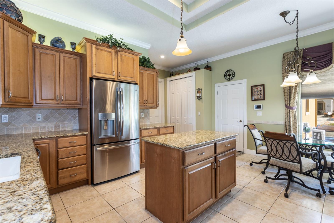
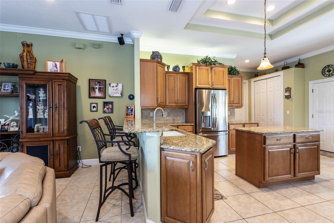
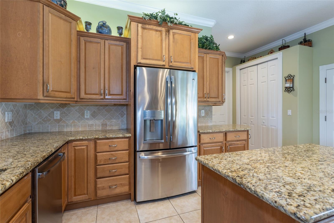
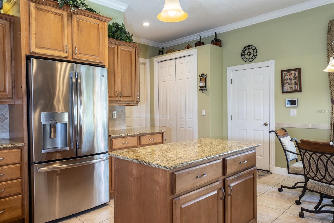
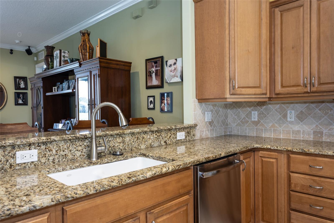
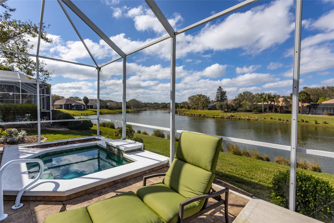
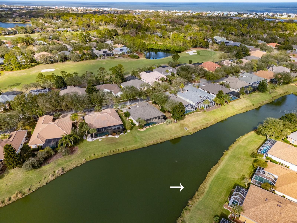
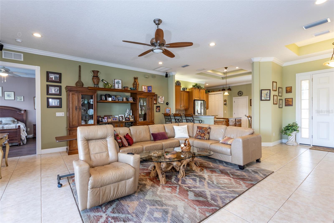
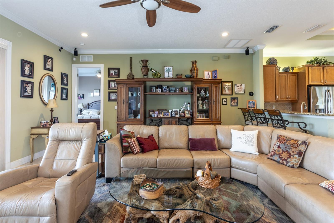
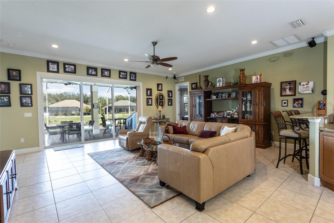
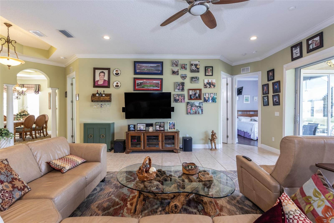
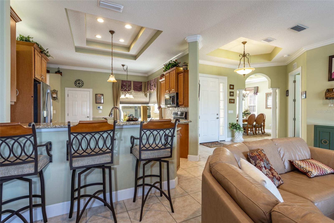
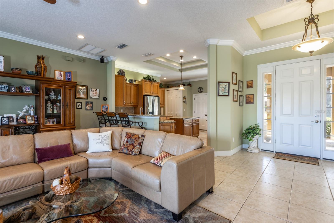
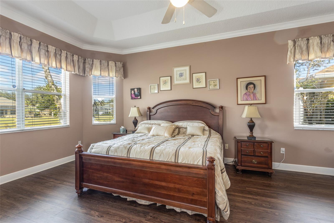
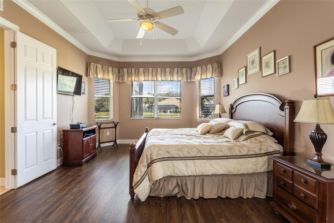
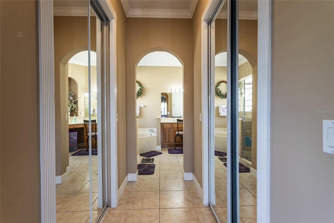
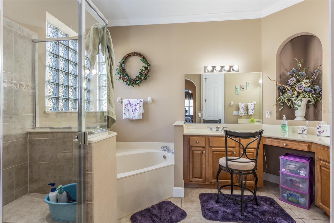
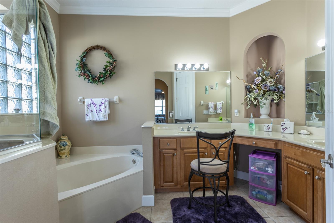
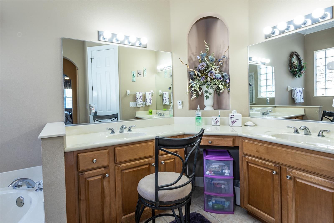
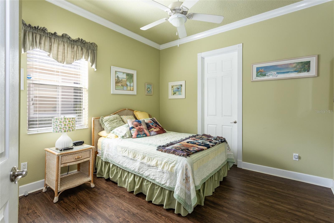
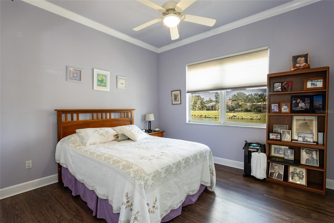
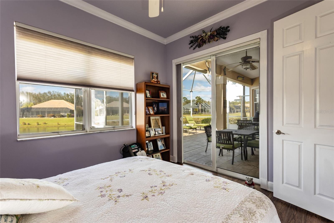
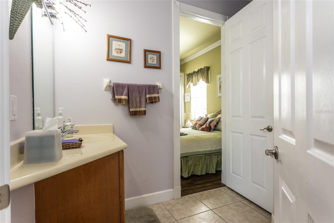
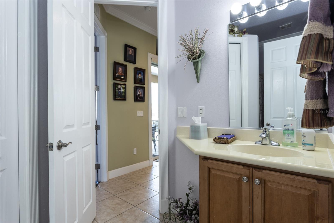
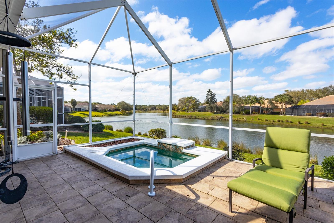
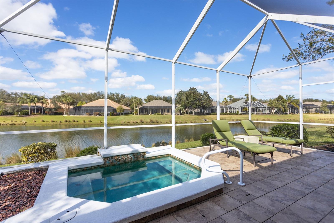
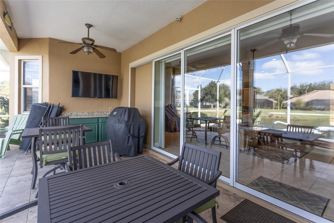
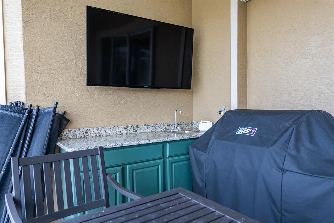
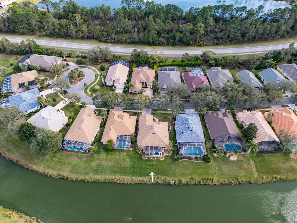
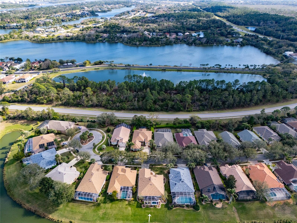
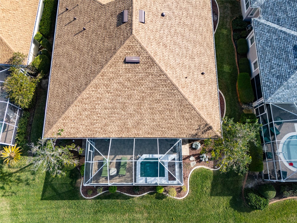
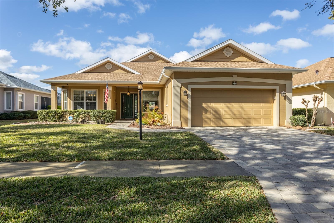
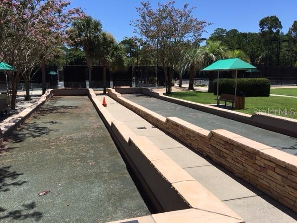
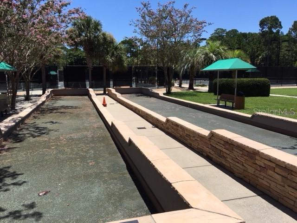
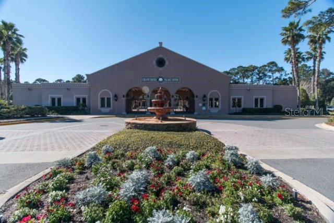
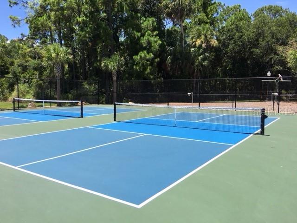
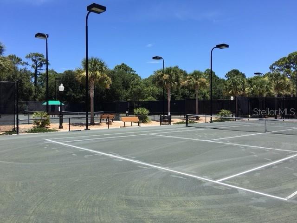
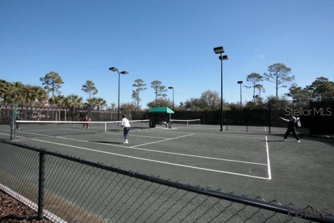
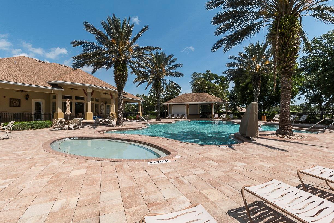
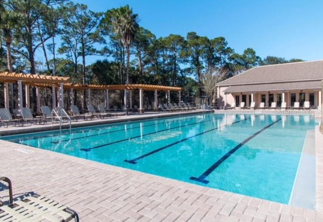
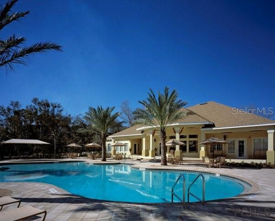
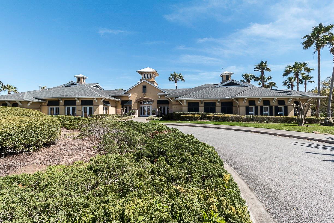
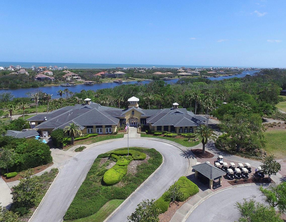
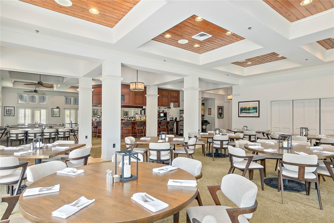
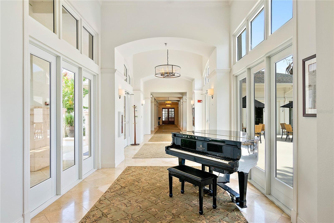
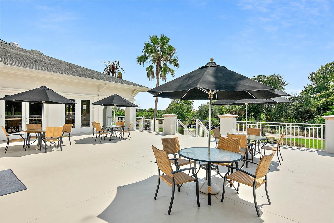
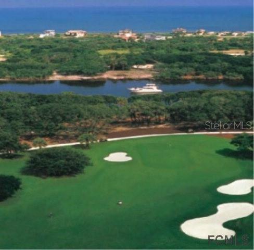
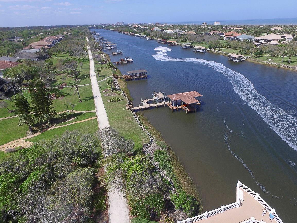
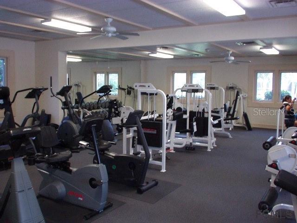
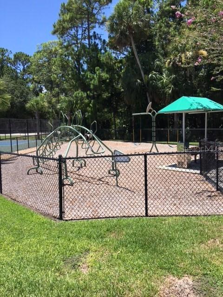
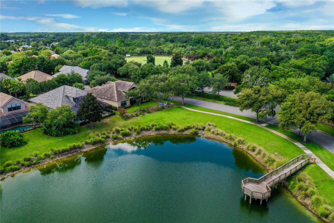
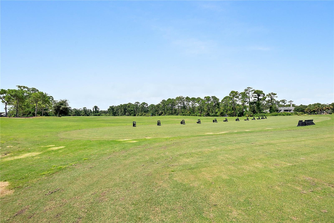
New Listing in Grand Haven Community. Step into your dream oasis at 99 Southlake Drive, Palm Coast, Florida, 32137. This exquisite single-family home in the Grand Haven subdivision offers 3 bedrooms, 2 bathrooms, a Flex Room that could be used for a Office, Den or Formal Dining Room, and a 2-car garage, paver driveway, all on a spacious 7950 square foot lot. Boasting a traditional style and 2184 square feet of living space, this gem features a new roof and AC unit added in 2022, ensuring modern comfort and peace of mind. Enjoy serene lake views from your screened-in spa, creating a tranquil retreat right at home. This home is move in ready, Grand Haven amenities include 7 tennis courts, 2 restaurants, pickleball courts, bocce courts, 2 fitness centers, walking trails, and an 18-hole Jack Nicklaus golf course and clubhouse. Located in the coveted Palm Coast school district, this property offers the perfect blend of luxury and leisure. Don't miss out on this exceptional opportunity. MLS# FC 307479. ALL TV's as shown Convey.
Property Details
| Property Features | Property Features | |||
|---|---|---|---|---|
| MLS ID: | MFRFC307479 | Year Built: | 2004 | |
| Appliances: | Cooktop, Dishwasher, Disposal, Dryer, Electric Water Heater, Microwave, Refrigerator, Washer | Architectural Style: | Traditional | |
| Association Amenities: | Basketball Court, Clubhouse, Fence Restrictions, Fitness Center, Gated, Golf Course, Pickleball Court(s), Playground, Pool, Recreation Facilities, Spa/Hot Tub, Tennis Court(s), Trail(s) | Association Fee Includes: | Pool, Recreational Facilities | |
| Community Features: | Clubhouse, Deed Restrictions, Dog Park, Fitness Center, Gated Community - Guard, Playground, Pool, Restaurant, Sidewalks, Tennis Court(s) | Construction Materials: | Block, Stucco | |
| Cooling: | Central Air | Country: | US | |
| County Or Parish: | Flagler | Direction Faces: | East | |
| Exterior Features: | Sidewalk, Tennis Court(s) | Flooring: | Ceramic Tile, Luxury Vinyl | |
| Foundation Details: | Slab | Heating: | Central, Electric, Heat Pump | |
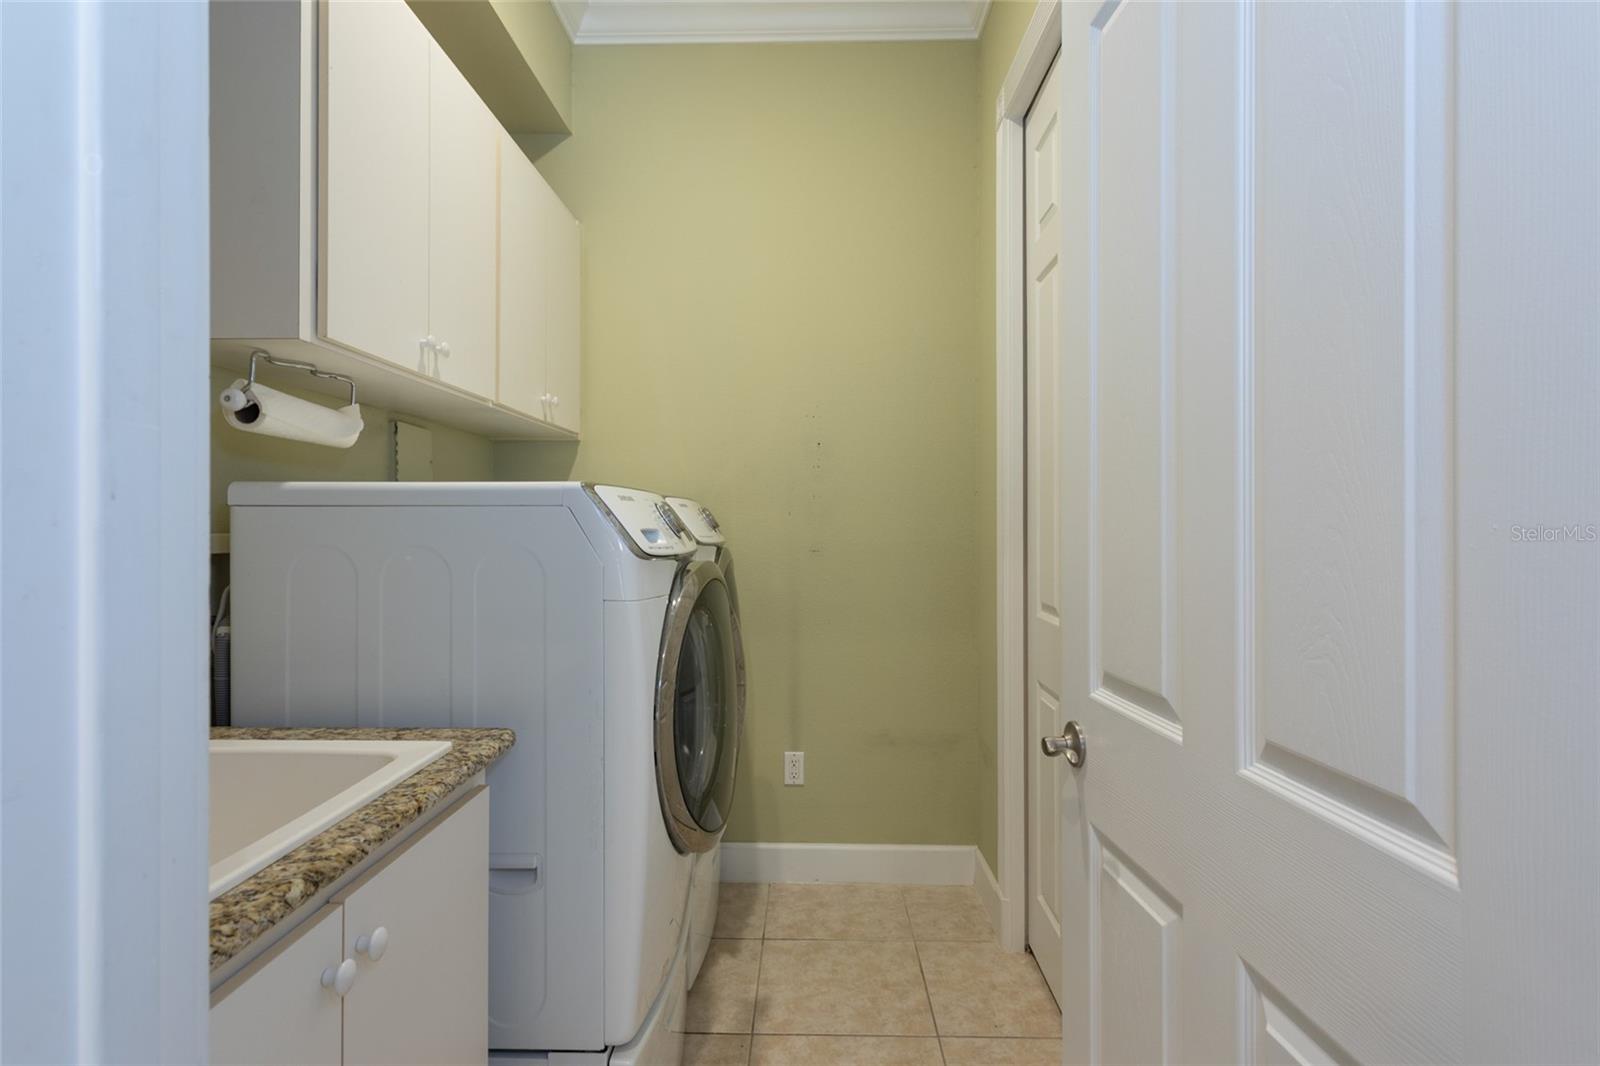
| Laundry Features: | Inside, Laundry Room | Levels: | One | |
| Listing Agreement: | Exclusive Right To Sell | Listing Terms: | Cash, Conventional, FHA, VA Loan | |
| Lot Features: | Cul-De-Sac, Landscaped, Near Golf Course, Sidewalk, Paved | Occupant Type: | Owner | |
| Other Equipment: | Irrigation Equipment | Patio And Porch Features: | Covered, Front Porch, Rear Porch, Screened | |
| Pets Allowed: | Yes | Pool Features: | Child Safety Fence, Screen Enclosure | |
| Possession: | Close Of Escrow | Property Condition: | Completed | |
| Property Sub Type: | Single Family Residence | Property Type: | Residential | |
| Road Surface Type: | Asphalt | Roof: | Shingle | |
| Sewer: | Public Sewer | Showing Requirements: | Appointment Only, Call Listing Agent, Listing Agent Must Accompany, ShowingTime | |
| Spa Features: | In Ground | Special Listing Conditions: | None | |
| Standard Status: | Active | State Or Province: | FL | |
| Utilities: | Cable Connected, Electricity Connected, Phone Available, Propane, Sewer Connected, Underground Utilities, Water Connected | View: | Water | |
| Water Source: | Public | |||
| Rooms | Rooms | |||
|---|---|---|---|---|
| Great Room: | 20x22 ft | Den: | 12x15 ft | |
| Primary Bedroom: | Bedroom 2: | 11x13 ft | ||
| Bedroom 3: | Kitchen: | 14x16 ft | ||
| Laundry: | Balcony/Porch/Lanai: | 24x28 ft | ||
| Primary Bedroom: | 9x12 ft | Bathroom 2: | 6x12 ft | |
We love to hear from you