





37918 N COUNTY ROAD 44A, EUSTIS, FL, 32736
$1,987,000
Residential
|
Bedrooms
6
|
Bathrooms
6
|
Living Area
5,627 Sqft
|
Lot Size
550,598 Sqft
|
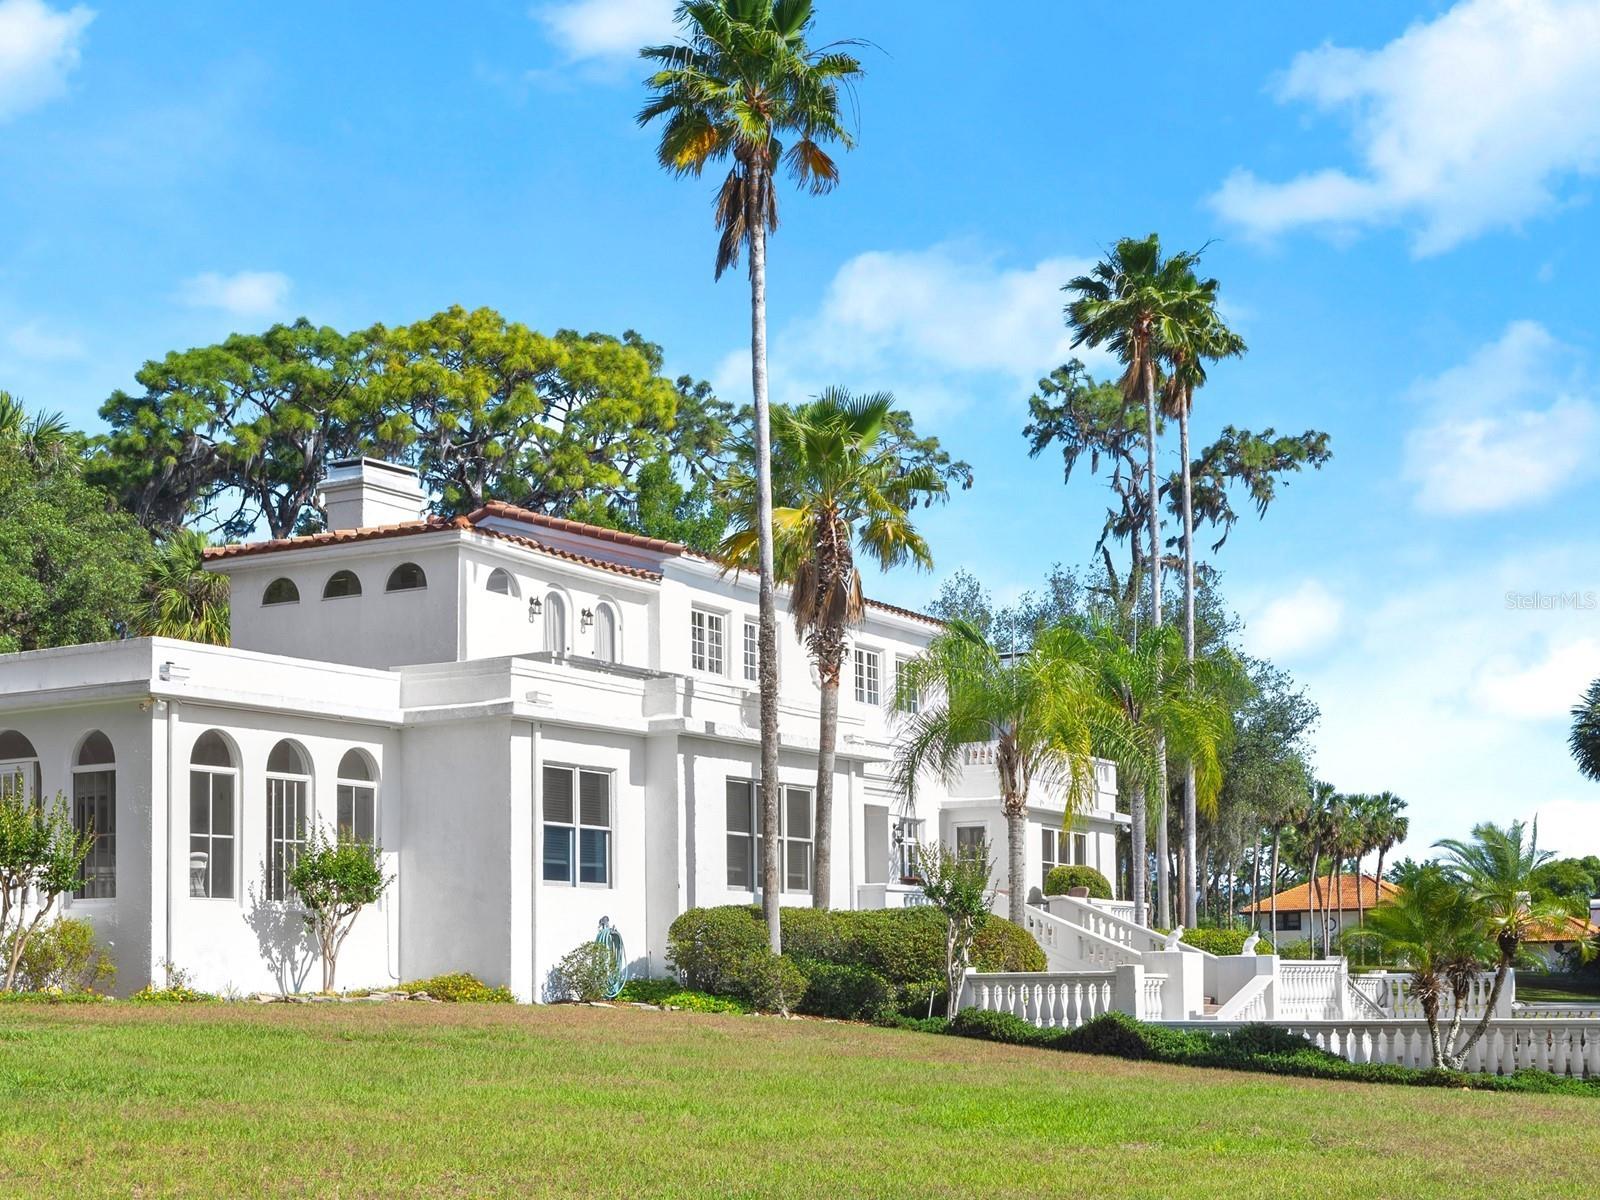
Come, step back into time to a magnificent waterfront Mediterranean estate that is perfectly positioned on 6 acres and 442 feet of direct frontage on pristine spring fed Lake Dalhousie where residents enjoy swimming, fishing, boating, water skiing and kayaking. A true retreat from the city life and one of the prettiest areas in Lake County. It enjoys the best of both worlds, uncrowded, peaceful country living, but close to shopping, major highways and the beaches. The grounds are enchanting but become sublime as you take in the spectacular early morning sunrise and golden hour that reflects on the home in a rich fairy tale glow. Stroll through the grounds where you will find stately grandfather oaks, bricked walkways, 1926 domed pavilion and emerald lush gardens all irrigated from the lake. You will notice the original 4-story water tower which, is no longer in use but stands tall capturing attention, making it one of the homes most iconic features. Commissioned with grandeur and built to endure in 1926 by Dr. Edgar J. Banks, a noted archeologist who began coming to Eustis in 1916 and today, this spectacular Mediterranean is ready to celebrate her 100th year old birthday. A peaceful courtyard entry with a stately fountain, loggias and Mahogany glass door entry add to the excitement and hint at the elegance within. Approximately over 6,200 square feet of living area consist of 2 master suites, 4 guest bedrooms and 5 1/2 baths. Upgraded plumbing and electric, volume ceilings, graceful arches, beautiful oak wood flooring, ornate fireplaces, large baseboards, iconic chandeliers, original Tudor style windows and newer windows that include Pella, Andersen, Marvin and Jeld-Wen, blend period charm with newer and modern conveniences. The grand ballroom overlooks the lakefront and features large parquet flooring and cherry wood inlay. The volume ceilings are graced with beautiful chandeliers, decorative hand carved plaster border and showcased with a handsome Artisan European gas fireplace. French doors open wide to the outdoor terrace which overlooks the 20x40 inground pool with stone paver decking, and mesmerizing views of the lake. The formal dining room features parquet flooring, Tudor style windows, coffered ceilings and original gas fireplace with a white mantle that has been delicately carved with the words Dolce Far Niente, meaning Sweetness of Doing Nothing. The generous kitchen, breakfast room and family room overlook the lakefront and have been completely redesigned with oak flooring, Quartz countertops, stainless steel appliances, French Country cabinetry and marble backsplash. The exterior back of the home stands tall and magical and features a magnificent focal point, designed with an abundance of white balustrades, the 20x40 inground salt pool, a terrace that spans the back of the home and a private master suite second story balcony. Perfectly designed for grand scale entertaining or tent the lawn for a beautiful outdoor wedding. The back yard features a gentle slope to the lakefront with long extended dock and a boathouse that currently houses a 21-foot boat and room for another. The main house features a 2-car garage, and another 4-1/2 car garage was added to the 4-story water tower. Other highlights include a very clean and neat large basement with upscale Kinetico water system and other mechanicals. This is a rare opportunity to own an original and architecturally stunning Mediterranean period home that seldom comes to market.
Property Details
| Property Features | Property Features | |||
|---|---|---|---|---|
| MLS ID: | MFRFC309621 | Year Built: | 1926 | |
| Appliances: | Built-In Oven, Convection Oven, Dishwasher, Disposal, Dryer, Electric Water Heater, Microwave, Range, Refrigerator, Washer, Water Filtration System, Water Softener | Architectural Style: | Custom, Mediterranean | |
| Basement: | Crawl Space, Interior Entry | Construction Materials: | Block, Concrete, Stucco | |
| Cooling: | Central Air | Country: | US | |
| County Or Parish: | Lake | Direction Faces: | East | |
| Exterior Features: | Balcony, Courtyard, French Doors, Garden, Lighting | Fireplace Features: | Decorative, Gas, Living Room, Other, Ventless | |
| Flooring: | Brick, Carpet, Tile, Wood | Foundation Details: | Basement | |
| Heating: | Central | Laundry Features: | Inside, Laundry Room | |
| Levels: | Two | Listing Agreement: | Exclusive Right To Sell | |
| Listing Terms: | Cash, Conventional | Lot Features: | In County, Landscaped, Oversized Lot, Sloped, Paved | |
| Occupant Type: | Owner | Other Equipment: | Irrigation Equipment | |
| Other Structures: | Boat House, Storage, Workshop | Parking Features: | Driveway, Garage Door Opener, Garage Faces Side, Ground Level, Open, Oversized, Parking Pad, Garage | |
| Patio And Porch Features: | Covered, Deck, Front Porch, Patio, Porch, Rear Porch, Screened, Side Porch | Pets Allowed: | Cats OK, Dogs OK | |
| Pool Features: | Deck, Gunite, In Ground, Lighting, Salt Water | Possession: | Close Of Escrow | |
| Property Sub Type: | Single Family Residence | Property Type: | Residential | |
| Road Responsibility: | Public Maintained Road | Road Surface Type: | Paved | |
| Roof: | Other, Tile | Security Features: | Security System | |
| Sewer: | Septic Tank | Showing Requirements: | 24 Hour Notice, Appointment Only, Call Listing Agent, Listing Agent Must Accompany, See Remarks | |
| Special Listing Conditions: | None | Standard Status: | Active | |
| State Or Province: | FL | Utilities: | Electricity Connected, Propane | |
| Vegetation: | Mature Landscaping, Oak Trees, Trees/Landscaped | View: | Garden, Pool, Trees/Woods, Water | |
| Water Source: | Canal/Lake For Irrigation, Well | Waterfront Features: | Lake Front | |
| Window Features: | Blinds, Double Pane Windows, Drapes, Rods, Thermal Windows, Window Treatments | |||
| Rooms | Rooms | |||
|---|---|---|---|---|
| Living Room: | 36x23 ft | Dining Room: | 19x18 ft | |
| Kitchen: | 20x18 ft | Dinette: | 14x12 ft | |
| Family Room: | 18x10 ft | Florida Room: | 17x15 ft | |
| Primary Bedroom: | 27x14 ft | Primary Bedroom 2: | 23x15 ft | |
| Bedroom 3: | 17x14 ft | Bedroom 4: | 16x15 ft | |
| Bedroom 5: | 20x11 ft | Bonus Room: | 14x12 ft | |
| Balcony/Porch/Lanai: | 36x15 ft | |||
We love to hear from you