


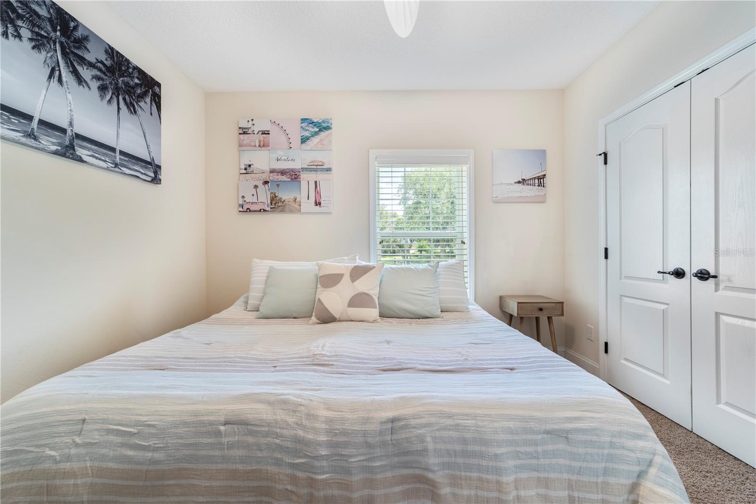
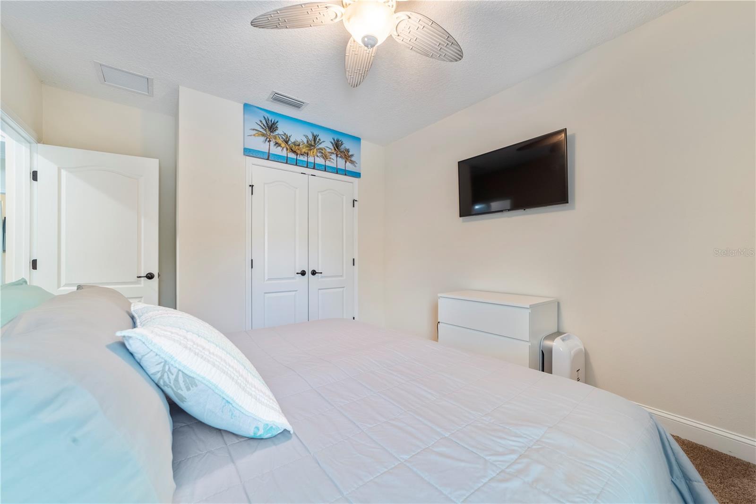
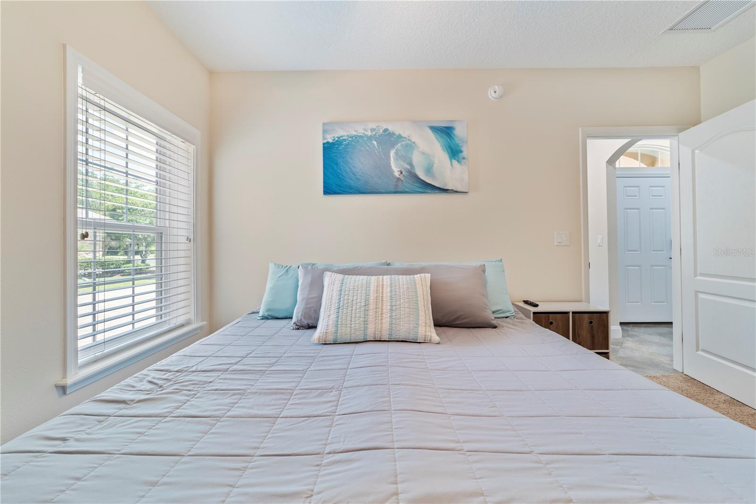
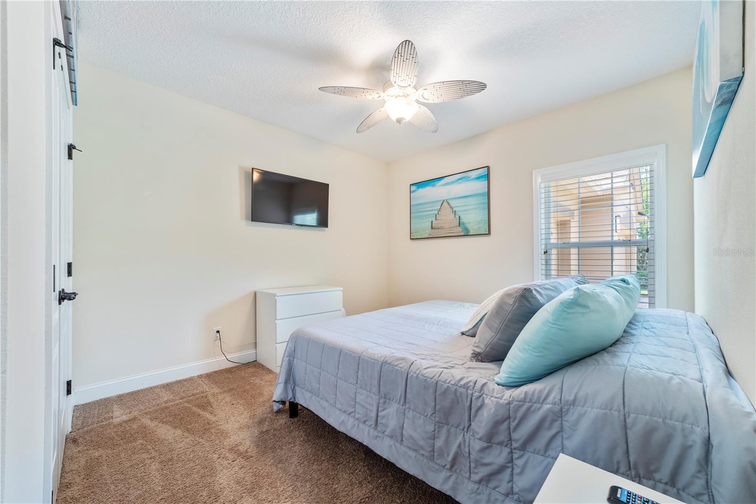
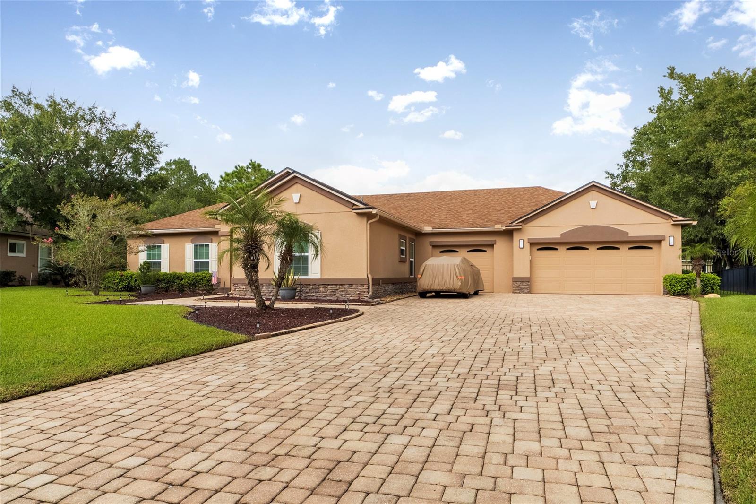
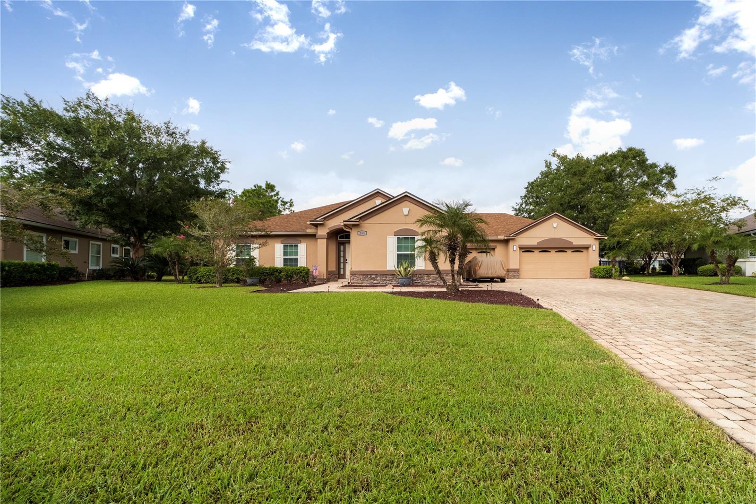
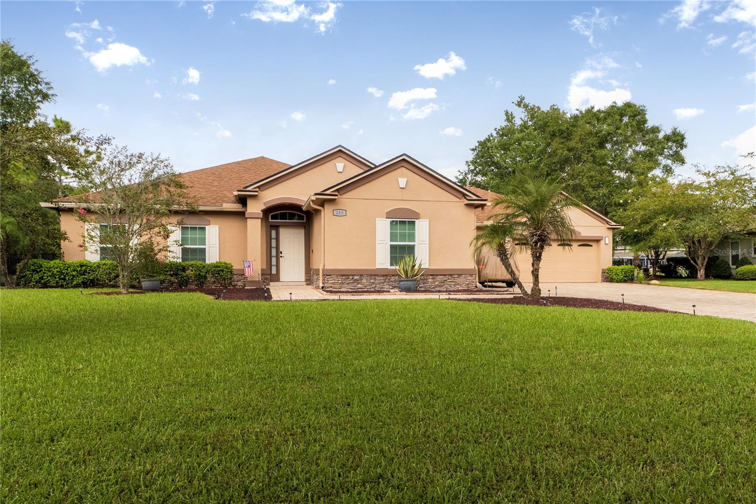
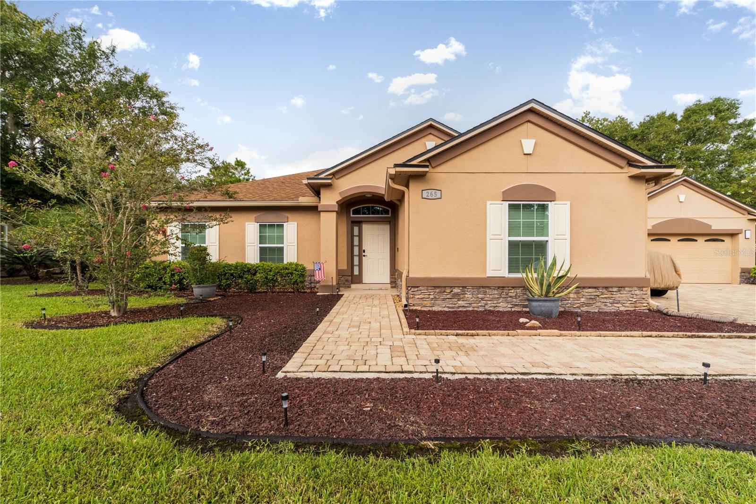
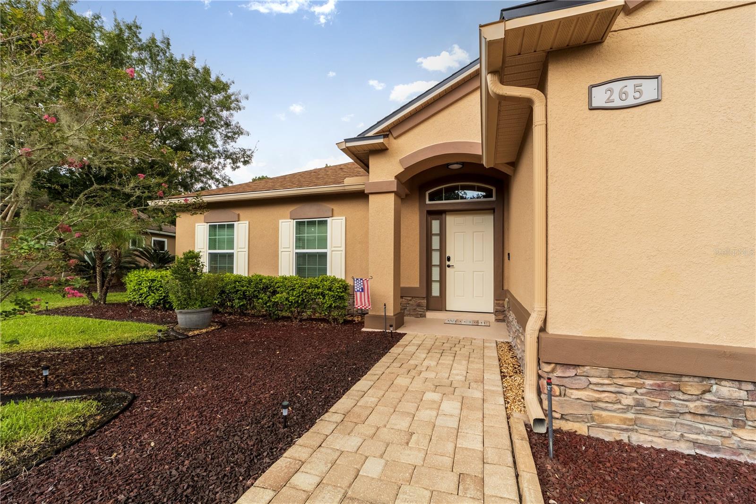
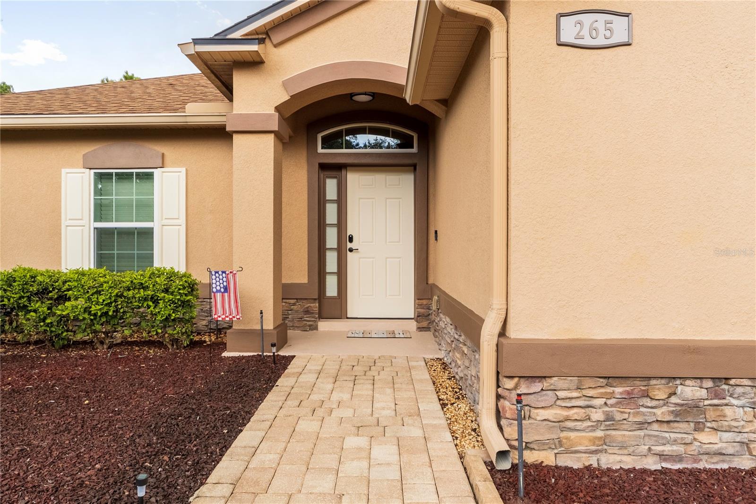
265 PINEHURST POINTE DR, ST AUGUSTINE, FL, 32092
$679,900
Residential
|
Bedrooms
3
|
Bathrooms
3
|
Living Area
2,158 Sqft
|
Lot Size
17,424 Sqft
|
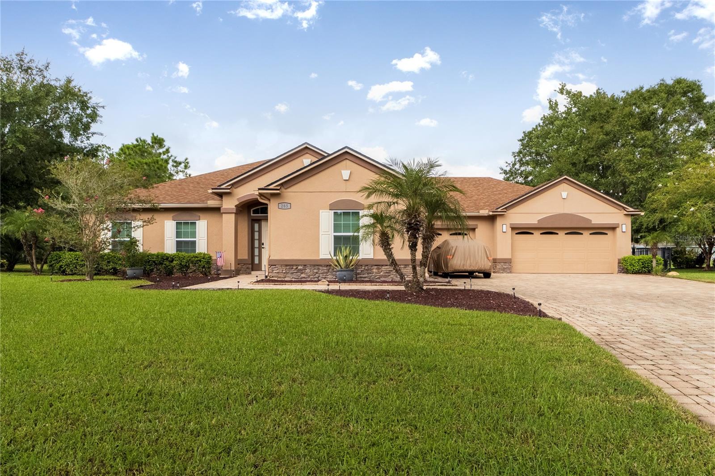
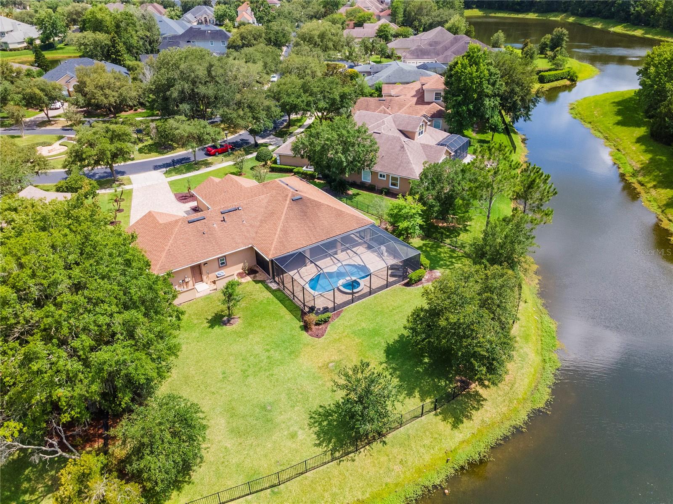
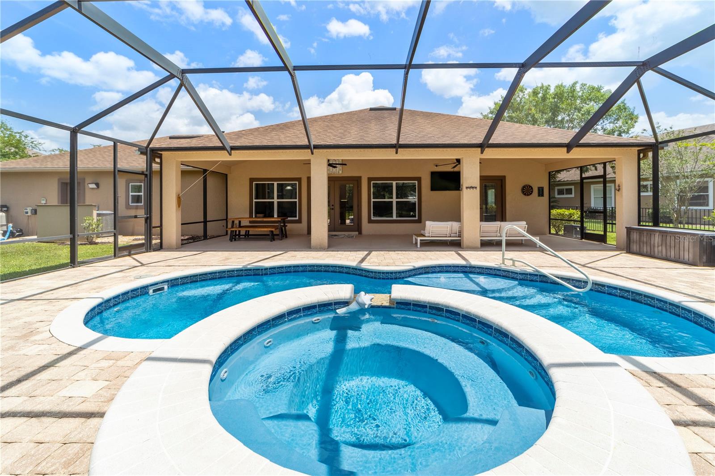
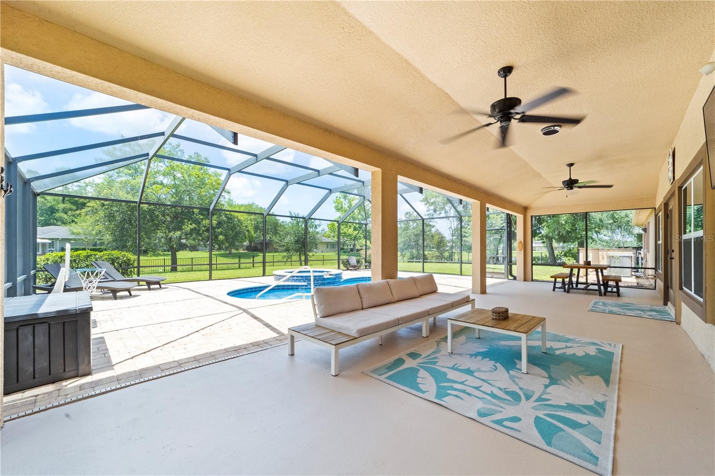
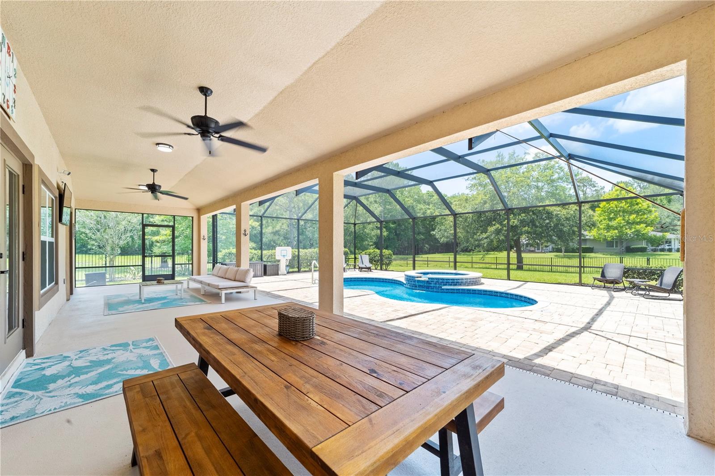
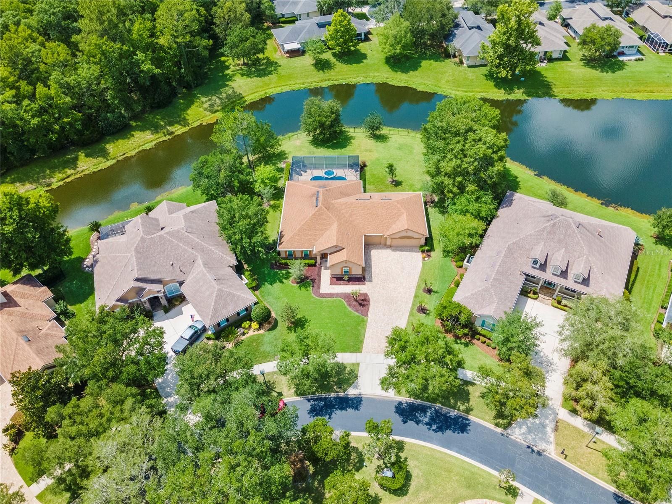
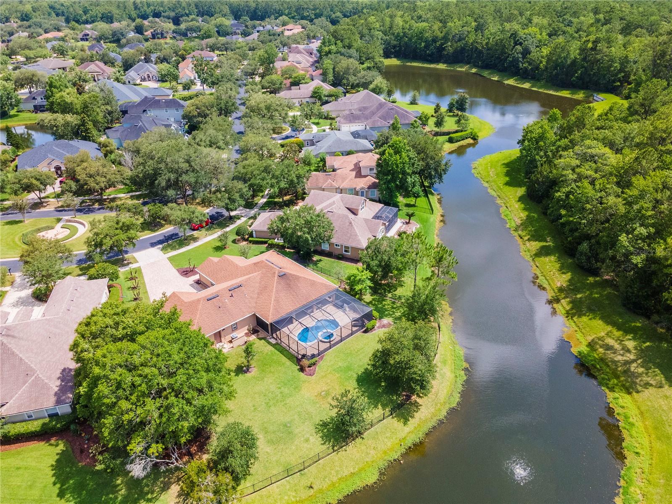
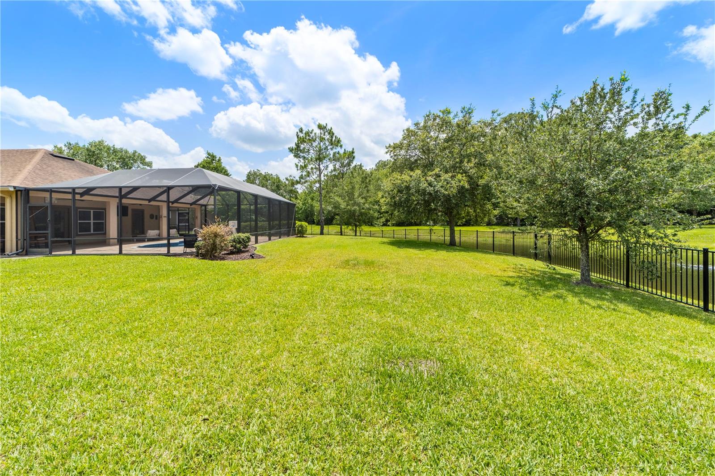
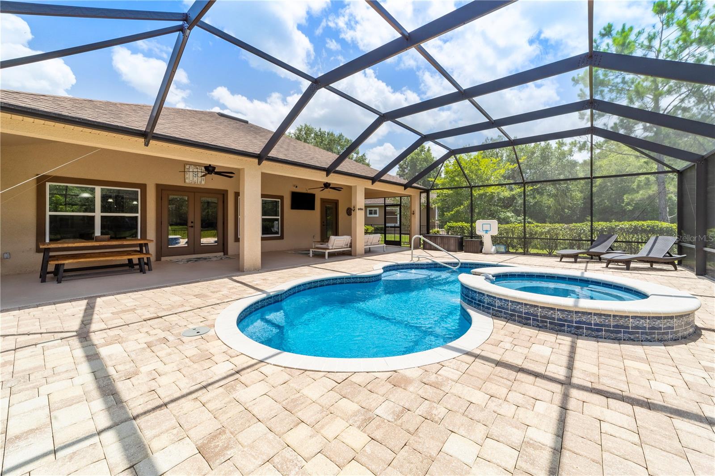
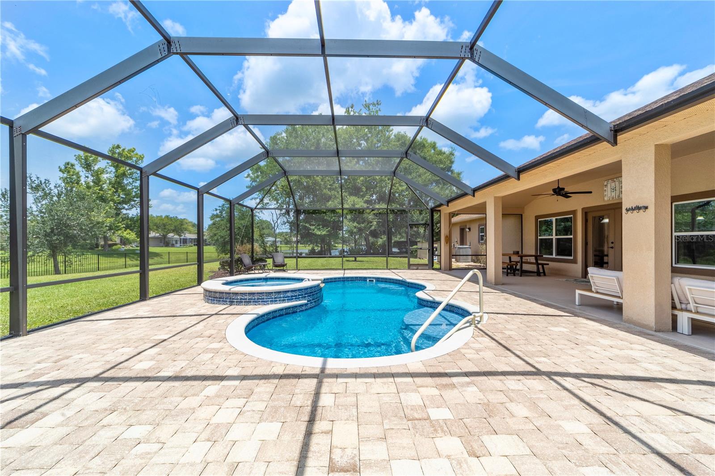
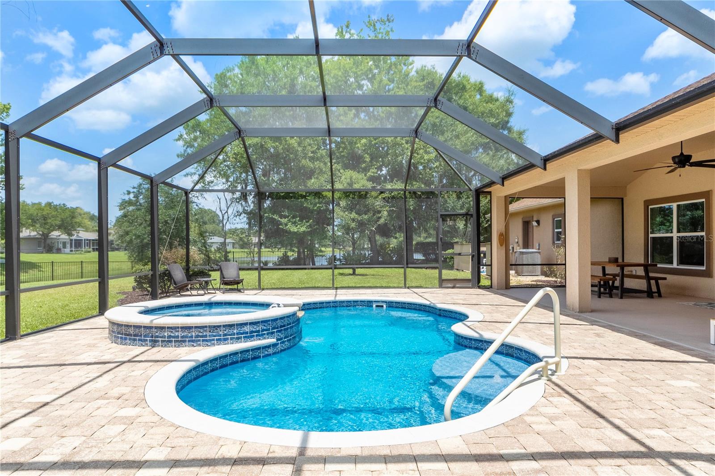
Picture slow mornings on the lanai with a cup of coffee taking in the peaceful pond views, and relaxed evenings ending with a swim in your own screened pool. Life in Royal Pines at World Golf Village is easy, peaceful, and well-connected—and this home fits that lifestyle beautifully. Set in one of St. Augustine’s most desirable communities, you’ll enjoy A-rated schools, well-kept streets, and a neighborhood feel that’s both welcoming and refined.
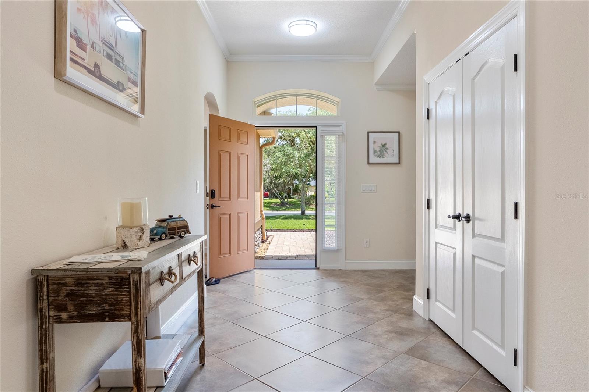
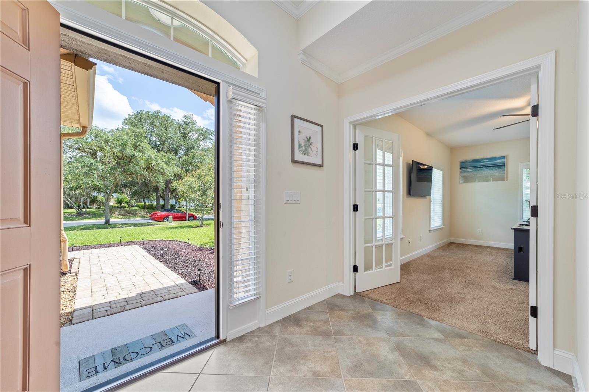
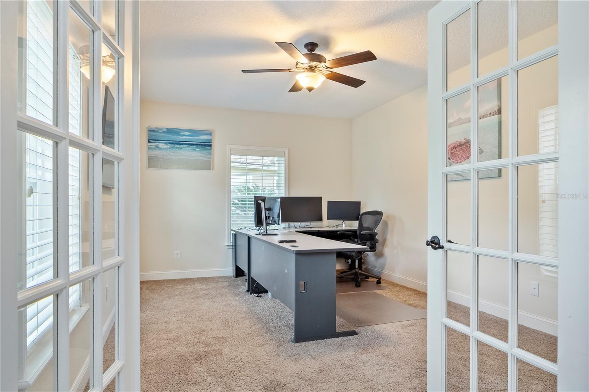
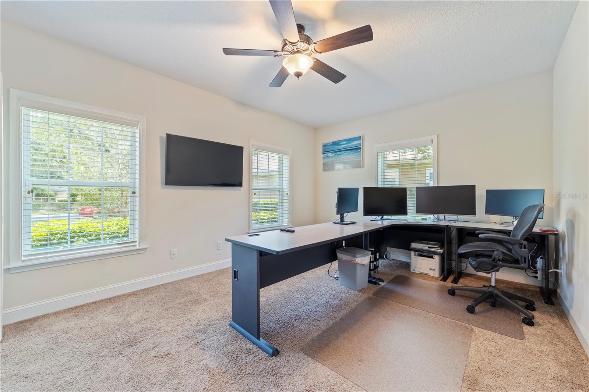
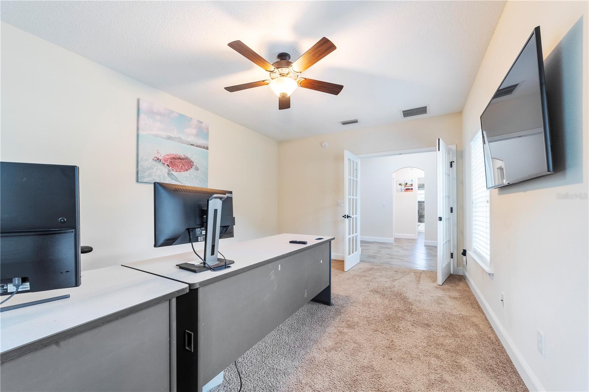
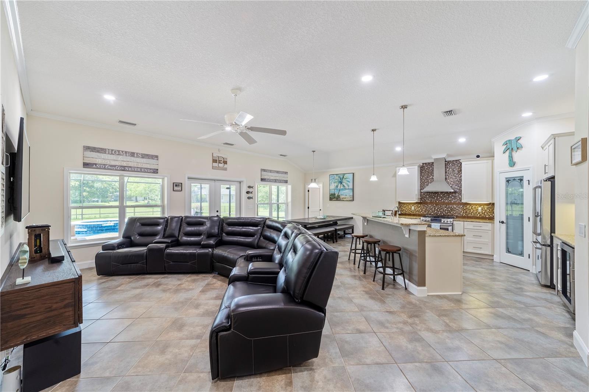
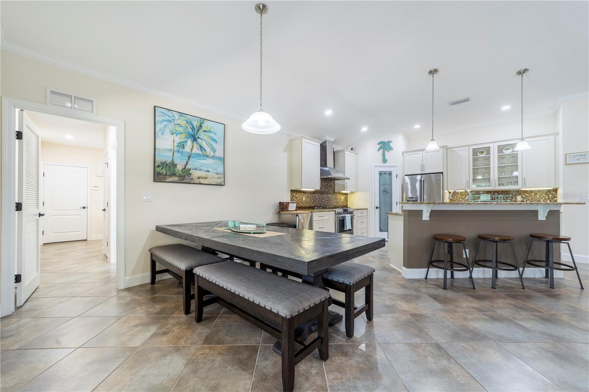
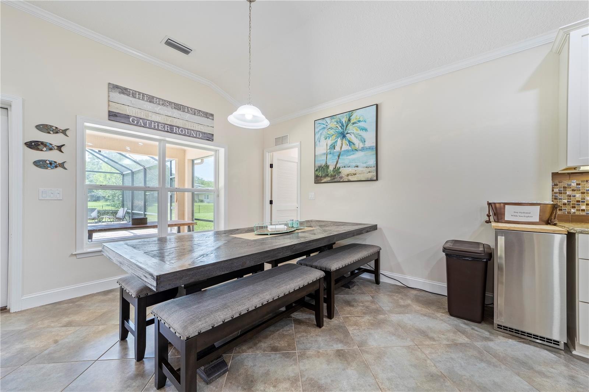
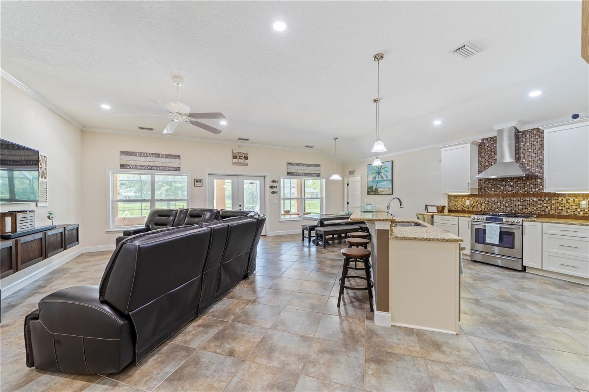
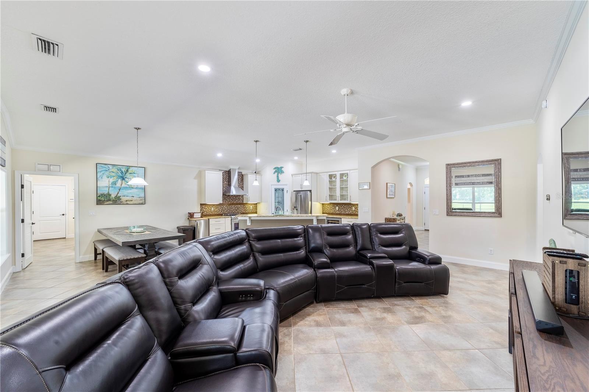
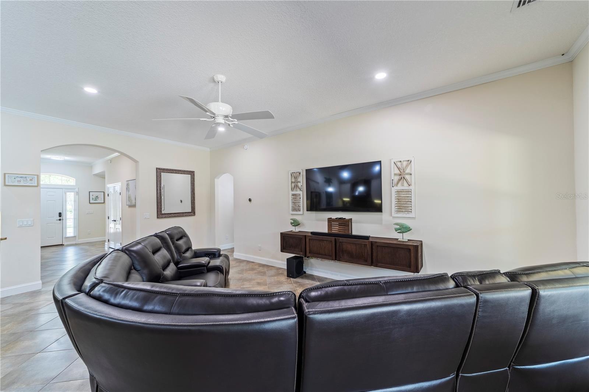
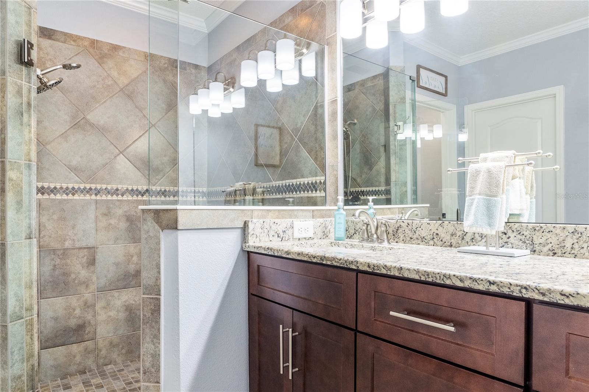
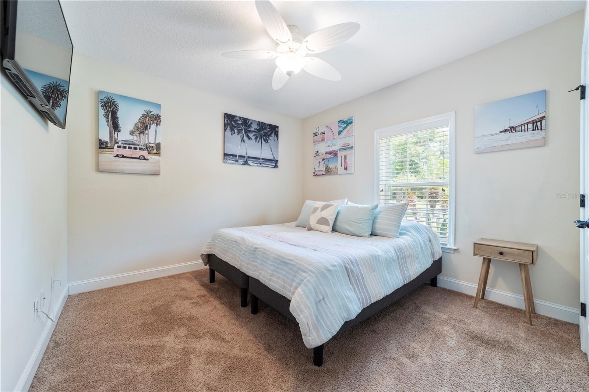
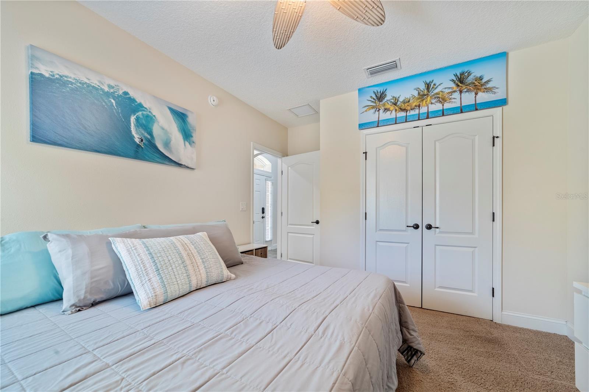
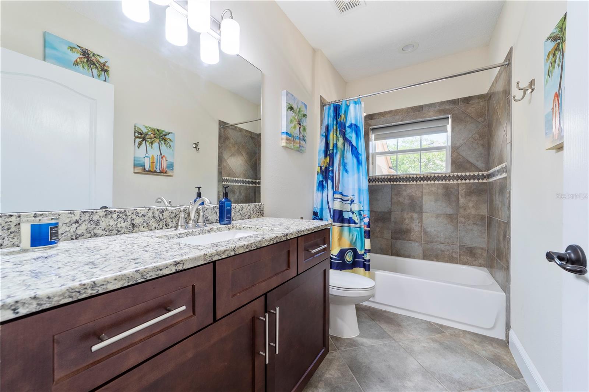
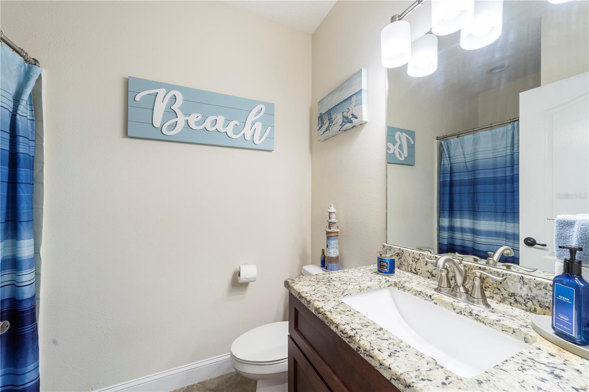
Built in 2016 by Magnolia Homes, this 3-bedroom, 3-bath home with a flexible bonus room was designed for real life—comfortable day-to-day living with just the right amount of polish. Inside, high ceilings, crown molding, and tile floors give the space an open, relaxed feel. Just off the entry, a French-door flex room easily becomes whatever you need it to be—home office, den, playroom, or quiet spot to unwind.
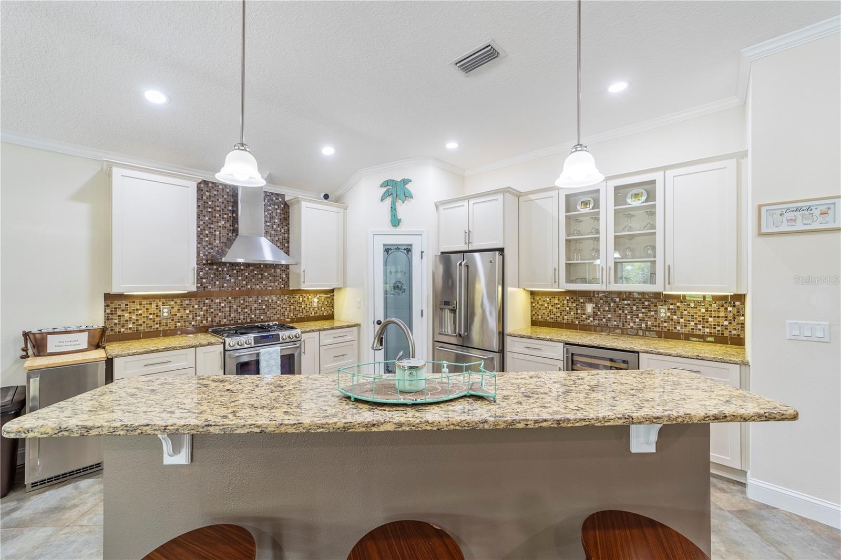
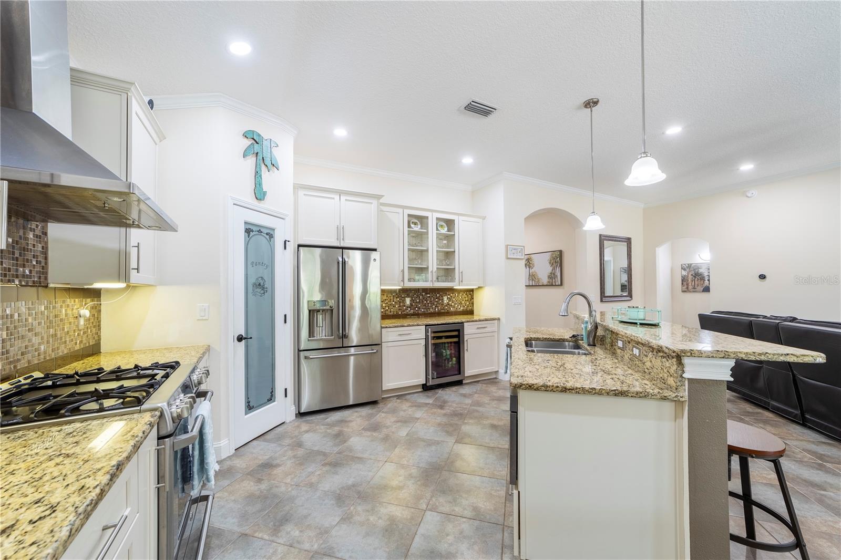
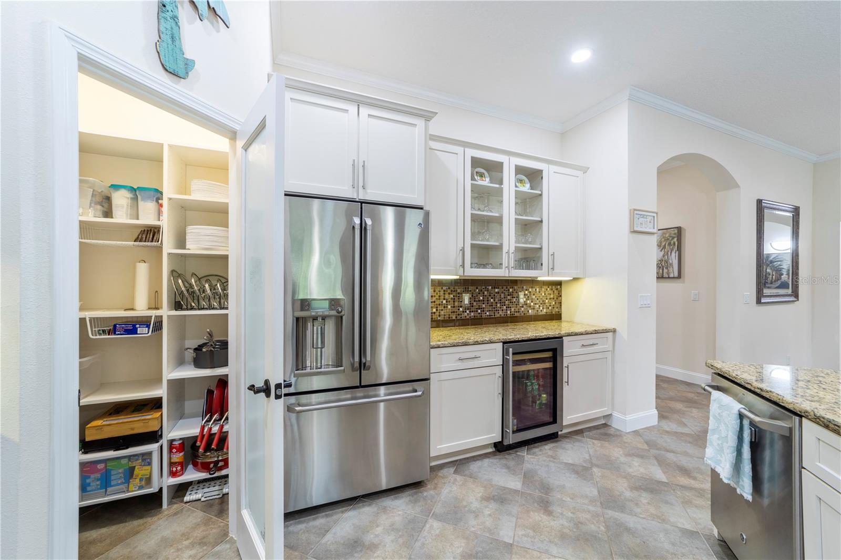
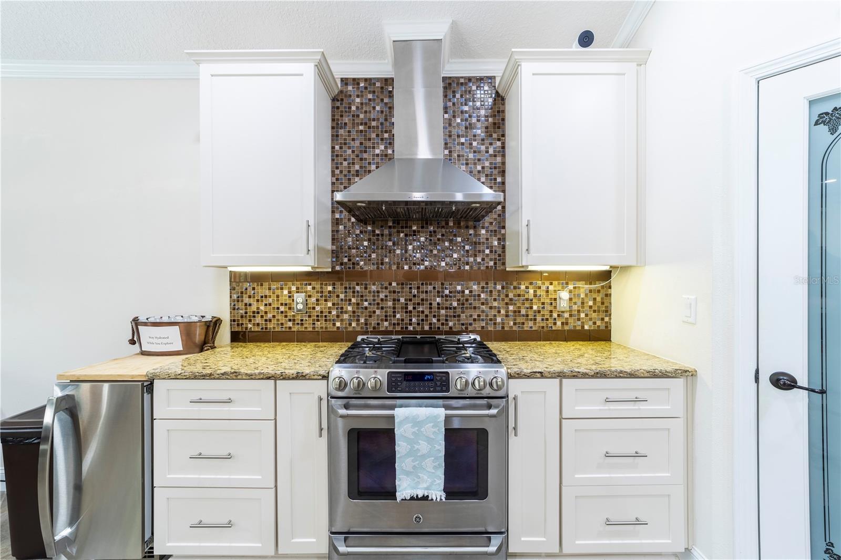
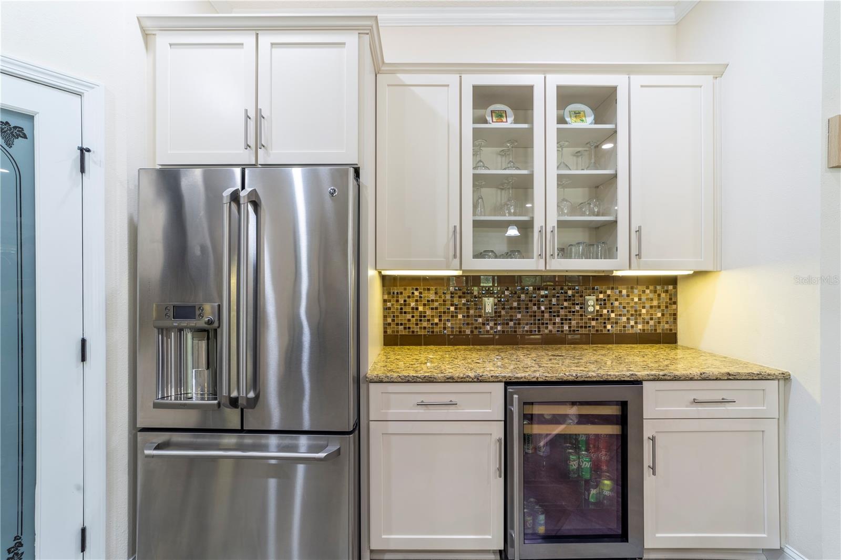
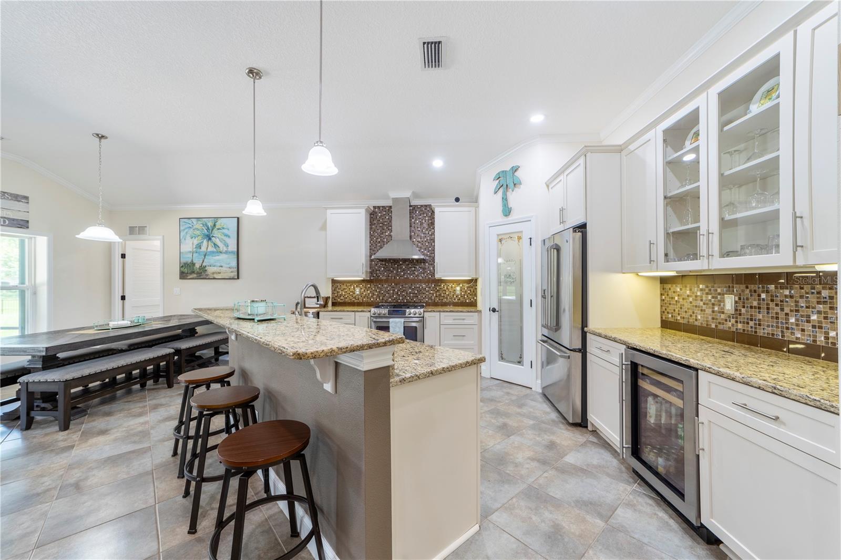
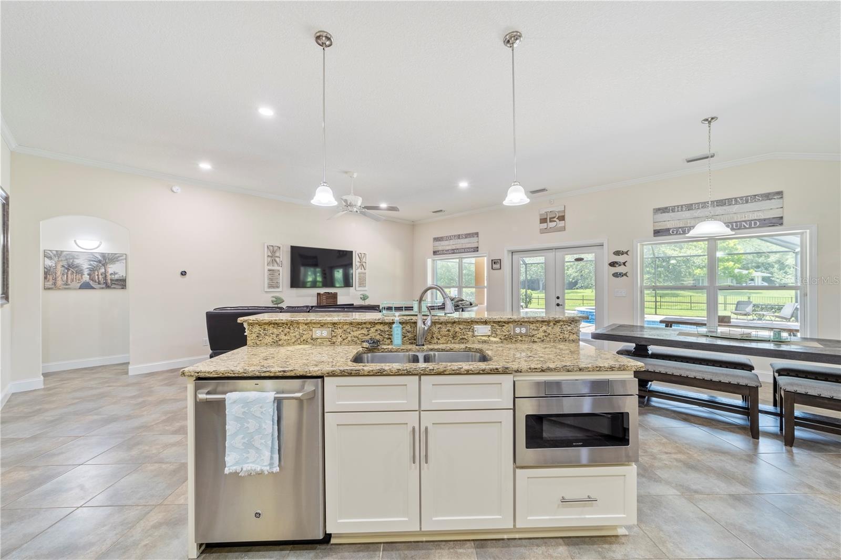
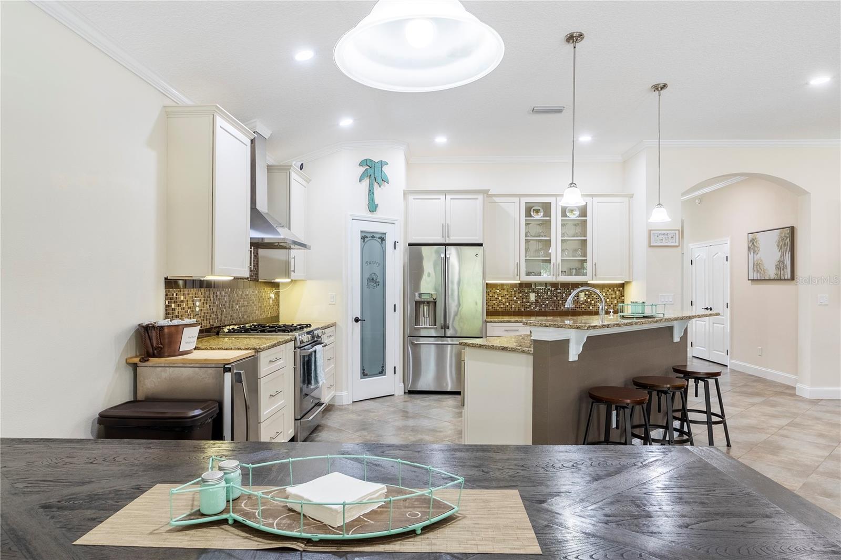
The kitchen is where everyone naturally ends up, and this one makes it easy to host. With granite counters, GE Profile stainless appliances, a gas range, wine/beverage cooler, separate ice maker, and generous pantry space, it’s as functional as it is inviting.
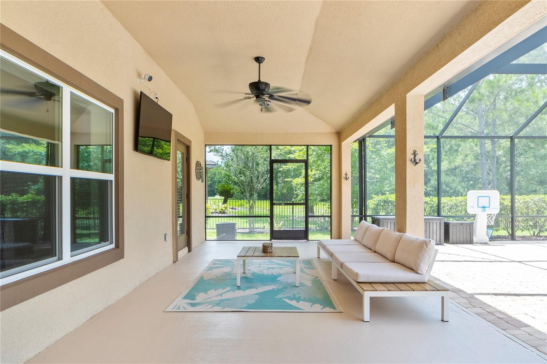
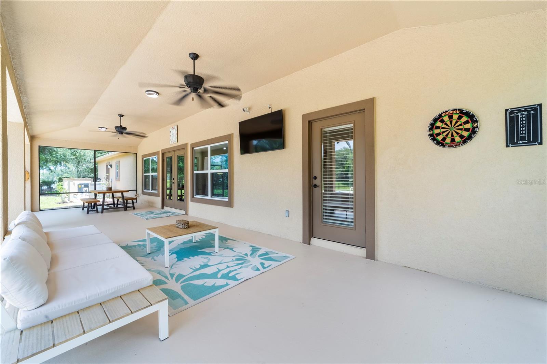
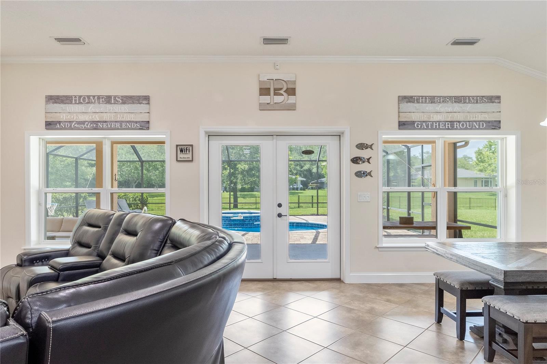
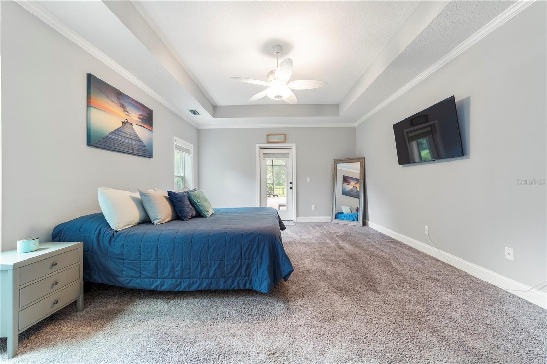
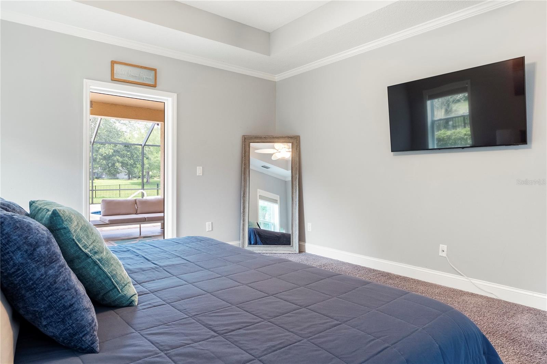
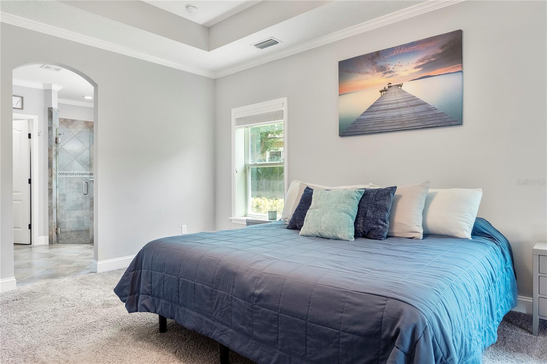
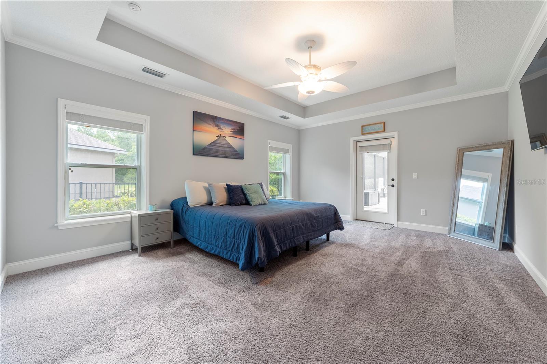
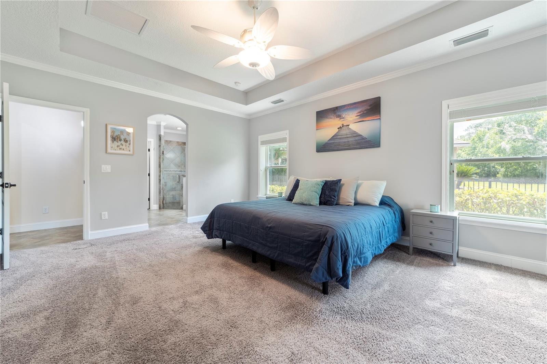
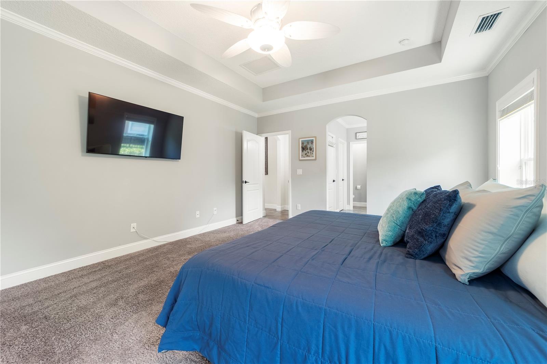
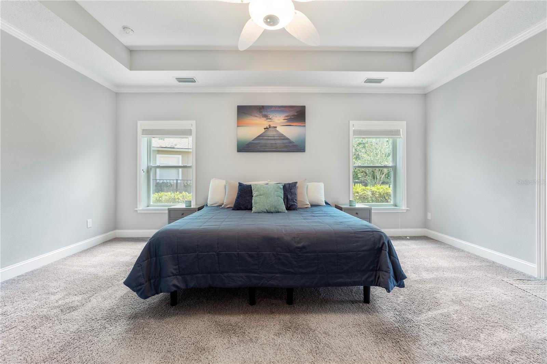
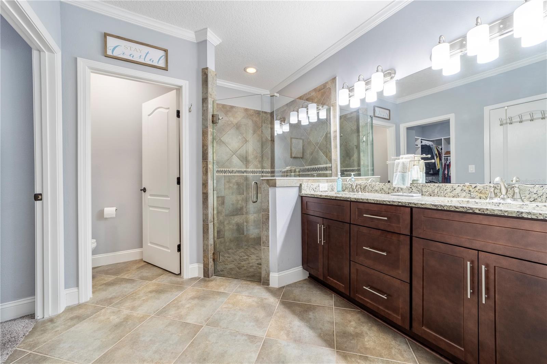
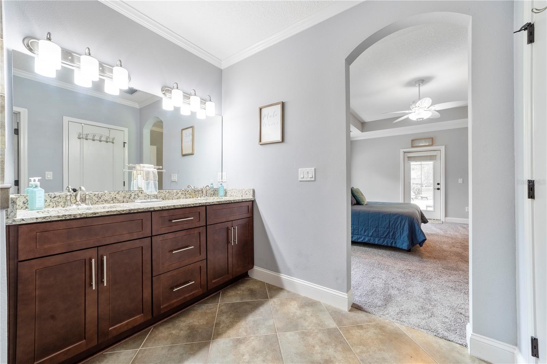
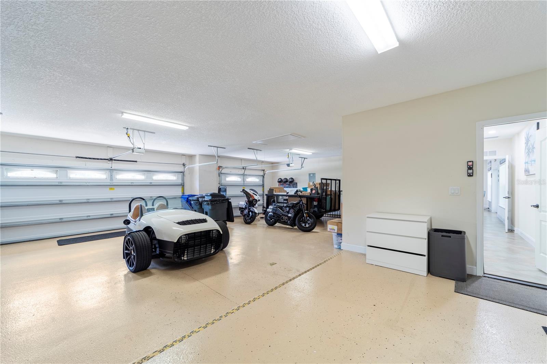
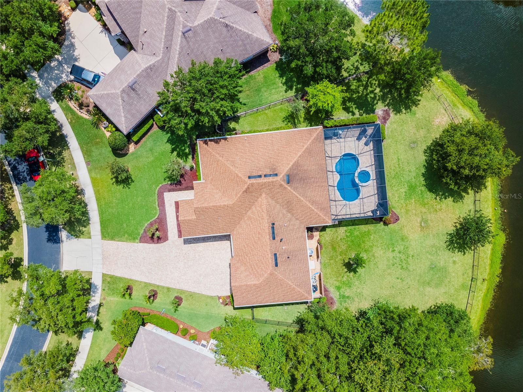
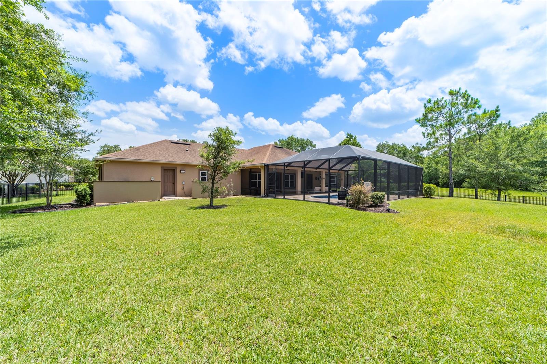
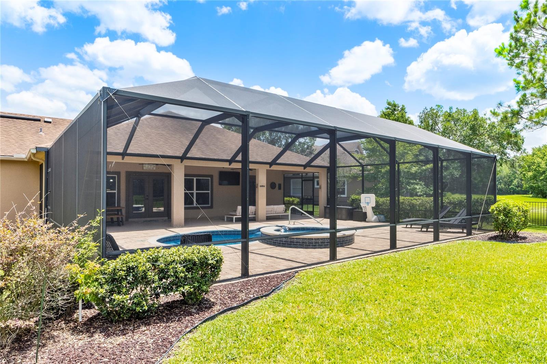
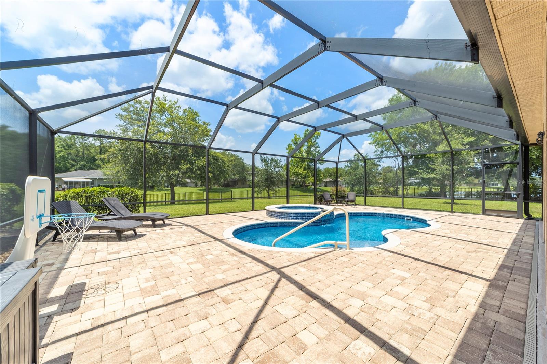
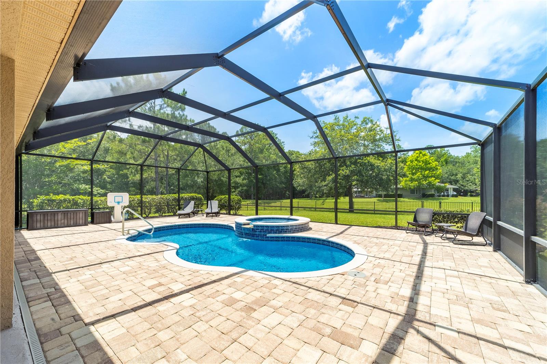
The primary suite feels like a true retreat, with a tray ceiling and French doors that open straight to the pool and spa—perfect for stepping outside first thing in the morning or winding down in the evening. The screened lanai offers covered space for dining or lounging, and the pond view beyond the wrought-iron fence adds a sense of privacy and calm. The pool has been well cared for, with regrouting completed in 2024 and a newer pump installed in 2023, so you can focus on enjoying it. Thoughtful extras like a new thermostat, keyless entry, Gulf Coast fans, and a 3-car garage with epoxy flooring add comfort without fuss.
Royal Pines amenities include a community pool, fitness center, pickleball courts, soccer fields, and a neighborhood park. And for golf lovers, it doesn’t get much better than being surrounded by the courses and energy of World Golf Village—while still coming home to a quiet, residential setting.
Seller is offering $5,000 toward closing costs or an interest rate buy-down.
Property Details
| Property Features | Property Features | |||
|---|---|---|---|---|
| MLS ID: | MFRFC310353 | Year Built: | 2016 | |
| Accessibility Features: | Accessible Hallway(s) | Appliances: | Dishwasher, Disposal, Ice Maker, Microwave, Range, Range Hood, Refrigerator, Tankless Water Heater, Water Softener, Wine Refrigerator | |
| Architectural Style: | Contemporary | Association Amenities: | Basketball Court, Clubhouse, Fitness Center, Gated | |
| Association Fee Includes: | Pool | Construction Materials: | Concrete, Stucco | |
| Cooling: | Central Air | Country: | US | |
| County Or Parish: | St Johns | Direction Faces: | Southeast | |
| Exterior Features: | French Doors, Private Mailbox, Rain Gutters, Sidewalk, Sliding Doors | Fencing: | Other | |
| Flooring: | Carpet, Ceramic Tile | Foundation Details: | Slab | |
| Furnished: | Partially | Heating: | Central | |
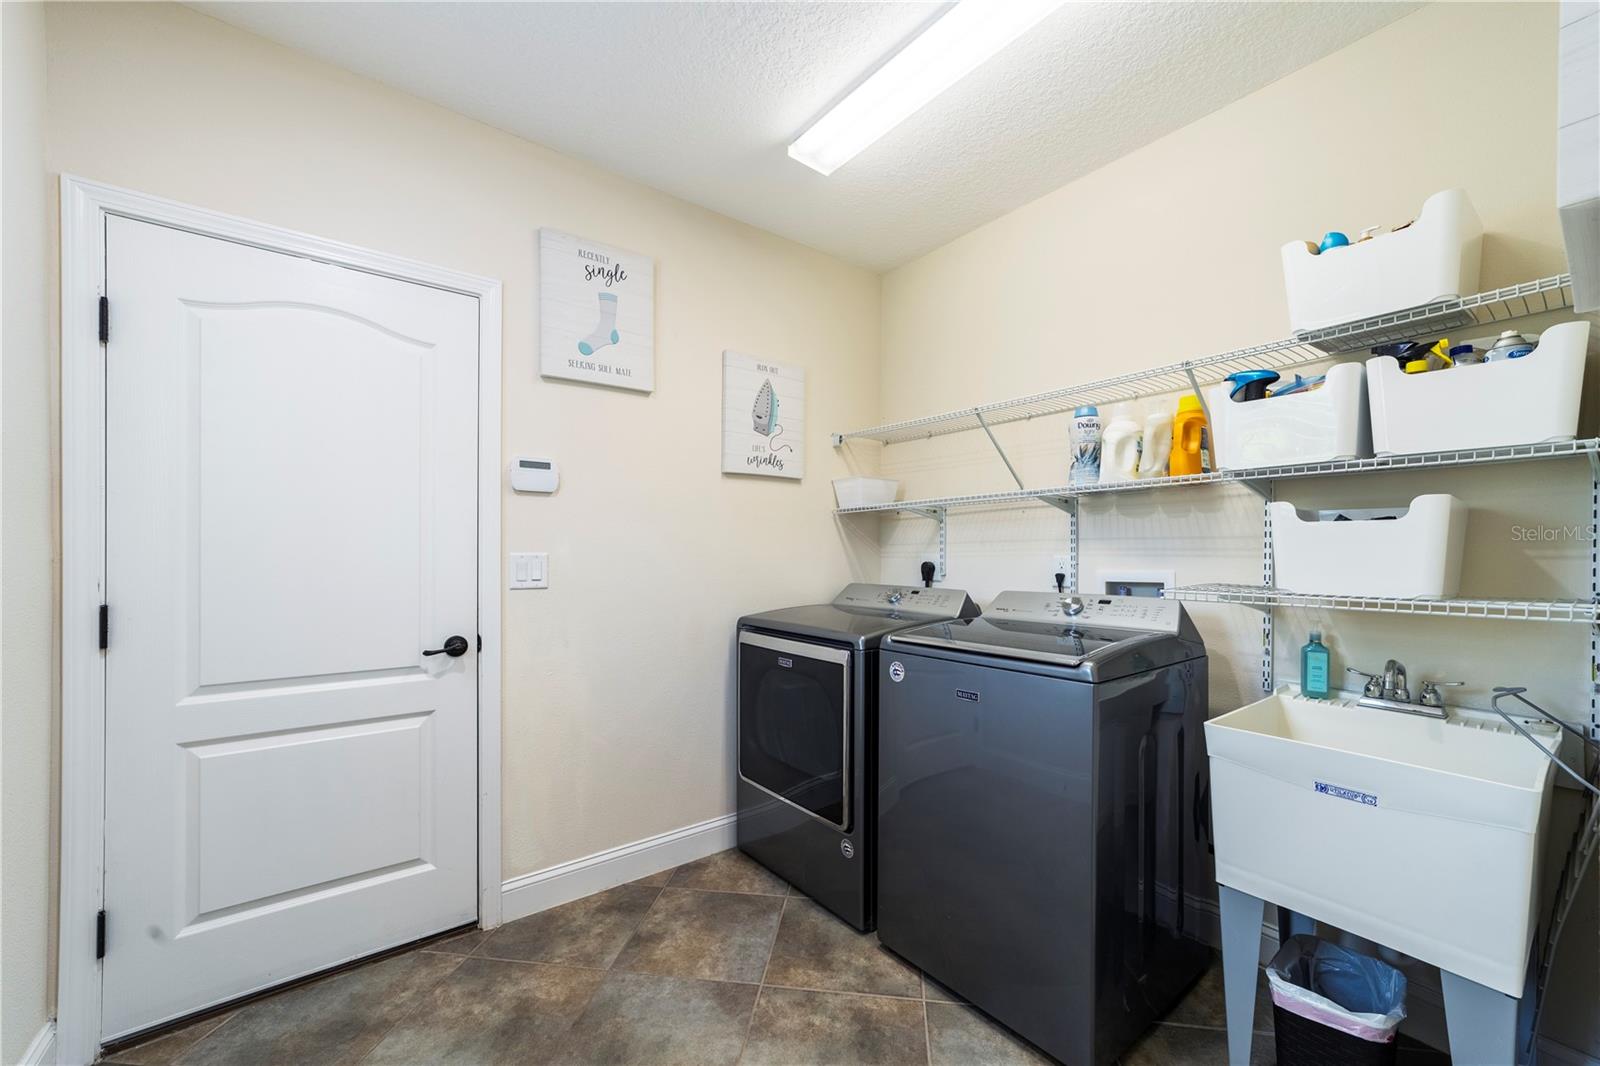
| Laundry Features: | Laundry Room | Levels: | One | |
| Listing Agreement: | Exclusive Right To Sell | Listing Terms: | Cash, Conventional, FHA, VA Loan | |
| Lot Features: | Cul-De-Sac, Landscaped, Near Golf Course, Oversized Lot | Occupant Type: | Owner | |
| Other Equipment: | Irrigation Equipment | Parking Features: | Driveway, Garage Door Opener, Off Street | |
| Patio And Porch Features: | Covered, Enclosed, Patio, Screened | Pets Allowed: | No | |
| Pool Features: | Gunite, Heated, In Ground, Screen Enclosure, Solar Cover, Tile | Possession: | Close Of Escrow | |
| Property Sub Type: | Single Family Residence | Property Type: | Residential | |
| Road Surface Type: | Asphalt, Paved | Roof: | Shingle | |
| Security Features: | Closed Circuit Camera(s), Security System, Smoke Detector(s), Touchless Entry | Sewer: | Public Sewer | |
| Showing Requirements: | No Lockbox, Other, See Remarks | Spa Features: | In Ground | |
| Special Listing Conditions: | None | Standard Status: | Active | |
| State Or Province: | FL | Utilities: | Cable Connected, Natural Gas Connected | |
| Water Source: | Public | Waterfront Features: | Pond | |
| Window Features: | Blinds | |||
| Rooms | Rooms | |||
|---|---|---|---|---|
| Kitchen: | Balcony/Porch/Lanai: | |||
| Great Room: | Utility Room: | |||
| Foyer: | Primary Bedroom: | |||
| Primary Bathroom: | Den: | |||
| Bathroom 2: | Bathroom 3: | |||
| Bedroom 2: | Bedroom 3: | |||
We love to hear from you