


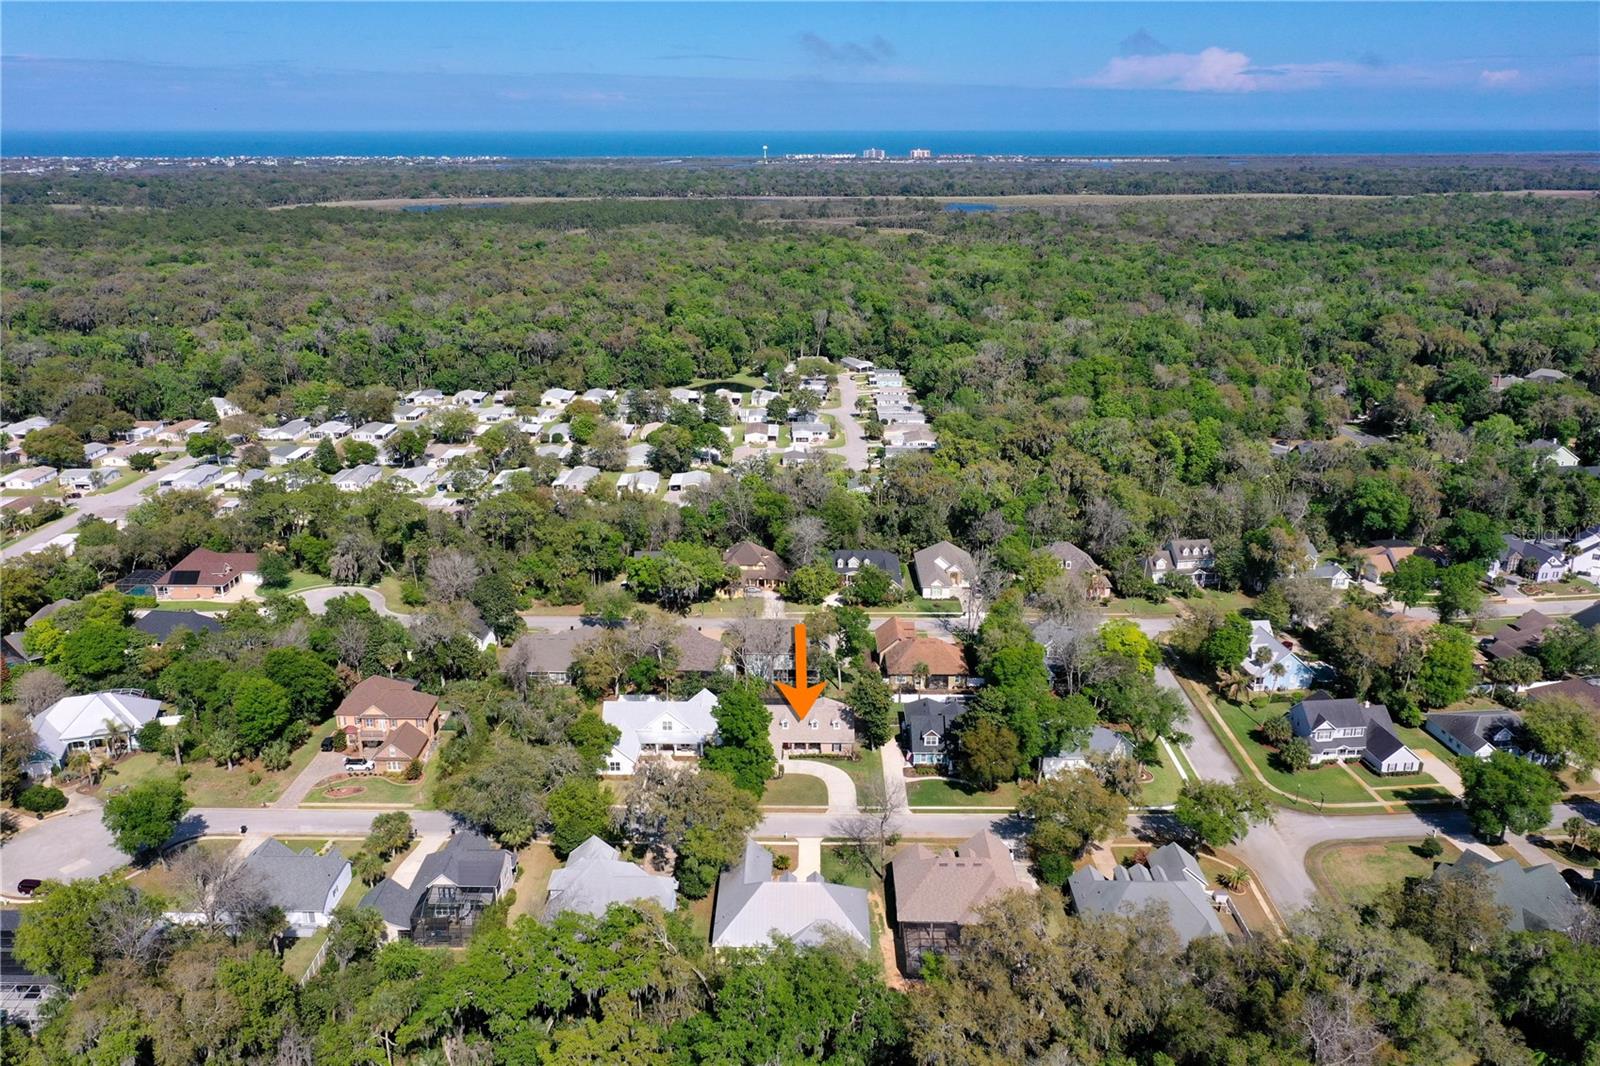
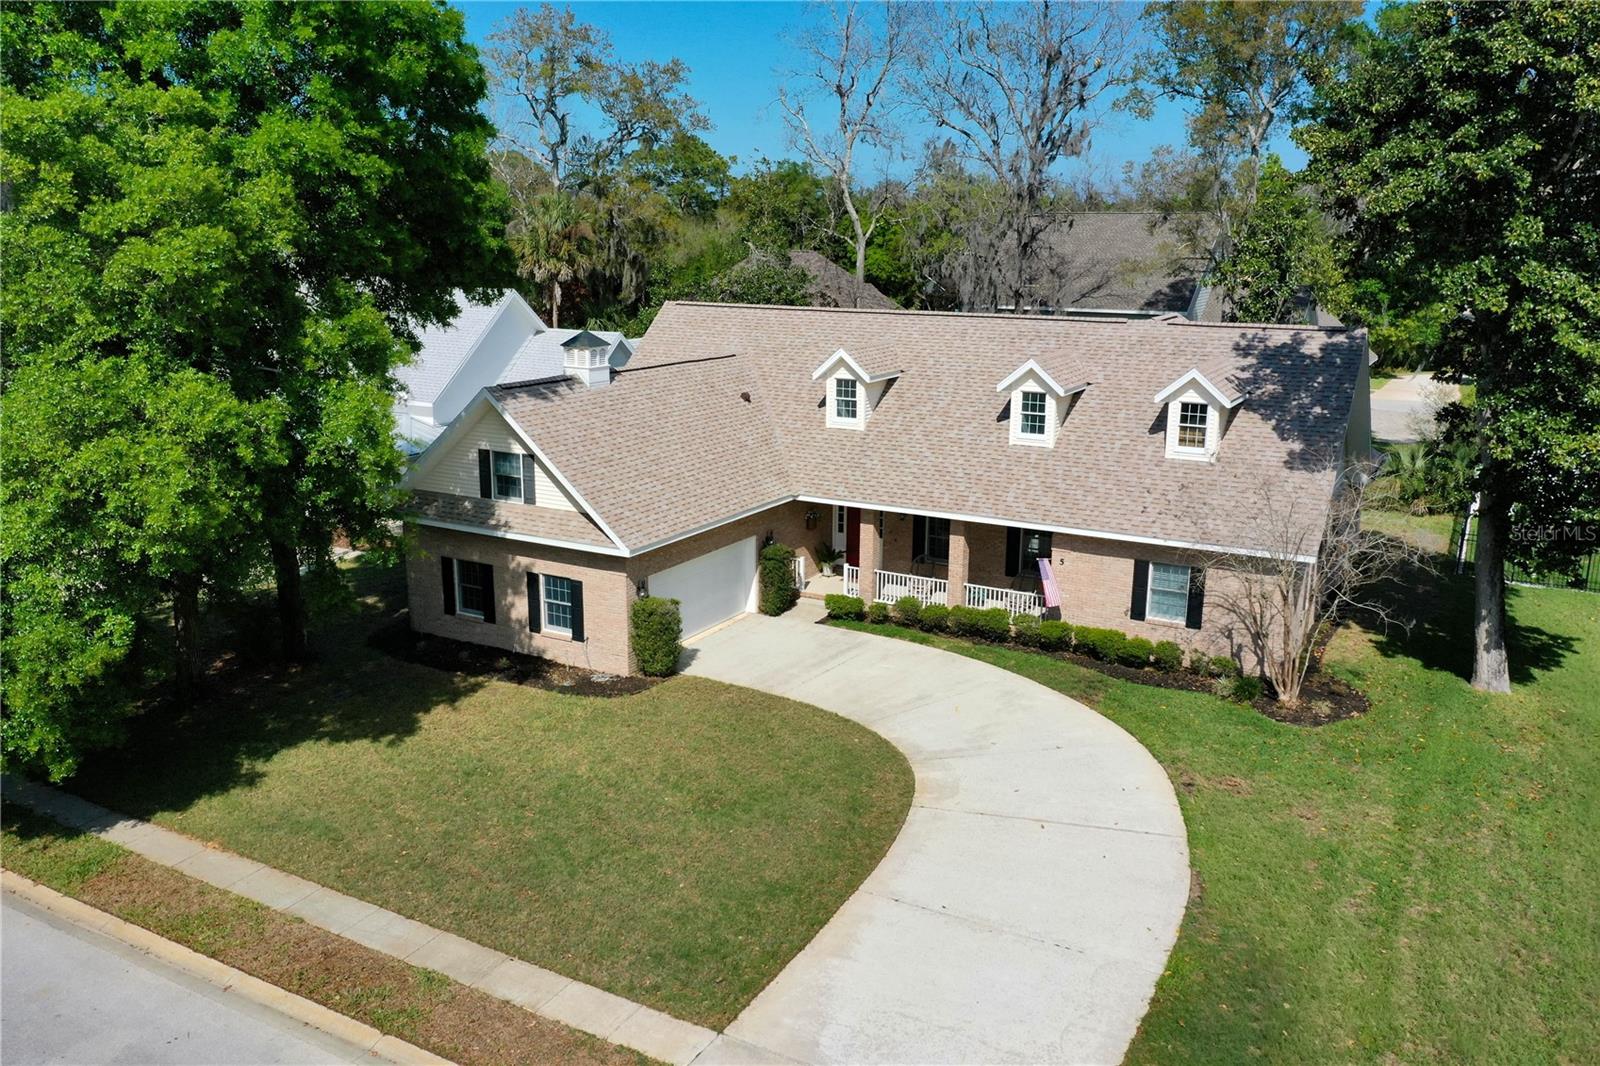
5 HANOVER DR, FLAGLER BEACH, FL, 32136
$619,999
Residential
|
Bedrooms
3
|
Bathrooms
3
|
Living Area
2,307 Sqft
|
Lot Size
10,629 Sqft
|
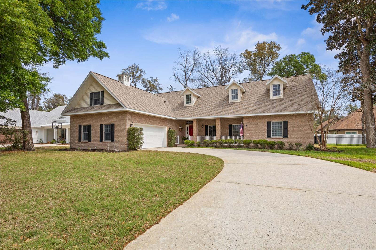
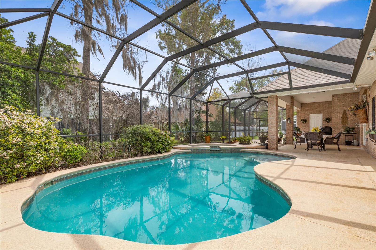
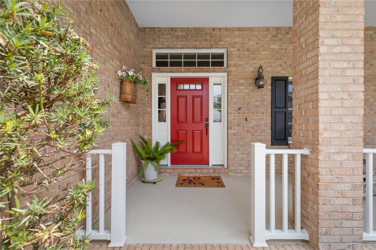
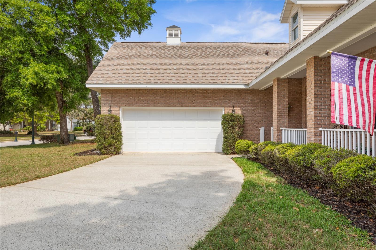
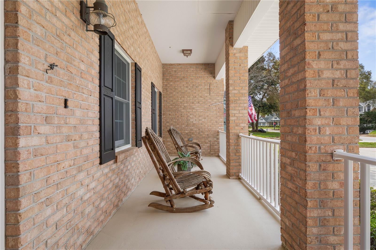
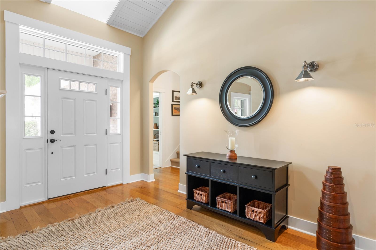
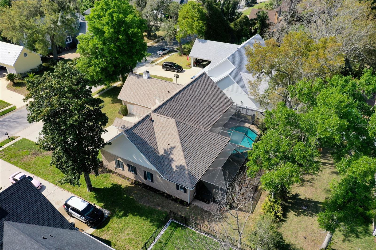
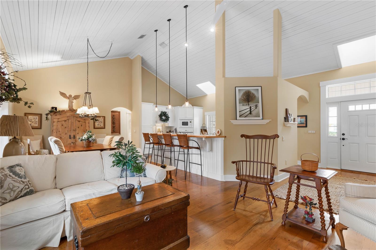
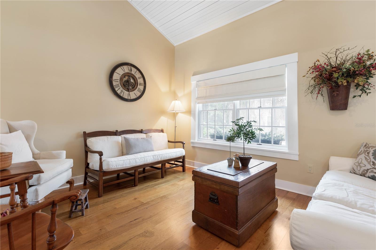
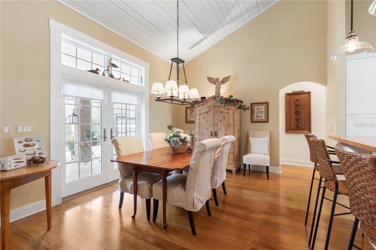
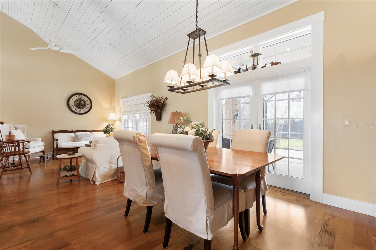
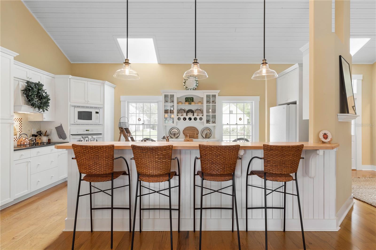
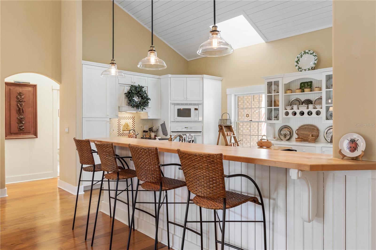
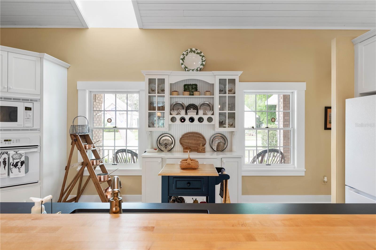
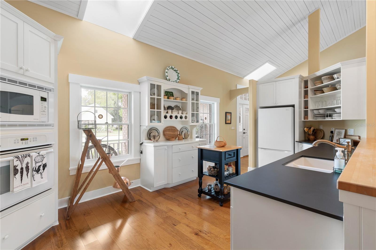
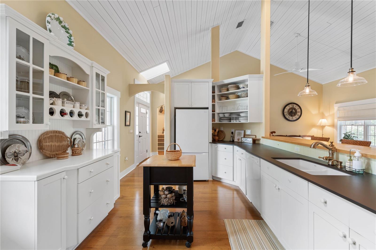
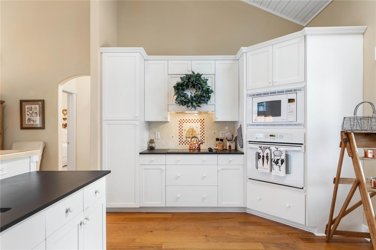
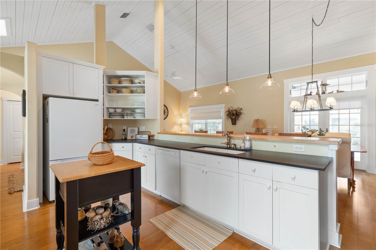
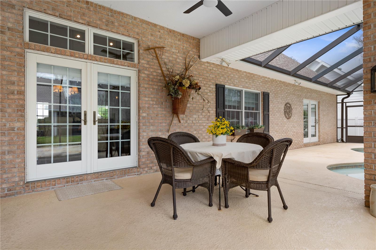
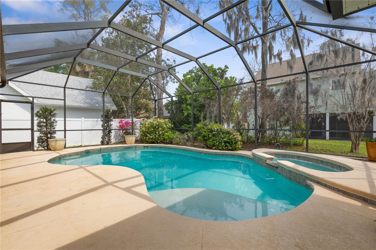
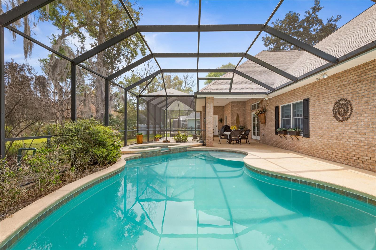
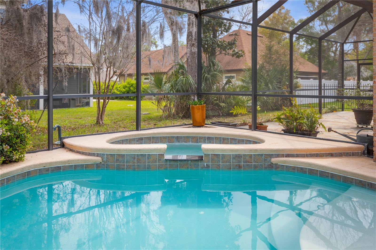
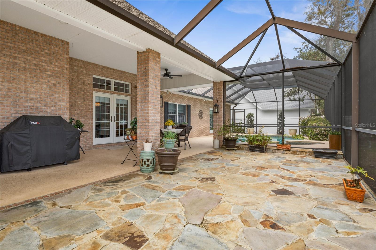
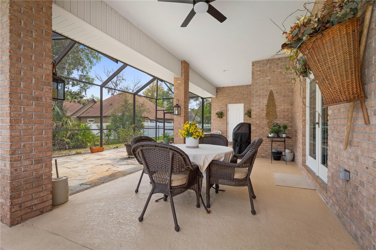
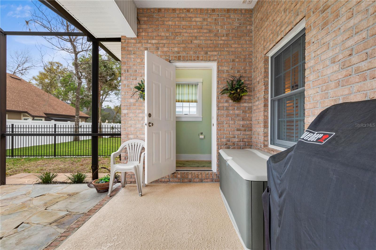
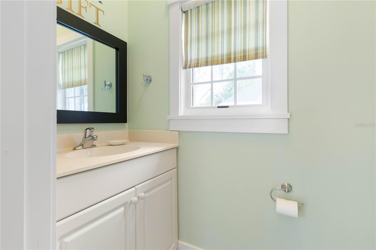
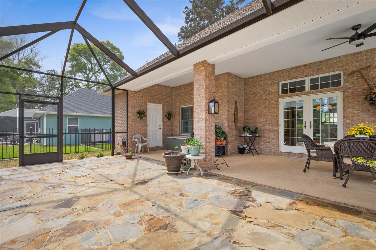
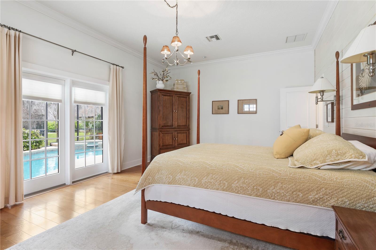
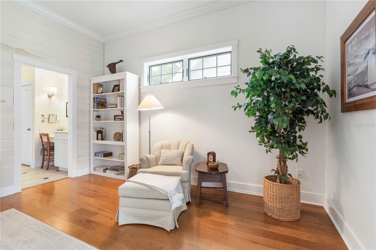
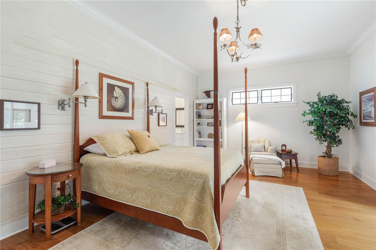
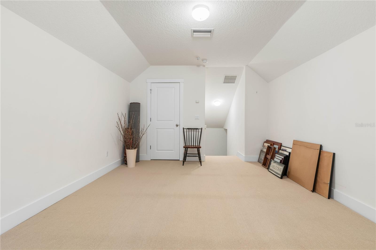
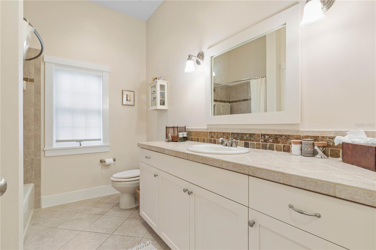
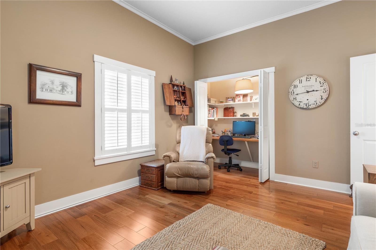
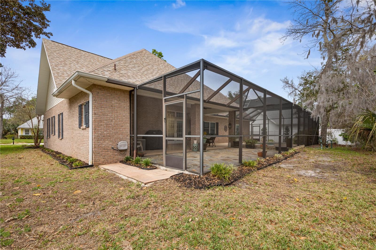
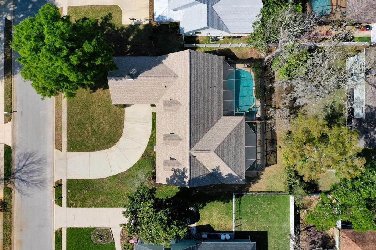
Coastal Elegance in Fairchild Oaks- Lovely 2,307 sq. ft. brick pool home with distinctive custom finishes throughout. Features include soaring vaulted ceilings, custom paneling, HICKORY WOOD FLOORS, and abundant natural light from the framed premium ANDERSEN DOUBLE-PANE windows. At the heart of the home is a bright, 19x11 kitchen with SILESTONE counters, white cabinetry, wood accents, and an oversized breakfast bar that flows effortlessly into the living areas. The thoughtful layout includes 3 bedrooms, 2.5 baths, and a versatile 21x12 FLEX ROOM above the garage. OUTDOOR RETREAT: an expansive 63X24 screened lanai with custom flagstone flooring, a dedicated half bath, and a sparkling pool/spa all designed for effortless entertaining! Major updates include NEW ROOF (2026), pool resurfaced (2025), newer water heater and pool equipment. Minutes to Flagler Beach, this home offers prestige and privacy in a prime coastal location. Schedule your showing today!
Property Details
| Property Features | Property Features | |||
|---|---|---|---|---|
| MLS ID: | MFRFC316483 | Year Built: | 2004 | |
| Appliances: | Built-In Oven, Convection Oven, Dishwasher, Dryer, Microwave, Range, Refrigerator, Washer | Construction Materials: | Brick | |
| Cooling: | Central Air, Zoned | Country: | US | |
| County Or Parish: | Volusia | Direction Faces: | Southwest | |
| Exterior Features: | French Doors, Rain Gutters | Flooring: | Carpet, Reclaimed Wood, Tile | |
| Foundation Details: | Slab | Furnished: | Negotiable | |
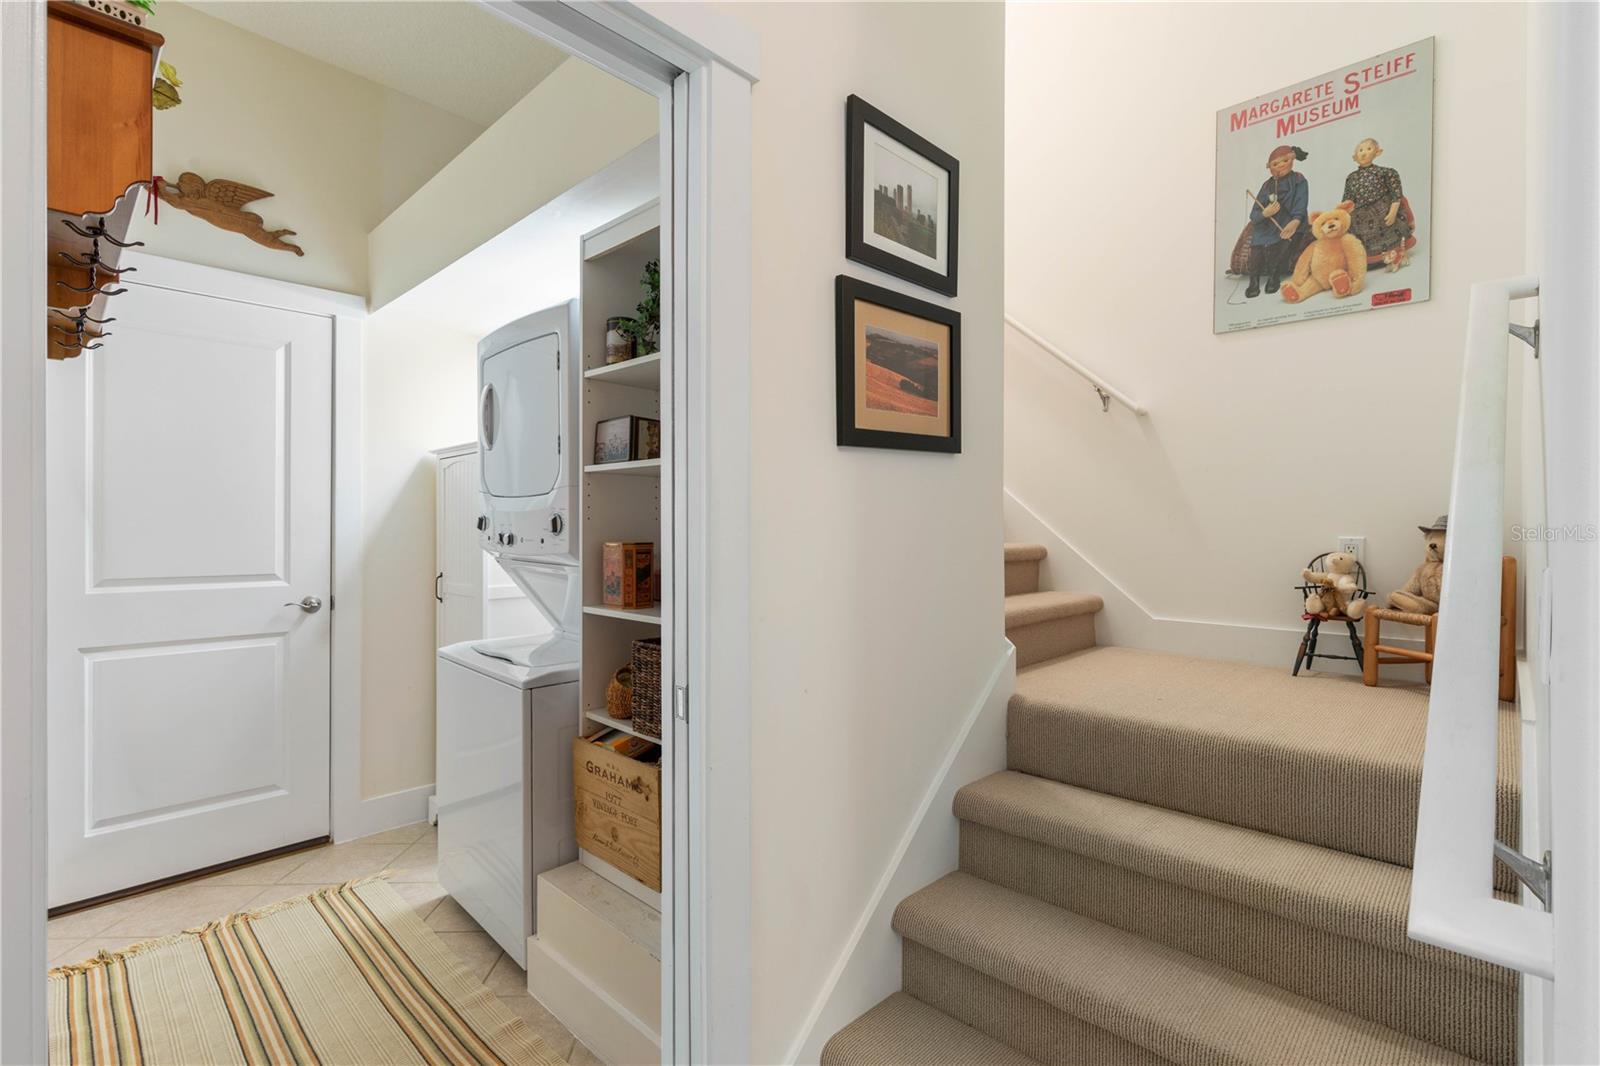
| Heating: | Central, Electric | Laundry Features: | Inside | |
| Levels: | Two | Listing Agreement: | Exclusive Right To Sell | |
| Listing Terms: | Cash, Conventional, FHA, VA Loan | Lock Box Type: | SentriLock | |
| Occupant Type: | Owner | Other Equipment: | Irrigation Equipment | |
| Patio And Porch Features: | Front Porch | Pets Allowed: | Number Limit | |
| Pool Features: | In Ground, Screen Enclosure | Property Sub Type: | Single Family Residence | |
| Property Type: | Residential | Road Surface Type: | Paved | |
| Roof: | Shingle | Sewer: | Public Sewer | |
| Showing Requirements: | Sentri Lock Box, Appointment Only | Spa Features: | In Ground | |
| Special Listing Conditions: | None | Standard Status: | Active | |
| State Or Province: | FL | Utilities: | Cable Connected, Electricity Connected, Public, Underground Utilities | |
| Water Source: | Public | |||
| Rooms | Rooms | |||
|---|---|---|---|---|
| Foyer: | 8.4x8.1 ft | Kitchen: | 19.11x10.1 ft | |
| Living Room: | 15.5x15.2 ft | Dining Room: | 12.7x12.7 ft | |
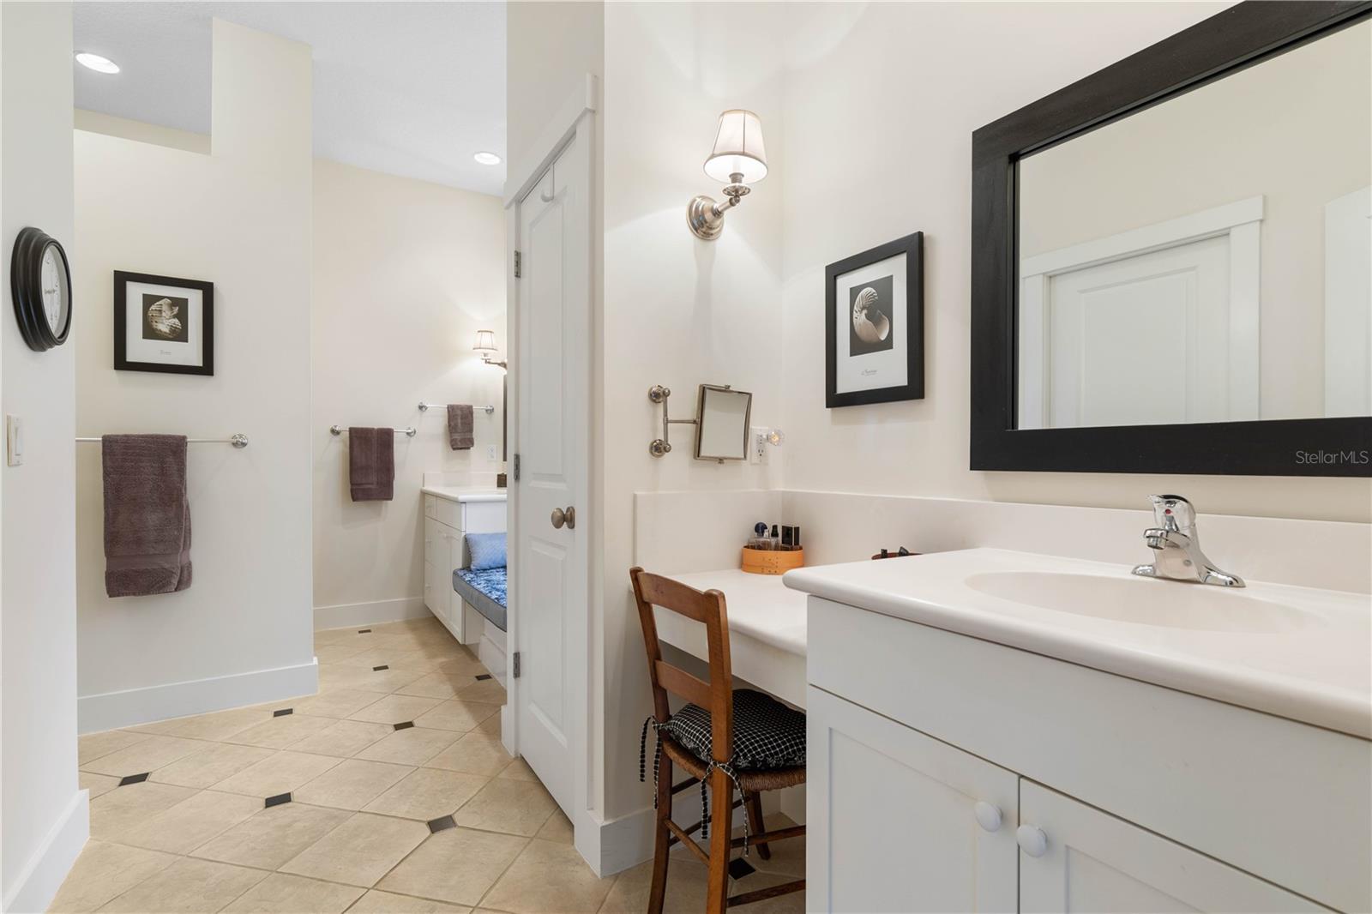
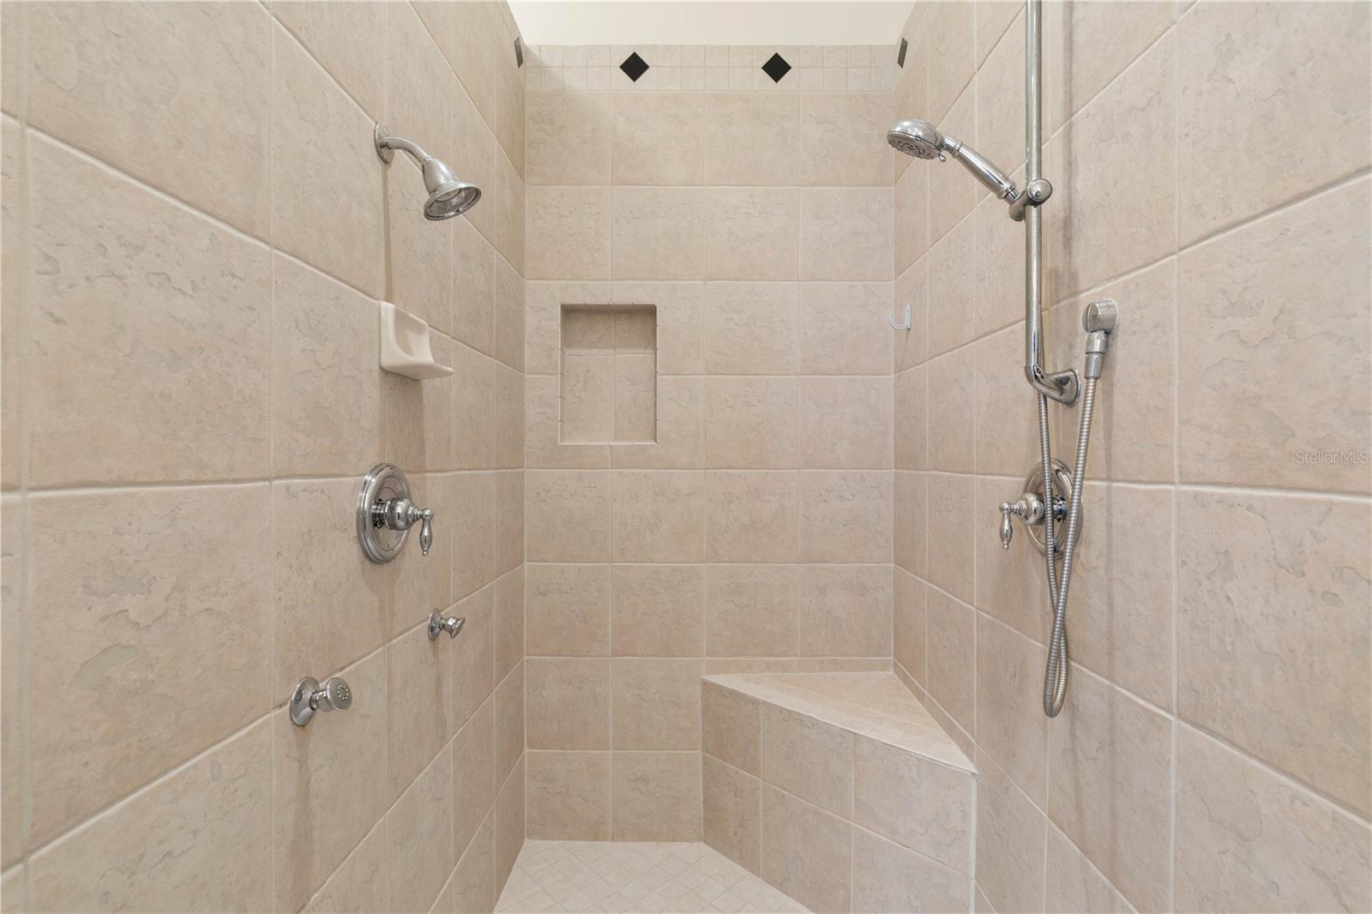
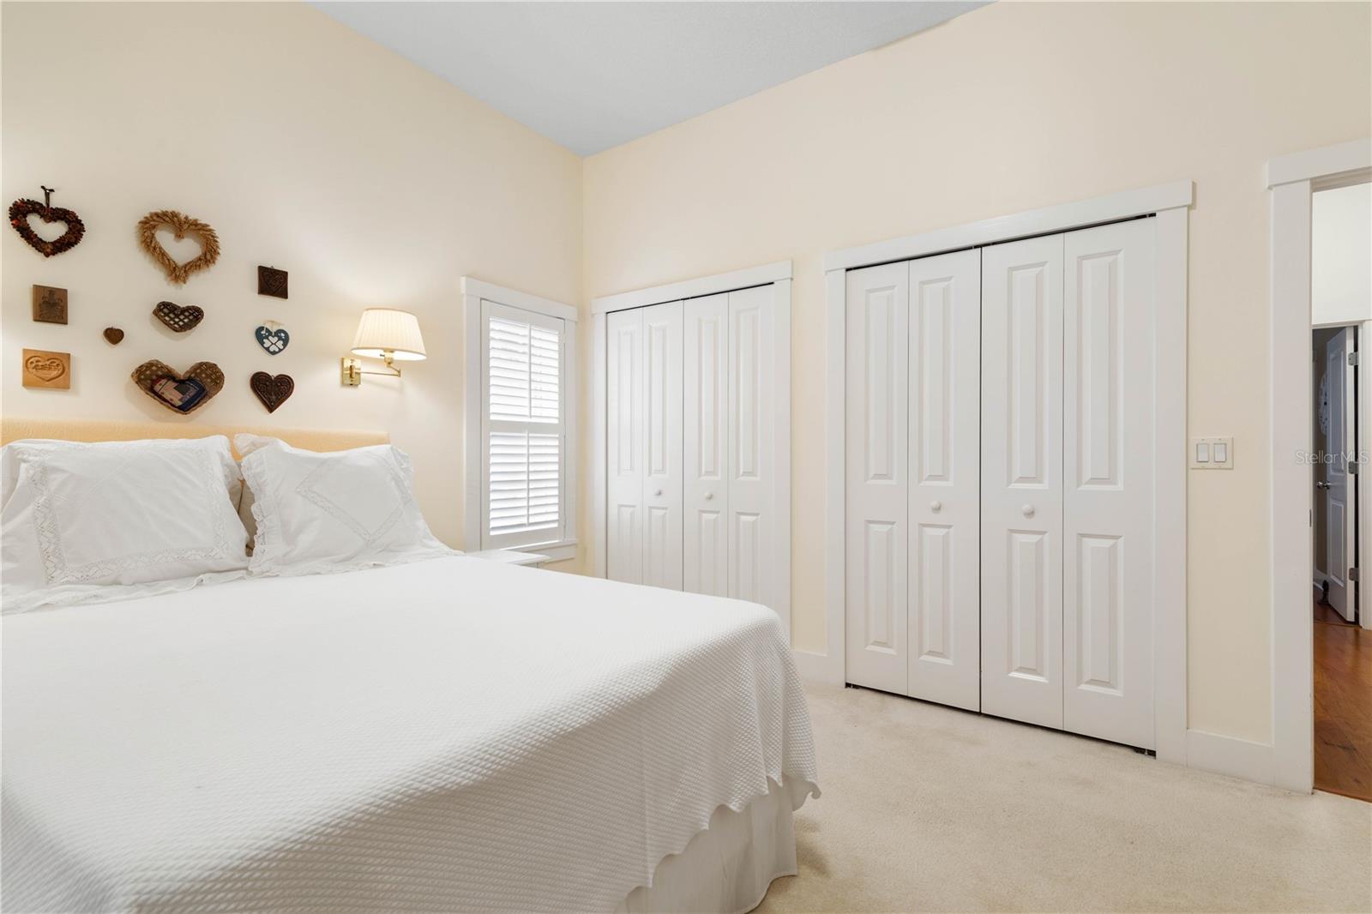
| Primary Bedroom: | 21.1x13.9 ft | Primary Bathroom: | 15.6x10.2 ft | |
| Additional Bedroom: | 22.4x11.11 ft | Bedroom 1: | 14x12.3 ft | |
| Bedroom 2: | 14x12.3 ft | Balcony/Porch/Lanai: | 63.3x24.8 ft | |
We love to hear from you