


51 S RIVERWALK DR, PALM COAST, FL, 32137
$1,325,000
Residential
|
Bedrooms
3
|
Bathrooms
3
|
Living Area
2,629 Sqft
|
Lot Size
22,651 Sqft
|
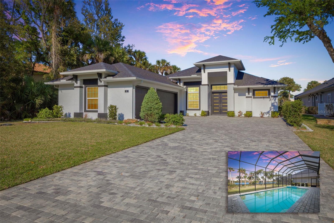
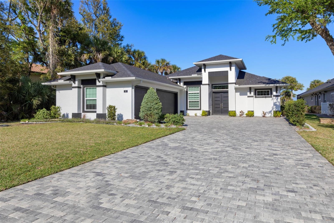
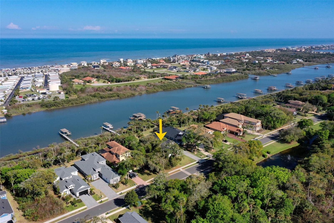
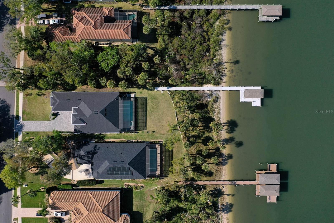
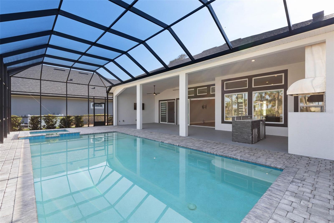
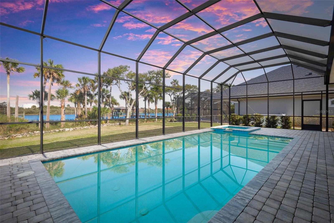
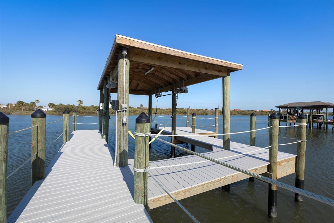
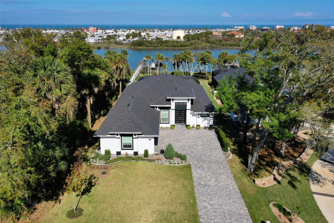
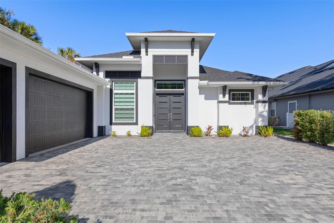
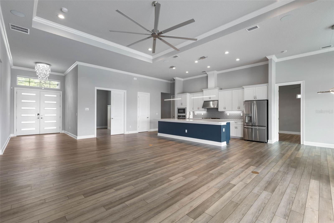
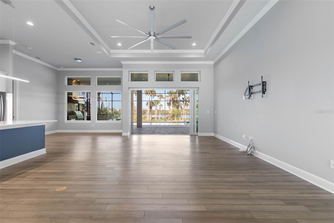
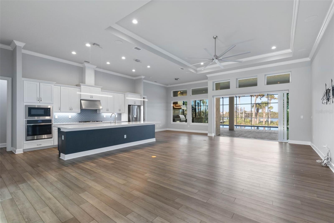
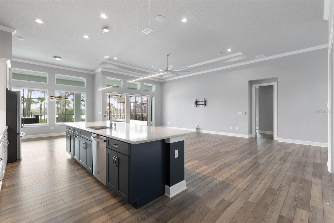
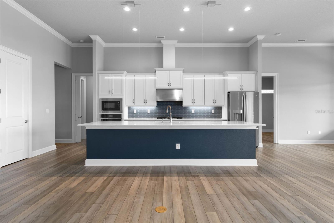
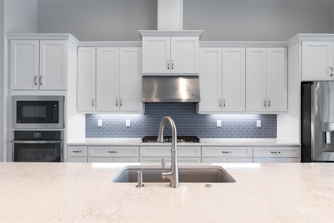
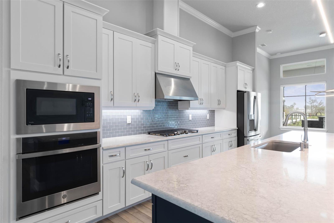
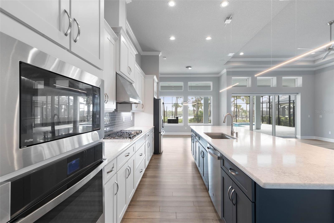
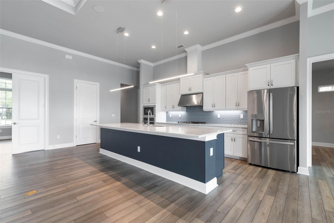
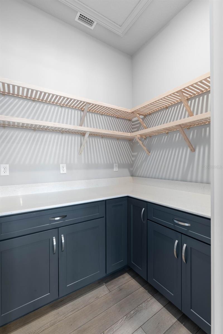
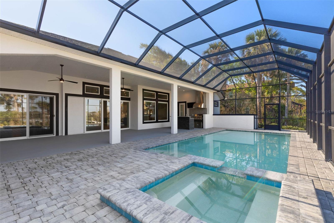
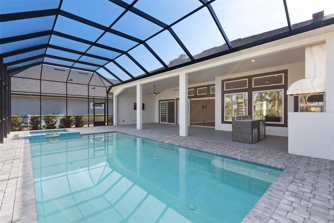
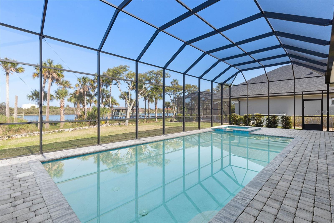
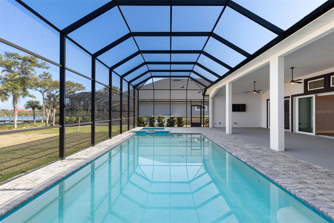
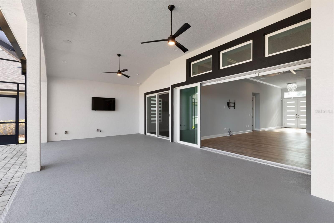
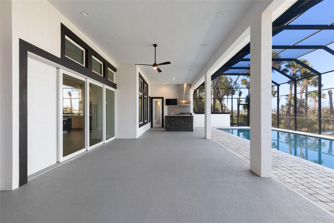
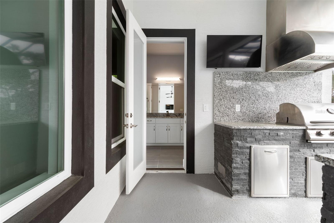
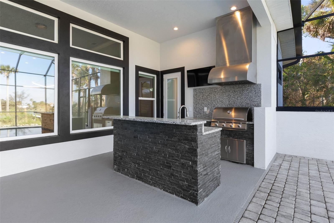
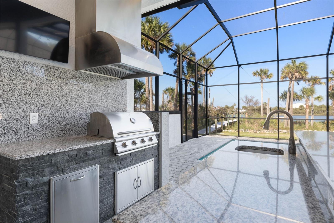
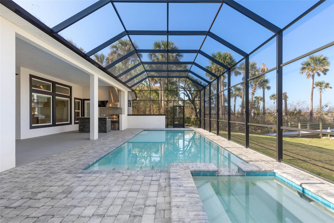
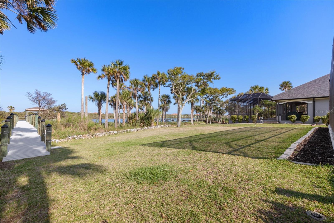
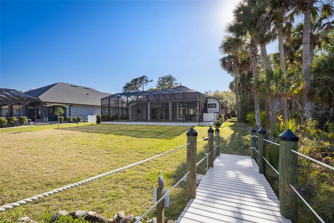
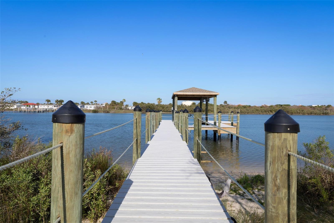
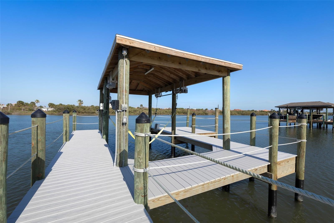
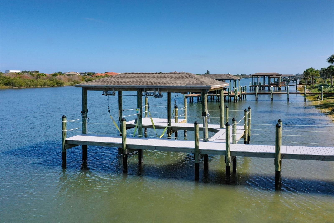
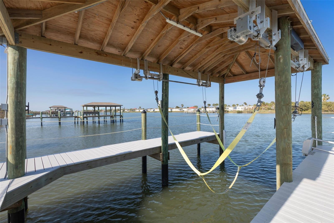
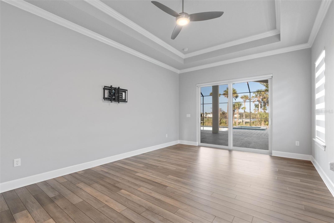
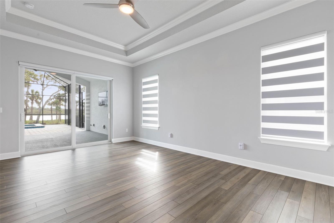
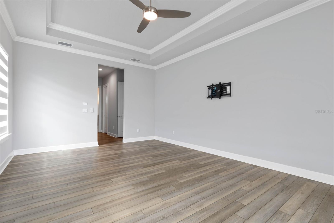
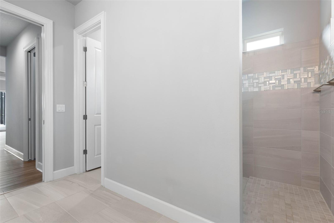
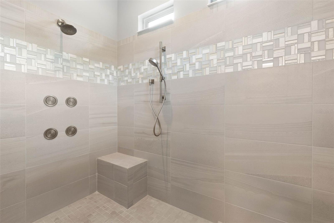
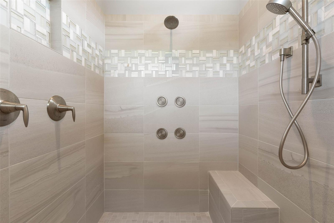
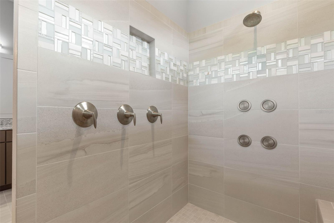
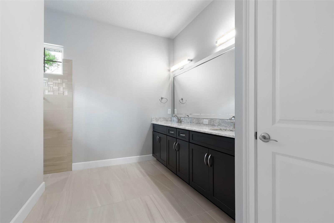
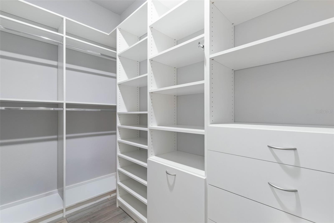
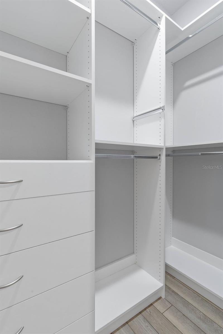
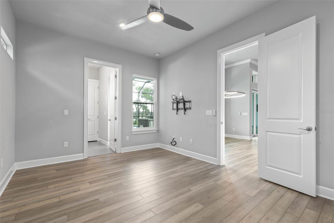
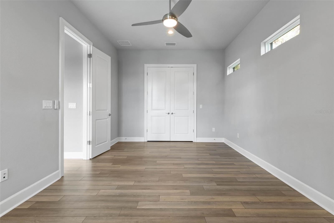
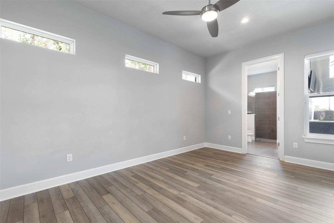
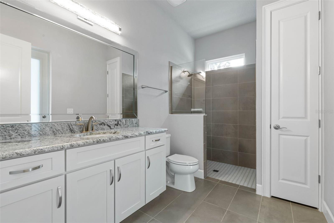
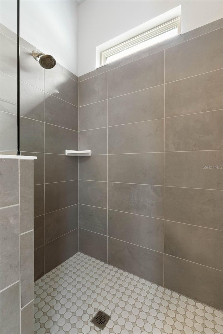
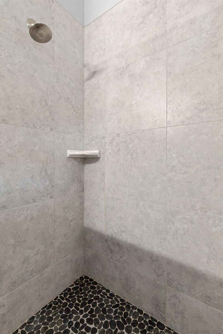
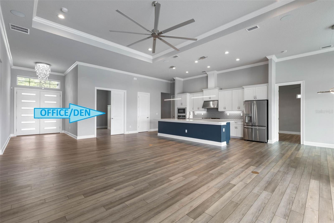
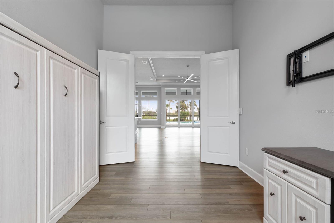
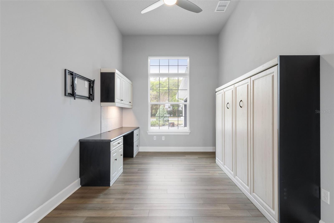
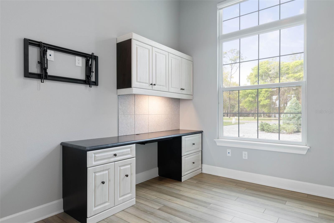
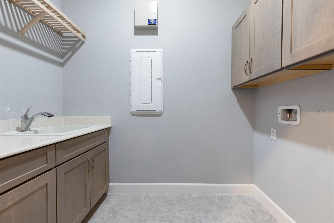
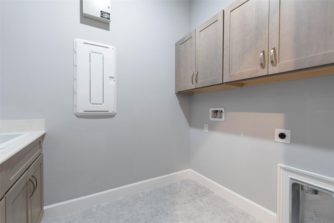
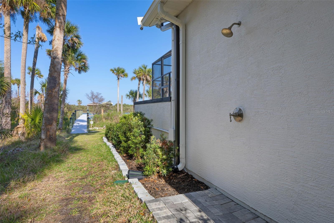
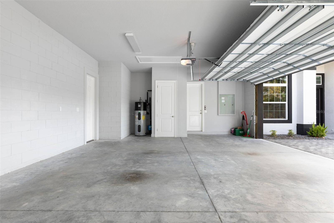
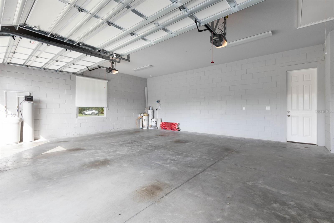
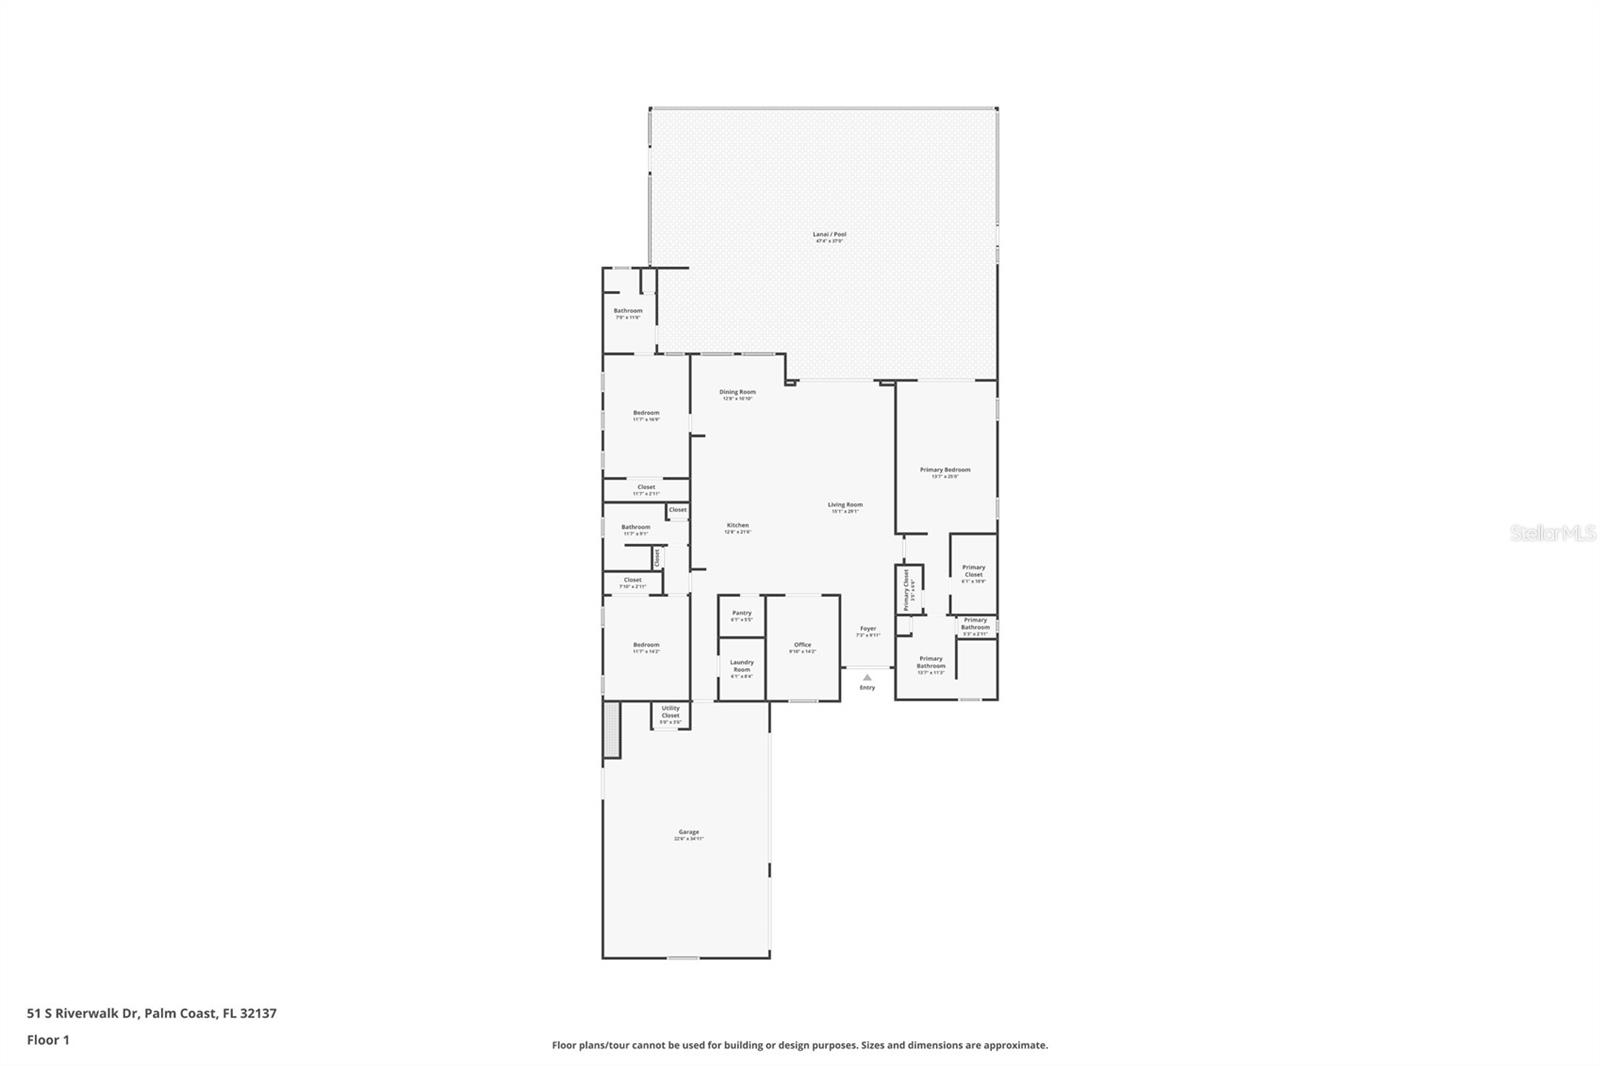
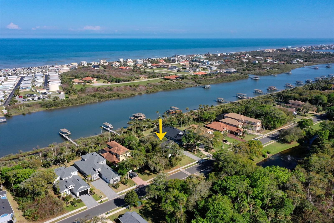
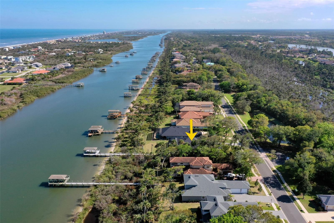
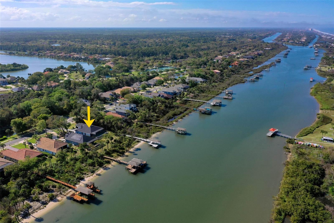
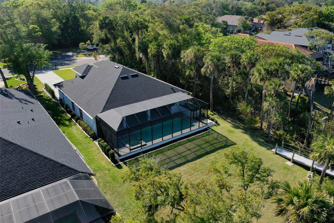
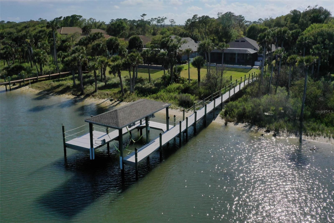
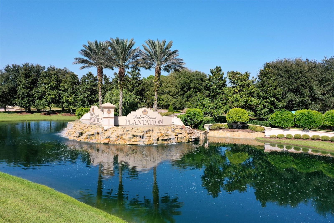
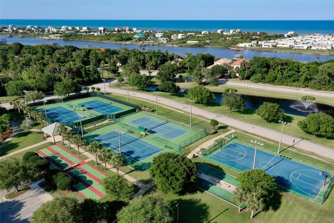
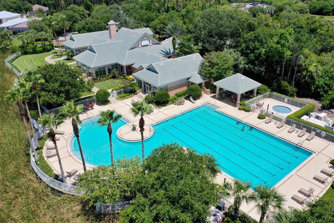
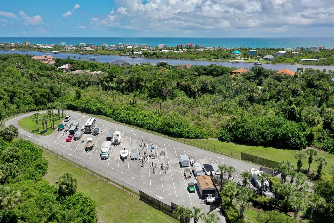
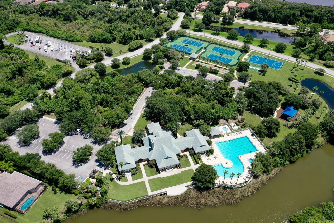
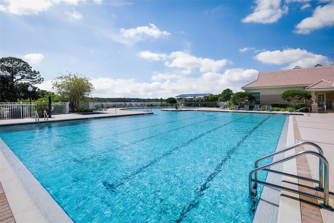
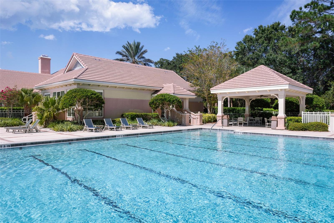
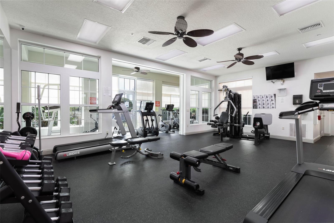
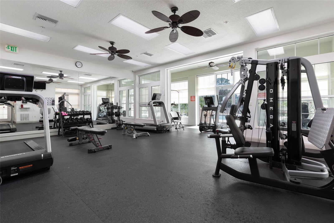
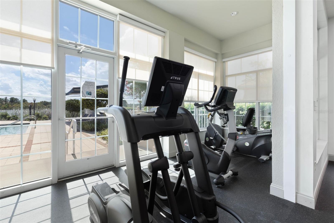
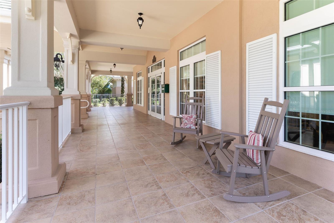
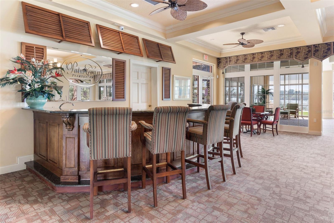
FIND SERENITY, RESORT-STYLE RELAXATION AND SUNRISES OVER THE WATER ON SOUTH RIVERWALK! 2,629 SQ FT | 3 BEDROOMS + OFFICE | 3 FULL BATHS | SALTWATER POOL & SPA | NEW DOCK & BOAT LIFT (2024) | STUNNING WATER VIEWS! Nestled along the Intracoastal Waterway within the prestigious, gated community of Palm Coast Plantation, this 2022 custom-built WATERFRONT POOL HOME showcases bold modern design paired with the refined ease of Florida coastal living. An expansive paver driveway, striking architectural lines, and lush tropical landscaping create an impressive arrival, while a rare 70-foot-wide homesite enhances both space and privacy. Inside, soaring ceilings, wide-plank flooring, sophisticated finishes and a light-filled open layout create an inviting, yet refined atmosphere. Walls of glass frame the water views beyond, seamlessly connecting indoor and outdoor living. The chef-inspired kitchen serves as the heart of the home, featuring an oversized island, gas range, sleek custom cabinetry, high level Quartz Countertops, stainless steel appliances, a spacious walk-in pantry and thoughtfully curated finishes—perfect for both everyday living and elevated entertaining. Step outside to your private, resort-style retreat where the covered lanai and screened enclosure showcase UNFORGETTABLE WATER VIEWS along with a sparkling saltwater pool and spa, perfect for entertaining or unwinding in total tranquility. There is also a fully equipped summer kitchen for gatherings with family and friends! Whether enjoying a peaceful morning swim or an evening beneath the soft coastal breeze, this space embodies the ultimate indoor-outdoor lifestyle. Just beyond, the new dock and boat lift (2024) offer direct access to the Intracoastal, making boating, sunset cruising, and waterfront living a part of your everyday experience. The primary suite is a true sanctuary, perfectly positioned to capture tranquil pool and Intracoastal views. This spacious retreat features sliding glass doors to the lanai, dual California walk-in closets, and a spa-inspired bath highlighted by an oversized walk-in shower and upscale finishes that evoke a true sense of relaxation and renewal. Additional features of the home include: 3 Car Garage, Office with Murphy Bed (Potential 4th Bedroom), Outdoor Shower, Remote-Controlled Blinds, 3 Separate Water Supply Spigots at the Dock/Lift, Whole House Water Softening System + Dedicated Refrigerator System for the Purest of Drinking Water/Ice, Pre-Plumbed for Gas Fireplace on Lanai, Built-In Speakers on Lanai, Split Floor Plan, Spacious Laundry Room w Utility Sink and Wooden Shelving, Surround Sound with Amplifier in Living Room, Sprinkler System and SO MUCH MORE! Residents of Palm Coast Plantation enjoy an exceptional amenity package including a 24/7 guarded gate, clubhouse, resort-style pool and spa, fitness center, tennis and pickleball courts, fishing, kayaking, and on-site RV/boat storage. Ideally located near shopping, schools, golf, and just a short drive to the beach. This is more than a home—it is a waterfront lifestyle defined by luxury, comfort, and unforgettable views. Call to schedule your private showing today.
Property Details
| Property Features | Property Features | |||
|---|---|---|---|---|
| MLS ID: | MFRFC317238 | Year Built: | 2022 | |
| Appliances: | Built-In Oven, Dishwasher, Ice Maker, Microwave, Range, Range Hood, Refrigerator, Water Softener | Association Fee Includes: | Guard - 24 Hour | |
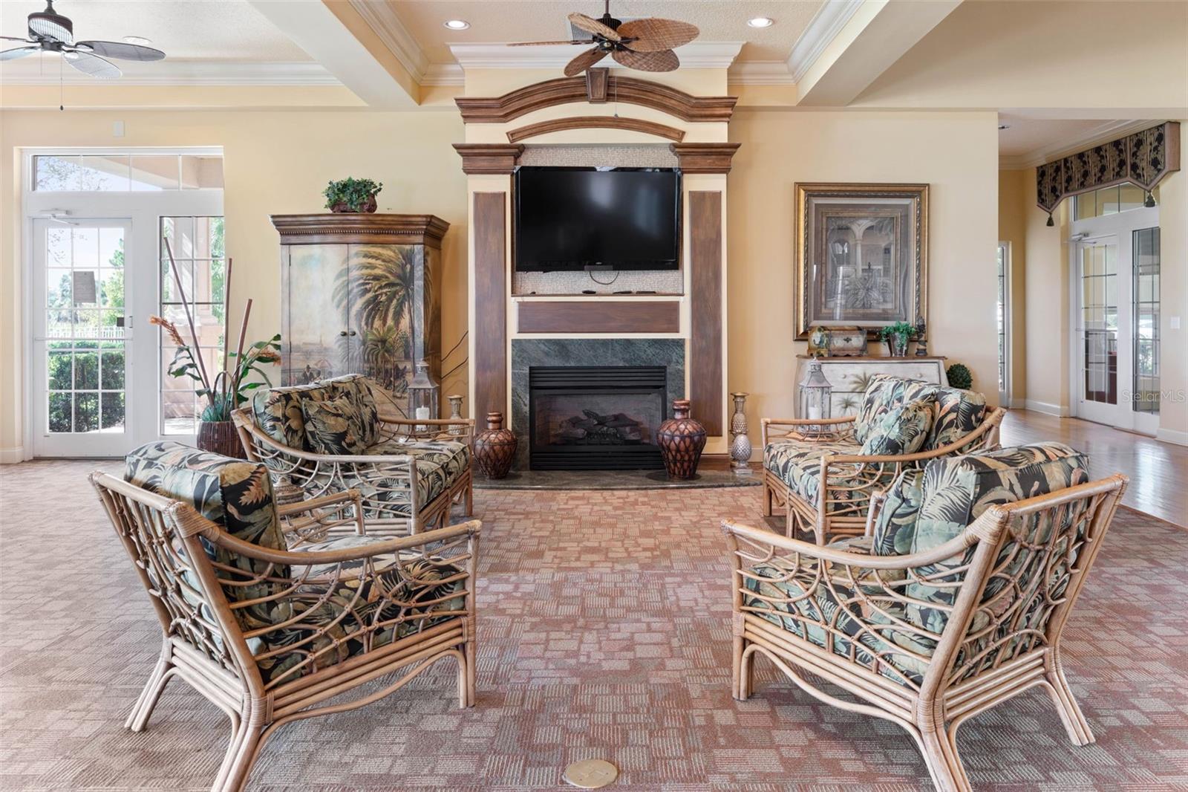
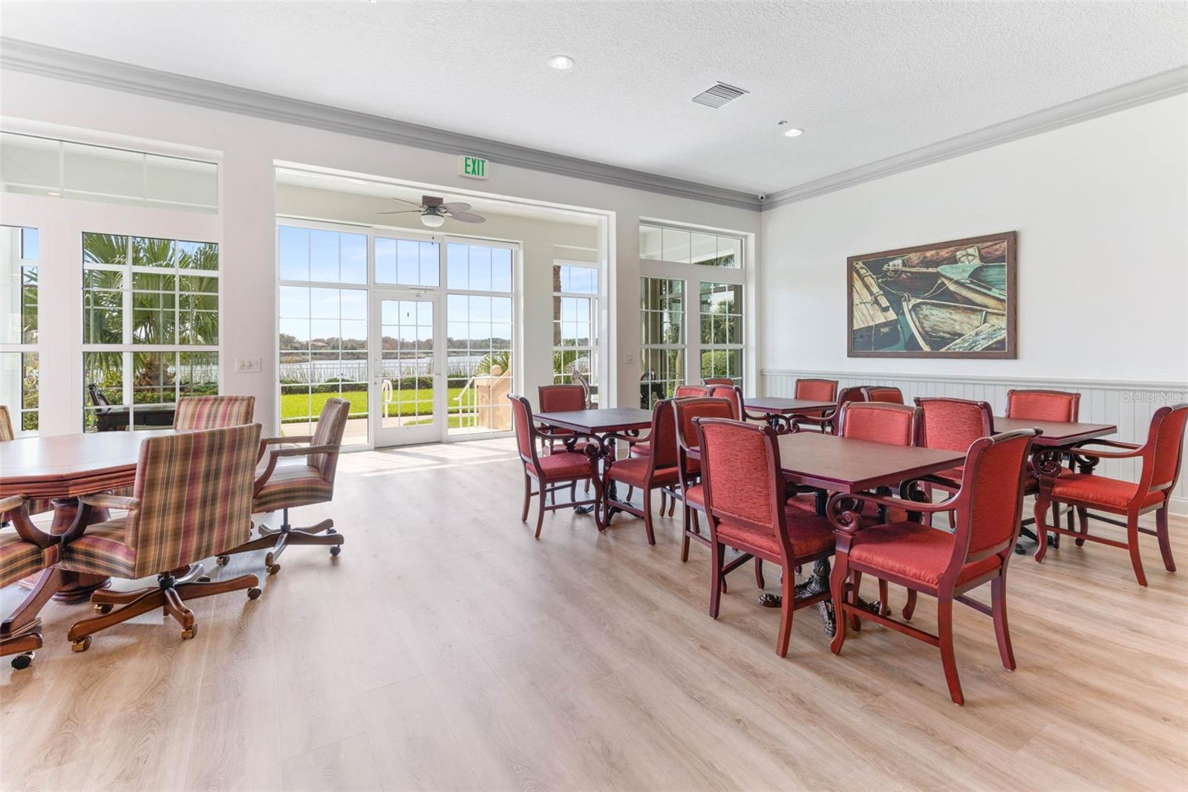
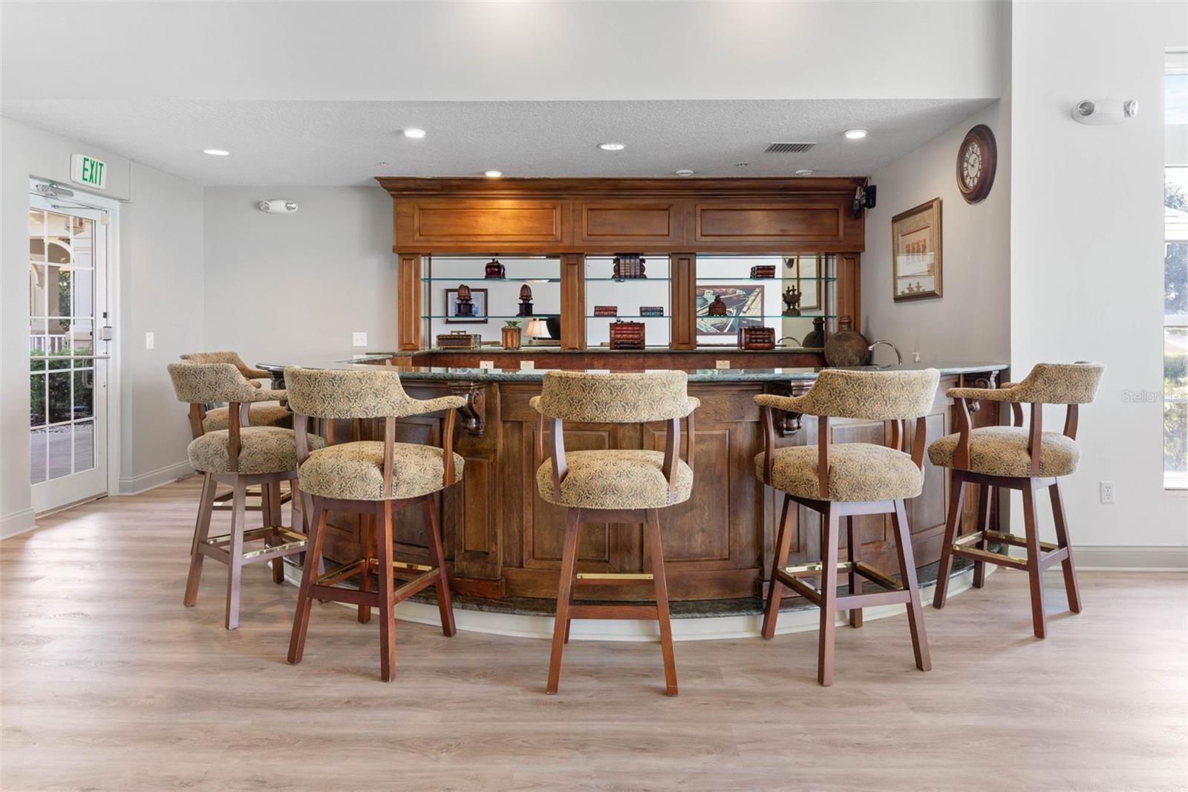
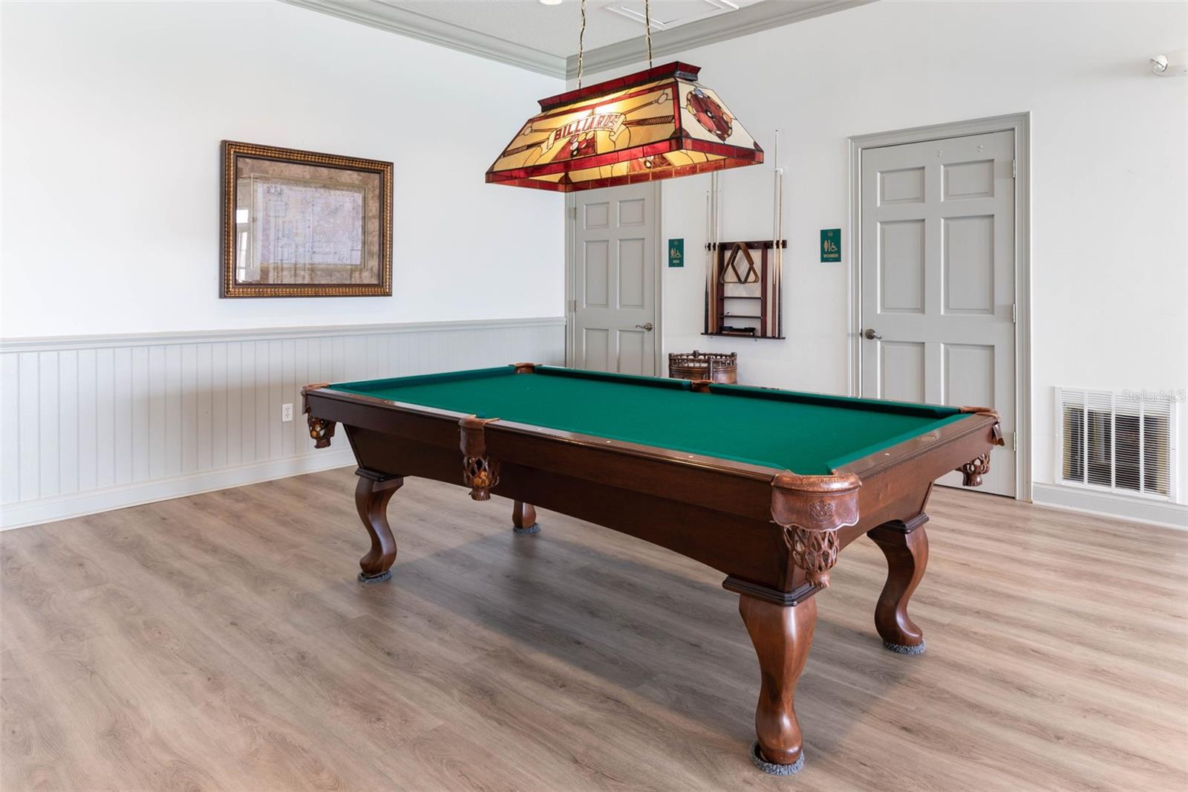
| Community Features: | Clubhouse, Fitness Center, Gated Community - Guard, Playground, Pool, Sidewalks, Tennis Court(s) | Construction Materials: | Block, Concrete | |
| Cooling: | Central Air | Country: | US | |
| County Or Parish: | Flagler | Direction Faces: | West | |
| Exterior Features: | Lighting, Outdoor Kitchen, Outdoor Shower, Private Mailbox, Rain Gutters, Sliding Doors | Flooring: | Luxury Vinyl, Tile | |
| Foundation Details: | Slab | Furnished: | Unfurnished | |
| Heating: | Central, Electric | Laundry Features: | Laundry Room | |
| Levels: | One | Listing Agreement: | Exclusive Right To Sell | |
| Listing Terms: | Cash, Conventional, FHA, VA Loan | Occupant Type: | Vacant | |
| Other Equipment: | Irrigation Equipment | Pets Allowed: | Yes | |
| Pool Features: | In Ground, Salt Water | Possession: | Close Of Escrow | |
| Property Condition: | Completed | Property Sub Type: | Single Family Residence | |
| Property Type: | Residential | Road Surface Type: | Paved | |
| Roof: | Shingle | Sewer: | Public Sewer | |
| Showing Requirements: | Appointment Only, ShowingTime | Spa Features: | In Ground | |
| Special Listing Conditions: | None | Standard Status: | Active | |
| State Or Province: | FL | Utilities: | Cable Available, Electricity Available, Electricity Connected, Sewer Available, Sewer Connected, Sprinkler Meter, Underground Utilities, Water Available, Water Connected | |
| View: | Water | Water Source: | Public | |
| Waterfront Features: | Intracoastal Waterway | |||
| Rooms | Rooms | |||
|---|---|---|---|---|
| Primary Bedroom: | 13.7x25 ft | Living Room: | 15.1x29.1 ft | |
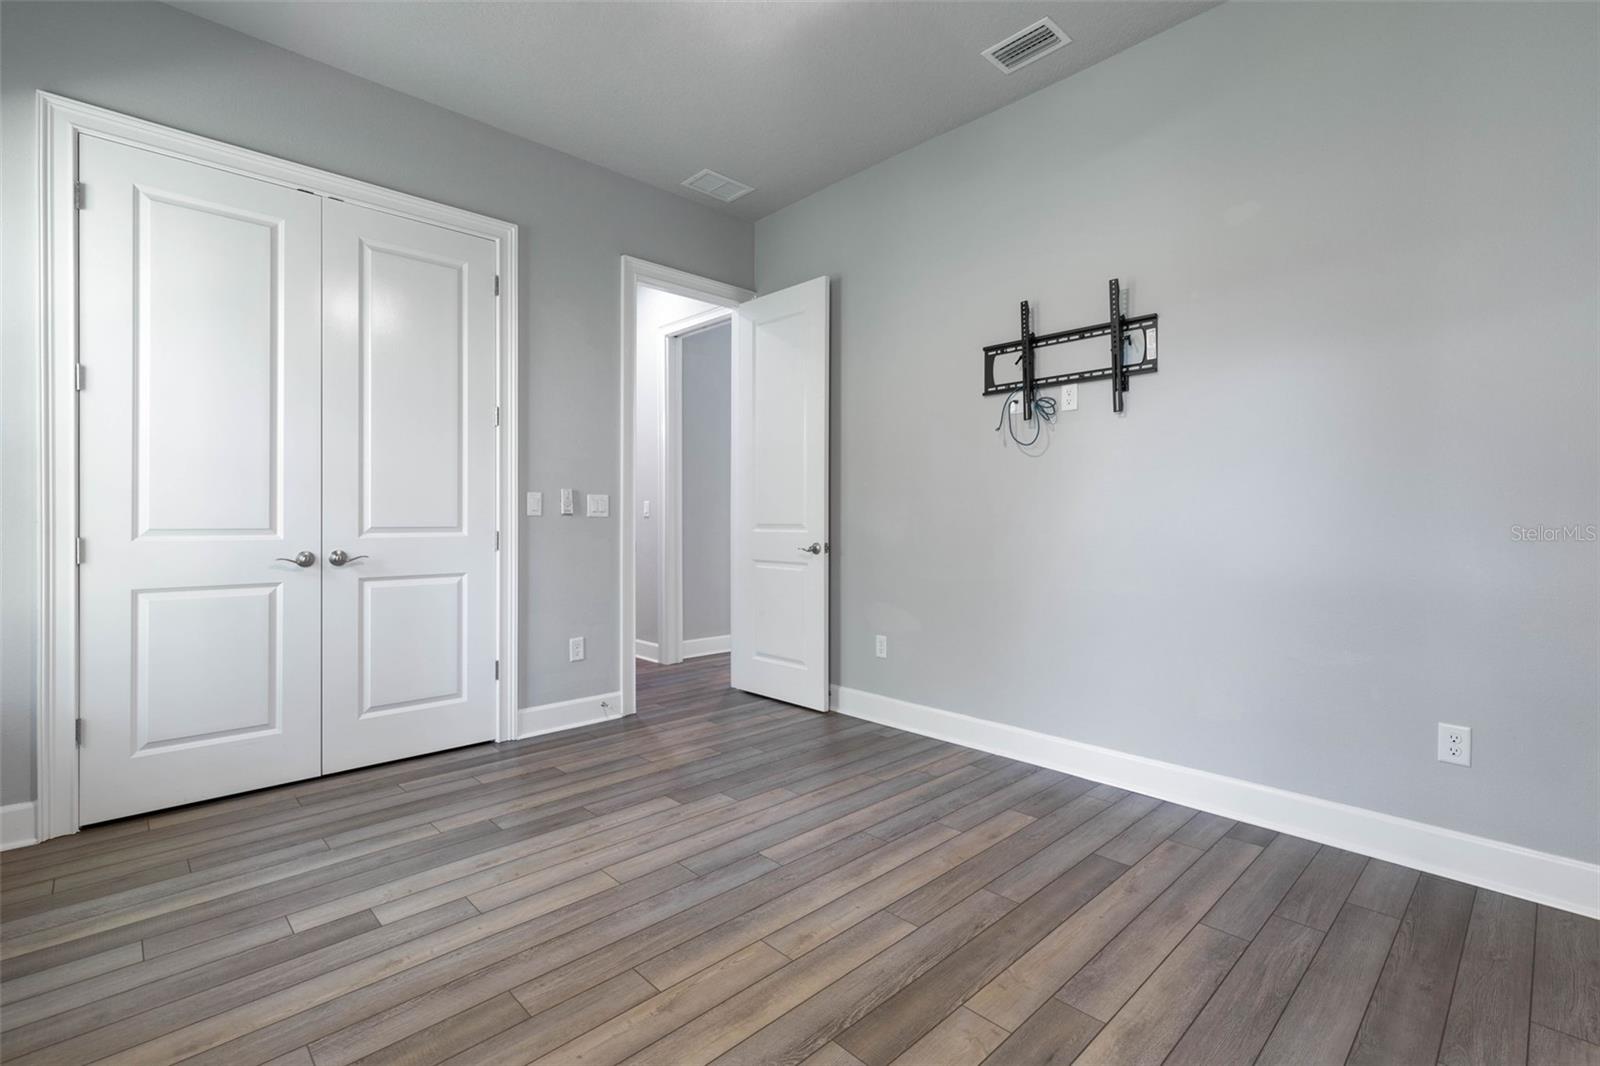
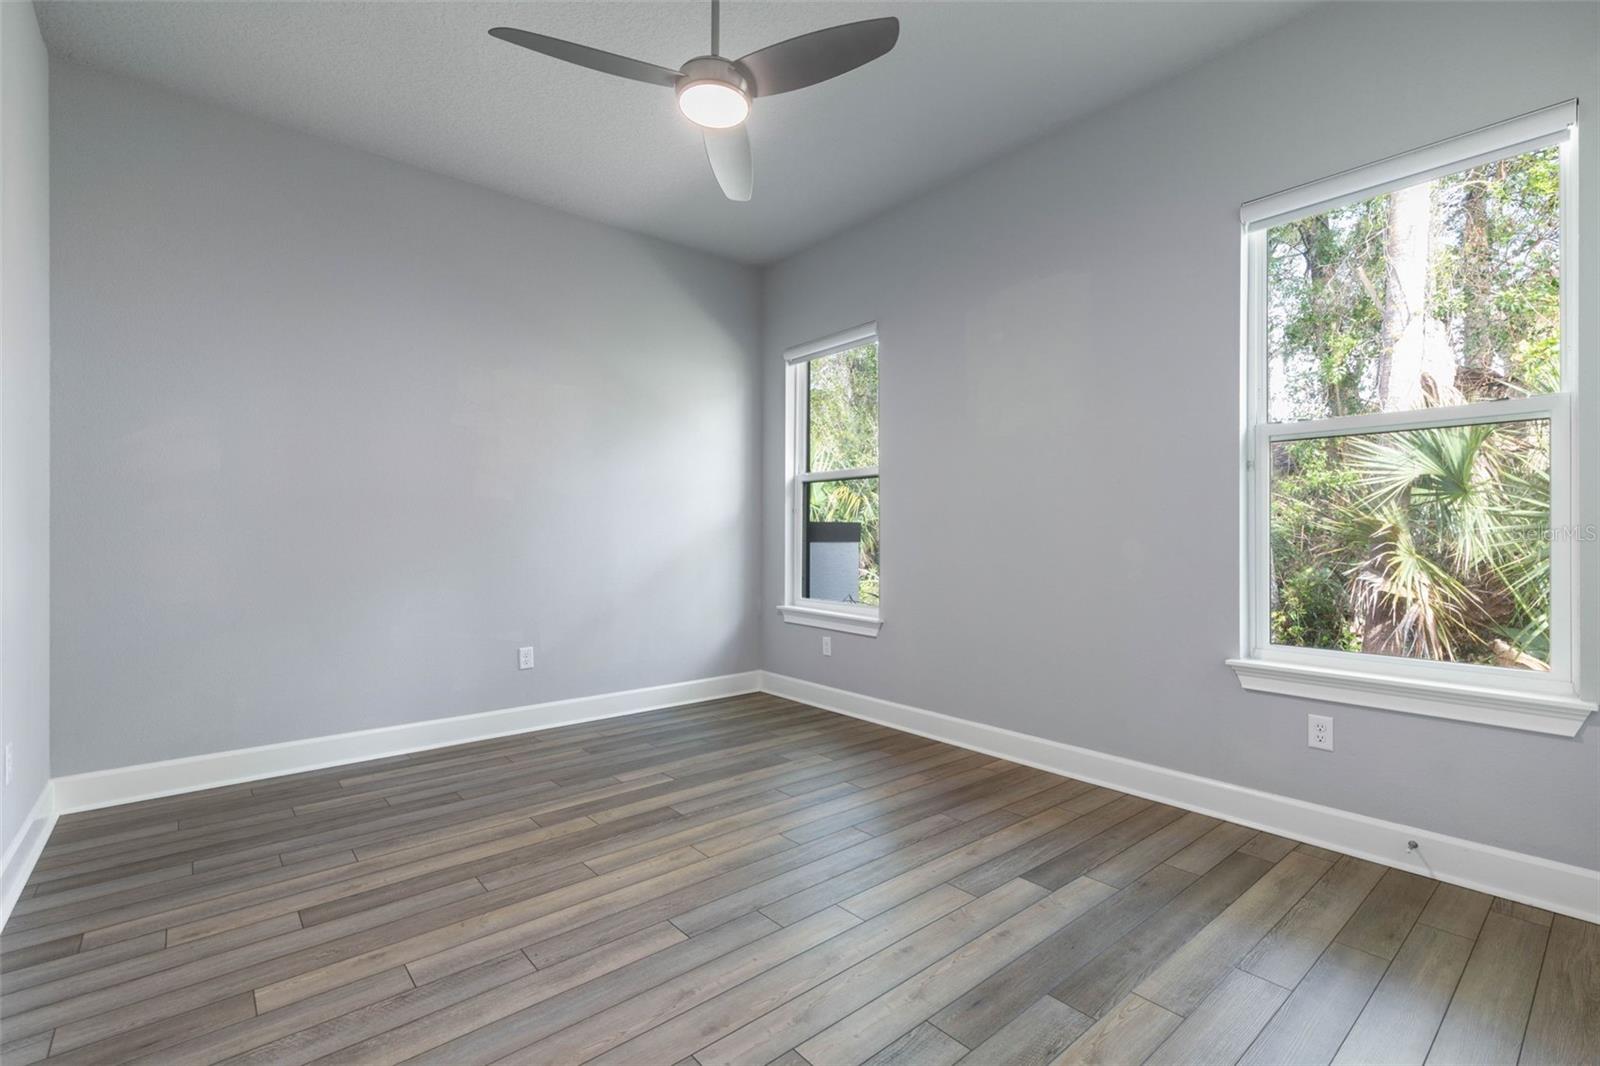
| Kitchen: | 12.8x21.6 ft | Bedroom 2: | 11.7x16.9 ft | |
| Bedroom 3: | 11.7x14.2 ft | Office: | 9.1x14.2 ft | |
| Dining Room: | 12.8x10.1 ft | Laundry: | 6.1x8.4 ft | |
| Foyer: | 7.3x9.11 ft | |||
We love to hear from you