


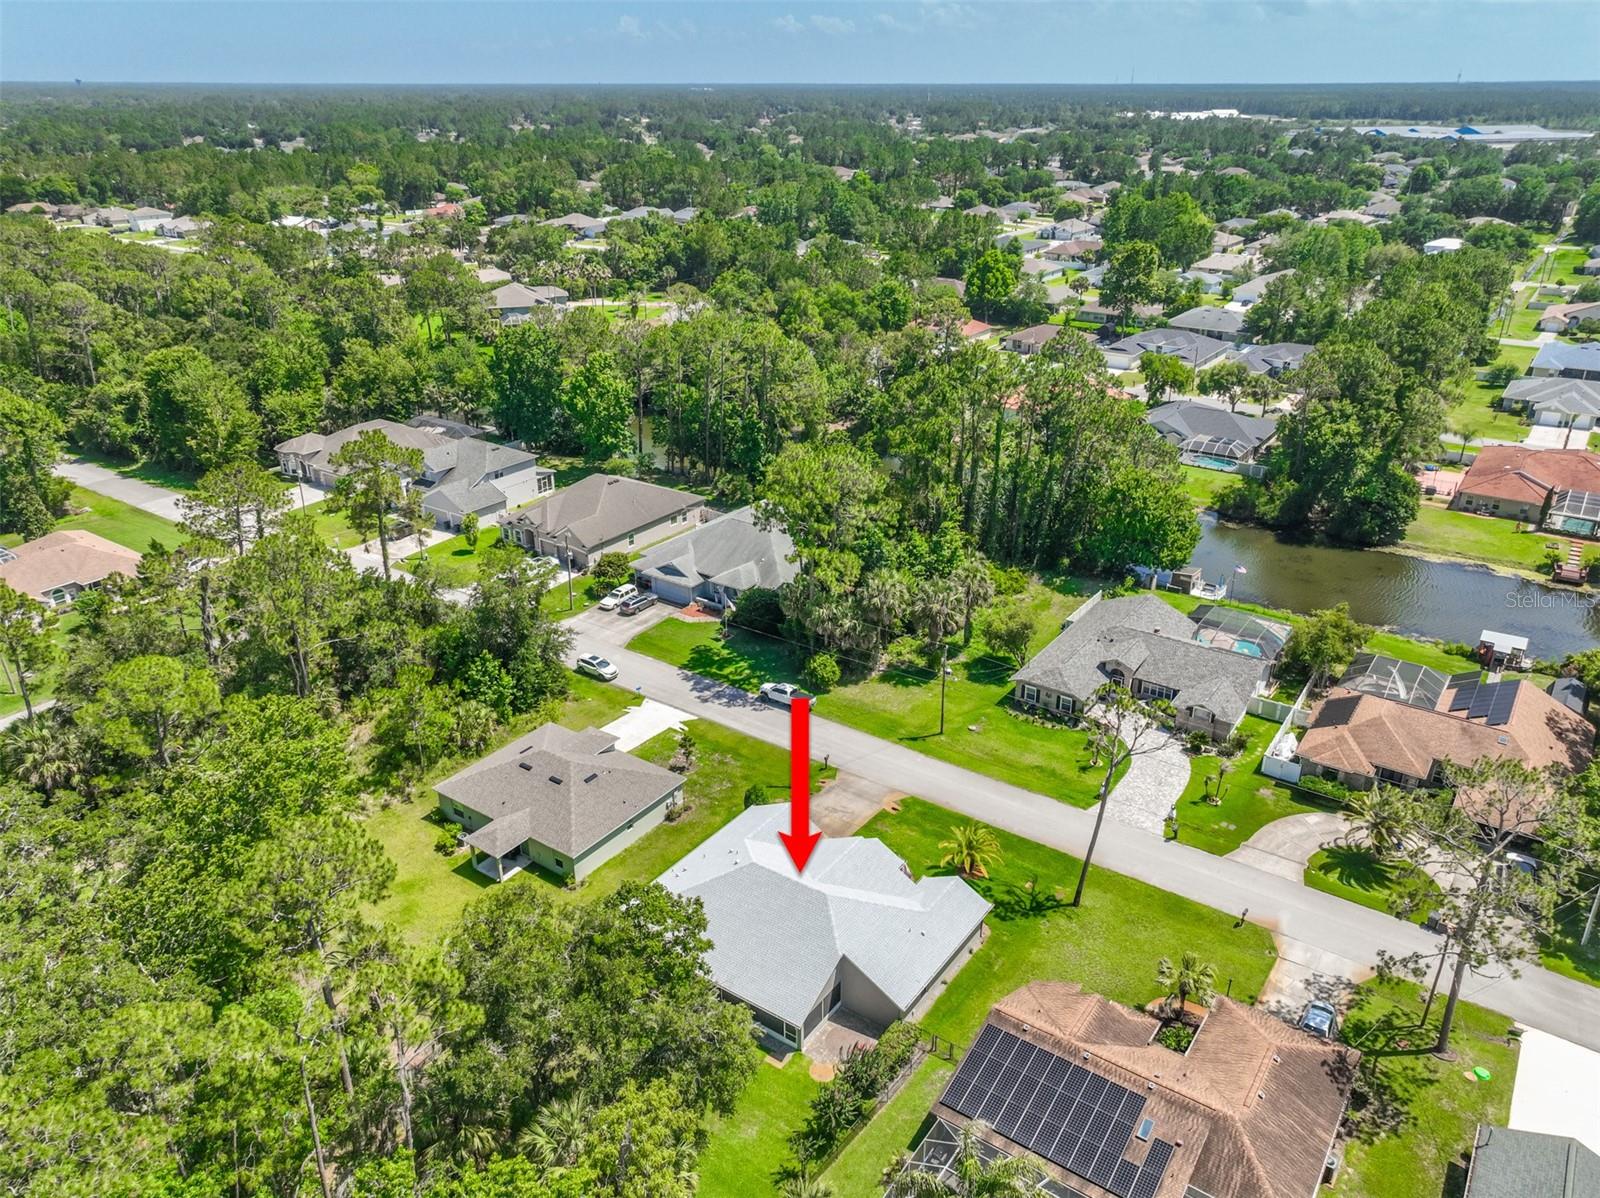
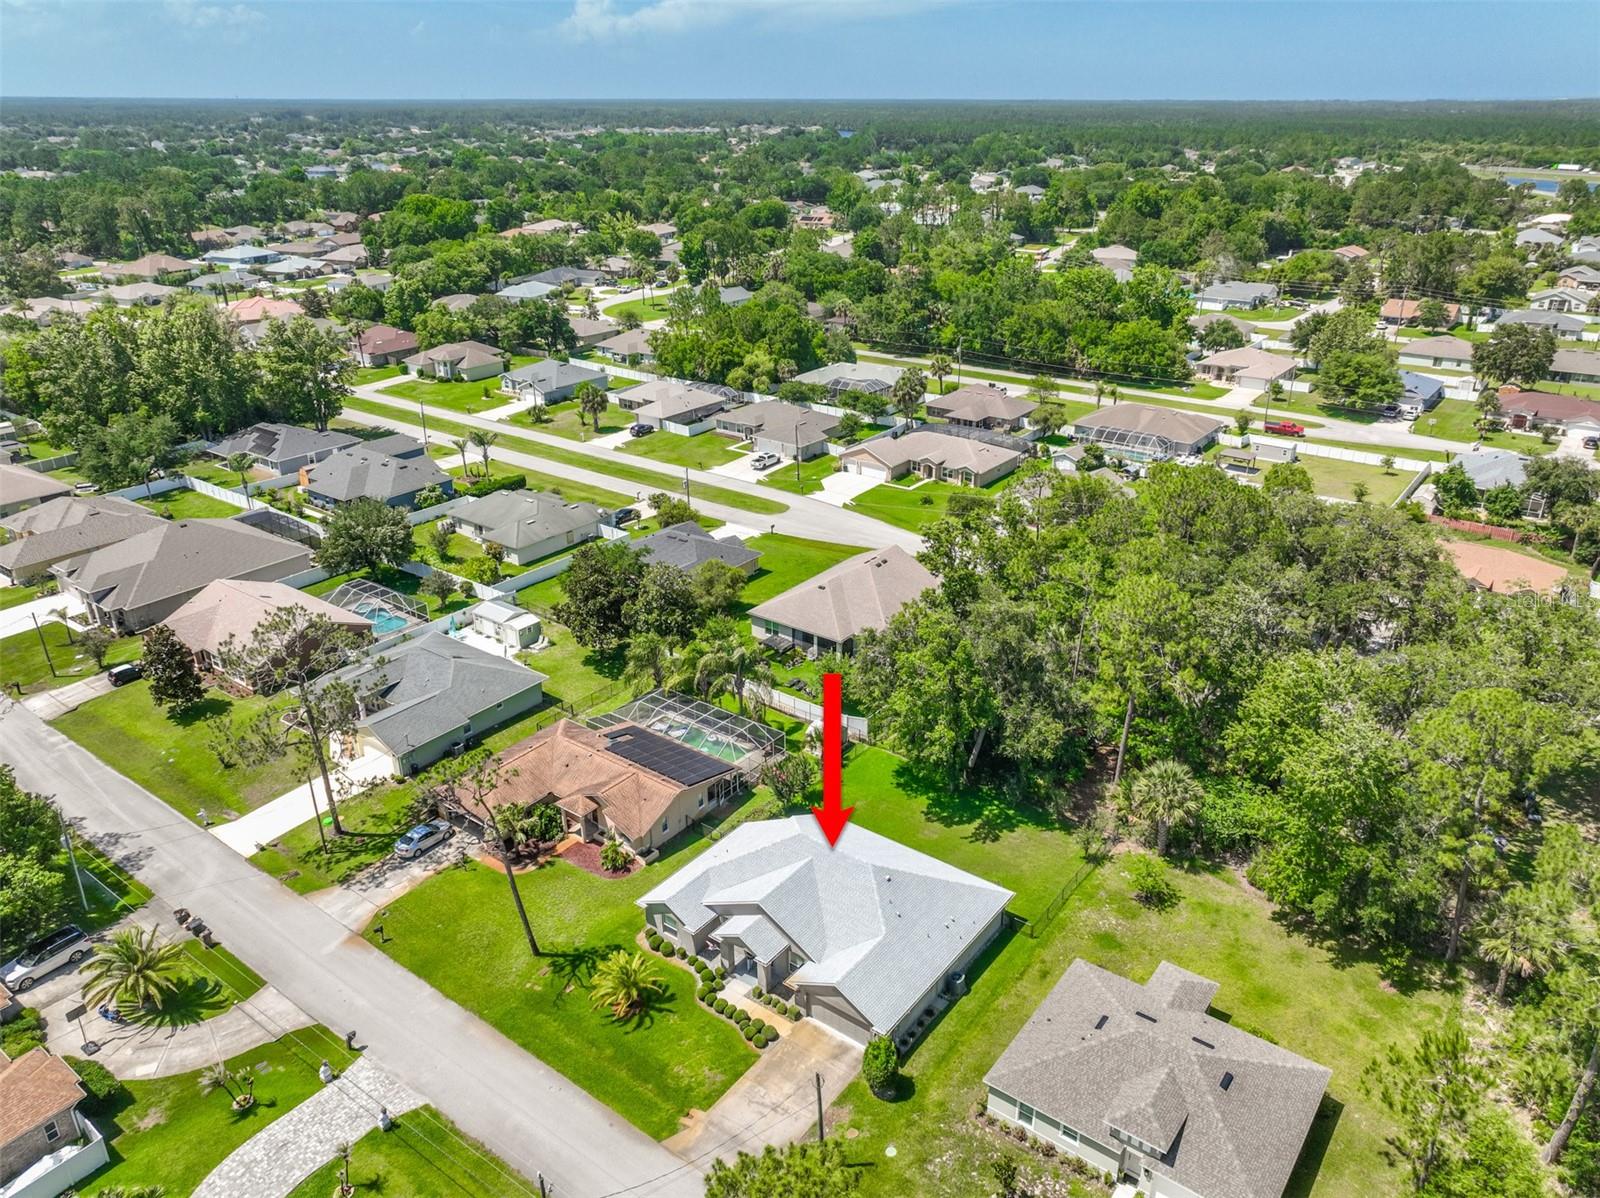
42 BICKFORD DR, PALM COAST, FL, 32137
$375,000
Residential
|
Bedrooms
3
|
Bathrooms
2
|
Living Area
2,046 Sqft
|
Lot Size
10,019 Sqft
|
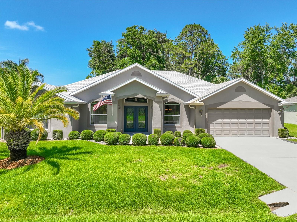
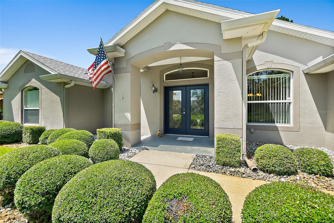
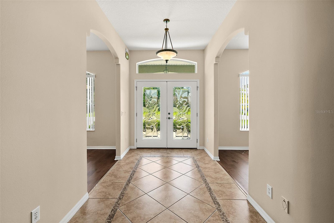
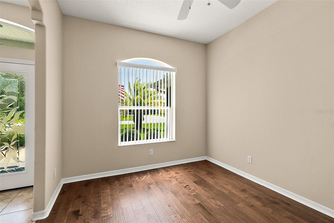
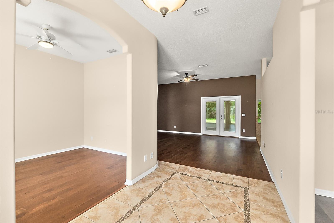
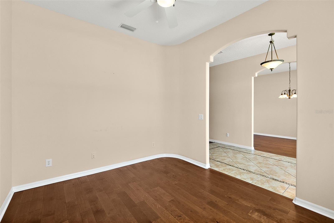
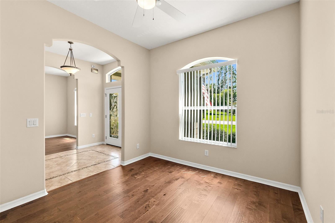
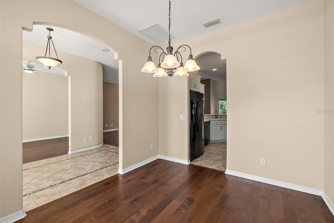
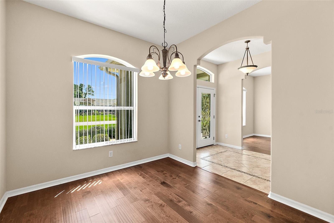
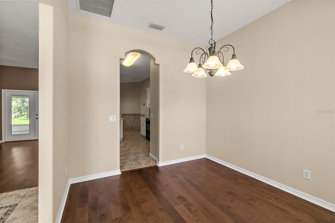
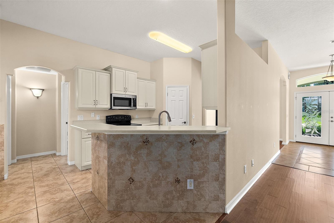
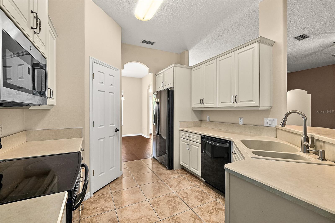
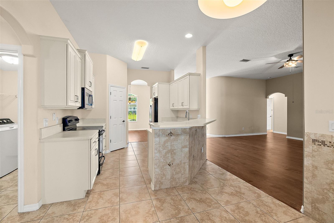
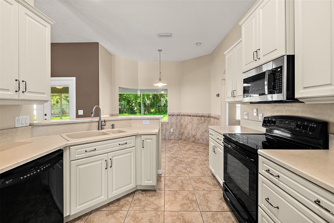
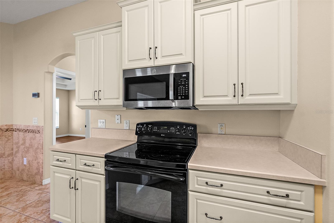
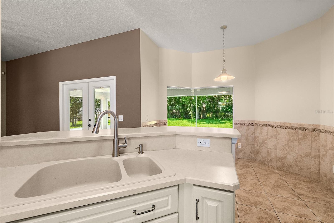
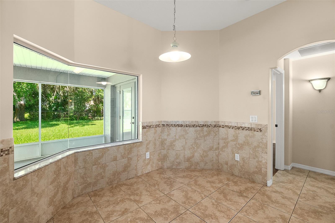
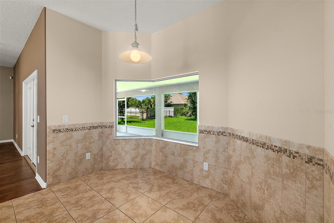
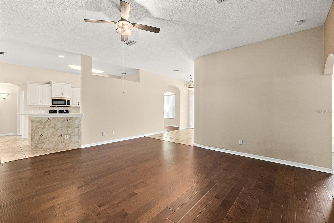
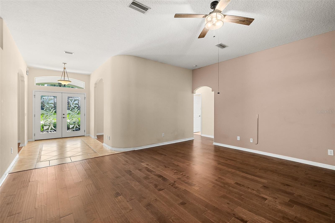
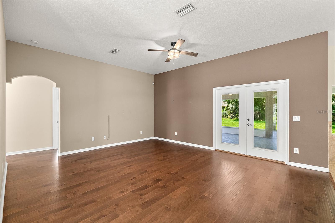
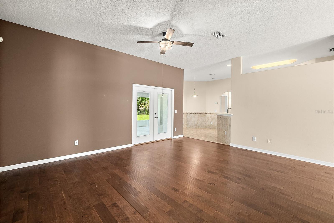
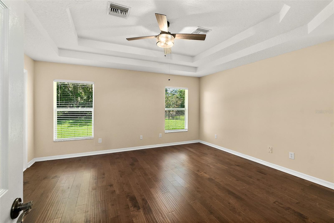
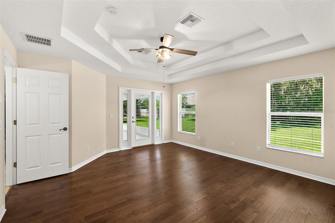
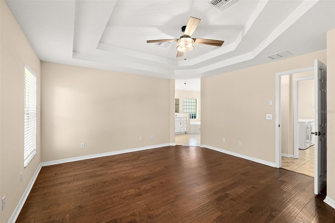
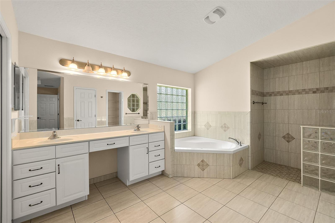
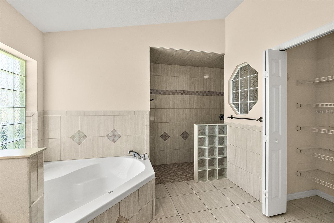
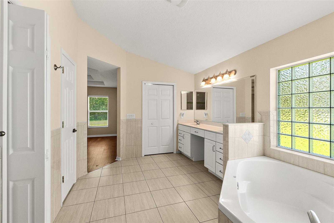
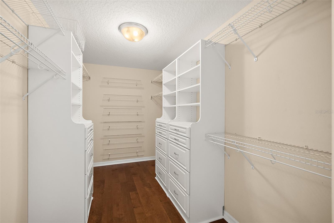
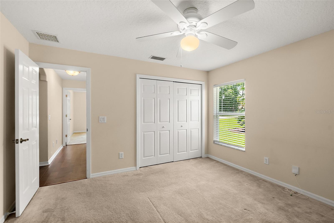
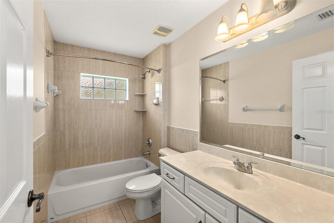
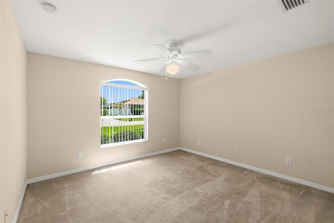
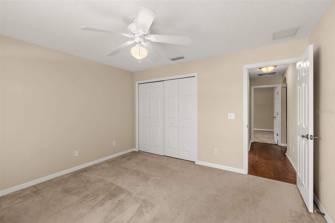
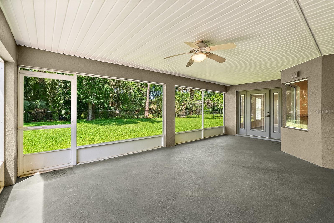
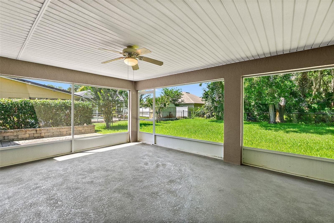
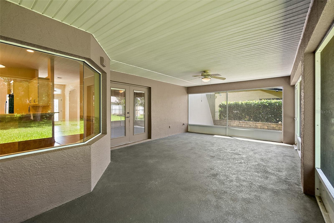
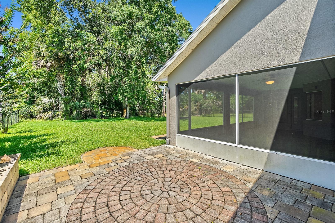
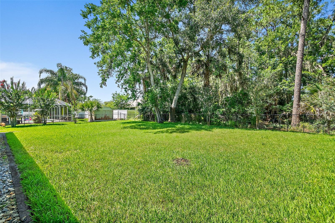
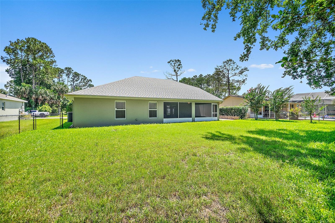
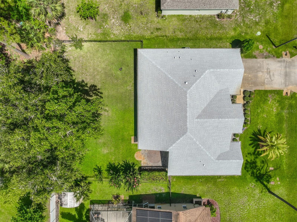
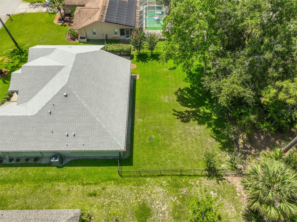
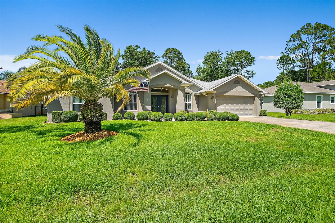
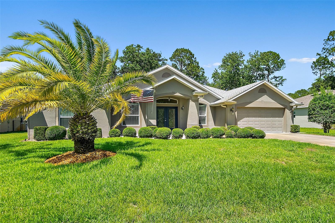
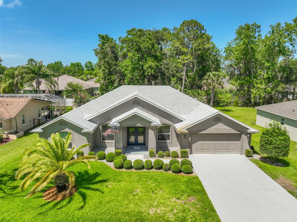
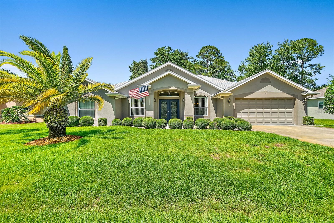
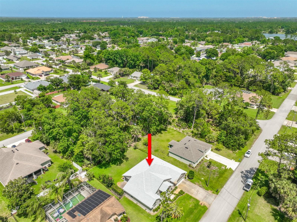
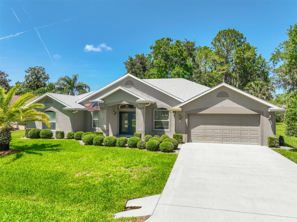
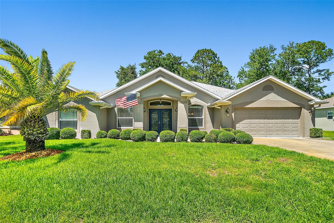
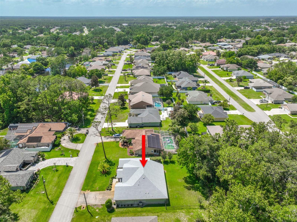
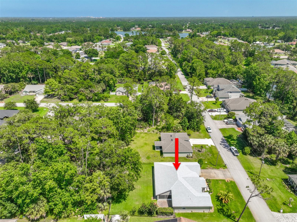
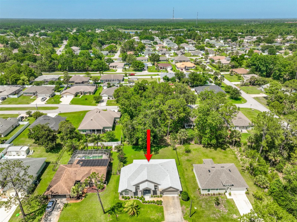
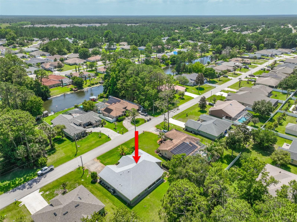
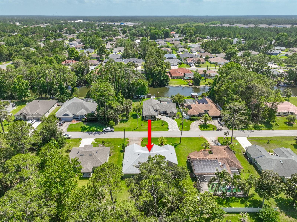
A home with great curb appeal. This 3-bedroom 2 bathroom is a beautifully designed split floor plan with an office and a formal dining area flanking both sides of the entre into the home. As you walk into a spacious family room that has French door to the large outdoor screened in patio and overlook your beautiful lawn secured with a chain linked fence and an outdoor pavor patio for entertaining. The primary bedroom features tray ceiling, with a fanlight, a side door to the screened in covered patio, a large Primary bathroom with a walk-in closet, double vanity, garden tub, separate Walkin shower, linin closet and a privet commode. The kitchen is laid out nicely and has a large supply pantry.
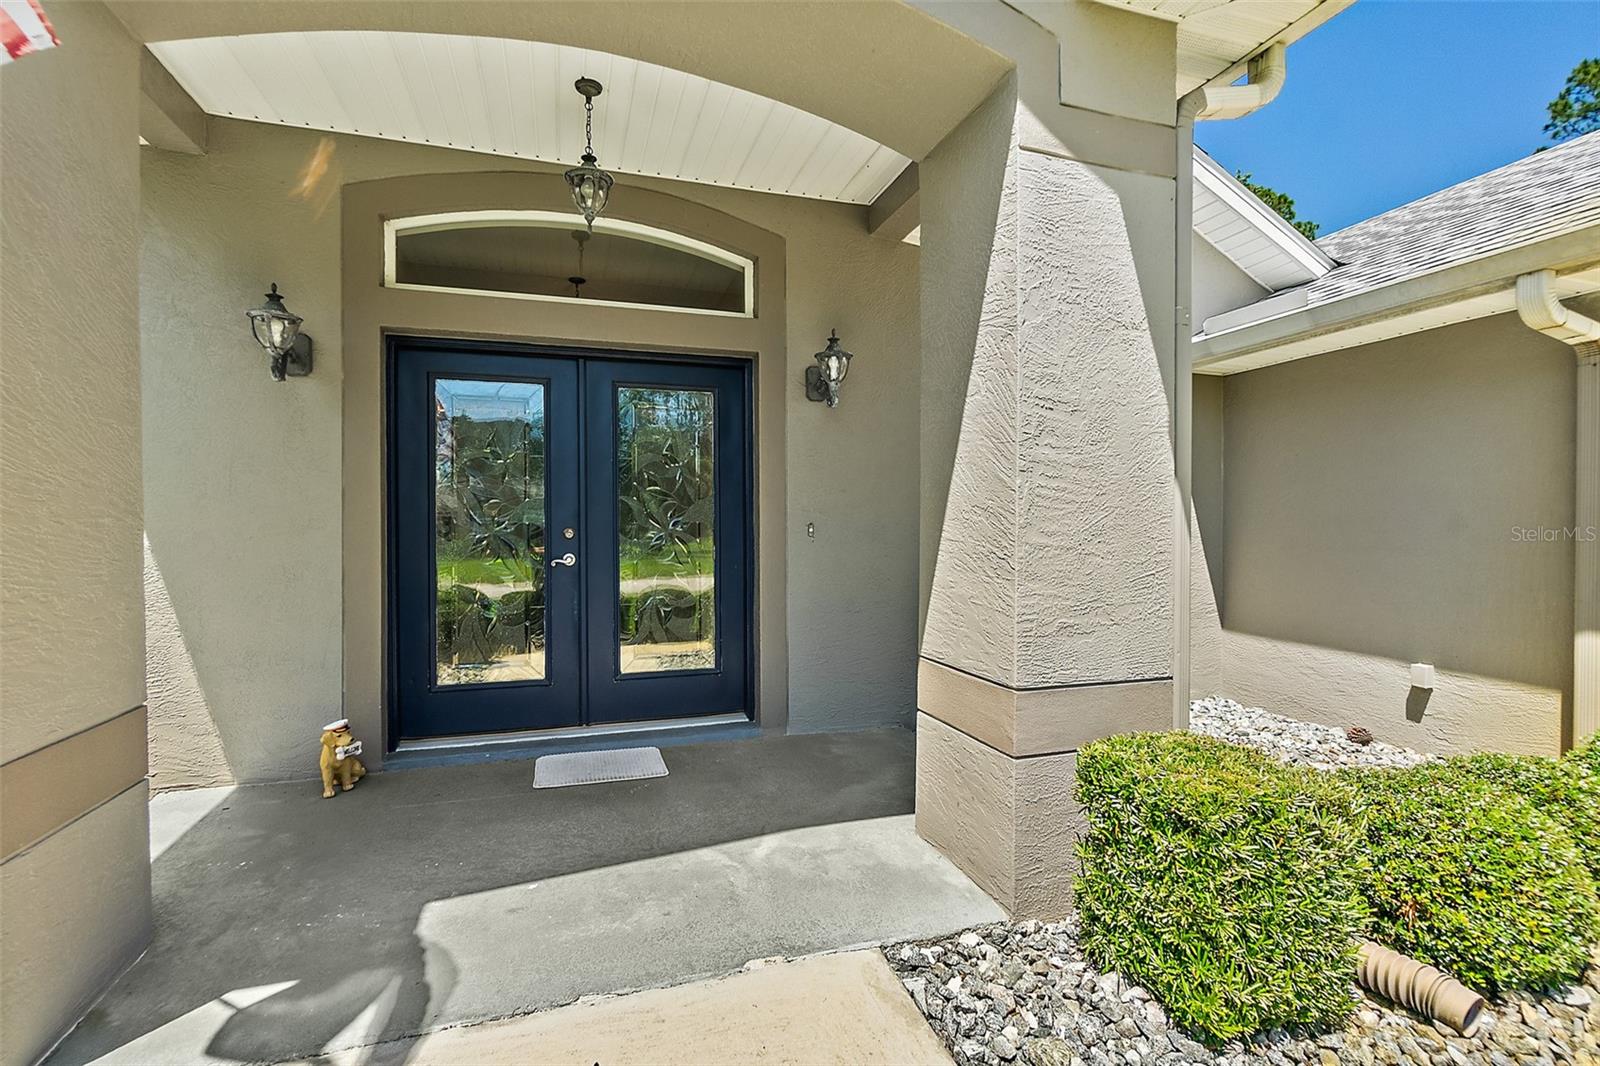
Features Gutter, Irrigation system, Central Vac, Water heater 2017, AC 2016 Train, High Ceilings, Generator plugin outlet, Double glass entry door, Back yard fully fenced with black chain link fencing, Utility sink in the garage, high ceilings, Window blinds and fan light in every room.
Property Details
| Property Features | Property Features | |||
|---|---|---|---|---|
| MLS ID: | MFRFC318764 | Year Built: | 2006 | |
| Appliances: | Cooktop, Dishwasher, Electric Water Heater, Exhaust Fan, Microwave, Range, Refrigerator | Construction Materials: | Block, Stucco | |
| Cooling: | Central Air | Country: | US | |
| County Or Parish: | Flagler | Direction Faces: | Southwest | |
| Exterior Features: | French Doors, Lighting, Private Mailbox, Private Yard | Flooring: | Carpet, Tile, Wood | |
| Foundation Details: | Slab | Furnished: | Unfurnished | |
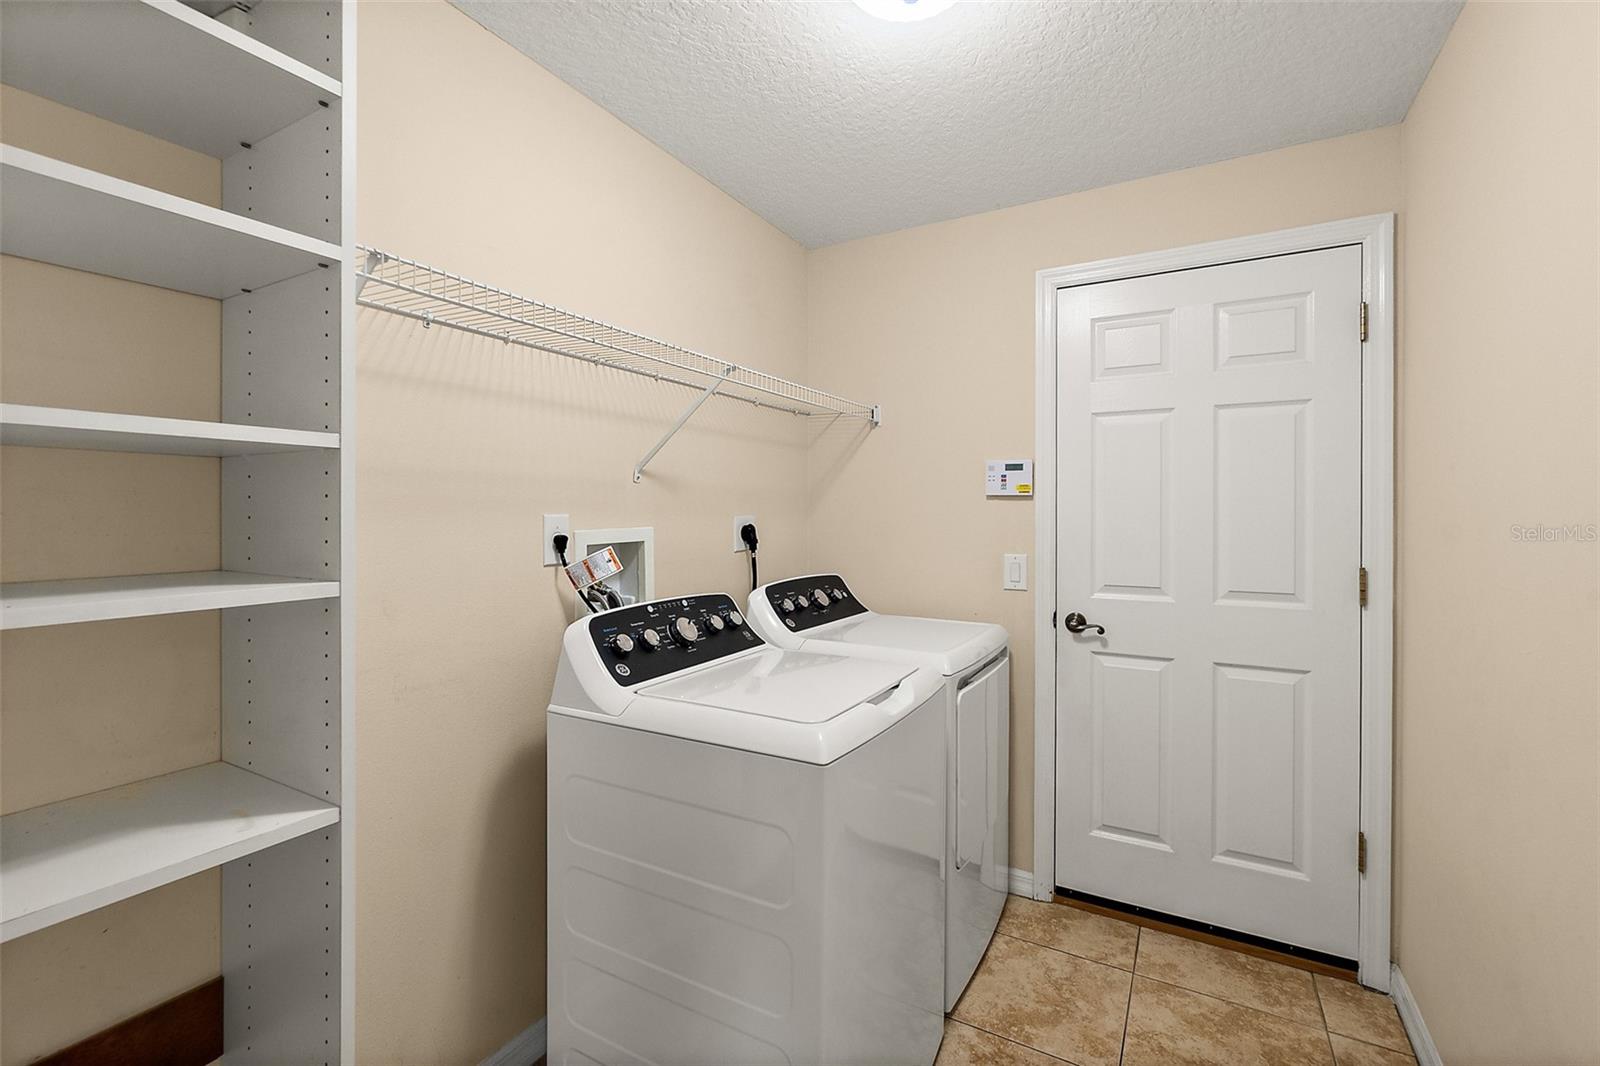
| Heating: | Central | Laundry Features: | Laundry Room | |
| Levels: | One | Listing Agreement: | Exclusive Right To Sell | |
| Occupant Type: | Vacant | Other Equipment: | Irrigation Equipment, Private Yard | |
| Patio And Porch Features: | Covered, Patio, Rear Porch, Screened | Property Sub Type: | Single Family Residence | |
| Property Type: | Residential | Road Surface Type: | Asphalt | |
| Roof: | Shingle | Sewer: | Holding Tank | |
| Showing Requirements: | Sentri Lock Box | Special Listing Conditions: | None | |
| Standard Status: | Active | State Or Province: | FL | |
| Utilities: | Cable Connected, Electricity Connected, Sewer Connected, Sprinkler Well | View: | Trees/Woods | |
| Water Source: | Public | |||
| Rooms | Rooms | |||
|---|---|---|---|---|
| Living Room: | 18x15 ft | Kitchen: | 10x12 ft | |
| Primary Bedroom: | 15x14 ft | Primary Bathroom: | 10x12 ft | |
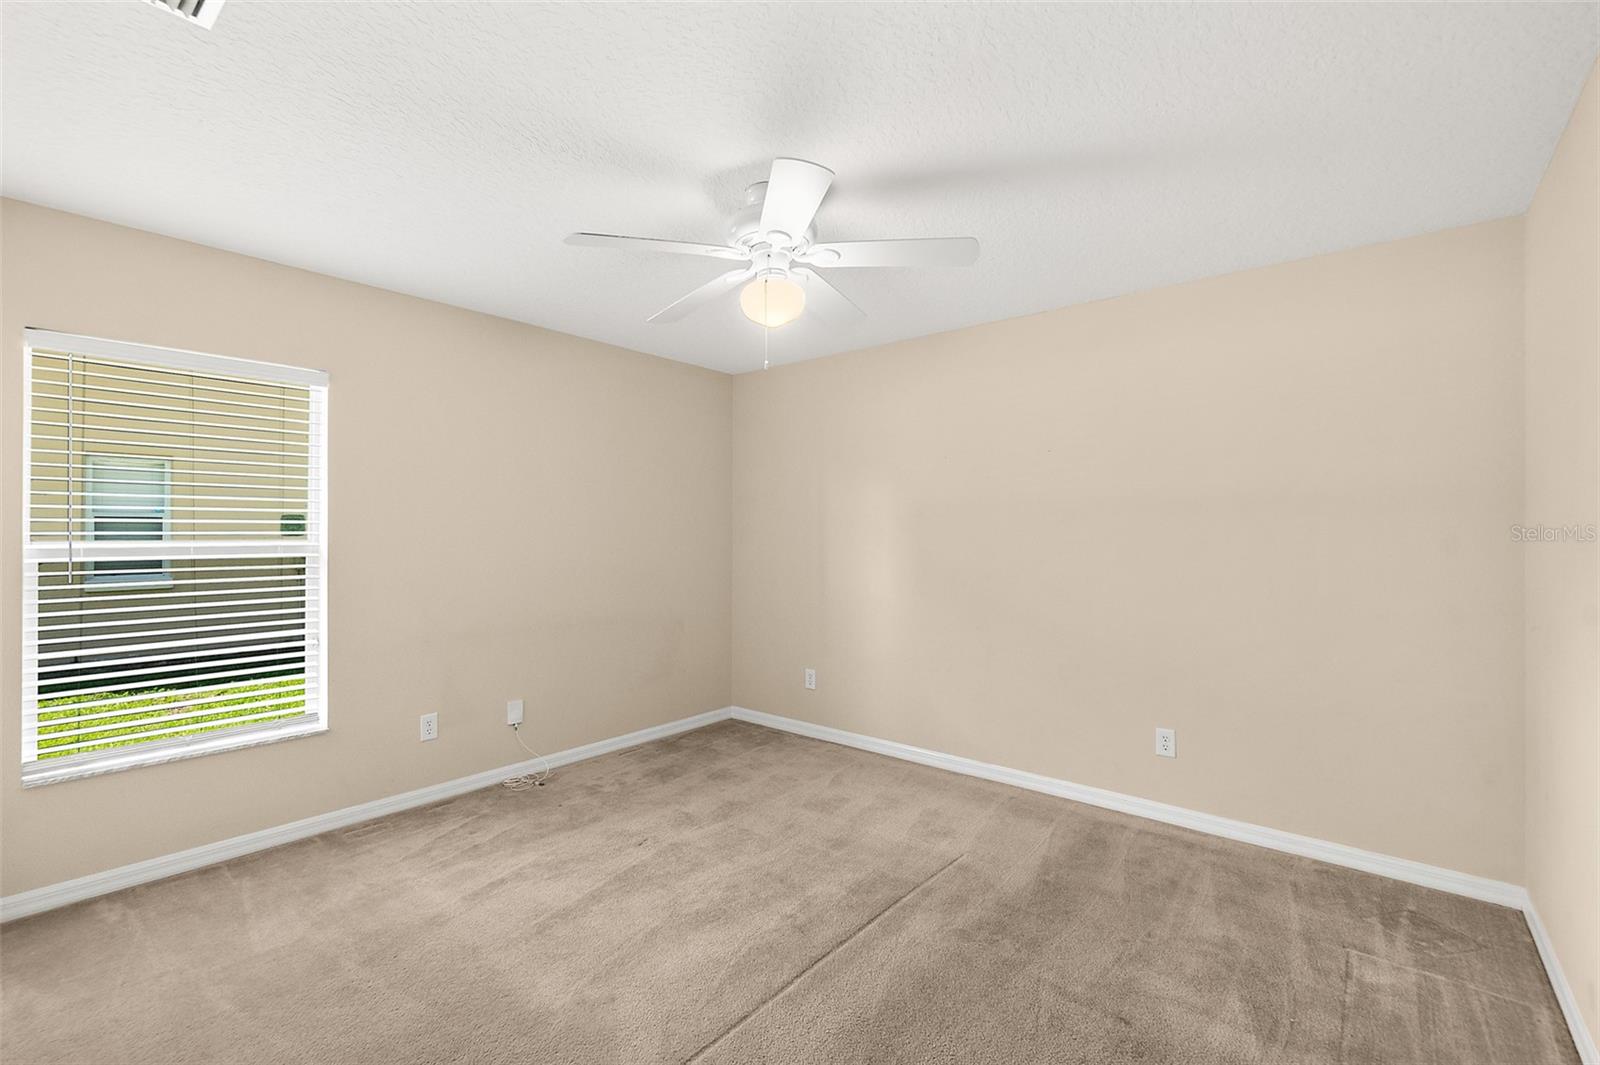
| Bedroom 2: | 12x12 ft | Bedroom 3: | 12x12 ft | |
| Dinette: | 11x7 ft | Laundry: | 6x9 ft | |
| Dining Room: | 12x10 ft | Office: | 11x12 ft | |
We love to hear from you