


938 MEGANO BLVD, DELAND, FL, 32724
$597,195
Residential
|
Bedrooms
4
|
Bathrooms
3
|
Living Area
2,405 Sqft
|
Lot Size
9,039 Sqft
|
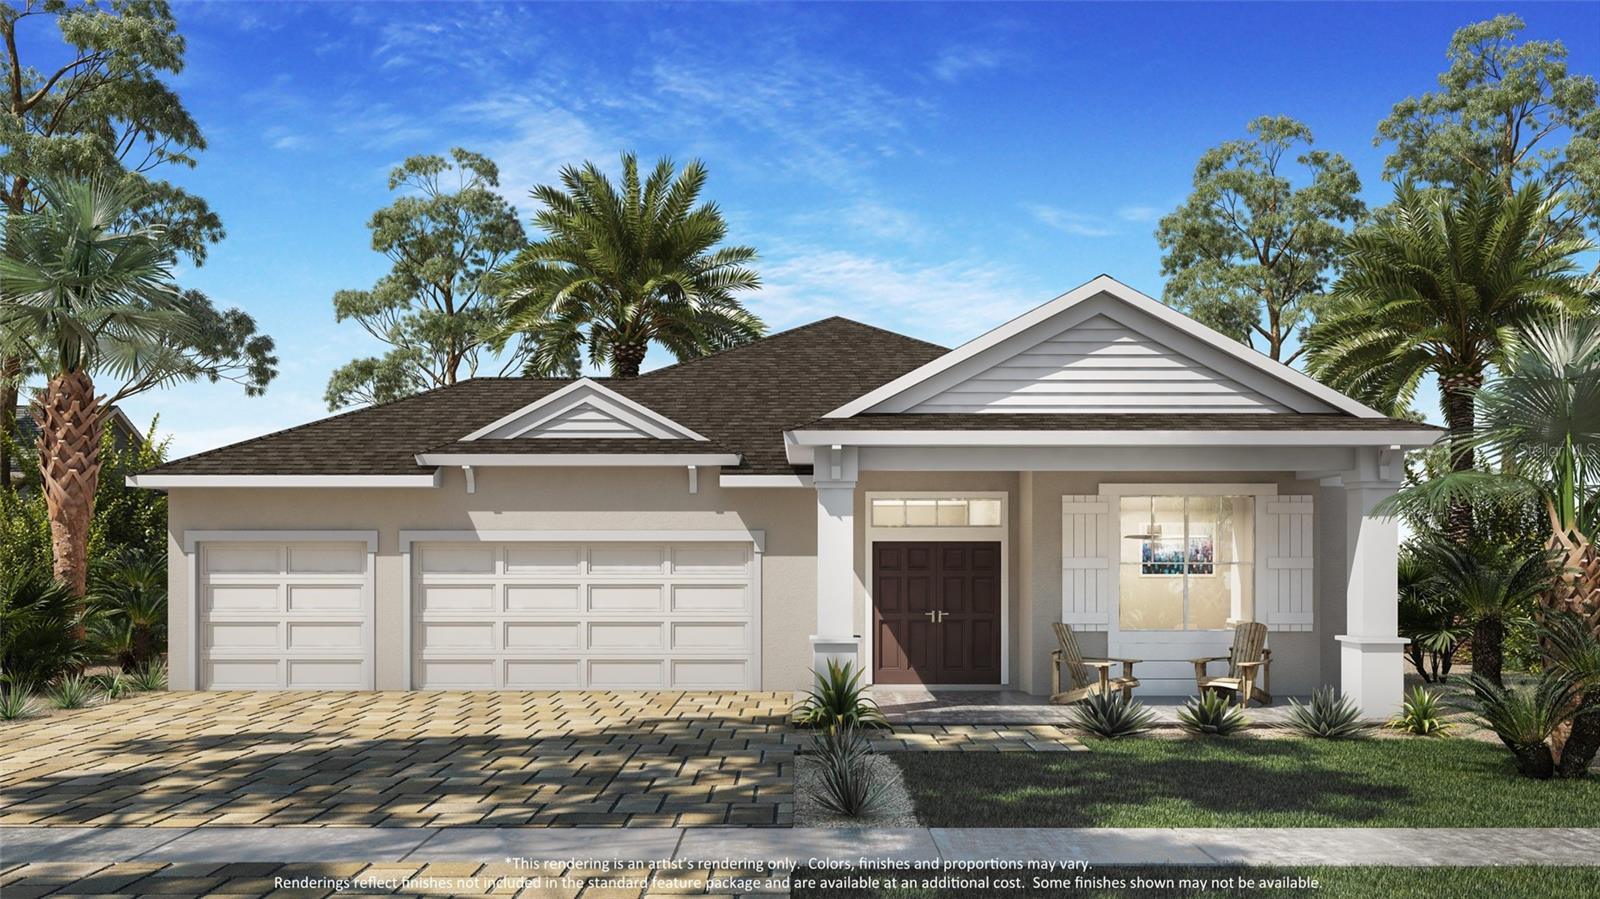
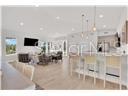
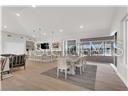
Under Construction. **Available Now Welcome to this beautifully designed new-construction home by Paytas Homes in The Reserve at Victoria in DeLand. Offering 4 bedrooms, 3 bathrooms, and thoughtfully selected upgrades throughout, this residence blends style, functionality, and everyday livability. The open-concept floor plan features a spacious great room with recessed ceiling detail, abundant natural light, and seamless flow into the kitchen and living areas.
The designer kitchen showcases quartz countertops, upgraded cabinetry with glass accents, stainless steel appliances, pantry expansion, trash pull-out, upgraded sink and faucet, and an oversized island ideal for entertaining. The private primary suite offers a spacious walk-in closet and a spa-inspired bath with a freestanding soaking tub, upgraded finishes, and designer tile selections. Additional highlights include upgraded flooring throughout the main living areas, elegant matte black hardware, full glass entry doors, utility room upgrades, and a 4-car garage for added storage and flexibility.
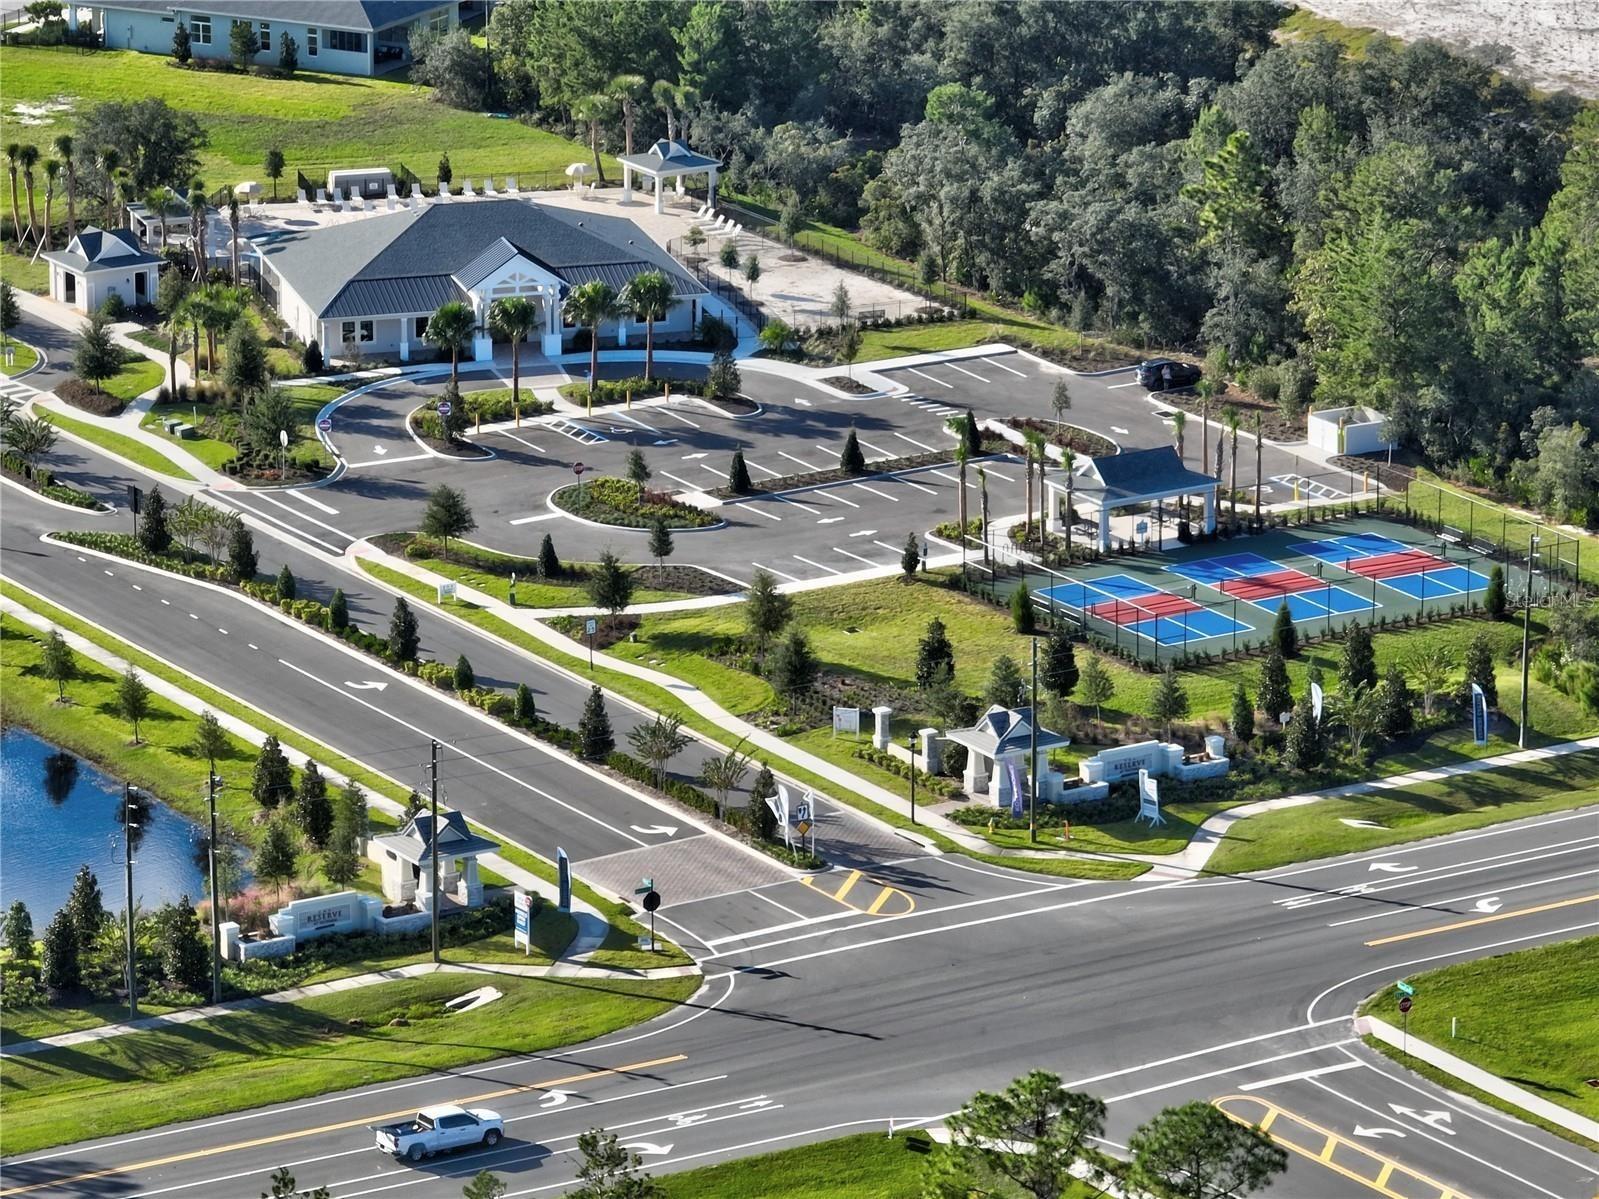
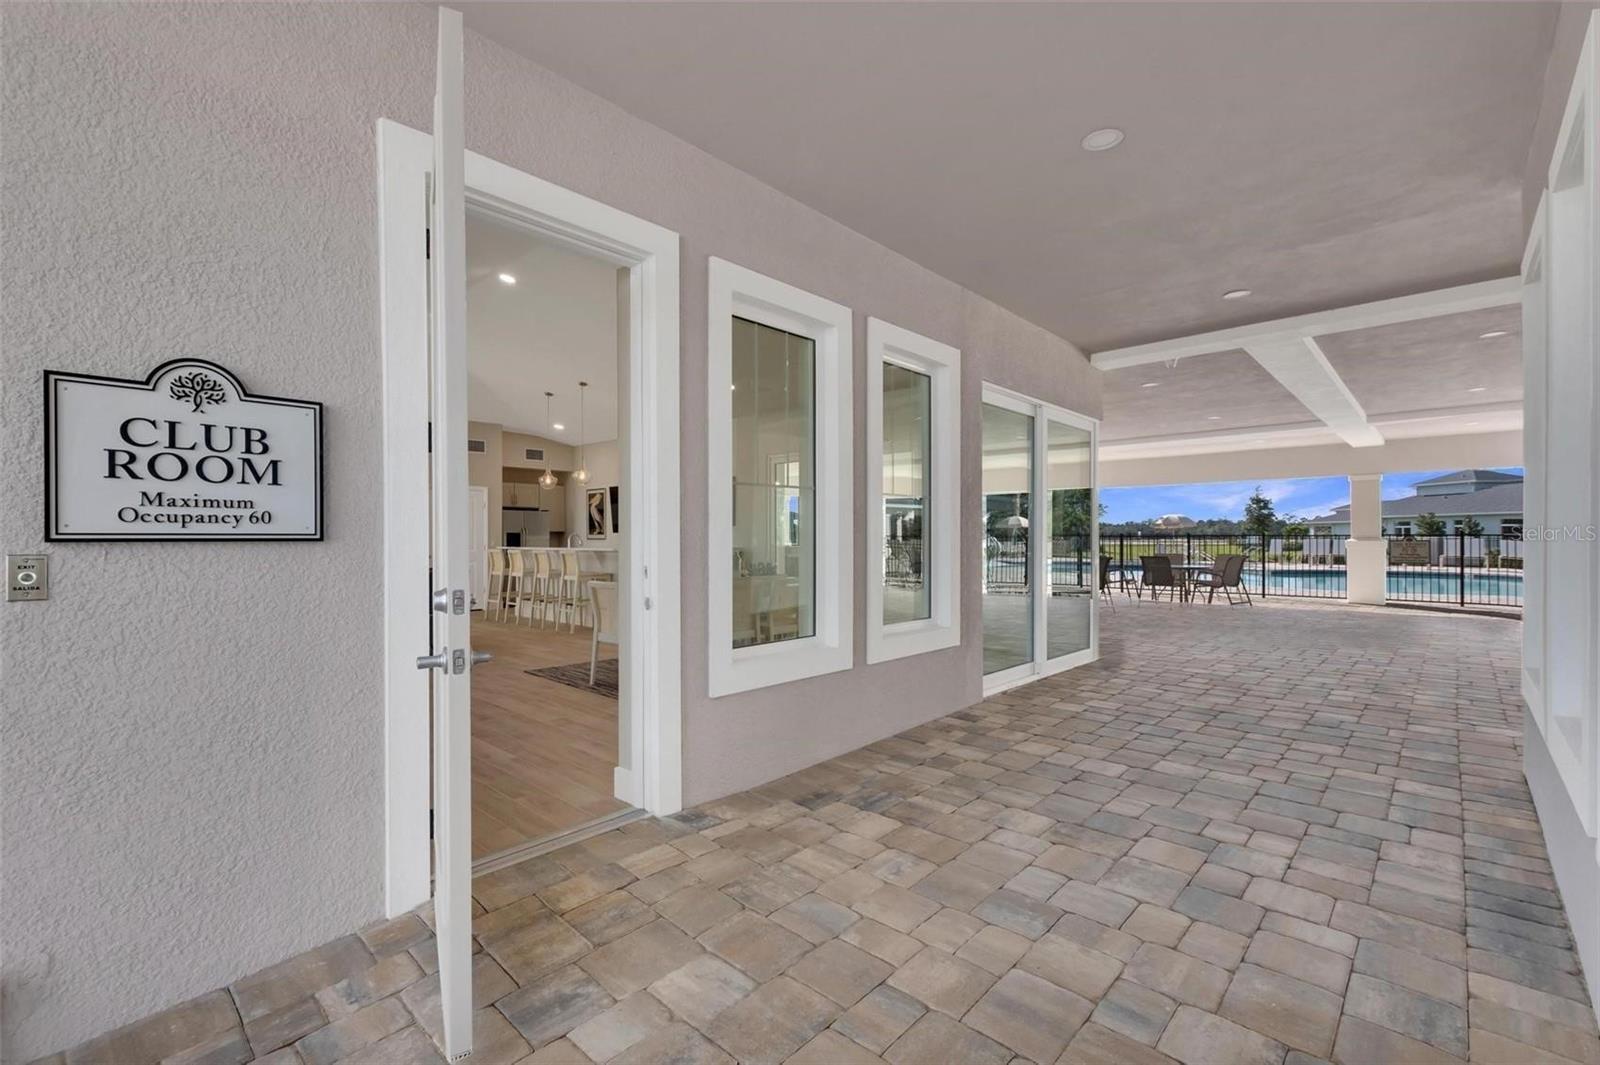
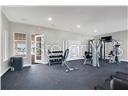
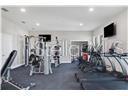
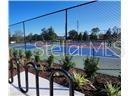
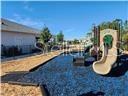
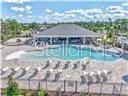
Situated on a premium homesite with paver driveway and entry walk, residents enjoy access to resort-style community amenities including a clubhouse, fitness center, pool, pickleball courts, walking trails, and convenient access to downtown DeLand, shopping, dining, medical facilities, I-4, beaches, and natural springs. Enjoy enhanced curb appeal with a covered front entry, professional landscaping, and a private natural backdrop for added serenity. Built with quality craftsmanship and energy efficiency in mind, this home is located within The Reserve at Victoria, offering resort-style amenities including a clubhouse, fitness center, pool, pickleball courts, playground, and walking paths. Conveniently located just minutes from downtown DeLand, I-4, shopping, dining, medical facilities, beaches, parks, and natural springs.
Property Details
| Property Features | Property Features | |||
|---|---|---|---|---|
| MLS ID: | MFRFC318797 | Year Built: | 2026 | |
| Appliances: | Dishwasher, Disposal, Microwave, Range, Range Hood | Architectural Style: | Florida | |
| Association Amenities: | Clubhouse, Fitness Center, Lobby Key Required, Pickleball Court(s), Playground, Pool, Recreation Facilities | Association Fee Includes: | Pool, Maintenance Grounds, Recreational Facilities | |
| Community Features: | Association Recreation - Owned, Clubhouse, Community Mailbox, Fitness Center, Golf Carts OK, Irrigation-Reclaimed Water, Playground, Pool, Sidewalks, Street Lights | Construction Materials: | Block, Stucco | |
| Cooling: | Central Air | Country: | US | |
| County Or Parish: | Volusia | Direction Faces: | Northwest | |
| Exterior Features: | Sidewalk, Sliding Doors | Flooring: | Carpet, Ceramic Tile | |
| Foundation Details: | Slab | Furnished: | Unfurnished | |
| Heating: | Central, Electric, Heat Pump | Laundry Features: | Inside, Laundry Room | |
| Levels: | One | Listing Agreement: | Exclusive Right To Sell | |
| Listing Terms: | Cash, Conventional, FHA, VA Loan | Lot Features: | Landscaped, Sidewalk | |
| Occupant Type: | Vacant | Other Equipment: | Irrigation Equipment | |
| Parking Features: | Driveway, Garage Door Opener, Guest | Patio And Porch Features: | Covered, Patio | |
| Pets Allowed: | Yes | Property Condition: | Under Construction | |
| Property Sub Type: | Single Family Residence | Property Type: | Residential | |
| Road Surface Type: | Paved | Roof: | Shingle | |
| Security Features: | Smoke Detector(s) | Sewer: | Public Sewer | |
| Showing Requirements: | See Remarks | Special Listing Conditions: | None | |
| Standard Status: | Active | State Or Province: | FL | |
| Utilities: | BB/HS Internet Available, Cable Available, Electricity Connected, Phone Available, Public, Sewer Connected, Sprinkler Recycled, Underground Utilities, Water Connected | Vegetation: | Trees/Landscaped | |
| View: | Trees/Woods | Water Source: | Public | |
| Window Features: | Skylight(s), Double Pane Windows, ENERGY STAR Qualified Windows, Insulated Windows, Low-Emissivity Windows | |||
| Rooms | Rooms | |||
|---|---|---|---|---|
| Primary Bedroom: | 17x14 ft | Bedroom 2: | 11x12 ft | |
| Bedroom 3: | 12x11 ft | Kitchen: | 9.5x18.75 ft | |
| Dinette: | 14x8 ft | Great Room: | 22x22 ft | |
| Bedroom 4: | 12x12 ft | Balcony/Porch/Lanai: | 26.75x12 ft | |
We love to hear from you