


3296 N OLD DIXIE HWY, BUNNELL, FL, 32110
$699,900
Residential
|
Bedrooms
4
|
Bathrooms
3
|
Living Area
2,283 Sqft
|
Lot Size
240,461 Sqft
|
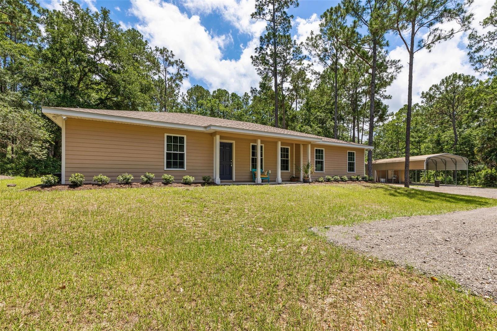
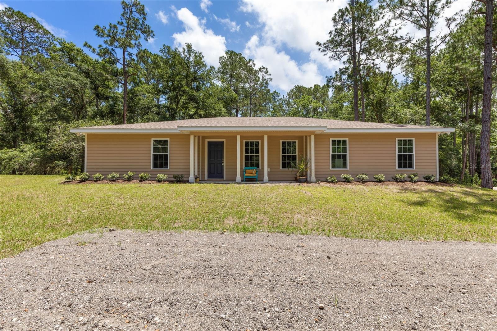
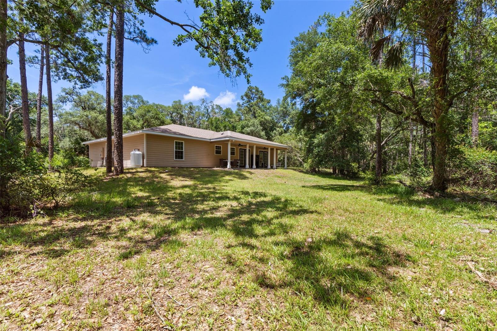
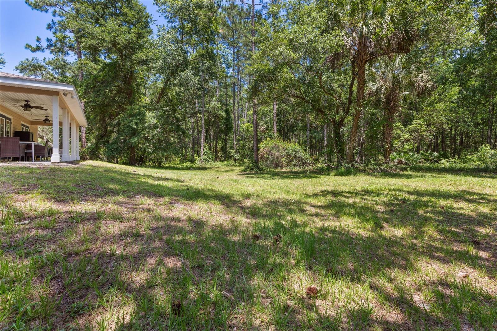
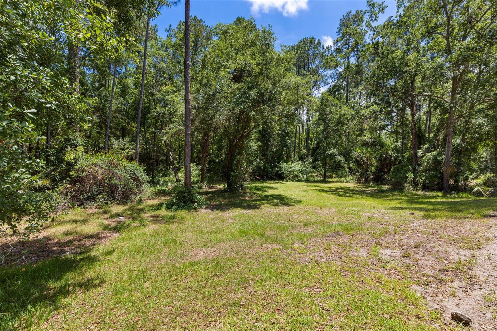
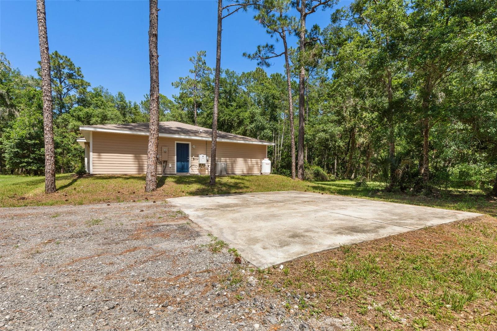
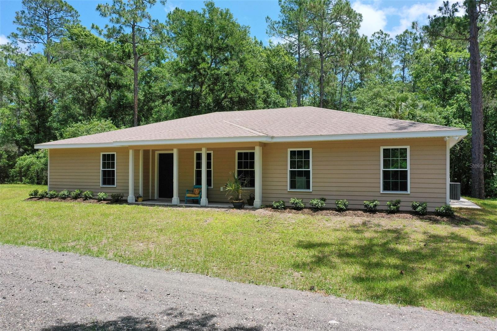
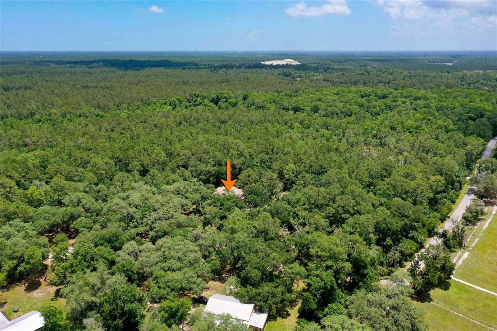
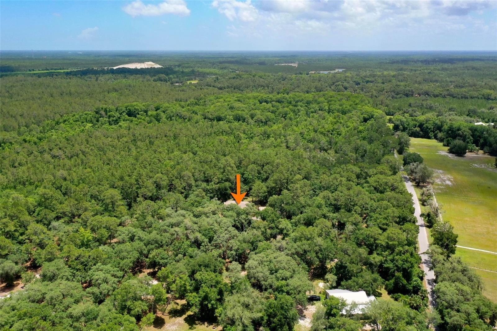
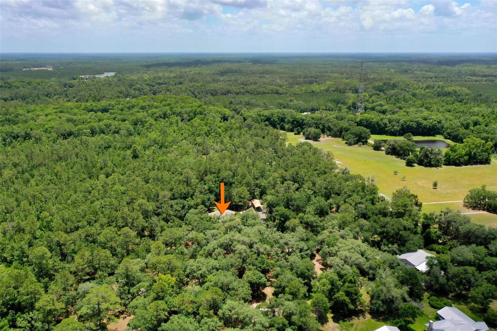
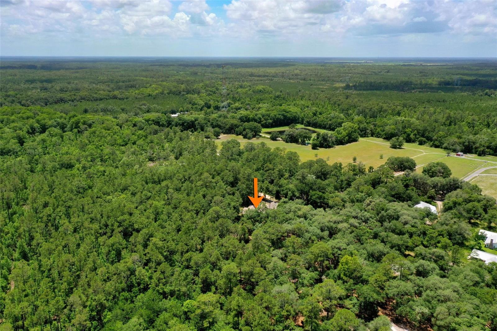
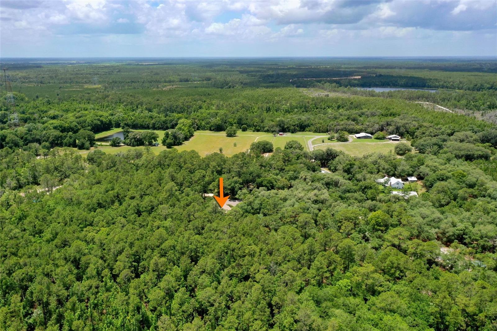
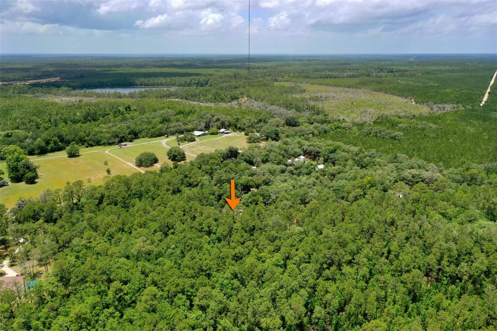
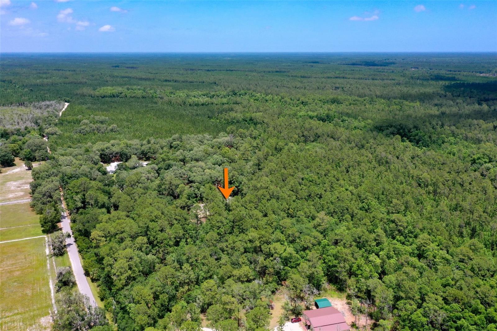
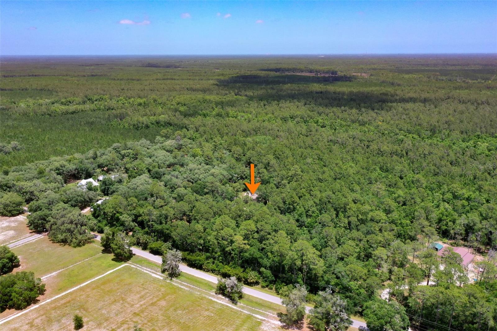
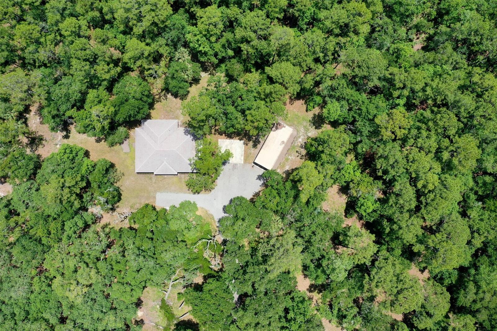
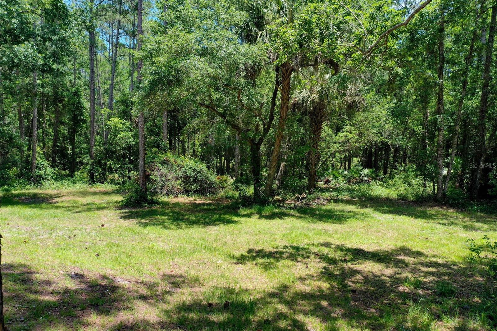
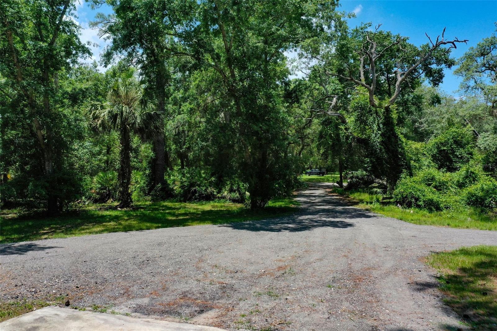
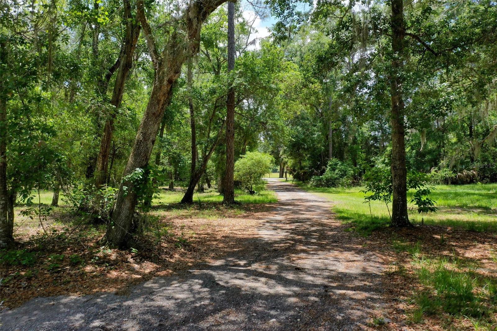
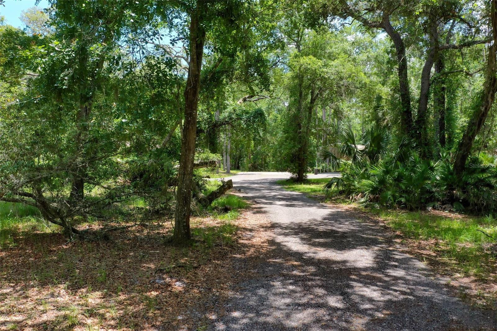
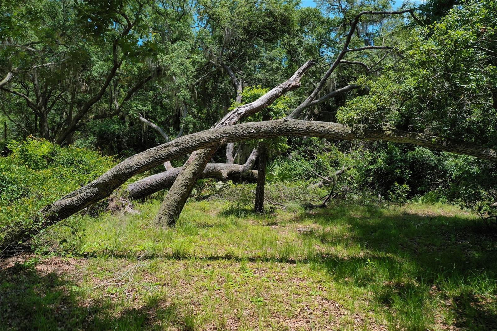
Tucked away along the historic Old Brick Road on N Old Dixie Highway, this stunning 2016-built home, offers the perfect blend of privacy, and peaceful country living on 5.5 beautiful acres in Bunnell. Surrounded by tranquility and natural beauty, this property feels worlds away from the hustle and bustle—yet is still conveniently located approximately 7 miles from major grocery stores, restaurants, and everyday conveniences.
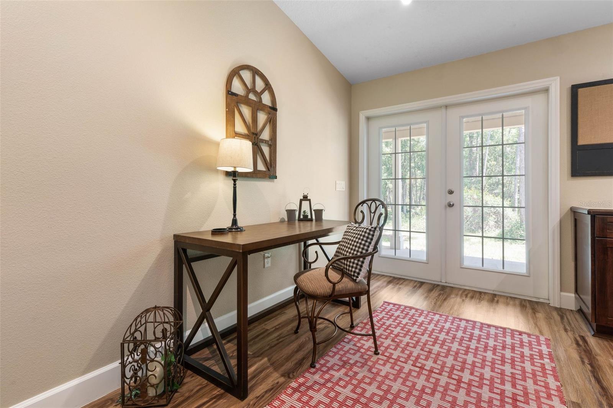
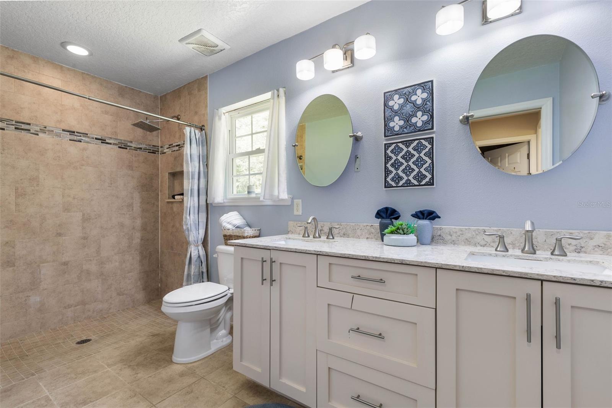
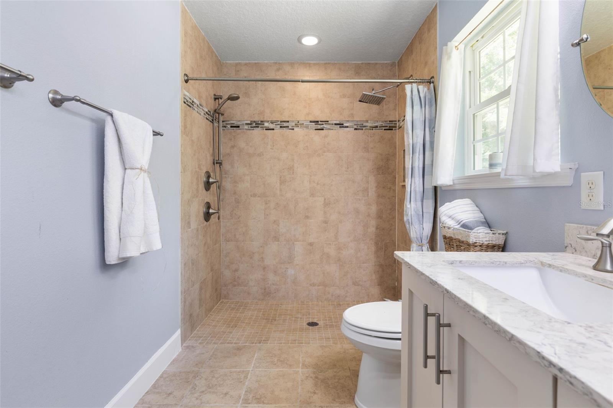
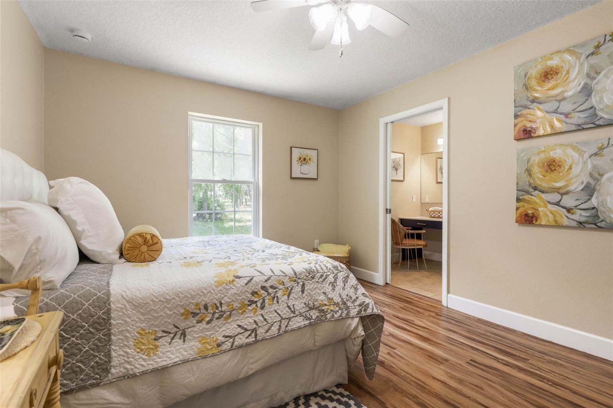
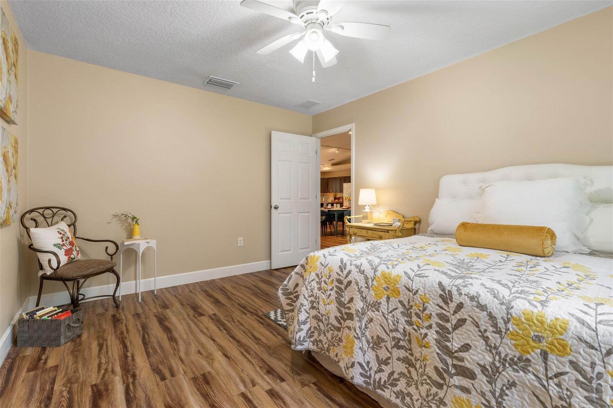
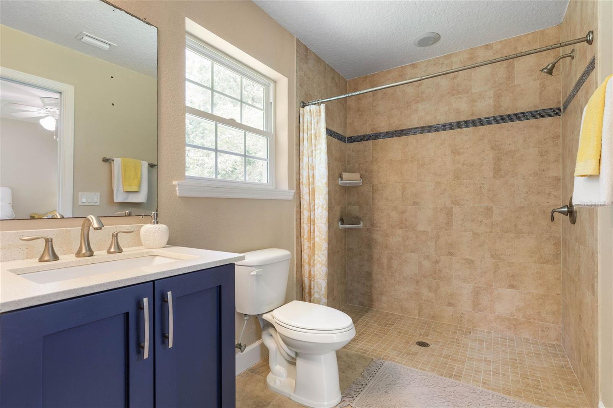
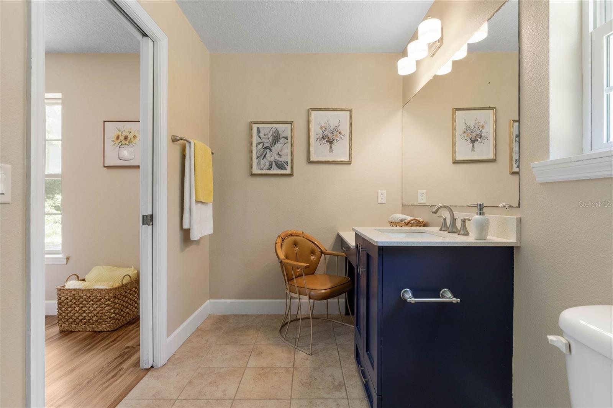
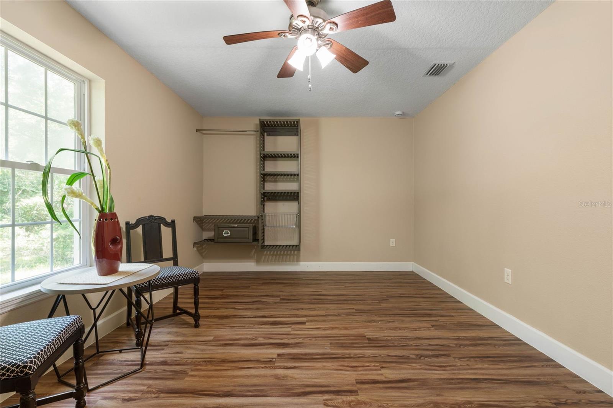
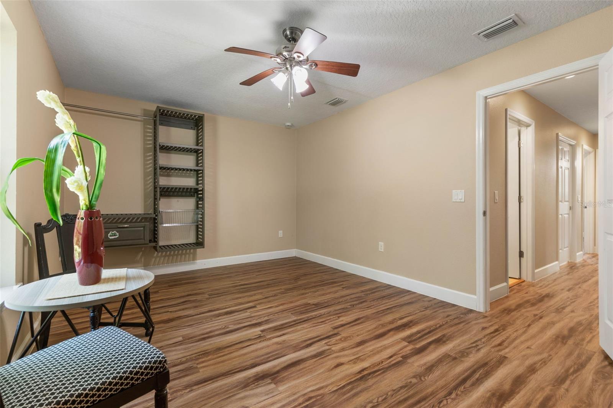
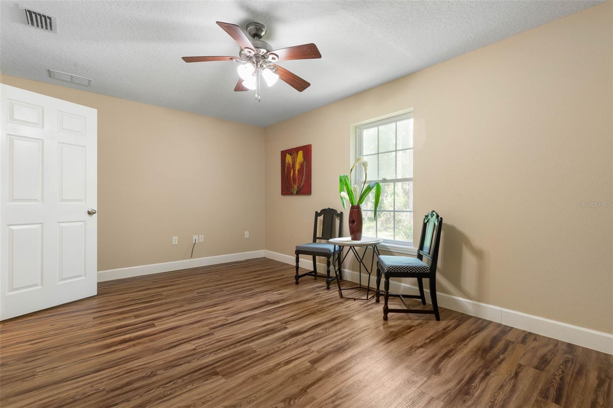
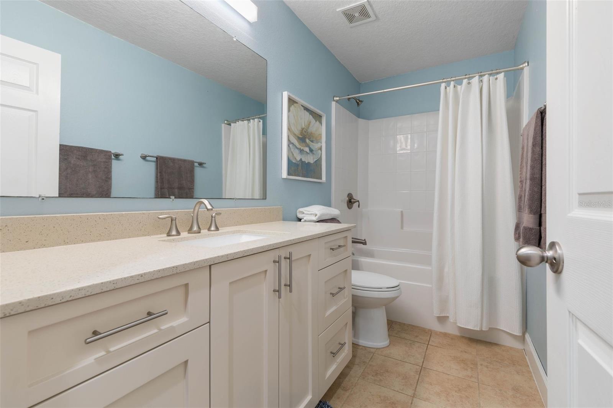
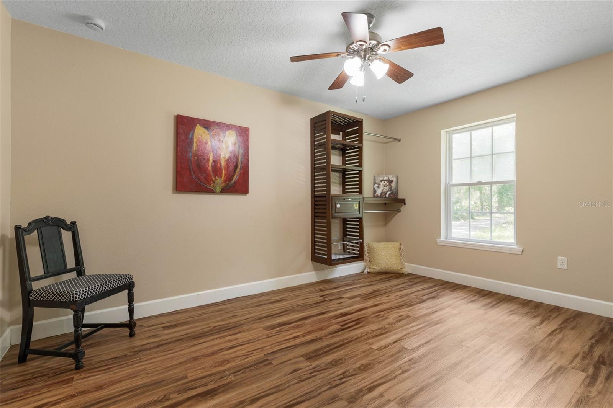
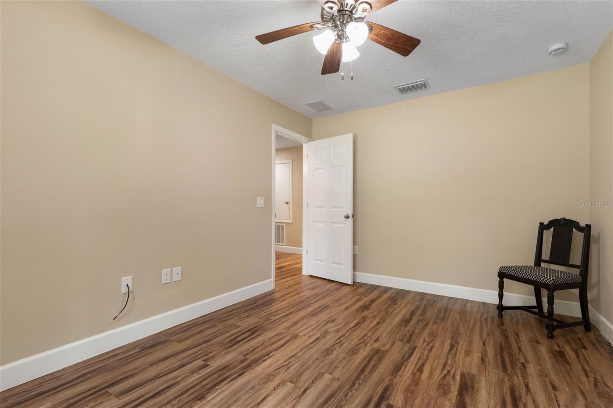
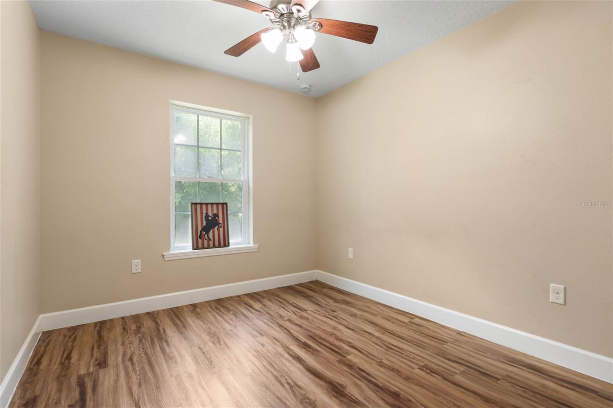
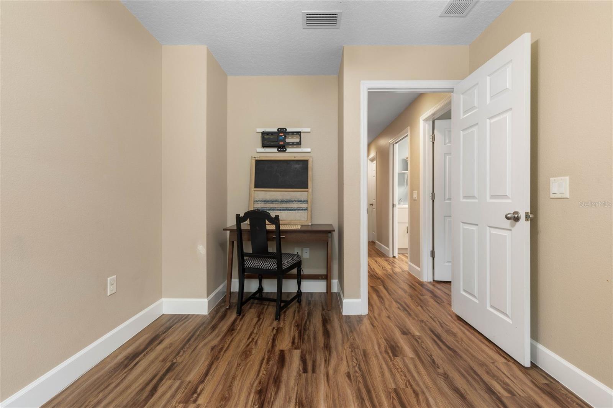
Designed with both comfort and entertaining in mind, this spacious 4-bedroom, 3-bath home also features a versatile bonus room perfect for a home office, playroom, media room, or guest space. Two of the bedrooms offer private en suite bathrooms, creating ideal accommodations for guests or multi-generational living.
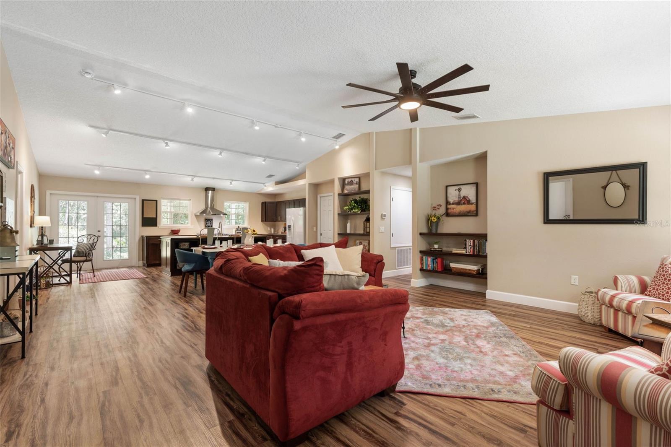
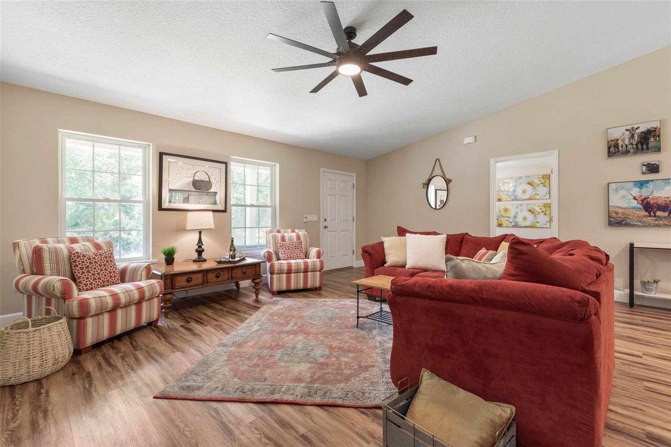
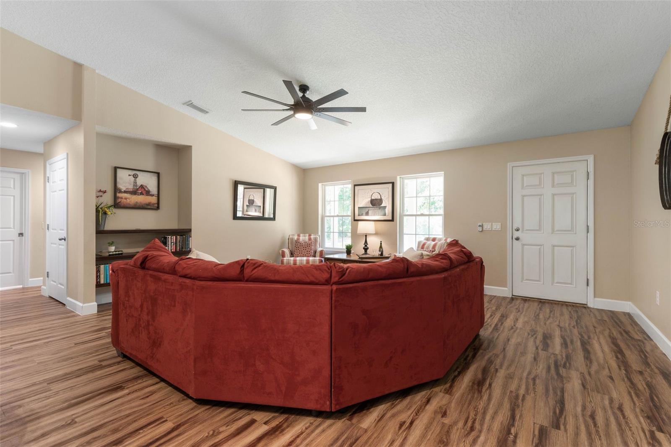
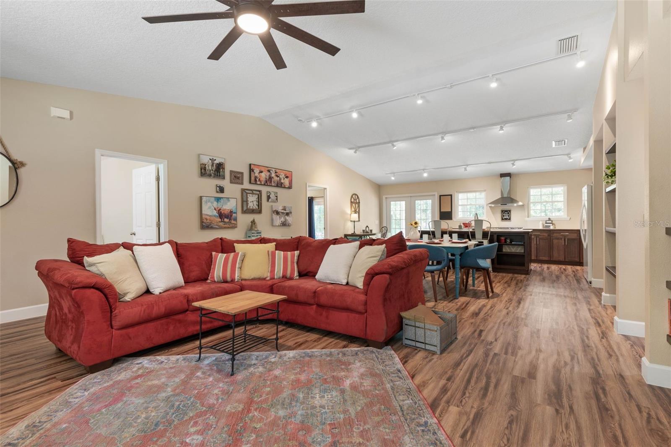
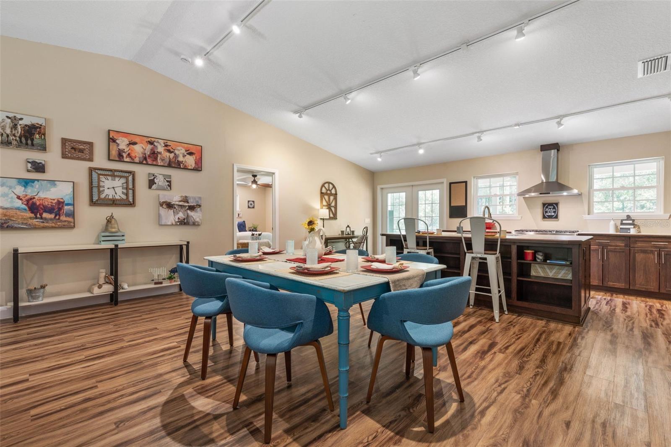
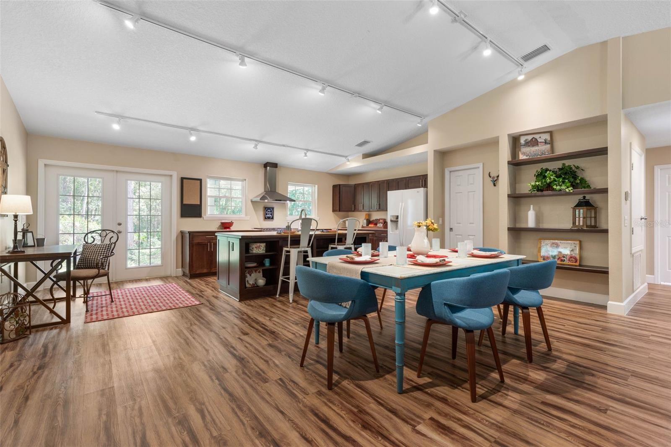
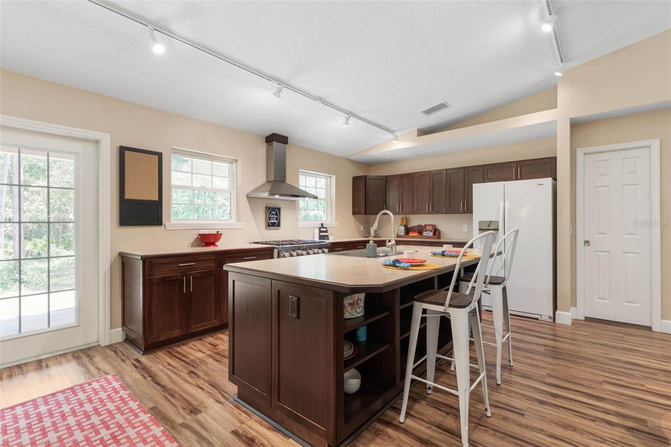
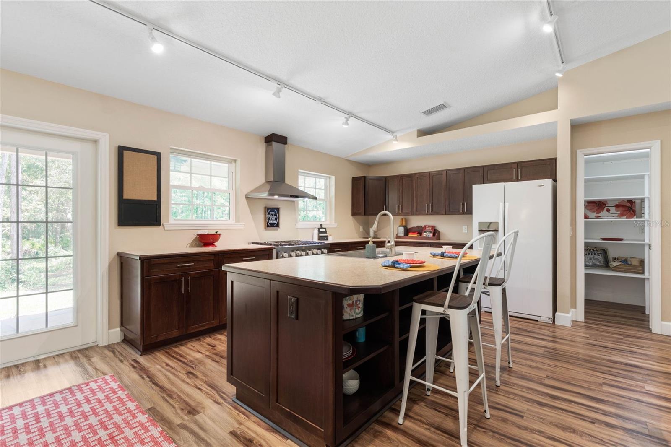
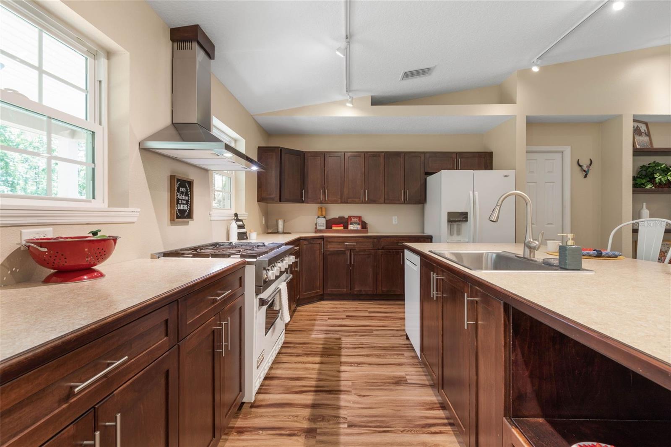
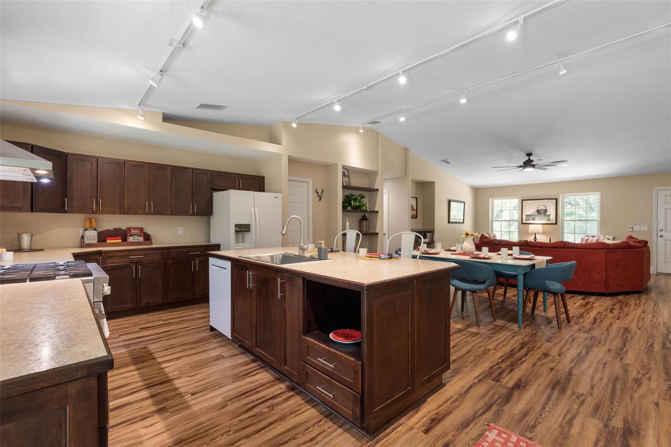
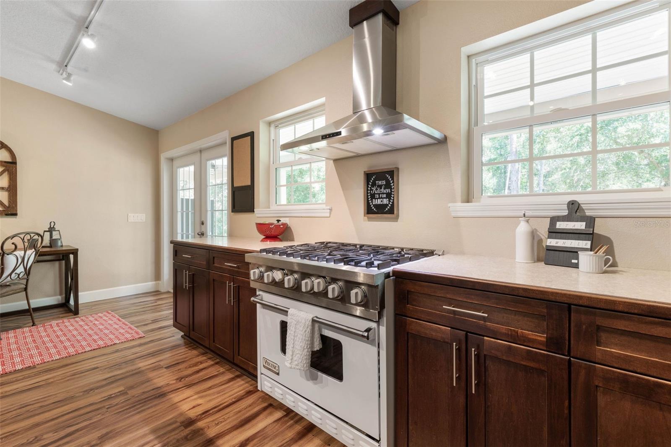
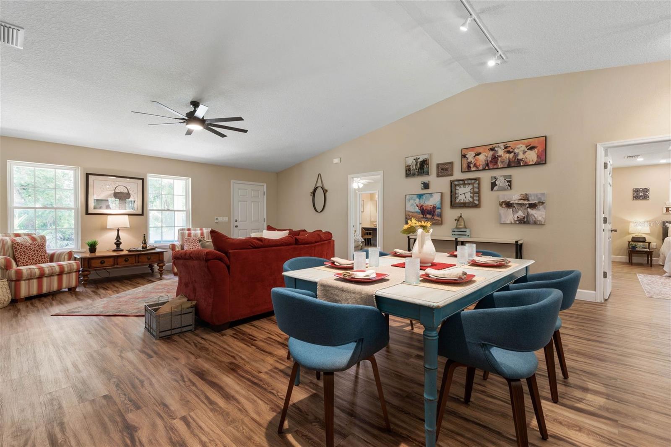
The heart of the home is the expansive open-concept great room where the kitchen, living, and dining areas seamlessly come together beneath beautiful finishes and abundant natural light. The chef’s kitchen is a true standout, featuring real wood cabinetry, a premium Viking propane range, and matching hood vent—perfect for those who love to cook and entertain. Luxury vinyl plank and tile flooring run throughout the home, offering both elegance and durability with no carpet in sight.
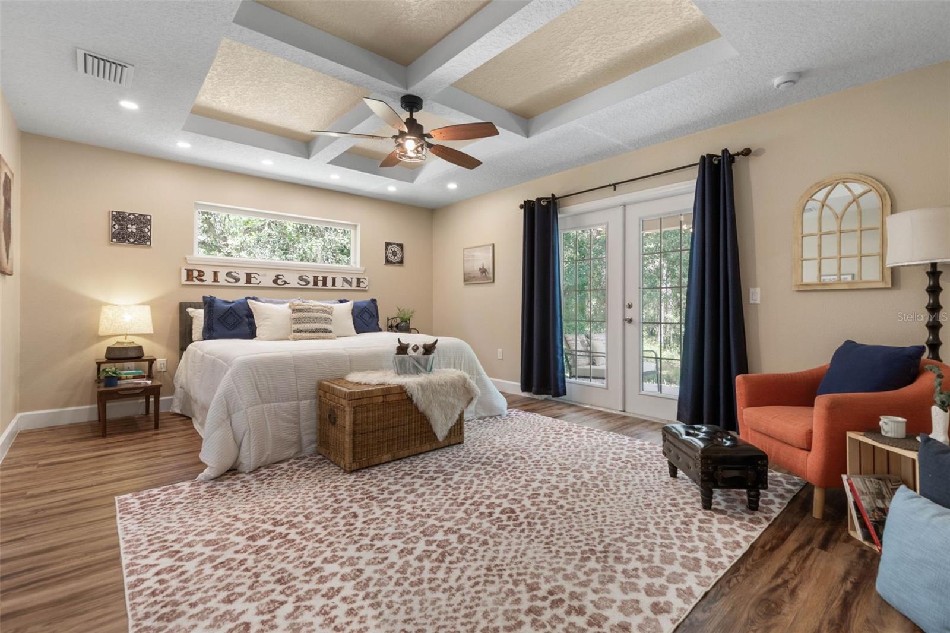
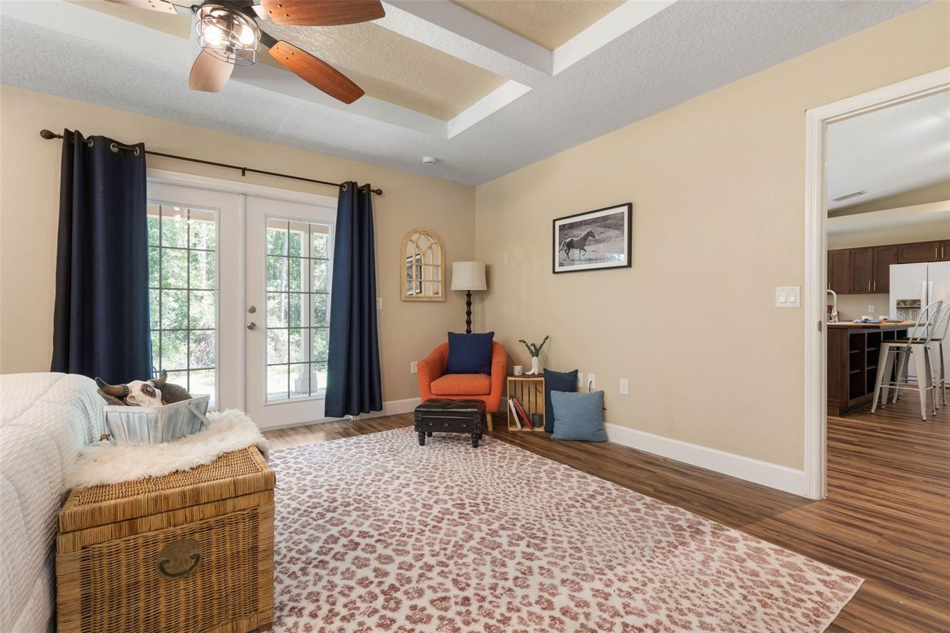
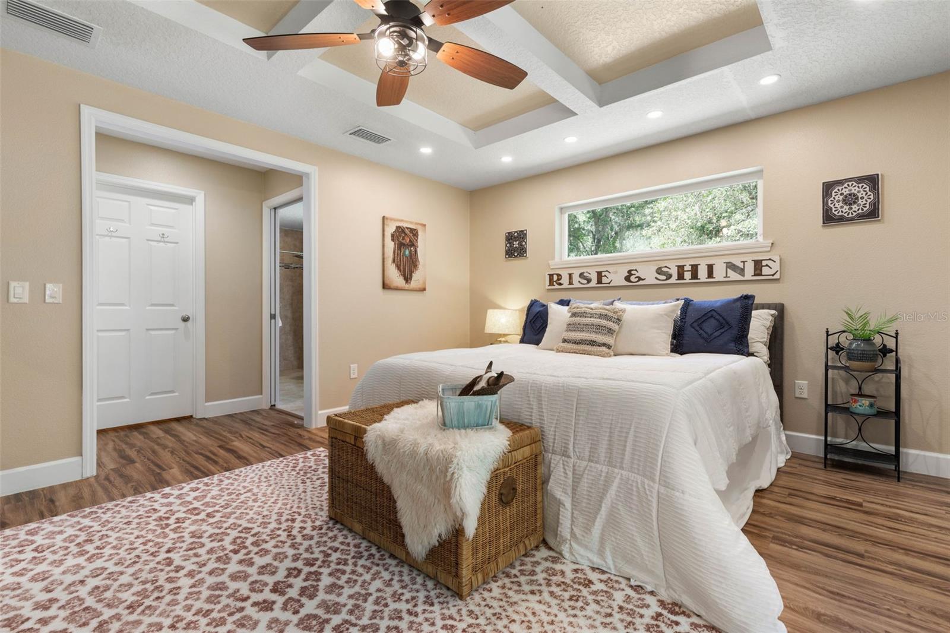
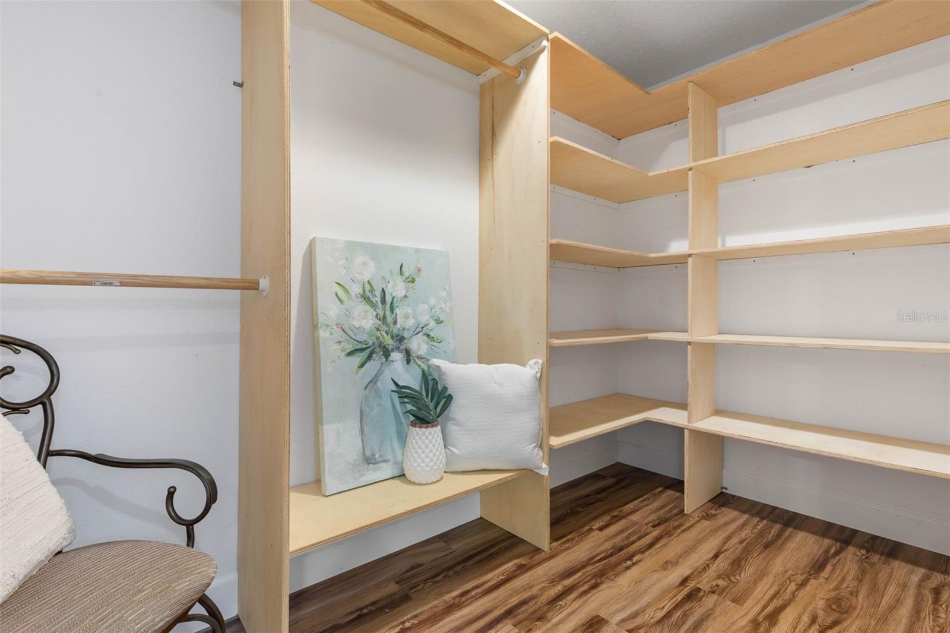
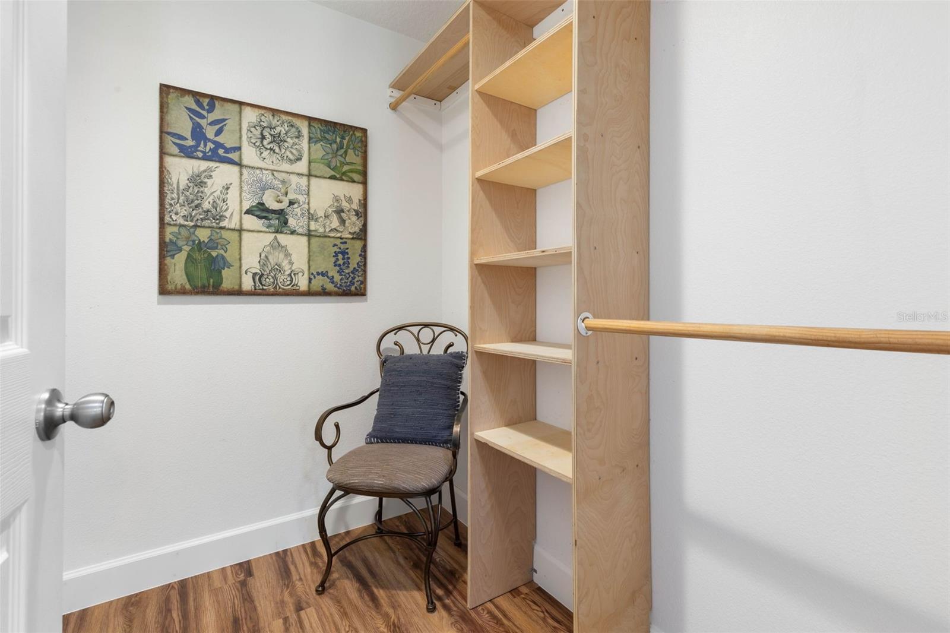
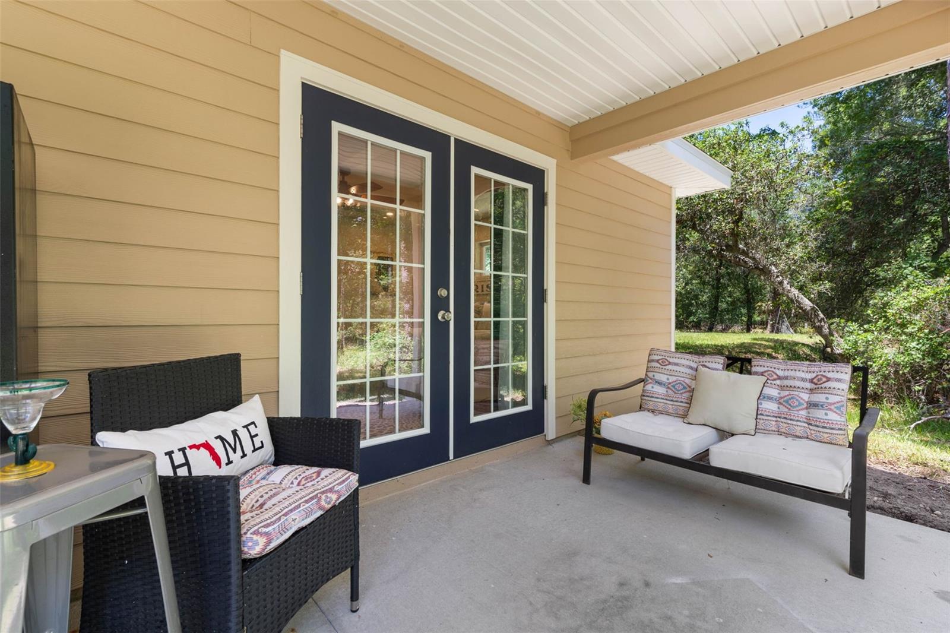
The private primary suite is a peaceful retreat of its own, complete with coffered ceilings, French doors leading outside, and two oversized walk-in closets. Every detail of this home was thoughtfully designed to create a feeling of comfort, space, and timeless style.
Properties offering this level of privacy, acreage, and quality construction in such a convenient location are becoming increasingly difficult to find. Whether you’re dreaming of a quiet homestead, room to roam, or simply a slower pace of life surrounded by nature, this exceptional property delivers the best of both worlds.
Property Details
| Property Features | Property Features | |||
|---|---|---|---|---|
| MLS ID: | MFRFC318844 | Year Built: | 2016 | |
| Appliances: | Freezer, Ice Maker, Range, Range Hood, Refrigerator, Washer, Dishwasher, Dryer, Electric Water Heater | Architectural Style: | Custom, Ranch | |
| Construction Materials: | HardiPlank Type, Frame | Cooling: | Central Air | |
| Country: | US | County Or Parish: | Flagler | |
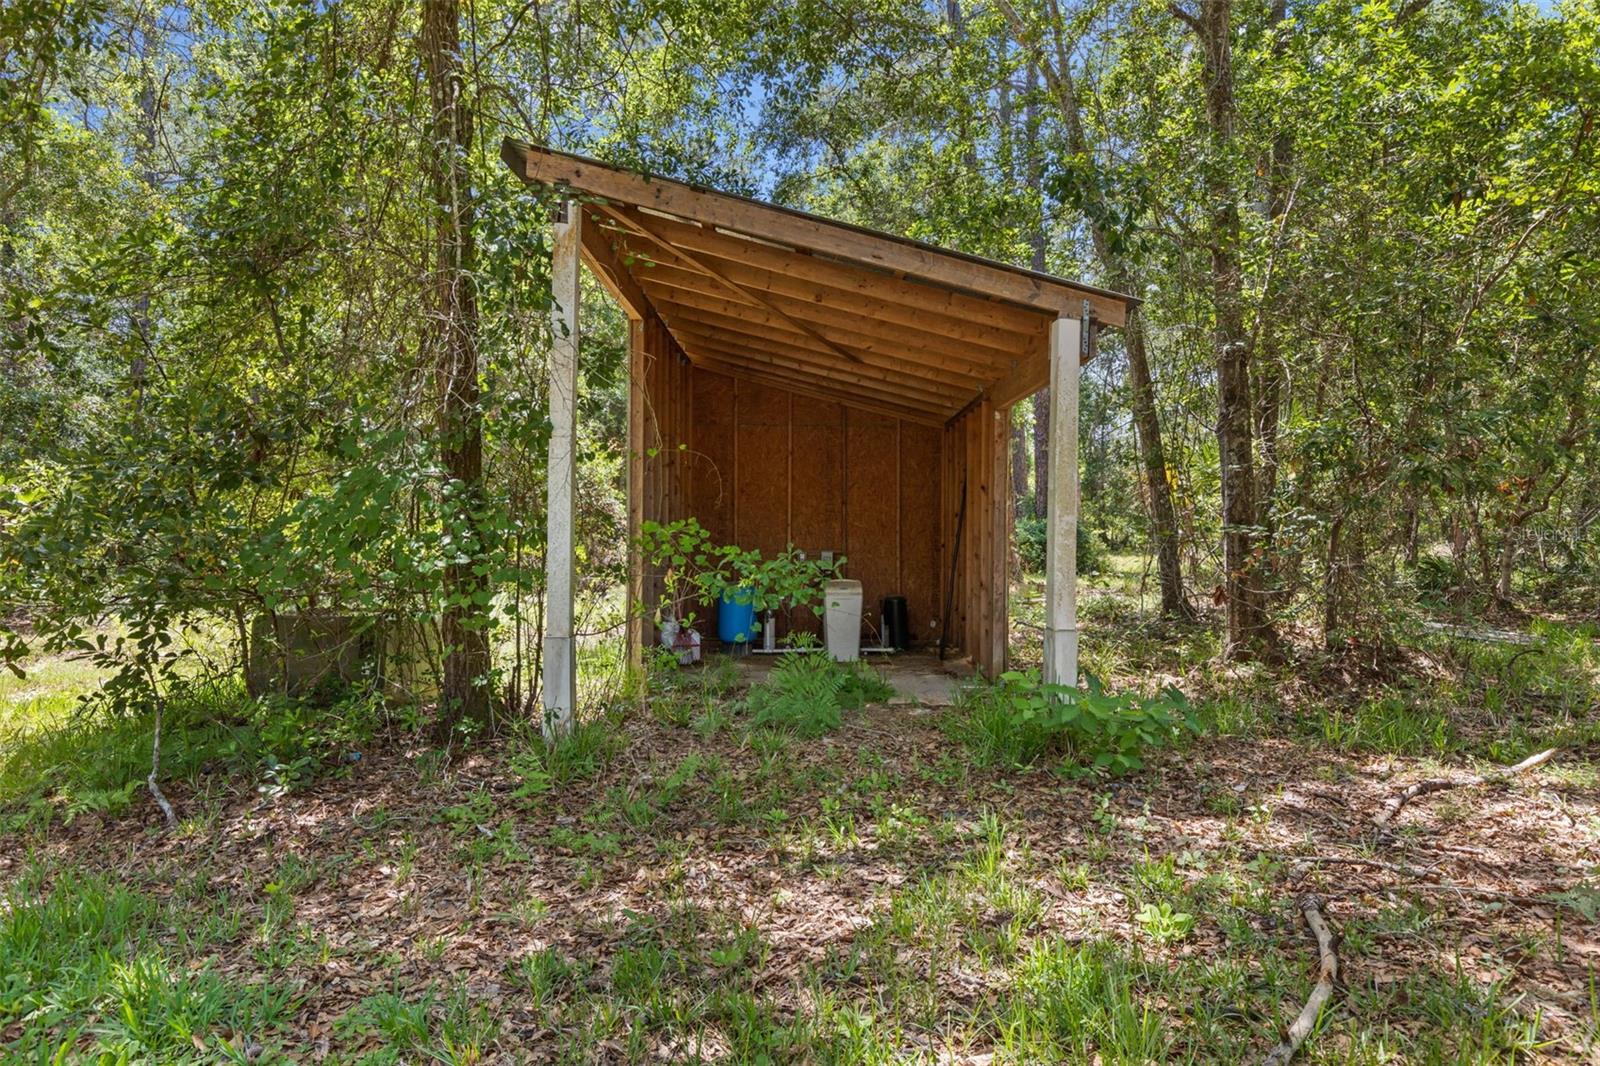
| Direction Faces: | Northwest | Exterior Features: | French Doors, Private Yard, Storage | |
| Flooring: | Luxury Vinyl, Tile | Foundation Details: | Slab | |
| Furnished: | Unfurnished | Heating: | Central, Electric, Heat Pump | |
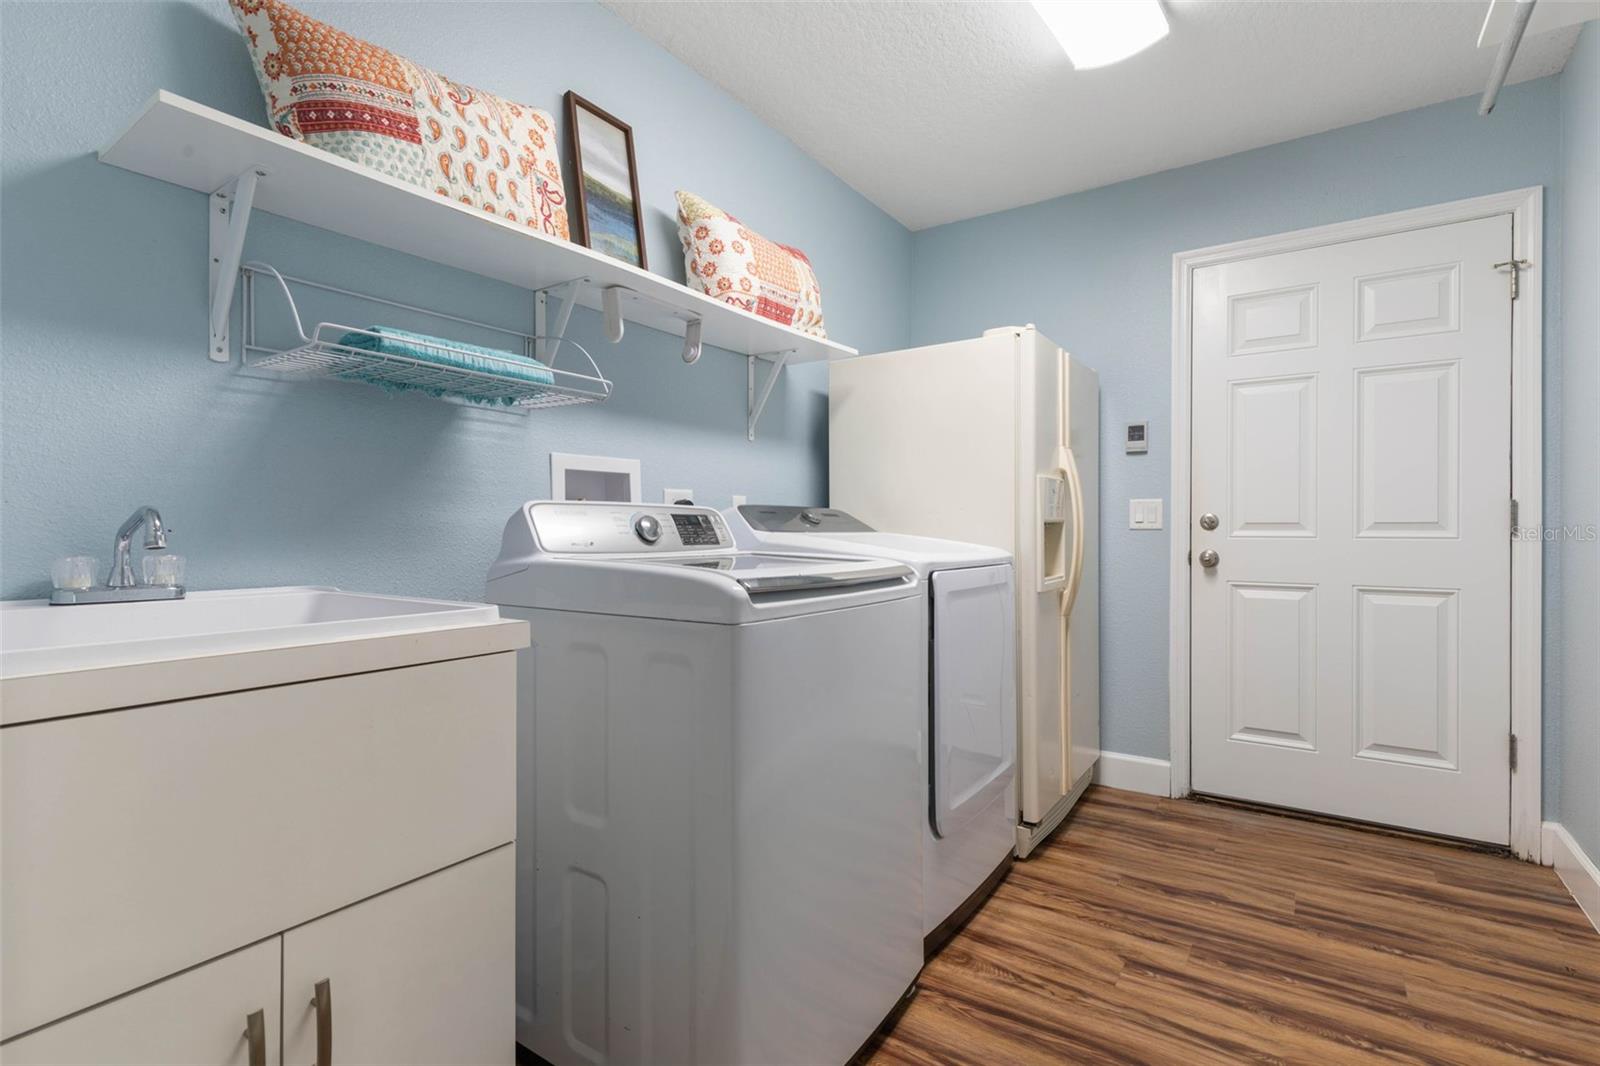
| Laundry Features: | Laundry Room, Electric Dryer Hookup, Inside, Washer Hookup | Levels: | One | |
| Listing Agreement: | Exclusive Right To Sell | Listing Terms: | Cash, Conventional, USDA Loan | |
| Lot Features: | Conservation Area, In County, Oversized Lot, Pasture, Private, Street Brick, Unincorporated | Occupant Type: | Vacant | |
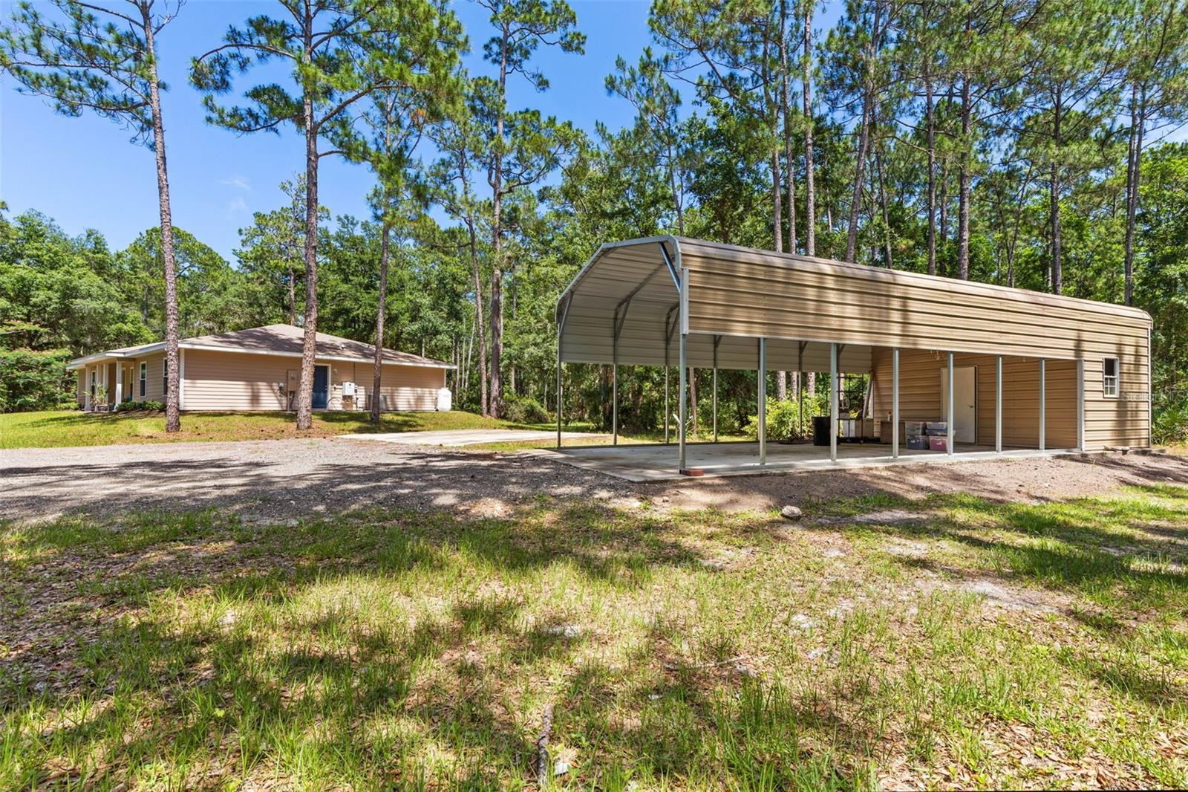
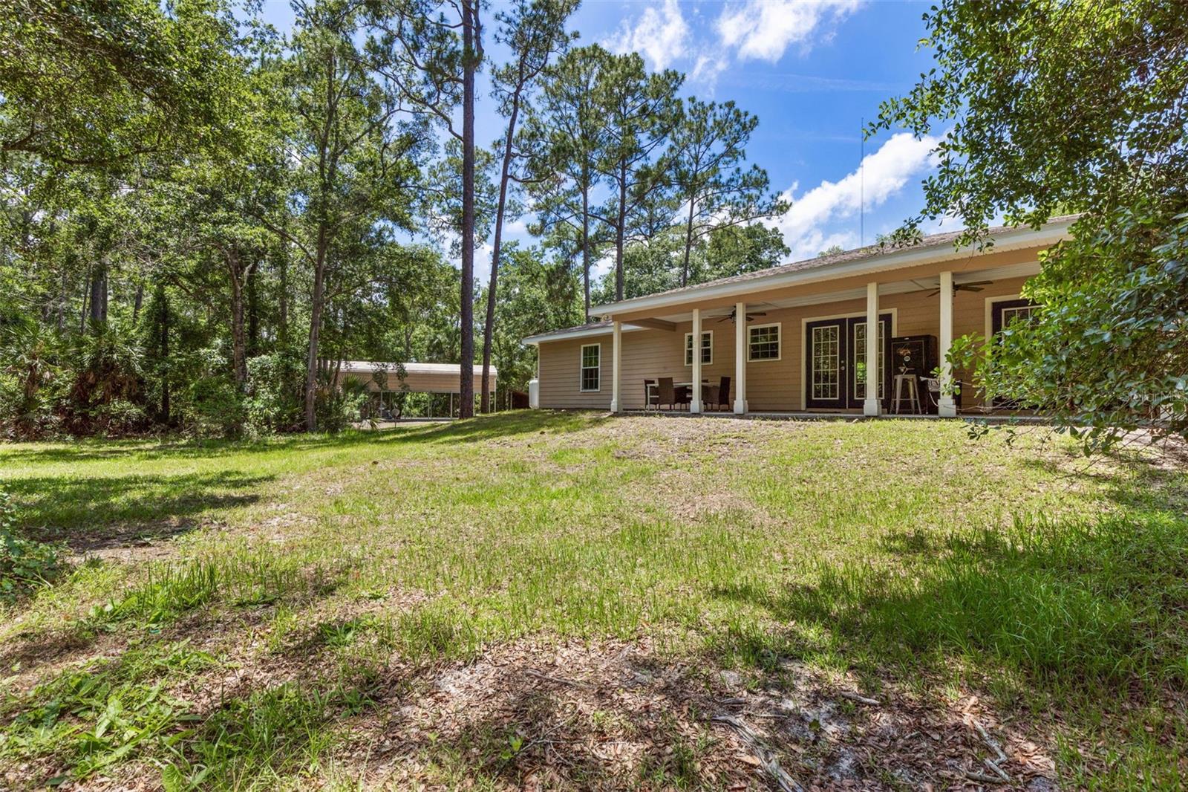
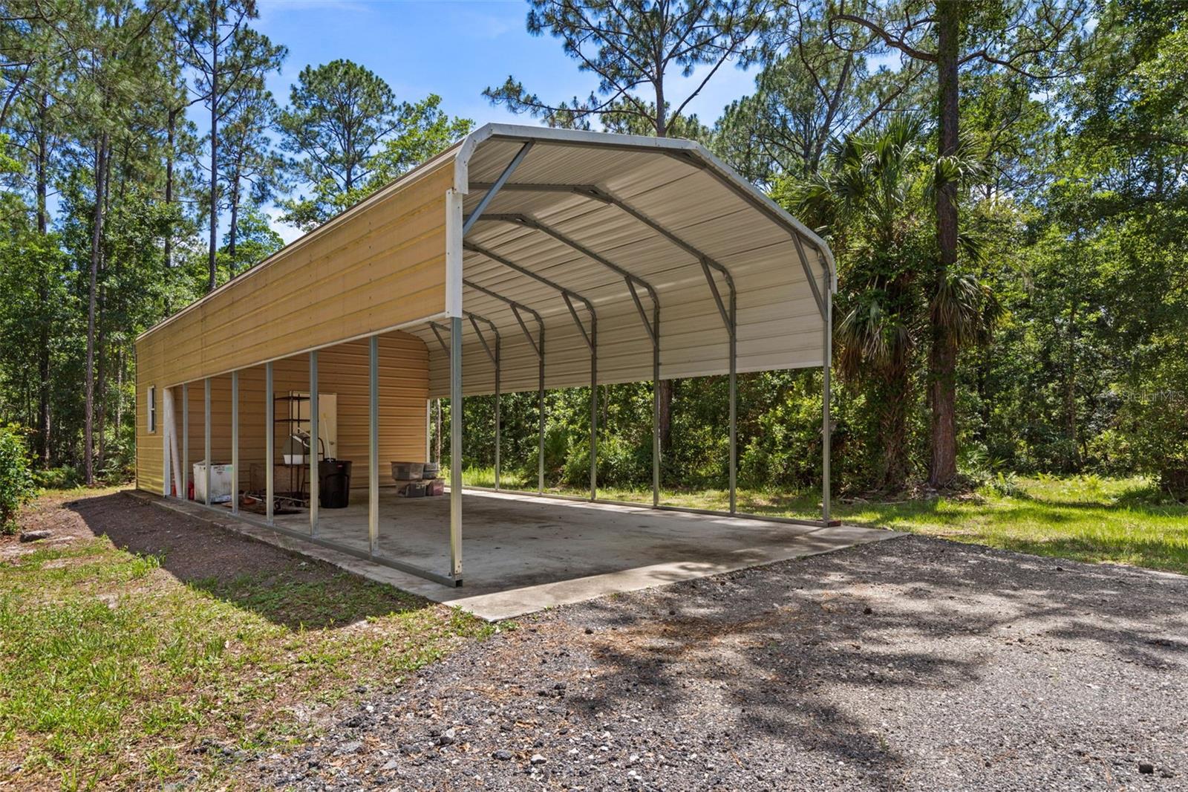
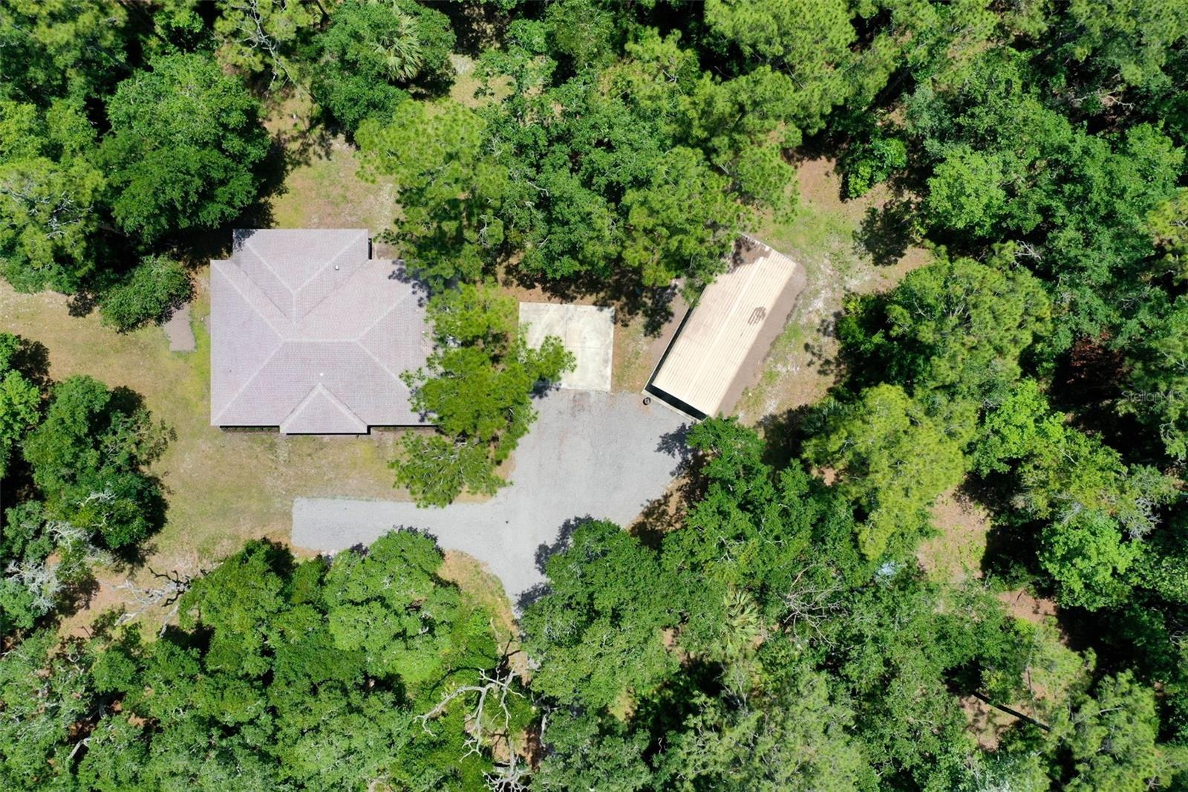
| Other Equipment: | Private Yard | Other Structures: | Finished RV Port | |
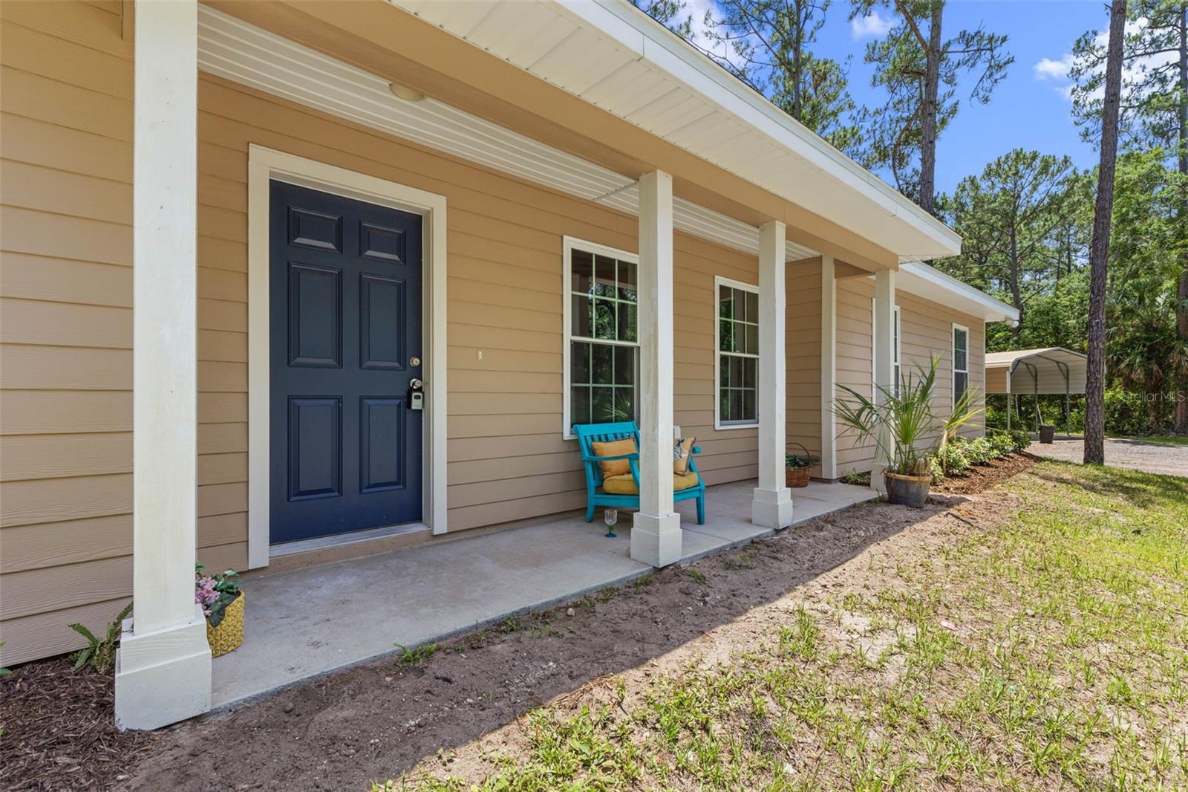
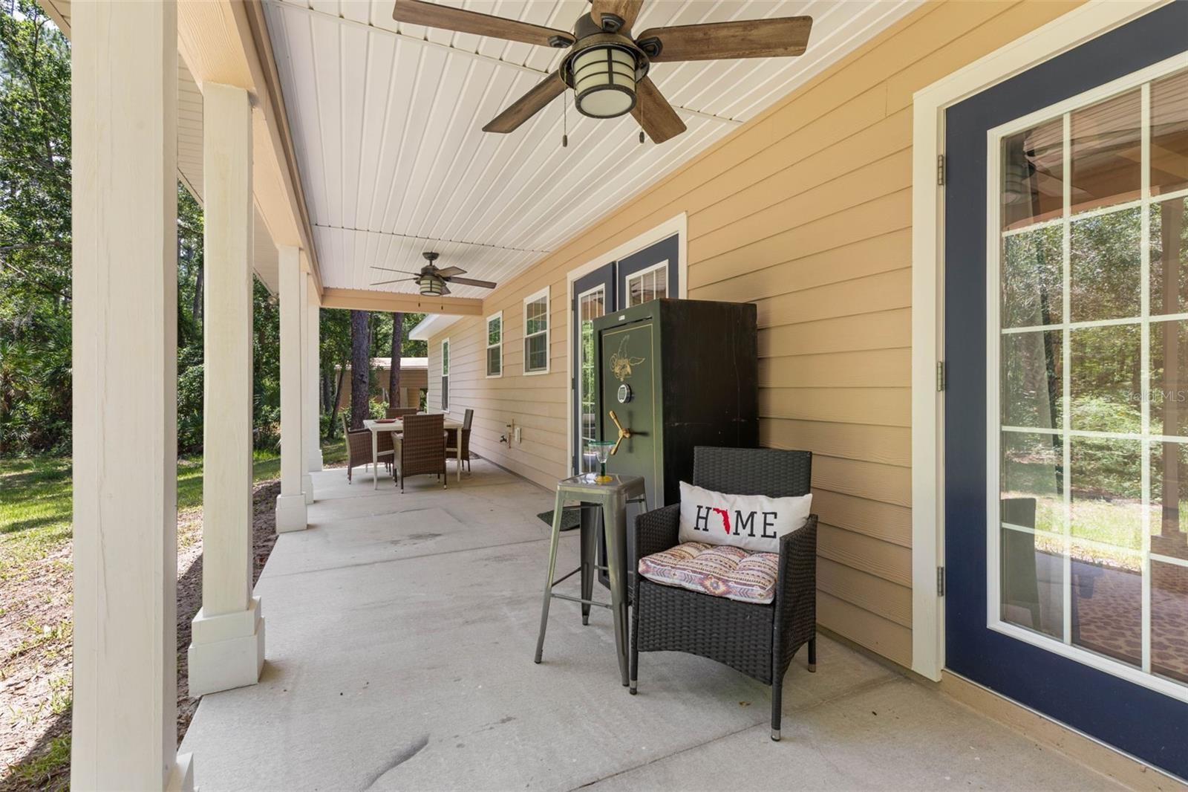
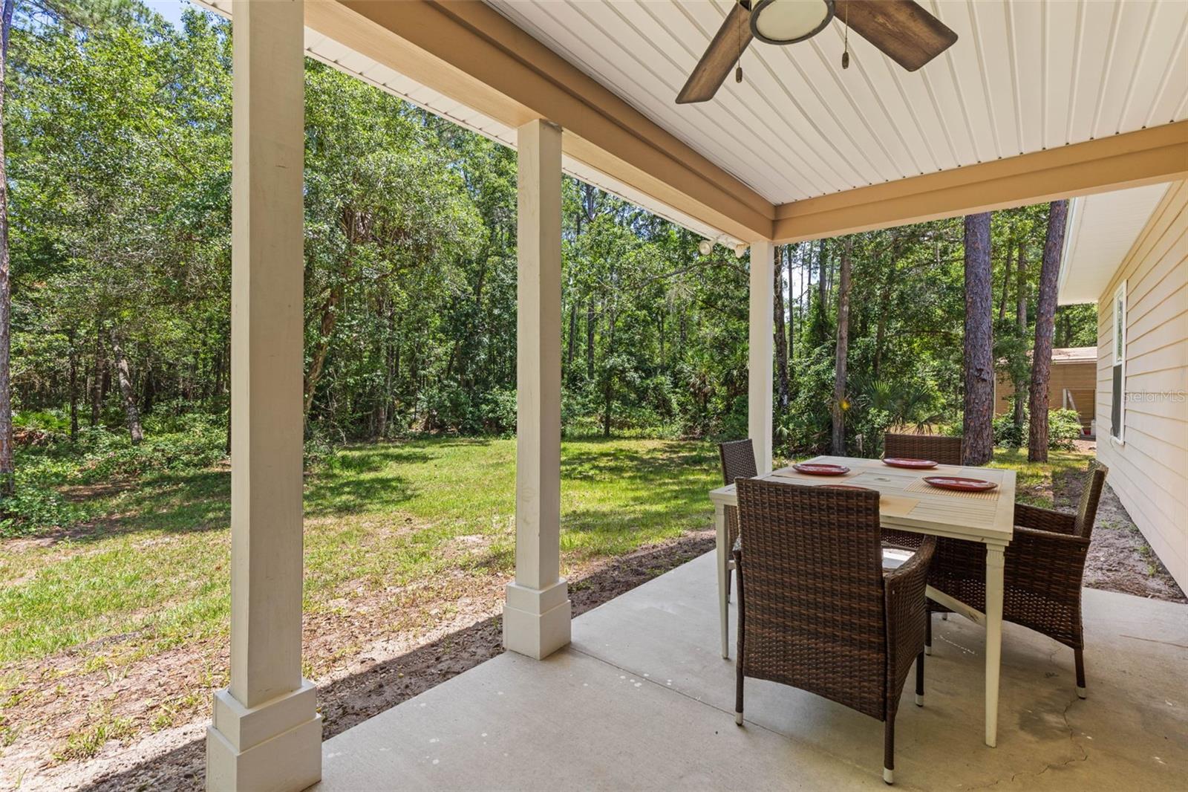
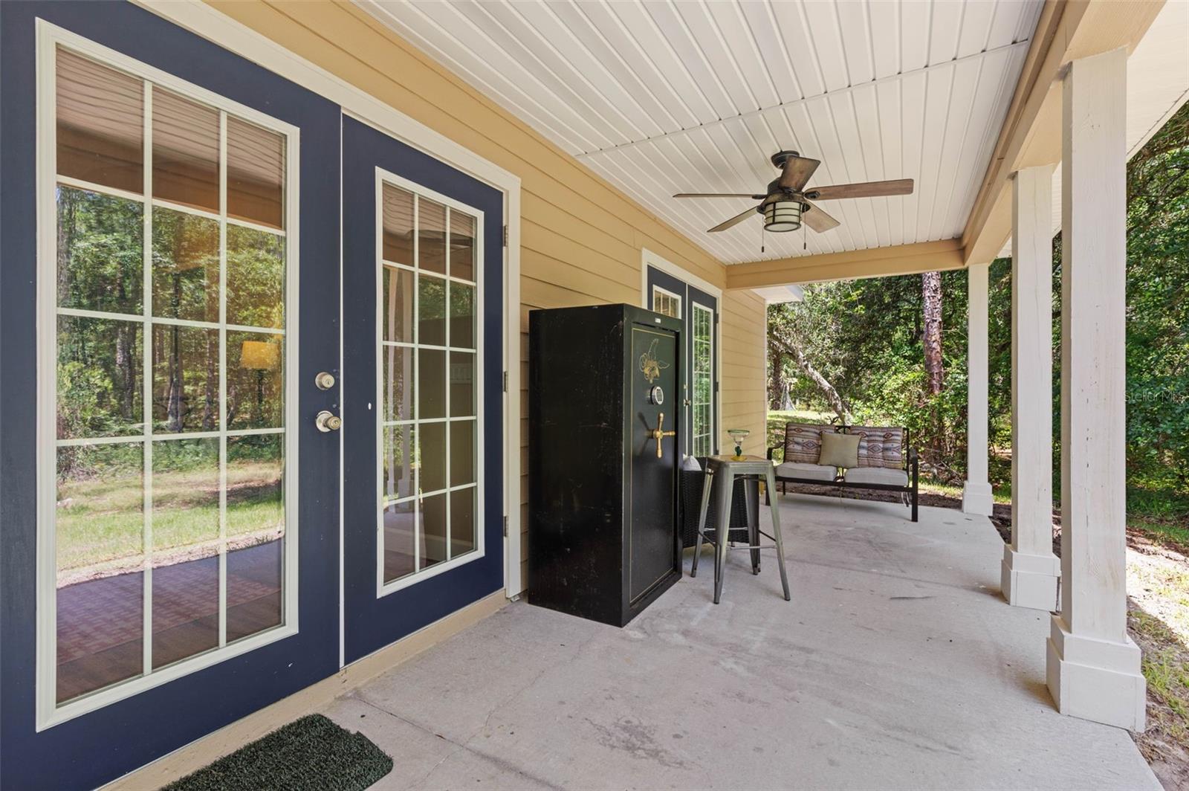
| Parking Features: | Covered, Driveway, Oversized, Parking Pad, RV Carport, RV Access/Parking | Patio And Porch Features: | Covered, Front Porch, Rear Porch | |
| Pets Allowed: | Yes | Possession: | Close Of Escrow | |
| Property Sub Type: | Single Family Residence | Property Type: | Residential | |
| Road Responsibility: | Public Maintained Road | Road Surface Type: | Gravel | |
| Roof: | Shingle | Security Features: | Smoke Detector(s), Fire Alarm | |
| Sewer: | Septic Tank | Showing Requirements: | Combination Lock Box, Lockbox, ShowingTime | |
| Special Listing Conditions: | None | Standard Status: | Active | |
| State Or Province: | FL | Utilities: | Sewer Connected, Water Connected, Electricity Connected | |
| Vegetation: | Wooded | View: | Trees/Woods | |
| Water Source: | Private, Well | |||
| Rooms | Rooms | |||
|---|---|---|---|---|
| Great Room: | Kitchen: | |||
| Dining Room: | Primary Bedroom: | |||
| Primary Bathroom: | Primary Bedroom 2: | |||
| Primary Bathroom: | Bedroom 3: | |||
| Bathroom 3: | Bedroom 4: | |||
| Bonus Room: | ||||
We love to hear from you