


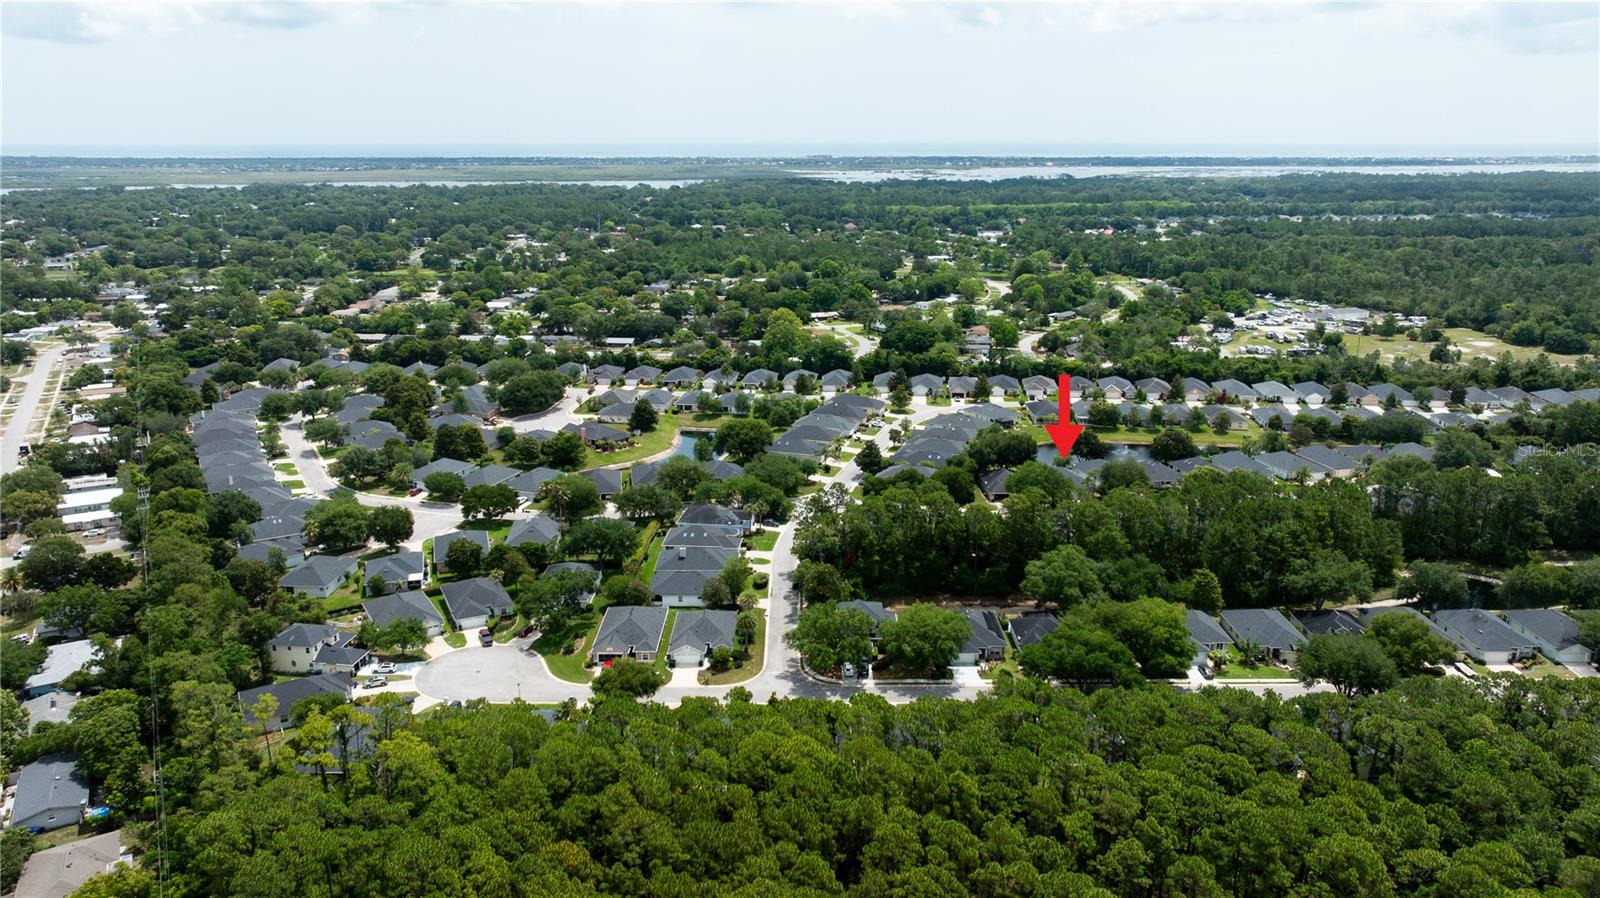
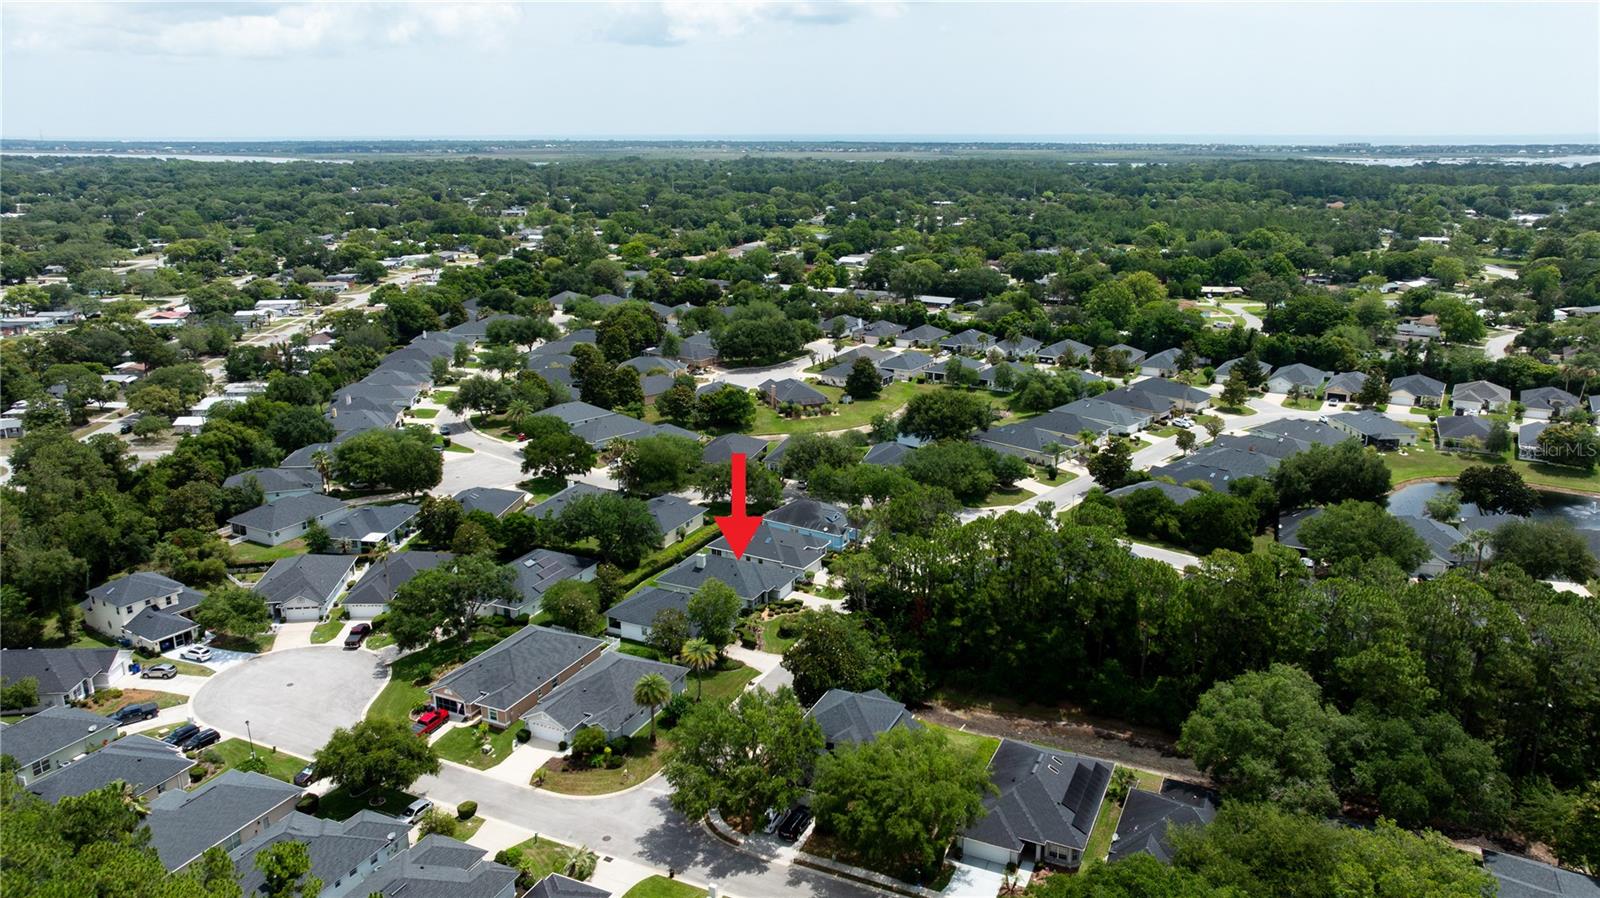
708 CRESTWOOD DR, ST AUGUSTINE, FL, 32086
$359,900
Residential
|
Bedrooms
3
|
Bathrooms
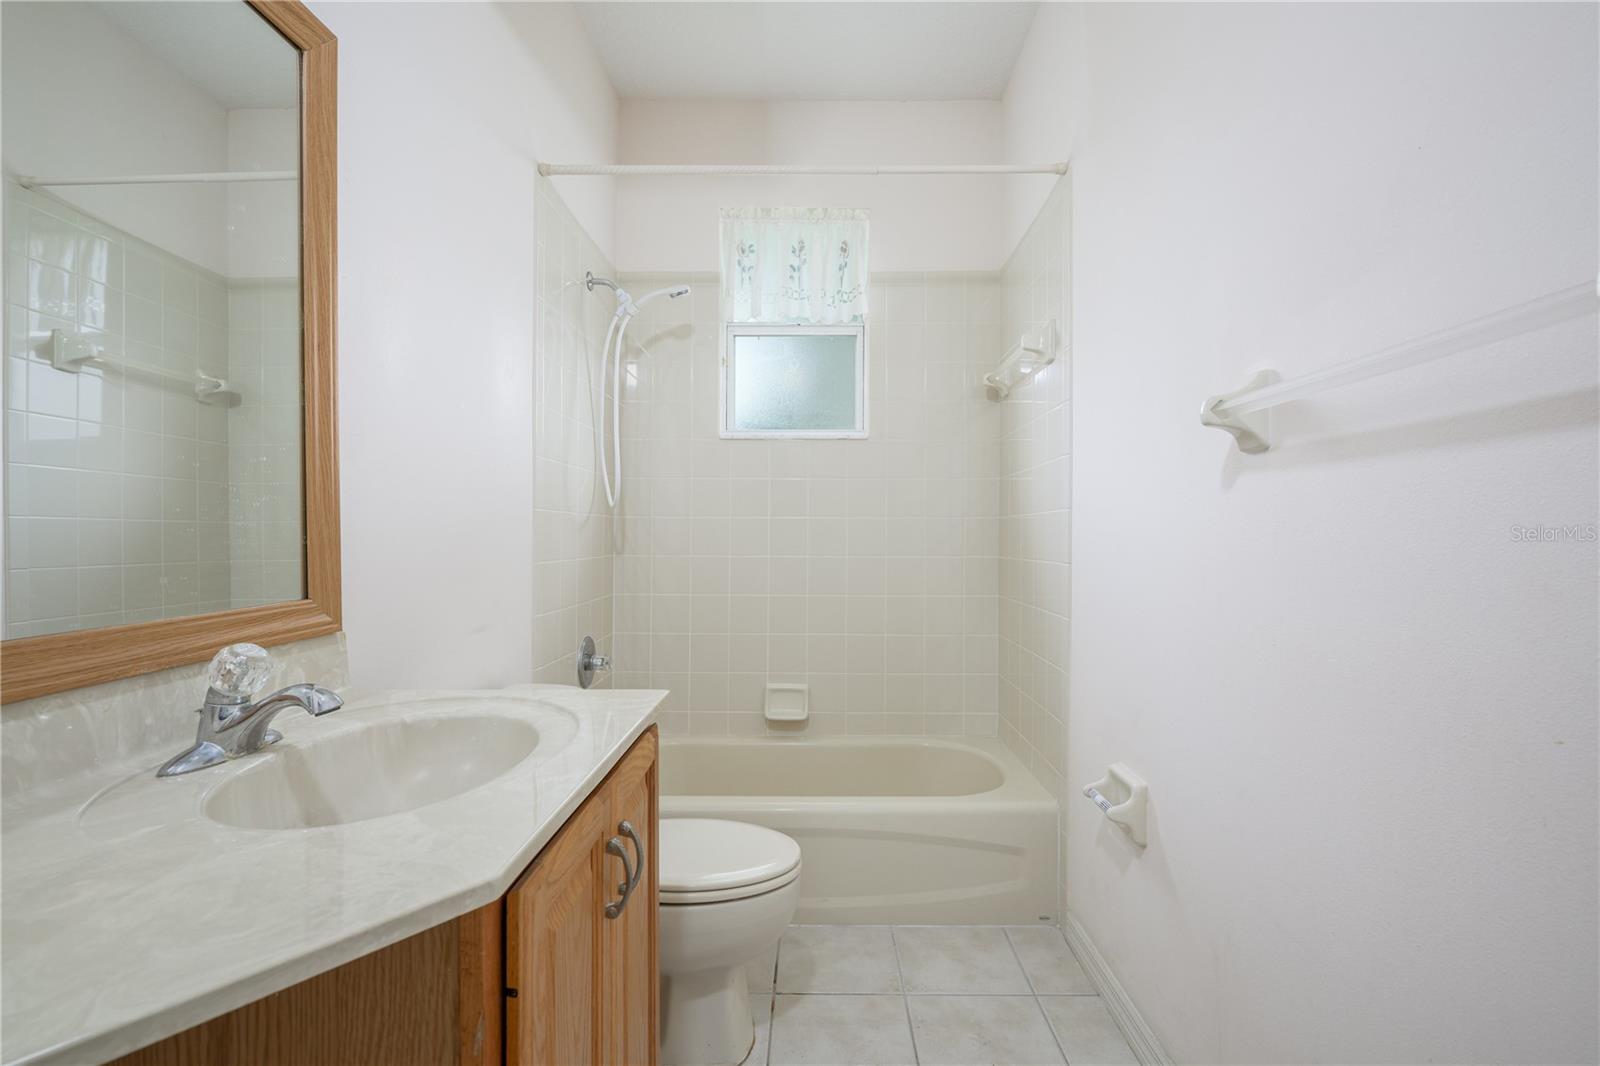
2
|
Living Area
1,791 Sqft
|
Lot Size
5,227 Sqft
|
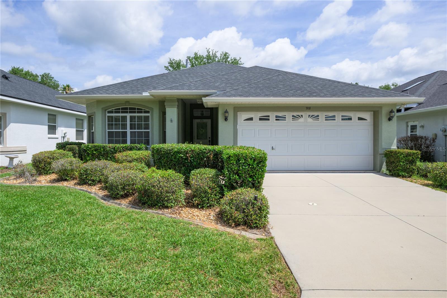
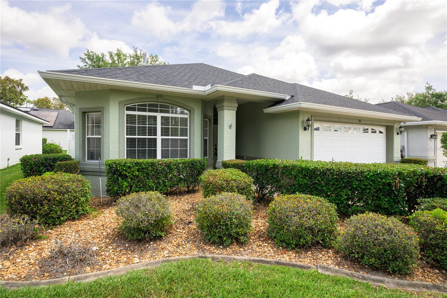
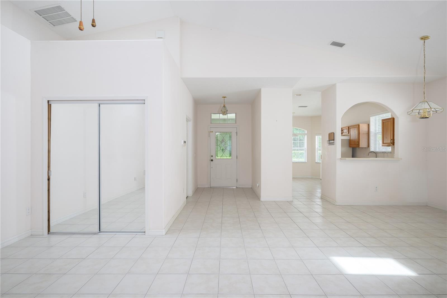
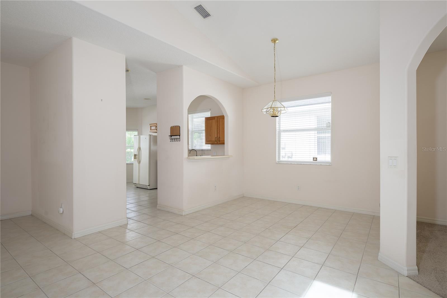
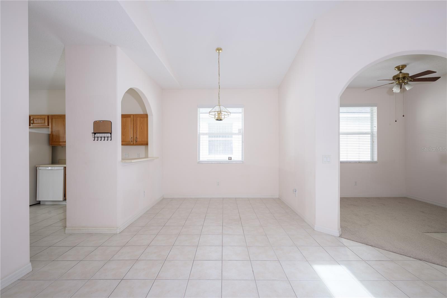
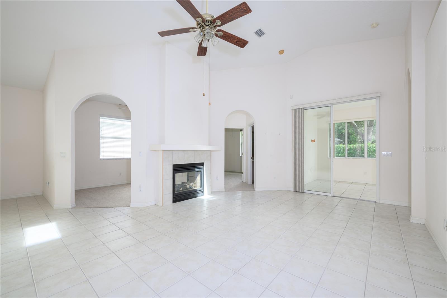
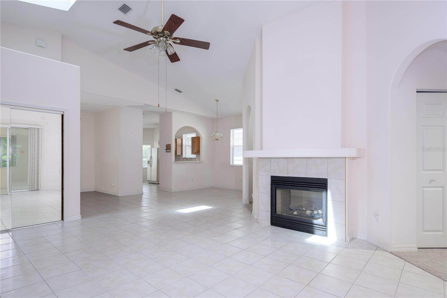
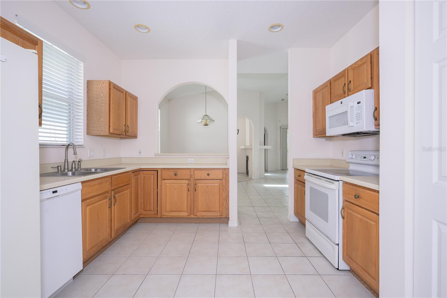
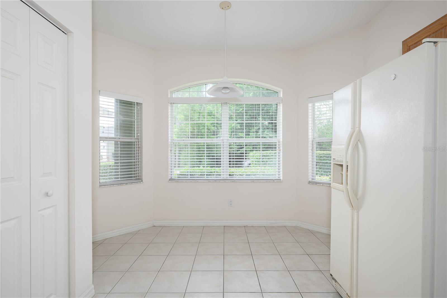
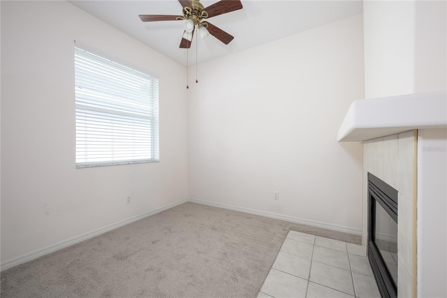
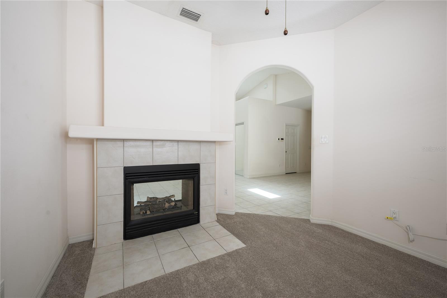
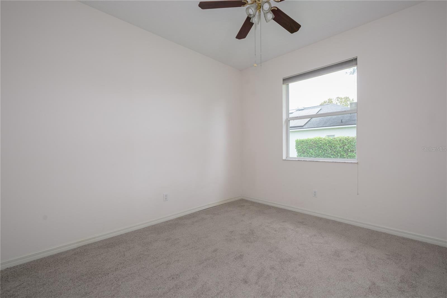
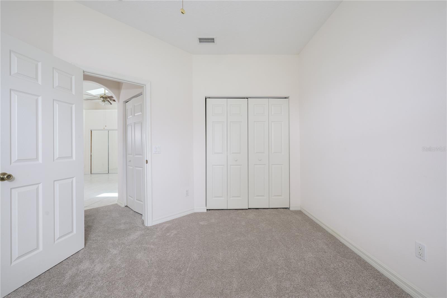
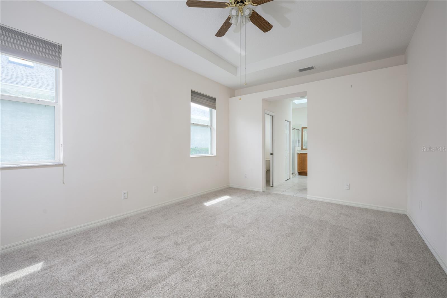
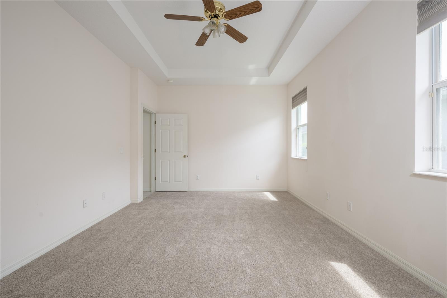
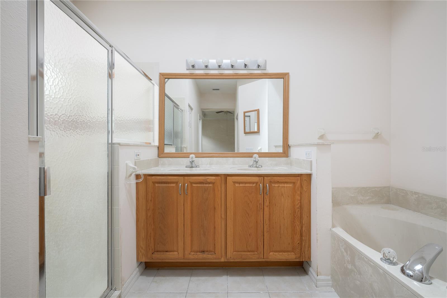
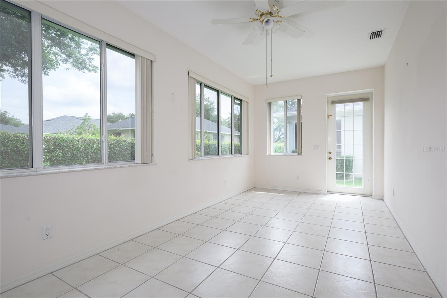
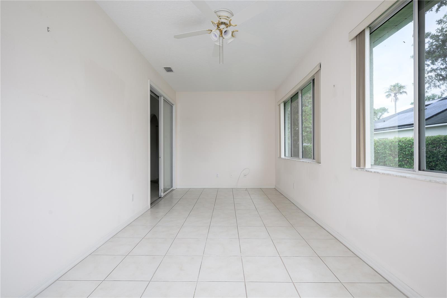
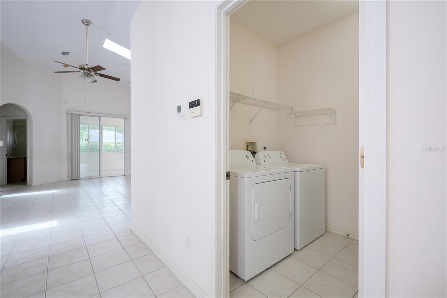
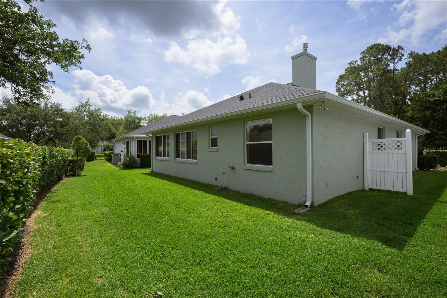
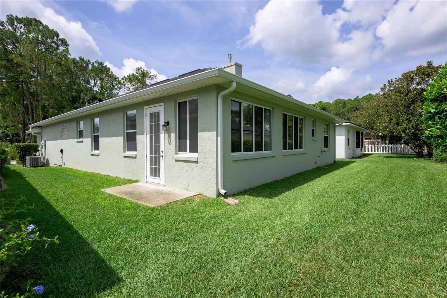
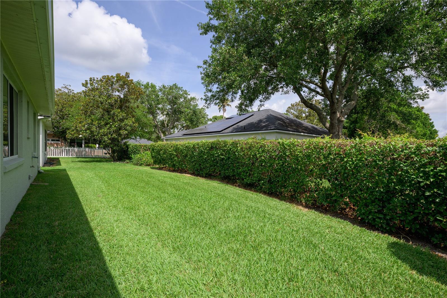
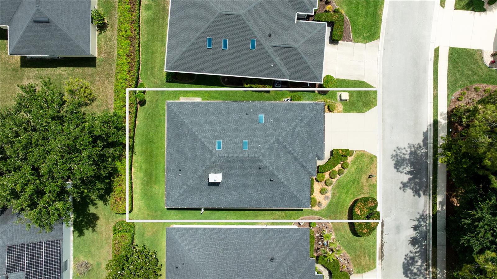
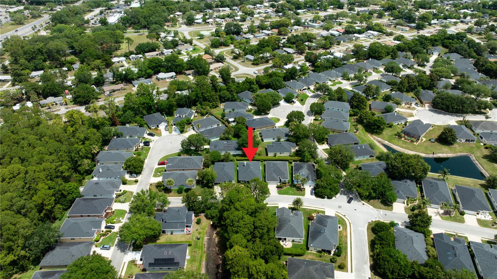
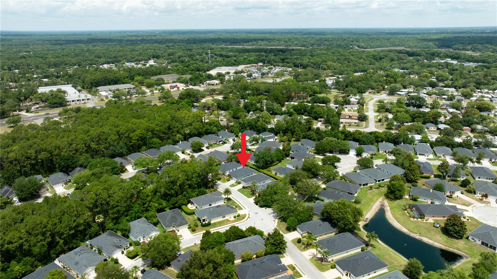
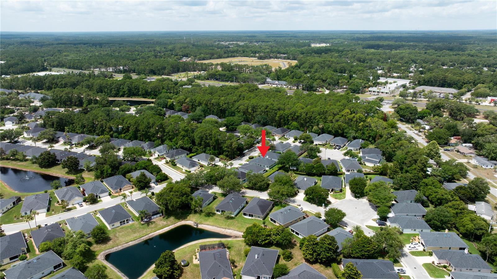
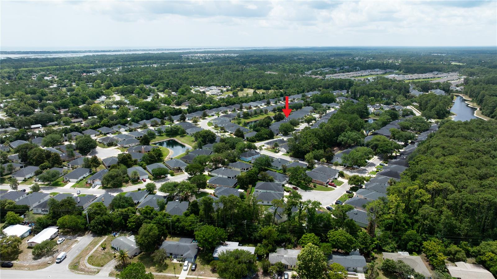
This home is in the beautiful enclave of "Southwood" in St. Augustine. Known for its maintenance-free living. The neighborhood offers an exclusive Amenity Center featuring a heated swimming pool with a cabana, a covered pavilion, shuffleboard courts, and pickleball/tennis courts. Included in the low HOA of $205 per month is high speed internet and basic cable, all with no CDD fees. The home itself is an open concept home with fresh brand new carpets a double sided gas fireplace with ambiance that is shared with the expansive living room as well as the bonus room. The bonus room could be used as an office, play room, reading room etc. In addition, there is a covered porch in the back further expanding the living space of the home. The expansive primary suite is impressive from its size and privacy to the very nice walk in closet. Washer and Dryer included This home is a truly must see home.
Property Details
| Property Features | Property Features | |||
|---|---|---|---|---|
| MLS ID: | MFRFC318891 | Year Built: | 2001 | |
| Appliances: | Dishwasher, Dryer, Microwave, Range, Refrigerator, Washer | Construction Materials: | Block, Stucco | |
| Cooling: | Central Air | Country: | US | |
| County Or Parish: | St Johns | Direction Faces: | West | |
| Fireplace Features: | Gas | Flooring: | Carpet, Ceramic Tile | |
| Foundation Details: | Slab | Furnished: | Unfurnished | |
| Heating: | Electric | Laundry Features: | Laundry Room | |
| Levels: | One | Listing Agreement: | Exclusive Right To Sell | |
| Listing Terms: | Conventional | Occupant Type: | Vacant | |
| Other Equipment: | Irrigation Equipment | Pets Allowed: | Number Limit | |
| Property Condition: | Completed | Property Sub Type: | Single Family Residence | |
| Property Type: | Residential | Road Surface Type: | Concrete | |
| Roof: | Shingle | Sewer: | Public Sewer | |
| Showing Requirements: | Call Listing Agent | Special Listing Conditions: | None | |
| Standard Status: | Active | State Or Province: | FL | |
| Utilities: | Cable Connected, Electricity Connected, Public, Water Connected | Water Source: | None | |
| Rooms | Rooms | |||
|---|---|---|---|---|
| Living Room: | 18x24 ft | Bonus Room: | 8x18 ft | |
| Primary Bedroom: | 12x20 ft | Kitchen: | 10x12 ft | |
We love to hear from you