


16340 PENDIO DR, BELLA COLLINA, FL, 34756
$2,799,988
Residential
|
Bedrooms
5
|
Bathrooms
6
|
Living Area
5,254 Sqft
|
Lot Size
49,414 Sqft
|

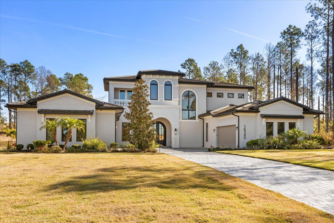
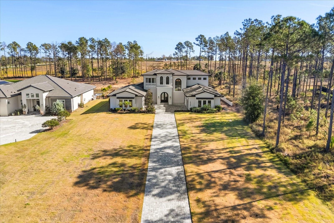
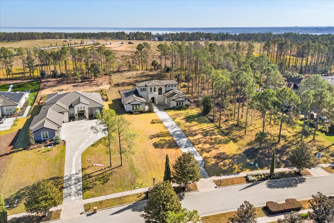
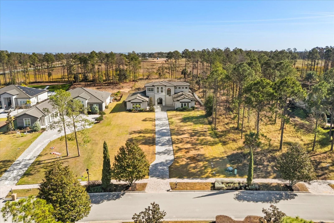
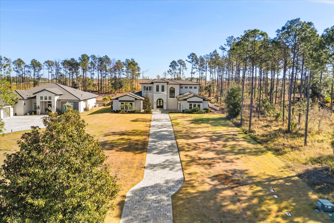
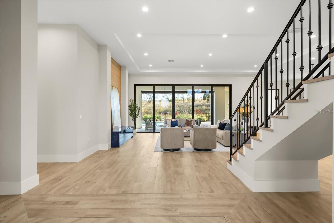
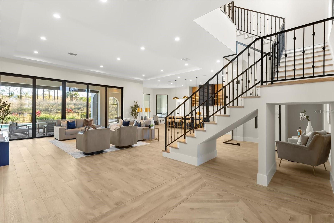
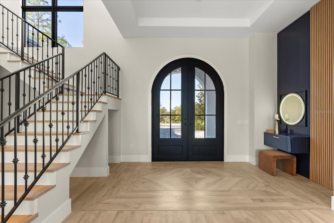
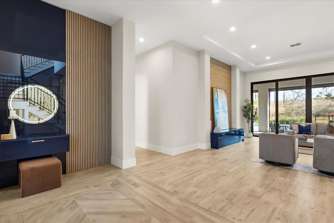
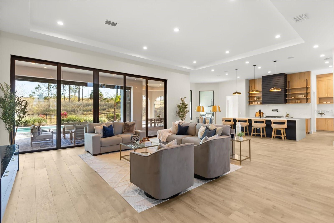
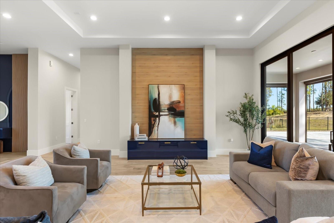
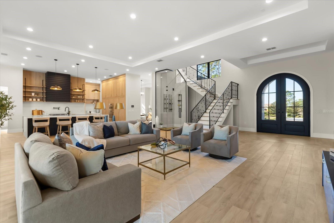
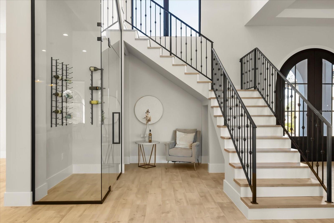
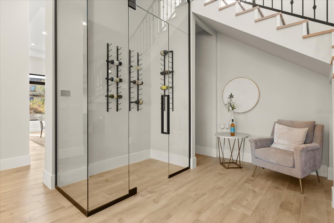
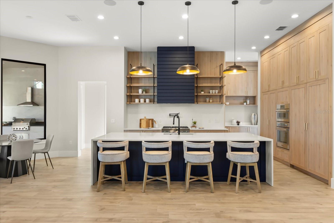
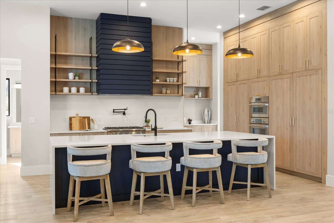
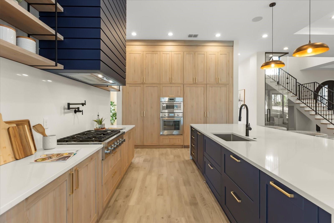
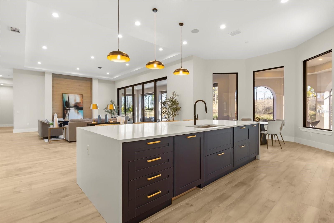
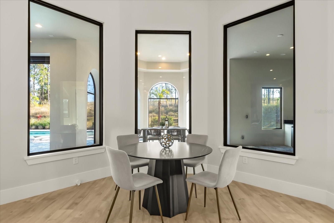
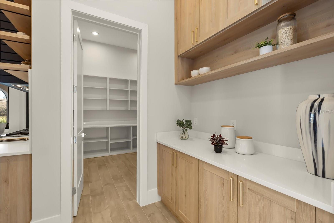
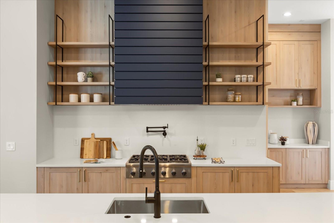
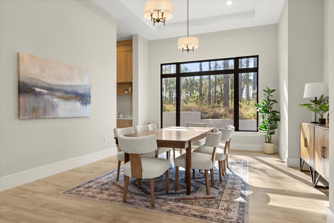

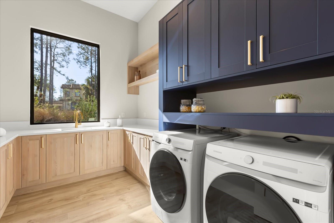
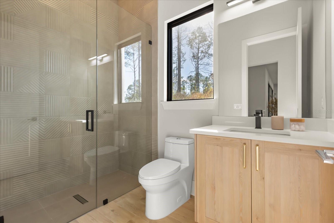
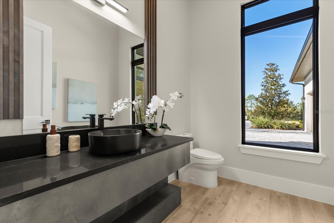
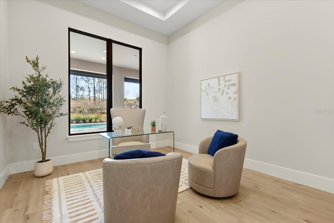

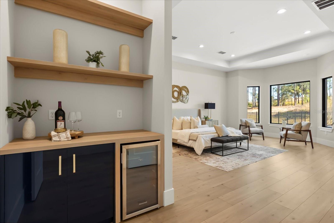
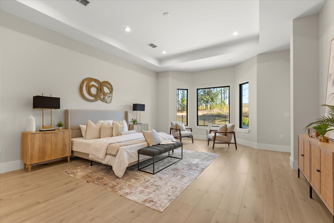
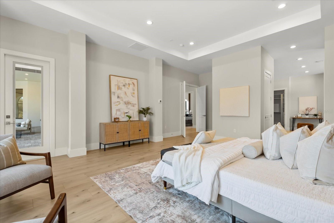
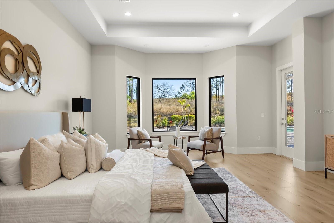
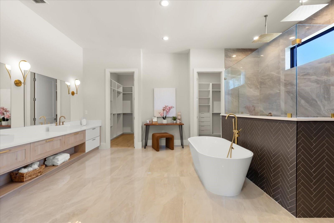
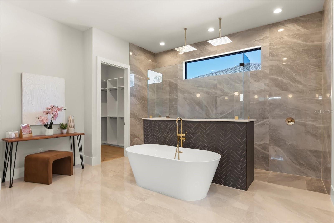
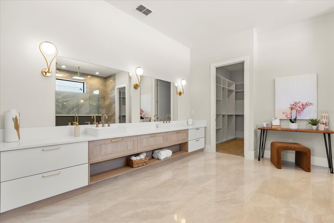
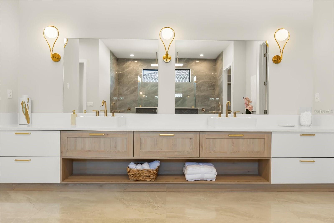
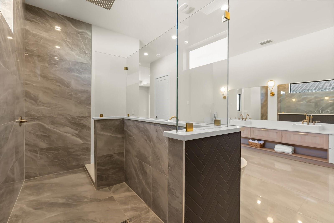
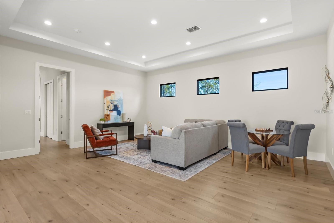

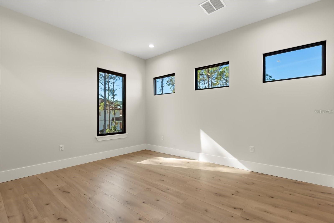
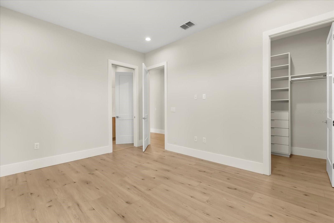
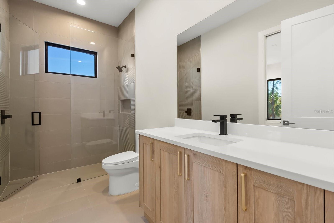
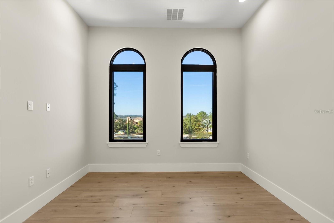
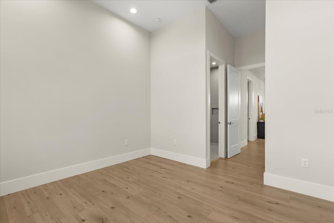

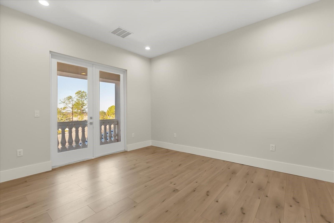

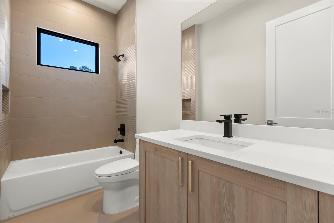
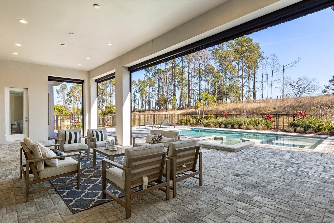

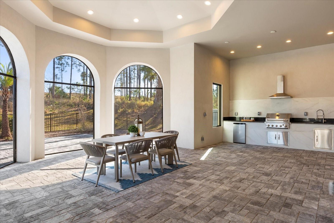
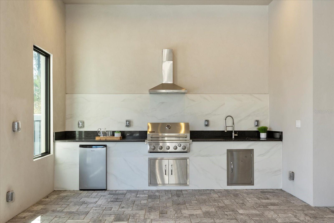
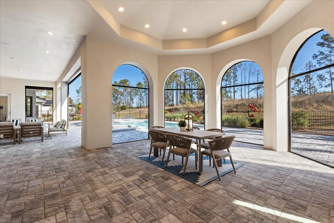
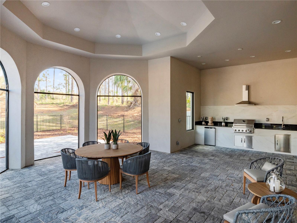

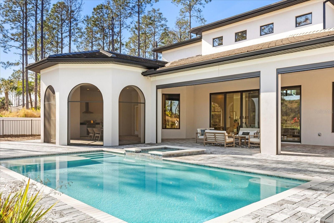
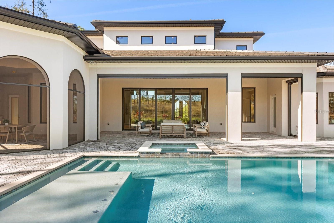


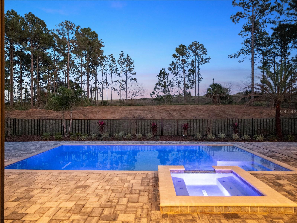
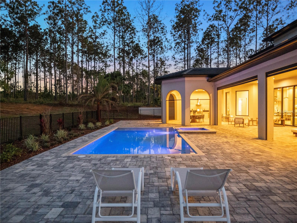
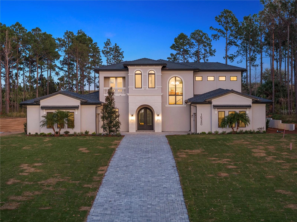
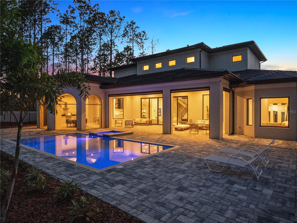


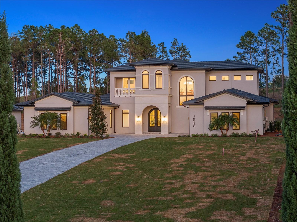

Move-in ready two-story custom home on a one acre preserve homesite in the exquisite guard gated golf community of Bella Collina. Upon entering this home you are greeted with a semi-formal entry that opens to the expansive great room with an abundance of light coming through the 5 panel sliders that overlook the pool and lanai areas. The custom designed gourmet kitchen with wood trim accents throughout boasts a large island overlooking the great room. Appliances include Thermador 6 burner gas range, custom built hood, fridge with matching front cabinet facing, pot filler, oversized walk-in pantry, and large breakfast nook in addition the formal dining room and dry bar area. A corner wine wall adds the elegance of the great room. The first-floor primary bedroom offers an owners coffee bar with beverage fridge. Large bay windows stream plenty of natural sunlight with a sitting area overlooking the pool and lanai. The ensuite bathroom features dual side entry shower with two rain heads, double vanity, soaking tub and two walk in closets. Three additional bedrooms and loft on the second floor are perfect for additional family members or guests. The oversized lanai and backyard living areas are ideal for entertaining with several covered sitting and dining areas and remote-controlled screens. The outdoor kitchen and grilling areas have plenty of counter space, a fridge with sink and easy access to the main kitchen. A 1st floor office can also double as a guest room. The club at Bella Collina offers year-round culinary and social activities for all ages. . Enjoy a round of golf on the Nick Faldo designed golf course or wind down at one of the restaurant terraces. Additional amenities include Har-Tru tennis facility, pickleball., outdoor pool complex, spa and fitness center with an array of complimentary fitness classes. Call today to learn more about this incredible home at Bella Collina. Furniture is negotiable.
Property Details
| Property Features | Property Features | |||
|---|---|---|---|---|
| MLS ID: | MFRG5076525 | Year Built: | 2023 | |
| Appliances: | Bar Fridge, Built-In Oven, Dishwasher, Disposal, Dryer, Freezer, Microwave, Range, Range Hood, Refrigerator, Tankless Water Heater, Washer | Architectural Style: | Traditional | |
| Association Amenities: | Basketball Court, Cable TV, Clubhouse, Fence Restrictions, Fitness Center, Gated, Golf Course, Pickleball Court(s), Playground, Pool, Security, Tennis Court(s), Vehicle Restrictions | Association Fee Includes: | Guard - 24 Hour, Cable TV, Common Area Taxes, Internet, Maintenance Grounds, Management, Private Road, Security | |
| Community Features: | Buyer Approval Required, Clubhouse, Deed Restrictions, Dog Park, Fitness Center, Gated Community - Guard, Golf Carts OK, Golf, No Truck/RV/Motorcycle Parking, Park, Playground, Pool, Restaurant, Sidewalks, Tennis Court(s), Street Lights | Construction Materials: | Block, Concrete, Stucco | |
| Cooling: | Central Air | Country: | US | |
| County Or Parish: | Lake | Direction Faces: | West | |
| Exterior Features: | Balcony, Outdoor Grill, Outdoor Kitchen, Sliding Doors | Fencing: | Fenced | |
| Flooring: | Laminate, Tile | Foundation Details: | Slab | |
| Furnished: | Negotiable | Heating: | Central | |
| Laundry Features: | Corridor Access, Inside, Laundry Room | Levels: | Two | |
| Listing Agreement: | Exclusive Right To Sell | Listing Terms: | Cash, Conventional, Other | |
| Lot Features: | In County, Landscaped, Near Golf Course, Sidewalk, Sloped, Paved, Private | Occupant Type: | Vacant | |
| Other Equipment: | Irrigation Equipment | Other Structures: | Outdoor Kitchen | |
| Parking Features: | Driveway, Garage Door Opener, Garage Faces Side, Ground Level | Patio And Porch Features: | Covered, Patio, Screened | |
| Pets Allowed: | Breed Restrictions, Yes | Pool Features: | Gunite, In Ground, Lighting, Pool Alarm | |
| Possession: | Close Of Escrow | Property Condition: | Completed | |
| Property Sub Type: | Single Family Residence | Property Type: | Residential | |
| Road Responsibility: | Private Maintained Road | Road Surface Type: | Paved | |
| Roof: | Concrete, Tile | Security Features: | Gated Community, Smoke Detector(s) | |
| Sewer: | Public Sewer | Showing Requirements: | 24 Hour Notice, Appointment Only, Call Listing Agent, Call Listing Office, Listing Agent Must Accompany, See Remarks | |
| Spa Features: | In Ground | Special Listing Conditions: | None | |
| Standard Status: | Active | State Or Province: | FL | |
| Utilities: | BB/HS Internet Available, Cable Available, Electricity Connected, Fire Hydrant, Natural Gas Connected, Phone Available, Public, Sewer Connected, Sprinkler Meter, Underground Utilities, Water Connected | Vegetation: | Trees/Landscaped | |
| View: | Trees/Woods | Water Source: | Public | |
| Rooms | Rooms | |||
|---|---|---|---|---|
| Primary Bedroom: | 17.6x22 ft | Bedroom 2: | 14.7x12 ft | |
| Bedroom 3: | 11.11x11.8 ft | Bedroom 4: | 12.2x14.4 ft | |
| Bonus Room: | 20.3x18 ft | Office: | 12.2x13 ft | |
| Dining Room: | 18x13.4 ft | Great Room: | 27.4x19.4 ft | |
| Kitchen: | 16x19 ft | Foyer: | 12x9 ft | |
| Primary Bathroom: | 17.6x22 ft | |||
We love to hear from you