


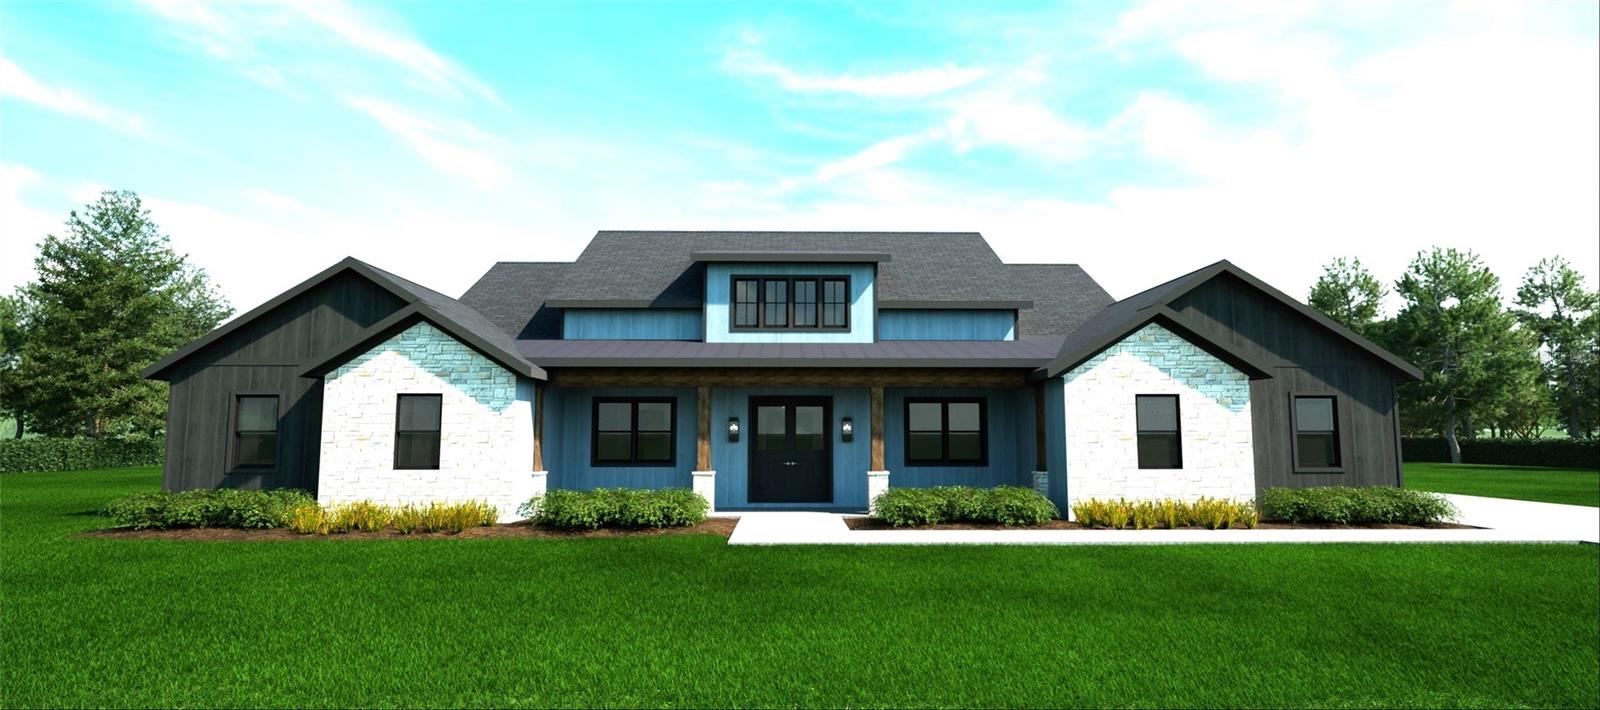


10739 FIESTA ST, CLERMONT, FL, 34711
$1,790,000
Residential
|
Bedrooms
4
|
Bathrooms
4
|
Living Area
3,501 Sqft
|
Lot Size
435,600 Sqft
|
Under Construction. The talented team at Trilogy Homes brings craftsmanship and quality to this custom-built home. Nestled on 10 acres, this beautifully designed 5,200 total square foot and 3,500 square-foot living residence offers you the opportunity to select your finishes and truly make it your own. Featuring four bedrooms, 3.5 baths, private front and rear porches, a paver driveway leads to an oversized 3 car garage. This home combines elegance and functionality.
Entering through the foyer, you'll find a gallery that opens to an incredible open-concept floor plan. The stunning volume ceilings, enhanced with wood-style beams, grace the great room, which opens to a screened-in pool and spa. The kitchen boasts gorgeous quartz waterfall countertops, top-of-the-line appliances, a huge walk-in hidden pantry, and an oversized island, perfect for meal preparation and entertainment.
The expansive master suite, with coffered ceilings, offers views of the lake, pool, and spa, providing the ultimate in rest and relaxation. The master bathroom features a walk-through shower with multiple showerheads, a soaking tub, and his and her vanities. A walk-in closet has convenient access to the adjoining laundry room. For privacy, a French door opens directly to the pool area.
Additional highlights include main-floor bedrooms with high ceilings and ample walk-in closet space, a private office, and a game room with views of the screened pool area.
Call now to schedule an appointment and discover how you can customize this exquisite home to your liking.
Property Details
| Property Features | Property Features | |||
|---|---|---|---|---|
| MLS ID: | MFRG5083652 | Year Built: | 2024 | |
| Appliances: | Built-In Oven, Dishwasher, Disposal, Gas Water Heater, Ice Maker, Microwave, Range, Range Hood, Tankless Water Heater | Construction Materials: | Block | |
| Cooling: | Central Air | Country: | US | |
| Direction Faces: | South | Exterior Features: | Private Mailbox, Sliding Doors | |
| Flooring: | Carpet, Tile | Foundation Details: | Slab | |
| Heating: | Electric, Heat Recovery Unit | Laundry Features: | Inside, Laundry Room | |
| Levels: | One | Listing Agreement: | Exclusive Right To Sell | |
| Listing Terms: | Cash, Conventional | Occupant Type: | Vacant | |
| Parking Features: | Driveway, Garage Door Opener, Garage Faces Side, Oversized | Pets Allowed: | Yes | |
| Pool Features: | Gunite, In Ground, Salt Water, Screen Enclosure | Property Condition: | Under Construction | |
| Property Sub Type: | Single Family Residence | Property Type: | Residential | |
| Road Surface Type: | Asphalt | Roof: | Shingle | |
| Sewer: | Septic Tank | Showing Requirements: | Call Listing Agent | |
| Special Listing Conditions: | None | Standard Status: | Active | |
| State Or Province: | FL | Utilities: | Cable Available, Electricity Connected, Propane, Water Connected | |
| Water Source: | Well | Waterfront Features: | Pond | |
| Rooms | Rooms | |||
|---|---|---|---|---|
| Primary Bedroom: | 16.4x17.3 ft | Bedroom 2: | 11.7x12.3 ft | |
| Bedroom 3: | 11.7x12.3 ft | Great Room: | 18.9x19.1 ft | |
| Dining Room: | 13.7x19 ft | Kitchen: | 11.1x11.8 ft | |
| Game Room: | 15.7x17.5 ft | Office: | 12x7 ft | |
| Laundry: | 10.2x8.5 ft | |||
We love to hear from you