



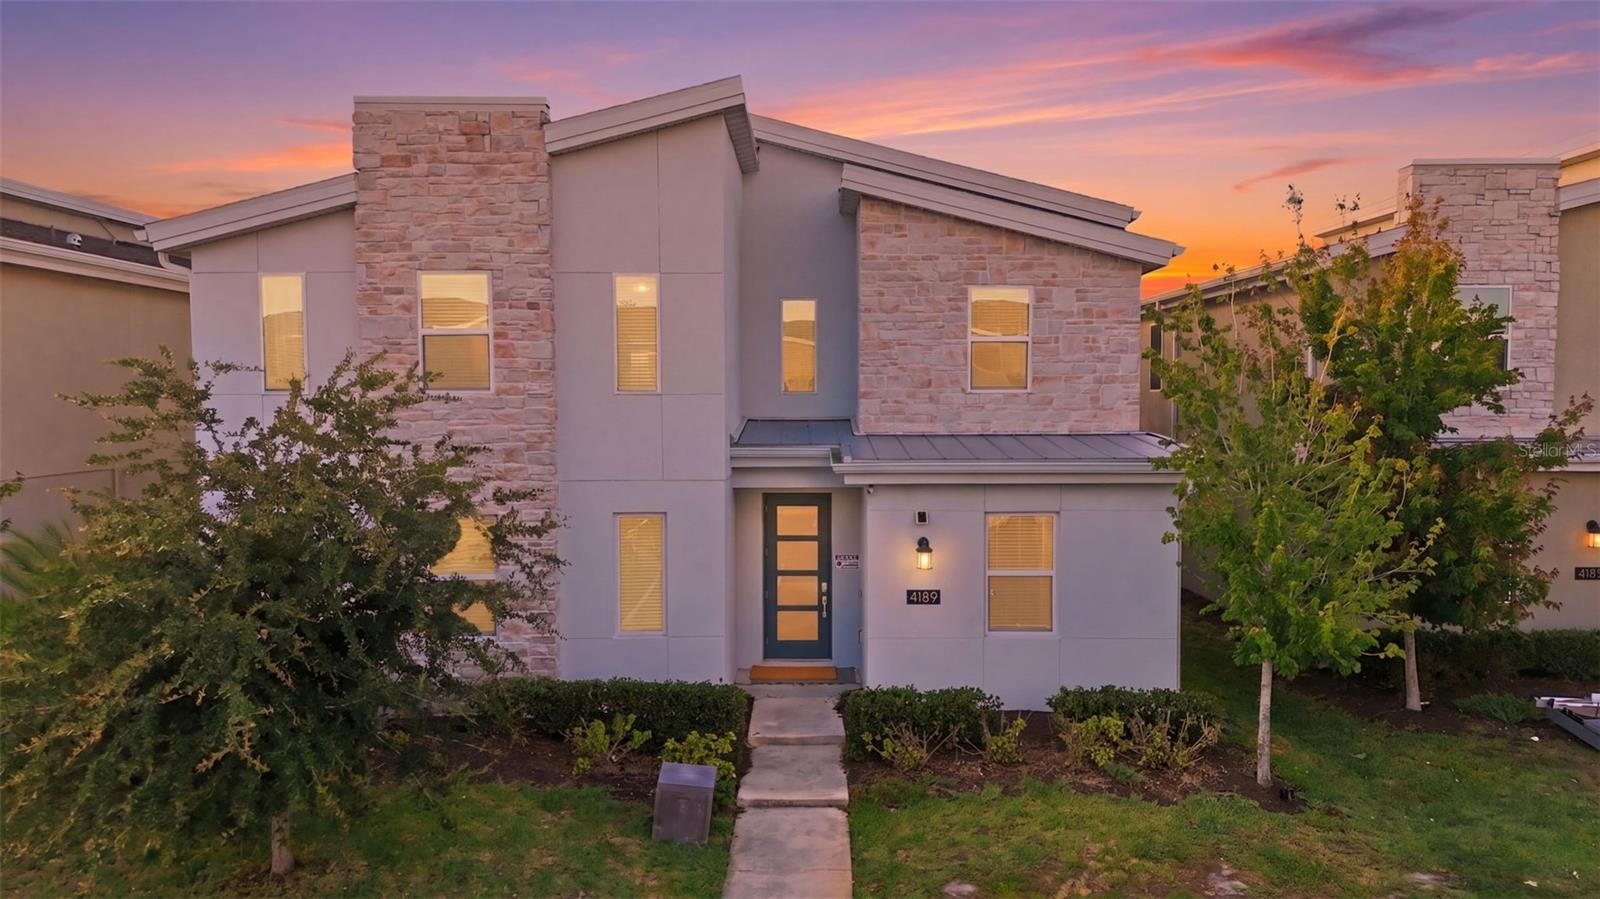
4189 PARAGRAPH DR, KISSIMMEE, FL, 34746
$980,000
Residential
|
Bedrooms
8
|
Bathrooms
5
|
Living Area
4,289 Sqft
|
Lot Size
5,663 Sqft
|
Experience the ultimate blend of luxury, entertainment, or investment potential in this spectacular 8-bedroom themed retreat located in the highly sought-after community of Storey Lake Resort. Designed to create unforgettable experiences, this exceptional property places you just minutes from Walt Disney World Resort, Universal Orlando Resort, premier shopping, dining, and Central Florida’s world-famous attractions.
From the moment you enter, the home impresses with its expansive open layout, modern furnishings, and thoughtfully designed themed rooms inspired by Disney, Harry Potter, Mario Brothers, Universal attractions, and more. Comfortably accommodating up to 18 guests, this property is perfectly suited for large family vacations, group getaways, or a high-performing short-term rental investment.
The spacious living and dining areas flow seamlessly into a gourmet kitchen equipped with premium appliances, creating the ideal space for entertaining and gathering. Large windows and sliding doors bring in natural light while showcasing breathtaking lake and conservation views that provide a peaceful backdrop throughout the home.
Property Details
| Property Features | Property Features | |||
|---|---|---|---|---|
| MLS ID: | MFRG5083655 | Year Built: | 2022 | |
| Appliances: | Dishwasher, Disposal, Dryer, Microwave, Range, Refrigerator, Solar Hot Water, Washer | Association Amenities: | Gated, Recreation Facilities | |
| Association Fee Includes: | Guard - 24 Hour, Pool, Recreational Facilities | Community Features: | Clubhouse, Fitness Center, Gated Community - Guard, Park, Sidewalks | |
| Construction Materials: | Block, Brick, Stucco | Cooling: | Central Air | |
| Country: | US | County Or Parish: | Osceola | |
| Direction Faces: | Southeast | Exterior Features: | Garden | |
| Flooring: | Carpet, Ceramic Tile | Foundation Details: | Slab | |
| Furnished: | Turnkey | Green Energy Generation: | Solar | |
| Heating: | Solar | Laundry Features: | Inside, Laundry Closet, Upper Level | |
| Levels: | Two | Listing Agreement: | Exclusive Right To Sell | |
| Listing Terms: | Cash, Conventional | Lot Features: | Landscaped, Sidewalk, Paved | |
| Occupant Type: | Vacant | Patio And Porch Features: | Covered, Enclosed, Front Porch, Rear Porch, Screened | |
| Pets Allowed: | Yes | Pool Features: | Child Safety Fence, Heated, In Ground, Screen Enclosure, Solar Heat, Tile | |
| Possession: | Close Of Escrow | Property Sub Type: | Single Family Residence | |
| Property Type: | Residential | Road Surface Type: | Asphalt, Paved | |
| Roof: | Shingle | Sewer: | Public Sewer | |
| Showing Requirements: | Appointment Only, Call Before Showing, Do Not Contact Tenants, Gate Code Required, See Remarks, ShowingTime | Spa Features: | Heated, In Ground | |
| Special Listing Conditions: | None | Standard Status: | Active | |
| State Or Province: | FL | Utilities: | Cable Connected, Electricity Connected, Water Connected | |
| View: | Trees/Woods, Water | Water Source: | Public | |
| Waterfront Features: | Lake Front | Window Features: | Blinds, Drapes | |
| Rooms | Rooms | |||
|---|---|---|---|---|
| Game Room: | 20x20 ft | Dining Room: | 17x12 ft | |
| Living Room: | 19x14 ft | Kitchen: | 14x11 ft | |
| Bedroom 2: | 16x12 ft | Bedroom 3: | 12x11 ft | |
| Bedroom 4: | 12x12 ft | Bedroom 5: | 12x12 ft | |
| Additional Bedroom: | 12x12 ft | Media Room: | 21x13 ft | |
| Loft: | 16x15 ft | Primary Bedroom 2: | 13x11 ft | |
| Primary Bedroom: | 16x12 ft | Balcony/Porch/Lanai: | 40x10 ft | |
We love to hear from you