


114 COMPASS ROSE DR, GROVELAND, FL, 34736
$445,000
Residential
|
Bedrooms
3
|
Bathrooms
2
|
Living Area
2,110 Sqft
|
Lot Size
8,223 Sqft
|
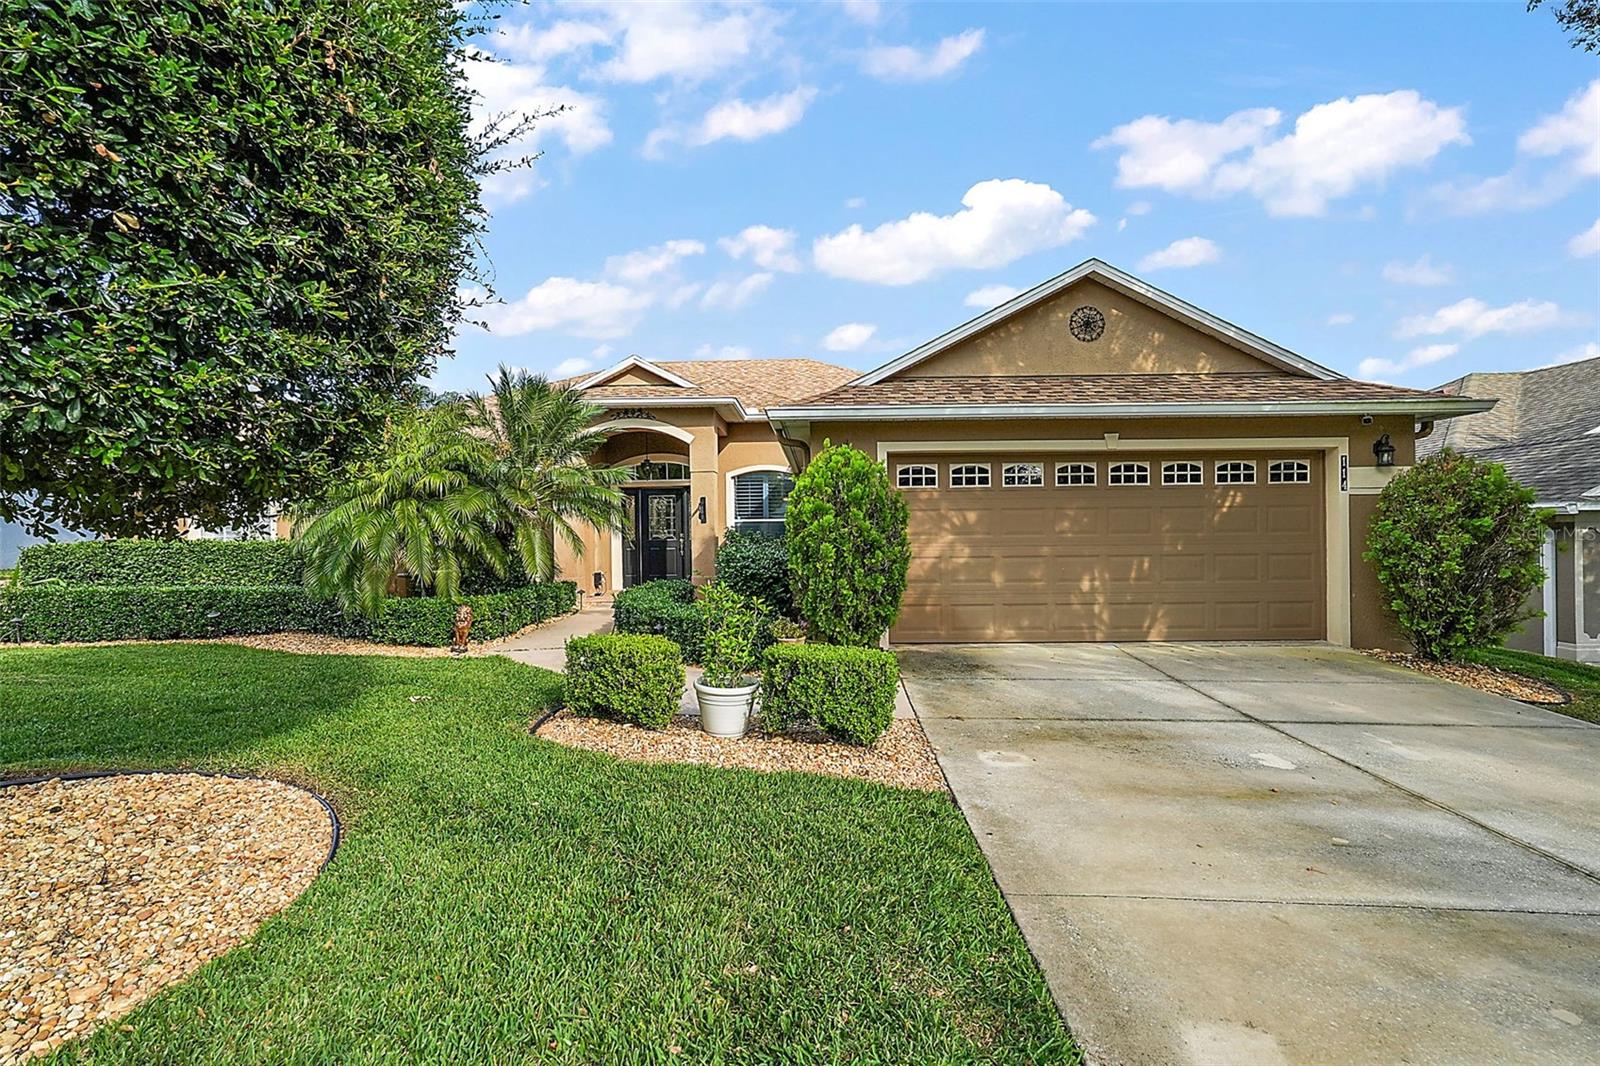
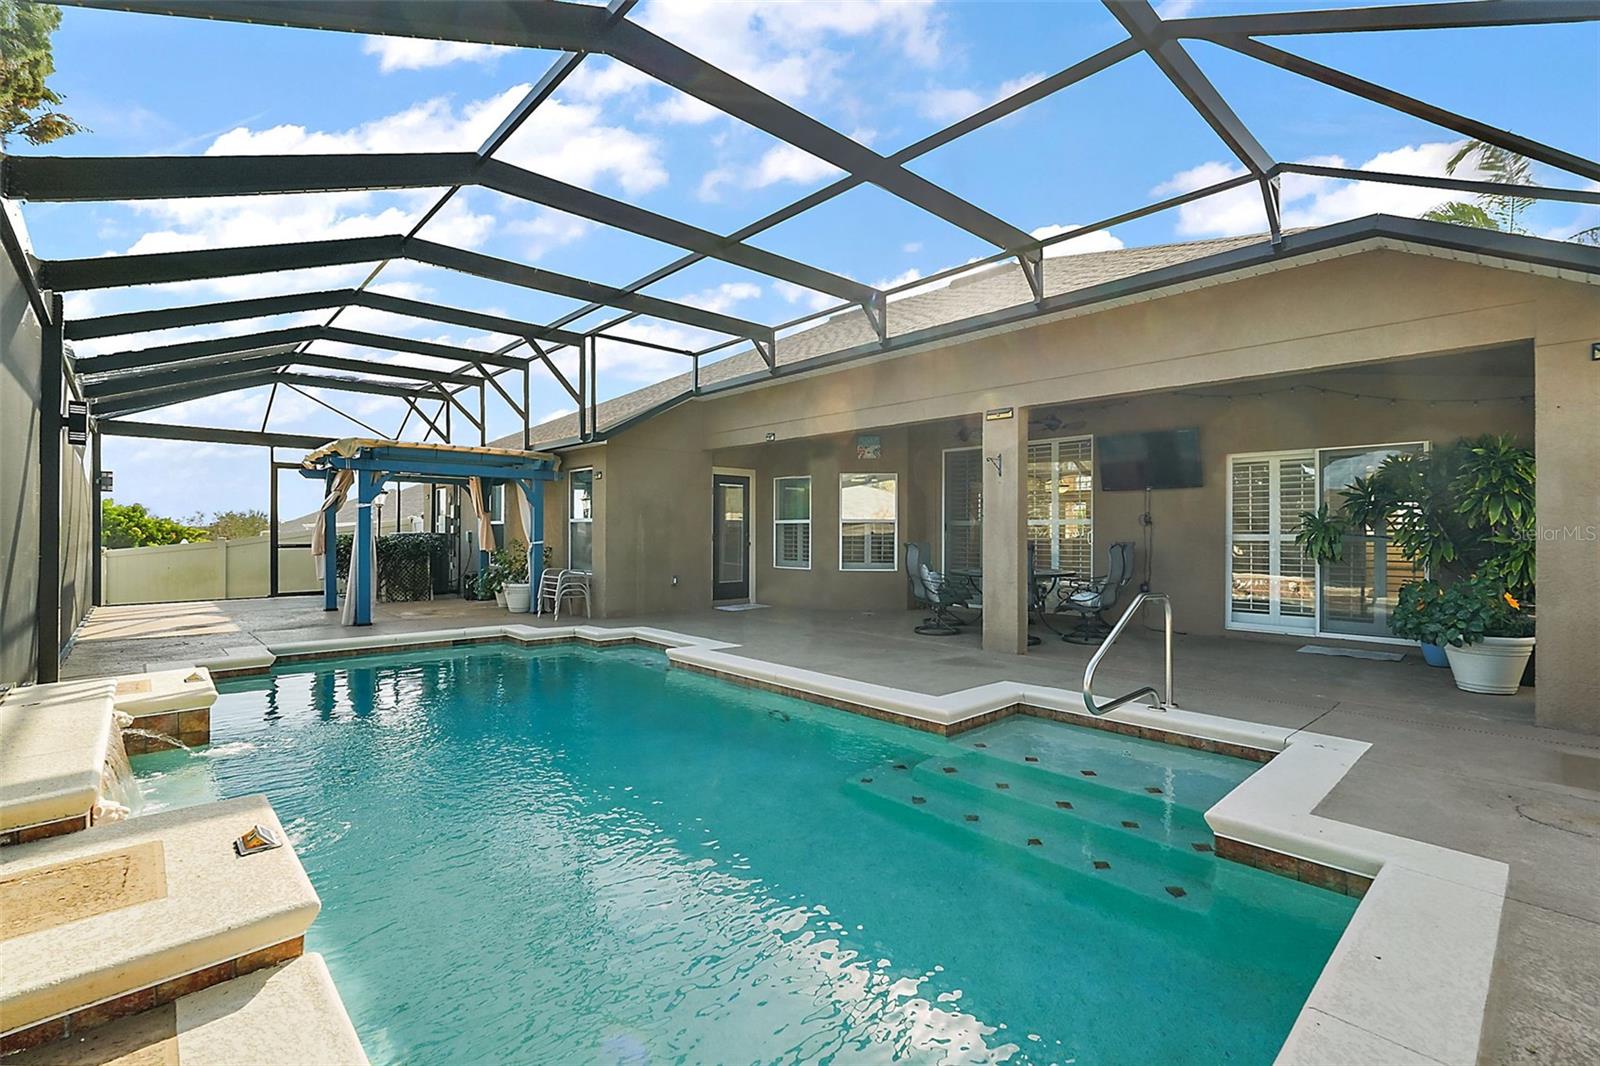
Amazing deal! 3/2 + DEN pool home and you will LOVE THE UPGRADES. BRAND NEW ROOF 2023! New interior paint and new landscaping. low HOA fees.
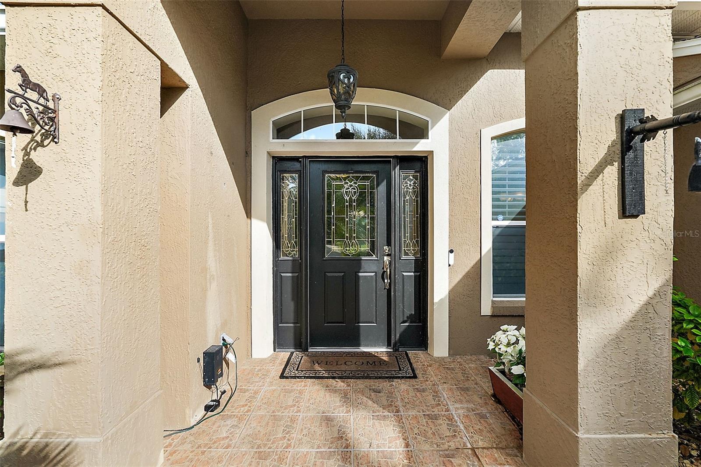
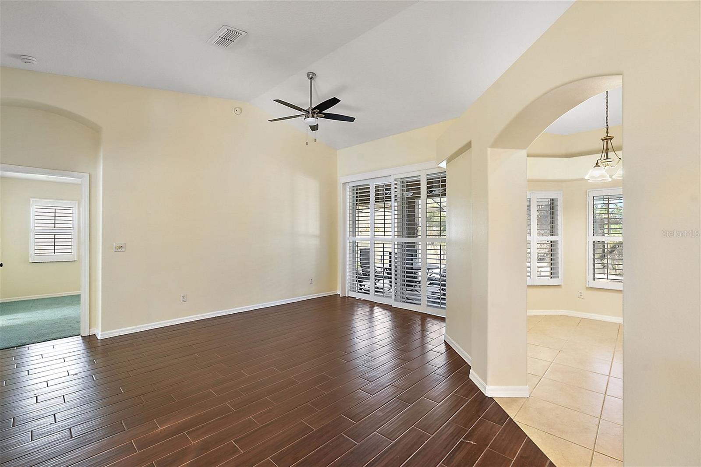
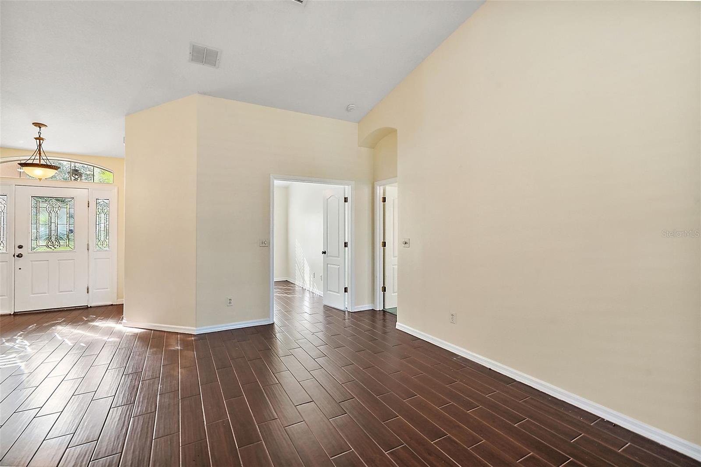
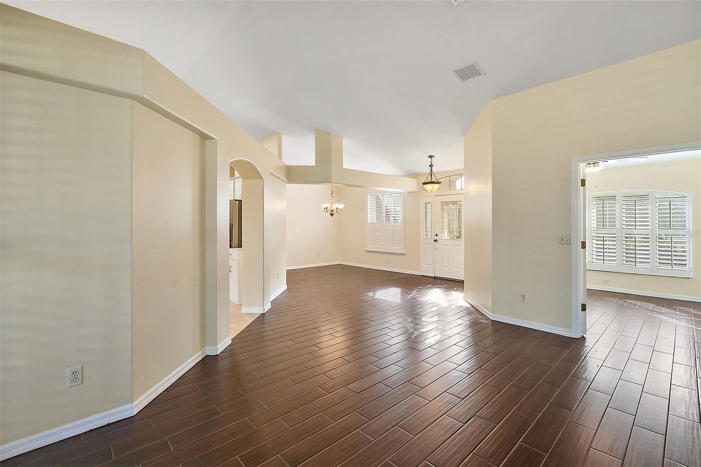
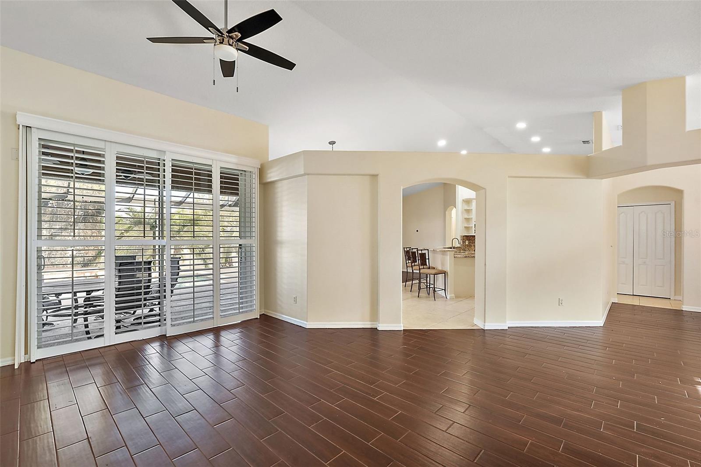
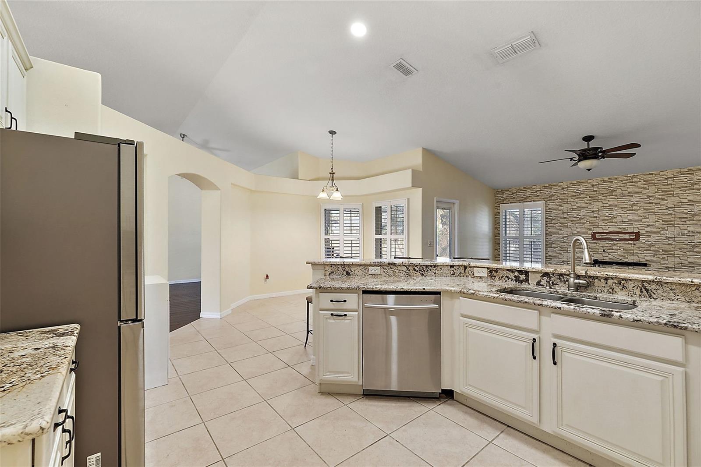
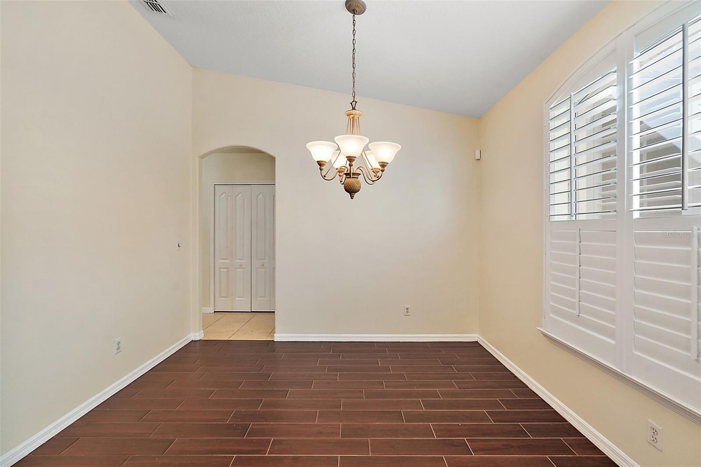
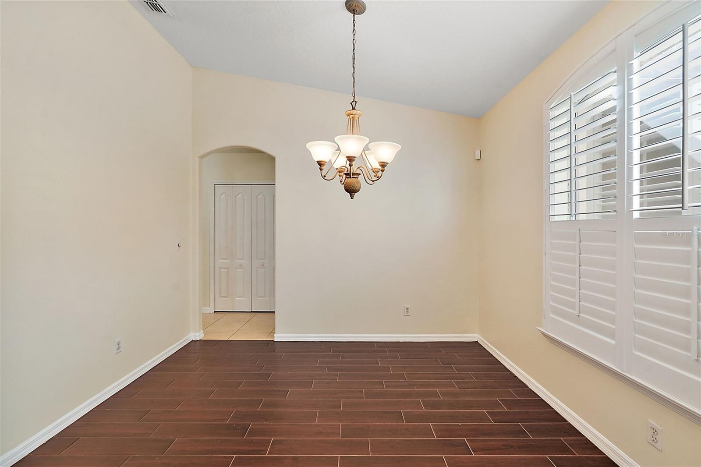
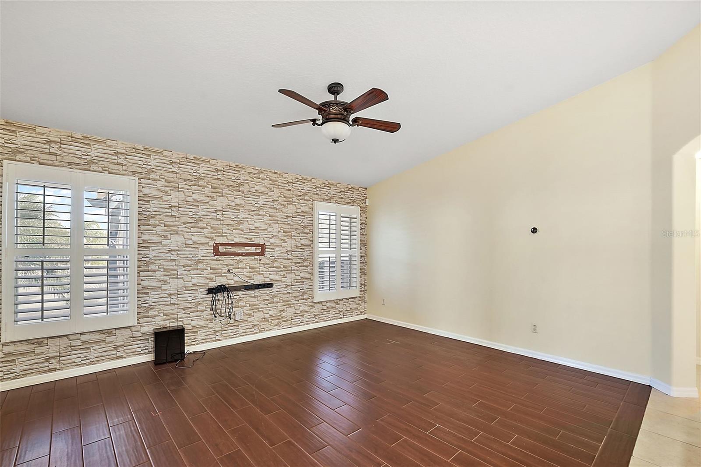
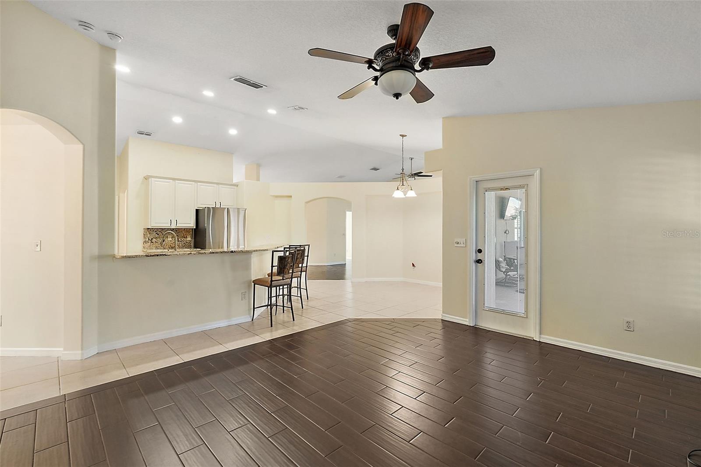
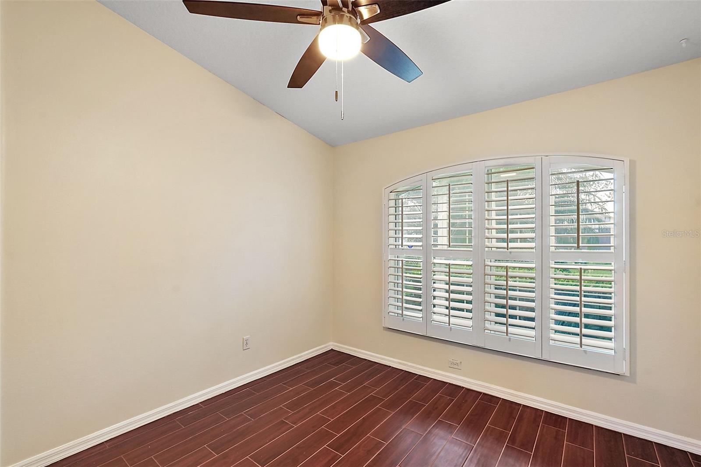
Enter through the front door into a Formal Dining and Living Room area, and a den which could easily be converted to a 4th bedroom. Walk through to the family room/ kitchen area with nook.
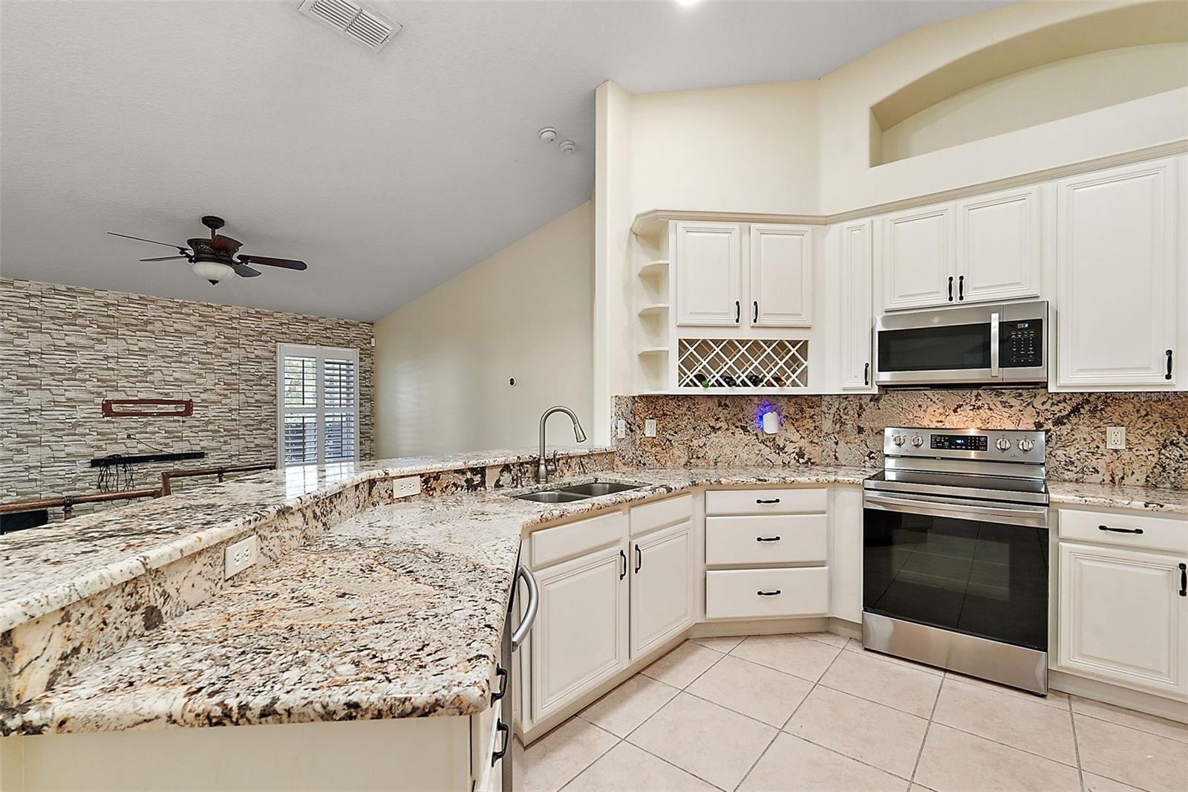
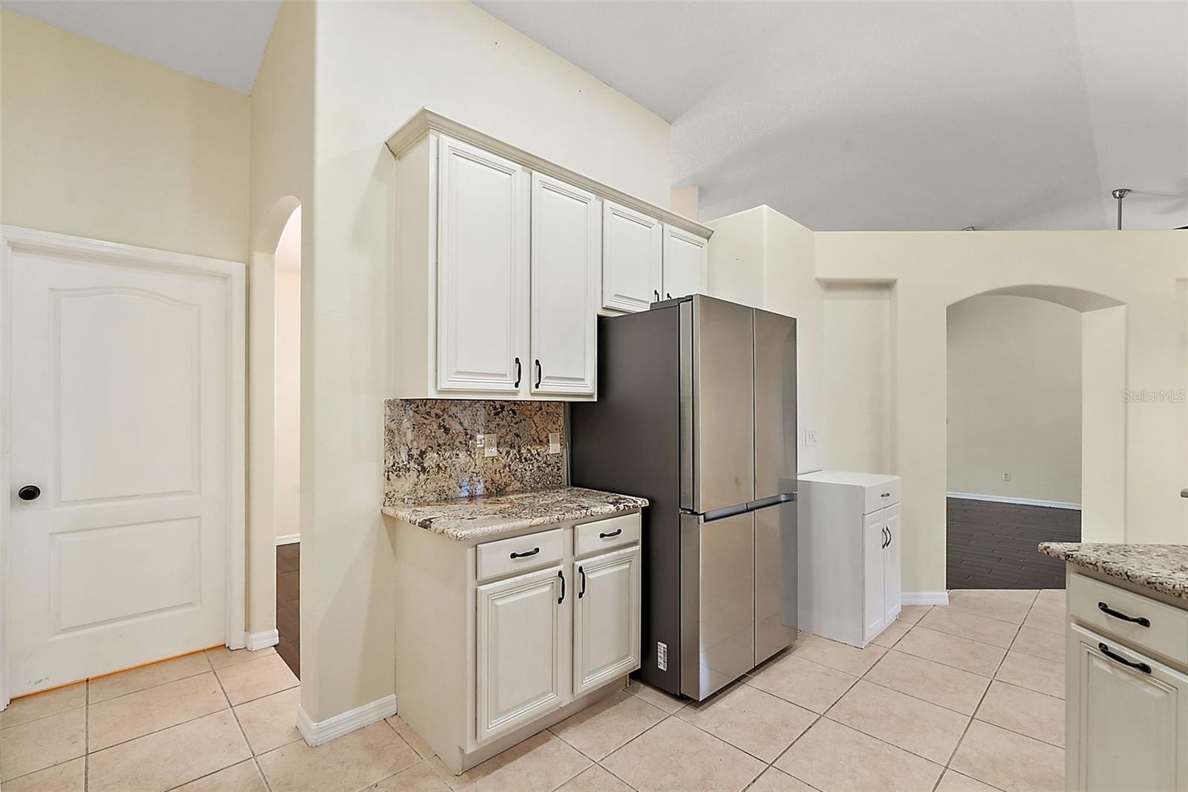
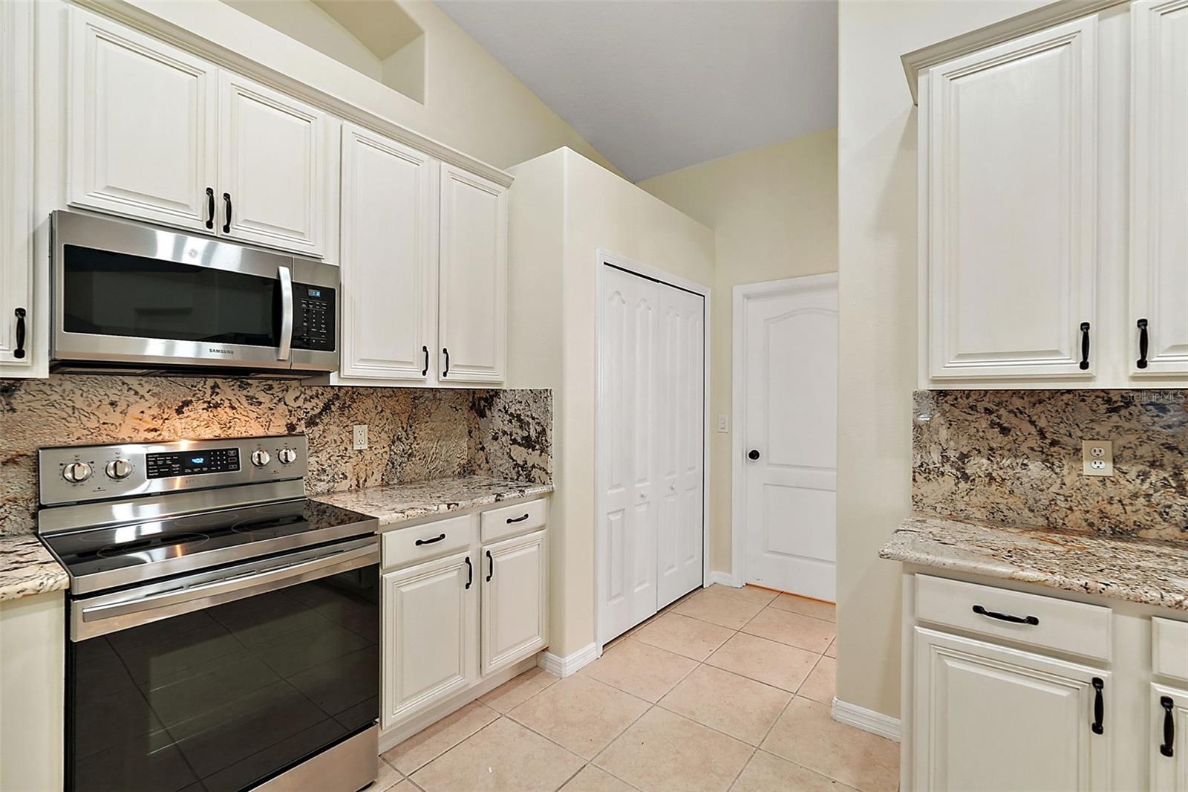
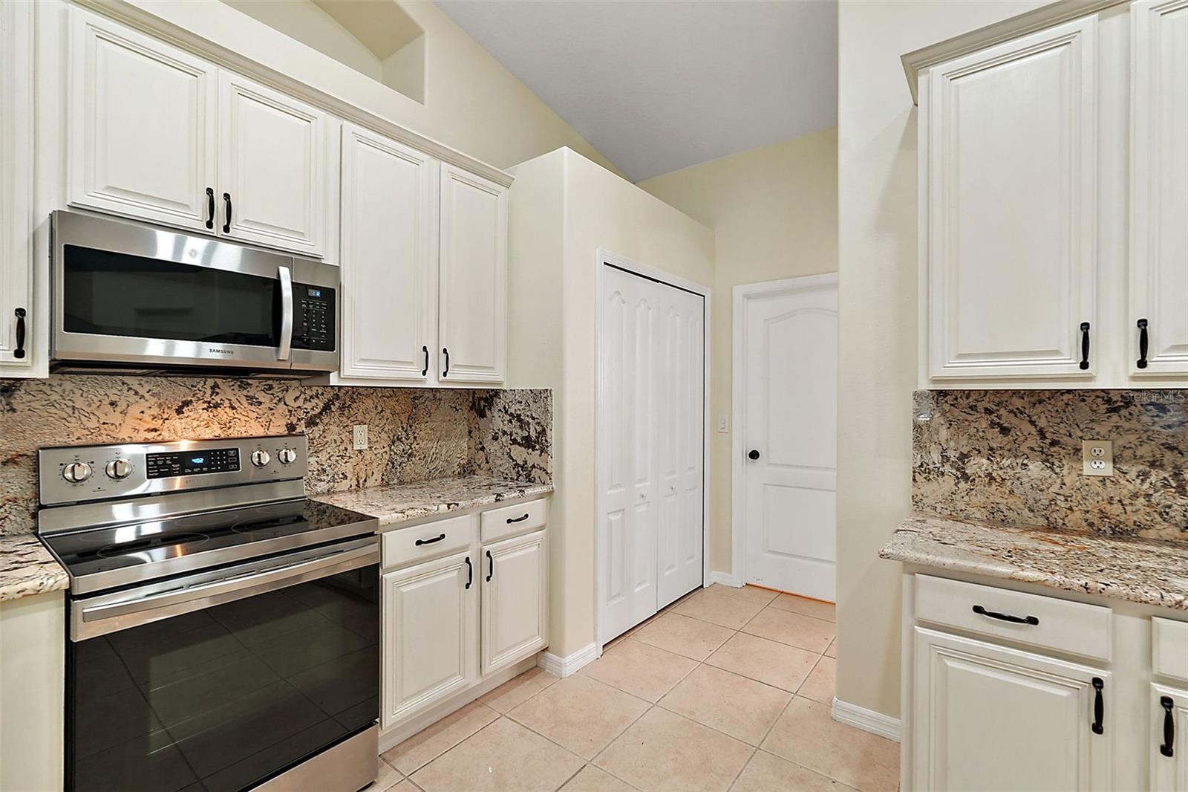
The Kitchen has plenty of counter and cabinet space including a large double door closet pantry, also features granite counter tops, granite backsplash, stainless steel appliances (BRAND NEW FRIDGE!) and a double convection oven.
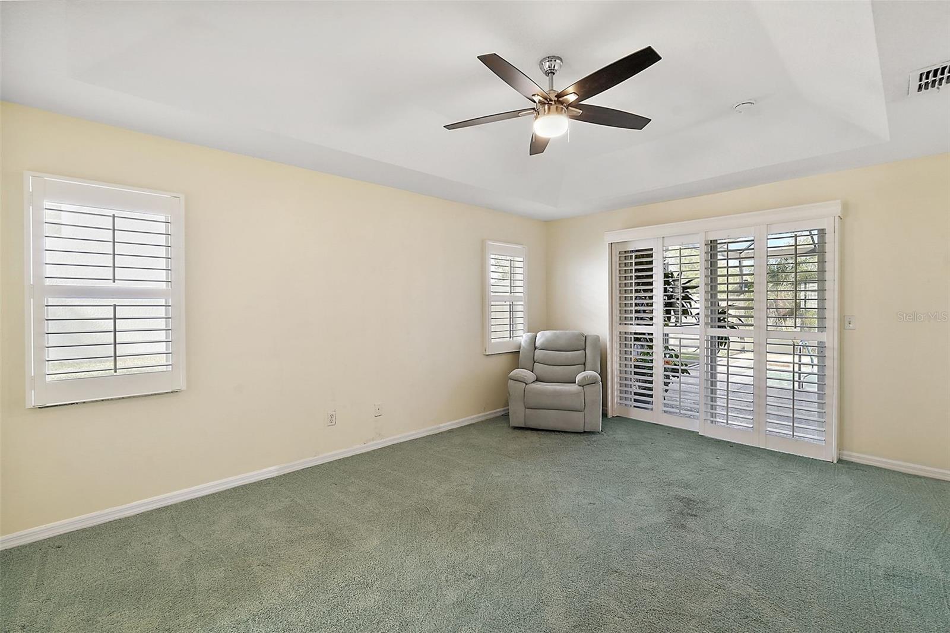
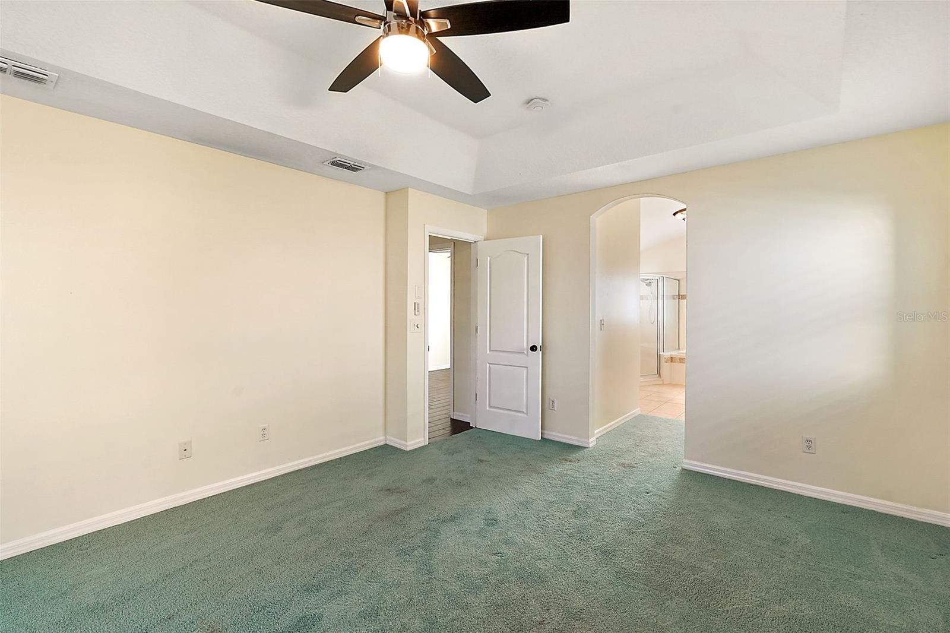
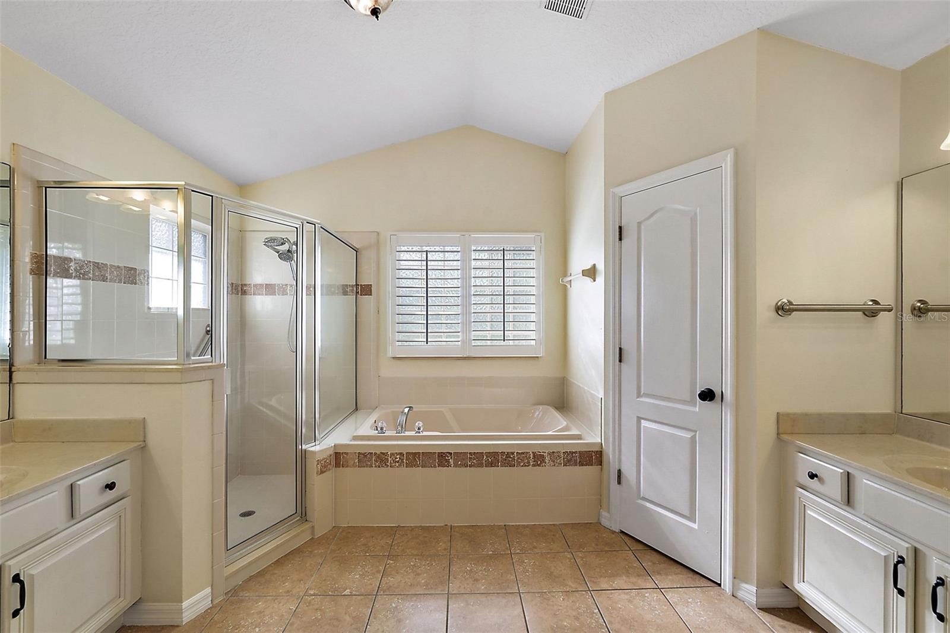
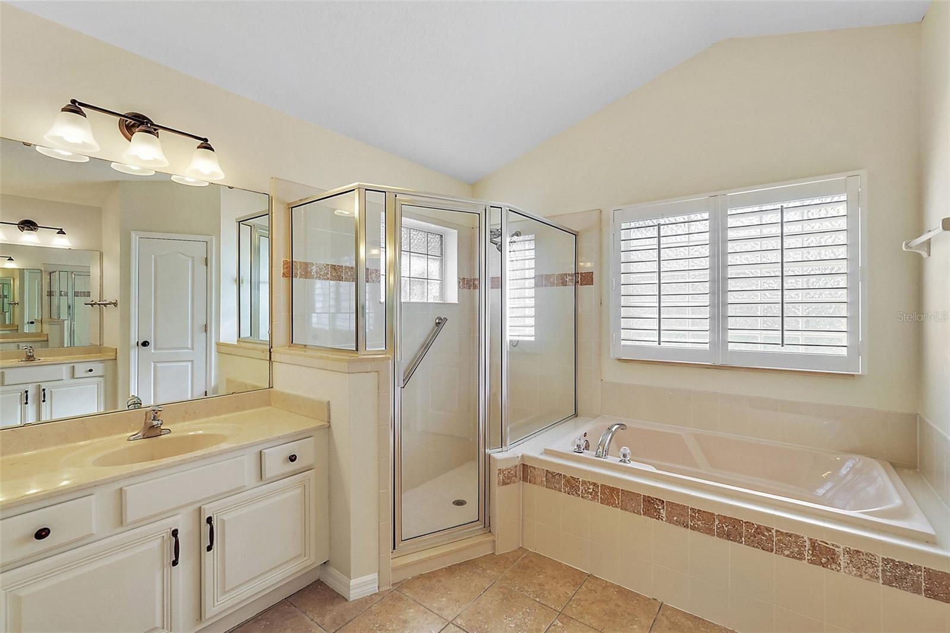
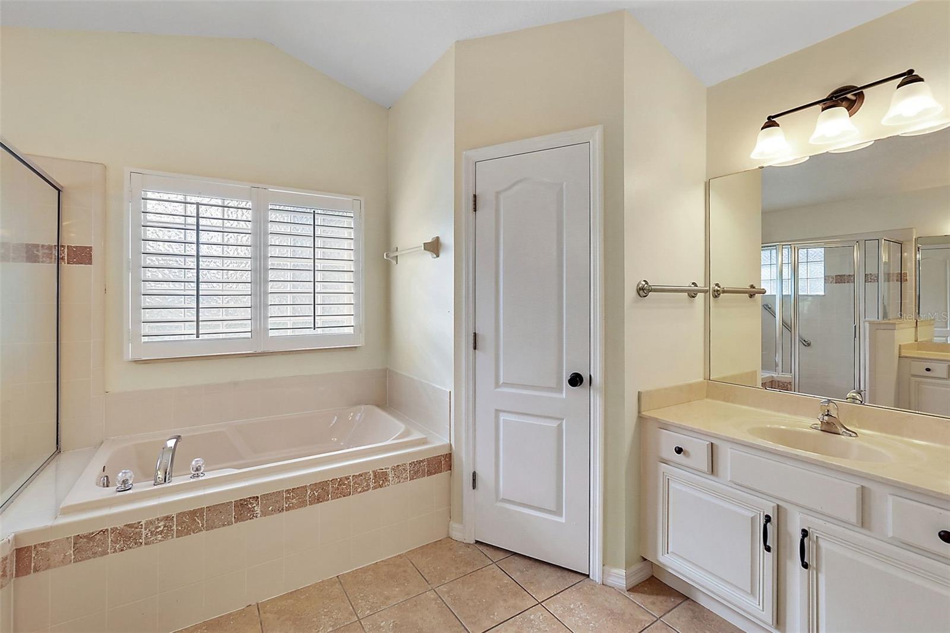
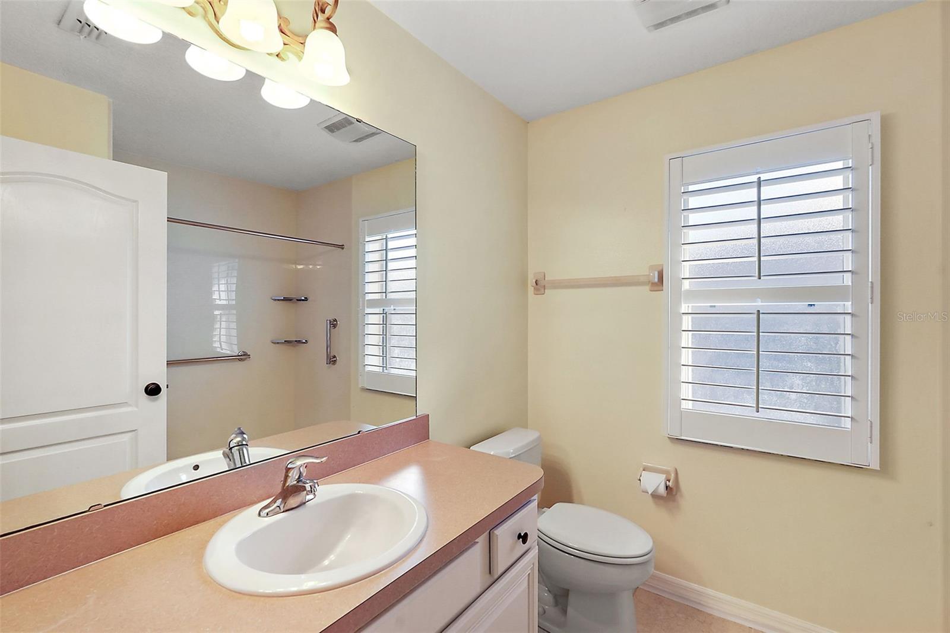
The large primary suite has his/her walk in closets, double vanities and tub with a walk in shower. New carpet and French doors leading to the pool area.
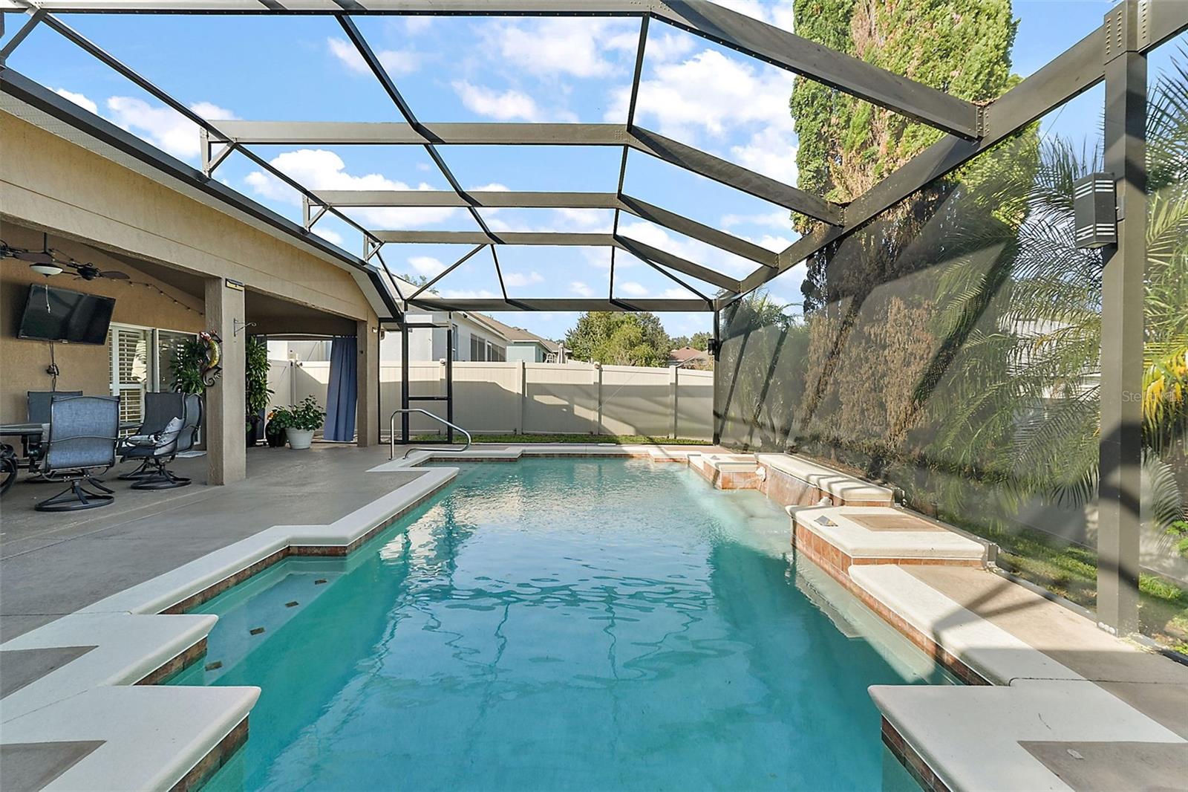
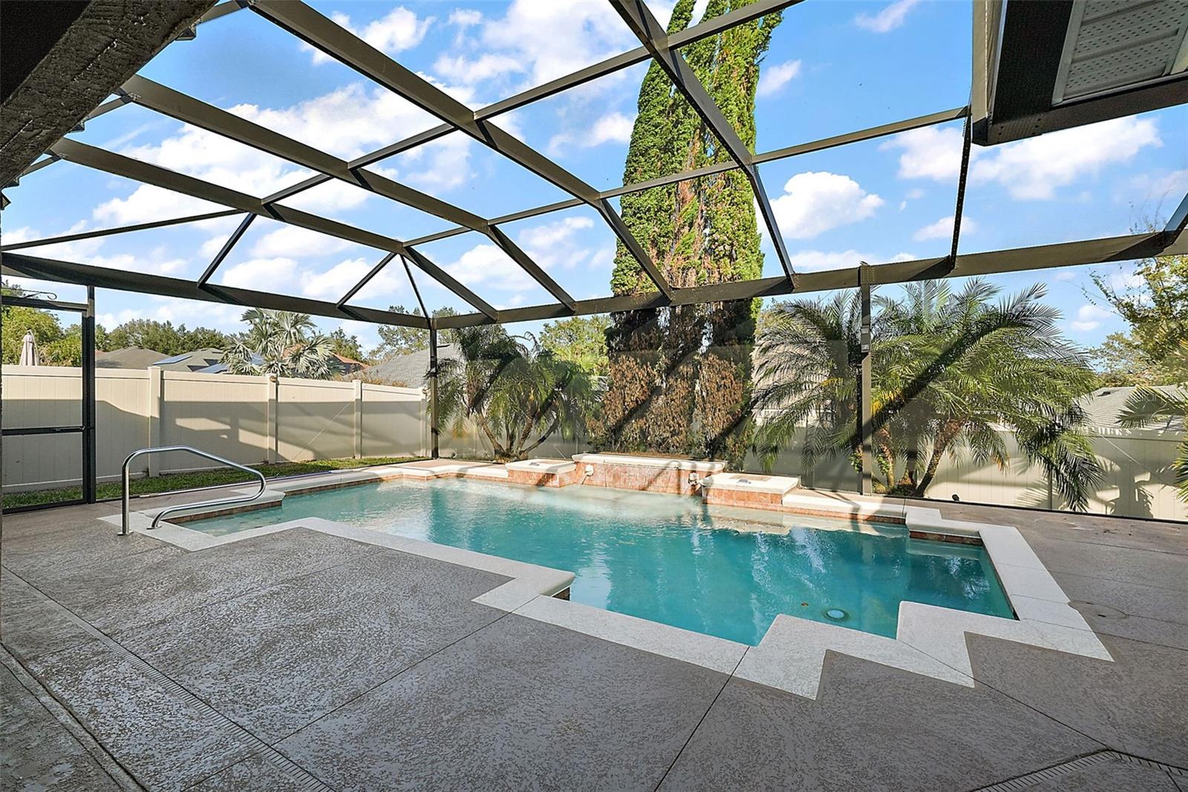
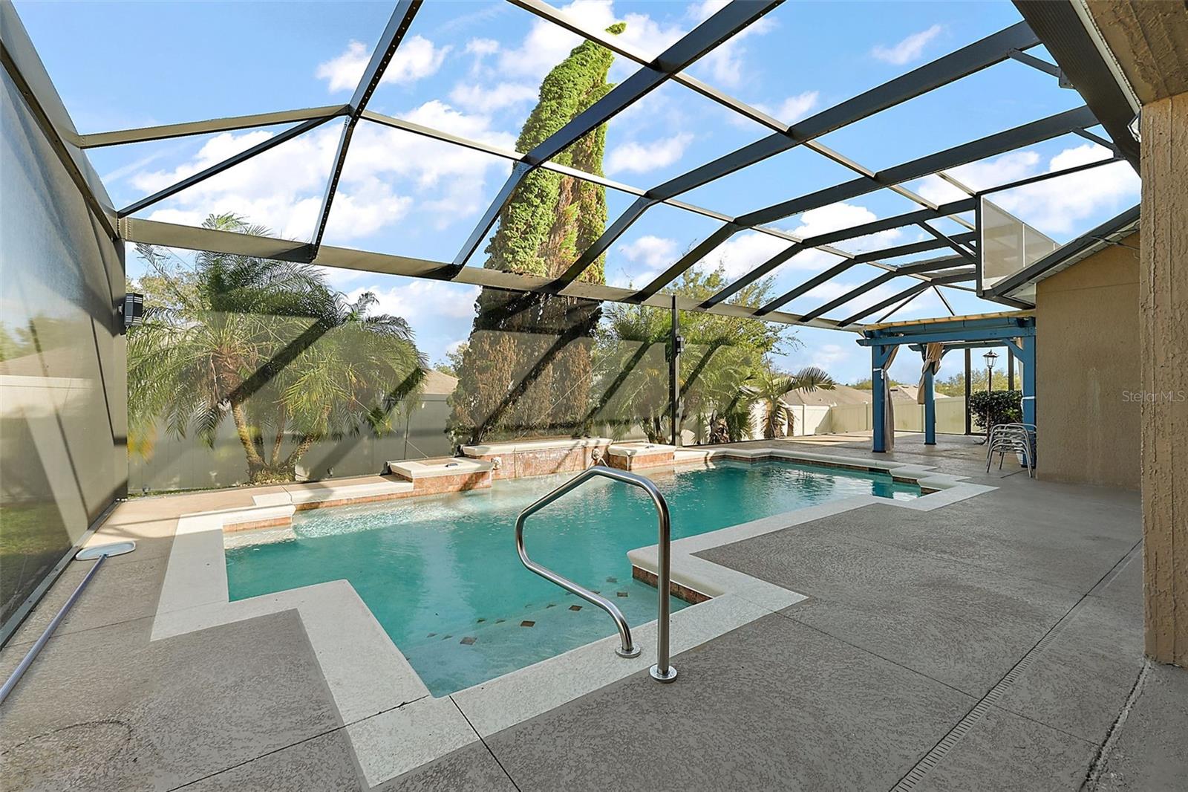
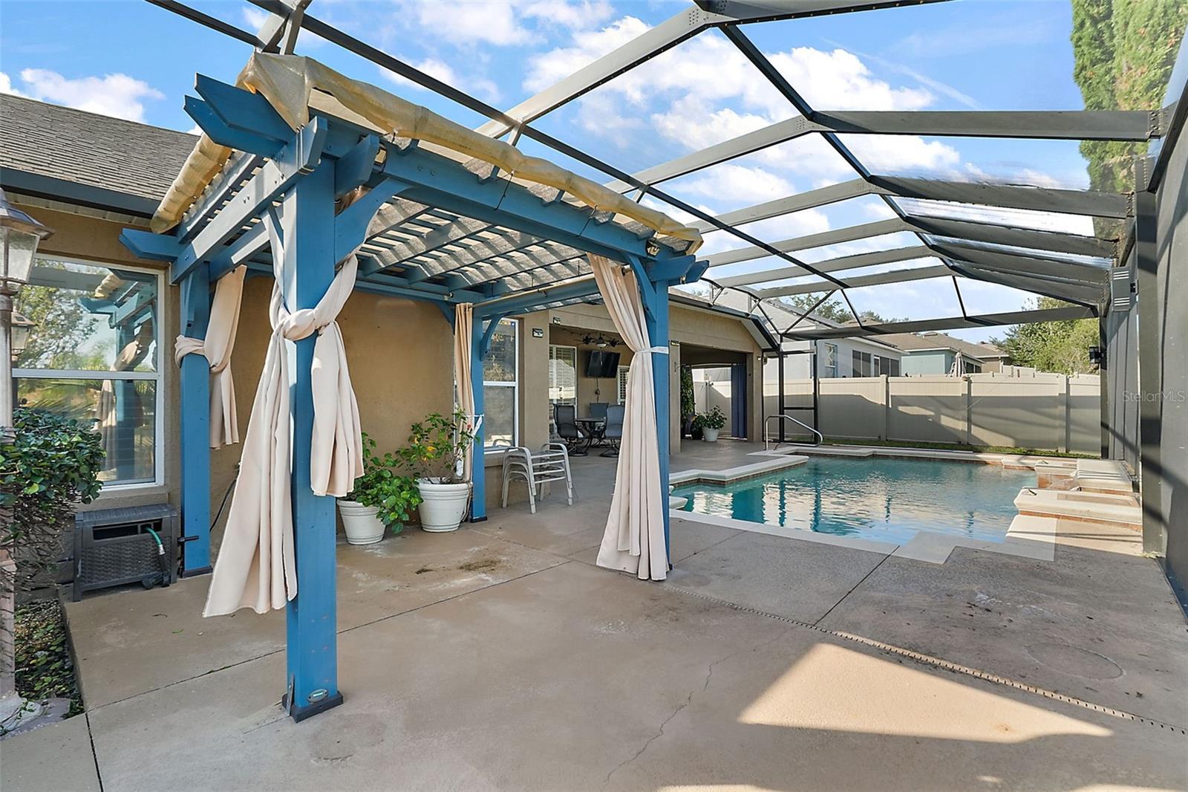
The fully SCREENED IN CUSTOM HEATED POOL has a 48" water fall, and is finished with a mini pearl pebble. Enjoy large family gatherings in the covered and screened lanai with Gazebo that is the perfect space for outdoor entertaining. The AMAZING BACKYARD is a true oasis completely fenced with vinyl fencing, custom lighting, and is beautifully landscaped.
Lighting and fans have been upgraded and home is equipped with google/nest system that can be controlled by your phone. All lights, fans, AC, smoke/carbon monoxide detectors and security system can be accessed and controlled from your phone. Seller has added lots of upgrades/improvements in the last 12 months - new shower in primary bedroom, new landscaping front and rear, new appliances and air ducts cleaned 2024. This spectacular home is located just across the street from Green Valley Country Club with easy access to major roadways and minutes from Downtown Clermont, the Clermont Chain of Lakes, Publix, outdoor recreation, dining, and shopping. SO MANY UPGRADES, SO WELL MAINTAINED…PERFECTLY MOVE IN READY!
see list of current upgrades attached
Property Details
| Property Features | Property Features | |||
|---|---|---|---|---|
| MLS ID: | MFRG5085335 | Year Built: | 2006 | |
| Appliances: | Convection Oven, Dishwasher, Disposal, Dryer, Electric Water Heater, Microwave, Range, Refrigerator, Water Filtration System | Construction Materials: | Block | |
| Cooling: | Central Air | Country: | US | |
| Direction Faces: | East | Disclosures: | HOA/PUD/Condo Disclosure, Seller Property Disclosure | |
| Exterior Features: | Irrigation System | Flooring: | Carpet, Ceramic Tile | |
| Foundation Details: | Slab | Heating: | Electric | |
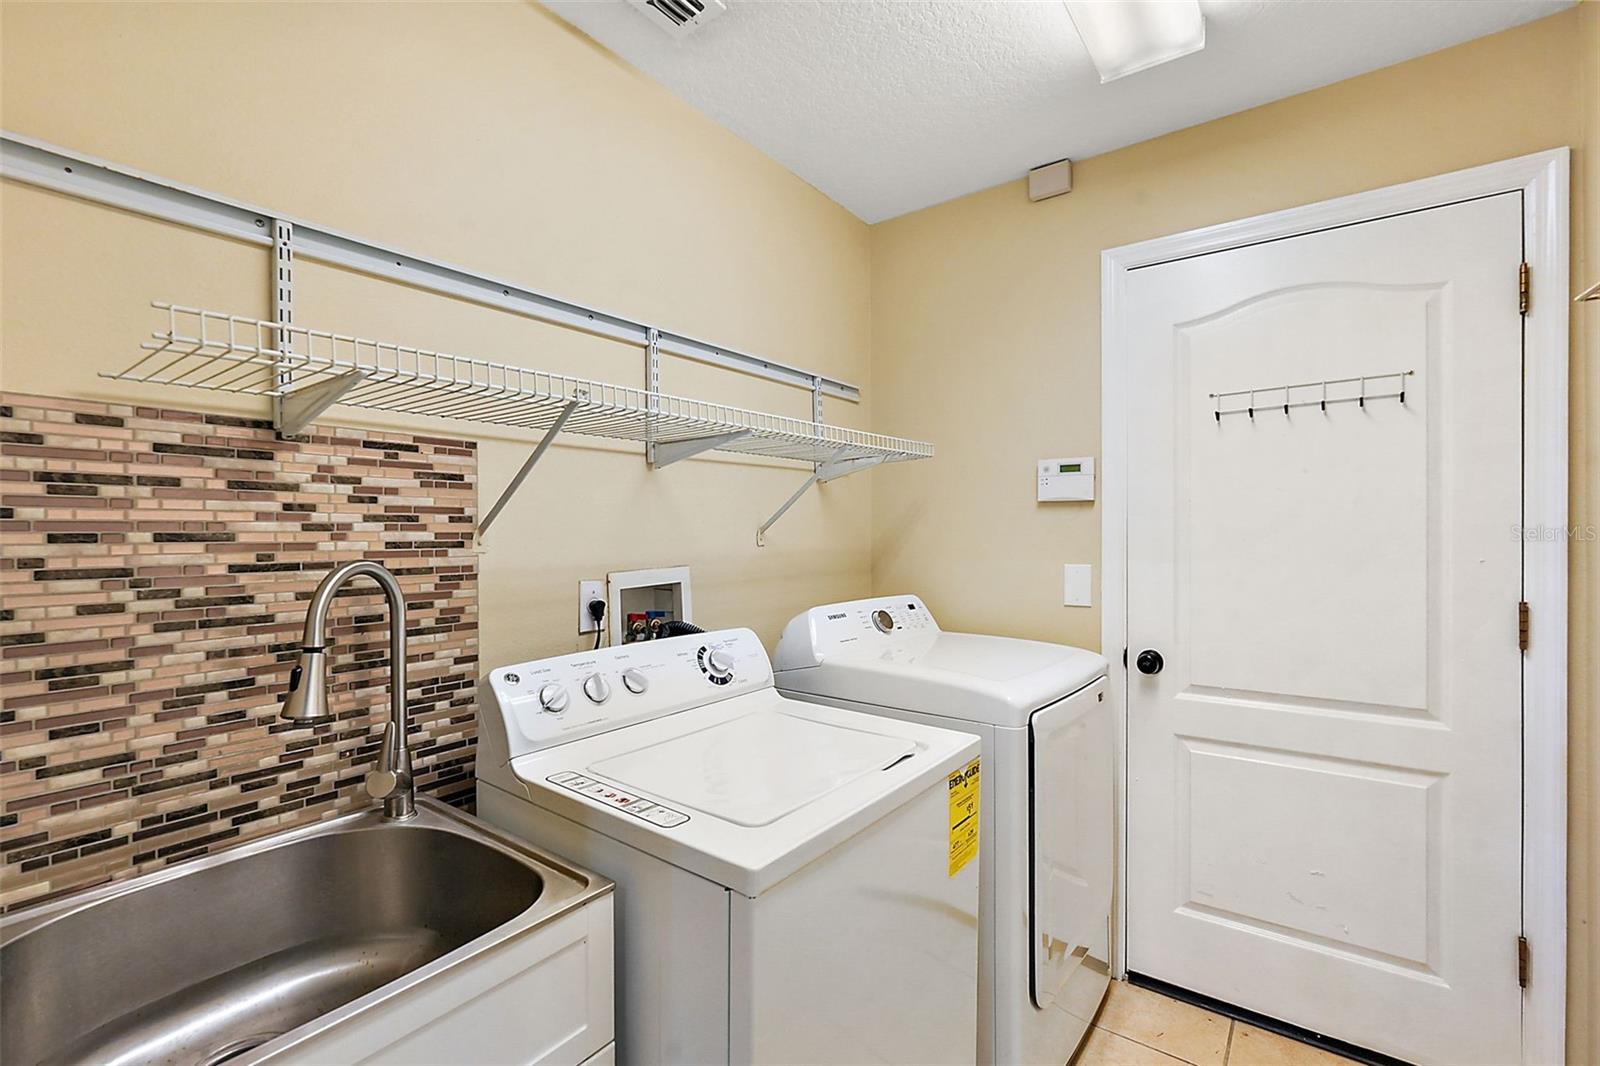
| Laundry Features: | Inside, Laundry Room | Levels: | One | |
| Listing Agreement: | Exclusive Right To Sell | Listing Terms: | Cash, Conventional, FHA, VA Loan | |
| Occupant Type: | Vacant | Pets Allowed: | Cats OK, Dogs OK | |
| Pool Features: | In Ground | Possession: | Close of Escrow | |
| Property Sub Type: | Single Family Residence | Property Type: | Residential | |
| Road Surface Type: | Asphalt | Roof: | Shingle | |
| Sewer: | Public Sewer | Showing Requirements: | Supra Lock Box, Lock Box Electronic | |
| Special Listing Conditions: | None | Standard Status: | Active | |
| State Or Province: | FL | Utilities: | Electricity Connected | |
| Water Source: | Public | |||
| Rooms | Rooms | |||
|---|---|---|---|---|
| Family Room: | 15x13 ft | Living Room: | 13x12 ft | |
| Dining Room: | 12x11 ft | Primary Bedroom: | 17x13 ft | |
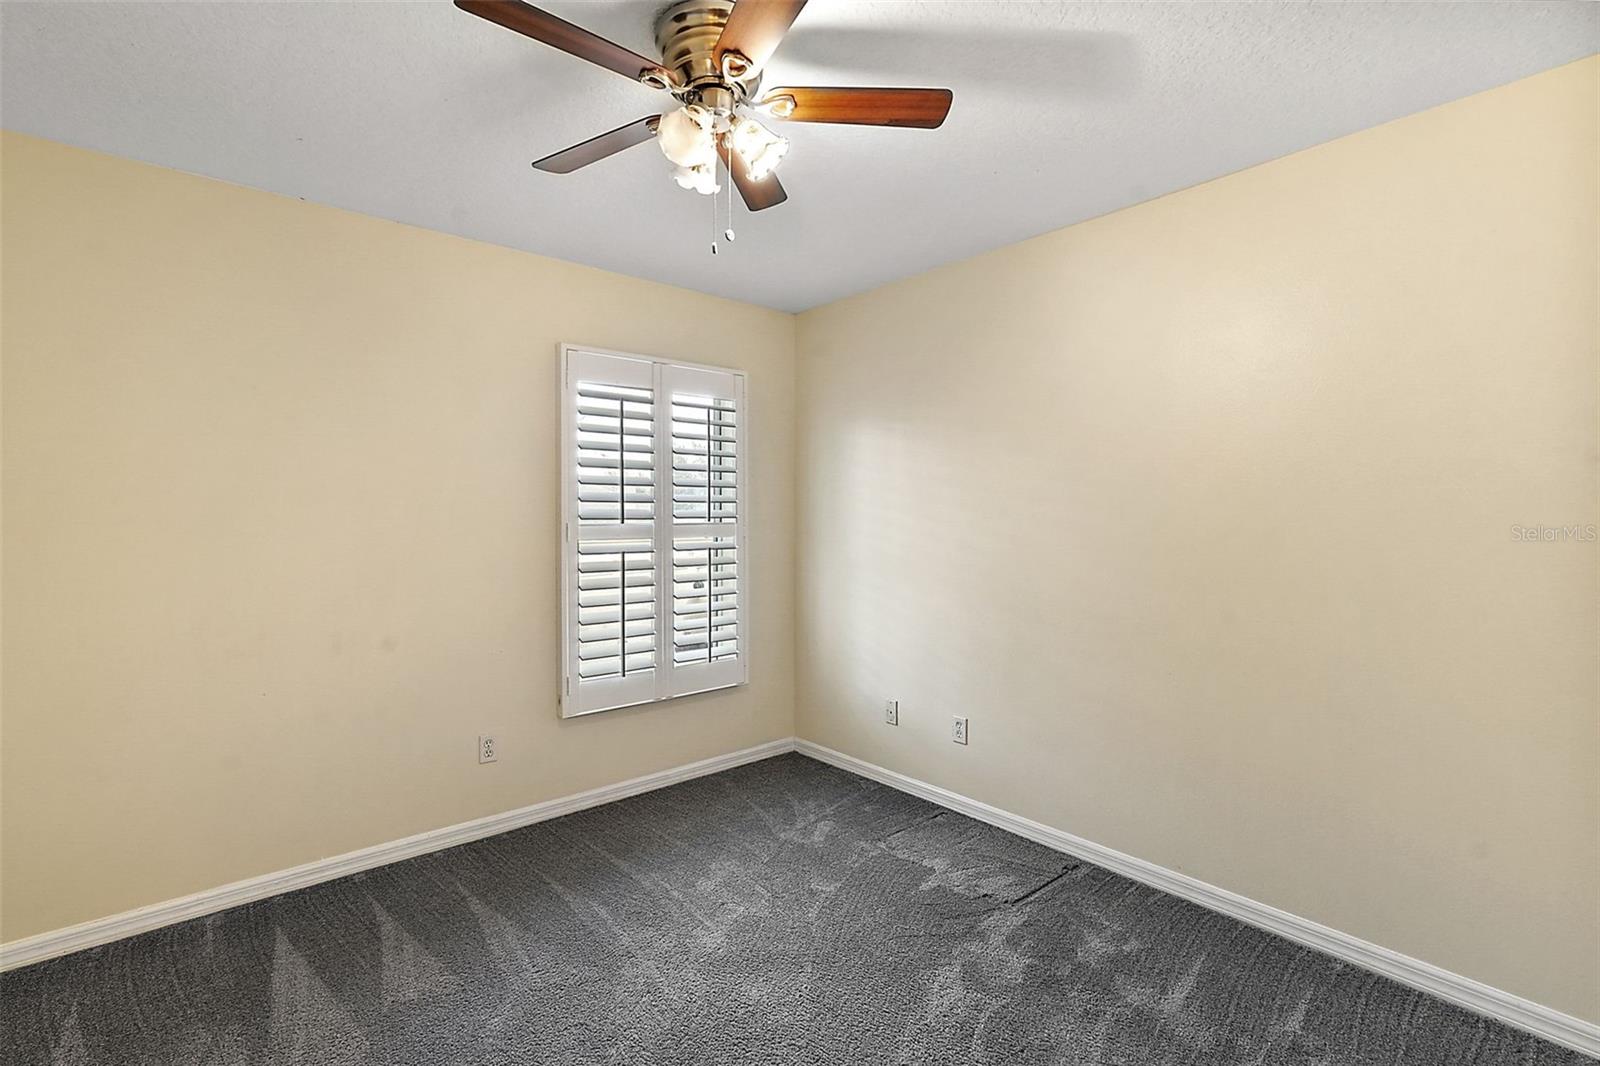
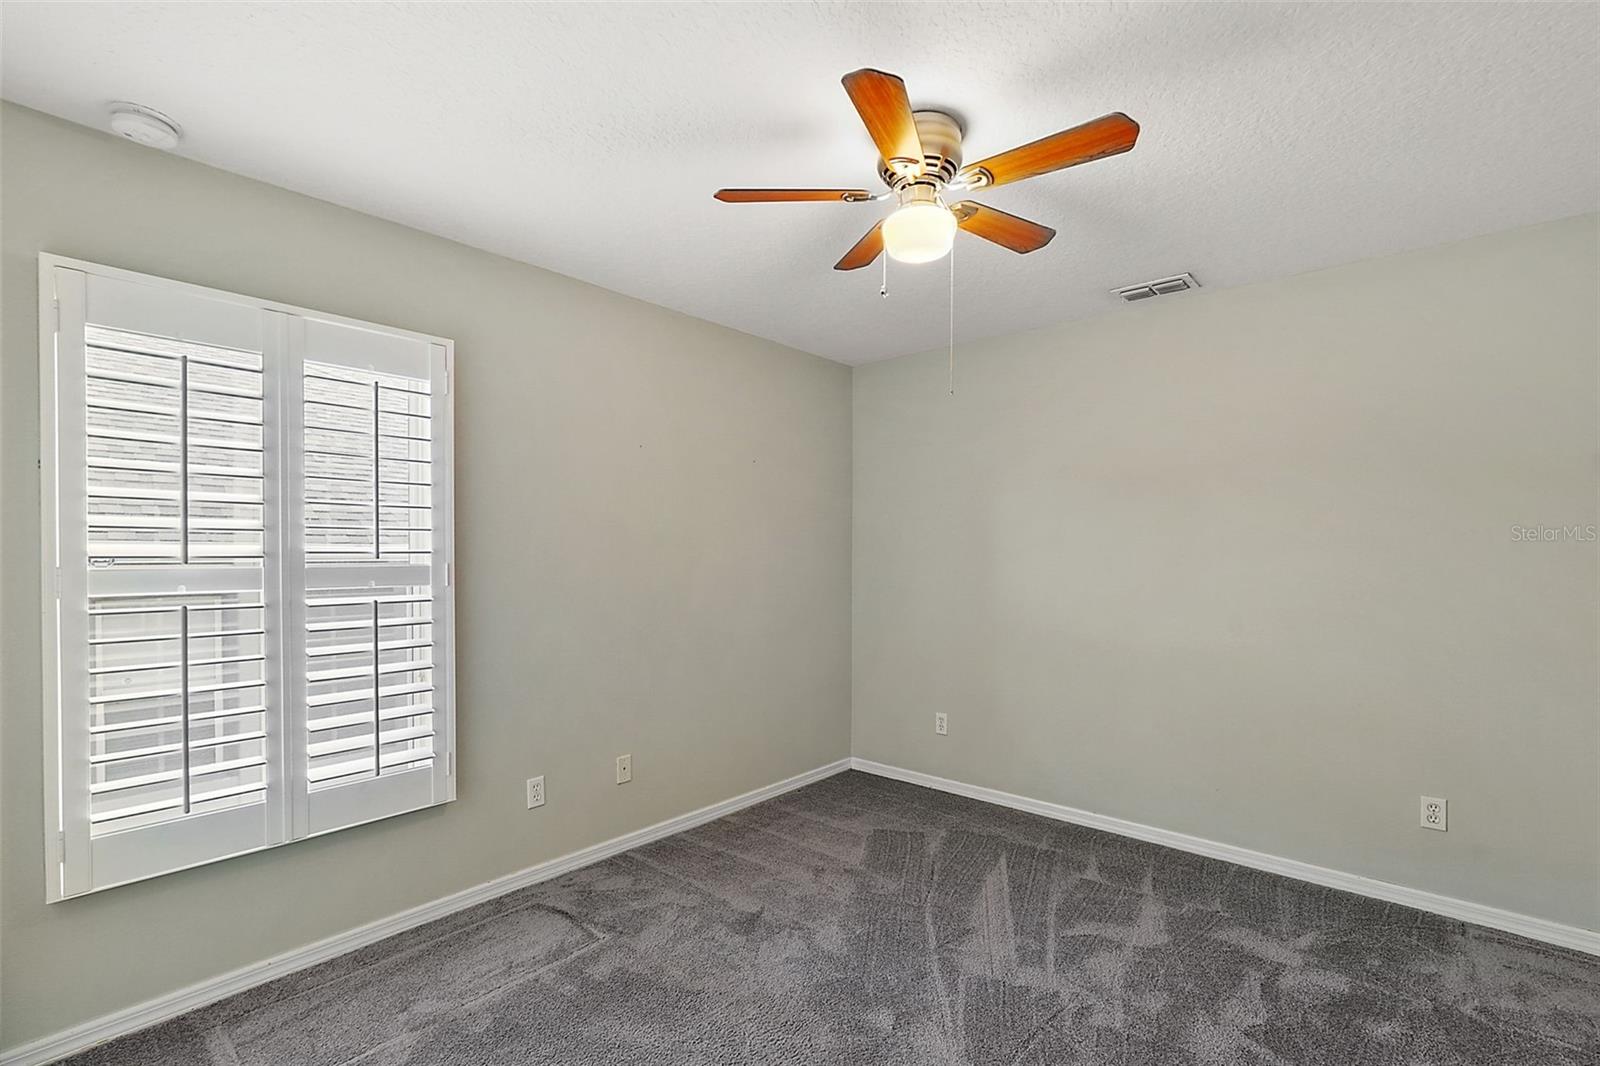
| Bedroom 2: | 12x11 ft | Bedroom 3: | 12x11 ft | |
| Kitchen: | 13x12 ft | |||
We love to hear from you