


21945 KING HENRY AVE, LEESBURG, FL, 34748
$239,500
Residential
|
Bedrooms
2
|
Bathrooms
2
|
Living Area
1,168 Sqft
|
Lot Size
6,775 Sqft
|
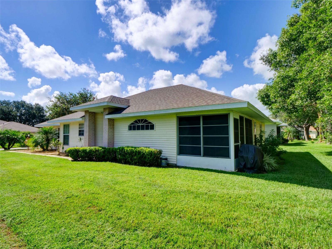
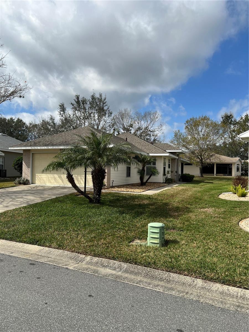
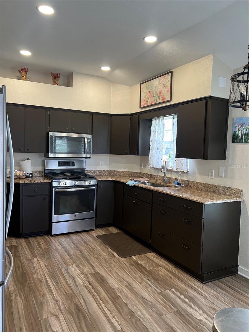
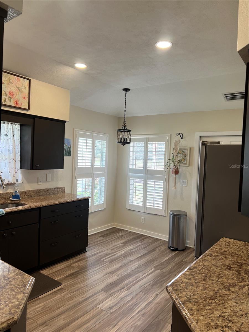
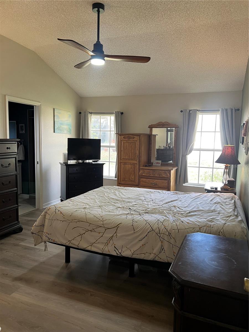
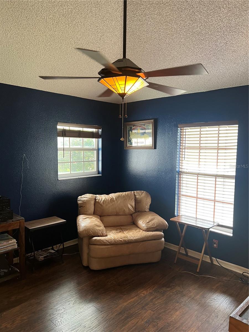
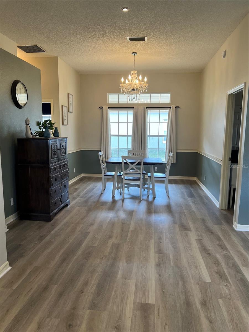
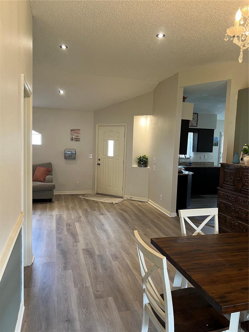
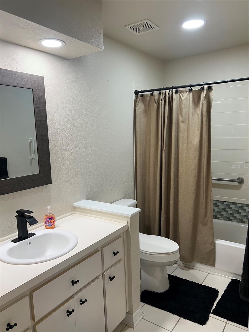
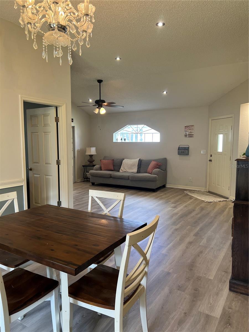
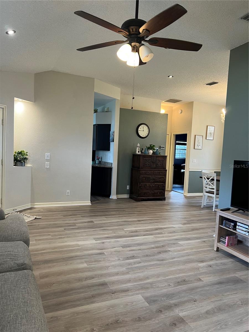
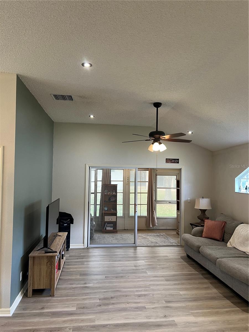
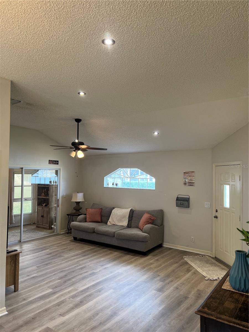
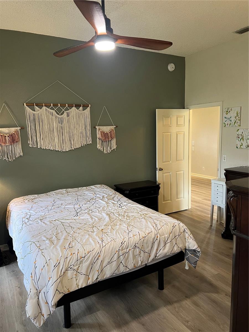
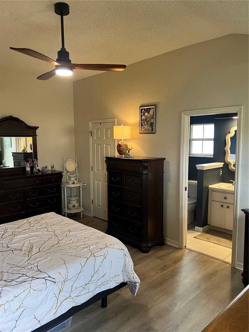
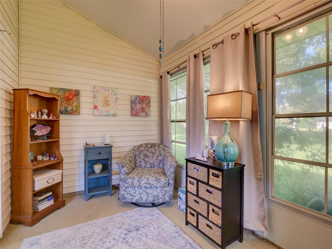
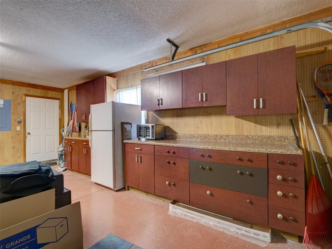
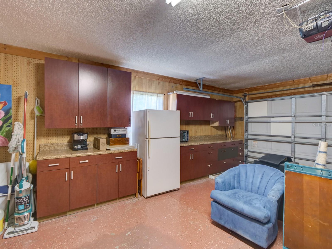
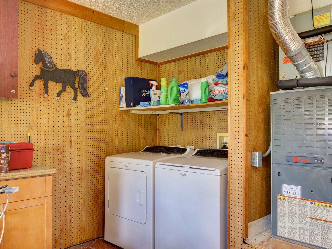
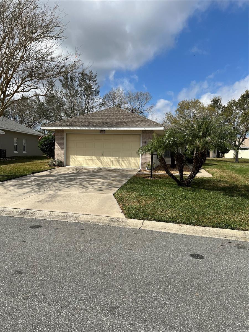
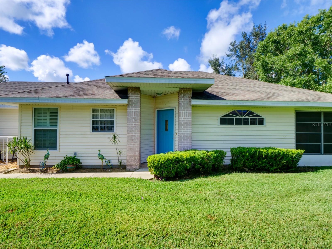
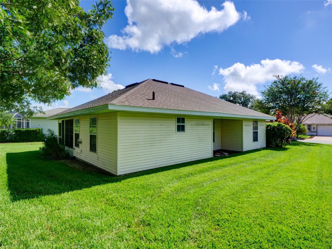
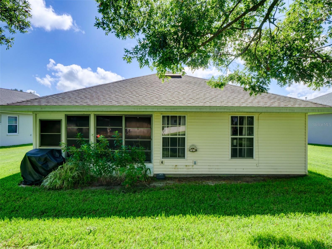
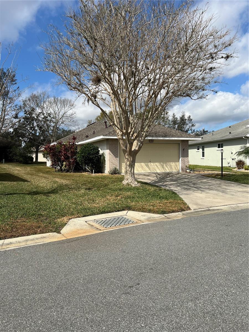
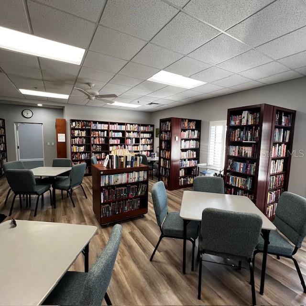
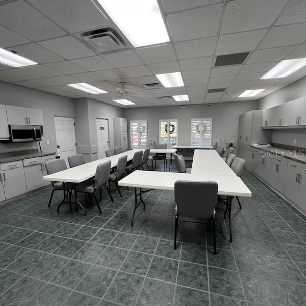
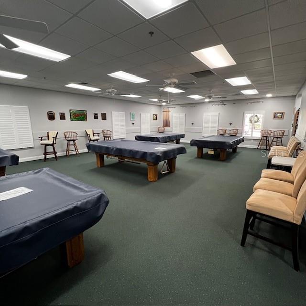
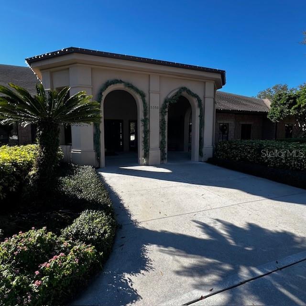
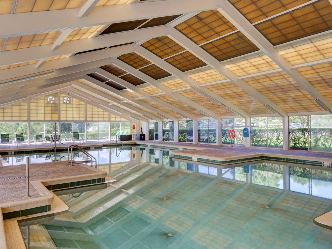
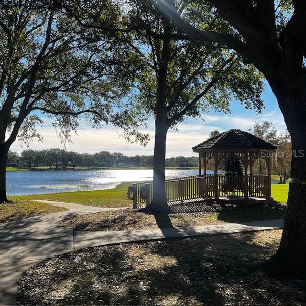
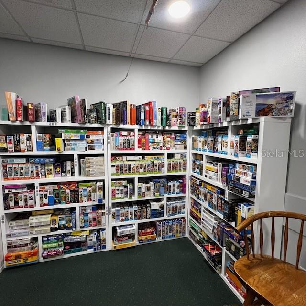
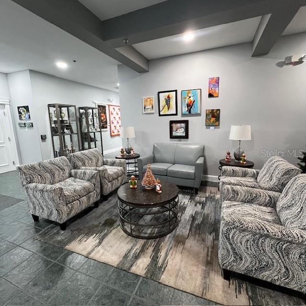
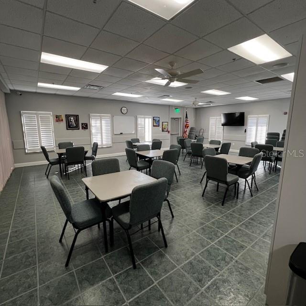
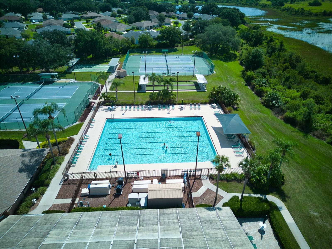
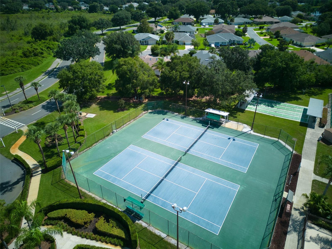
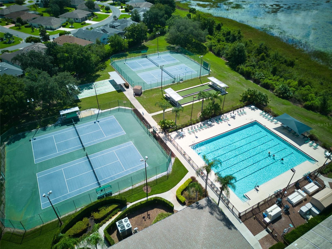
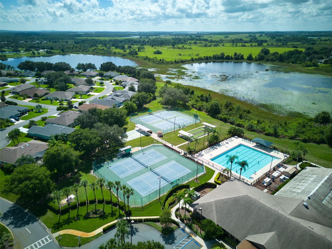
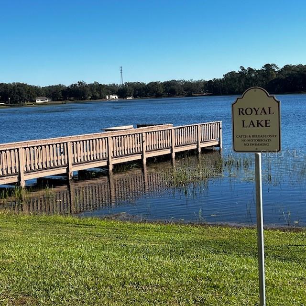
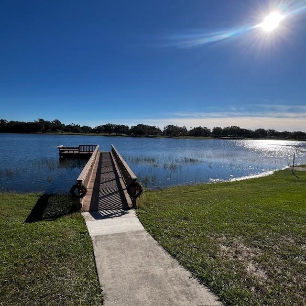
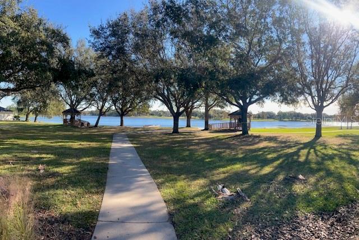
PRICE REDUCED!! Now is your chance to jump on this great opportunity. This is the cutest 2/2 home with so many upgrades. 55+ Community Royal Highlands is a beautiful community with so many amenities. New Flooring was just installed!! Sellers had a 4 point inspection report done before listing the property. Roof 2022, Tran HVAC/heat pump 2018, Gas water heater 2023, Kitchen remodel new flooring, LED lighting. 2nd Bedroom new flooring 2021, Gas Stove, Dryer has electric or gas option, Garage has lockable cabinetry, Peg board wall, Has irrigation system, Living Room has dimmable LED lighting, Bathroom has LED lighting and master bath new shower 2018. HOA includes xfinity cable and high speed internet. Seco is the electric company. Whole house has surge protector installed by Seco. HOA includes a gated, locked RV and Boat storage for residents. Survey is available. Termite Bond is transferrable. Kitchen has granite counter tops with nice dark cabinets. Eat in kitchen, which leads into the 2 car garage. Has wide range of many amenities, clubs and activities to keep you active and engaged. House is at the end of a cul-de-sac, nice area to go walk your dog. The recreation center featuring fitness center, 2 pools one inside and one outside, crafts rooms, library and many more. Tennis courts, pickleball courts and softball field. Four lakes, wildlife areas, a nature trail and an 18-hole golf course (with pro shop and restaurant) provide an abundance of open spaces for you to enjoy. Washer and Dryer hookups are located in the garage. Convenient to grocery stores, shopping centers and Orlando Health Emergency Hospital just right up the road from the community. Centrally located 40 min to Orlando International Airport. Just minutes away from the Turnpike to I-75. The Villages are about 30 mins away. There is so much to do there from, Restaurants, Shopping Centers and Entertainment. Hospital is just up from the community. Come and have lunch at the Monarch Restaurant here in the community. Don't forget those golf clubs one of the most popular places to play golf. Just imagine having that cup of coffee and a nice book to read on the porch. How about taking a walk down by the lake where it's so relaxing. Come on out today and check out this beautiful home and community.
Property Details
| Property Features | Property Features | |||
|---|---|---|---|---|
| MLS ID: | MFRG5086450 | Year Built: | 1999 | |
| Appliances: | Dryer, Gas Water Heater, Range, Refrigerator, Washer | Architectural Style: | Florida | |
| Association Amenities: | Cable TV, Clubhouse, Fitness Center, Gated, Golf Course, Pickleball Court(s), Pool, Recreation Facilities, Security, Tennis Court(s) | Association Fee Includes: | Guard - 24 Hour, Cable TV, Pool, Escrow Reserves Fund, Internet, Management, Private Road, Recreational Facilities, Security | |
| Community Features: | Association Recreation - Owned, Clubhouse, Community Mailbox, Deed Restrictions, Fitness Center, Gated Community - Guard, Golf Carts OK, Golf, Pool, Restaurant, Sidewalks, Tennis Courts | Construction Materials: | Wood Frame | |
| Cooling: | Central Air | Country: | US | |
| Direction Faces: | East | Disclosures: | HOA/PUD/Condo Disclosure, Seller Property Disclosure | |
| Exterior Features: | Irrigation System, Lighting, Sidewalk | Flooring: | Laminate | |
| Foundation Details: | Slab | Heating: | Central | |
| Laundry Features: | In Garage | Levels: | One | |
| Listing Agreement: | Exclusive Right To Sell | Listing Terms: | Cash, Conventional, FHA, VA Loan | |
| Lot Features: | Cul-De-Sac, Sidewalk, Paved | Occupant Type: | Owner | |
| Parking Features: | Workshop in Garage | Pets Allowed: | Cats OK, Dogs OK, Number Limit | |
| Property Sub Type: | Single Family Residence | Property Type: | Residential | |
| Road Surface Type: | Asphalt | Roof: | Shingle | |
| Sewer: | Public Sewer | Showing Requirements: | Call Listing Agent | |
| Special Listing Conditions: | None | Standard Status: | Active | |
| State Or Province: | FL | Utilities: | BB/HS Internet Available, Electricity Connected, Fiber Optics, Natural Gas Connected, Sewer Connected, Water Connected | |
| Vegetation: | Mature Landscaping, Oak Trees | View: | Water | |
| Water Source: | Public | |||
| Rooms | Rooms | |||
|---|---|---|---|---|
| Living Room: | 14x18 ft | Dining Room: | 11x15 ft | |
| Kitchen: | 12x14 ft | Primary Bedroom: | 12x18 ft | |
| Primary Bathroom: | Bedroom 1: | 12x12 ft | ||
| Bathroom 1: | ||||
We love to hear from you