


506 PLUMOSA DR, SANFORD, FL, 32771
$435,000
Residential
|
Bedrooms
4
|
Bathrooms
2
|
Living Area
2,370 Sqft
|
Lot Size
24,750 Sqft
|
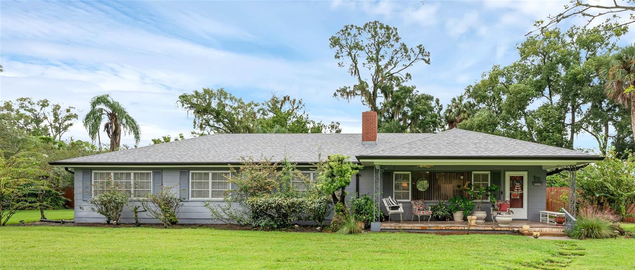
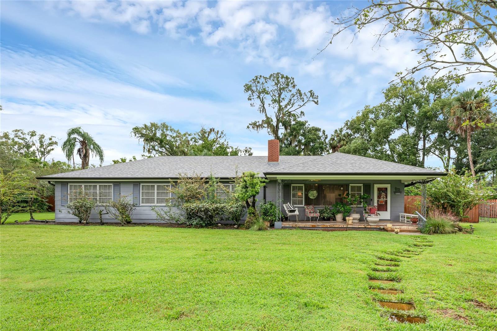
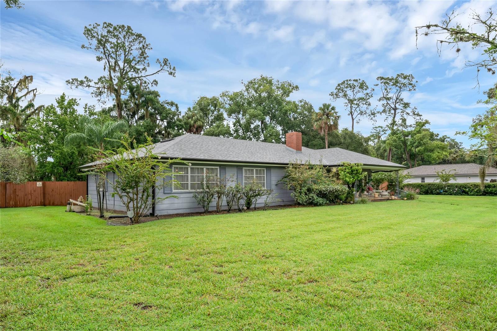
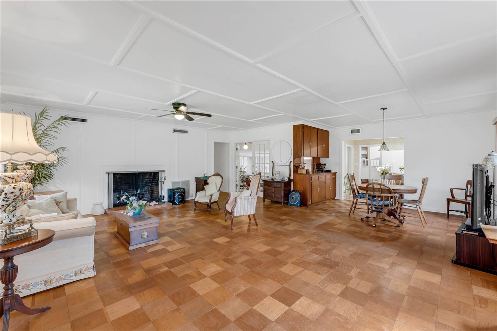
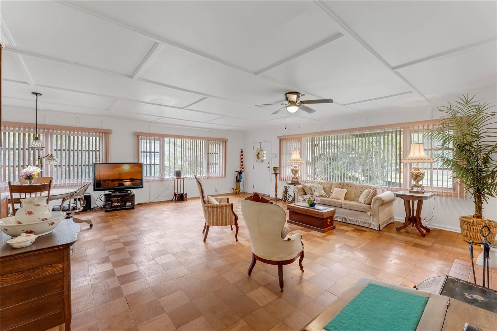
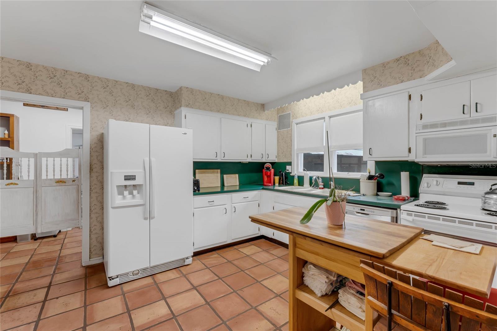
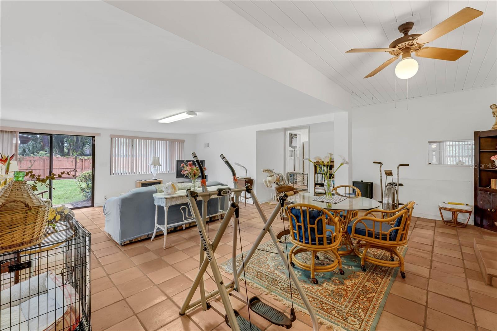
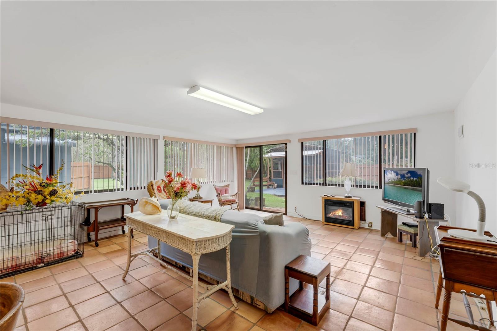
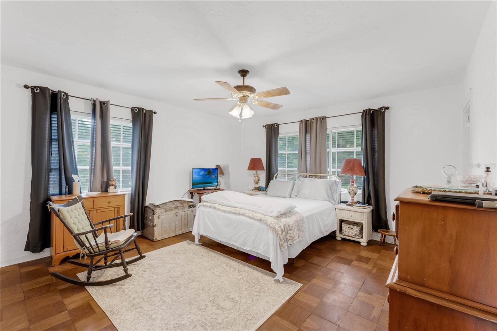
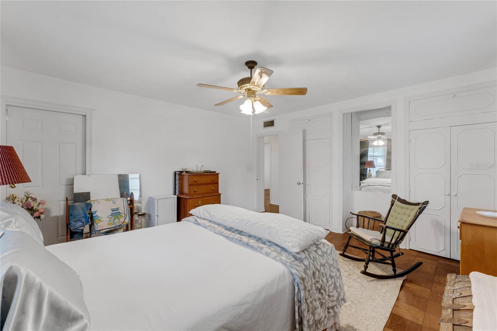
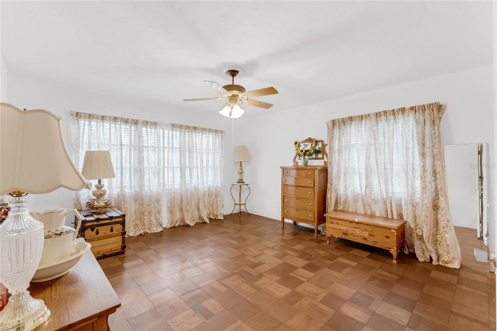
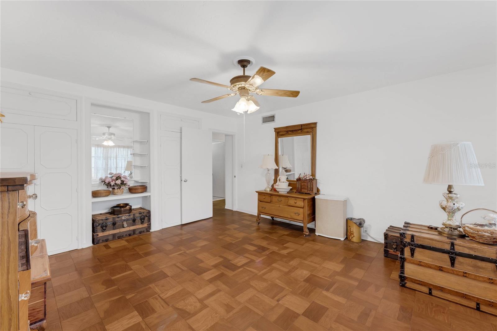
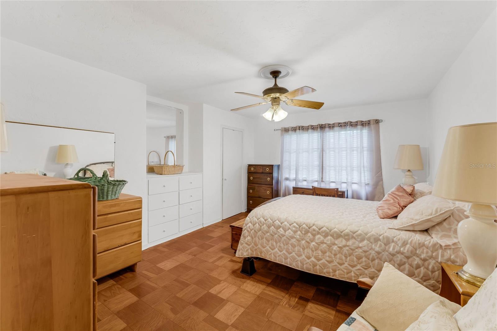
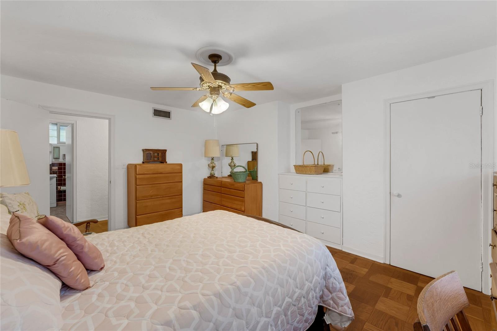
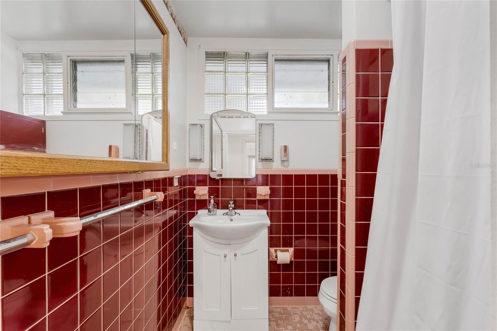
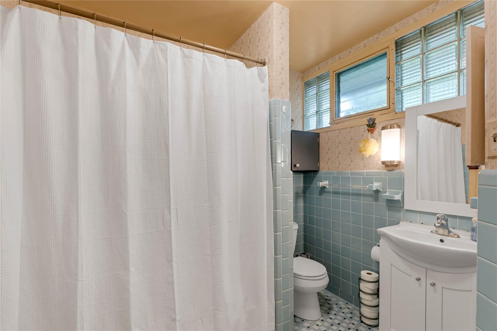
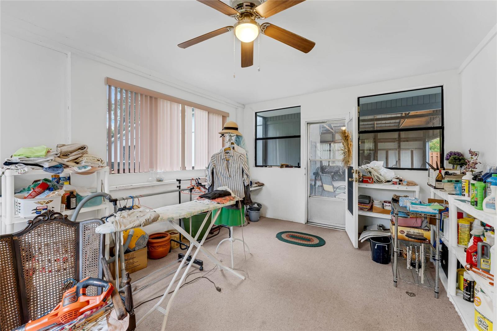
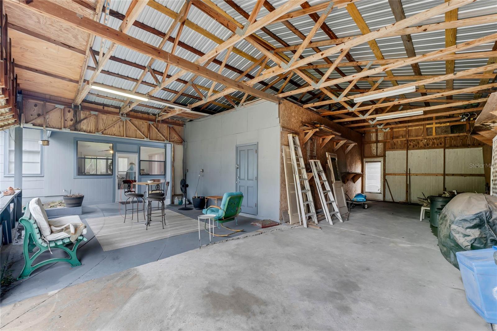
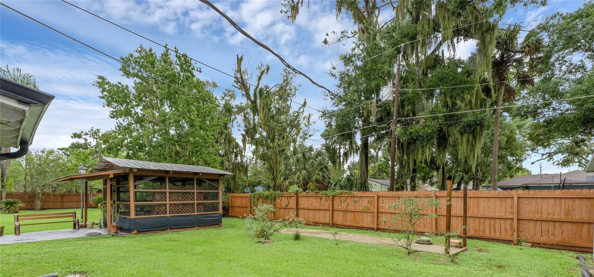
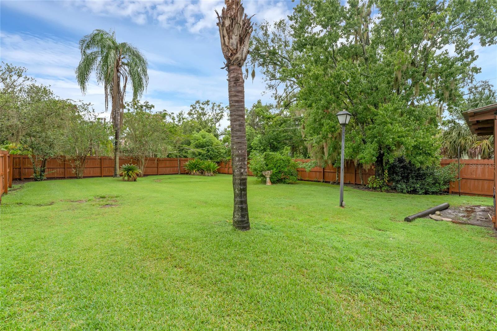
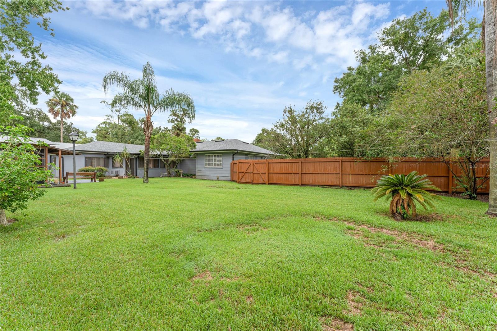
REDUCED! Nestled in the heart of the Historical city of Sanford this well maintained home and WORKSHOP is located just minutes from everything Sanford has to provide. Sitting on over ½ acre this oversized lot has a charming home enriched with features you will want to see. First things first… ROOF INSTALLED 2022, TRAIN AC 2020, with an additional solar panel roof fan to help combat the Florida heat. A newer Hybrid Smart Grid hot water heater is a bonus. If an evocative home is what you like, many of the homes original features are still in tack which gives the charm and coziness any family would love. From the wood burning fire place in the living room to the spacious great room there is so much space to make your own; come see this home and let your imagination go. Outside is a large, enclosed WORKSHOP 16x43, not counting the carport area. Any at home business approved by the city is allowed, or perhaps you love to garden or wood work. Perfect for all! Photos of workshop available upon request. The spacious back yard has plenty of room for pets, family barbeques, and the screened Gazebo will fast become a favorite spot. A PROFESSIONAL APPRAISER WAS HIRED. Priced $26000 below appraised price. Current appraisal available upon request. School Zoning to be verified by buyer.
Property Details
| Property Features | Property Features | |||
|---|---|---|---|---|
| MLS ID: | MFRG5087181 | Year Built: | 1949 | |
| Appliances: | Cooktop, Dishwasher, Disposal, Exhaust Fan, Microwave | Architectural Style: | Ranch | |
| Construction Materials: | HardiPlank Type | Cooling: | Central Air | |
| Country: | US | Direction Faces: | South | |
| Disclosures: | Lead Paint, Seller Property Disclosure | Exterior Features: | Awning(s), Courtyard, Gray Water System, Irrigation System, Lighting, Rain Gutters, Sidewalk, Sliding Doors, Storage | |
| Fencing: | Wood | Fireplace Features: | Decorative, Living Room, Wood Burning | |
| Flooring: | Brick, Ceramic Tile, Parquet, Tile | Foundation Details: | Block, Slab | |
| Green Water Conservation: | Efficient Hot Water Distribution, Irrigation-Reclaimed Water | Heating: | Central, Electric | |
| Laundry Features: | Inside, Laundry Room | Levels: | One | |
| Listing Agreement: | Exclusive Right With Exception | Listing Terms: | Cash, Conventional, FHA, USDA Loan, VA Loan | |
| Lot Features: | City Limits, Oversized Lot, Paved | Occupant Type: | Owner | |
| Other Structures: | Gazebo, Storage, Workshop | Parking Features: | Covered, Driveway, Oversized, RV Parking | |
| Patio And Porch Features: | Covered, Patio, Porch, Screened | Property Sub Type: | Single Family Residence | |
| Property Type: | Residential | Road Surface Type: | Asphalt | |
| Roof: | Shingle | Sewer: | Public Sewer | |
| Showing Requirements: | Lock Box Coded, Other, See Remarks, ShowingTime | Special Listing Conditions: | None | |
| Standard Status: | Active | State Or Province: | FL | |
| Utilities: | BB/HS Internet Available, Cable Available, Electricity Connected, Fire Hydrant, Sewer Connected, Sprinkler Recycled, Sprinkler Well, Street Lights, Underground Utilities, Water Connected | Vegetation: | Mature Landscaping, Oak Trees, Trees/Landscaped | |
| Water Source: | Public, Well | Window Features: | Blinds, Window Treatments | |
| Rooms | Rooms | |||
|---|---|---|---|---|
| Living Room: | 20x24 ft | Dining Room: | 14.5x6 ft | |
| Kitchen: | 12x12 ft | Great Room: | 29.5x22 ft | |
| Primary Bedroom: | 14.5x15 ft | Bedroom 2: | 14.5x15 ft | |
| Bedroom 3: | 12x16 ft | Bedroom 4: | 12x16 ft | |
| Bathroom 1: | 6x8 ft | Bathroom 2: | ||
| Utility Room: | 7x19 ft | Laundry: | 12.5x18.5 ft | |
| Workshop: | 16x43 ft | |||
We love to hear from you