


7466 SEA MANATEE ST, PARRISH, FL, 34219
$614,990
Residential
|
Bedrooms
4
|
Bathrooms
3
|
Living Area
2,687 Sqft
|
Lot Size
6,500 Sqft
|
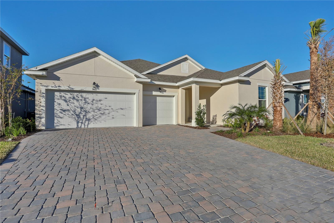
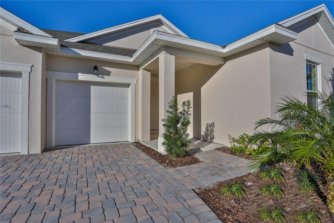
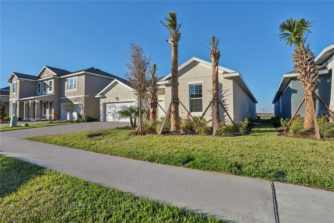
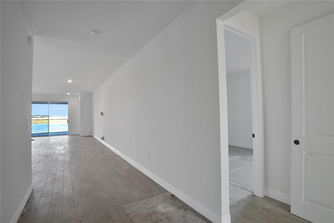
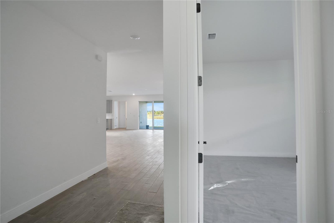
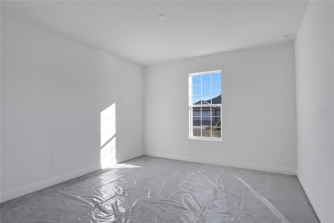
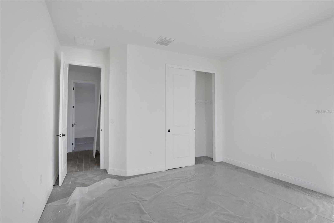
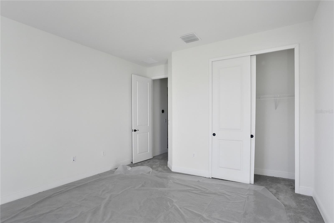
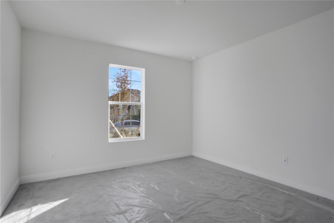
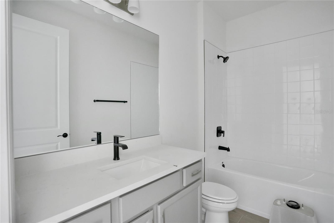
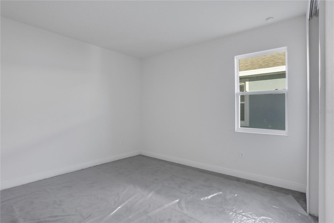
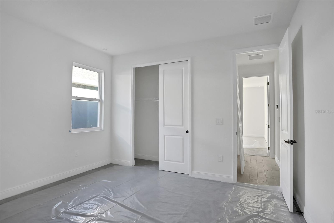
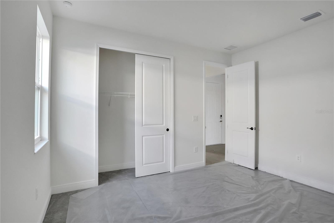
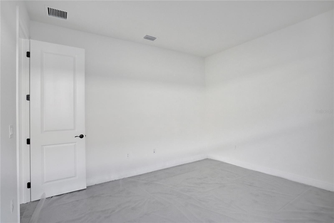
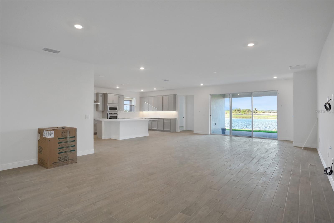
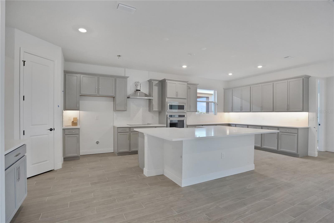
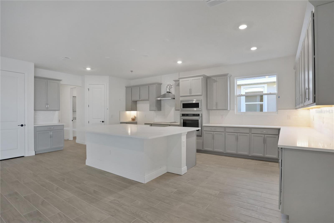
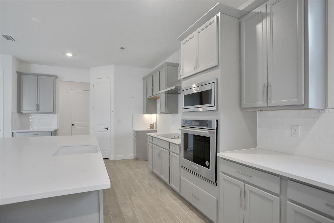
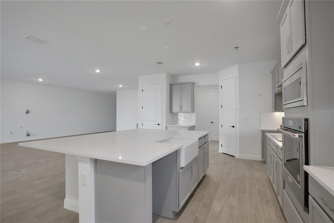
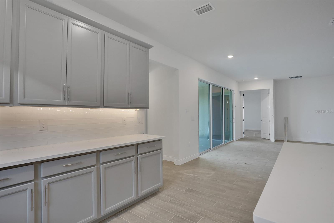
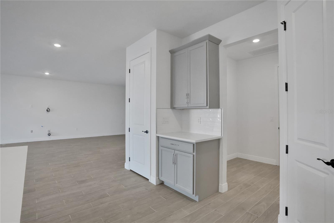
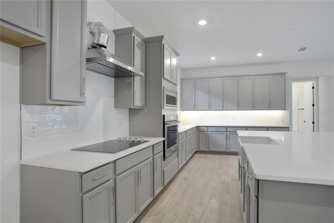
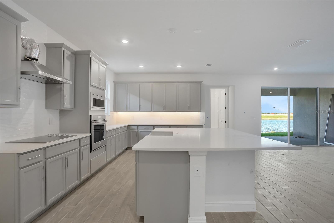
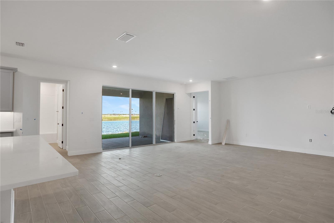
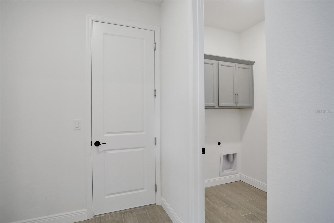
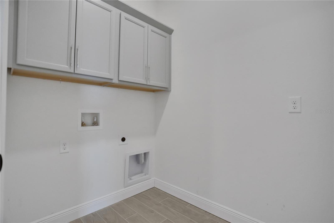
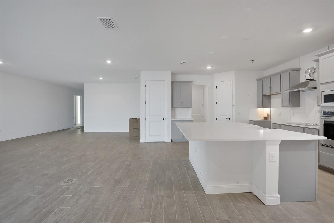
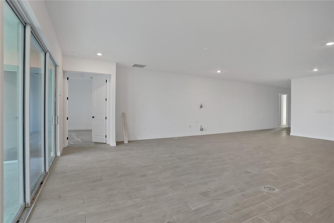
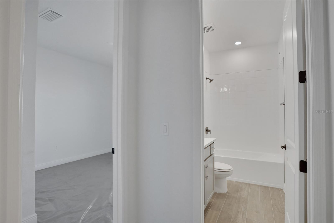
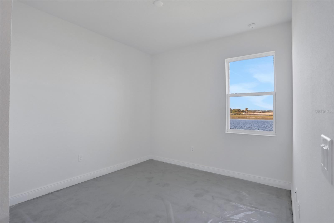
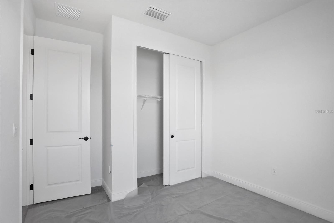
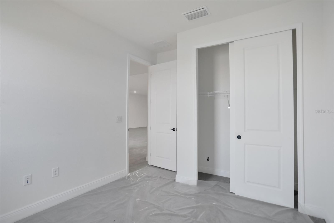
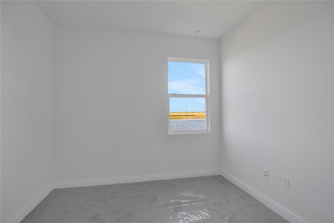
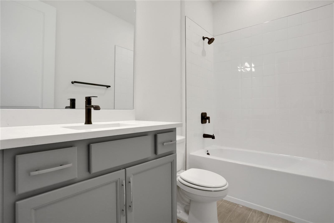
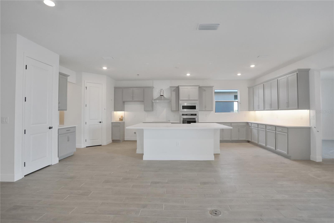
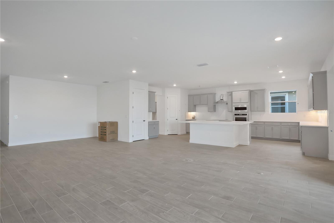
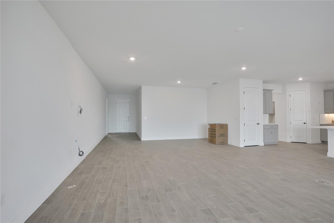
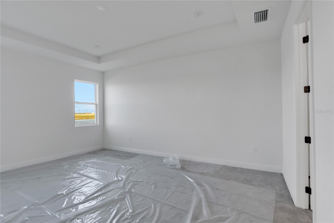
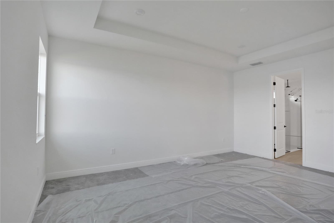
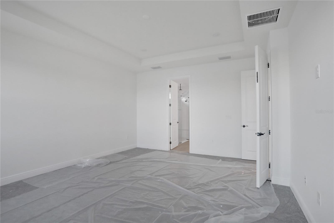
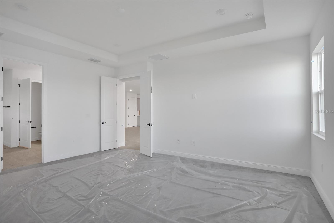
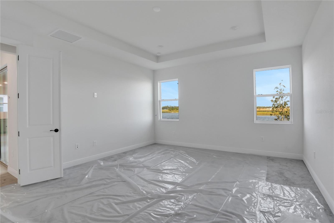
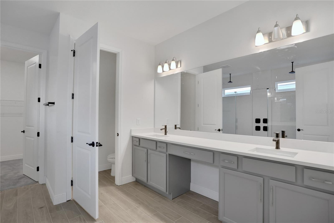
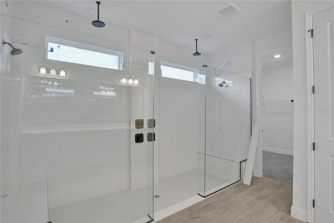
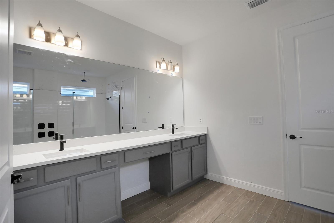
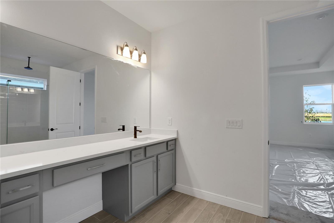
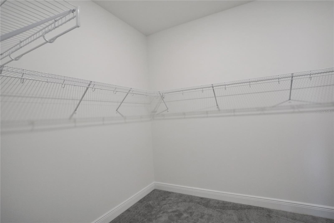
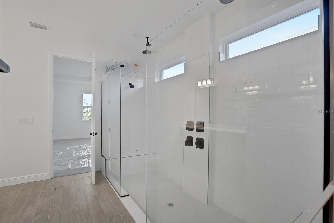
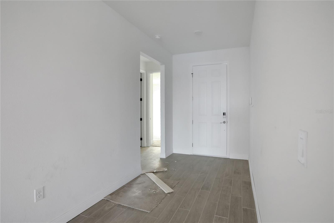
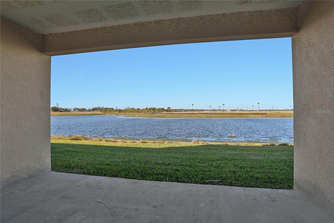
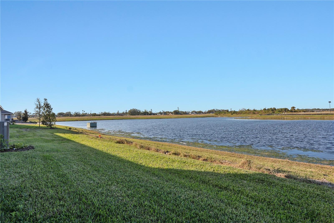
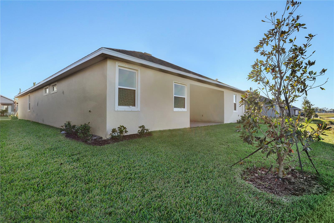
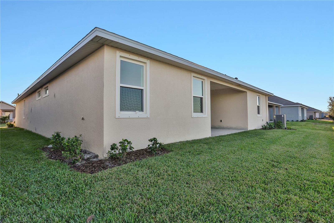
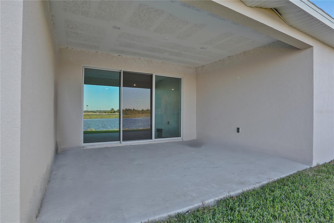
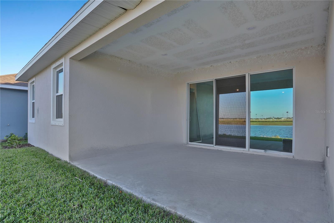
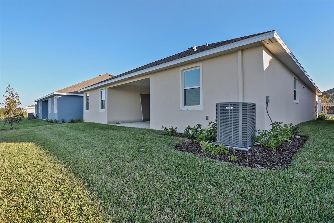
Photos are representative of the Arlington floor plan*.The Arlington by Dream Finders Homes! Imagine waking up each morning in your own private paradise, surrounded by the breathtaking pond view! We welcome you to the Arlington A model, featuring our 2B package inside! It can easily be your dream home and the key to unlocking the ultimate Florida lifestyle. This stunning 4-bedroom, 3-bathroom haven is more than just a place to live; it's an experience waiting to happen. With its expansive open floor plan, the Arlington is the perfect playground for entertaining and making unforgettable memories with the ones you love. Picture this: Hosting epic gatherings in your spacious great room, complete with a Flat Panel TV prewire, and hidden wiring for a sleek, modern look. You are whipping up gourmet feasts in your state-of-the-art kitchen, where a massive island and ample counter space make meal prep a breeze. Then, when the party moves outside, your covered lanai is the ultimate spot to soak up the sun and enjoy those balmy Florida evenings in style. But the Arlington isn't just about entertaining - it's also your own private oasis. Your lavish primary suite is a retreat fit for a king or queen, complete with a dual vanity, spacious walk-in shower with rainfall overhead shower heads, relaxing tub, and a walk-in closet that'll make you feel like you're living in a luxury resort. With three additional bedrooms and a three-car garage, there's room for everyone to pursue their passions and make this house their own. The excitement doesn't have to stop at your doorstep. Parrish is the ultimate playground, with the serene Manatee River and stunning Gulf Coast beaches nearby! Spend your days kayaking, paddle boarding, or simply soaking up the sun. Explore the historic downtown area, bursting with eclectic shops, eateries, and cultural attractions that'll keep you entertained for hours. And when you're ready to unwind, the Seaire community's 4.5-acre lagoon and eco-friendly amenities are the perfect place to relax and recharge. So why settle for just any home when you can have it all? Make the Arlington home your dream getaway, and get ready for the time of your life! With quick move-in options available, you can start living your best life sooner than you think. Come see us soon!
Property Details
| Property Features | Property Features | |||
|---|---|---|---|---|
| MLS ID: | MFRG5087400 | Year Built: | 2024 | |
| Appliances: | Dishwasher, Disposal, Microwave, Range | Architectural Style: | Traditional | |
| Association Amenities: | Fence Restrictions, Playground | Association Fee Includes: | Other | |
| Community Features: | Community Mailbox, Deed Restrictions, Playground, Sidewalks | Construction Materials: | Wood Frame | |
| Cooling: | Central Air | Country: | US | |
| Direction Faces: | Northeast | Exterior Features: | Sidewalk, Sliding Doors | |
| Flooring: | Carpet, Tile | Foundation Details: | Slab | |
| Furnished: | Unfurnished | Heating: | Central, Heat Pump | |
| Laundry Features: | Inside, Laundry Room, Washer Hookup | Levels: | One | |
| Listing Agreement: | Exclusive Right To Sell | Listing Terms: | Cash, Conventional, FHA, Other, VA Loan | |
| Lot Features: | Cleared, City Limits, Level, Sidewalk, Paved | Occupant Type: | Vacant | |
| Parking Features: | Driveway, Garage Door Opener | Patio And Porch Features: | Covered, Patio | |
| Pets Allowed: | Yes | Pool Features: | In Ground | |
| Possession: | Close of Escrow | Property Condition: | Completed | |
| Property Sub Type: | Single Family Residence | Property Type: | Residential | |
| Road Responsibility: | Public Maintained Road | Road Surface Type: | Asphalt, Paved | |
| Roof: | Shingle | Security Features: | Smoke Detector(s) | |
| Sewer: | Public Sewer | Showing Requirements: | Appointment Only | |
| Special Listing Conditions: | None | Standard Status: | Active | |
| State Or Province: | FL | Utilities: | BB/HS Internet Available, Cable Available, Electricity Available, Natural Gas Available, Public, Sewer Available, Sewer Connected, Street Lights, Underground Utilities | |
| Water Source: | Public | Waterfront Features: | Lagoon | |
| Window Features: | Double Pane Windows | |||
| Rooms | Rooms | |||
|---|---|---|---|---|
| Living Room: | 11x22 ft | Kitchen: | 11x9 ft | |
| Dining Room: | 12x6 ft | Primary Bedroom: | 15x18 ft | |
| Primary Bathroom: | Bedroom 2: | 13x13 ft | ||
| Bedroom 3: | 13x14 ft | Bedroom 4: | 10x11 ft | |
| Balcony/Porch/Lanai: | 16x14 ft | |||
We love to hear from you