


9230 GULF HAVEN DR, PARRISH, FL, 34219
$345,705
Residential
|
Bedrooms
3
|
Bathrooms
2
|
Living Area
1,807 Sqft
|
Lot Size
2,200 Sqft
|
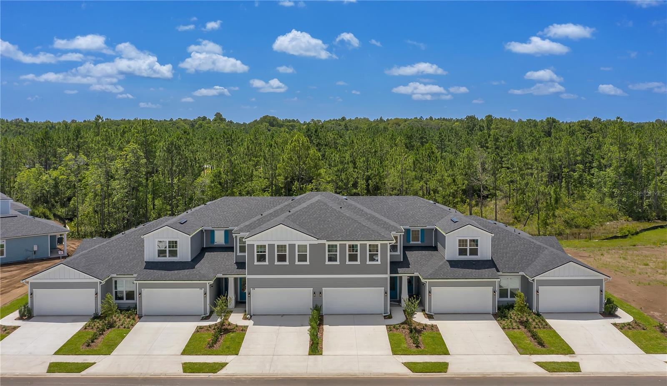
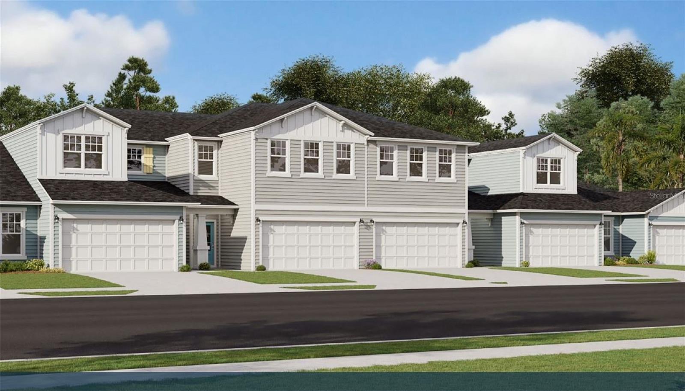
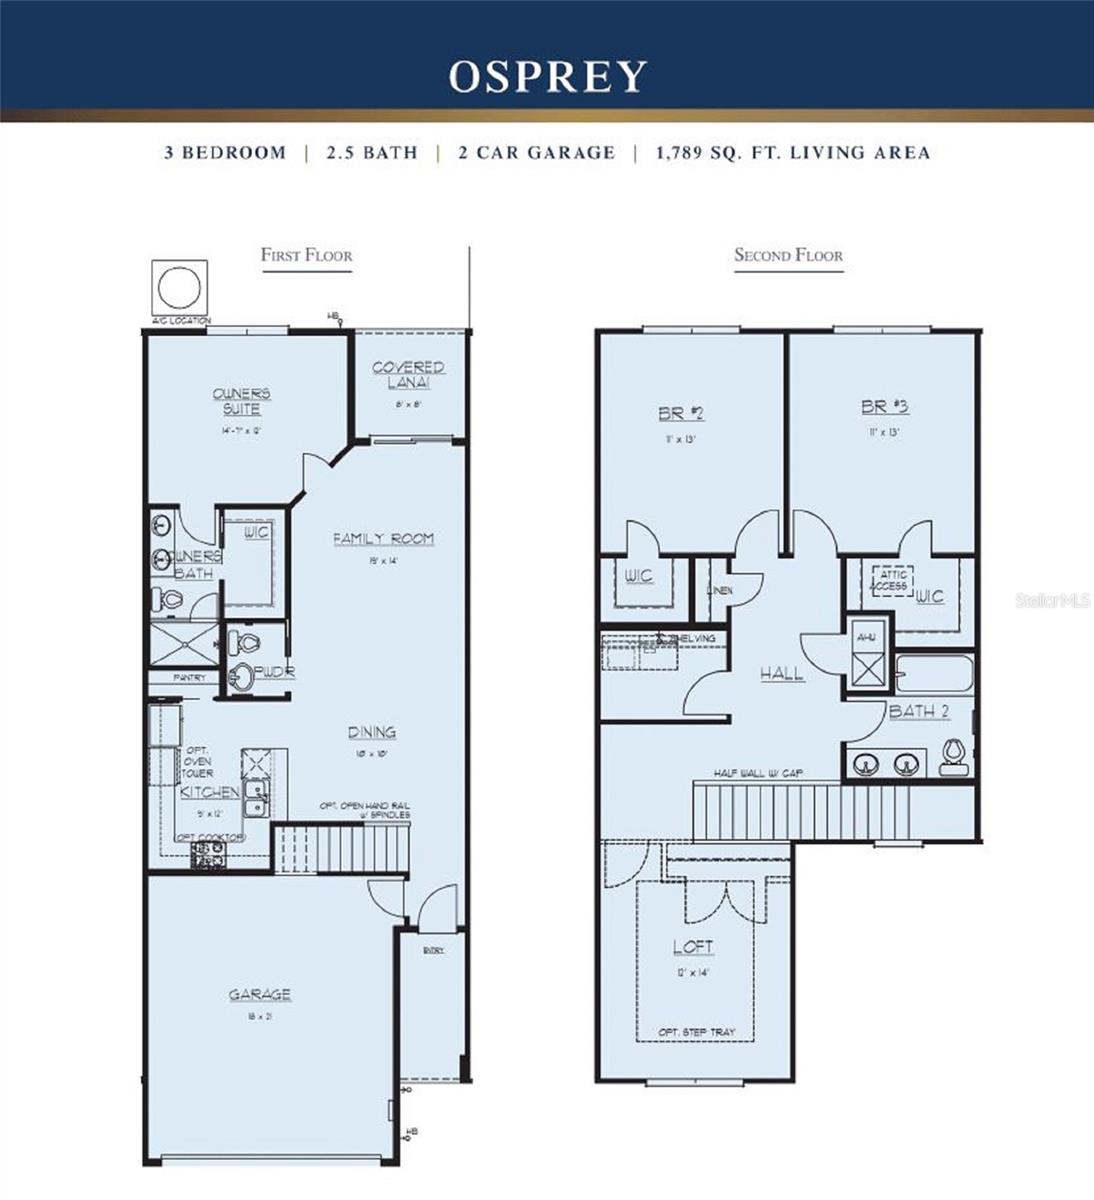
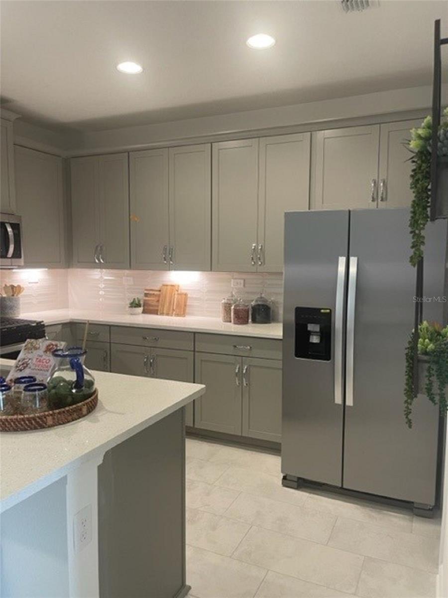
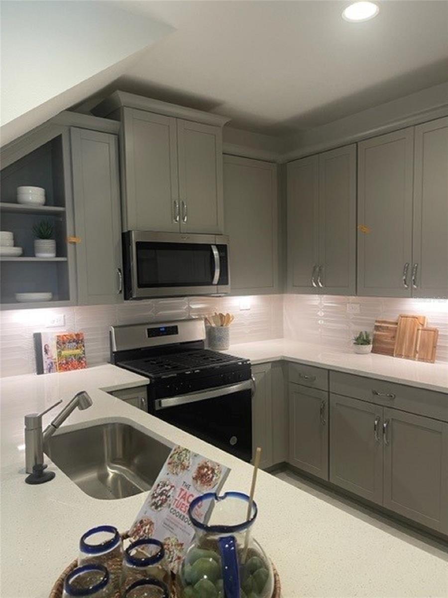
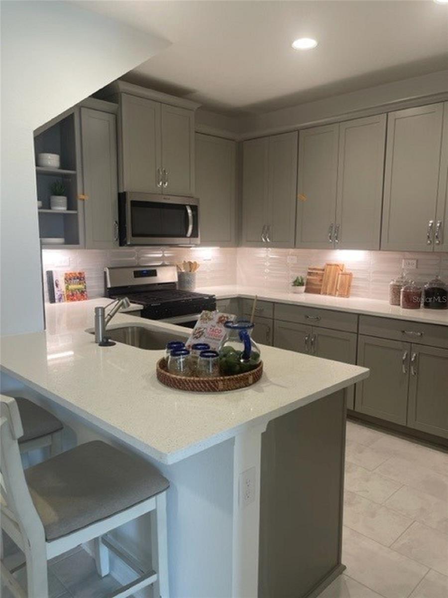
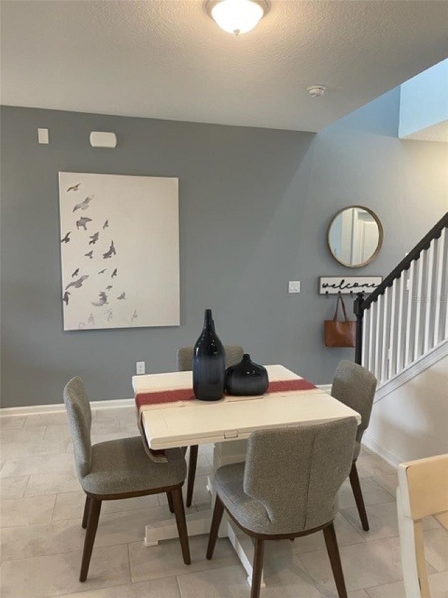
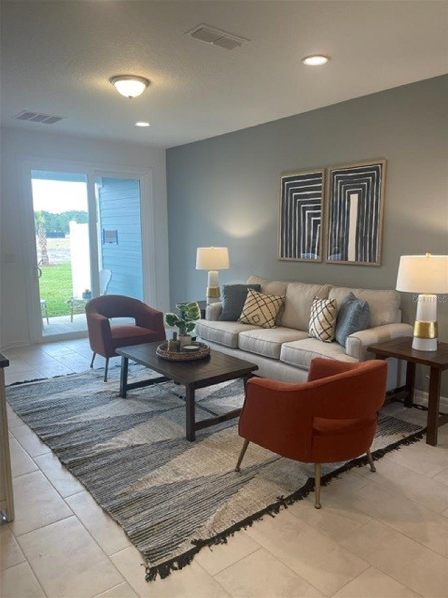
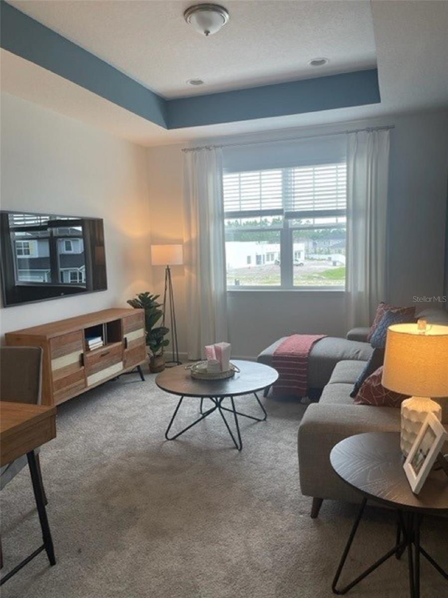
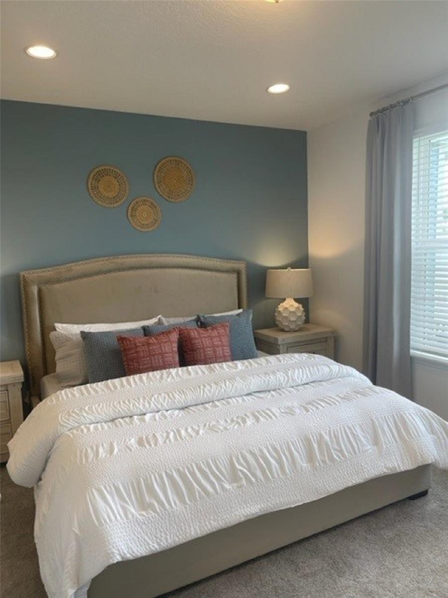
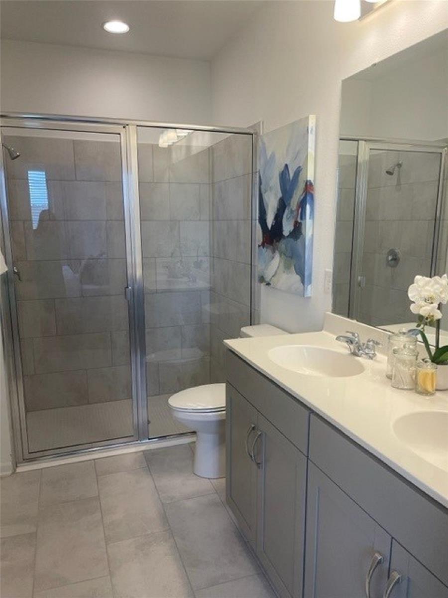
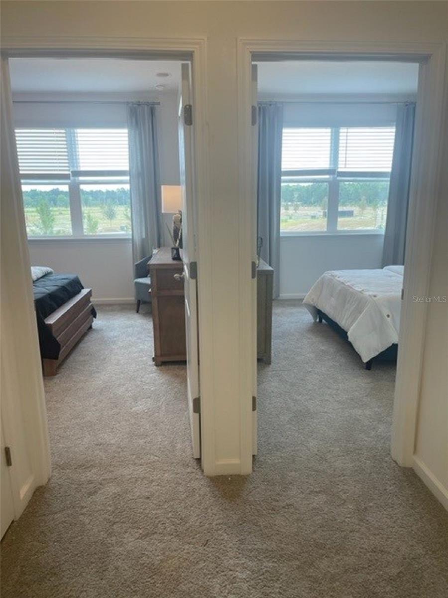
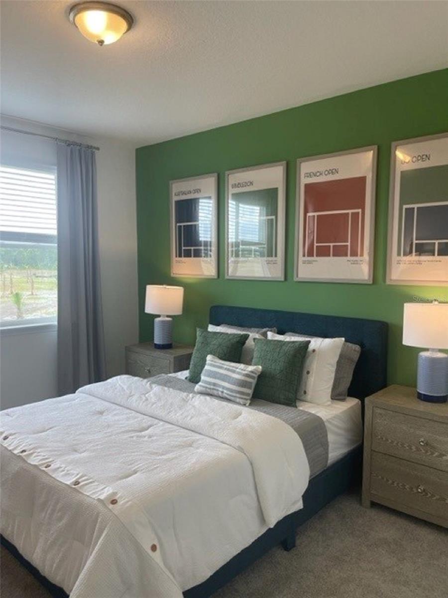
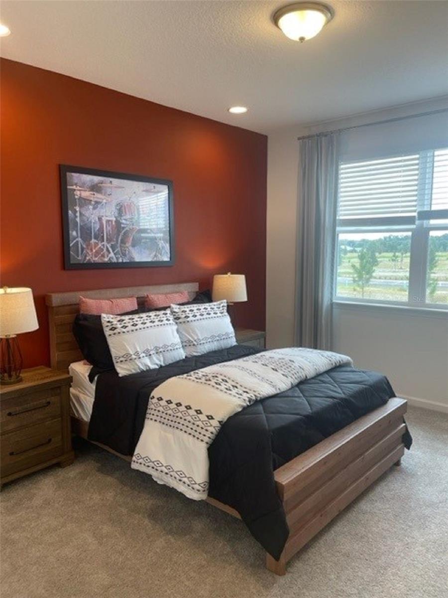
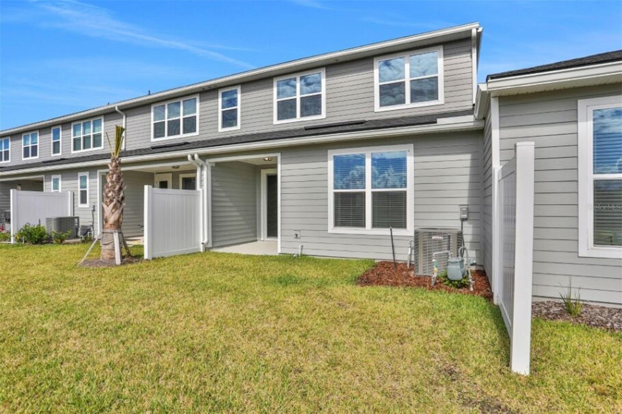
Welcome to the Osprey! This townhome features a 2-story design with a 1st floor owner's suite, 3 bedrooms, 2.5 baths, a loft, and a 2-car garage. You'll enjoy open-concept living and standard features such as 9'4" ceilings, ceramic tile flooring, quartz countertops, Whirlpool appliances, 42" cabinets, and energy-saving insulation. Additional features include a Wi-Fi garage door opener and smoke/carbon monoxide detectors. Photos are representative of the Osprey floor plan*
Property Details
| Property Features | Property Features | |||
|---|---|---|---|---|
| MLS ID: | MFRG5087402 | Year Built: | 2024 | |
| Appliances: | Dishwasher, Disposal, Microwave, Range | Architectural Style: | Traditional | |
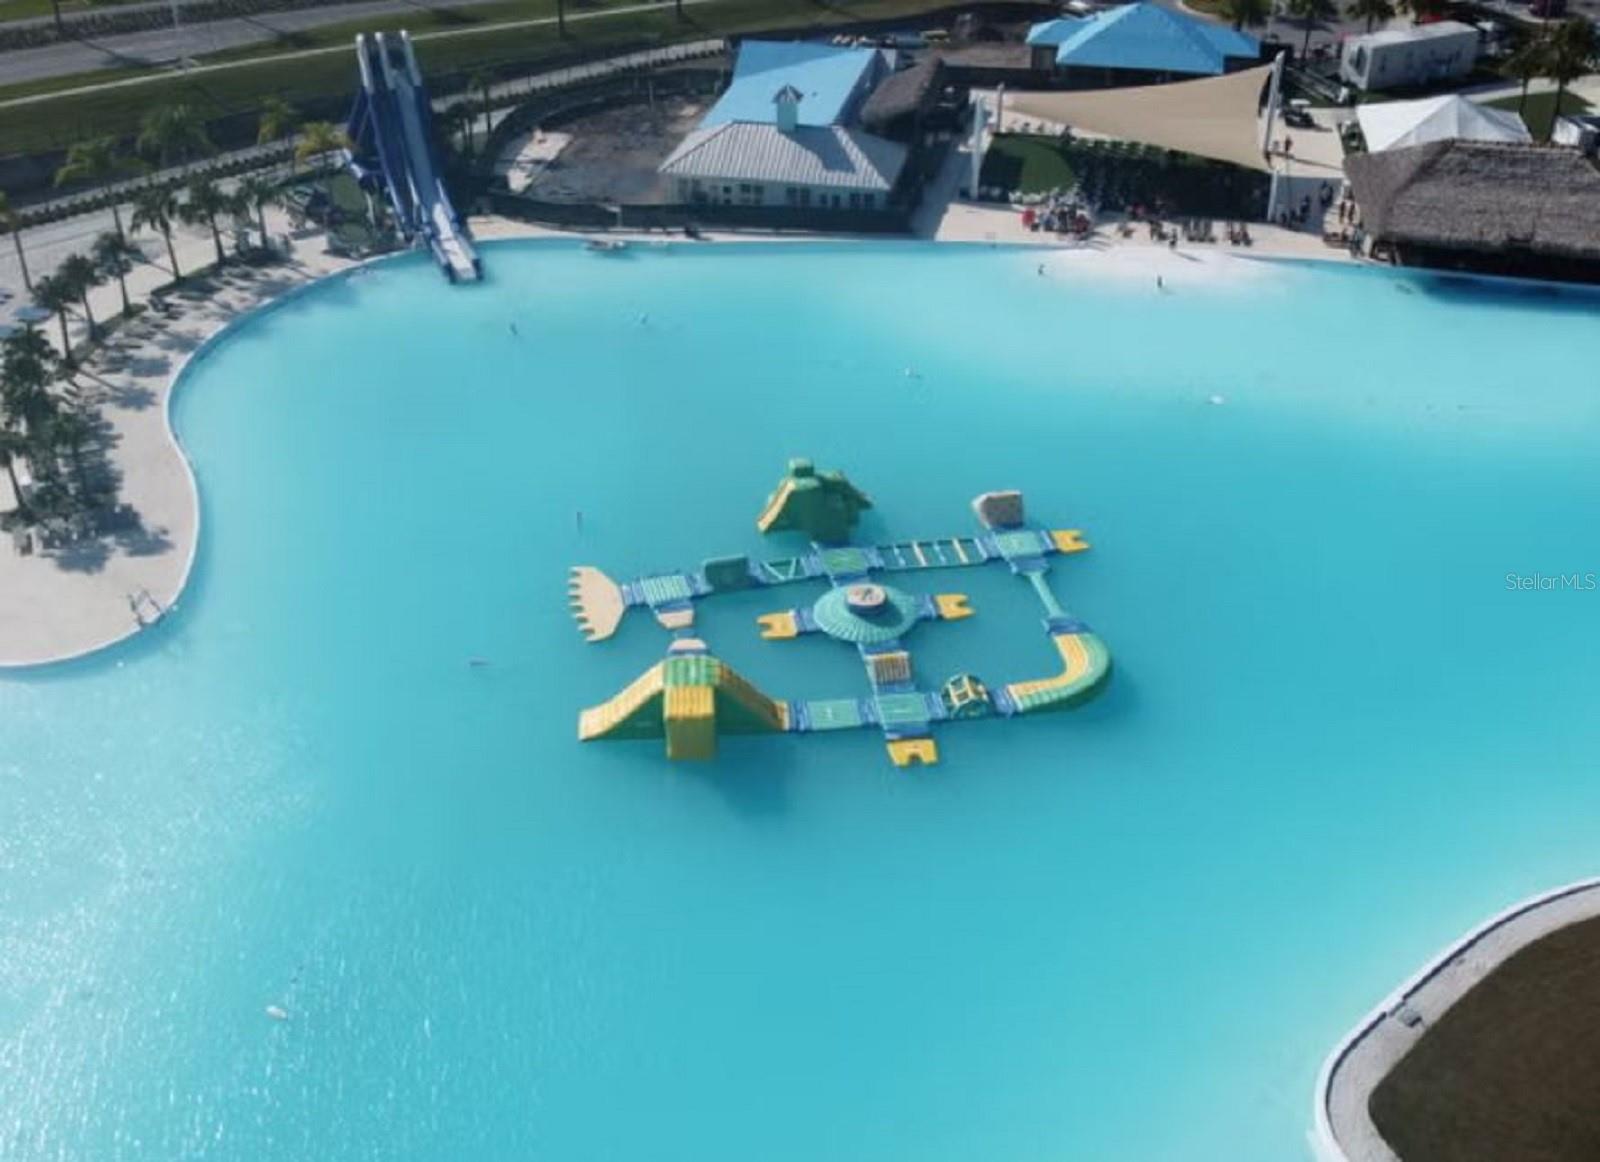
| Association Amenities: | Fence Restrictions, Playground | Association Fee Includes: | Pool, Other | |
| Community Features: | Community Mailbox, Deed Restrictions, Park, Playground, Pool, Sidewalks | Construction Materials: | Frame | |
| Cooling: | Central Air | Country: | US | |
| County Or Parish: | Manatee | Direction Faces: | Northeast | |
| Exterior Features: | Sidewalk, Sliding Doors | Flooring: | Carpet, Tile | |
| Foundation Details: | Slab | Furnished: | Unfurnished | |
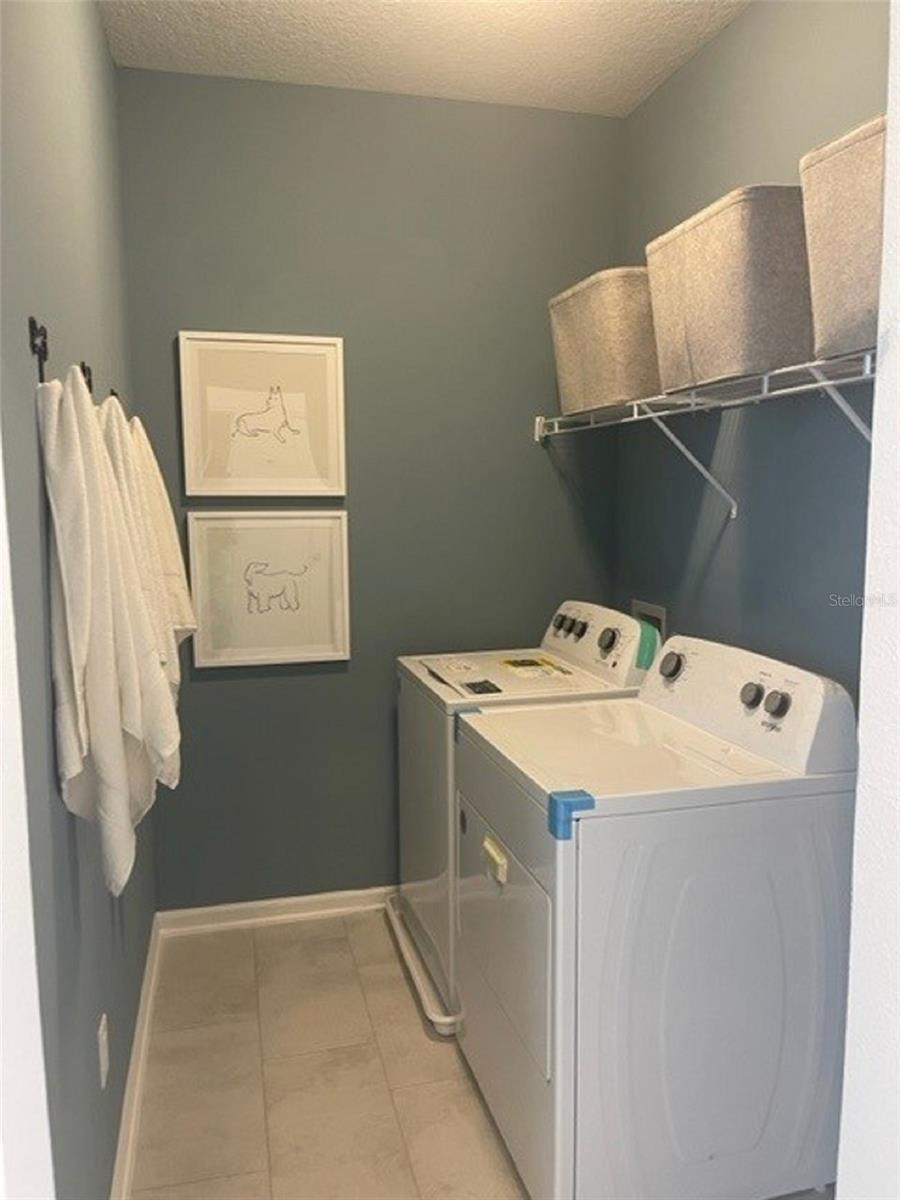
| Heating: | Central, Heat Pump | Laundry Features: | Inside, Laundry Closet, Upper Level | |
| Levels: | Two | Listing Agreement: | Exclusive Right To Sell | |
| Listing Terms: | Cash, Conventional, FHA, Other, VA Loan | Lot Features: | Cleared, City Limits, Level, Sidewalk, Paved | |
| Occupant Type: | Vacant | Parking Features: | Driveway, Garage Door Opener | |
| Patio And Porch Features: | Covered, Patio | Pets Allowed: | Yes | |
| Pool Features: | In Ground | Possession: | Close Of Escrow | |
| Property Condition: | Completed | Property Sub Type: | Townhouse | |
| Property Type: | Residential | Road Responsibility: | Public Maintained Road | |
| Road Surface Type: | Asphalt, Paved | Roof: | Shingle | |
| Security Features: | Smoke Detector(s) | Sewer: | Public Sewer | |
| Showing Requirements: | Appointment Only | Special Listing Conditions: | None | |
| Standard Status: | Active | State Or Province: | FL | |
| Utilities: | BB/HS Internet Available, Cable Available, Electricity Available, Natural Gas Available, Public | Water Source: | Public | |
| Window Features: | Double Pane Windows | |||
| Rooms | Rooms | |||
|---|---|---|---|---|
| Living Room: | 13x19 ft | Dining Room: | 14x9 ft | |
| Kitchen: | 10x10 ft | Balcony/Porch/Lanai: | 8x8 ft | |
| Primary Bedroom: | 15x12 ft | Primary Bathroom: | ||
| Bedroom 2: | 11x14 ft | Bedroom 3: | 12x14 ft | |
| Loft: | 12x15 ft | |||
We love to hear from you