


7618 SEA OAK CT, PARRISH, FL, 34219
$355,000
Residential
|
Bedrooms
3
|
Bathrooms
2
|
Living Area
1,807 Sqft
|
Lot Size
2,200 Sqft
|
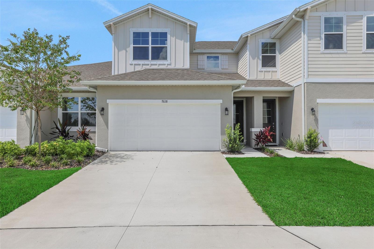
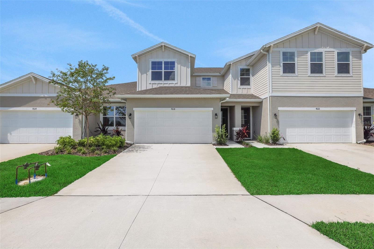
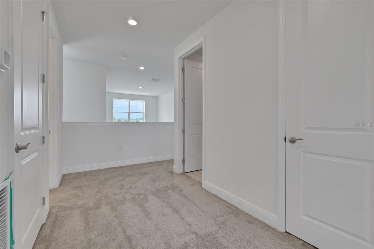
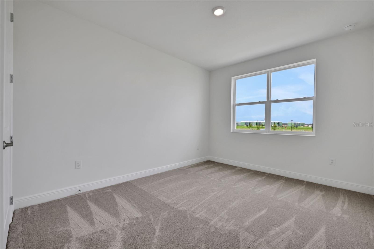
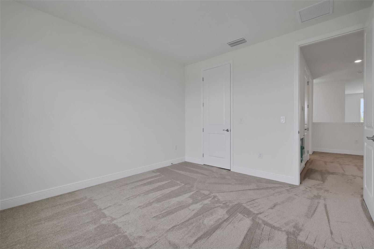
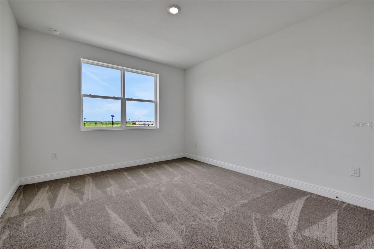
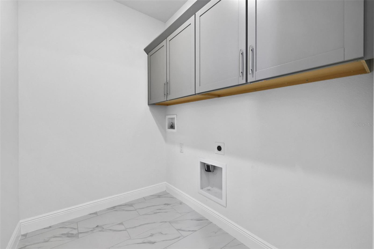
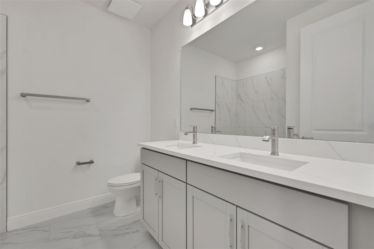
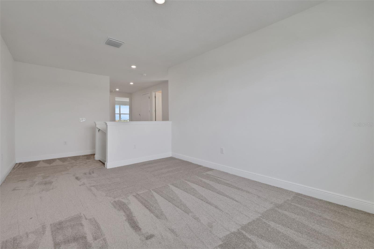
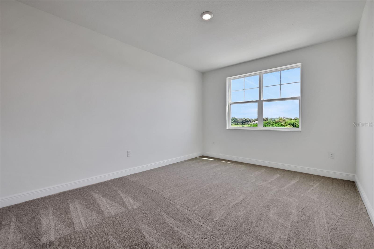
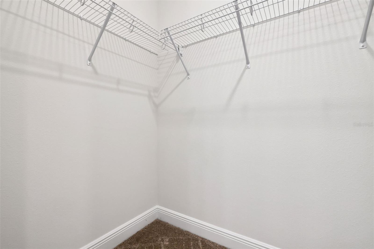
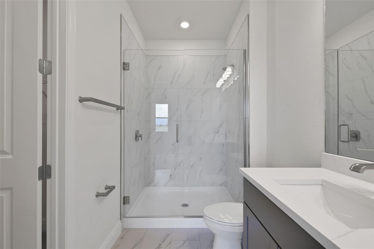
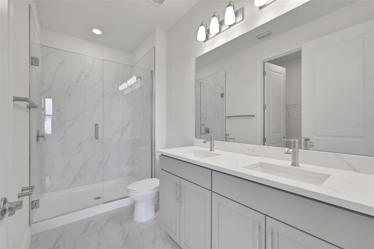
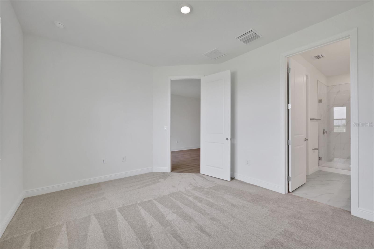
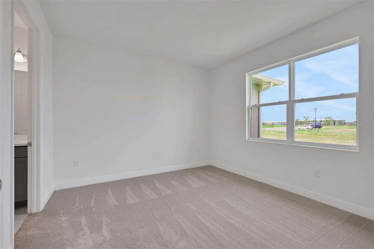
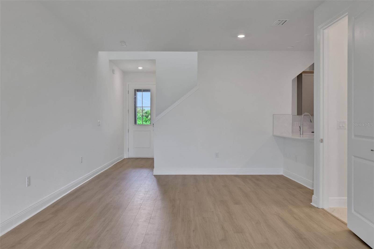
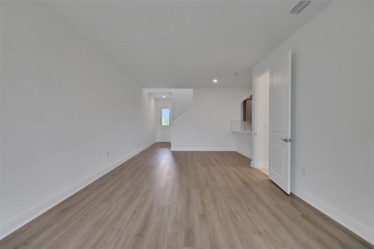
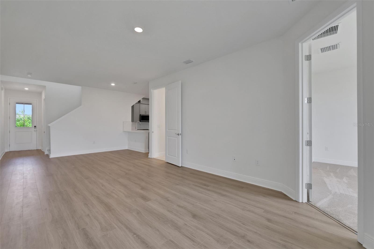
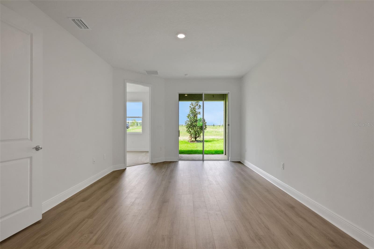
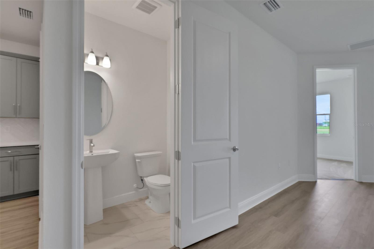
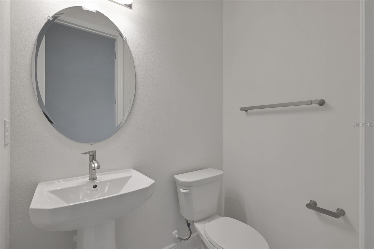
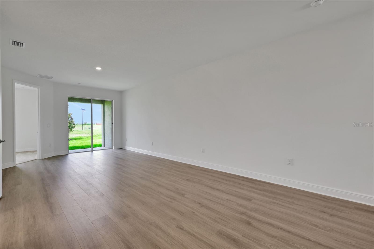
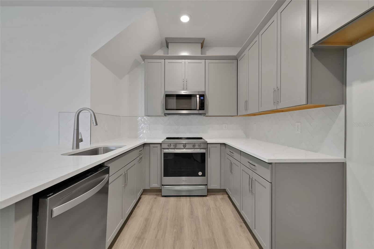
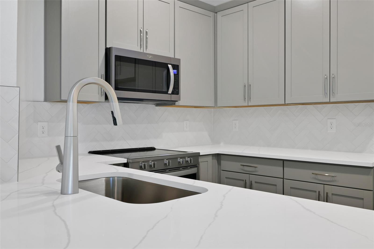
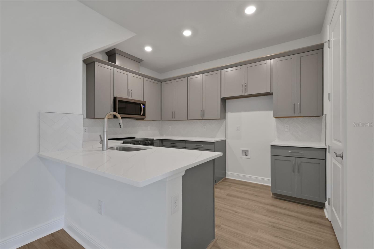
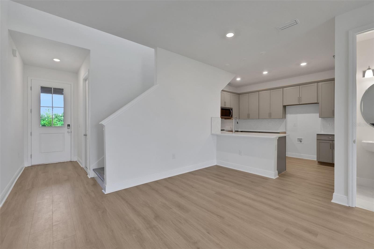
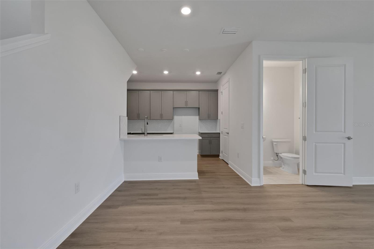
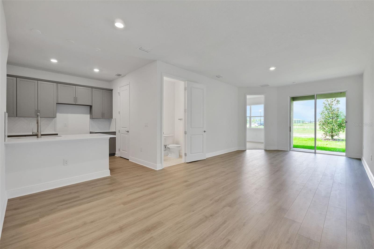
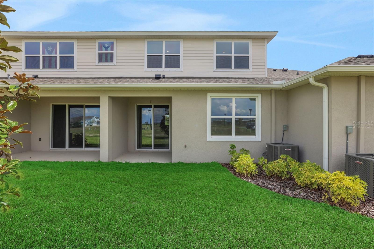
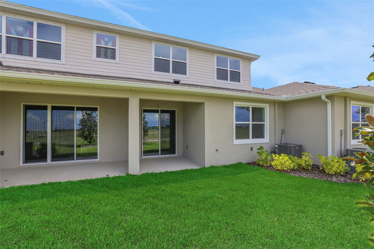
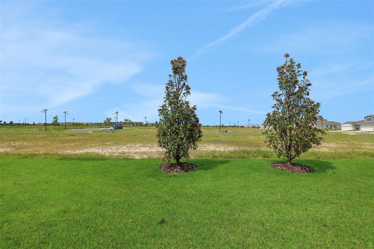
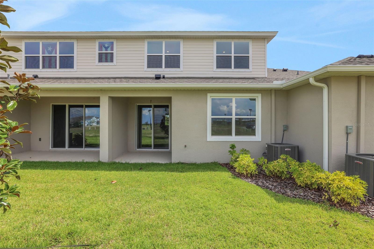
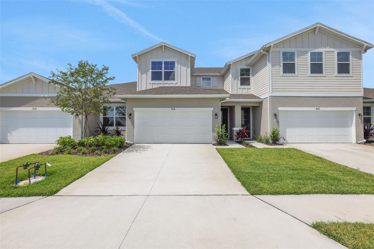
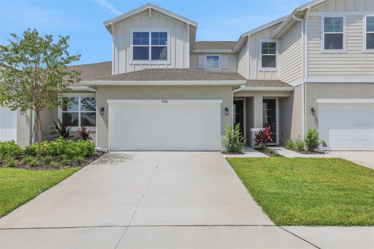
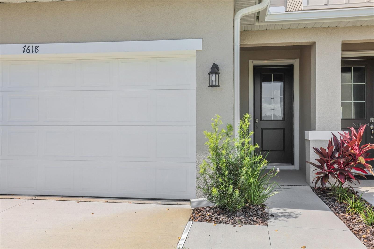
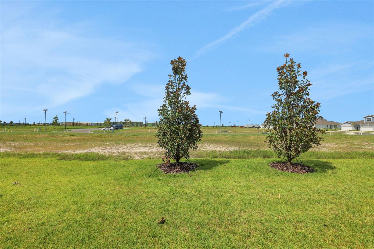
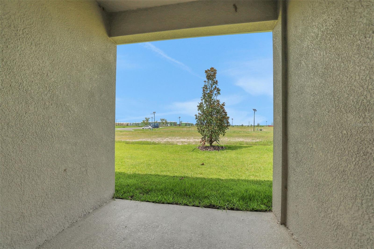
One or more photo(s) has been virtually staged. Under Construction. Sample Images of the OSPREY floor plan is a 2 story with owners suite on 1st floor. 3 bedrooms, 2.5 bath plus a Loft, and 2 car garage. Townhome has the open concept living. The Standard features include 9'4 Ceilings, 8' Entry Door, Ceramic Tile flooring in the Kitchen, Baths,Foyer,Cafe and Laundry. In the Kitchen you also get Quartz countertops, Whirlpool Stainless Steel Dishwasher, Range, and Microwave vented to the exterior, 42" Upper Cabinets and under Sink Garbage Disposal. More features are the R 38 Energy Saving Attic Insulation,Wifi ready Garage Door Opener, 50 Gallon Hot Water Heater, Smoke and Carbon Monoxide Detectors. Stop in to get the full list too many to mention. The community Seaire has a 4.5 acre Lagoon which is the heart of this community offering beach areas, private cabanas, water obstacle courses, Water slide,Covered Shady areas to relax with the family and a Full service Bar to get your favorite beverage. You have quick access to I75 and 275 for trips to the area beaches, attractions and restaurants.
Property Details
| Property Features | Property Features | |||
|---|---|---|---|---|
| MLS ID: | MFRG5087433 | Year Built: | 2024 | |
| Appliances: | Dishwasher, Disposal, Microwave, Range | Architectural Style: | Traditional | |
| Association Amenities: | Fence Restrictions, Playground | Association Fee Includes: | Pool, Other | |
| Community Features: | Community Mailbox, Deed Restrictions, Playground, Pool, Sidewalks | Construction Materials: | Frame | |
| Cooling: | Central Air | Country: | US | |
| County Or Parish: | Manatee | Direction Faces: | Northeast | |
| Exterior Features: | Sidewalk, Sliding Doors | Flooring: | Carpet, Tile | |
| Foundation Details: | Slab | Furnished: | Unfurnished | |
| Heating: | Central, Heat Pump | Laundry Features: | Inside, Laundry Closet, Upper Level | |
| Levels: | Two | Listing Agreement: | Exclusive Right To Sell | |
| Listing Terms: | Cash, Conventional, FHA, Other, VA Loan | Lot Features: | Cleared, City Limits, Level, Sidewalk, Paved | |
| Occupant Type: | Vacant | Parking Features: | Driveway, Garage Door Opener | |
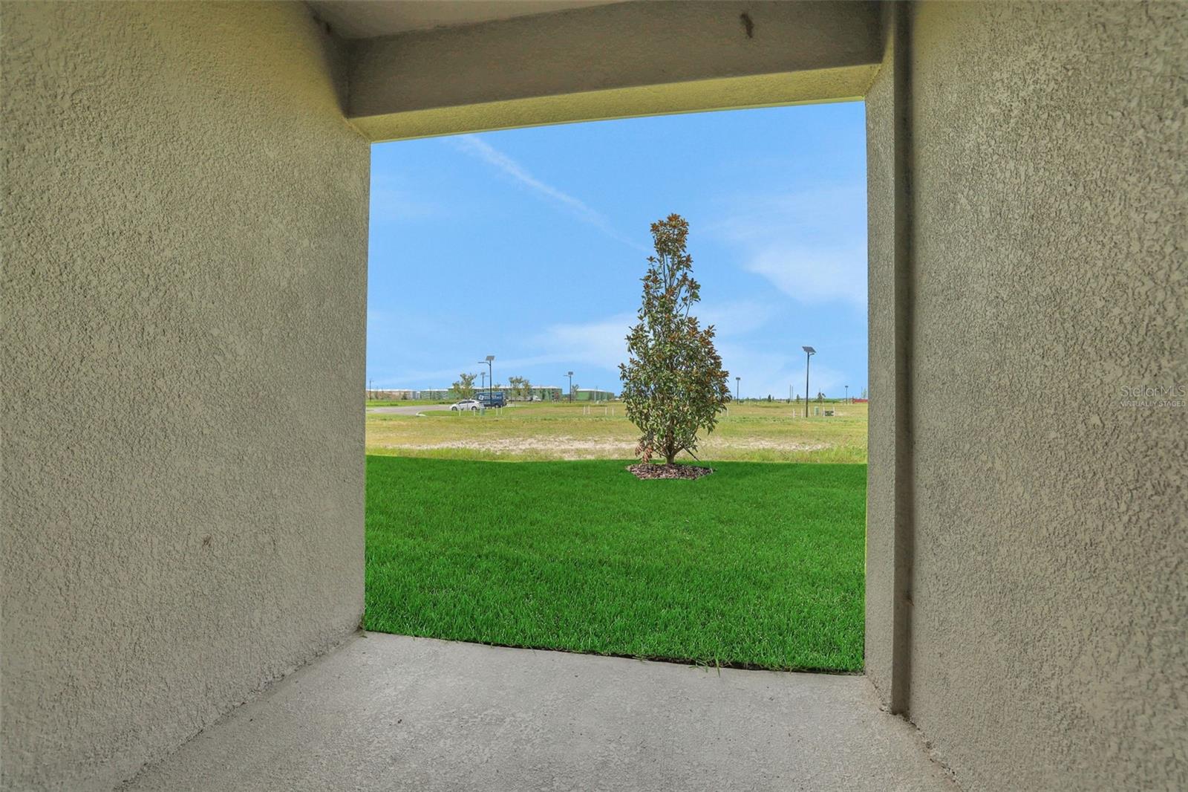
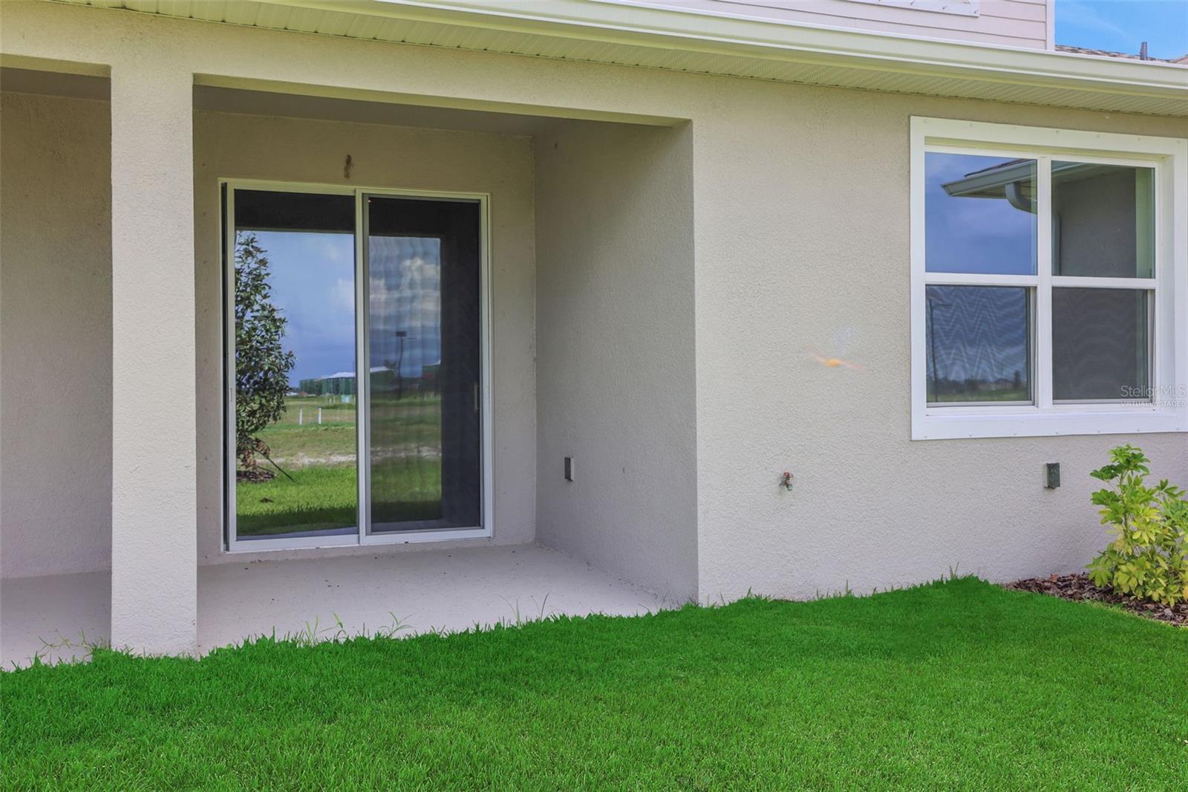
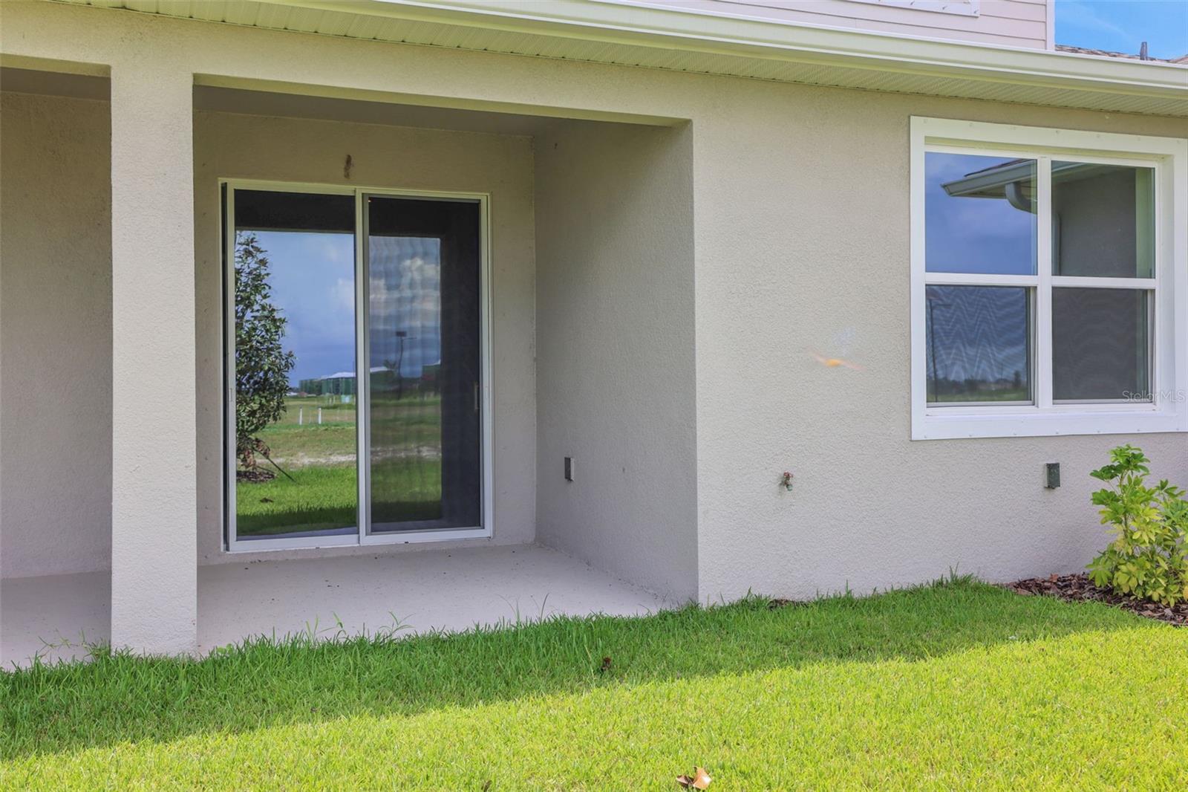
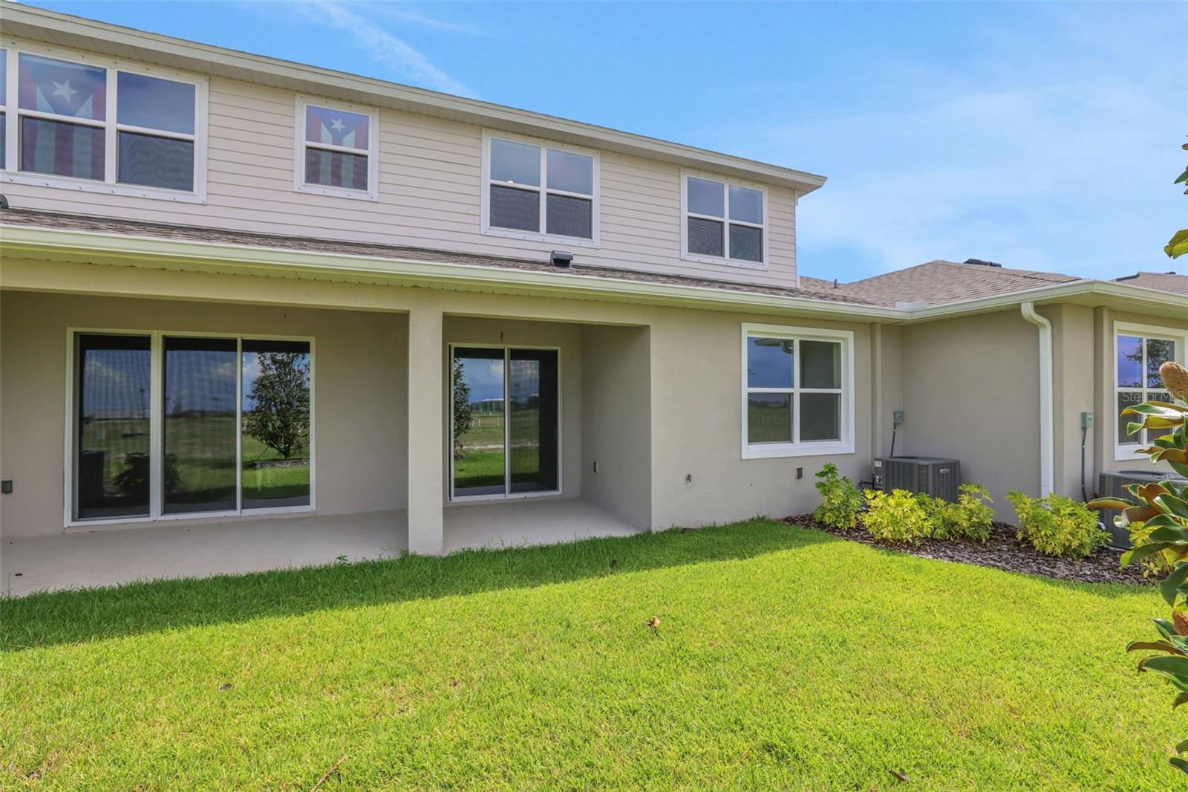
| Patio And Porch Features: | Covered, Patio | Pets Allowed: | Yes | |
| Pool Features: | In Ground | Possession: | Close Of Escrow | |
| Property Condition: | Under Construction | Property Sub Type: | Townhouse | |
| Property Type: | Residential | Road Responsibility: | Public Maintained Road | |
| Road Surface Type: | Asphalt, Paved | Roof: | Shingle | |
| Security Features: | Smoke Detector(s) | Sewer: | Public Sewer | |
| Showing Requirements: | Appointment Only | Special Listing Conditions: | None | |
| Standard Status: | Active | State Or Province: | FL | |
| Utilities: | BB/HS Internet Available, Cable Available, Electricity Available, Natural Gas Available, Public | Water Source: | Public | |
| Window Features: | Double Pane Windows | |||
| Rooms | Rooms | |||
|---|---|---|---|---|
| Living Room: | 13x19 ft | Dining Room: | 14x9 ft | |
| Kitchen: | 10x10 ft | Balcony/Porch/Lanai: | 8x8 ft | |
| Primary Bedroom: | 15x12 ft | Primary Bathroom: | ||
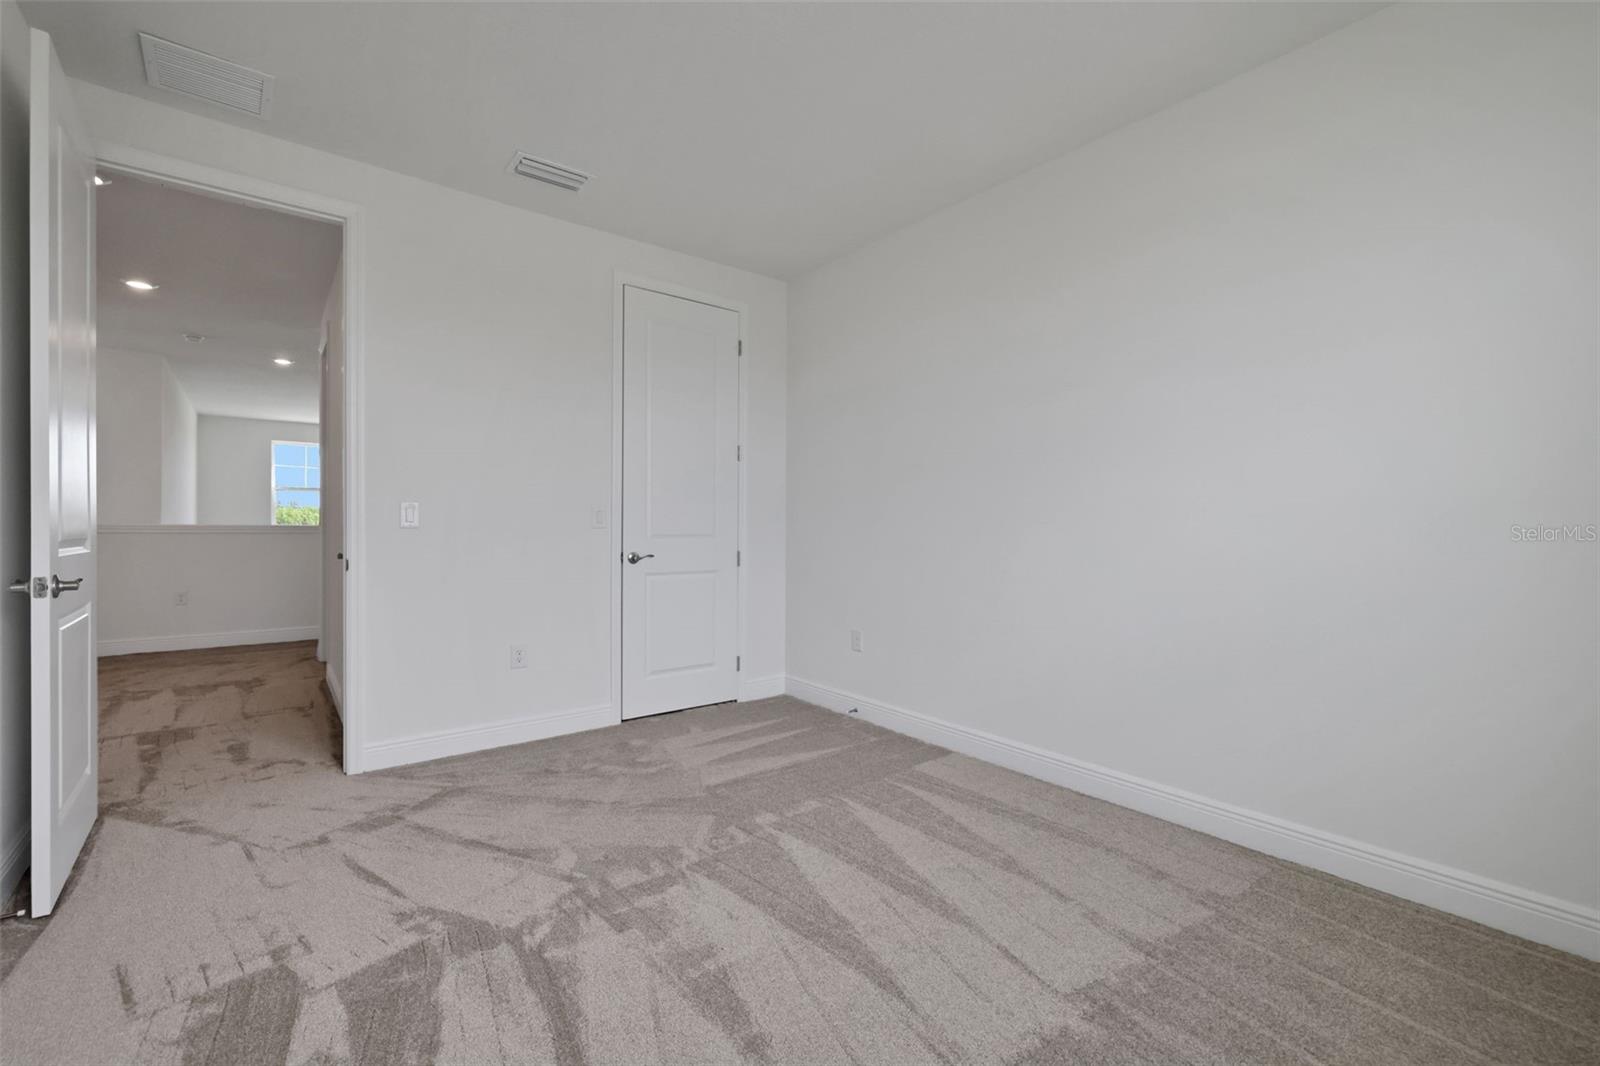
| Bedroom 2: | 11x14 ft | Bedroom 3: | 12x14 ft | |
| Loft: | 12x15 ft | |||
We love to hear from you