


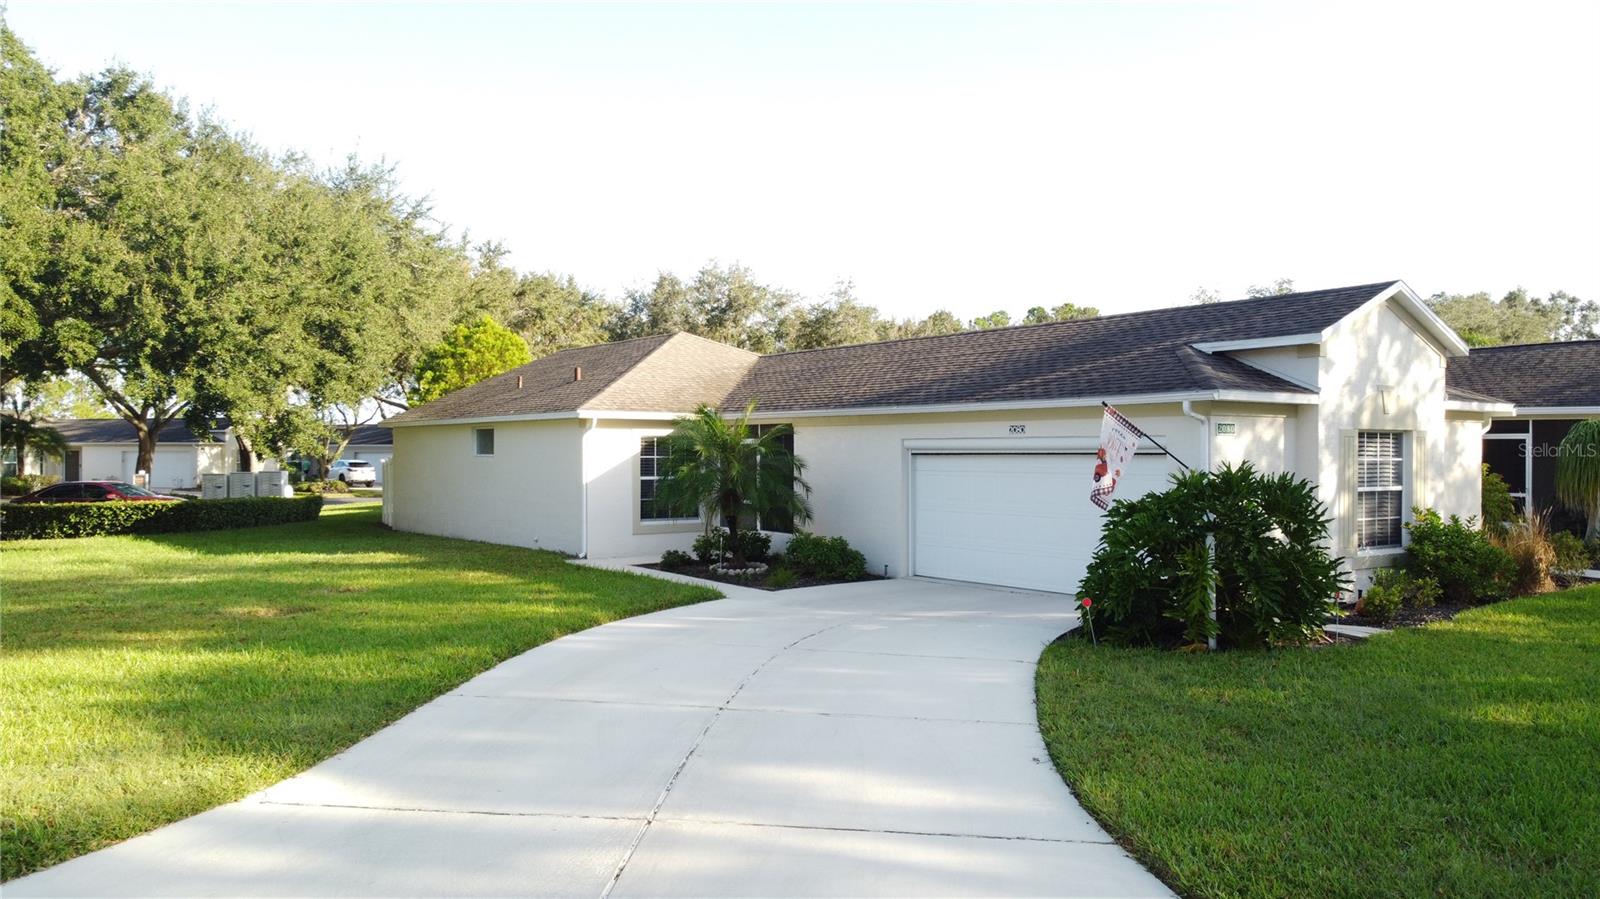


2080 BRAXTON ST, CLERMONT, FL, 34711
$329,900
Residential
|
Bedrooms
2
|
Bathrooms
2
|
Living Area
1,274 Sqft
|
Lot Size
4,817 Sqft
|
Reduced! This charming 2-bedroom, 2-bathroom home offers 1,274 sq. ft. of heated living space with a 2-plus car garage. Beautifully landscaped in 2023, the backyard is a peaceful retreat with butterfly-attracting bushes, newly installed rain gutters and privacy providing vinyl fencing. The home features numerous upgrades, including a new HVAC system and water heater (2018), new laminate flooring throughout (2022), fresh paint, and updated lighting, fans, and blinds give the home a modern feel. The kitchen features newer appliances and convenient pull-out cabinets, while the primary bath includes a new vanity/sink and both baths have new comfort height toilets. A large walk-in pantry provides extra storage, and the separate garden room leads directly to the peaceful backyard. Current Sellers have Updated items at cost of $18,000. This amount is on top of the other numerous upgrades done prior to their purchase. The garage has been freshly updated with new paint, a new motorized screen, and a new garage door opener for added convenience.
Whitehall residents enjoy exclusive access to their own heated pool in Kings Ridge and private tennis courts. Monthly HOA fees include lawn care, irrigation, cable, internet, road maintenance, and scheduled exterior painting, with the next painting in 2025. Kings Ridge Plaza is just a golf-cart ride away, offering easy access to shopping, dining, and banking. Additionally, membership in the main Kings Ridge HOA is available on this home for an extra fee(see Realtor Only remarks), providing access to expanded community amenities. This home is not currently a member of the Main clubhouse.
Property Details
| Property Features | Property Features | |||
|---|---|---|---|---|
| MLS ID: | MFRG5088372 | Year Built: | 2000 | |
| Appliances: | Dishwasher, Disposal, Dryer, Electric Water Heater, Microwave, Range, Refrigerator | Architectural Style: | Cottage, Ranch | |
| Association Amenities: | Cable TV, Gated, Golf Course, Pool, Tennis Court(s), Vehicle Restrictions | Association Fee Includes: | Guard - 24 Hour, Cable TV, Pool, Internet, Maintenance Structure, Maintenance Grounds, Management, Private Road | |
| Community Features: | Association Recreation - Owned, Buyer Approval Required, Clubhouse, Community Mailbox, Deed Restrictions, Fitness Center, Gated Community - Guard, Golf Carts OK, Golf, Irrigation-Reclaimed Water, Pool, Sidewalks, Special Community Restrictions, Tennis Courts, Wheelchair Access | Construction Materials: | Block, Stucco | |
| Cooling: | Central Air | Country: | US | |
| Direction Faces: | Southwest | Disclosures: | HOA/PUD/Condo Disclosure, Seller Property Disclosure | |
| Exterior Features: | Irrigation System, Lighting, Rain Gutters, Sliding Doors | Fencing: | Vinyl | |
| Flooring: | Laminate, Vinyl | Foundation Details: | Slab | |
| Green Water Conservation: | Irrigation-Reclaimed Water | Heating: | Central, Electric, Heat Pump | |
| Laundry Features: | In Garage | Levels: | One | |
| Listing Agreement: | Exclusive Right To Sell | Listing Terms: | Cash, Conventional, FHA, VA Loan | |
| Lot Features: | City Limits, Landscaped, Near Golf Course, Oversized Lot, Paved, Private | Occupant Type: | Owner | |
| Parking Features: | Driveway, Garage Door Opener, Garage Faces Side | Patio And Porch Features: | Front Porch, Screened | |
| Pets Allowed: | Yes | Possession: | Close of Escrow | |
| Property Sub Type: | Single Family Residence | Property Type: | Residential | |
| Road Responsibility: | Private Maintained Road | Road Surface Type: | Asphalt, Paved | |
| Roof: | Shingle | Security Features: | Gated Community, Security Gate, Smoke Detector(s) | |
| Sewer: | Private Sewer | Showing Requirements: | Supra Lock Box, Appointment Only, Lock Box Electronic, See Remarks, ShowingTime | |
| Special Listing Conditions: | None | Standard Status: | Active | |
| State Or Province: | FL | Utilities: | BB/HS Internet Available, Cable Connected, Electricity Connected, Fire Hydrant, Public, Sewer Connected, Sprinkler Recycled, Street Lights, Underground Utilities, Water Connected | |
| Vegetation: | Trees/Landscaped | Water Source: | Public | |
| Window Features: | Blinds | |||
| Rooms | Rooms | |||
|---|---|---|---|---|
| Kitchen: | 12x11 ft | Living Room: | 15x22 ft | |
| Primary Bedroom: | 13x13 ft | Bedroom 2: | 11x10 ft | |
| Primary Bathroom: | Florida Room: | 15x7 ft | ||
| Utility Room: | 7x7 ft | |||
We love to hear from you