


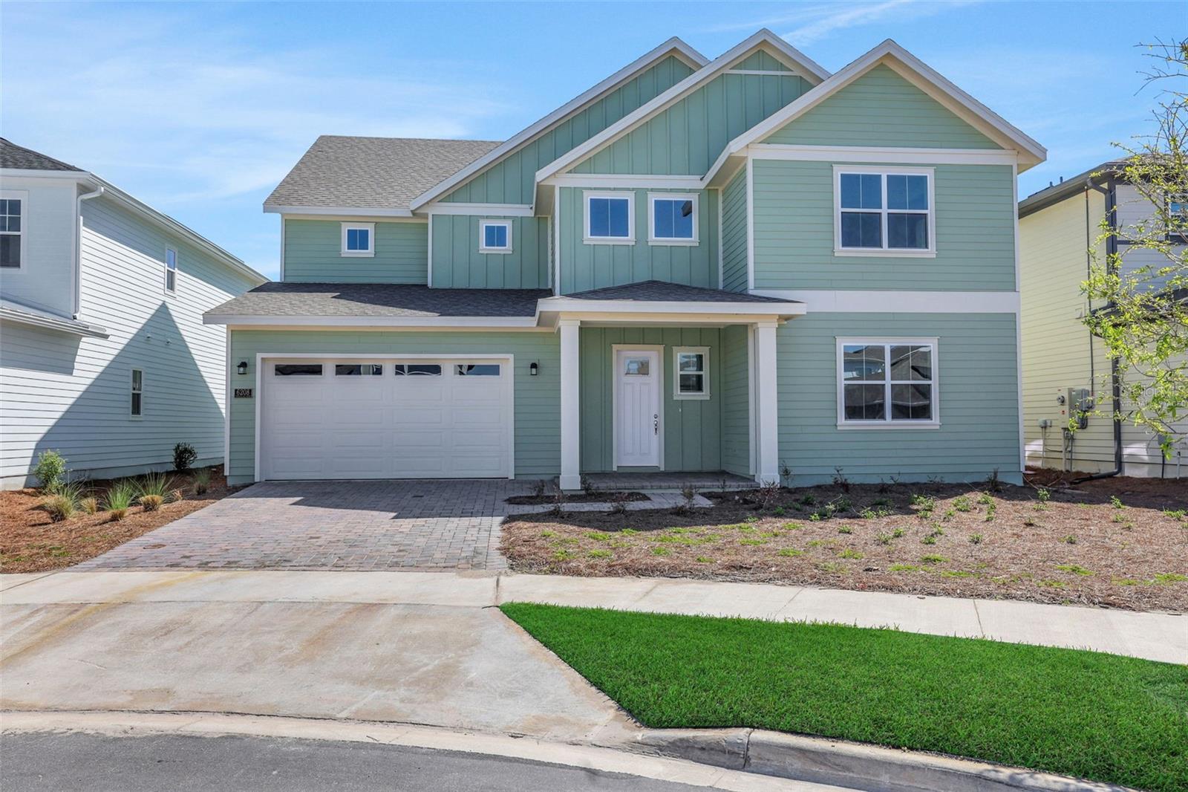
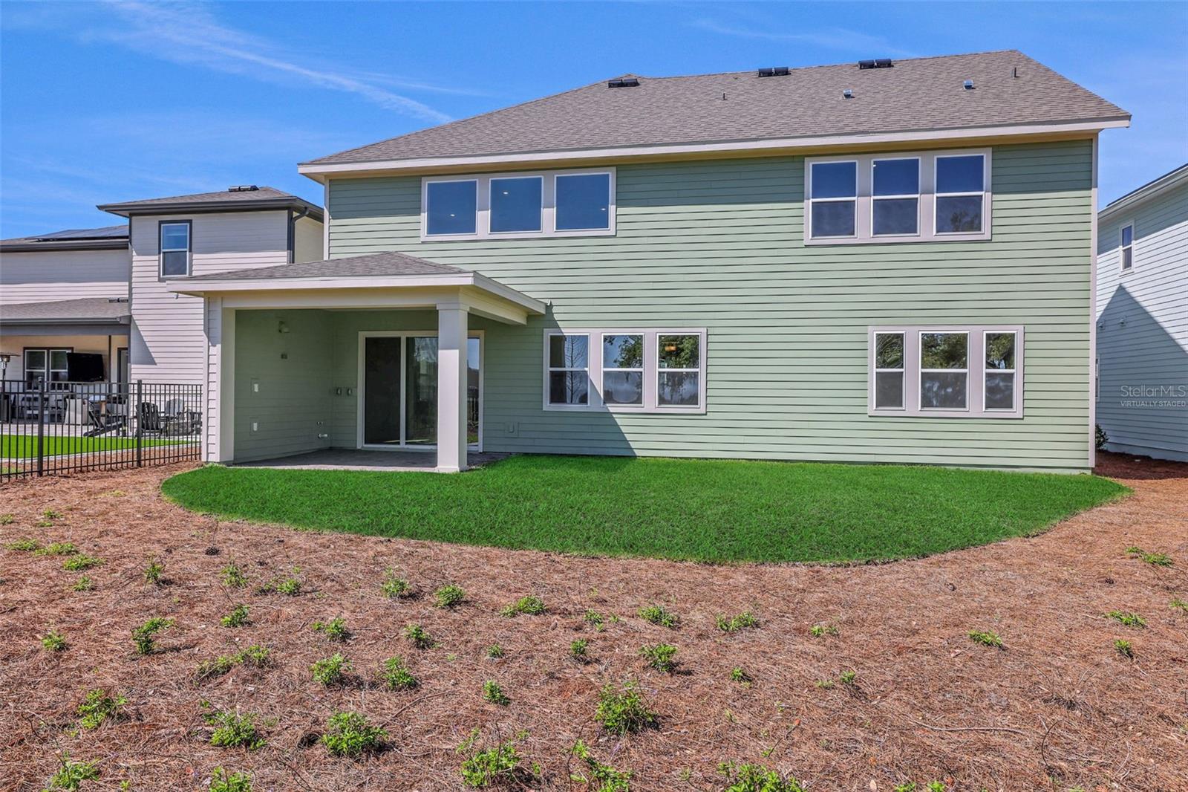
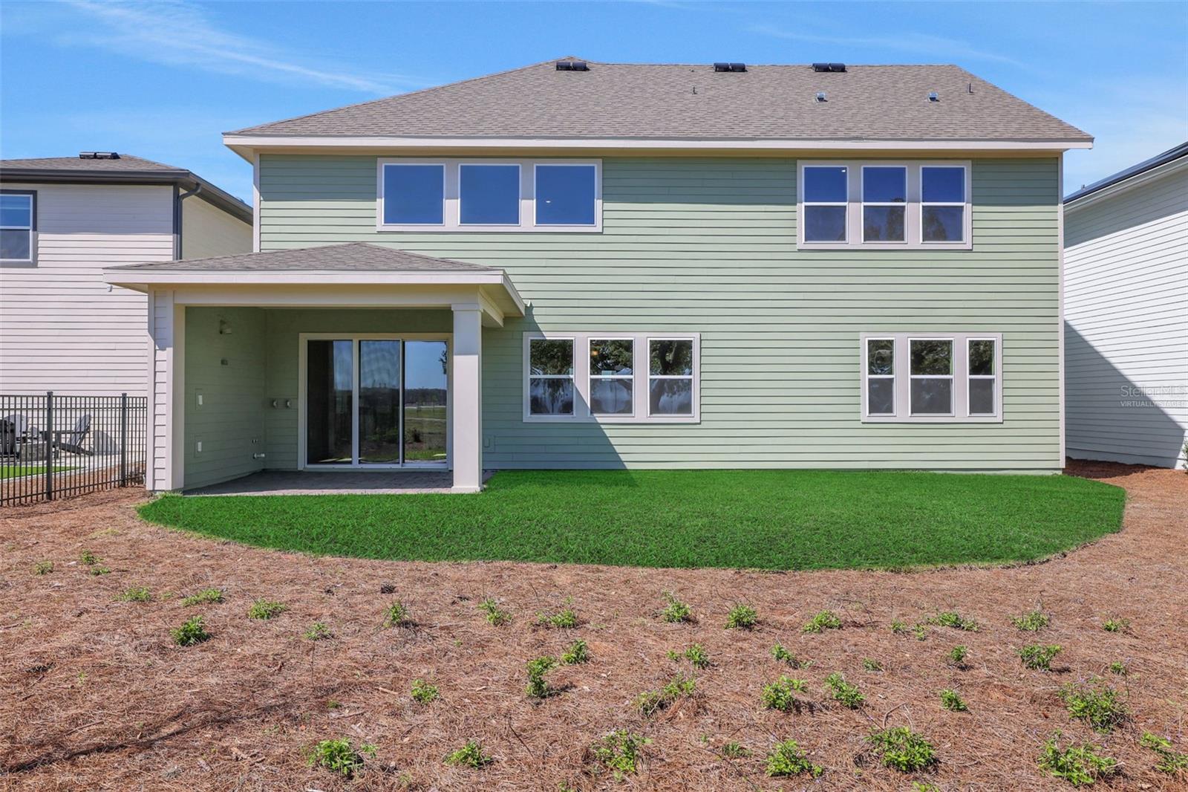
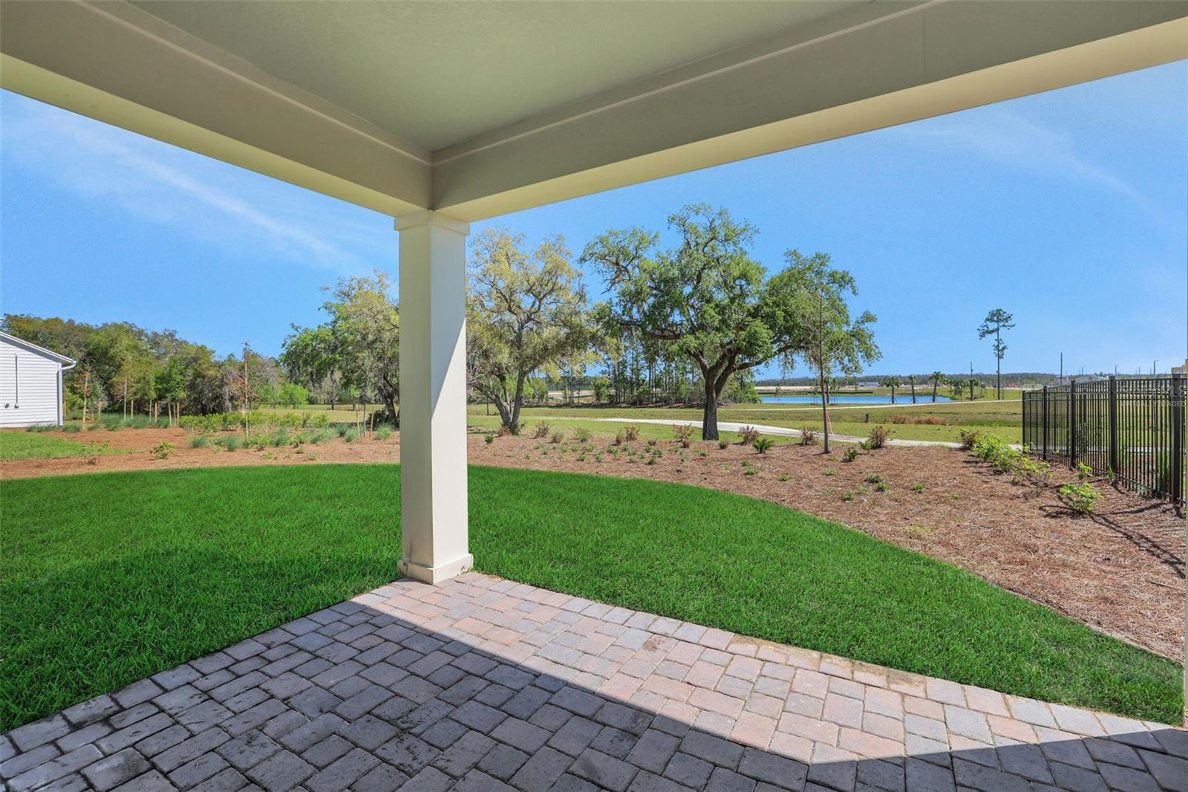
6208 TRAILBLAZE BND, ST CLOUD, FL, 34771
$782,073
Residential
|
Bedrooms
4
|
Bathrooms
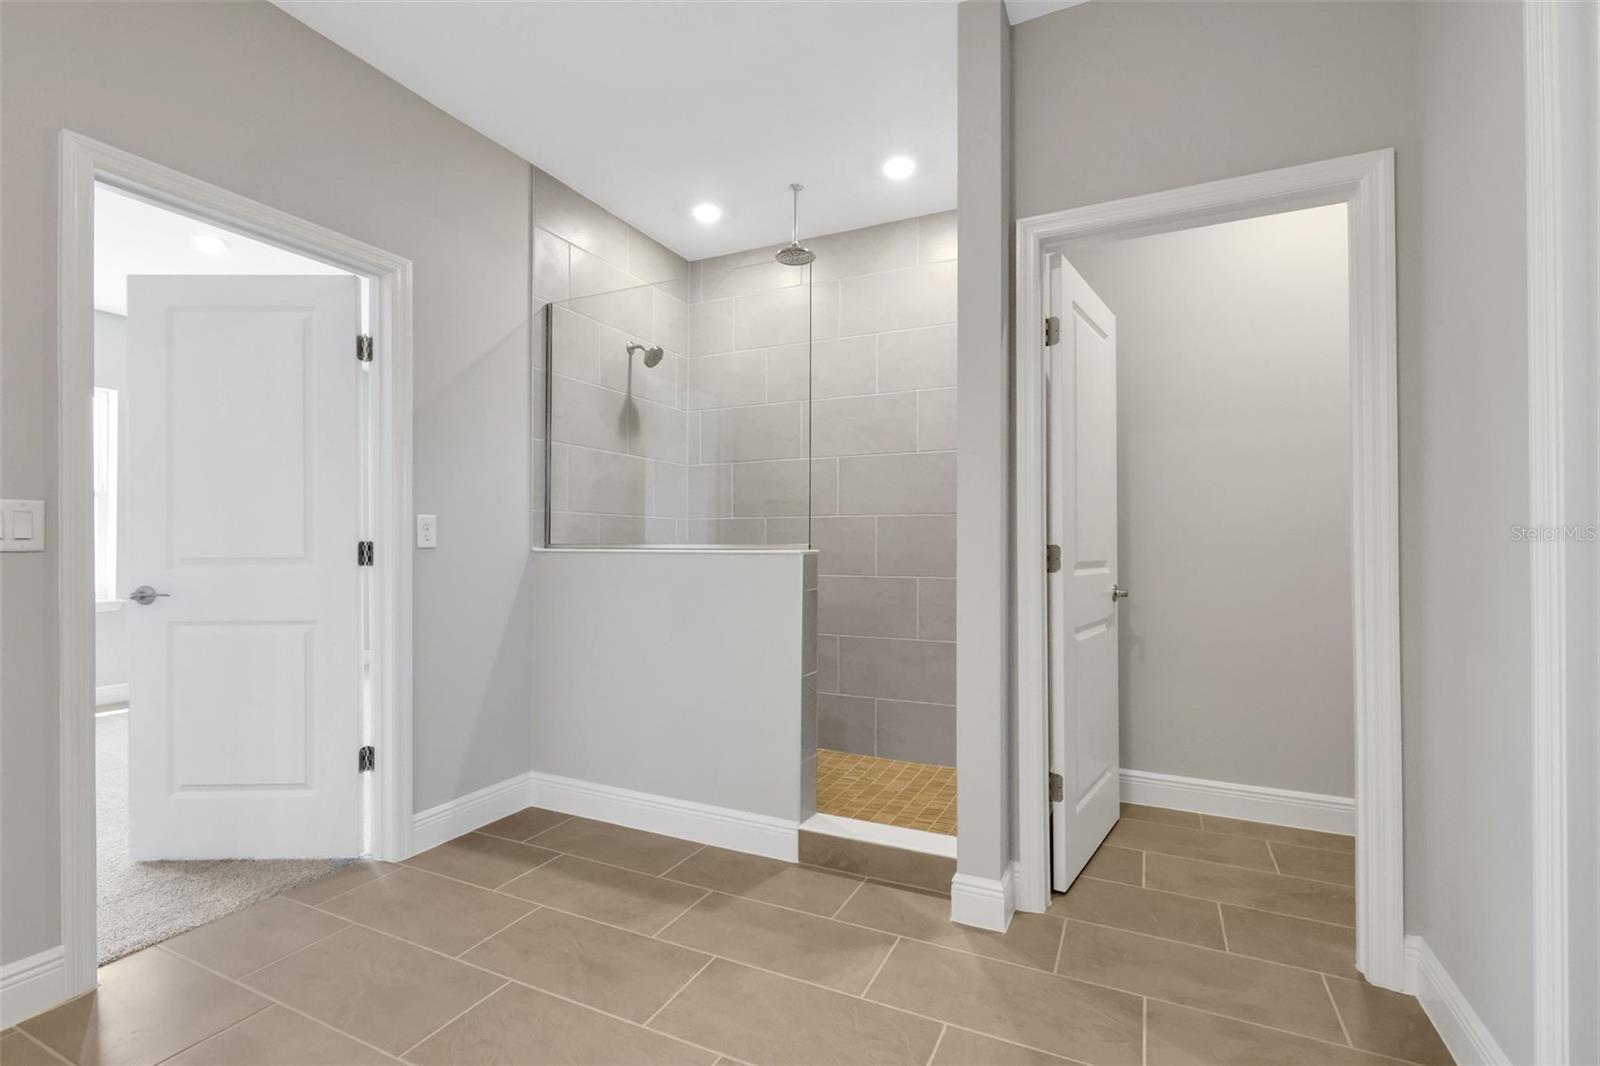
5
|
Living Area
3,191 Sqft
|
Lot Size
9,600 Sqft
|
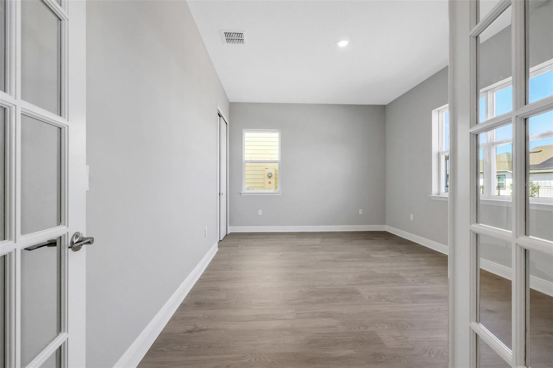
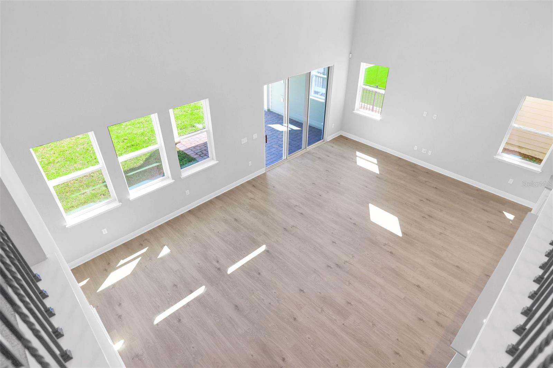
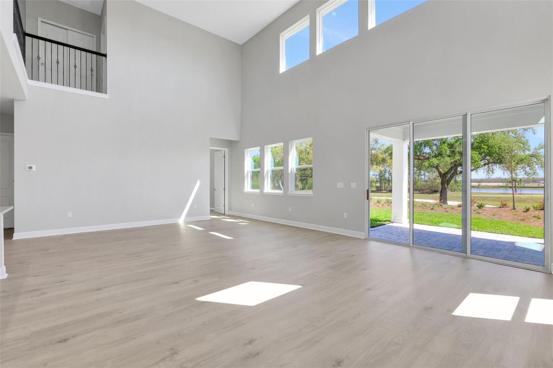
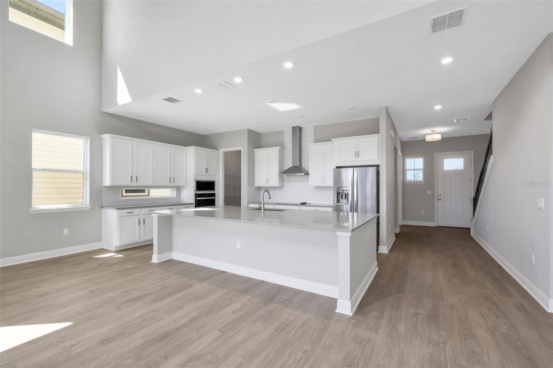
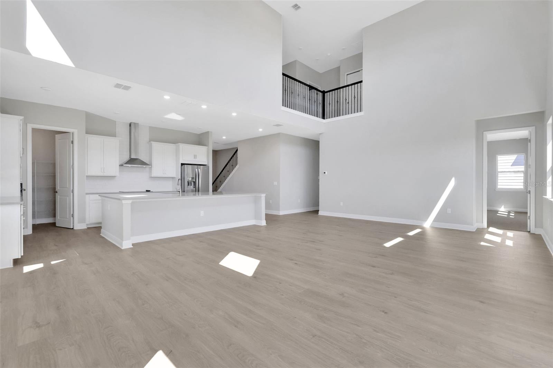
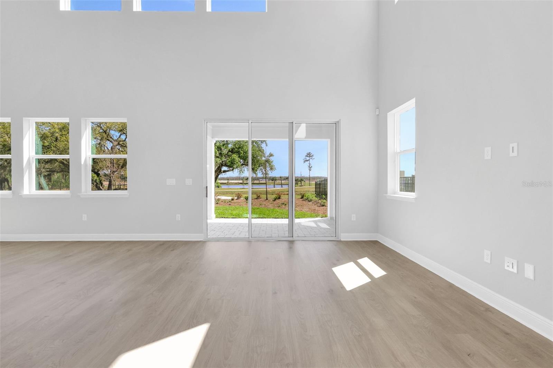
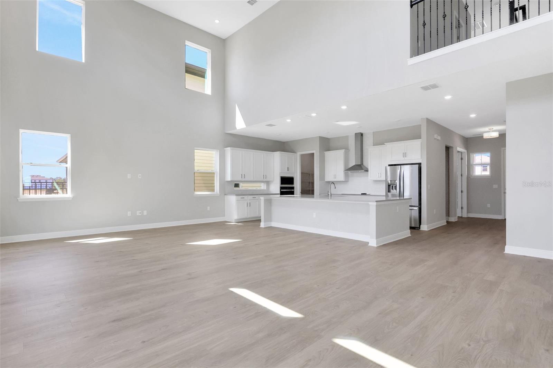
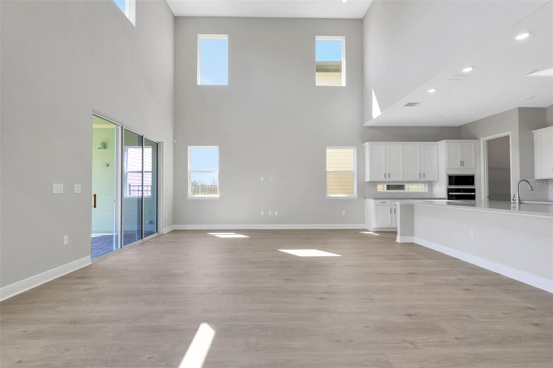
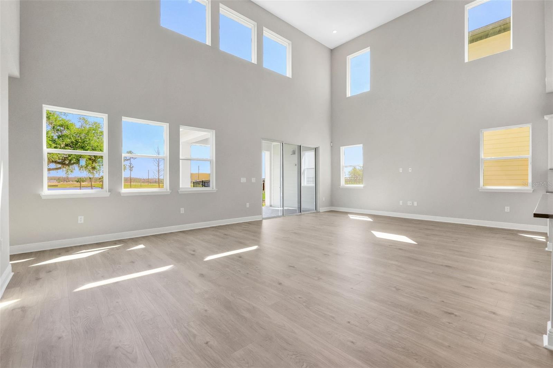
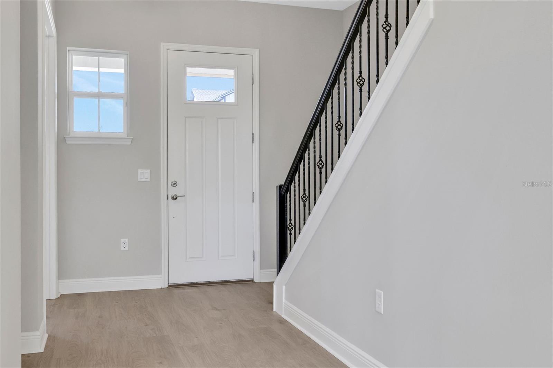
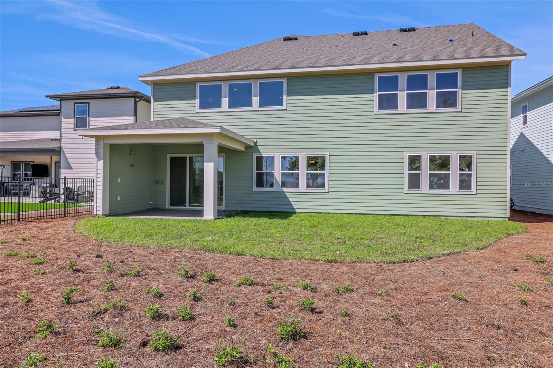
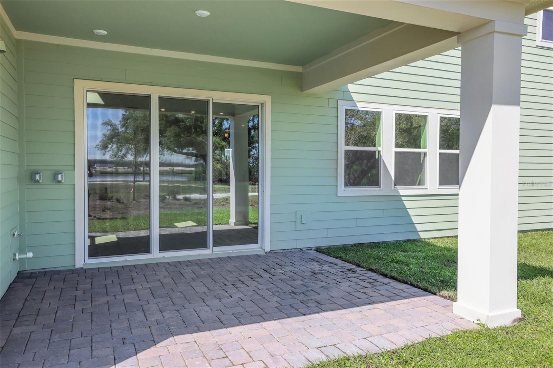
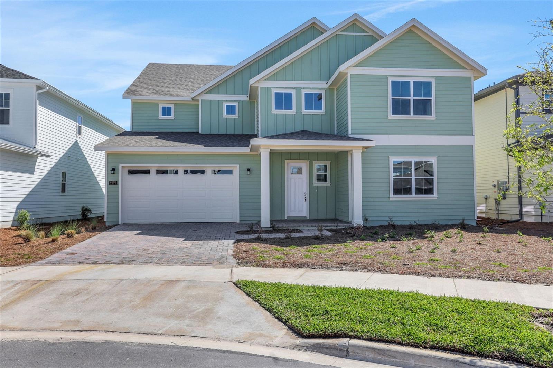
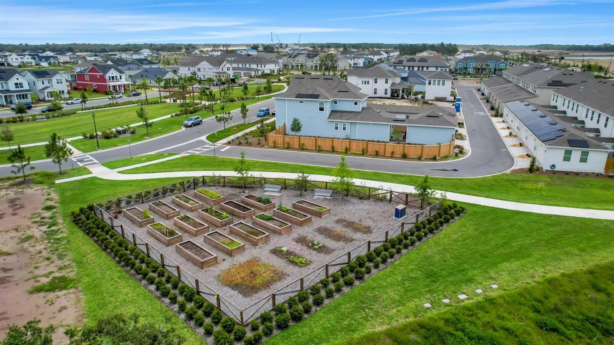
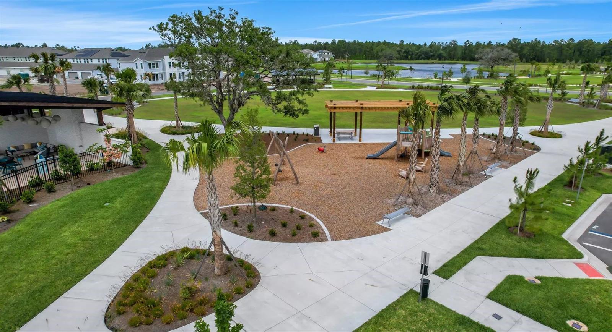
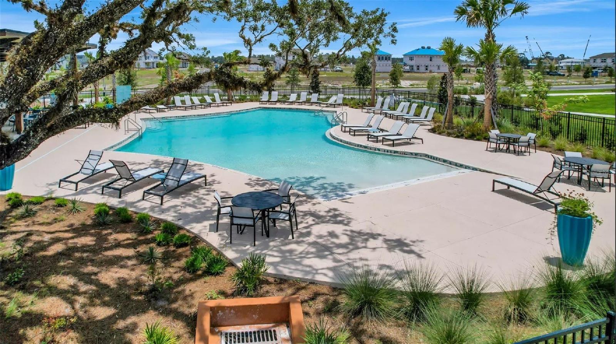
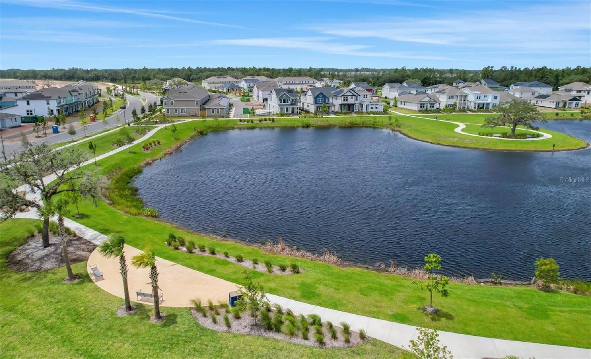
WILLOW FLOOR PLAN. MOVE IN READY HOME!! Spacious home located steps to our community pool, parks, and green spaces! This home is in one of Central Florida's fastest-growing communities, Sunbridge. There is a brand new K-8 school, a future amenity center with a gym, a boardwalk for paddle boarding and kayaking, and a mixed-used district with eateries and shops.
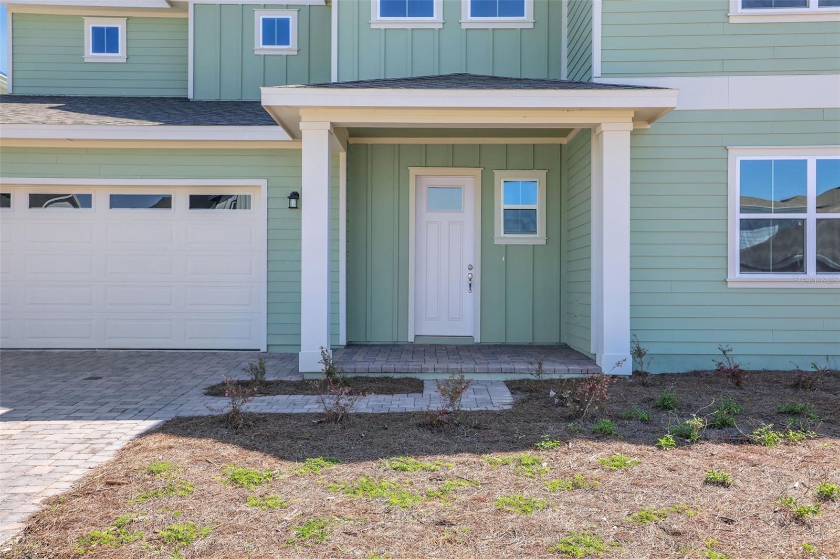
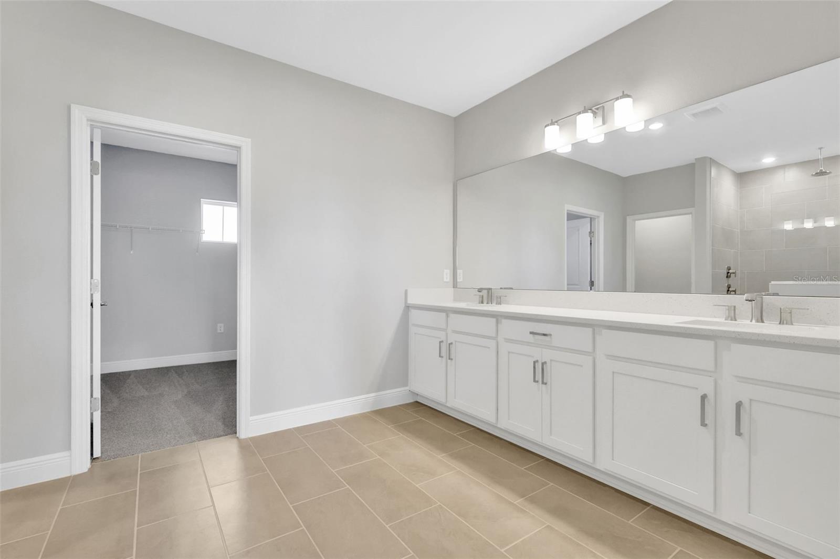
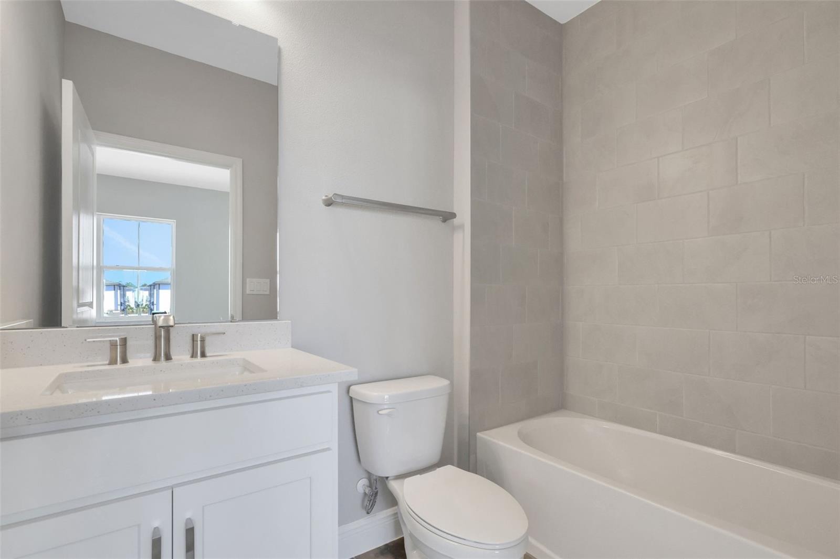
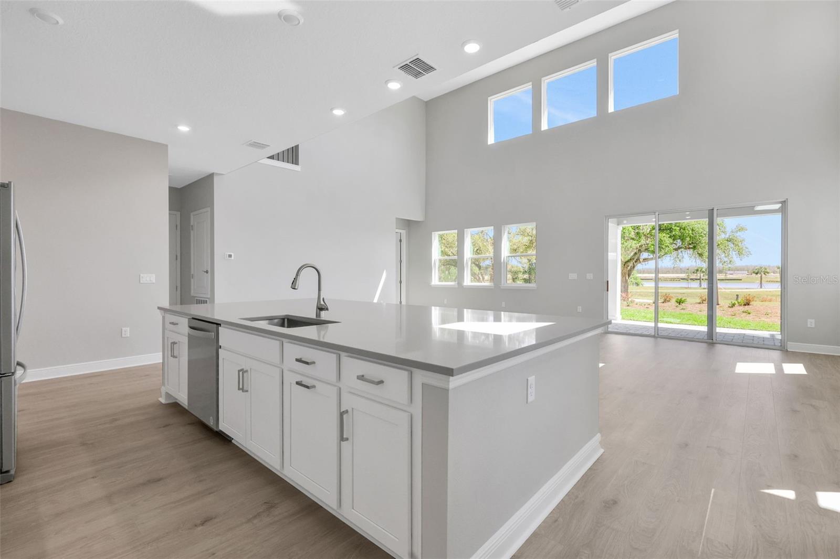
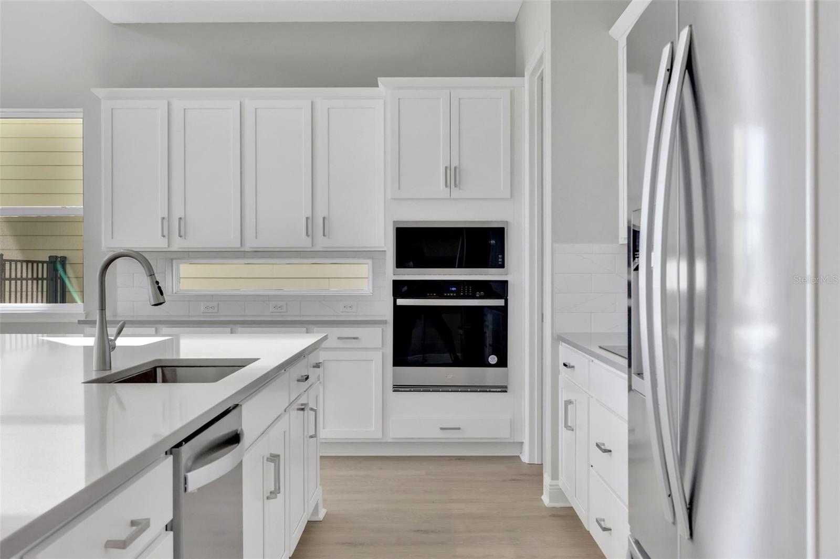
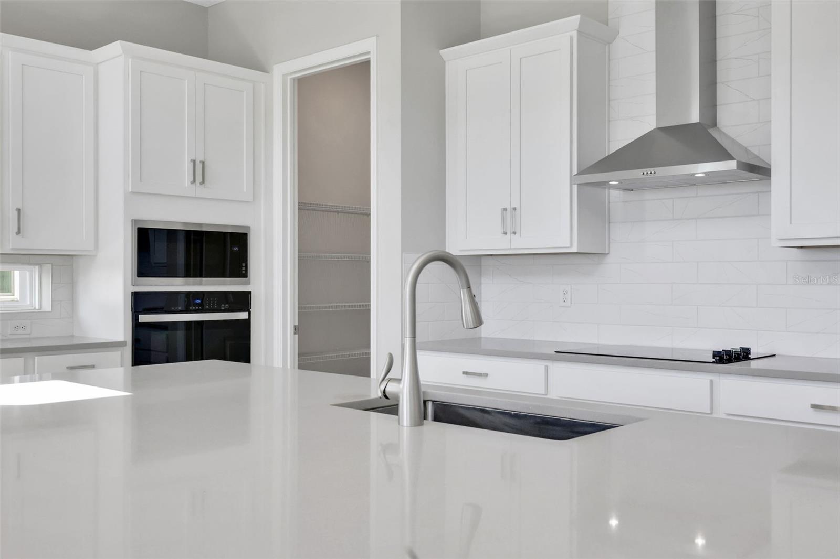
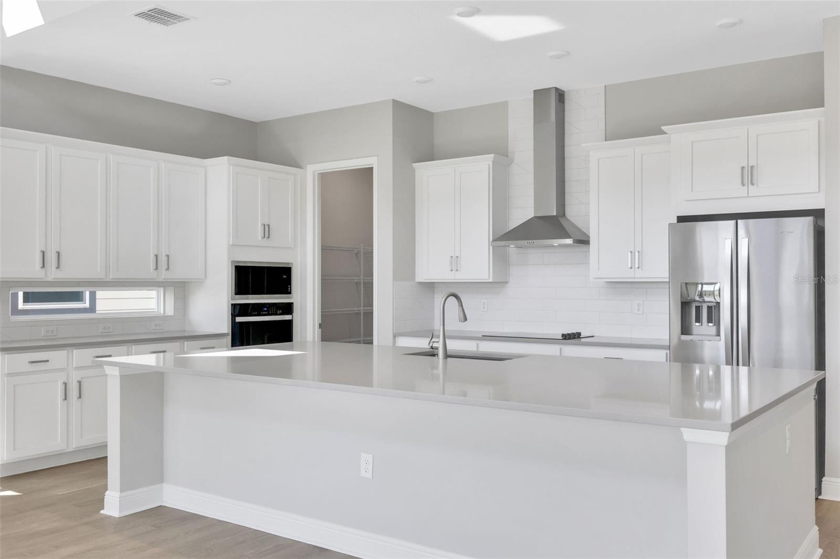
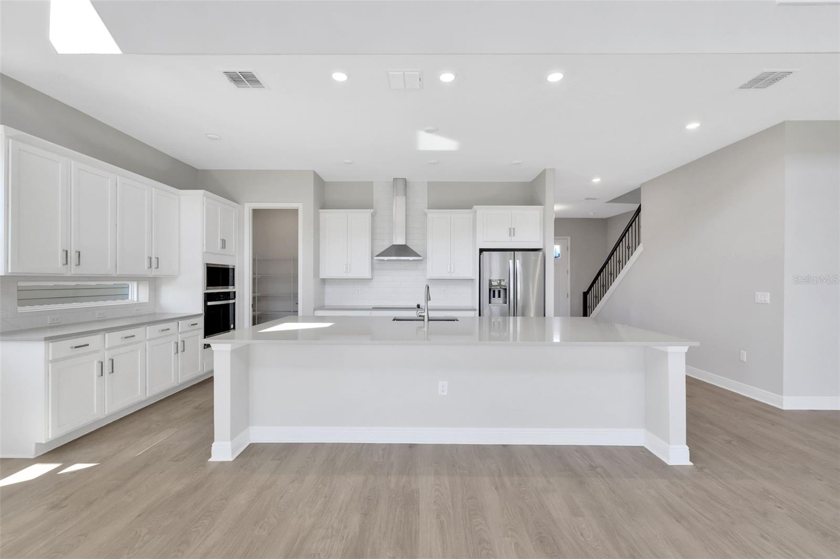
This modern home comes with a spacious gourmet kitchen, upgraded cabinets, quartz countertops, and a spacious front porch.
Property Details
| Property Features | Property Features | |||
|---|---|---|---|---|
| MLS ID: | MFRG5088389 | Year Built: | 2025 | |
| Appliances: | Built-In Oven, Cooktop, Dishwasher, Disposal, Microwave, Range | Architectural Style: | Florida | |
| Association Amenities: | Clubhouse, Fence Restrictions, Park, Playground, Pool, Recreation Facilities | Association Fee Includes: | Pool, Internet | |
| Community Features: | Association Recreation - Owned, Community Mailbox, Deed Restrictions, Irrigation-Reclaimed Water, Park, Playground, Pool, Sidewalks | Construction Materials: | Frame | |
| Cooling: | Central Air | Country: | US | |
| County Or Parish: | Osceola | Direction Faces: | West | |
| Exterior Features: | Sidewalk | Flooring: | Ceramic Tile | |
| Foundation Details: | Slab | Furnished: | Unfurnished | |
| Green Energy Efficient: | Appliances, HVAC, Windows | Green Indoor Air Quality: | HVAC Cartridge/Media Filter, Non Toxic Pest Control | |
| Green Water Conservation: | Irrigation-Reclaimed Water, Low-Flow Fixtures, Water Recycling | Heating: | Central, Electric | |
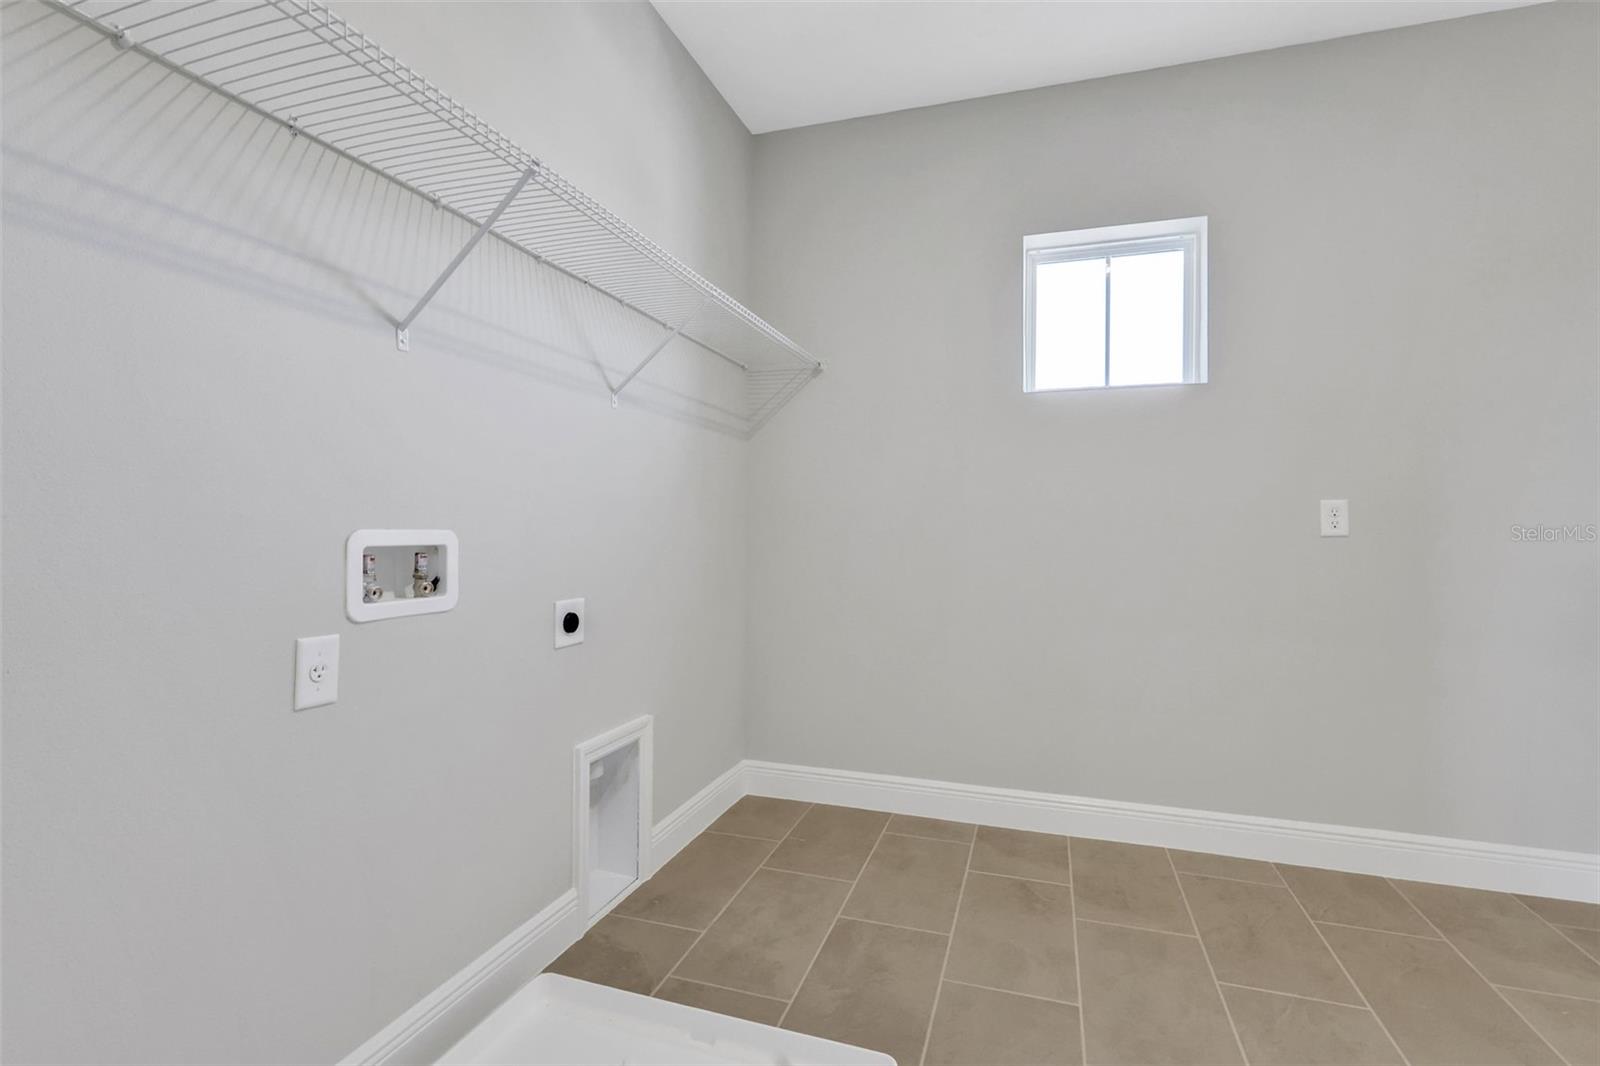
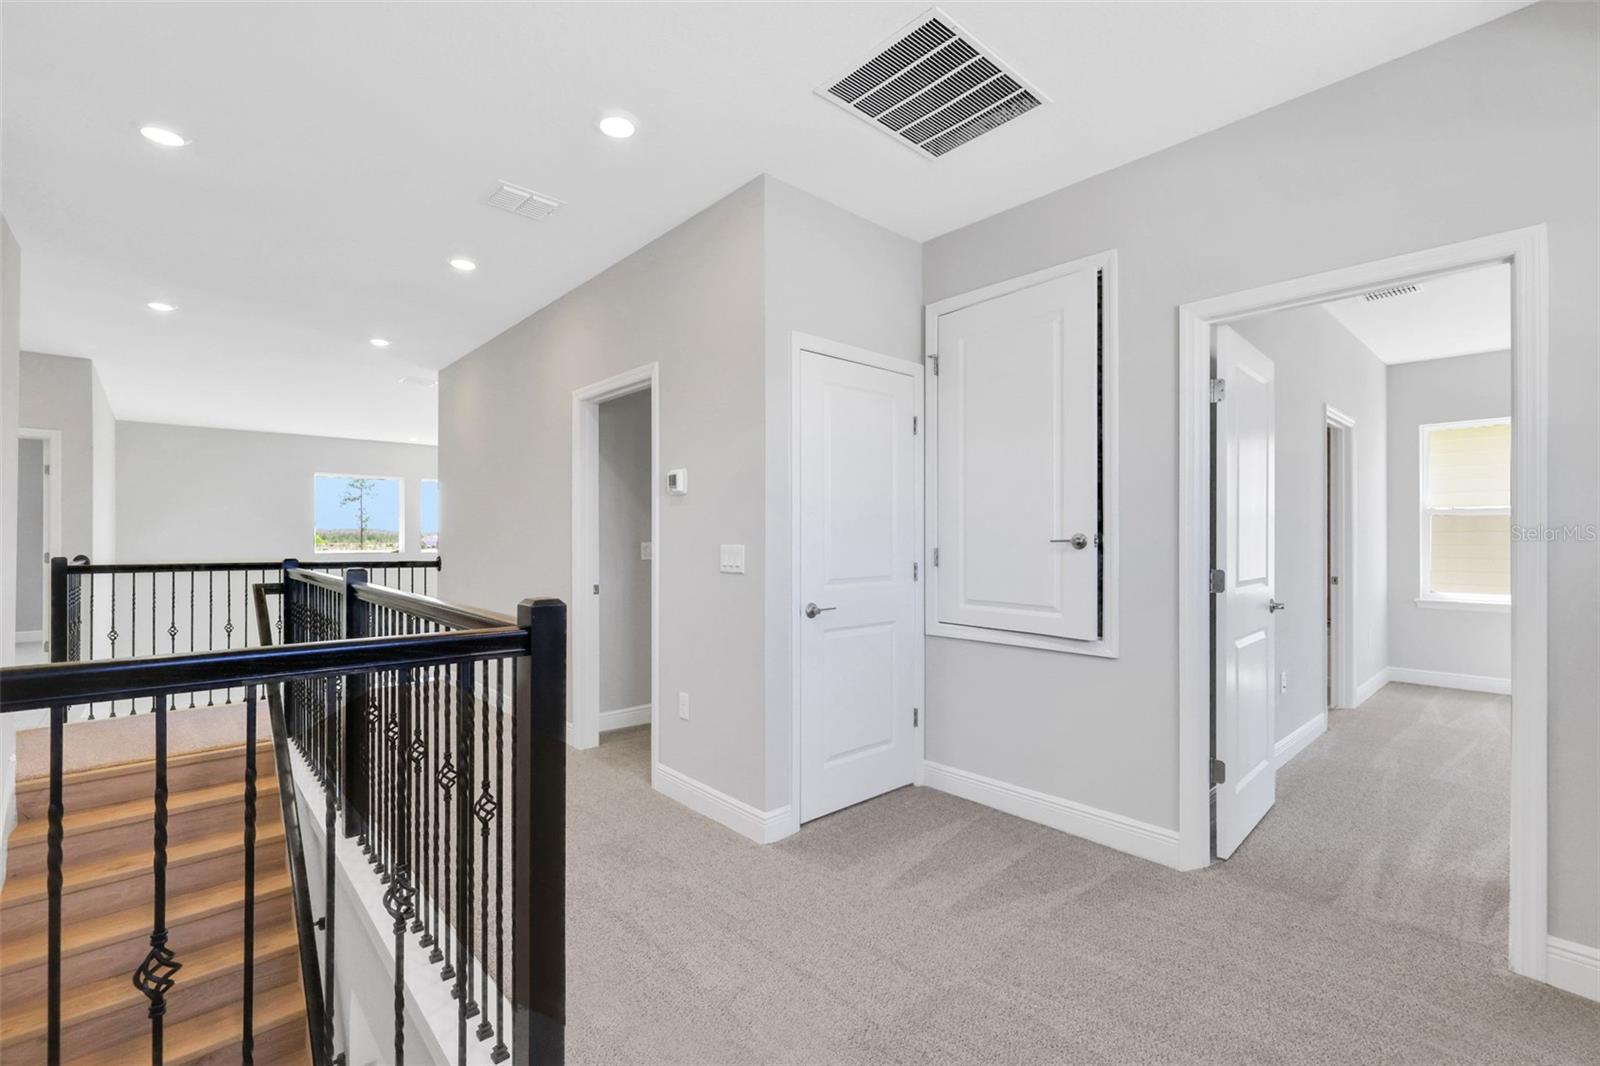
| Laundry Features: | Inside, Laundry Room | Levels: | Two | |
| Listing Agreement: | Exclusive Agency | Listing Terms: | Cash, Conventional, FHA, VA Loan | |
| Occupant Type: | Vacant | Other Equipment: | Irrigation Equipment | |
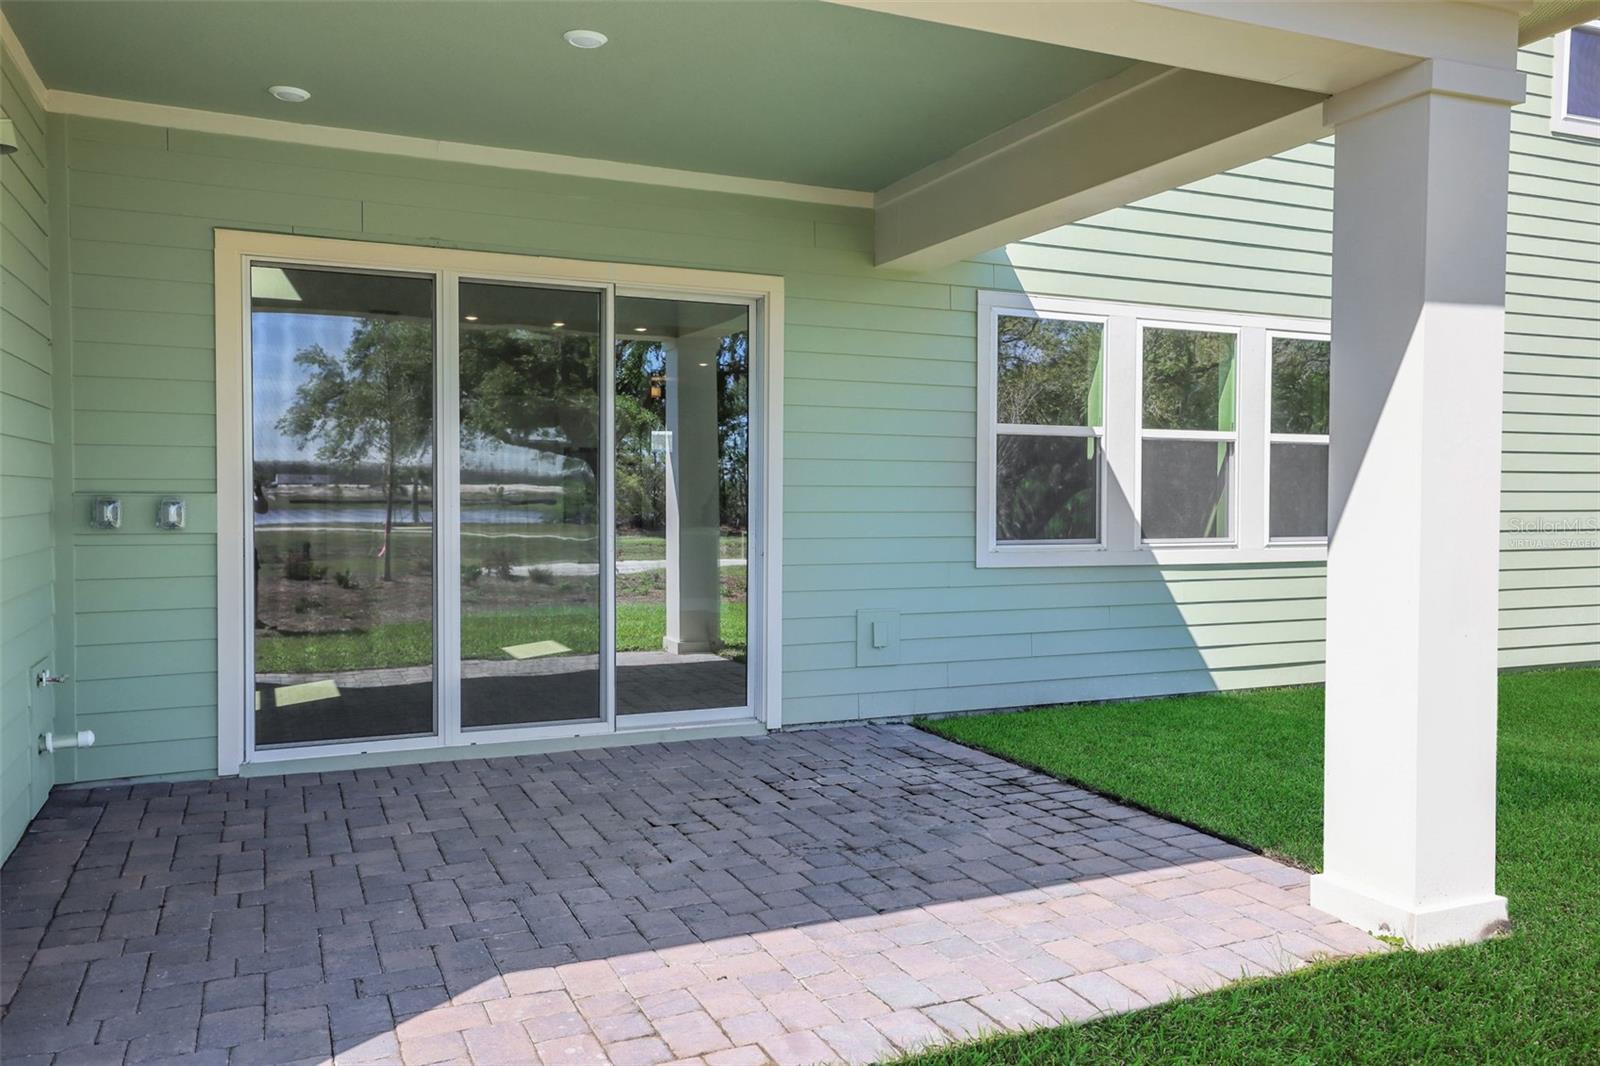
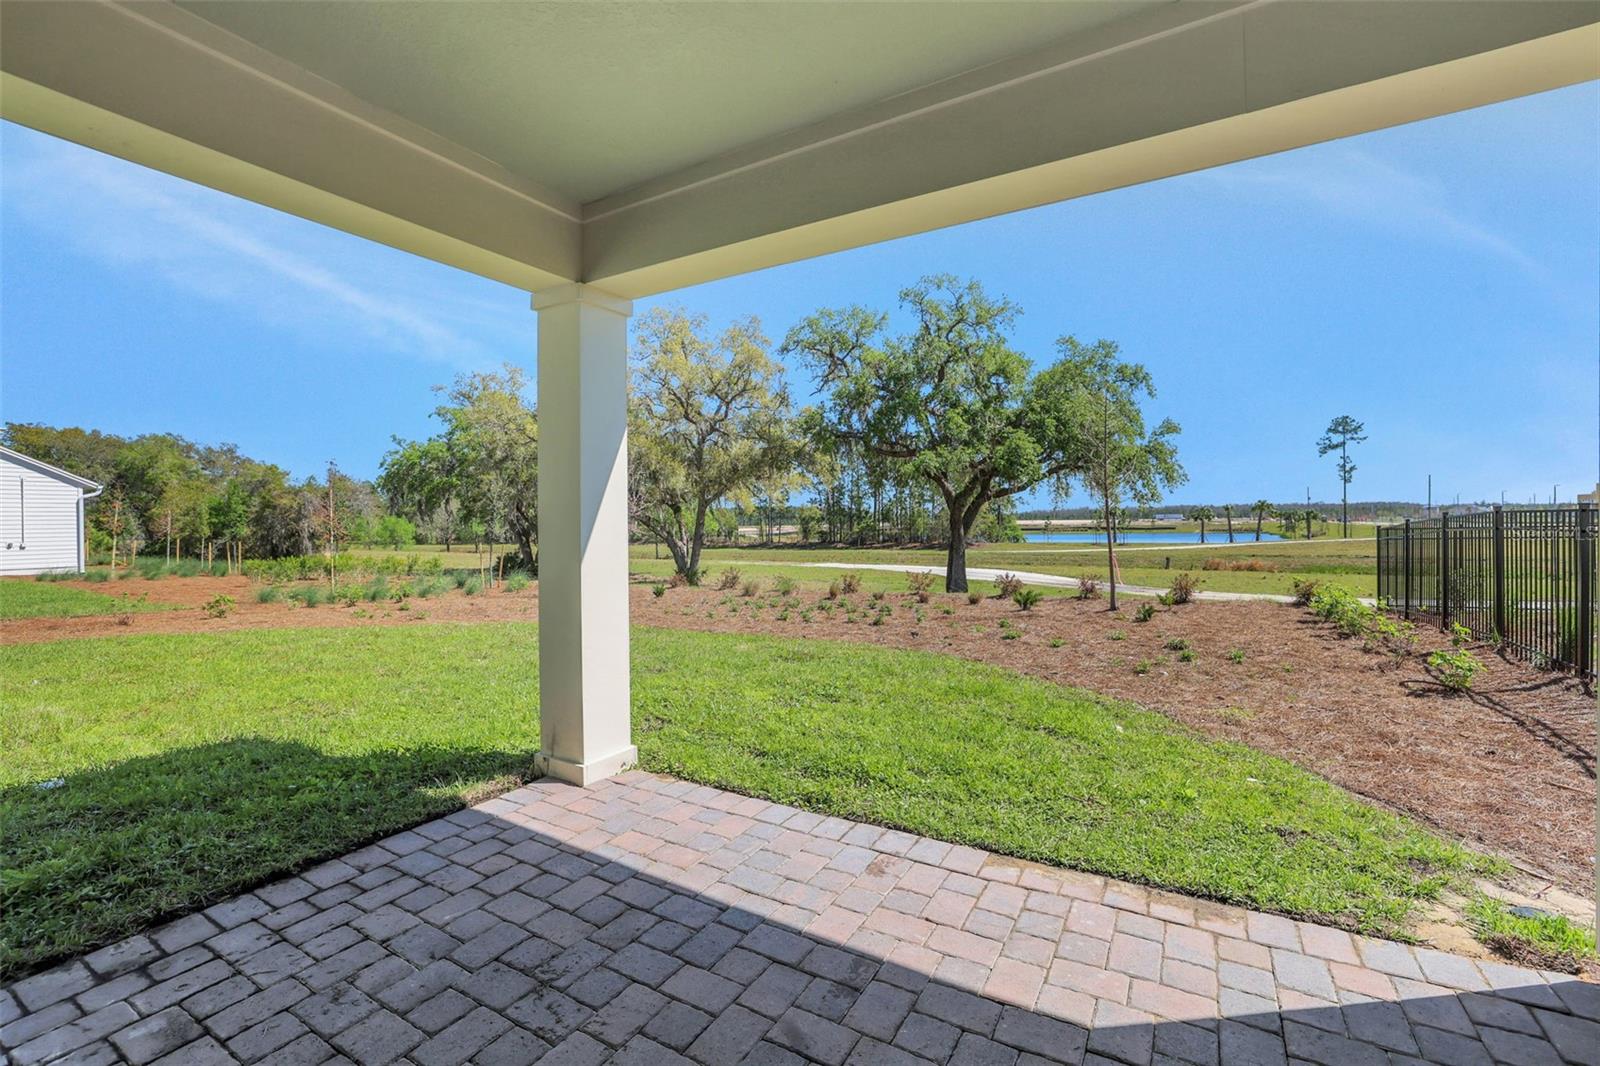
| Parking Features: | Garage Door Opener | Patio And Porch Features: | Covered, Front Porch | |
| Pets Allowed: | Yes | Pool Features: | In Ground | |
| Possession: | Close Of Escrow | Property Condition: | Completed | |
| Property Sub Type: | Single Family Residence | Property Type: | Residential | |
| Road Responsibility: | Public Maintained Road | Road Surface Type: | Asphalt | |
| Roof: | Shingle | Security Features: | Smoke Detector(s) | |
| Sewer: | Public Sewer | Showing Requirements: | Appointment Only | |
| Special Listing Conditions: | None | Standard Status: | Active | |
| State Or Province: | FL | Utilities: | Electricity Available, Sprinkler Meter | |
| Vegetation: | Trees/Landscaped | Water Source: | Public | |
| Rooms | Rooms | |||
|---|---|---|---|---|
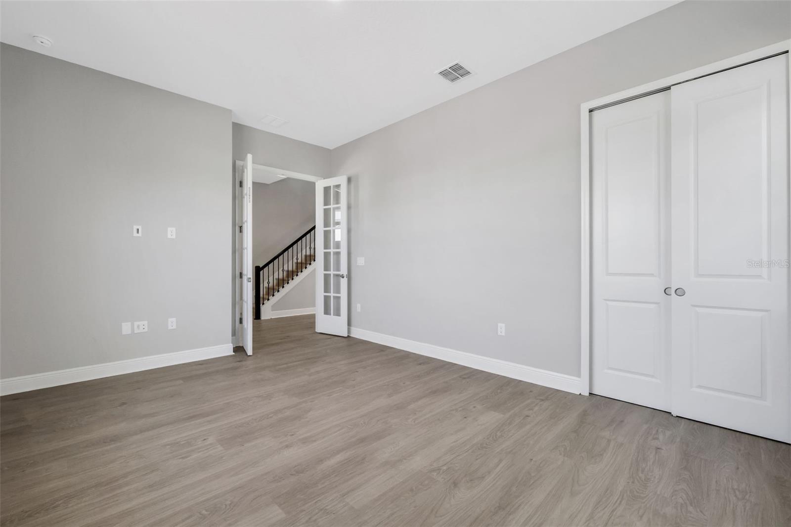
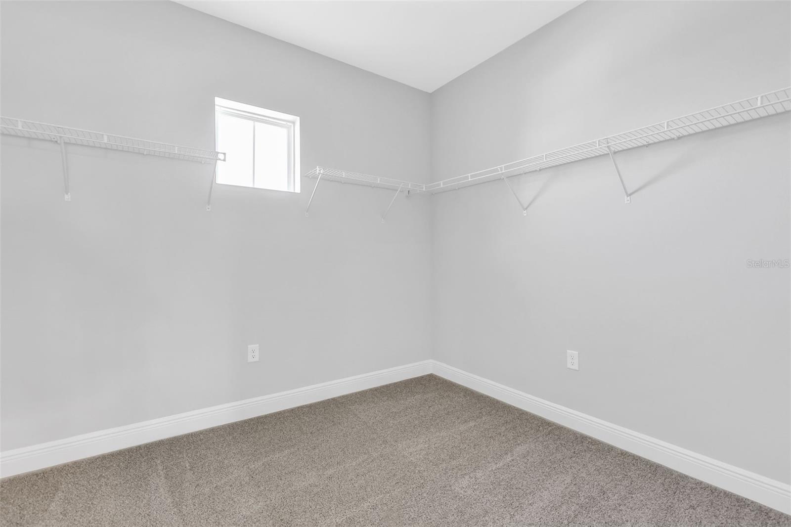
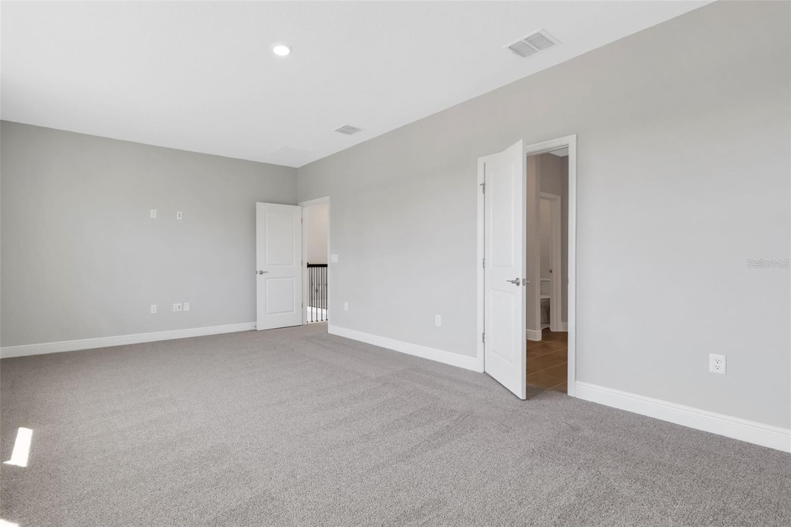
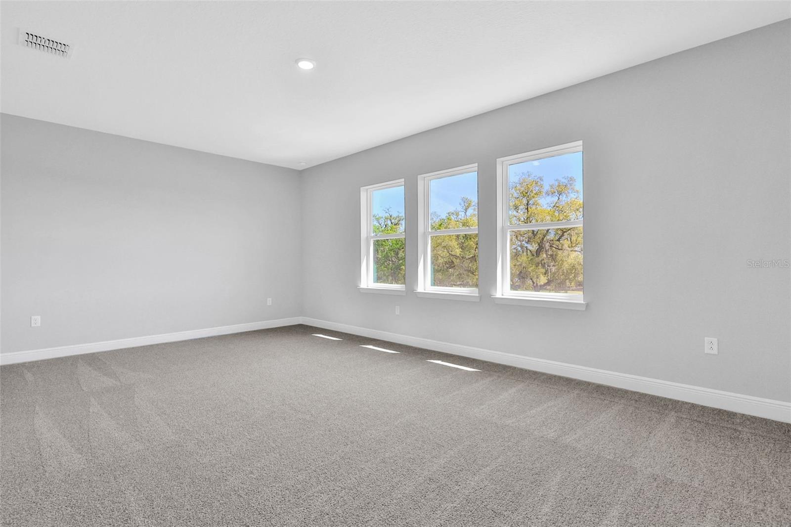
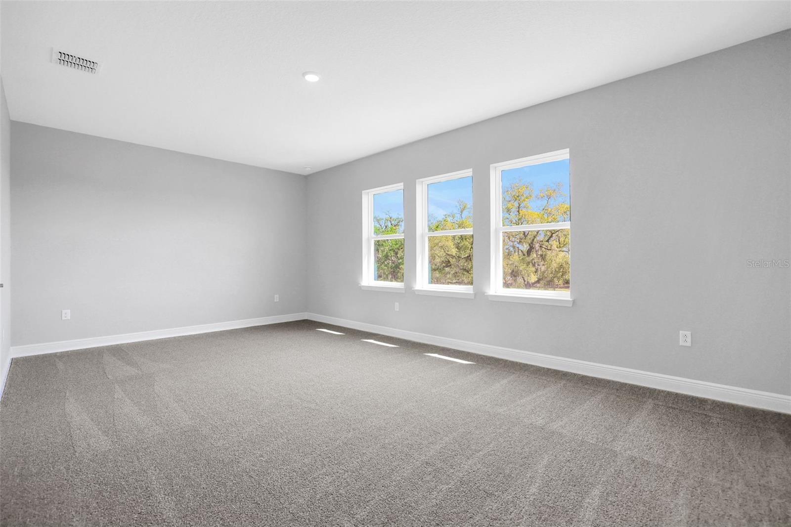
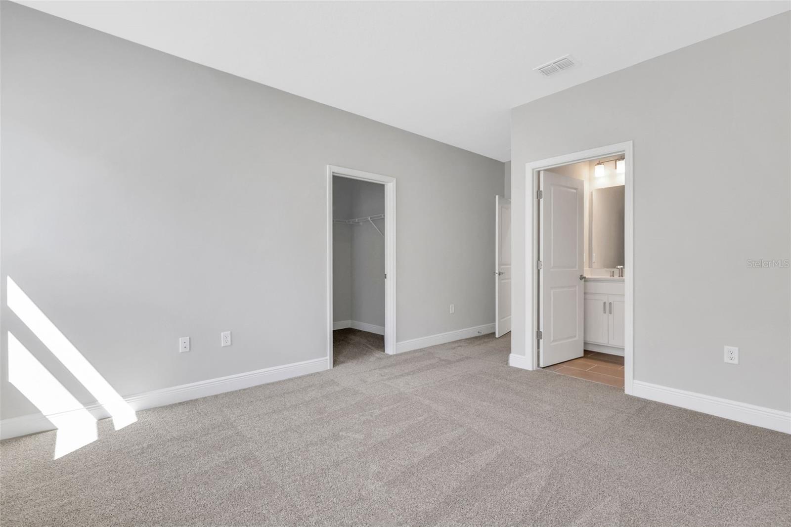
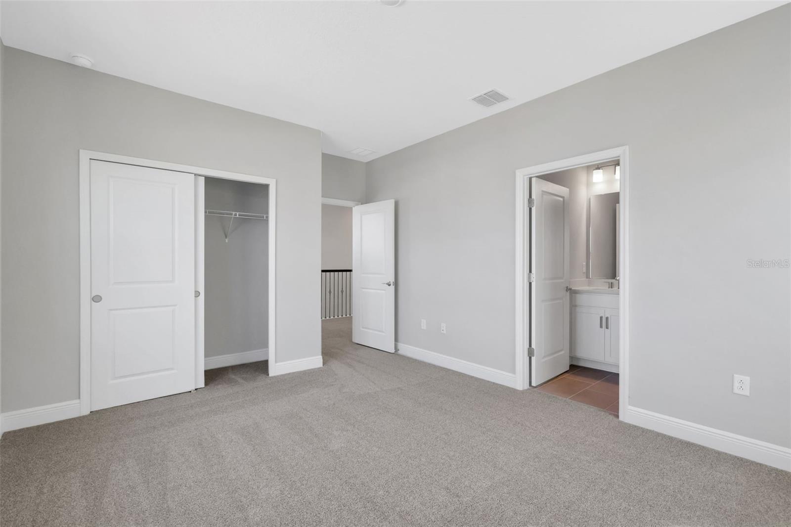
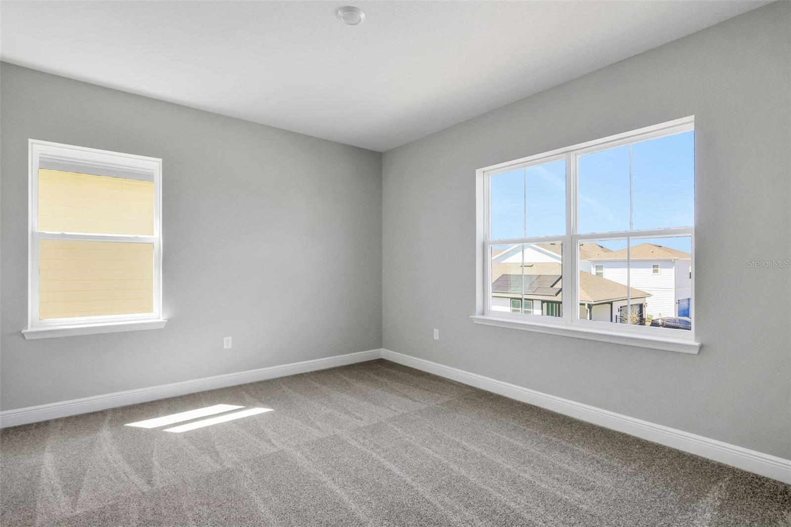
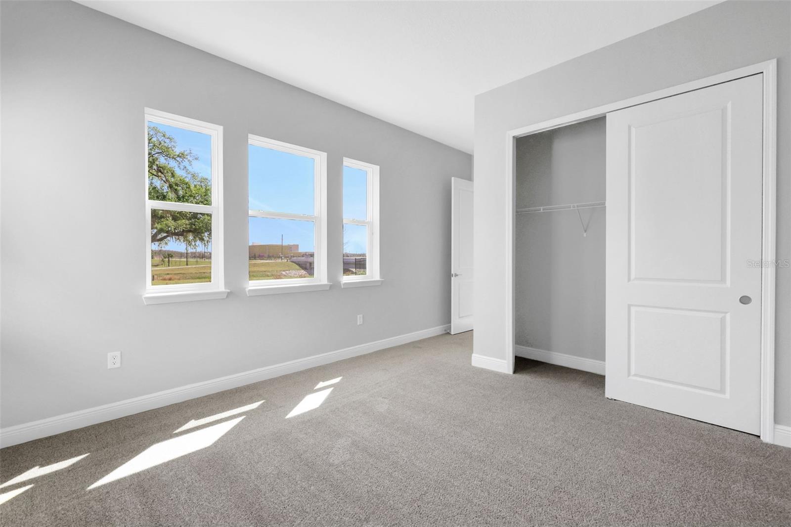
| Primary Bedroom: | 23.1x13.8 ft | Bedroom 2: | 12.1x12.5 ft | |
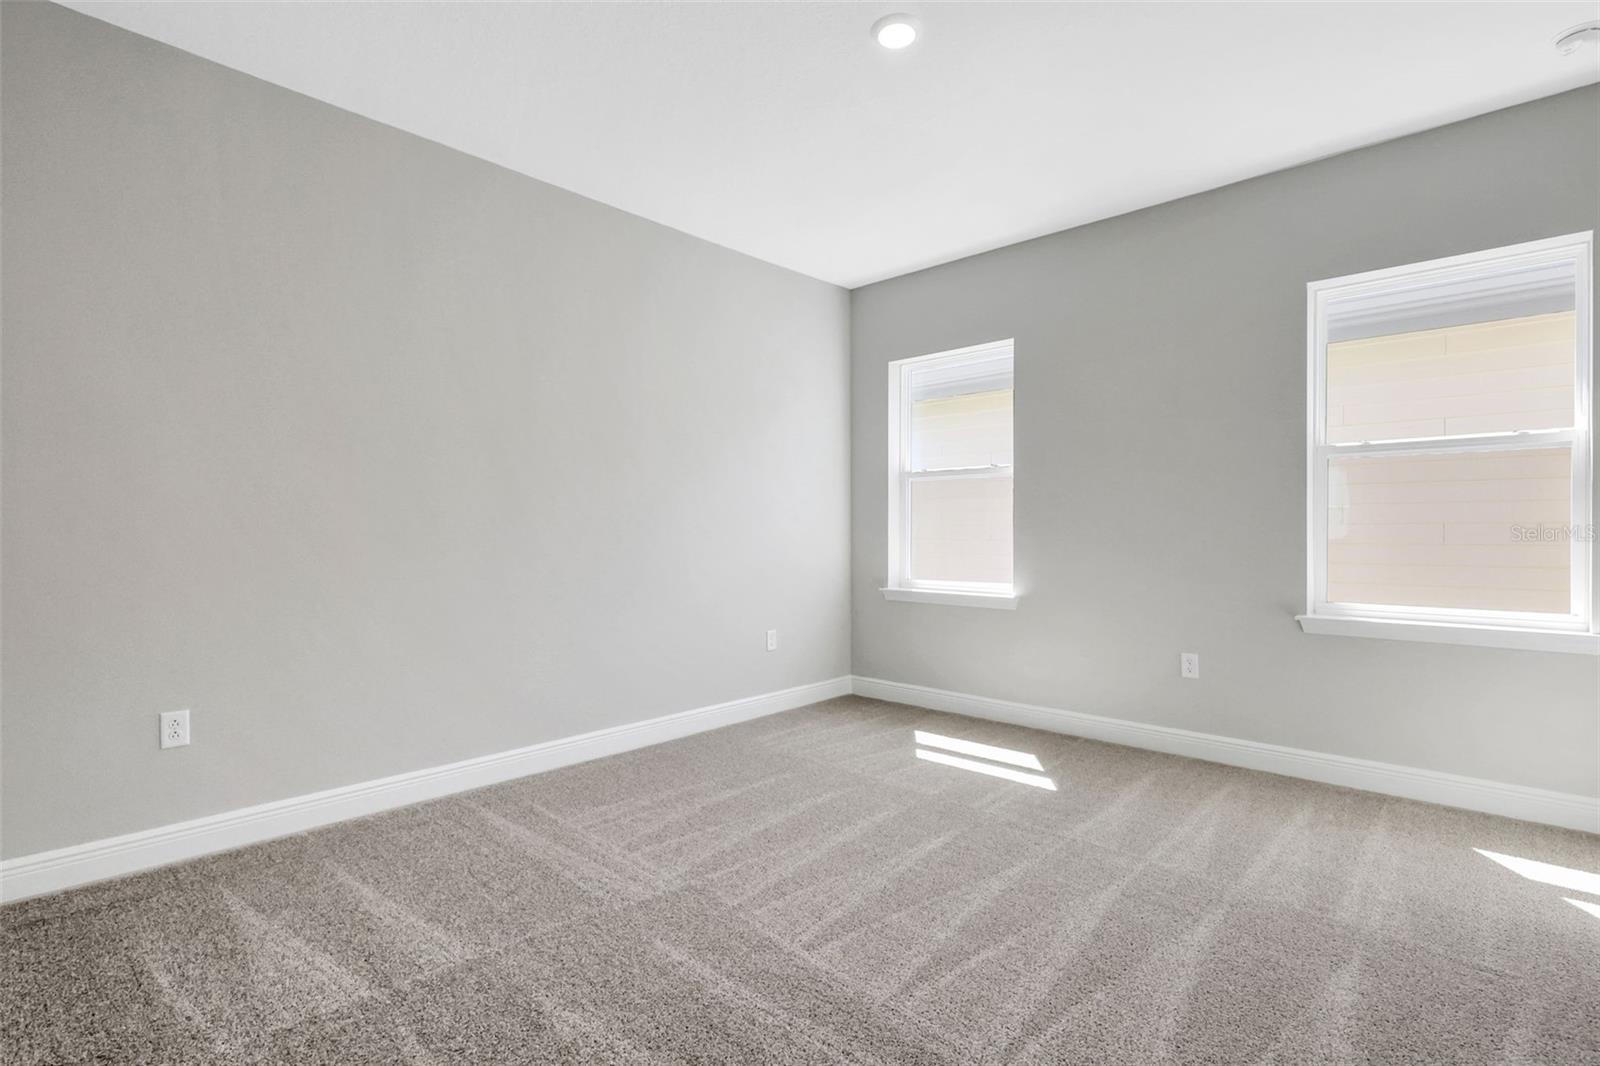
| Bedroom 3: | 13.7x12 ft | Bedroom 4: | 14x12 ft | |
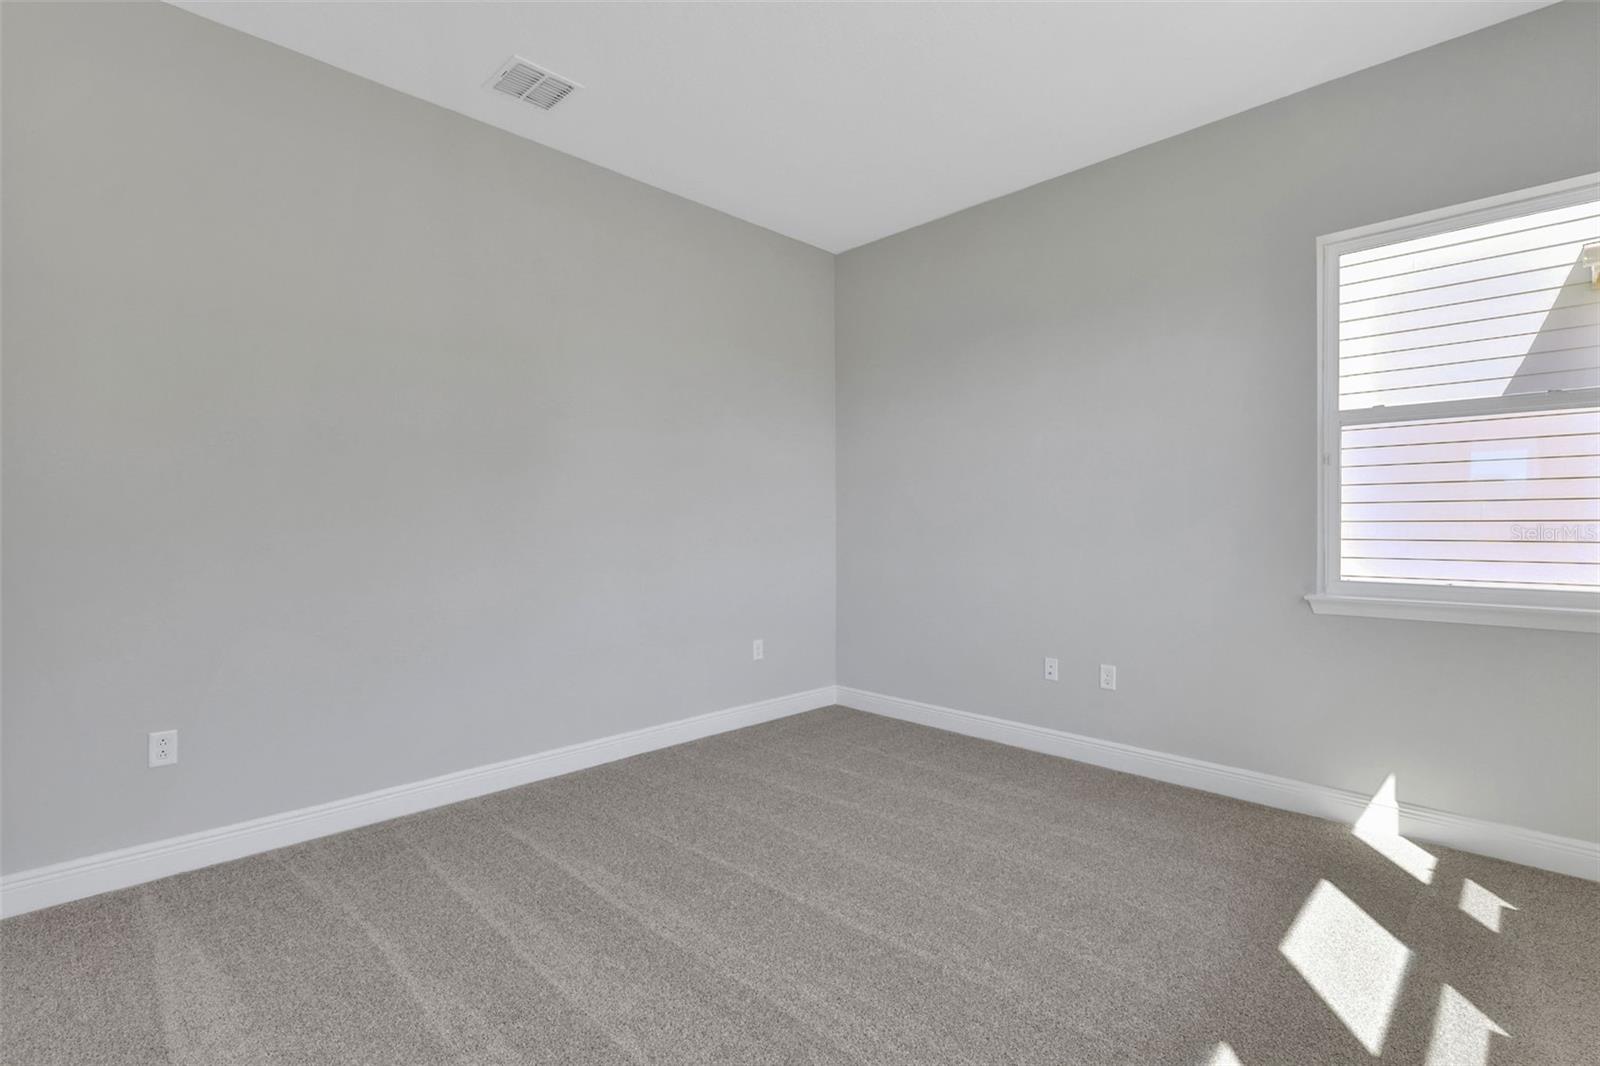
| Bedroom 5: | 25.7x16.3 ft | Kitchen: | 17.9x11.6 ft | |
| Living Room: | 27x18 ft | |||
We love to hear from you