


929 MAGNOLIA BLOSSOM CT, APOPKA, FL, 32712
$489,500
Residential
|
Bedrooms
4
|
Bathrooms
3
|
Living Area
2,334 Sqft
|
Lot Size
8,764 Sqft
|
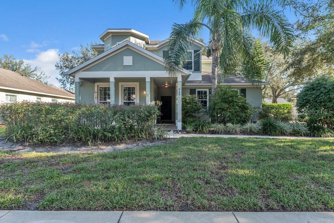
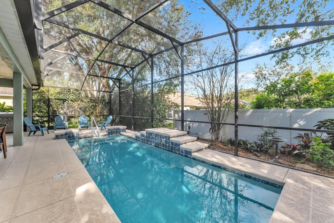
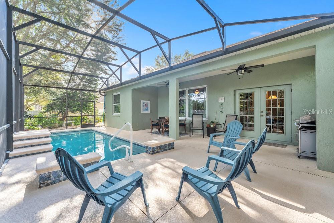
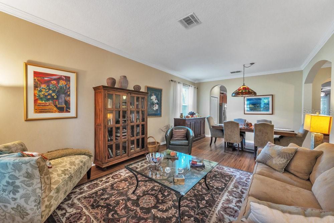
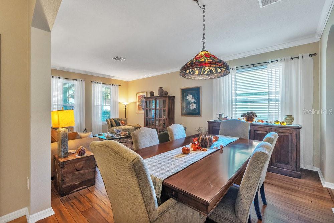
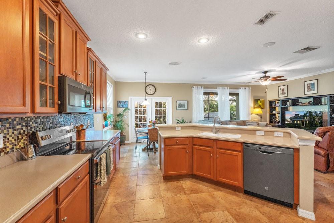
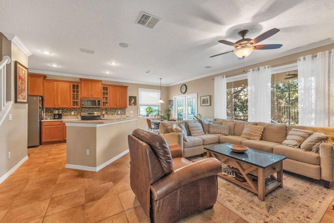
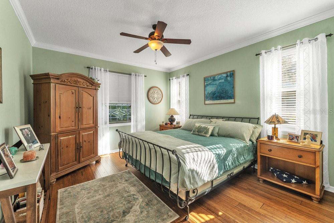
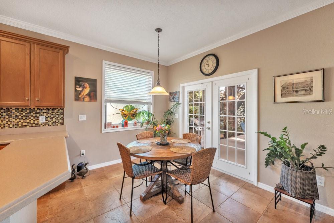
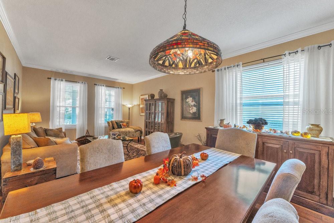
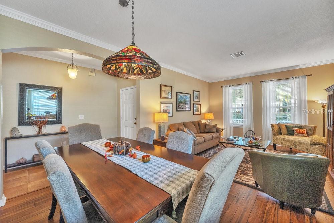
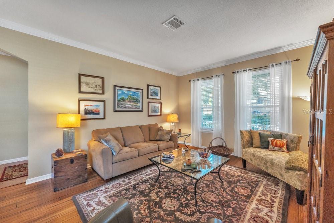
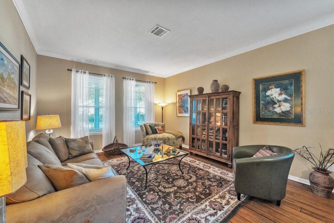
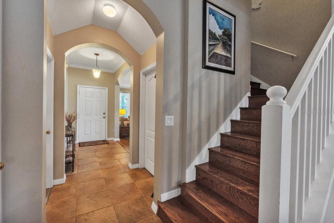
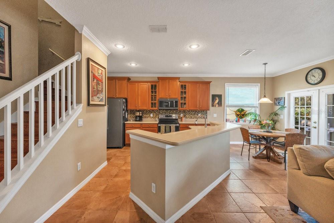
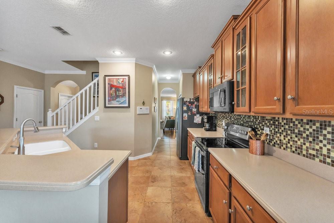
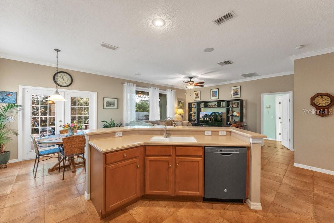
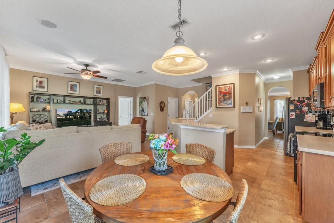
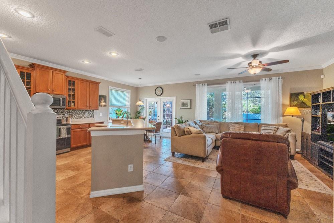
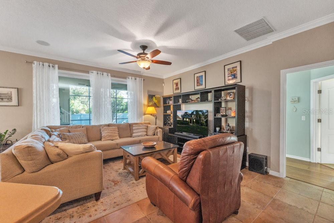
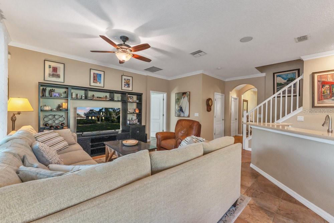
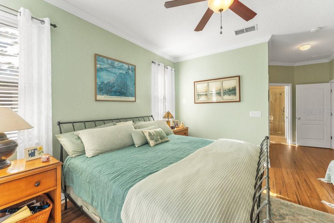
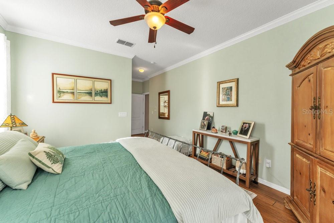
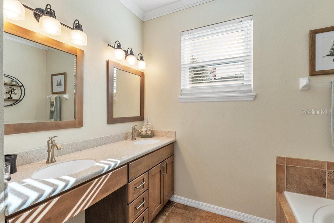
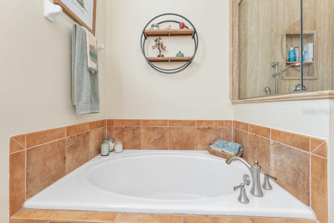
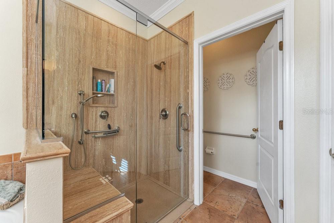
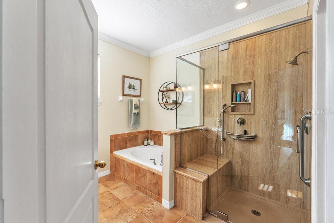
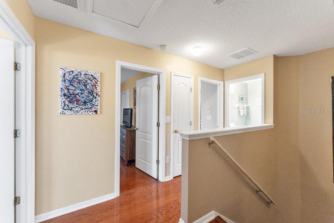
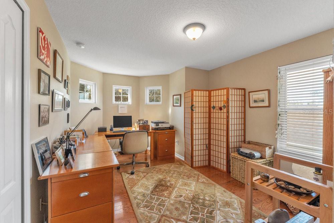
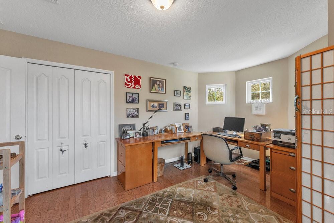
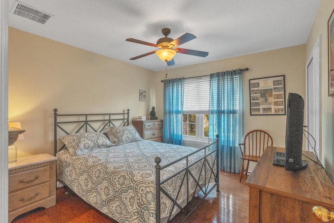
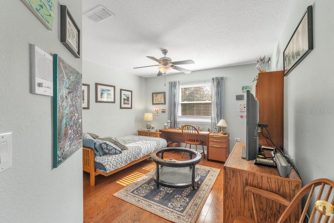
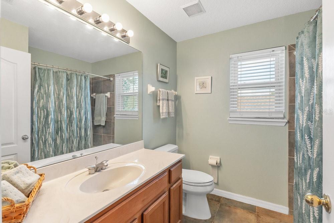
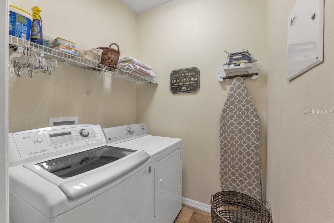
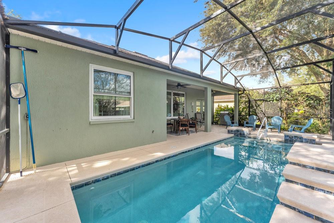
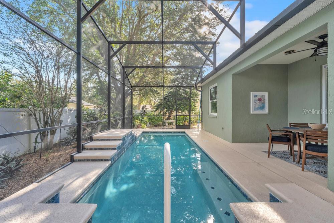
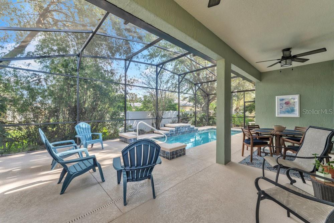
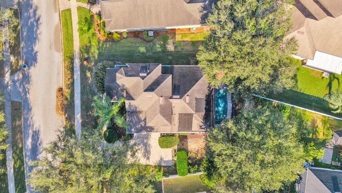
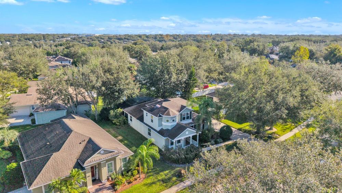
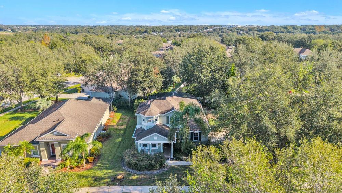
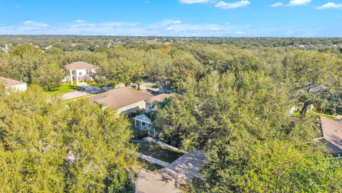
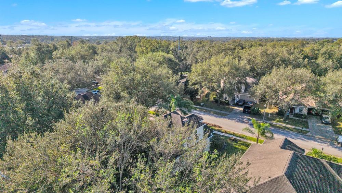
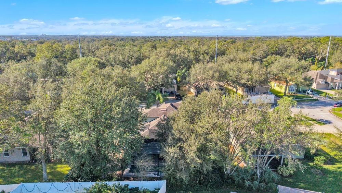
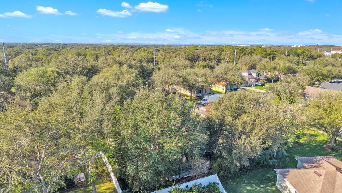
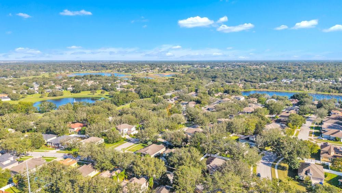
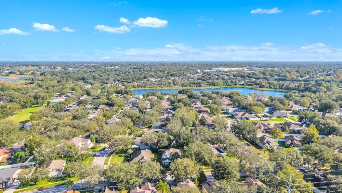
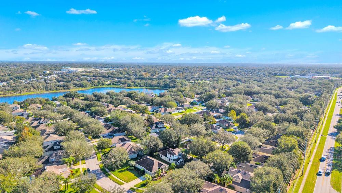
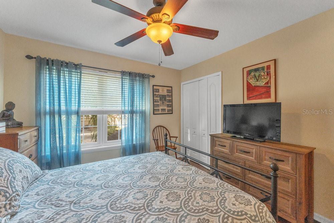
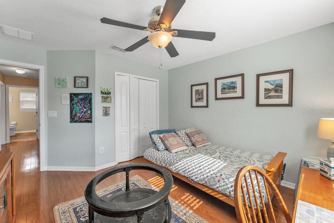
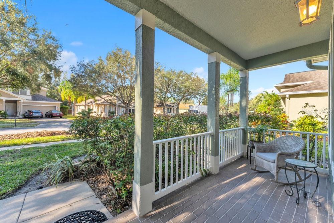
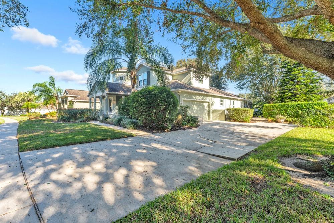
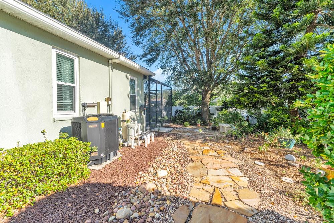
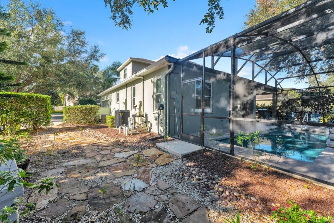
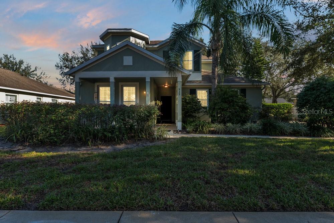
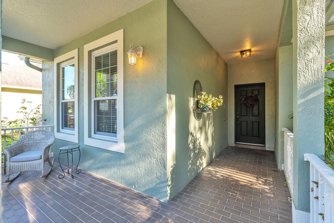
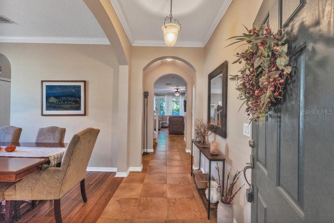
**Home recently back on market, buyers financing fell through. Now it is your chance to see this lovely home located in Parkside at Errol Estate. Entering this large, roomy home you will find a charming foyer, formal living and dining areas, family room kitchen combination, primary bedroom/bath on the first floor along with powder and laundry rooms, three bedrooms upstairs with guest bath. A spacious lanai with screened enclosed 4.5' deep lap pool, therapy jets and fountain. Pool has an automated solar system for additional warmth. Other features such as crown molding, bamboo and engineered hardwood flooring, Corian kitchen and bath countertops, tiled backsplash, double oven, breakfast bar and eat in area. Garage has overhead and shelf storage, fridge and laundry sink. The home has been updated with a roof replacement in 2014, new electric hot water heater, windows and ADA compliant primary bath. Parkside community offers pool, kiddie pool. playground, cabana and grill. This property is close to major roadways, two international airports, shopping, dining, area attractions, medical facilities and so much more.
Property Details
| Property Features | Property Features | |||
|---|---|---|---|---|
| MLS ID: | MFRG5089336 | Year Built: | 2003 | |
| Accessibility Features: | Accessible Doors, Accessible Full Bath, Customized Wheelchair Accessible | Appliances: | Convection Oven, Dishwasher, Disposal, Dryer, Electric Water Heater, Microwave, Refrigerator, Washer | |
| Architectural Style: | Other | Association Amenities: | Clubhouse, Playground, Pool | |
| Association Fee Includes: | Pool | Community Features: | Clubhouse, Golf Carts OK, Park, Pool, Sidewalks, Street Lights | |
| Construction Materials: | Block, Stucco | Cooling: | Central Air | |
| Country: | US | County Or Parish: | Orange | |
| Direction Faces: | Southeast | Exterior Features: | Rain Gutters, Sidewalk, Sliding Doors | |
| Flooring: | Bamboo, Ceramic Tile, Hardwood | Foundation Details: | Slab | |
| Furnished: | Unfurnished | Heating: | Central | |
| Laundry Features: | Inside, Laundry Room | Levels: | Two | |
| Listing Agreement: | Exclusive Right To Sell | Listing Terms: | Cash, Conventional, FHA, VA Loan | |
| Lot Features: | City Limits, Sidewalk | Occupant Type: | Owner | |
| Other Equipment: | Irrigation Equipment | Parking Features: | Driveway, Garage Door Opener, Garage Faces Side | |
| Patio And Porch Features: | Covered, Enclosed, Front Porch, Patio, Rear Porch, Screened | Pets Allowed: | Yes | |
| Pool Features: | In Ground, Lap, Pool Sweep, Screen Enclosure, Solar Heat | Possession: | Close Of Escrow | |
| Property Condition: | Completed | Property Sub Type: | Single Family Residence | |
| Property Type: | Residential | Road Responsibility: | Public Maintained Road | |
| Road Surface Type: | Concrete | Roof: | Shingle | |
| Security Features: | Security System, Smoke Detector(s) | Sewer: | Public Sewer | |
| Showing Requirements: | Supra Lock Box, 24 Hour Notice, ShowingTime | Special Listing Conditions: | None | |
| Standard Status: | Active | State Or Province: | FL | |
| Utilities: | BB/HS Internet Available, Cable Available, Electricity Connected, Sewer Connected | Vegetation: | Mature Landscaping, Trees/Landscaped | |
| Water Source: | Public | Window Features: | Double Pane Windows, ENERGY STAR Qualified Windows | |
| Rooms | Rooms | |||
|---|---|---|---|---|
| Bathroom 3: | 8x8 ft | Bathroom 2: | 5x6 ft | |
| Bedroom 4: | 11x11 ft | Bedroom 3: | 12x12 ft | |
| Bedroom 2: | 12x15 ft | Laundry: | 6x6 ft | |
| Primary Bathroom: | 10x13 ft | Primary Bedroom: | 13x20 ft | |
| Family Room: | 13x17 ft | Dining Room: | 9x13 ft | |
| Living Room: | 13x14 ft | Kitchen: | 14x21 ft | |
We love to hear from you