


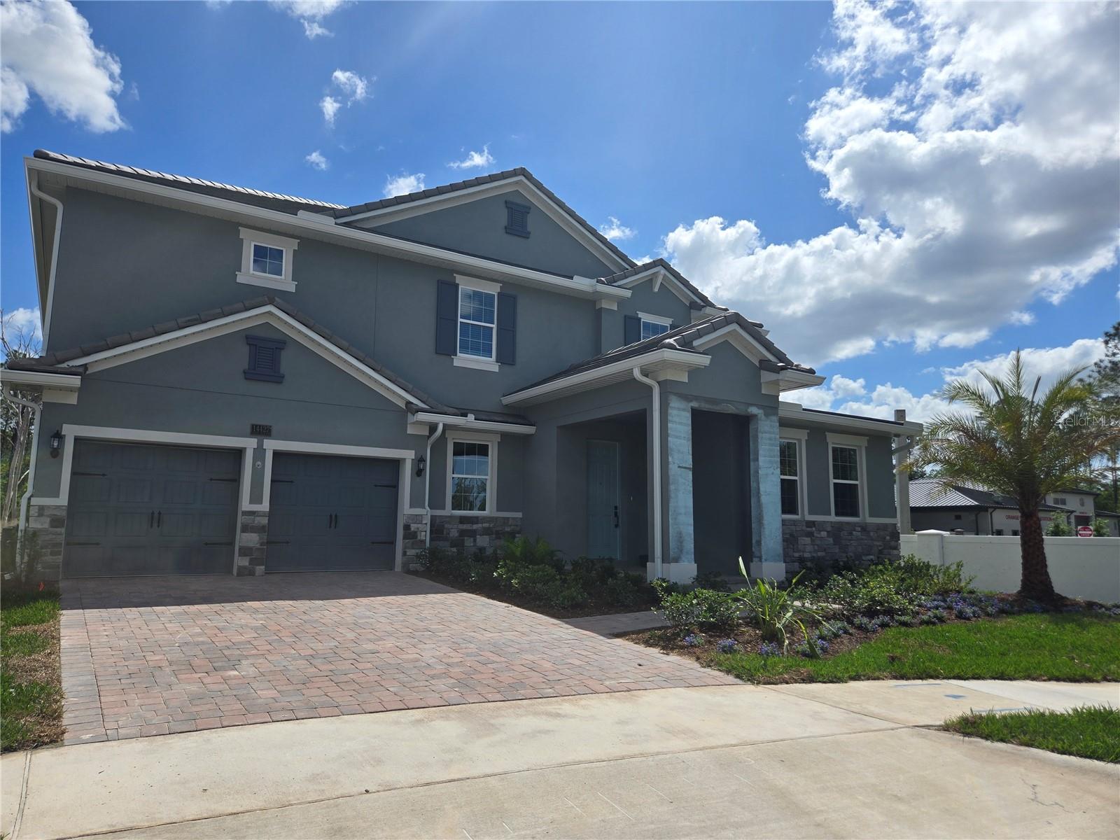
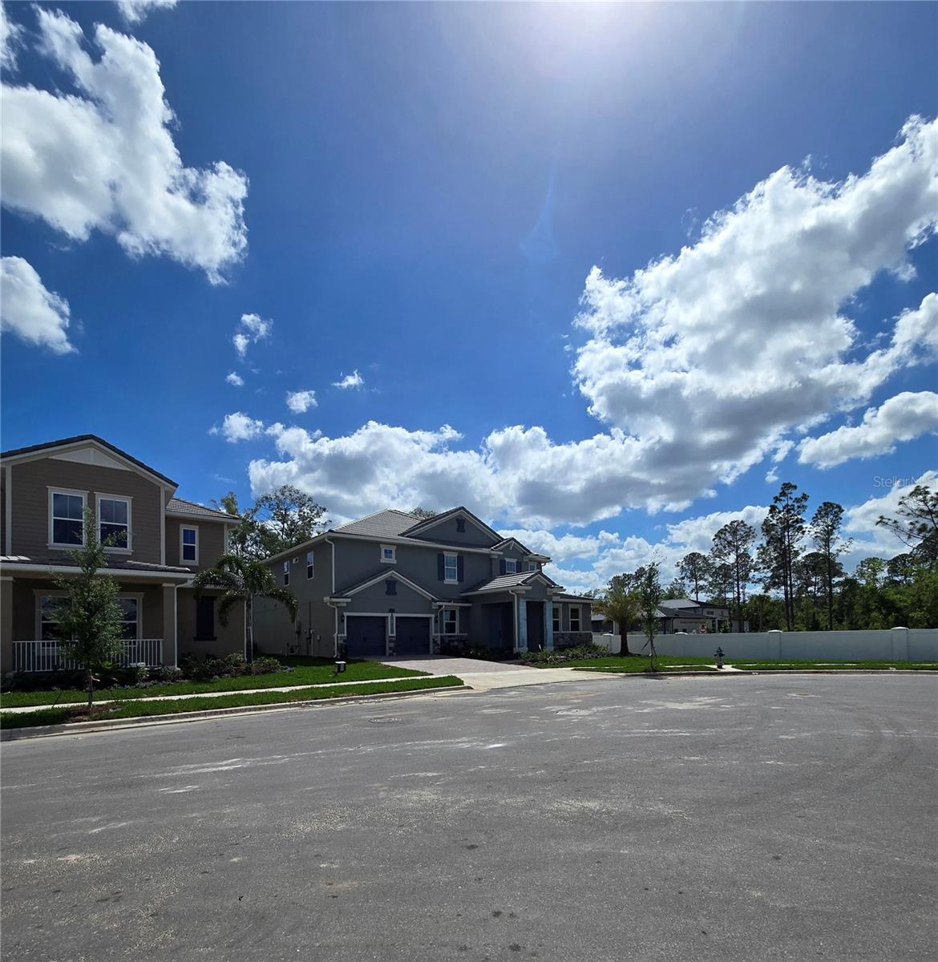
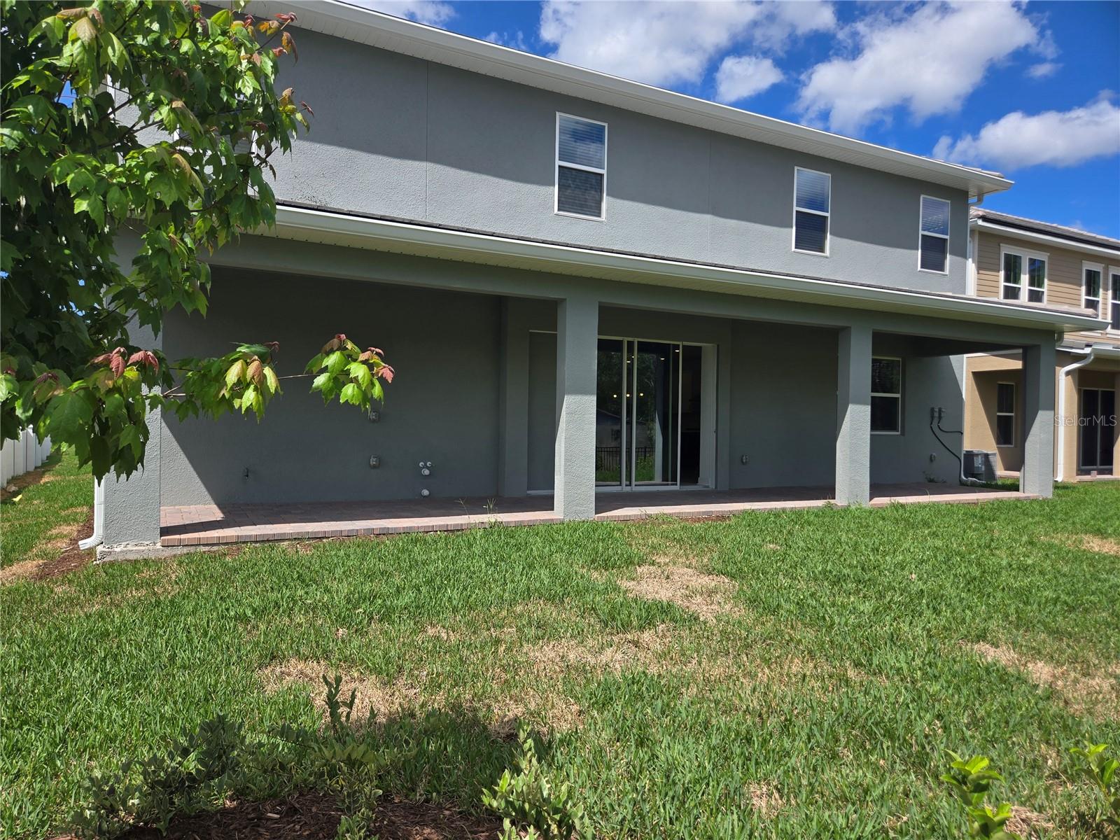
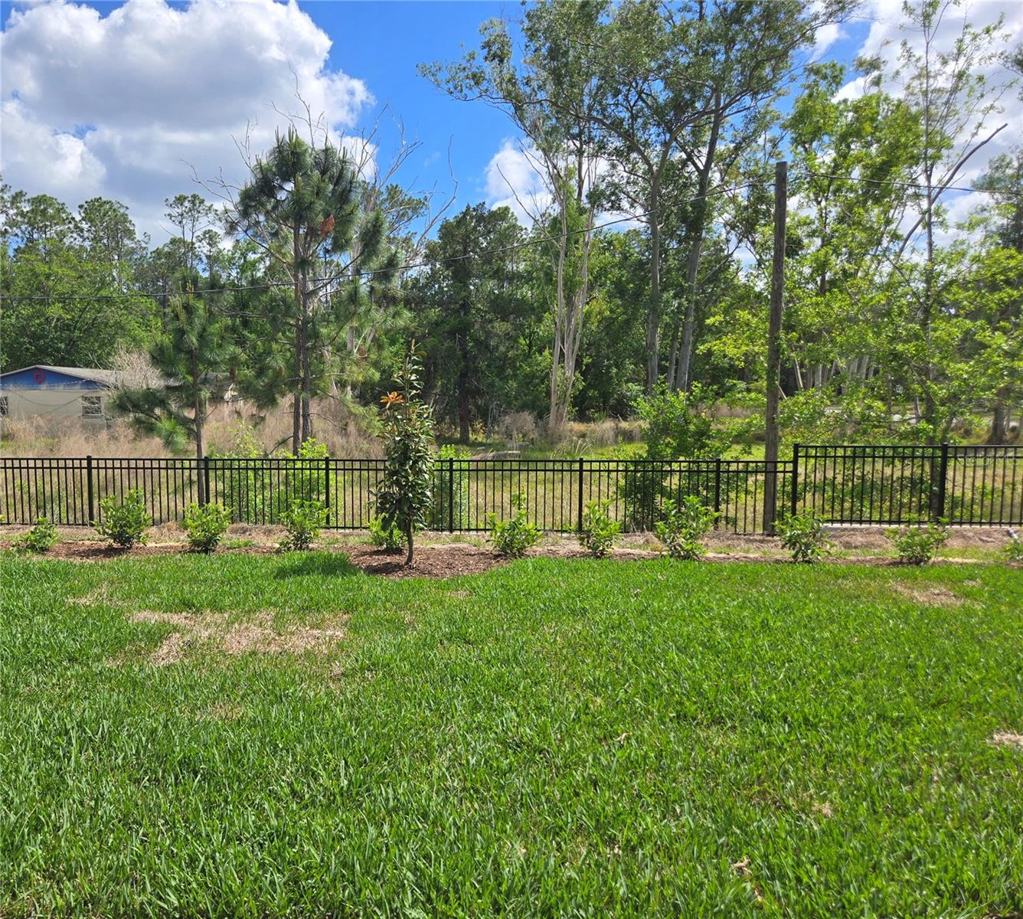
14427 CREST PALM AVE, WINDERMERE, FL, 34786
$1,159,253
Residential
|
Bedrooms
6
|
Bathrooms
5
|
Living Area
4,443 Sqft
|
Lot Size
6,900 Sqft
|
One or more photo(s) has been virtually staged. Under Construction. The Sweetwater: Where Luxury Meets Limitless Living
In today's dynamic real estate landscape, discerning homebuyers seek more than just square footage—they desire a residence that seamlessly adapts to their lifestyle while offering uncompromising luxury. Enter the Sweetwater, an architectural masterpiece that redefines modern living with over 4,400 square feet of thoughtfully crafted space.
A Grand Welcome to Elevated Living
The moment you step into the Sweetwater, you're greeted by an atmosphere of refined elegance that speaks to those who appreciate the finer things in life. This exceptional two-story home doesn't just offer space—it presents possibilities. With six bedrooms and four and a half bathrooms, the Sweetwater stands ready to accommodate your family's evolving needs while maintaining an air of sophistication throughout.
First Floor: Where Luxury Meets Functionality
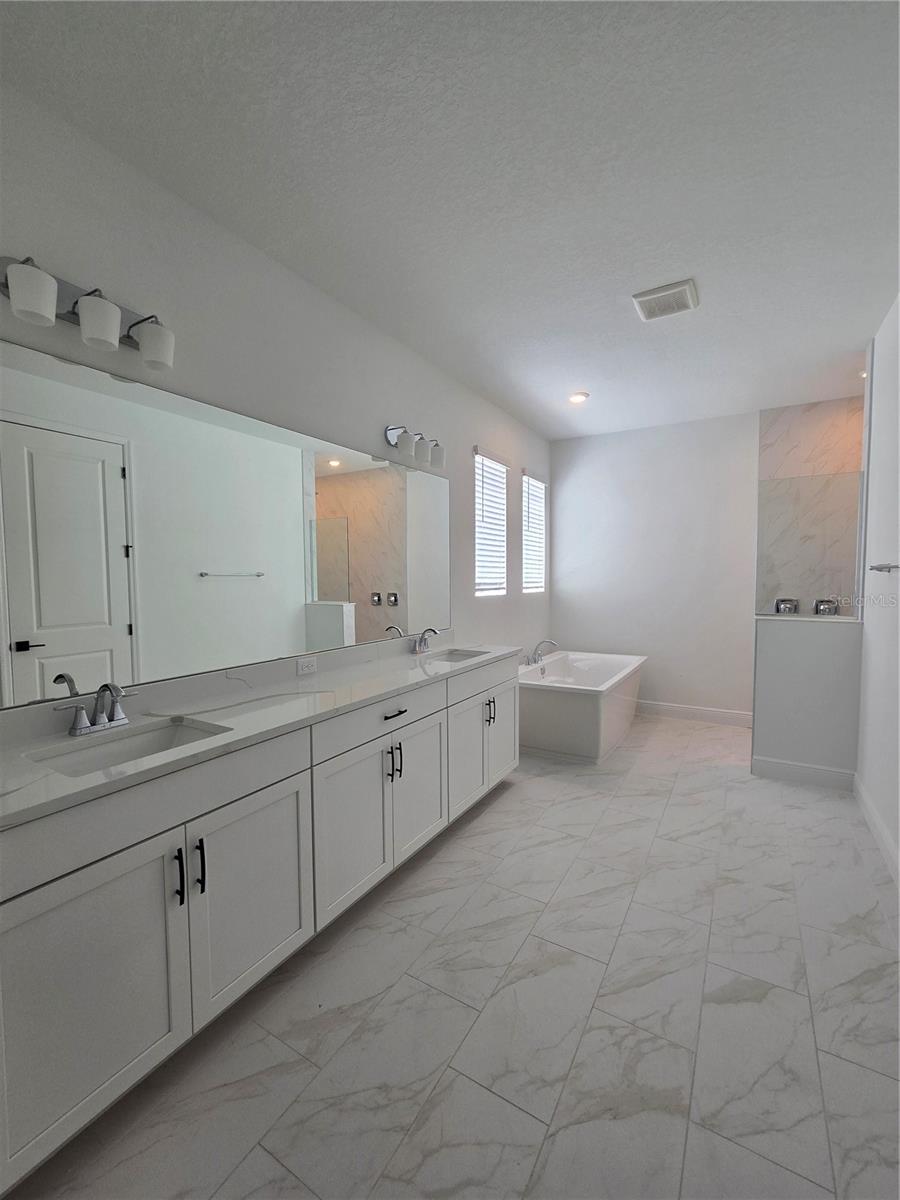
The Owner's Retreat
The first floor showcases a luxurious owner's suite that rivals boutique hotel accommodations. This private sanctuary features:
Dual walk-in closets for abundant storage and organization
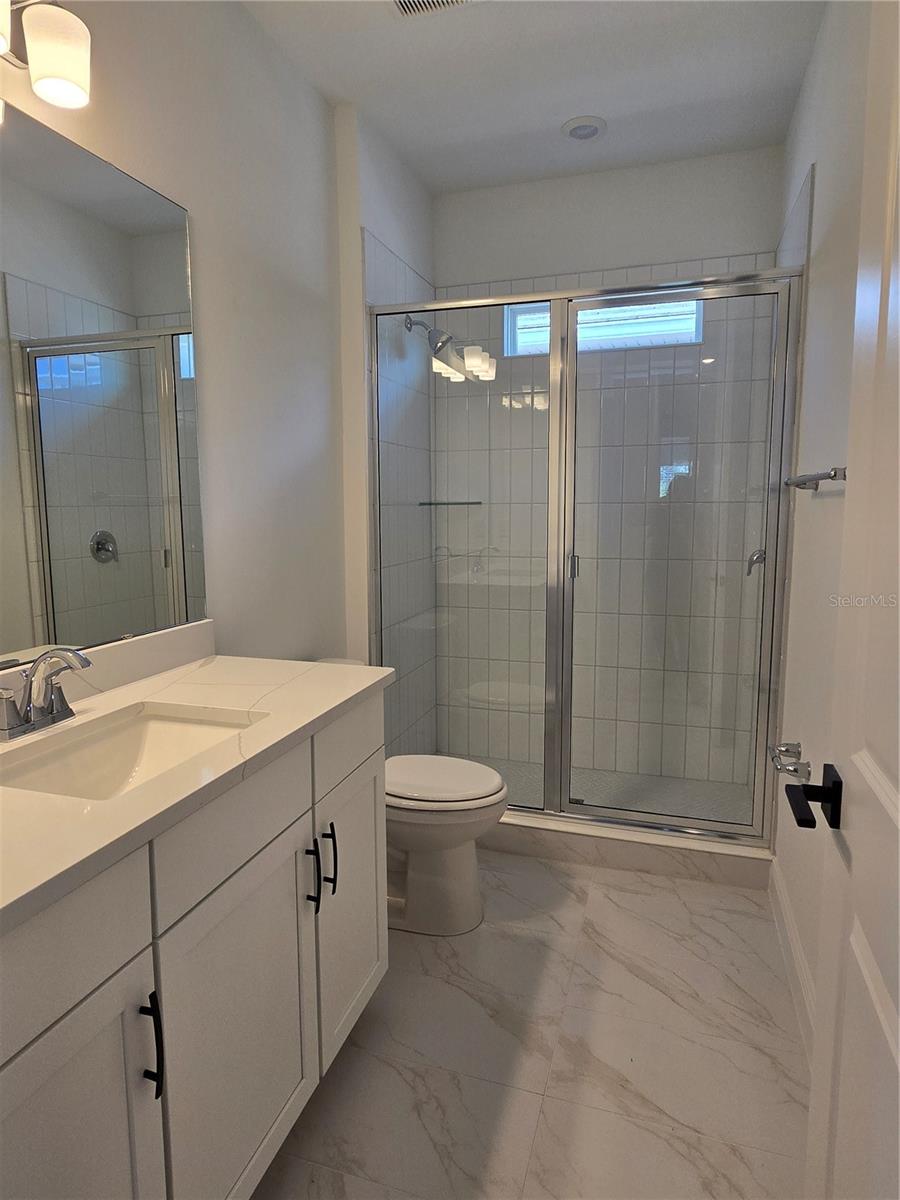
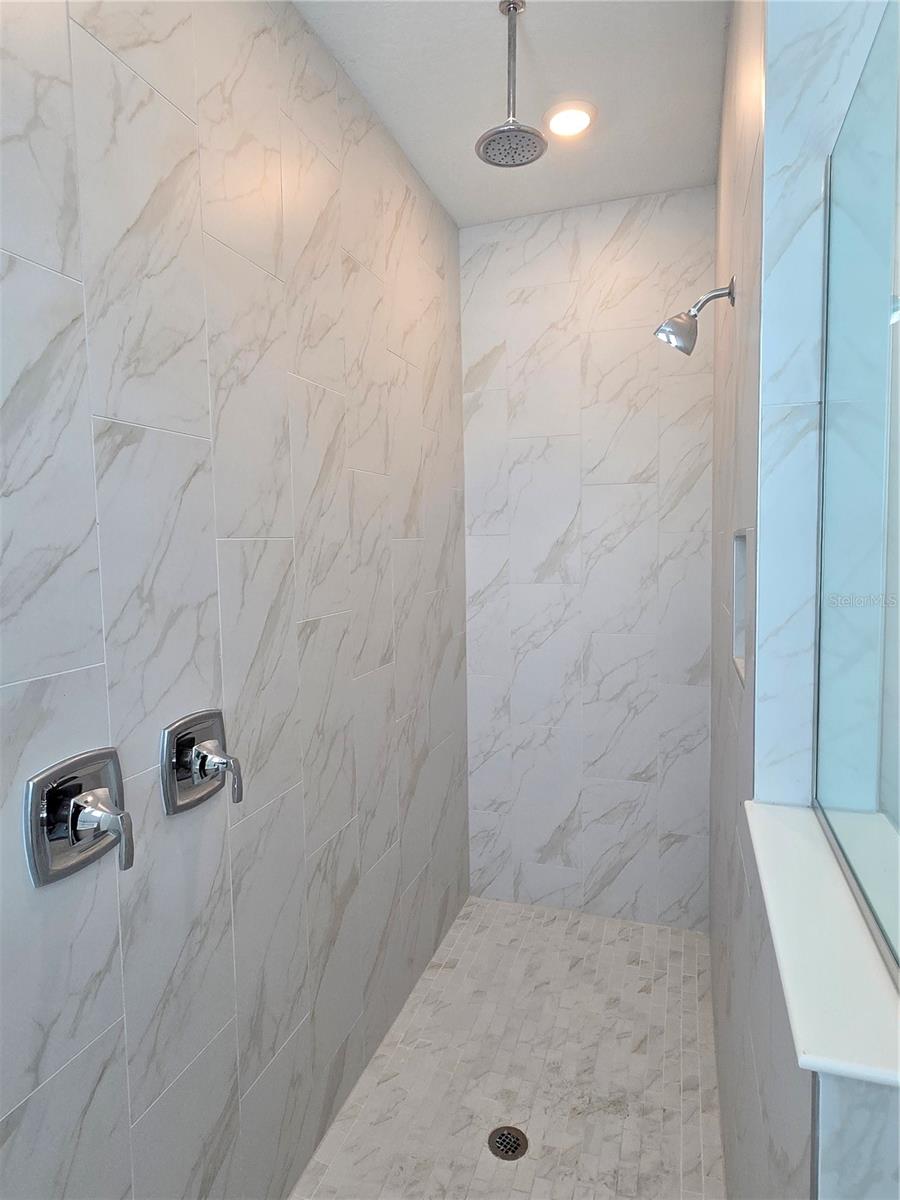
A spa-inspired bathroom that creates a daily retreat
Strategic placement for optimal privacy and accessibility
Premium finishes that echo throughout the space
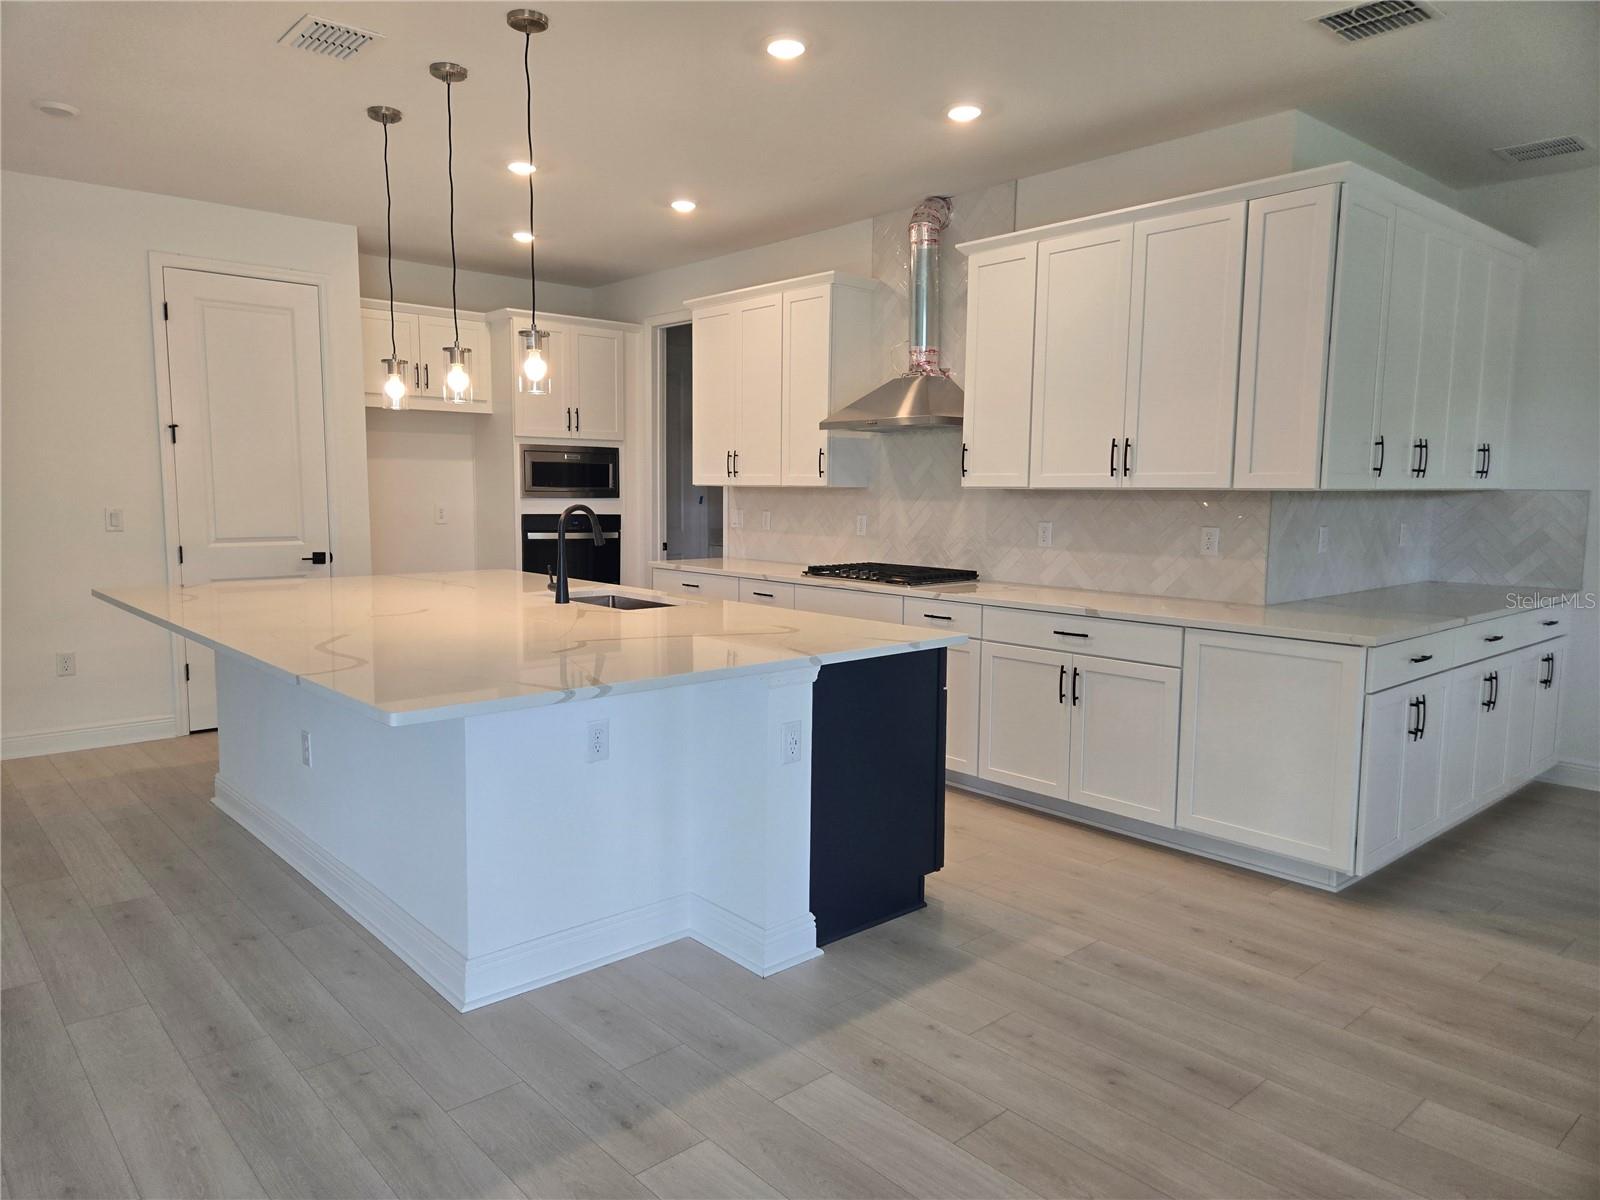
The Heart of the Home
The great room serves as the home's central gathering space, where design meets functionality:
Seamless flow into the dining area, perfect for both casual family meals and formal entertaining
Strategic lighting that enhances the room's natural brightness
Direct access to the covered patio, bringing the outdoors in
Ceiling heights that create an airy, expansive atmosphere
Flex Spaces That Work
Adjacent to the owner's suite, a dedicated flex room opens up countless possibilities:
Home office for remote work
Private library or reading room
Artist's studio or creative space
Meditation room or personal gym
The Practical Side of Luxury
Near the two-car garage, a thoughtfully placed hobby/work area offers:
Space for projects and pursuits
Built-in storage solutions
Excellent lighting for detailed work
Easy access from both interior and exterior
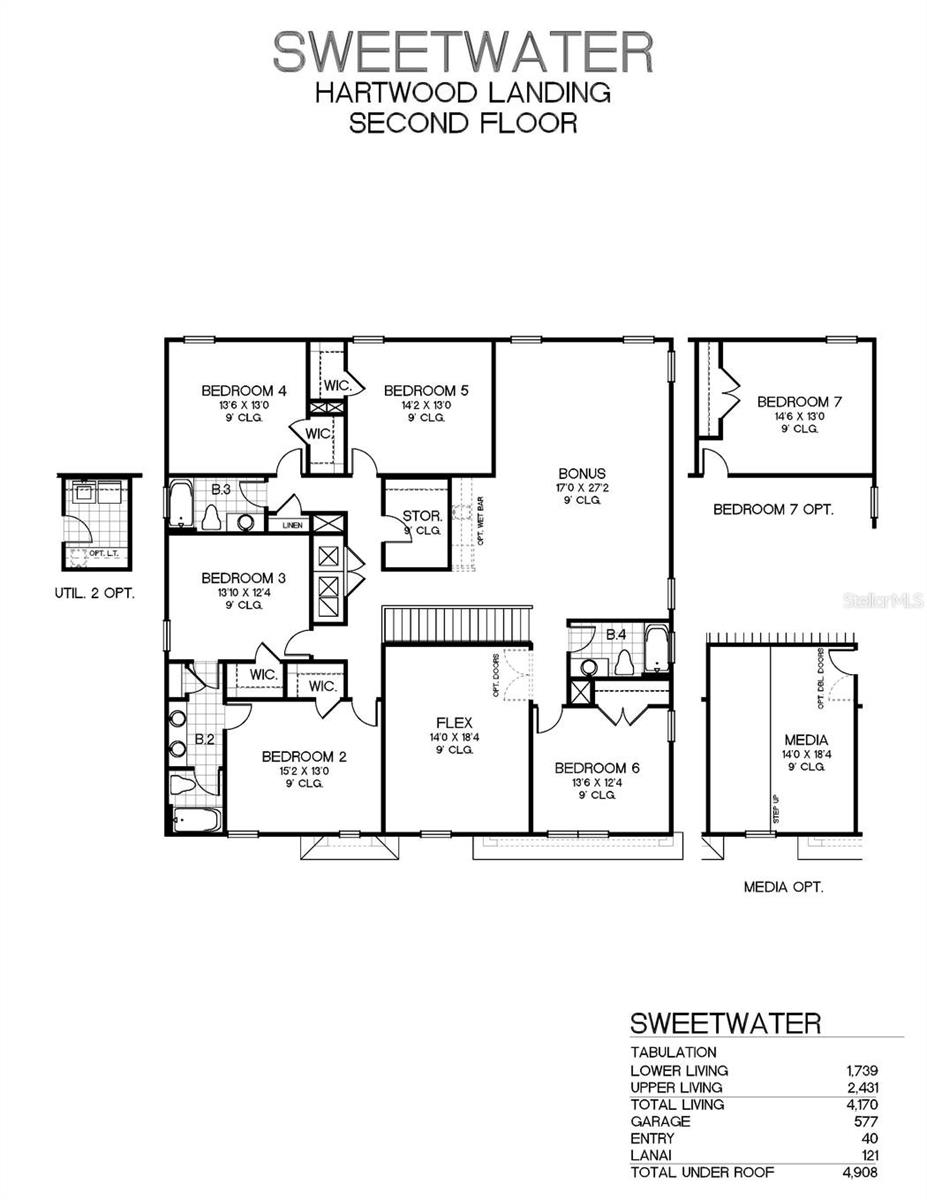
Second Floor: Where Possibilities Expand
Private Retreats
Five additional bedrooms occupy the upper level, each designed with comfort in mind:
Walk-in closets in most bedrooms
Generous window placement for natural light
Sound-minimizing design elements
Flexible layouts to accommodate various furniture arrangements
Bonus Spaces That Inspire
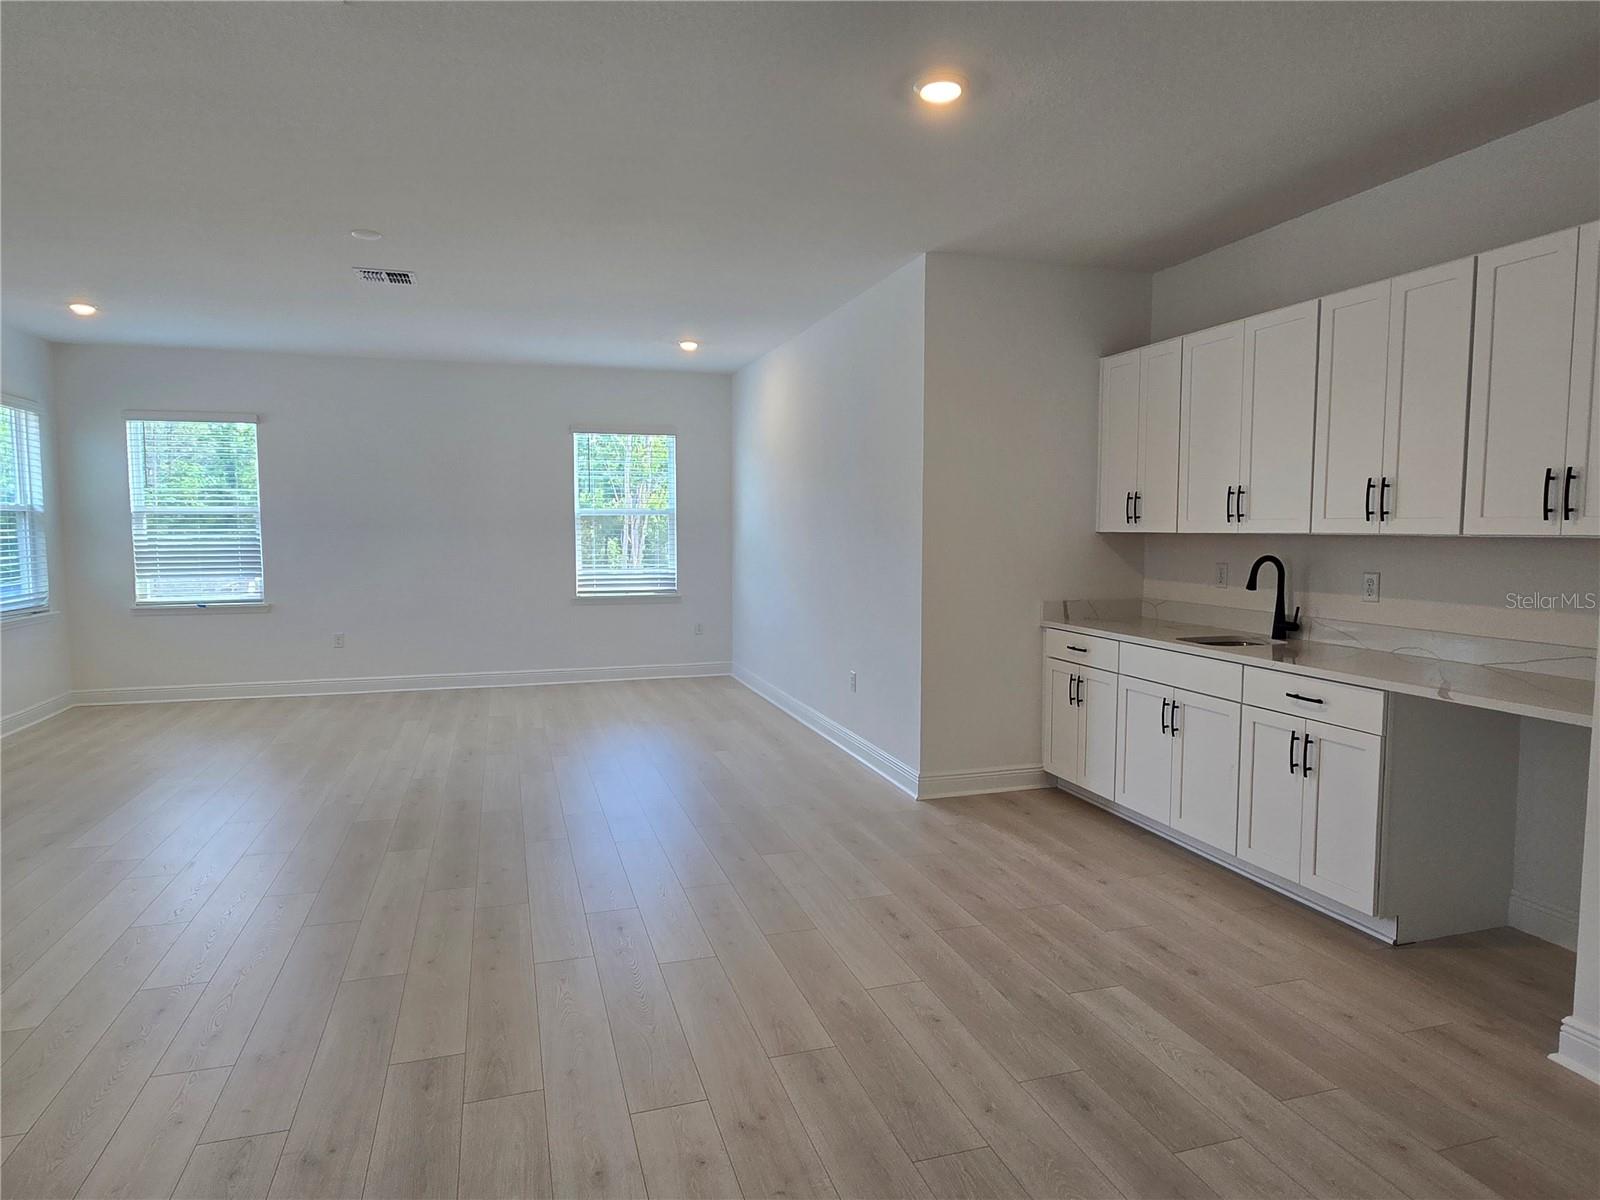
The second floor's bonus and flex rooms provide unlimited potential:
Home theater or entertainment center
Children's play area or study room
Teen suite or private lounge
Home gym or yoga studio
Practical Luxuries
A second-floor laundry room adds convenience to daily life:
Spacious folding counters
Built-in storage solutions
Natural lighting for optimal functionality
Central location to bedrooms
Design Features That Set The Sweetwater Apart
Thoughtful Traffic Flow
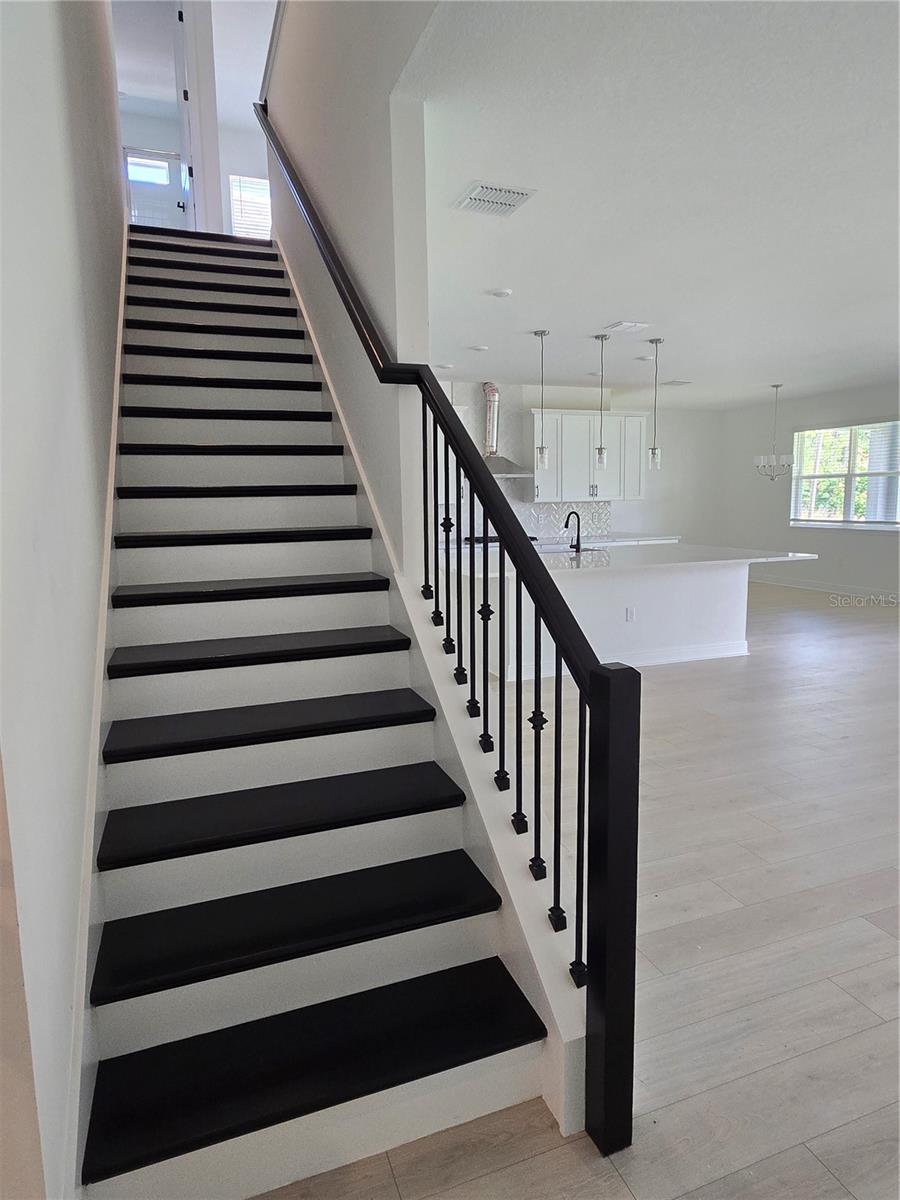
Wide hallways and strategic room placement
Natural progression between spaces
Multiple access points to outdoor areas
Clear separation between public and private spaces
Storage Solutions
Walk-in closets in most bedrooms
Abundant linen and utility storage
Garage storage systems
Pantry space for kitchen organization
Property Details
| Property Features | Property Features | |||
|---|---|---|---|---|
| MLS ID: | MFRG5089348 | Year Built: | 2024 | |
| Appliances: | Built-In Oven, Cooktop, Dishwasher, Disposal, Gas Water Heater, Microwave, Tankless Water Heater | Architectural Style: | Florida | |
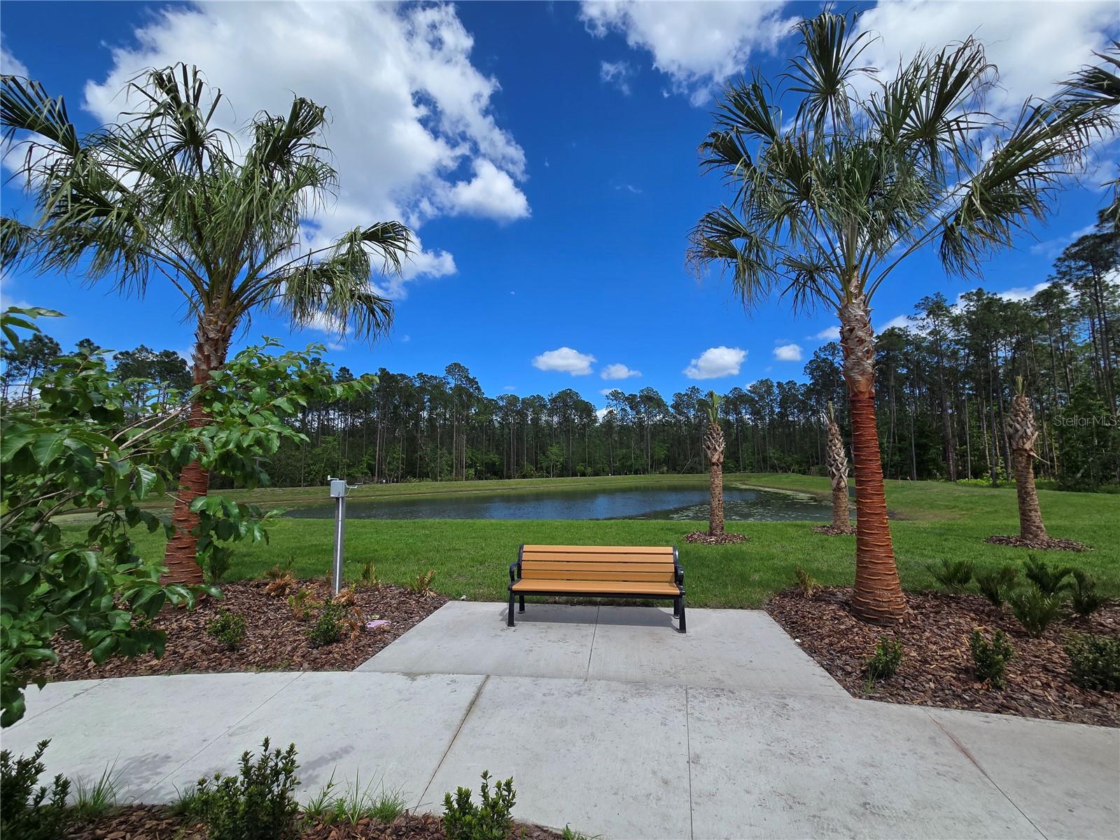
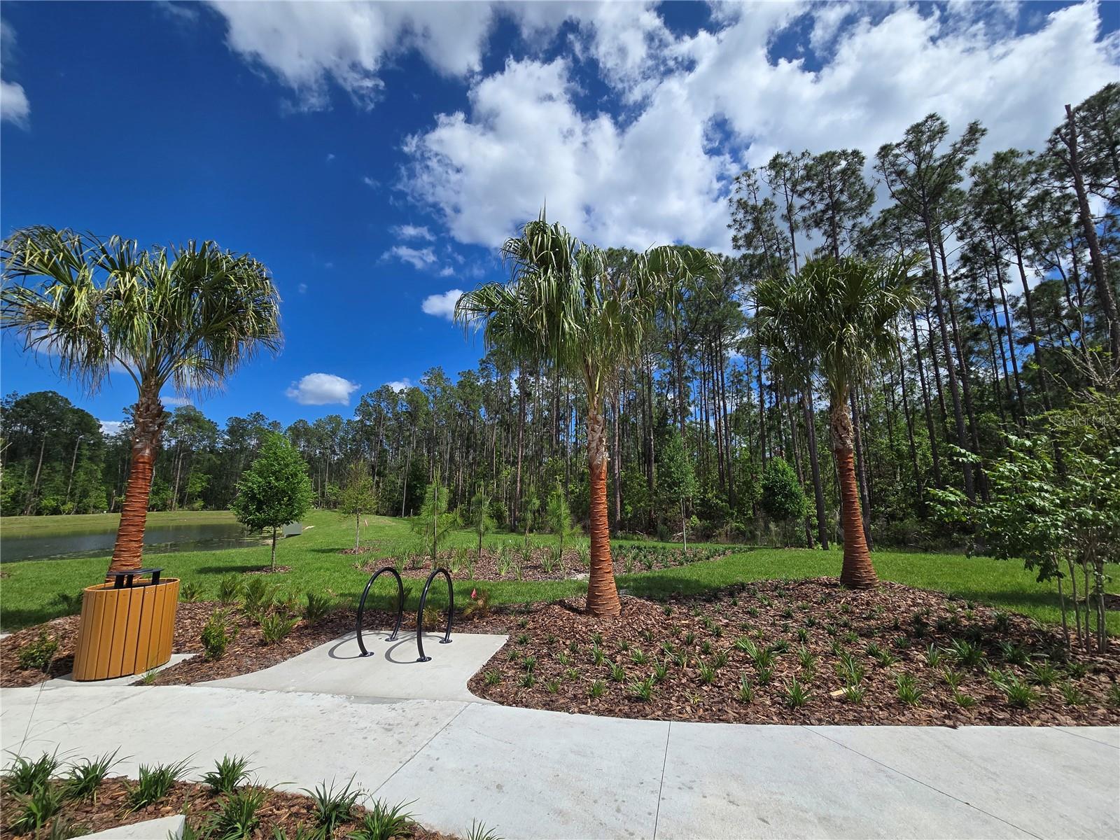
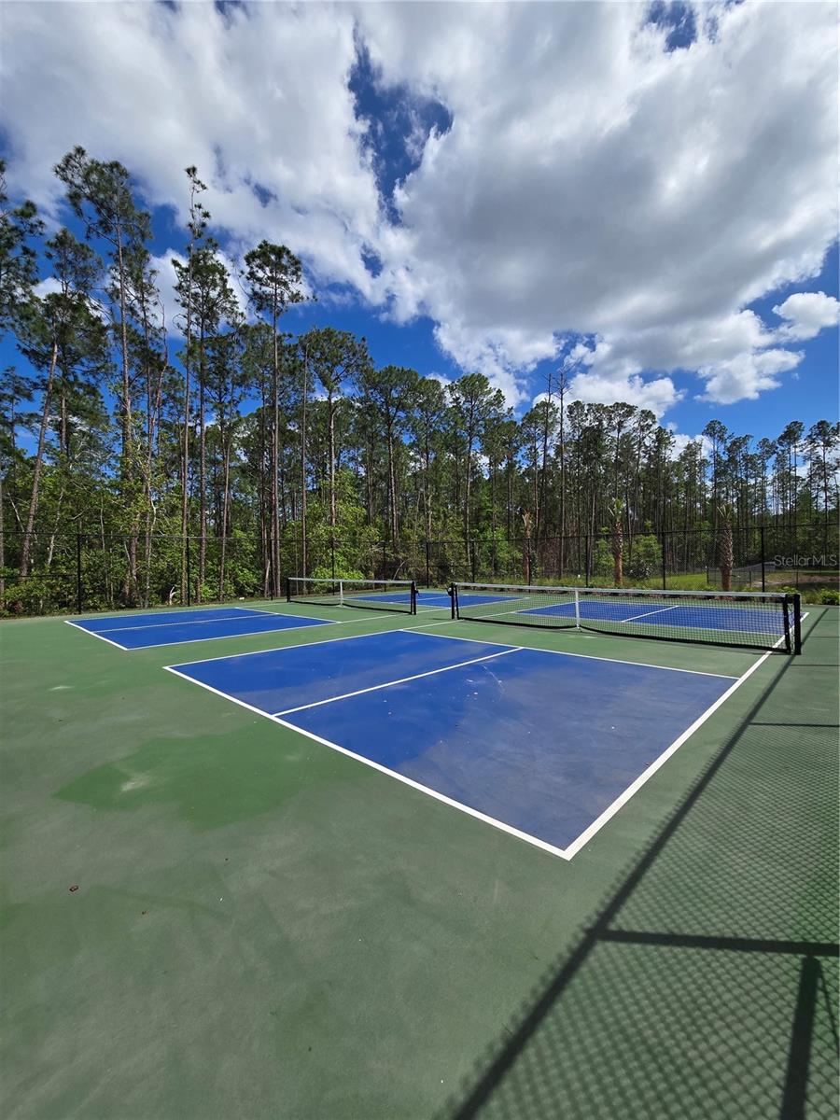
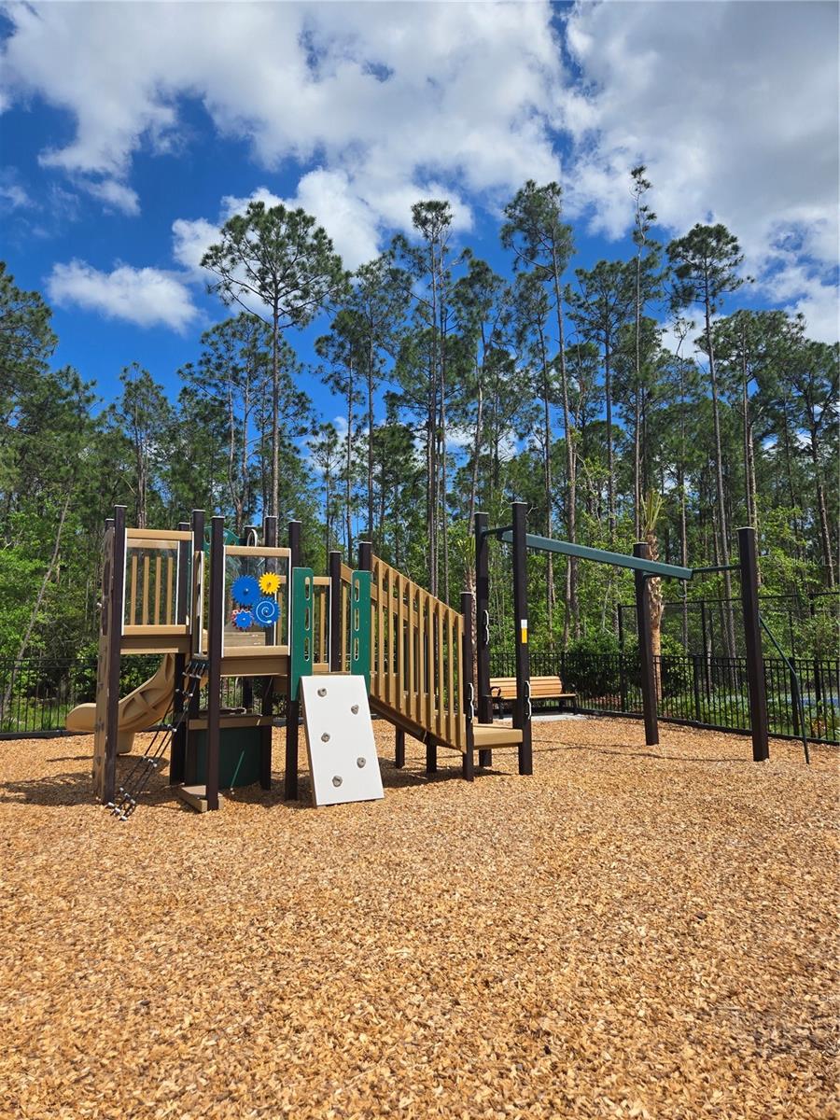
| Association Amenities: | Park, Playground, Recreation Facilities | Association Fee Includes: | Internet | |
| Community Features: | Association Recreation - Owned, Community Mailbox, Deed Restrictions, Irrigation-Reclaimed Water, No Truck/RV/Motorcycle Parking, Park, Playground, Sidewalks, Street Lights | Construction Materials: | Block, Cement Siding, Frame | |
| Cooling: | Central Air | Country: | US | |
| County Or Parish: | Orange | Direction Faces: | South | |
| Exterior Features: | Sidewalk, Sliding Doors, Sprinkler Metered | Flooring: | Carpet, Ceramic Tile | |
| Foundation Details: | Slab | Furnished: | Unfurnished | |
| Green Energy Efficient: | Appliances, HVAC, Windows | Green Indoor Air Quality: | HVAC Cartridge/Media Filter, Non Toxic Pest Control | |
| Green Water Conservation: | Irrigation-Reclaimed Water, Low-Flow Fixtures, Water Recycling | Heating: | Central, Electric, Exhaust Fan, Heat Pump | |
| Laundry Features: | Inside, Laundry Room, Upper Level | Levels: | Two | |
| Listing Agreement: | Exclusive Agency | Listing Terms: | Cash, Conventional, FHA, VA Loan | |
| Lot Features: | Cleared, Sidewalk, Paved | Occupant Type: | Vacant | |
| Other Equipment: | Irrigation Equipment | Parking Features: | Driveway, Garage Door Opener, Oversized | |
| Patio And Porch Features: | Covered, Rear Porch | Pets Allowed: | Yes | |
| Possession: | Close Of Escrow | Property Condition: | Under Construction | |
| Property Sub Type: | Single Family Residence | Property Type: | Residential | |
| Road Responsibility: | Public Maintained Road | Road Surface Type: | Asphalt | |
| Roof: | Tile | Security Features: | Smoke Detector(s) | |
| Sewer: | Public Sewer | Showing Requirements: | Appointment Only | |
| Special Listing Conditions: | None | Standard Status: | Active | |
| State Or Province: | FL | Utilities: | Electricity Available, Fiber Optics, Natural Gas Available, Phone Available, Public, Sewer Connected, Sprinkler Meter, Sprinkler Recycled, Underground Utilities, Water Available, Water Connected | |
| Vegetation: | Trees/Landscaped | Water Source: | Public | |
| Window Features: | Double Pane Windows, ENERGY STAR Qualified Windows, Low-Emissivity Windows, Thermal Windows | |||
| Rooms | Rooms | |||
|---|---|---|---|---|
| Kitchen: | 11x15 ft | Great Room: | 17x18.8 ft | |
| Primary Bedroom: | 14x19 ft | Bonus Room: | 17x27 ft | |
| Den: | 14x12.6 ft | |||
We love to hear from you