



2011 CHICKASAW BLVD, DAVENPORT, FL, 33837
$419,990
Residential
|
Bedrooms
5
|
Bathrooms
3
|
Living Area
2,696 Sqft
|
Lot Size
5,502 Sqft
|
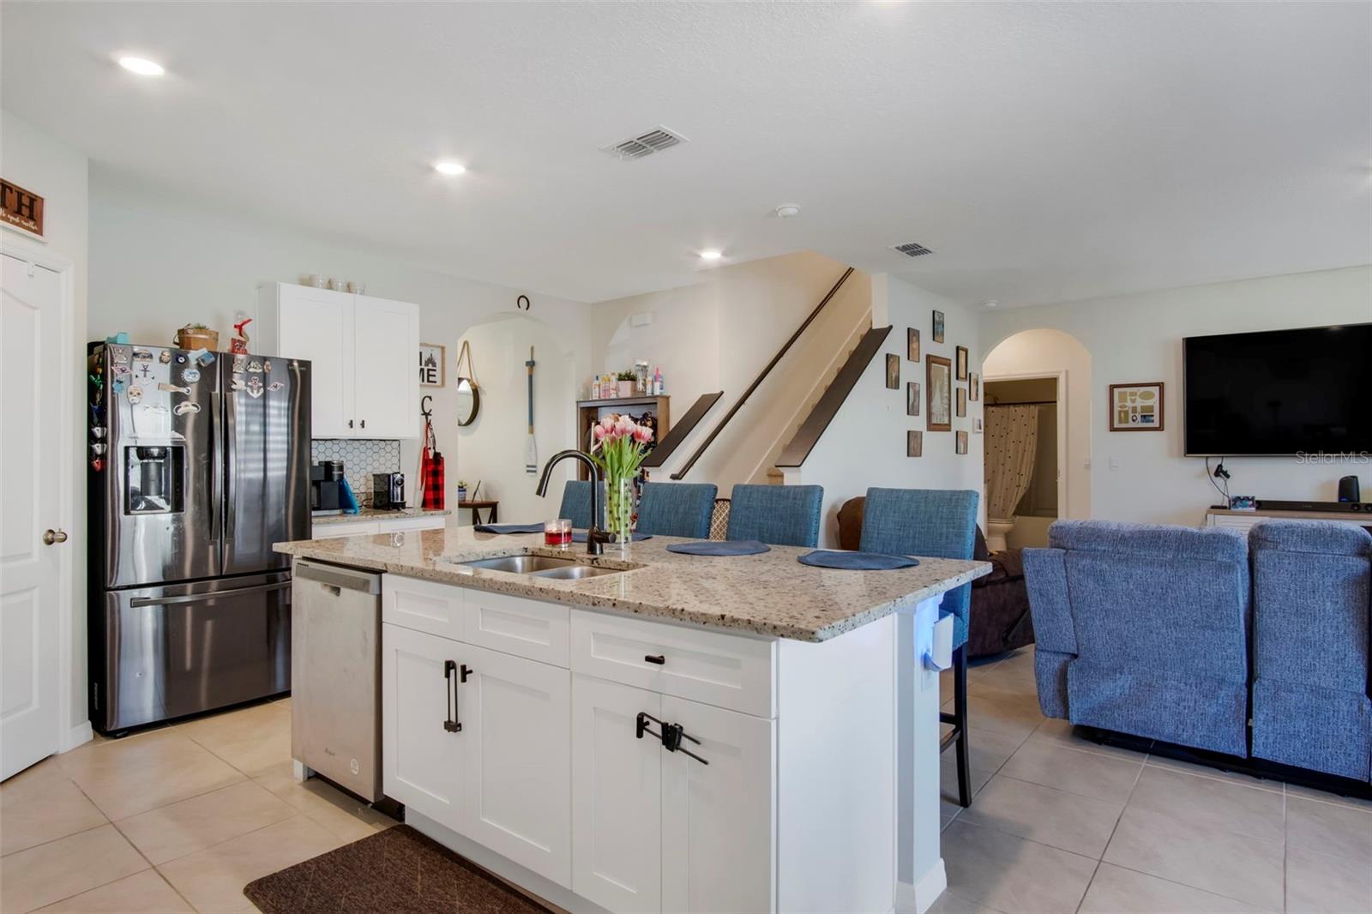
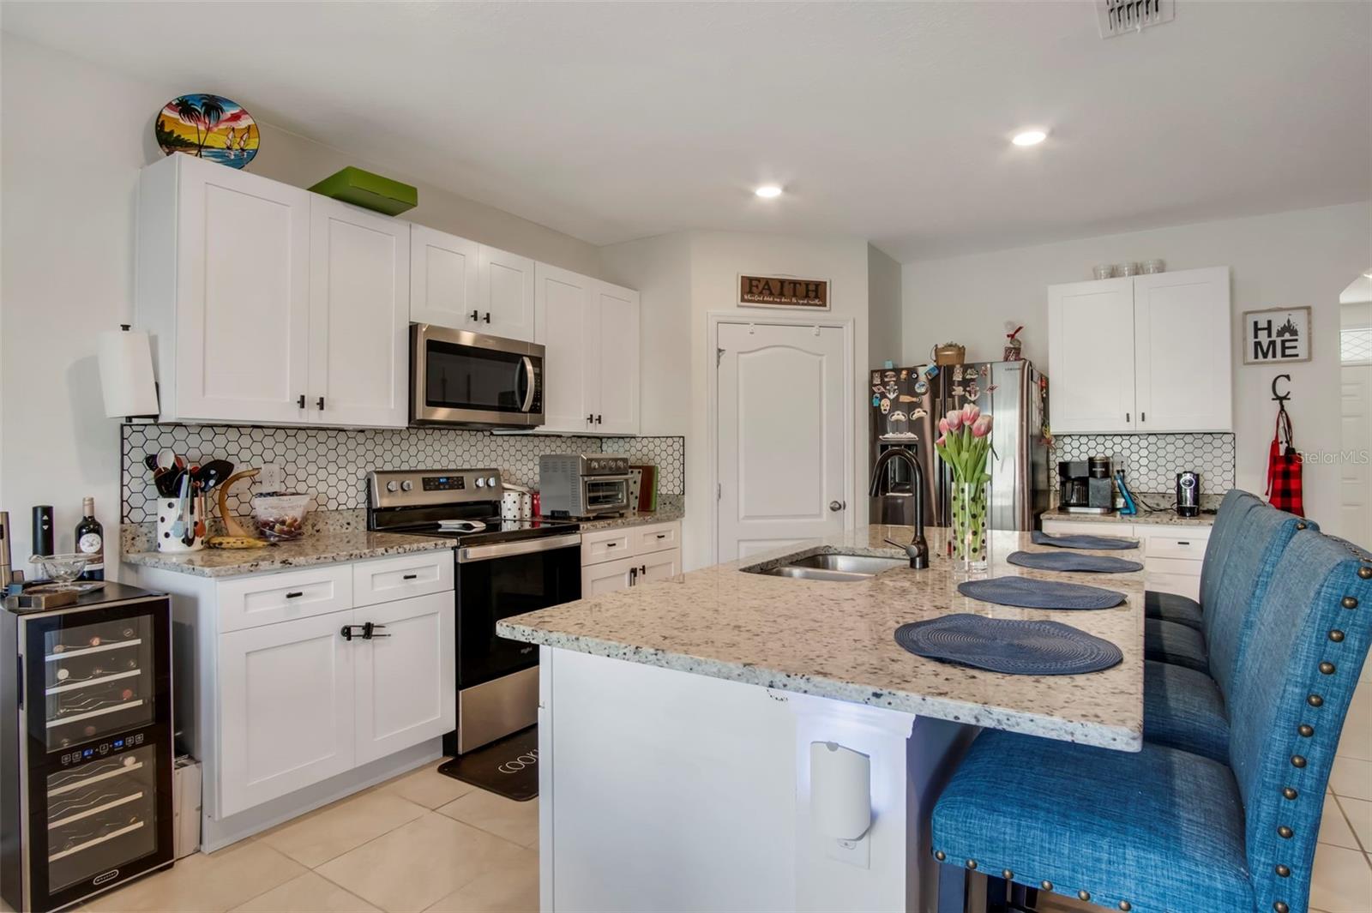
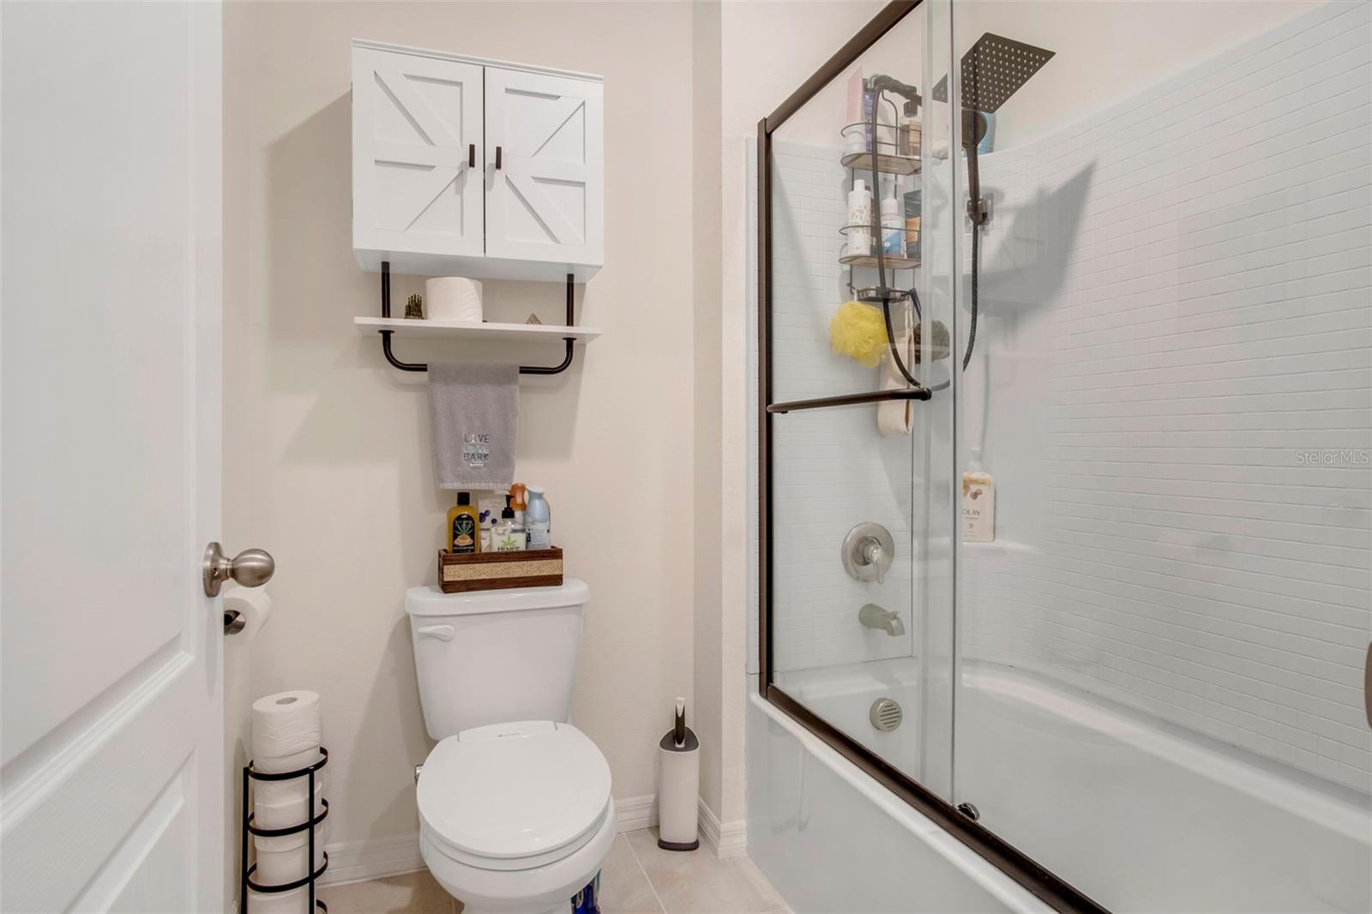
Welcome to your serene retreat in the sought-after Forest Lake community of Davenport, FL! This exquisite 5-bedroom, 3-bathroom home, built in 2022, offers 2,696 square feet of modern design, smart features, and luxurious touches.
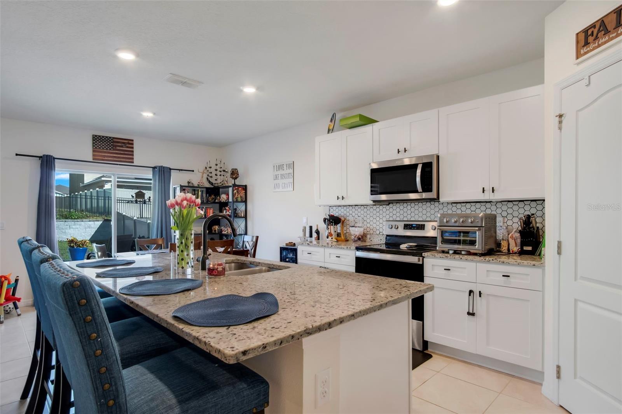
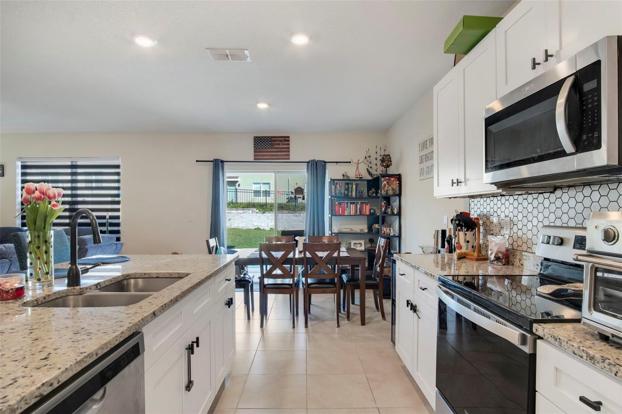
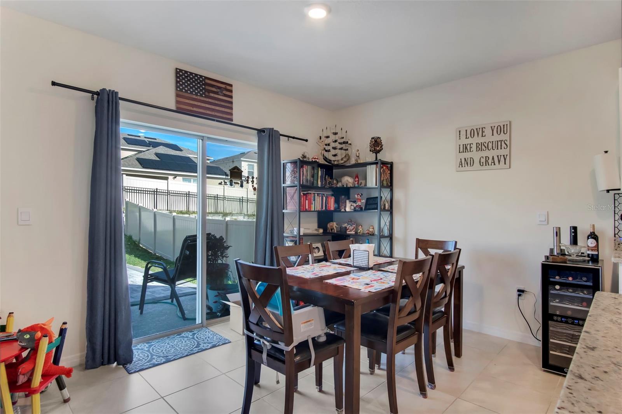
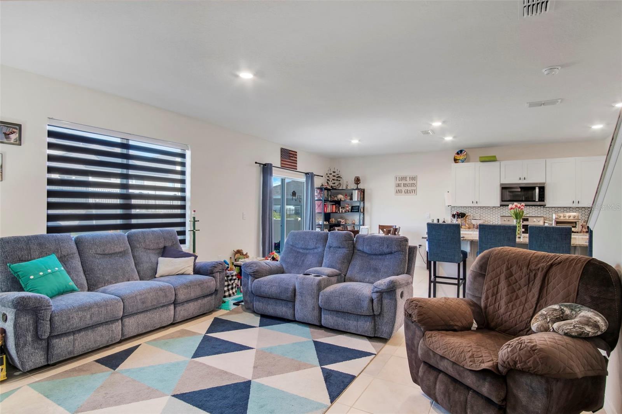
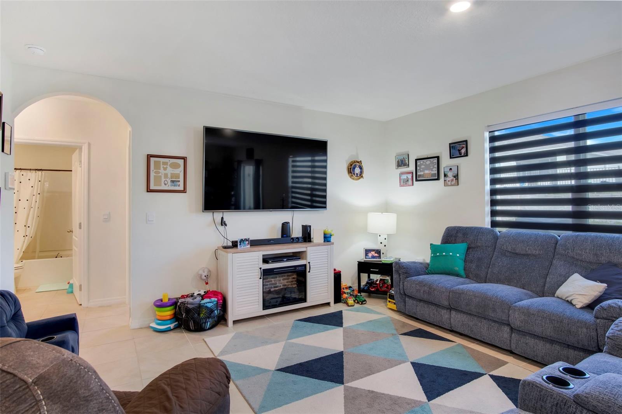
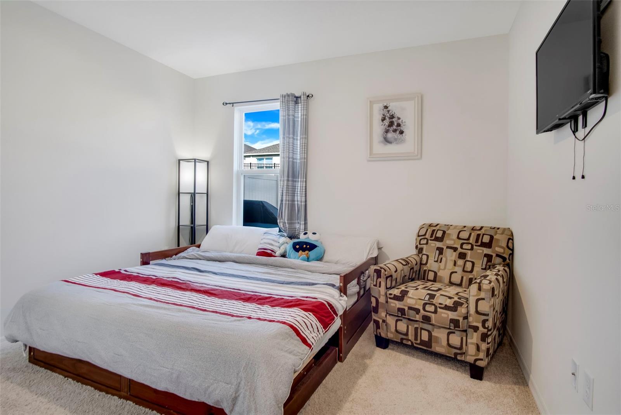
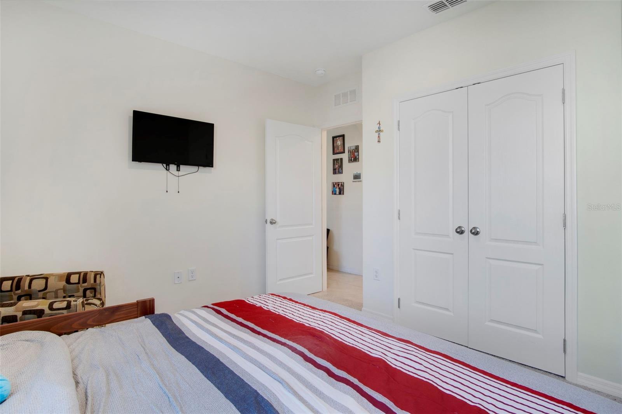
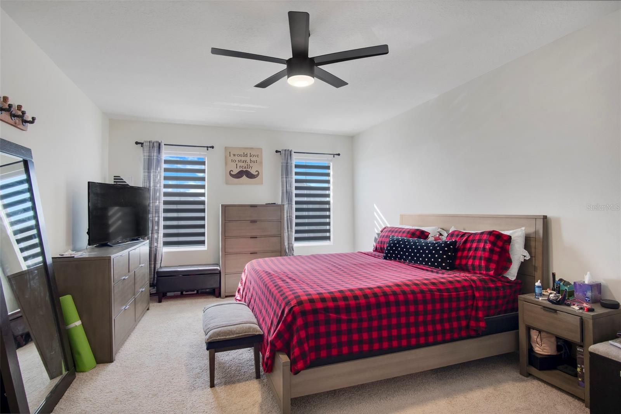
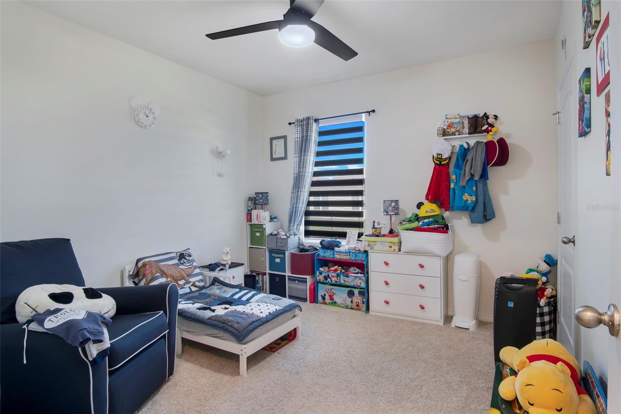
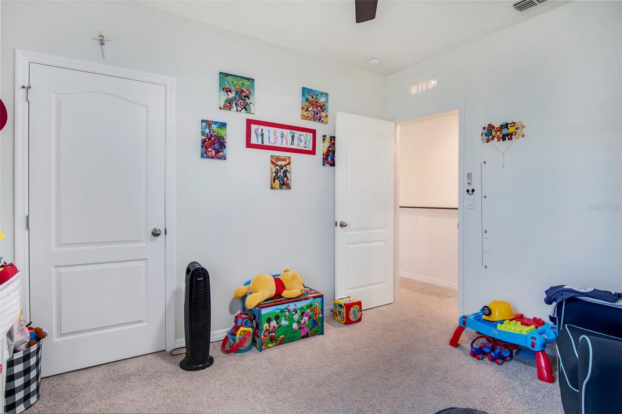
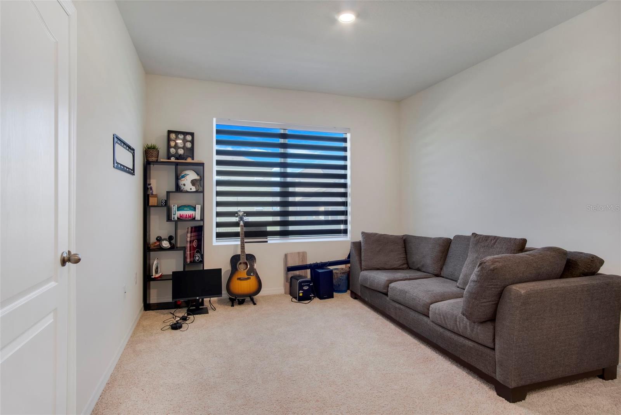
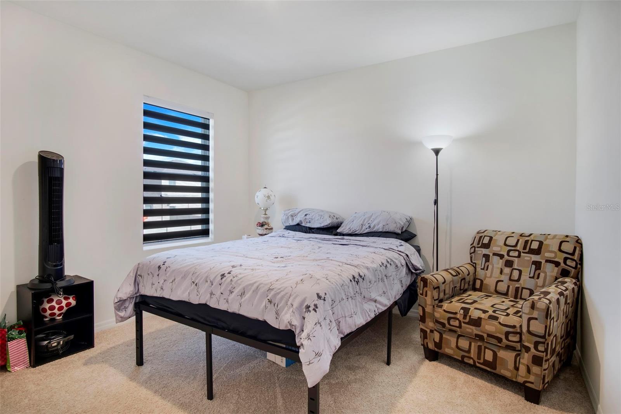
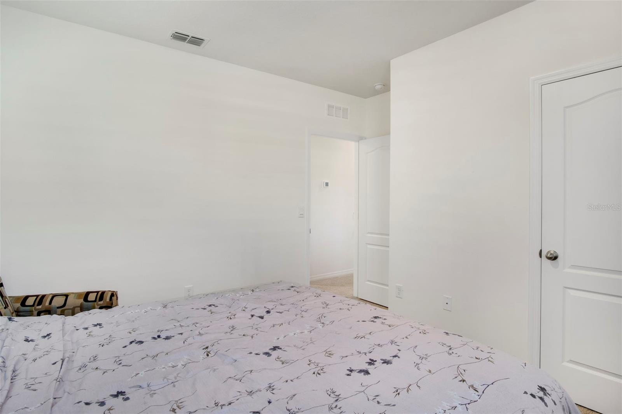
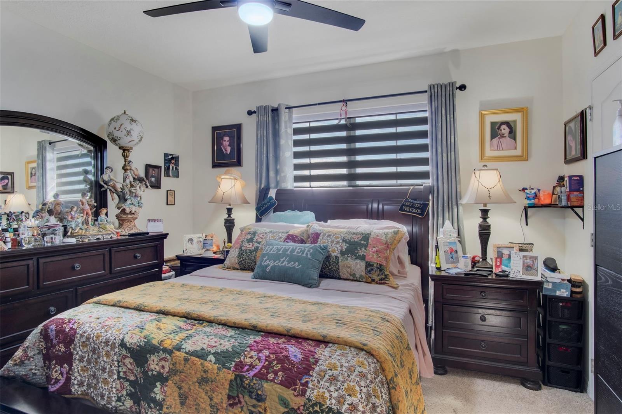
Step inside to discover a stunning kitchen equipped with granite countertops, upgraded appliances, and soft-close cabinets—perfect for cooking and entertaining. The first floor showcases elegant ceramic tile flooring, while the bedrooms are designed for comfort with plush carpeting. Blackout zebra blinds add style and privacy throughout.
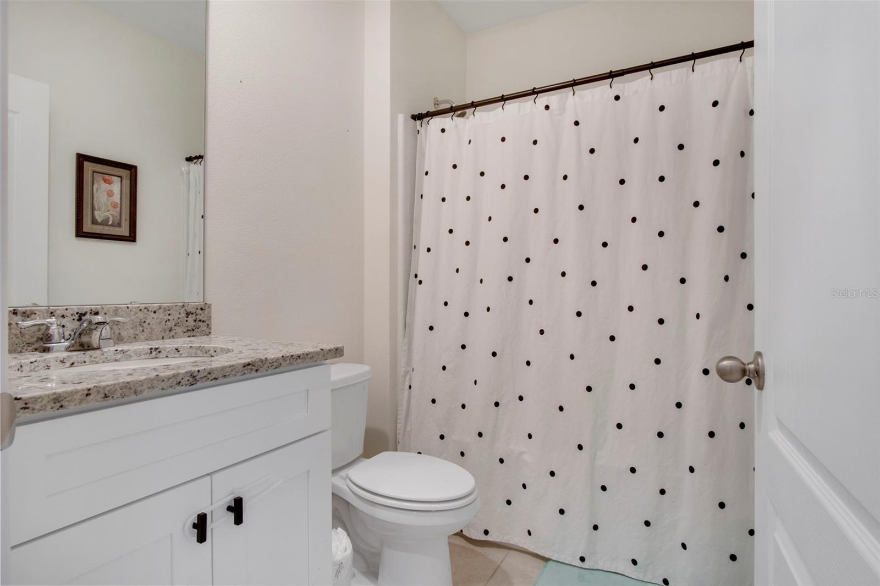
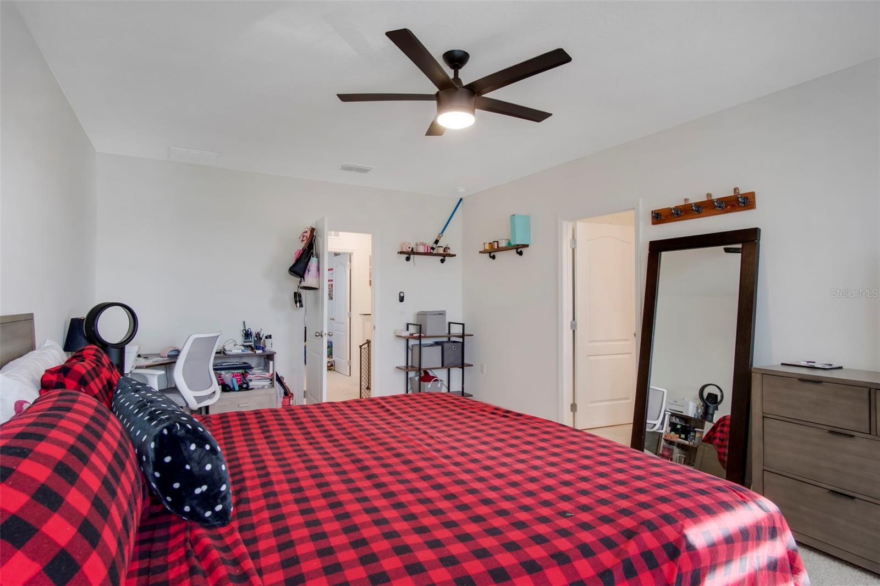
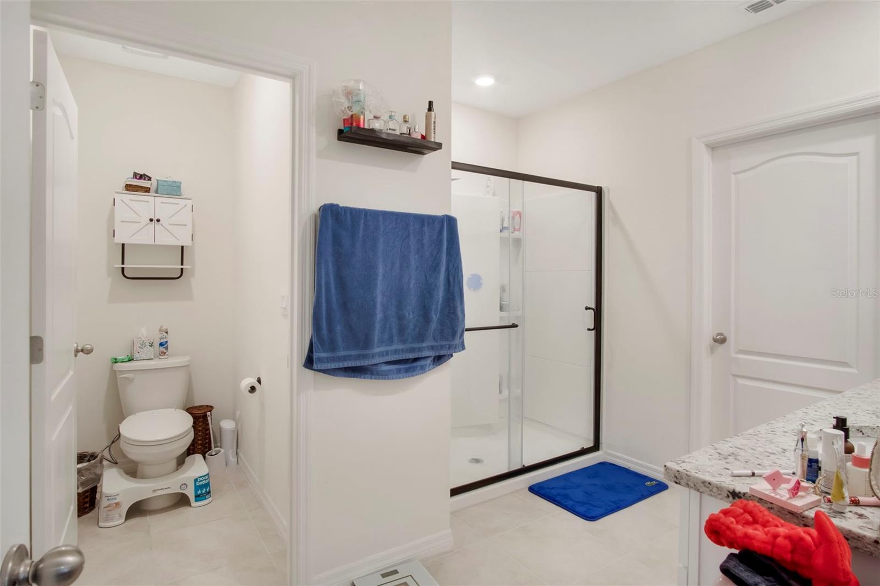
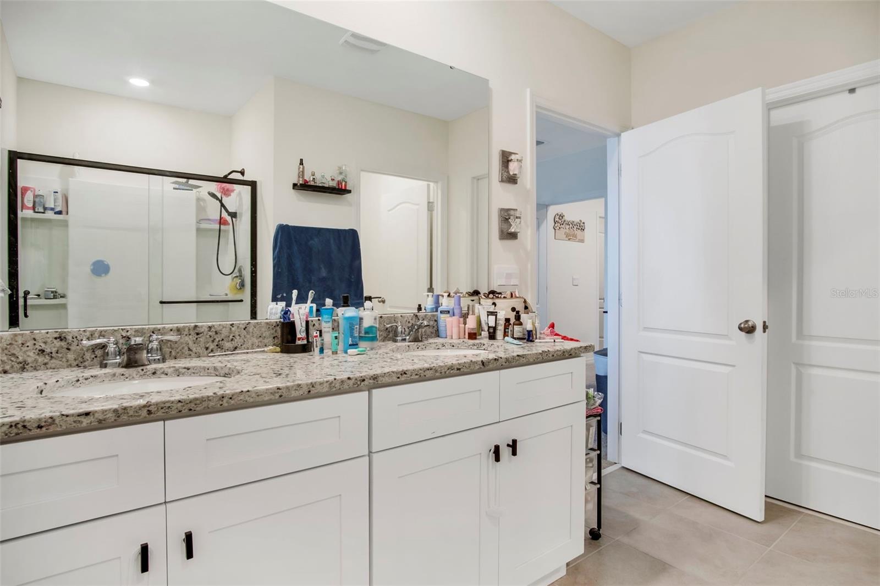
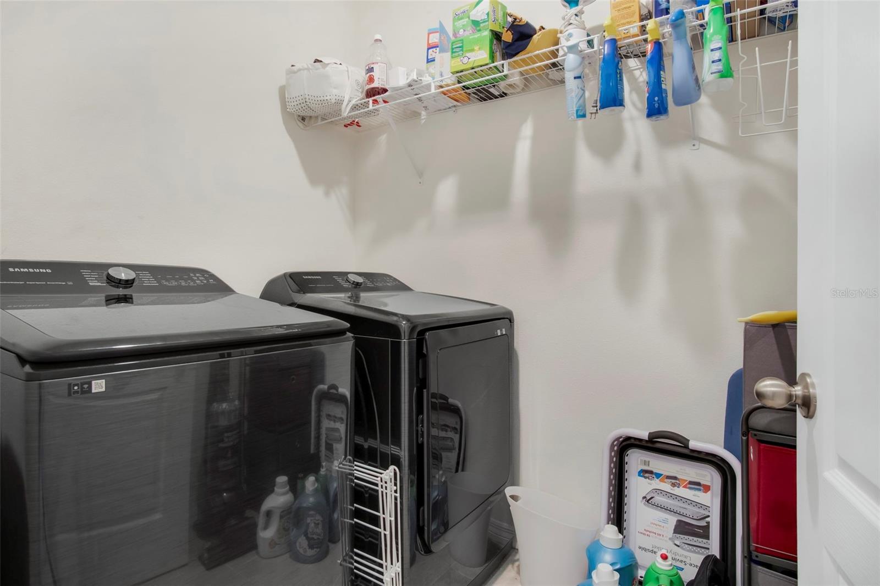
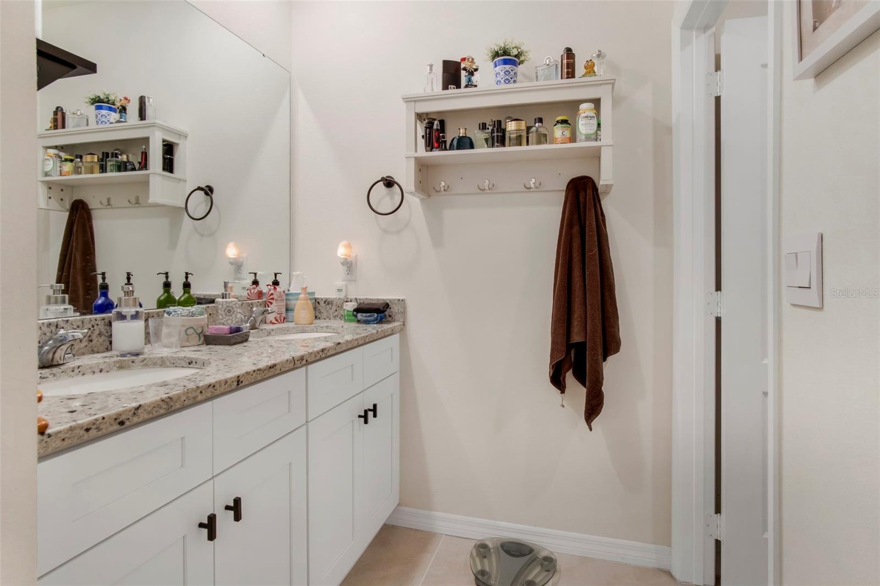
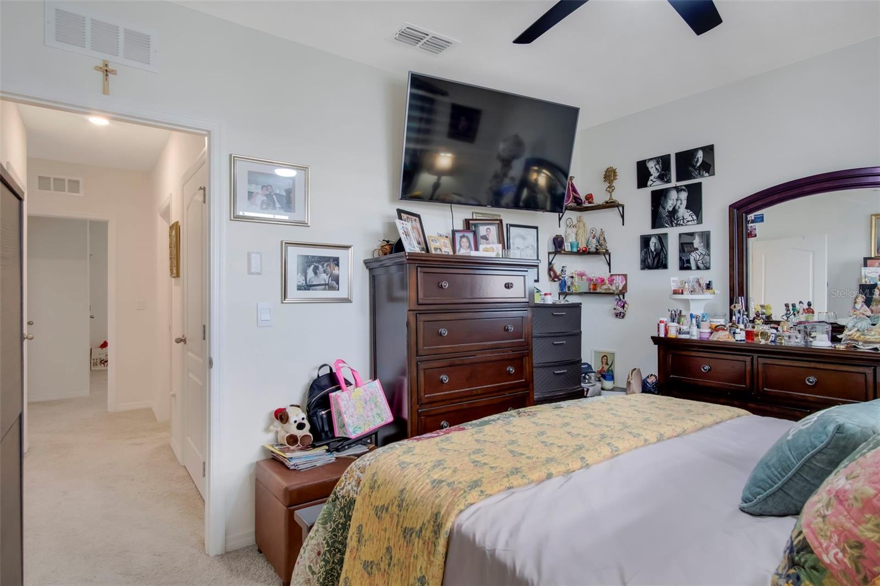
Upstairs, the primary suite is a true escape, featuring his-and-her walk-in closets and beautifully upgraded bathrooms. The dedicated laundry room, complete with a Bluetooth washer and dryer, ensures convenience with a modern twist.
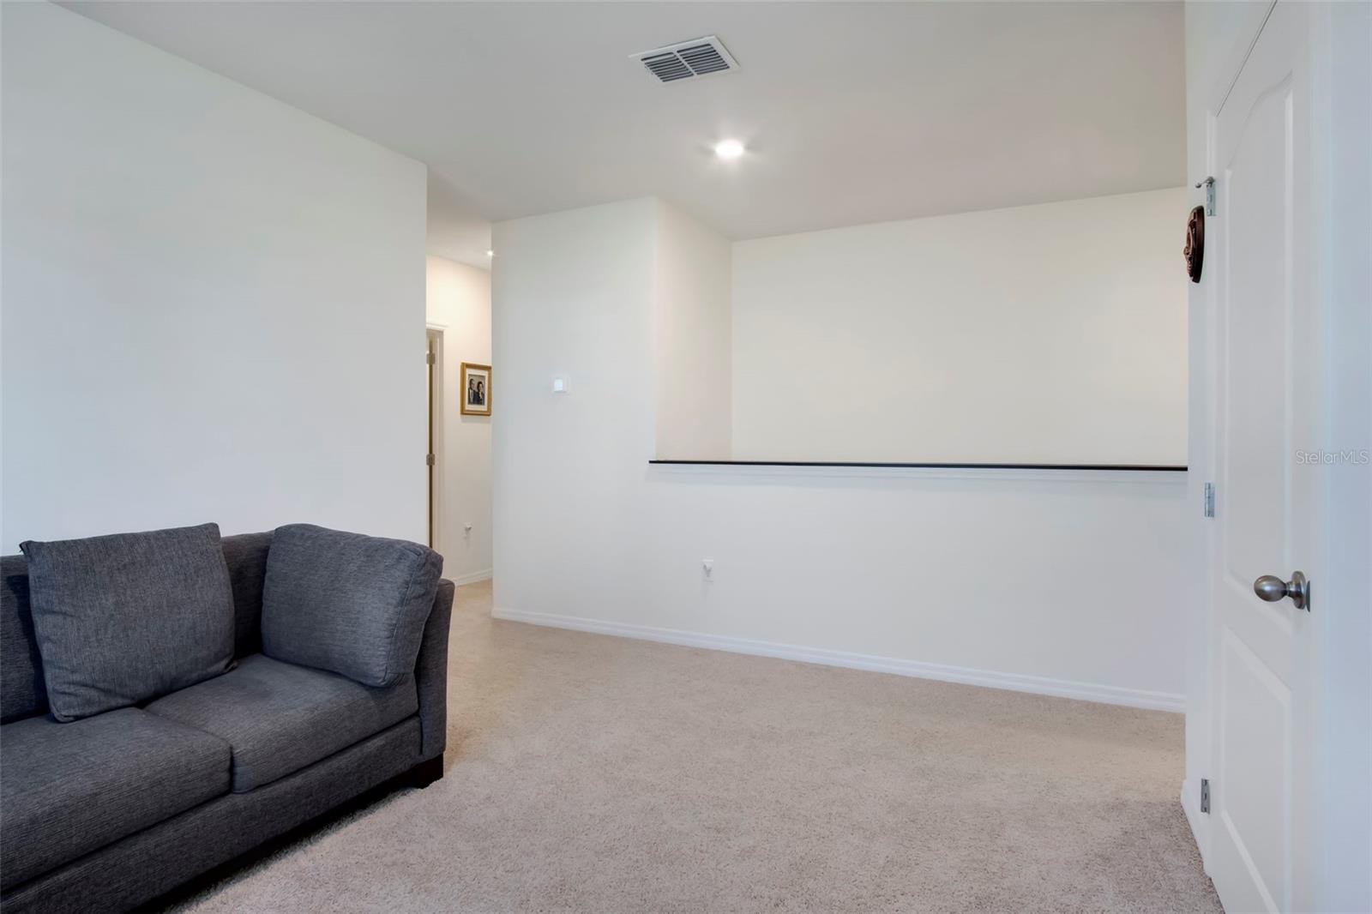
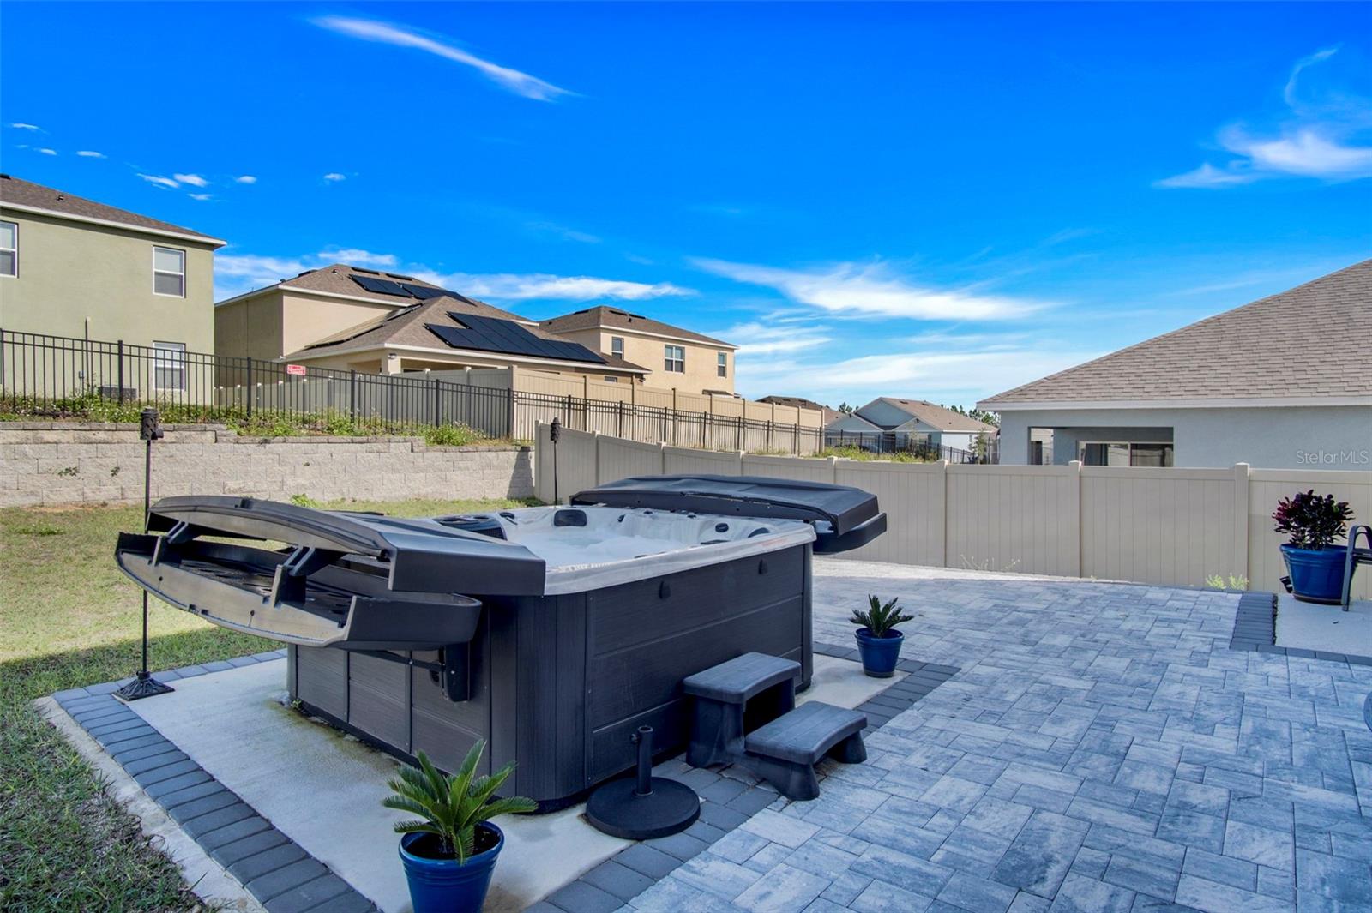
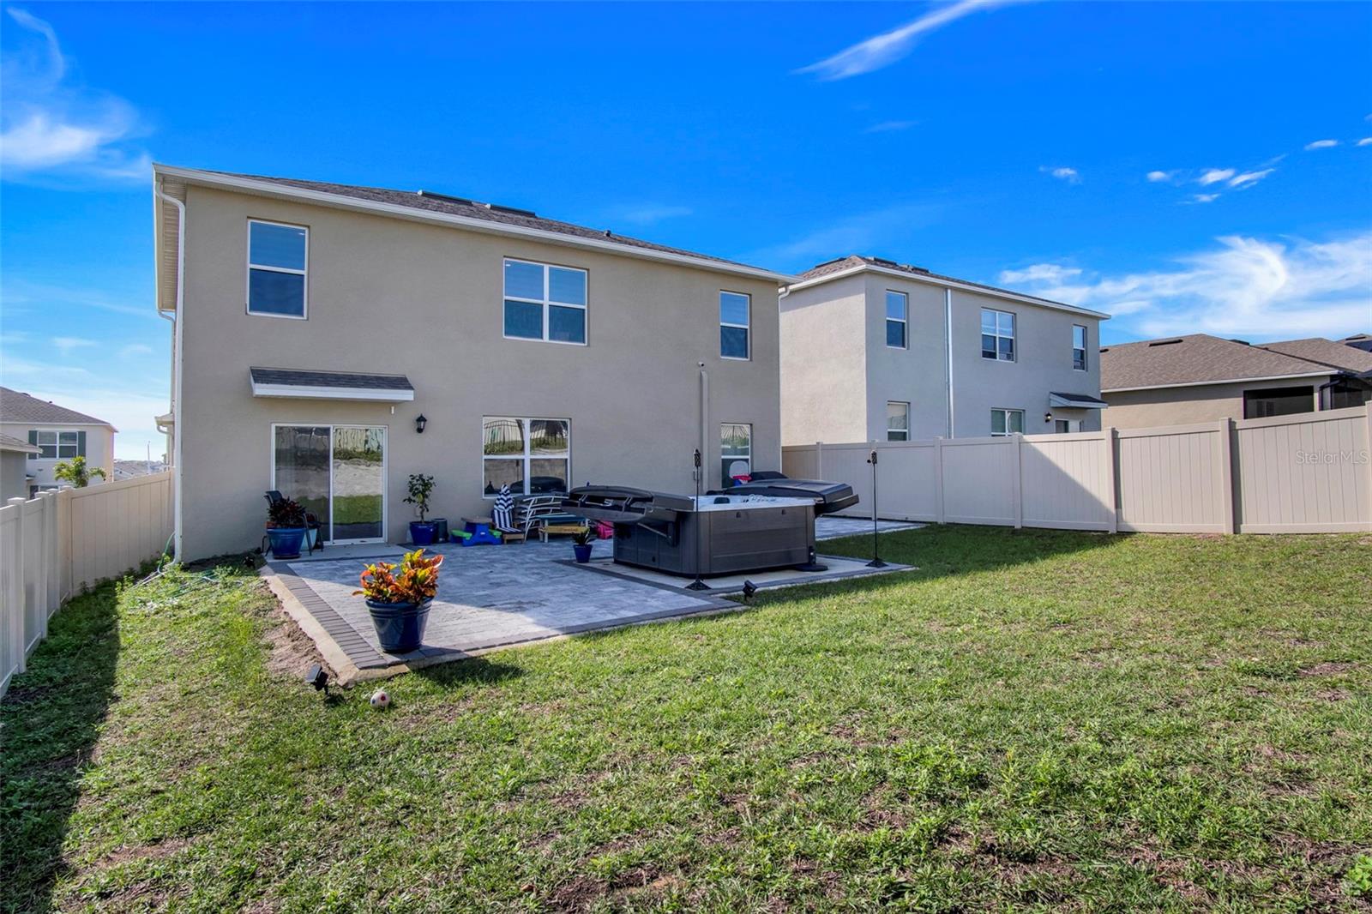
The spacious loft is ideal for gatherings, and the fenced backyard is your private oasis, complete with beautiful pavers and a relaxing hot tub. Additional features include ceiling fans, gutters, and an extended driveway for added practicality. With ample storage and organizational spaces throughout, this home is designed to meet your every need.
Located just 25 minutes from Disney, this smart home combines luxury, comfort, and cutting-edge technology, making it the perfect place to start your next chapter.
Important Note: Please ensure your buyers are aware of the new law restricting certain real estate purchases by foreign buyers. A signed Foreign Buyers Notice (available in the attachments) is required with all offers.
Don’t miss your opportunity to call this exceptional property home. Schedule a showing today and experience the lifestyle you’ve been dreaming of.
"Home is where your story begins."
Property Details
| Property Features | Property Features | |||
|---|---|---|---|---|
| MLS ID: | MFRG5089474 | Year Built: | 2022 | |
| Accessibility Features: | Accessible Elevator Installed | Appliances: | Dishwasher, Dryer, Electric Water Heater, Microwave, Range, Refrigerator, Washer | |
| Architectural Style: | Florida | Association Amenities: | Maintenance, Pool, Recreation Facilities | |
| Association Fee Includes: | Pool, Maintenance Grounds, Recreational Facilities | Community Features: | Pool, Sidewalks | |
| Construction Materials: | Block | Cooling: | Central Air | |
| Country: | US | Direction Faces: | South | |
| Disclosures: | HOA/PUD/Condo Disclosure, Seller Property Disclosure | Exterior Features: | Irrigation System, Lighting, Sidewalk, Sliding Doors | |
| Fencing: | Other, Vinyl | Flooring: | Carpet, Ceramic Tile | |
| Foundation Details: | Slab | Green Energy Efficient: | Appliances, Thermostat, Windows | |
| Green Water Conservation: | Irrigation-Reclaimed Water | Heating: | Central, Electric | |
| Laundry Features: | Laundry Room, Upper Level | Levels: | Two | |
| Listing Agreement: | Exclusive Right To Sell | Listing Terms: | Cash, Conventional, FHA, VA Loan | |
| Lot Features: | Landscaped, Sidewalk, Paved | Occupant Type: | Owner | |
| Parking Features: | Driveway, Garage Door Opener, On Street | Patio And Porch Features: | Deck, Front Porch, Patio | |
| Pets Allowed: | Yes | Possession: | Close of Escrow | |
| Property Condition: | Completed | Property Sub Type: | Single Family Residence | |
| Property Type: | Residential | Road Surface Type: | Asphalt | |
| Roof: | Shingle | Security Features: | Fire Alarm, Security System Owned, Smoke Detector(s) | |
| Sewer: | Public Sewer | Showing Requirements: | Supra Lock Box, 24 Hour Notice, Appointment Only, Call Listing Agent, Lock Box Electronic-CBS Code Required, ShowingTime | |
| Spa Features: | Above Ground, Heated | Special Listing Conditions: | None | |
| Standard Status: | Active | State Or Province: | FL | |
| Utilities: | Cable Available, Electricity Connected, Phone Available, Public, Sprinkler Recycled, Underground Utilities, Water Connected | Vegetation: | Trees/Landscaped | |
| Water Source: | Public | Window Features: | Blinds, ENERGY STAR Qualified Windows | |
| Rooms | Rooms | |||
|---|---|---|---|---|
| Primary Bedroom: | 13x20 ft | Bedroom 2: | 11.8x10.8 ft | |
| Bedroom 3: | 12.4x11.4 ft | Bedroom 4: | 11x11.8 ft | |
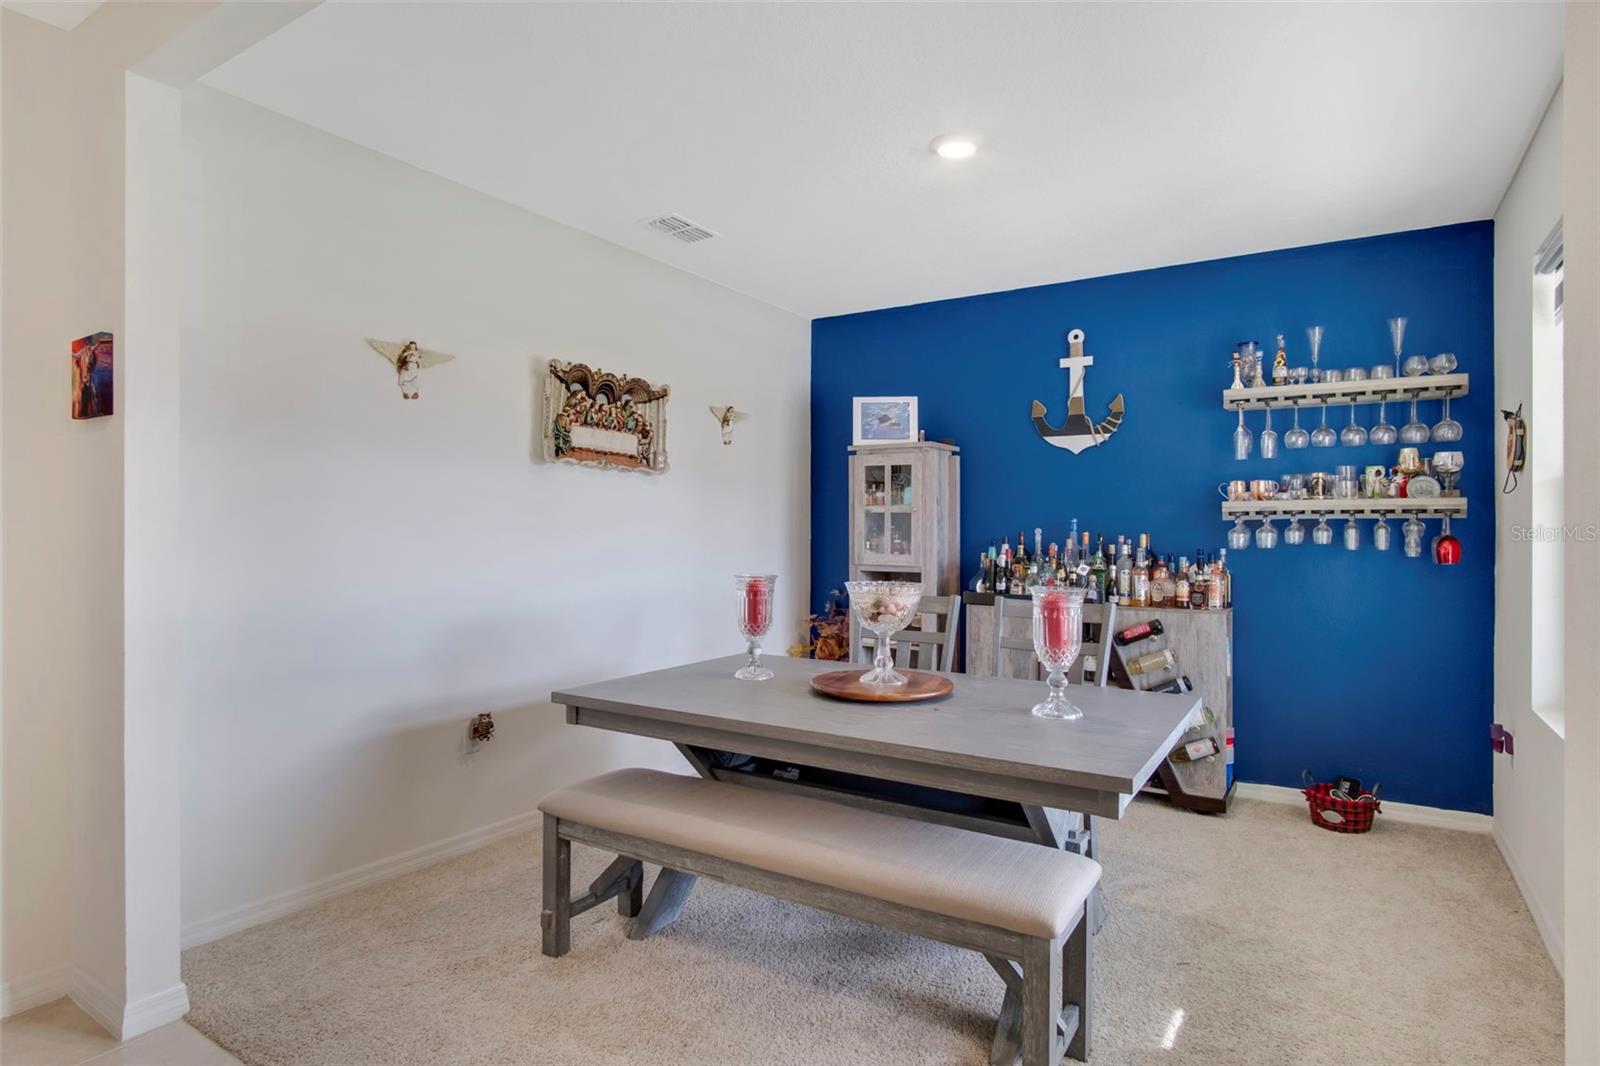
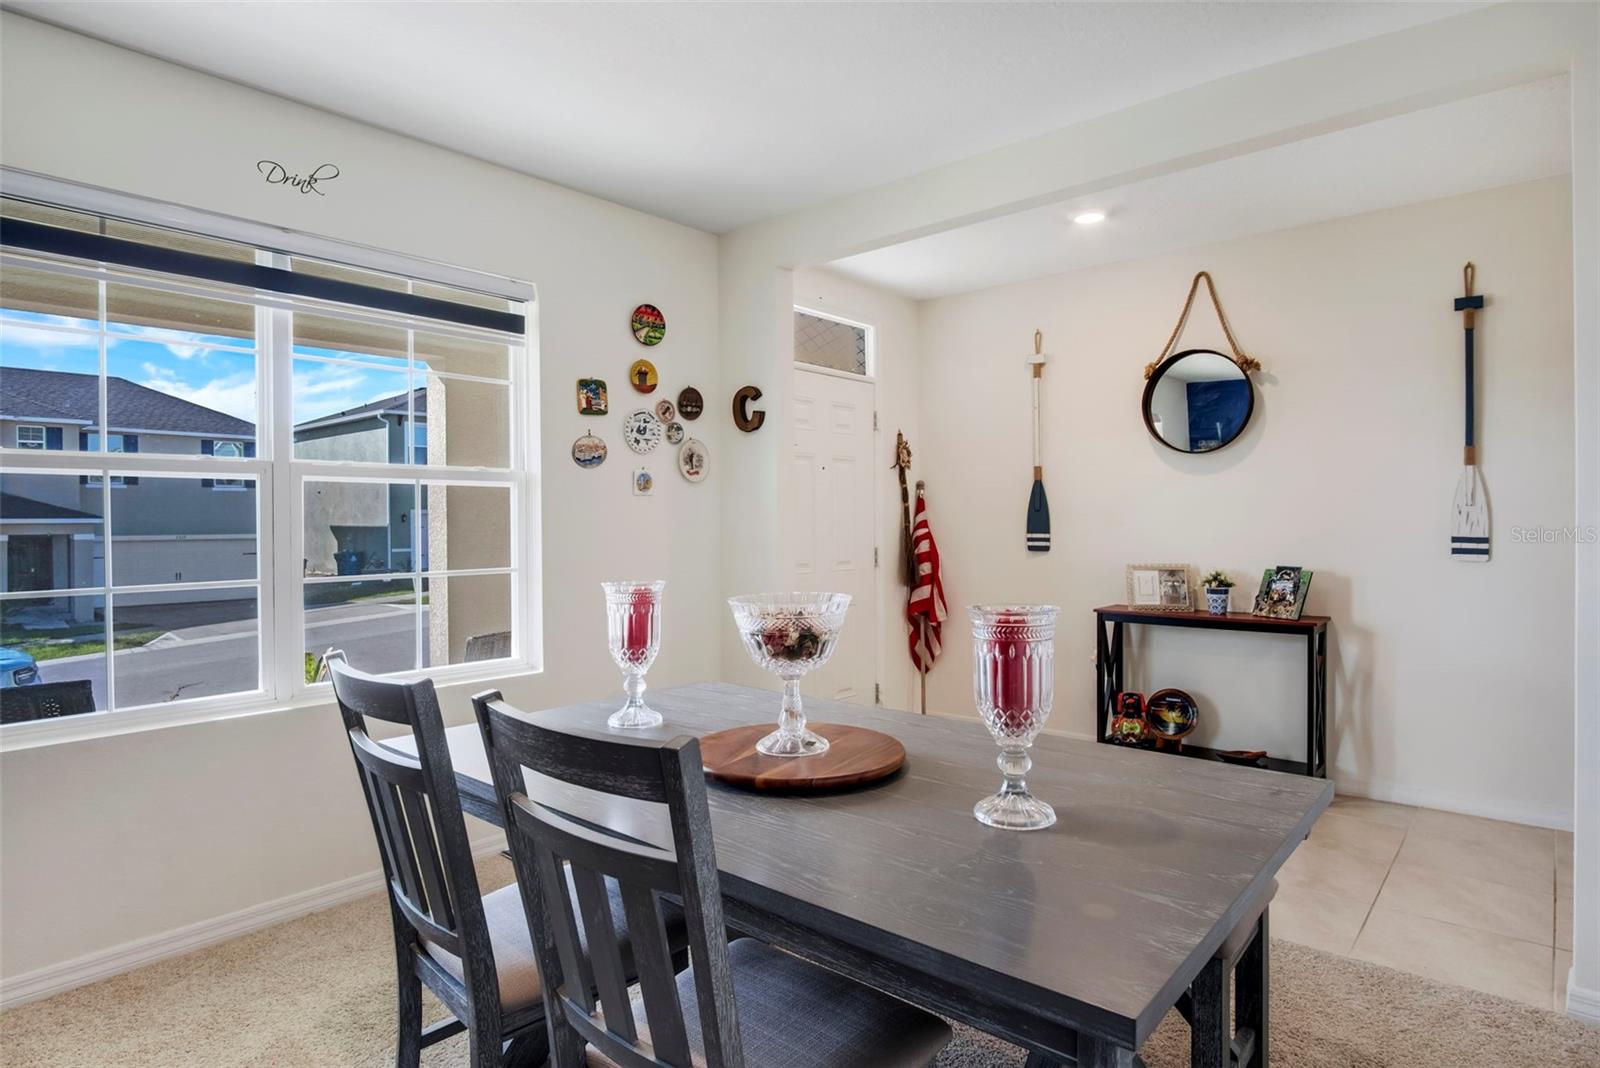
| Bedroom 5: | 11x11.8 ft | Dining Room: | 11.3x10.2 ft | |
| Living Room: | 15.1x15.4 ft | Kitchen: | 11.3x13.6 ft | |
| Loft: | 11x12 ft | Great Room: | 12x11.4 ft | |
We love to hear from you