


8099 BRIDGEPORT BAY CIR, MOUNT DORA, FL, 32757
$354,500
Residential
|
Bedrooms
3
|
Bathrooms
2
|
Living Area
1,436 Sqft
|
Lot Size
6,296 Sqft
|
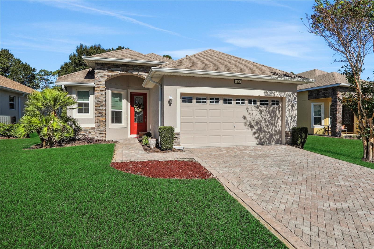
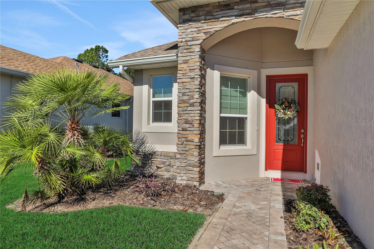
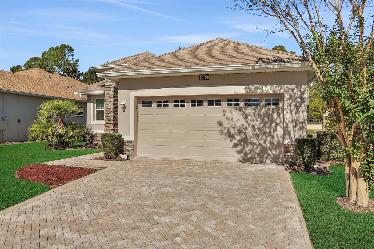
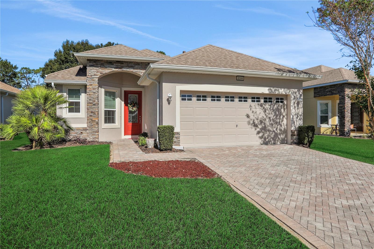
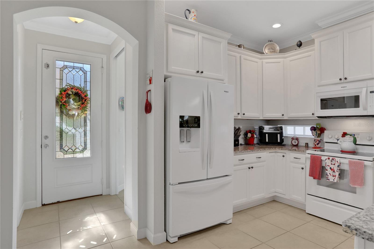
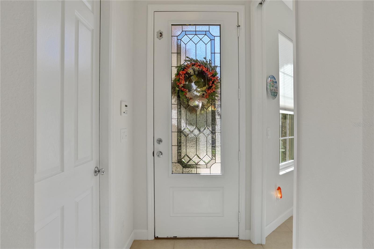
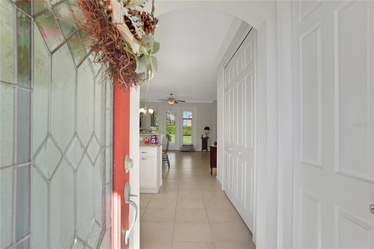
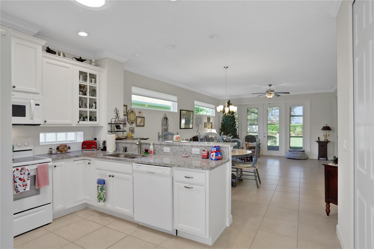
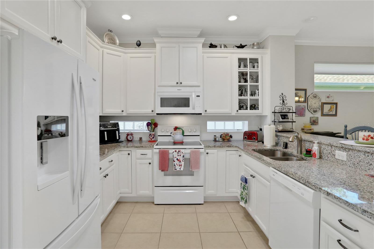
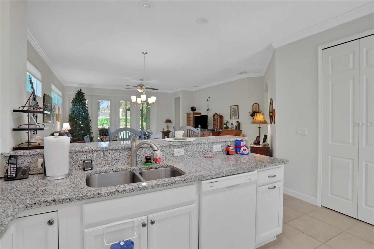
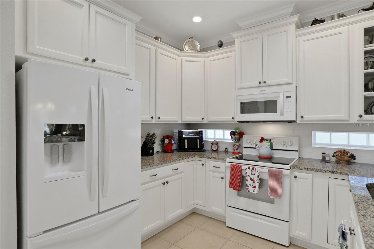
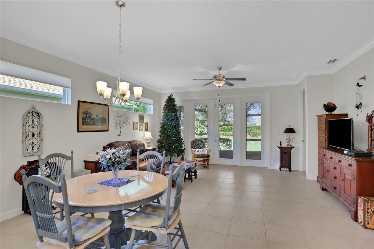
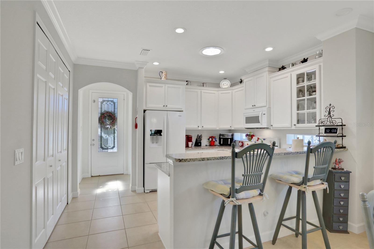
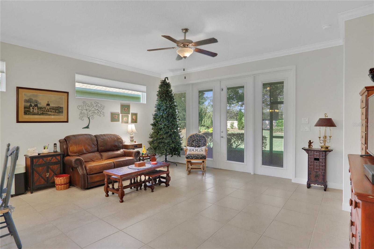
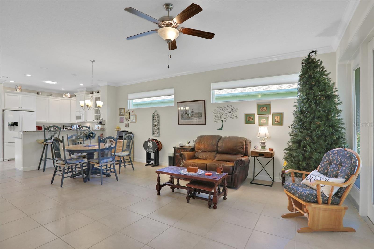
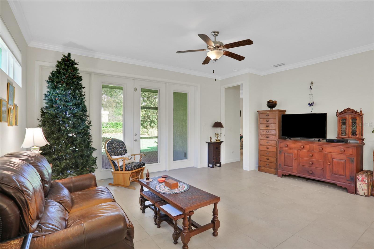
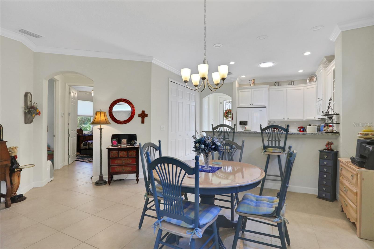
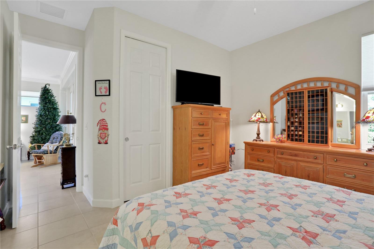
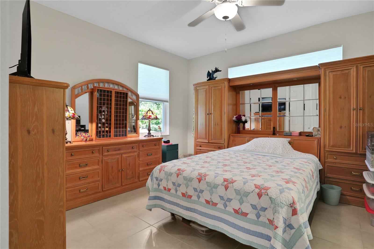
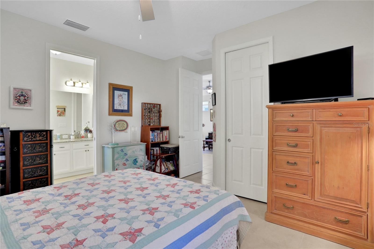
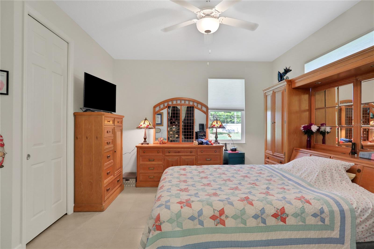
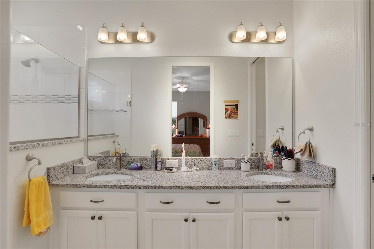
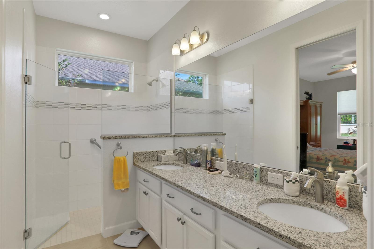
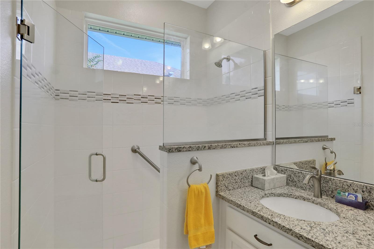
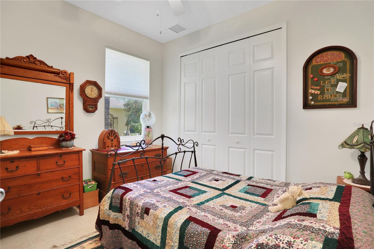
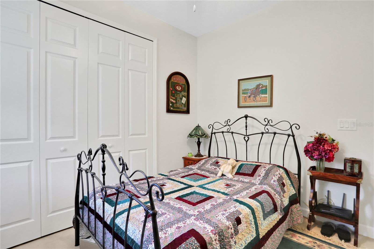
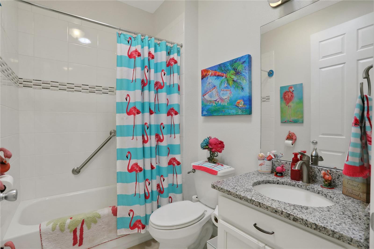
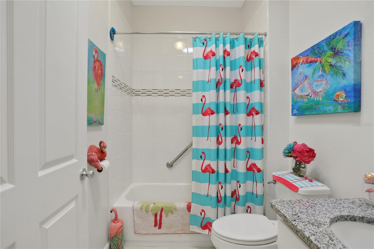
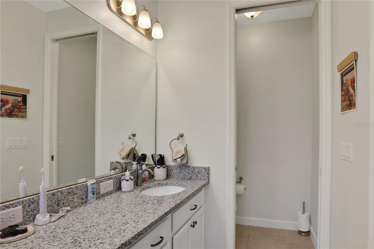
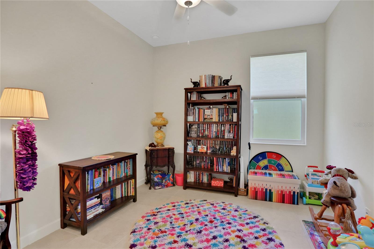
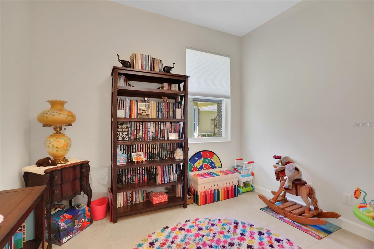
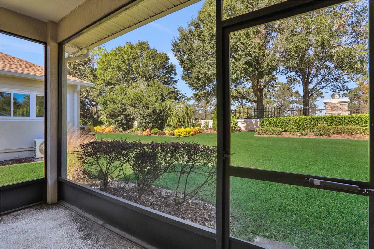
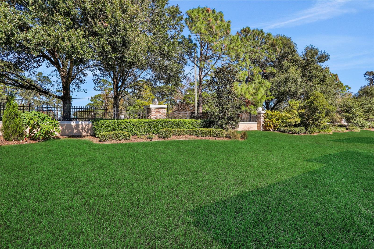
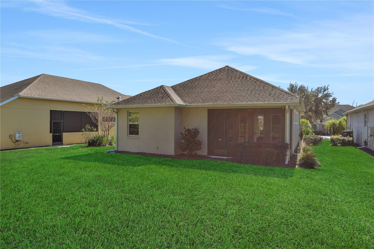
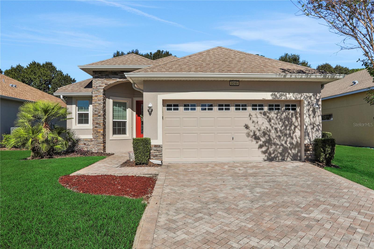
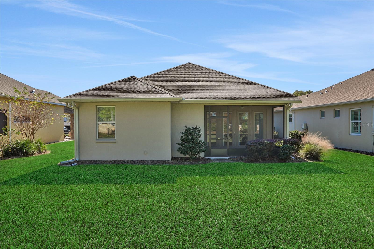
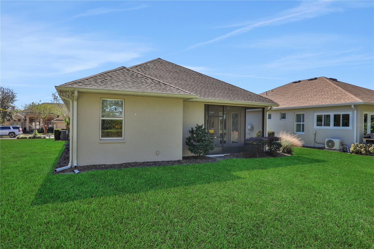
Check out this stunning home in the 55+ Community of The Lakes of Mount Dora. Nestled in the heart of the highly sought after community, this beautiful home, built by the renowned Pringle Homebuilders, offers a perfect blend of elegance, comfort, and convenience. The Chadwick Model is a spacious 3-bedroom, 2-bathroom home designed with an open floor plan that’s perfect for both everyday living and entertaining. As you approach this lovely residence, you’re greeted by a charming exterior with beautiful landscaping and a welcoming front entry. Upon entering, you’ll be immediately impressed by the spaciousness and natural light that fills this home. The seamless flow between the living and dining areas makes this home ideal for hosting family and friends or relaxing in comfort. The high ceilings enhance the sense of space, creating an airy and expansive feel. The heart of the home is the large, well-appointed kitchen. It features beautiful granite countertops that complement the elegant solid wood cabinetry. Whether you’re preparing a quick meal or cooking for a crowd, this kitchen provides ample counter space, modern appliances, and abundant storage. A large breakfast bar offers additional seating and creates an ideal spot for casual dining or socializing while preparing meals. The kitchen is designed to cater to both convenience and style, making it a true chef’s delight. The spacious primary bedroom is a true retreat with plenty of room for a king-sized bed and additional furniture, it’s a peaceful space to unwind after a busy day. The attached en-suite bathroom features a large walk-in shower, dual vanities with granite countertops, and ample storage in the cabinets and linen closet. A spacious walk-in closet completes the suite, offering plenty of storage for your wardrobe and accessories. This home offers two additional bedrooms, each with ample closet space and large windows that allow for natural light. These bedrooms are perfect for guests, a home office, or a hobby room. They share a well-appointed second bathroom with a combination tub and shower, as well as elegant granite countertops that mirror the high-quality finishes throughout the home. The Lakes of Mount Dora is an active 55+ neighborhood with a wide array of amenities designed to enhance your lifestyle and keep you engaged in the community. The expansive clubhouse s the perfect place to meet new friends, participate in events, or simply relax in a comfortable, community-oriented setting. The fitness center has everything you need to maintain a healthy lifestyle. The community swimming pool offers a refreshing retreat where you can swim laps or simply relax under the sun in a resort-style setting. Stay active and enjoy friendly competition with the community’s tennis and pickleball courts. For those who enjoy weekend getaways or watersports, Lakes of Mount Dora offers convenient RV and boat storage, so you can keep your recreational vehicles close by without worrying about storage space. This is a golf cart-friendly neighborhood, allowing you to easily cruise around the community in style. The charming town of Mount Dora is just minutes away, offering a wide variety of restaurants, shops, and local attractions. The picturesque downtown area is known for its arts and culture, with galleries, festivals, and live events year-round. Experience the Lifestyle You’ve Been Dreaming of!! Schedule a showing today and start your next chapter in the Lakes of Mount Dora!
Property Details
| Property Features | Property Features | |||
|---|---|---|---|---|
| MLS ID: | MFRG5089686 | Year Built: | 2018 | |
| Appliances: | Cooktop, Dishwasher, Dryer, Microwave, Range, Refrigerator, Washer | Architectural Style: | Florida | |
| Association Amenities: | Clubhouse, Fence Restrictions, Fitness Center, Gated, Pickleball Court(s), Pool, Security, Tennis Court(s), Vehicle Restrictions | Association Fee Includes: | Guard - 24 Hour, Internet, Maintenance Grounds, Management, Pool, Private Road, Security | |
| Community Features: | Buyer Approval Required, Clubhouse, Community Mailbox, Deed Restrictions, Fitness Center, Gated Community - Guard, Golf Carts OK, Irrigation-Reclaimed Water, Pool, Sidewalks, Tennis Courts | Construction Materials: | Block, Stucco | |
| Cooling: | Central Air | Country: | US | |
| Direction Faces: | South | Disclosures: | HOA/PUD/Condo Disclosure, Seller Property Disclosure | |
| Exterior Features: | Irrigation System, Sidewalk, Sliding Doors | Flooring: | Ceramic Tile | |
| Foundation Details: | Slab | Green Energy Efficient: | Insulation | |
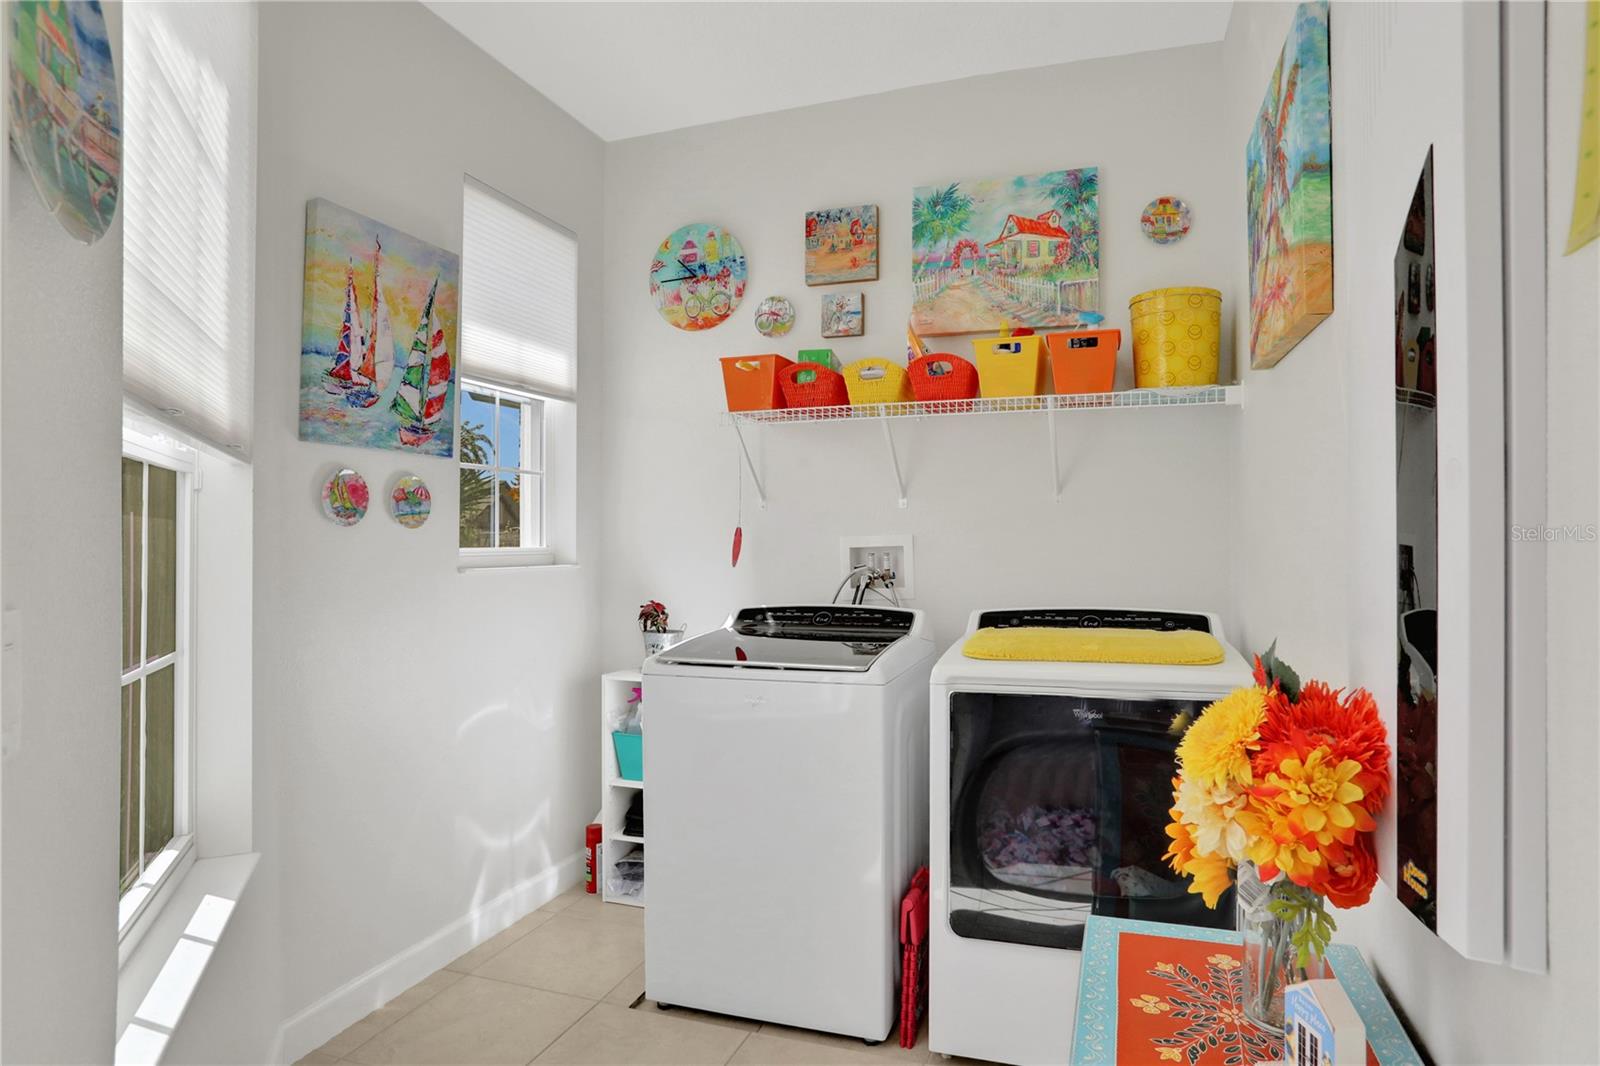
| Heating: | Central, Electric | Laundry Features: | Inside, Laundry Room | |
| Levels: | One | Listing Agreement: | Exclusive Right To Sell | |
| Listing Terms: | Cash, Conventional, FHA, VA Loan | Lot Features: | Sidewalk, Private | |
| Occupant Type: | Owner | Parking Features: | Driveway | |
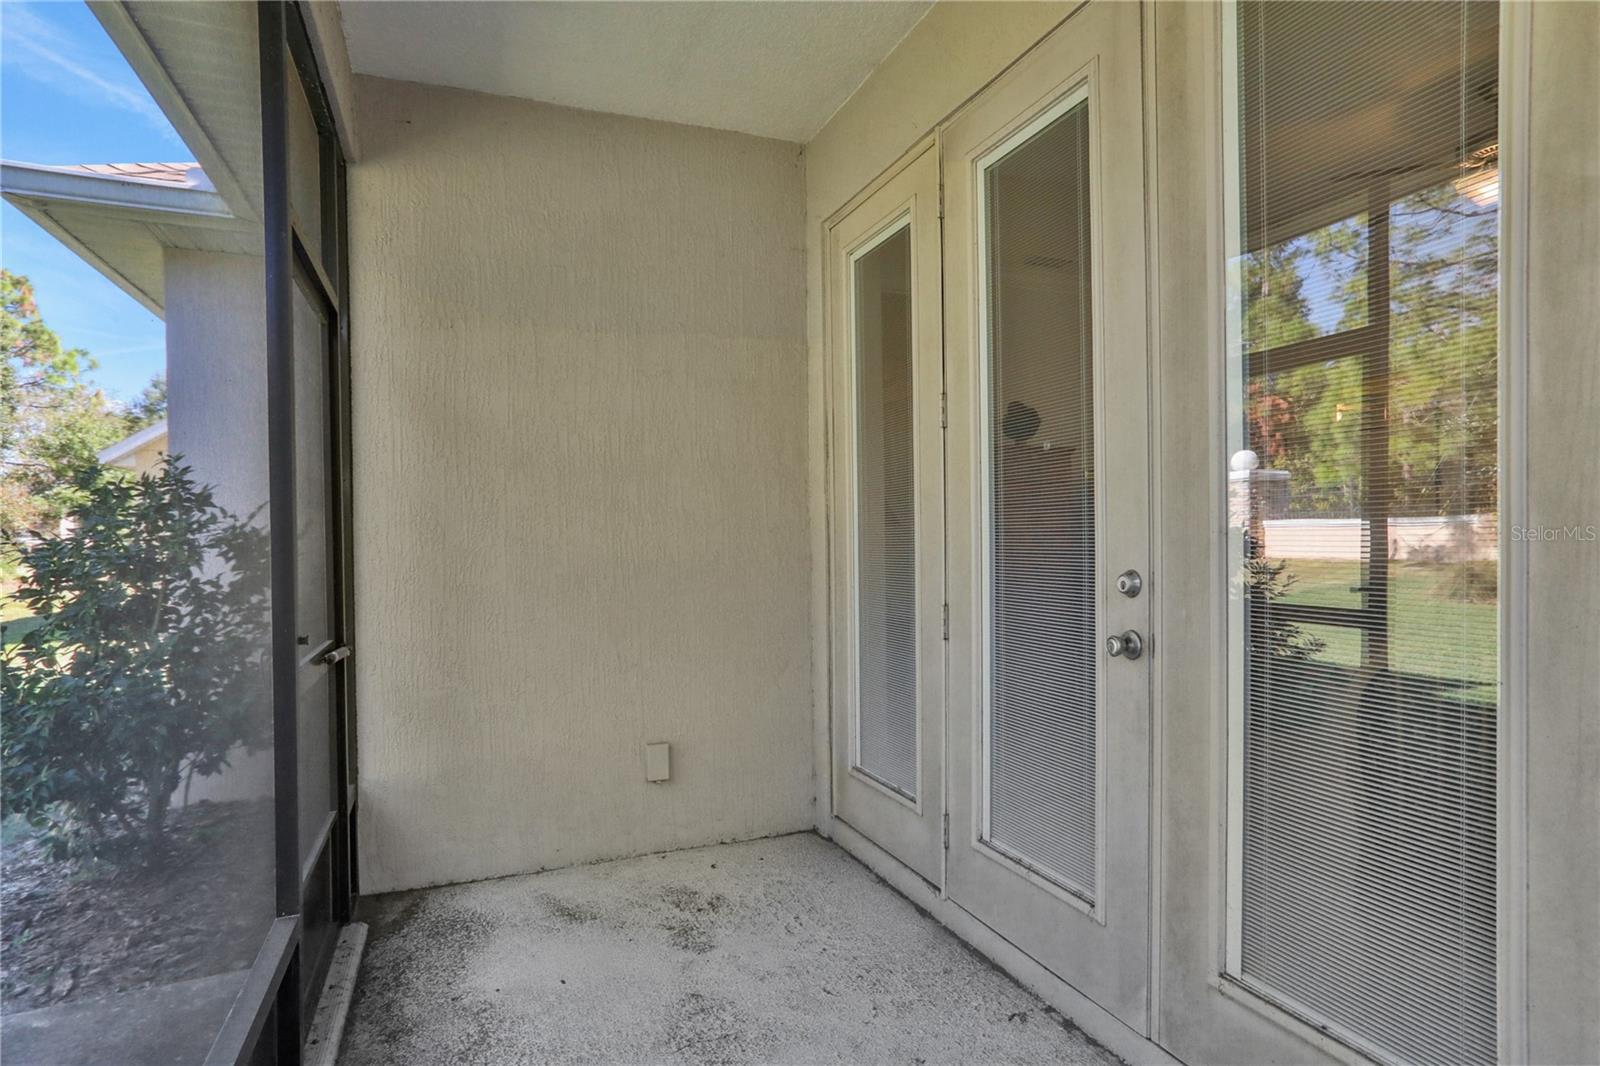
| Patio And Porch Features: | Covered, Enclosed, Front Porch, Porch, Screened | Pets Allowed: | Yes | |
| Property Condition: | Completed | Property Sub Type: | Single Family Residence | |
| Property Type: | Residential | Road Responsibility: | Private Maintained Road | |
| Road Surface Type: | Paved | Roof: | Shingle | |
| Sewer: | Public Sewer | Showing Requirements: | Supra Lock Box, Appointment Only, Gate Code Required, Lock Box Electronic, ShowingTime | |
| Special Listing Conditions: | None | Standard Status: | Active | |
| State Or Province: | FL | Utilities: | BB/HS Internet Available, Cable Available, Electricity Connected, Natural Gas Available, Sprinkler Recycled, Street Lights, Underground Utilities, Water Connected | |
| Vegetation: | Trees/Landscaped | Water Source: | Public | |
| Window Features: | Blinds | |||
| Rooms | Rooms | |||
|---|---|---|---|---|
| Bedroom 2: | 12x11 ft | Bedroom 3: | 11x11 ft | |
| Primary Bedroom: | 13x13 ft | Great Room: | 14x15 ft | |
| Utility Room: | 7x9 ft | Kitchen: | 13x11 ft | |
| Dining Room: | 14x9 ft | |||
We love to hear from you