


501 GIBSON ST, LEESBURG, FL, 34748
$575,000
Residential
|
Bedrooms
6
|
Bathrooms
4
|
Living Area
3,390 Sqft
|
Lot Size
29,670 Sqft
|
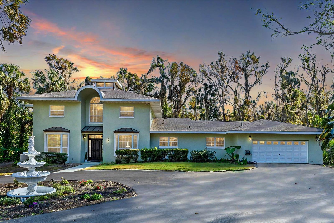
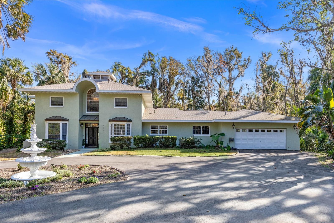
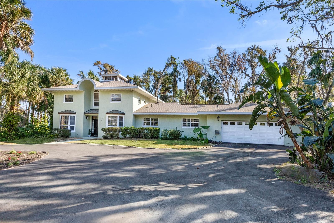
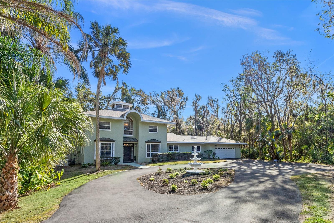
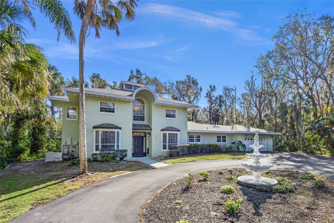
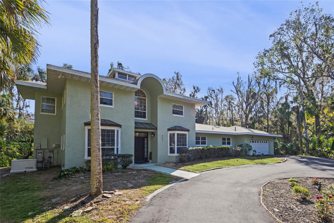
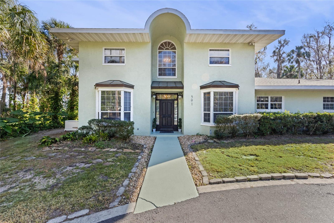
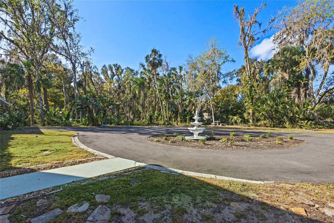
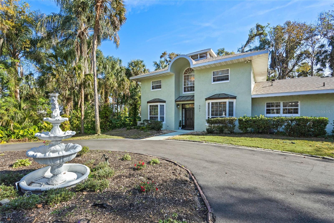
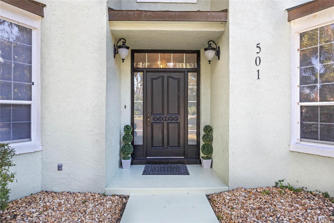
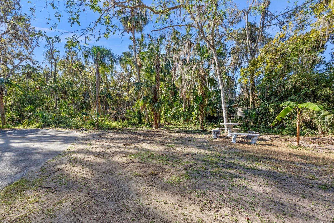
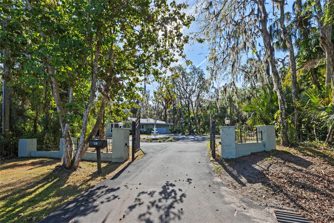
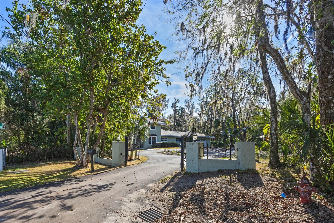
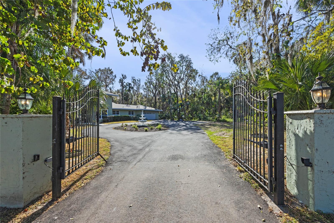
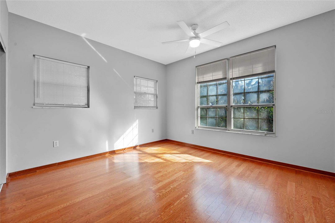
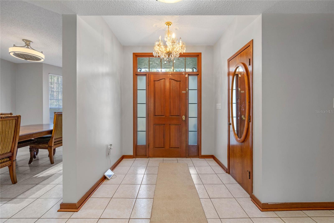
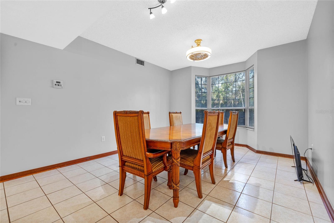
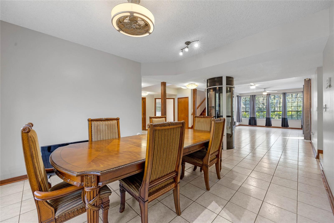
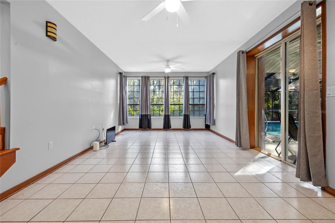
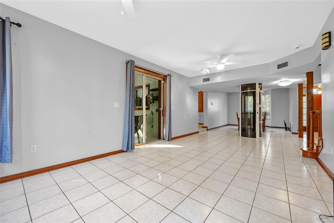
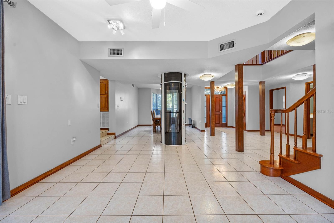
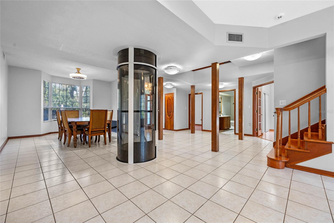
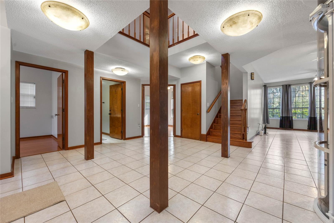
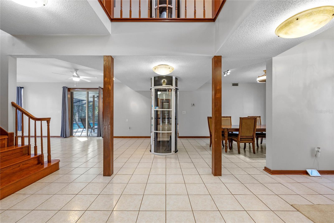
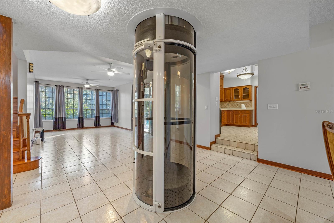
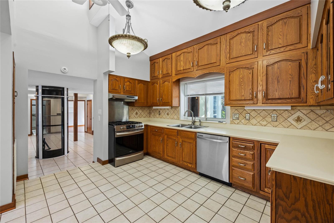
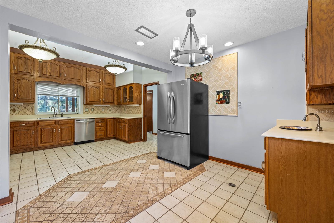
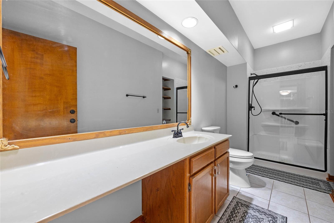
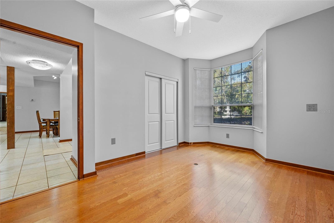
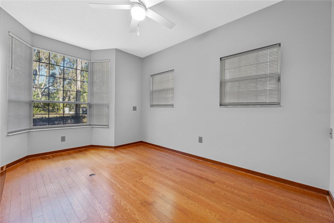
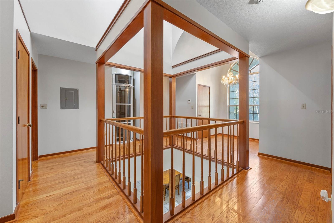
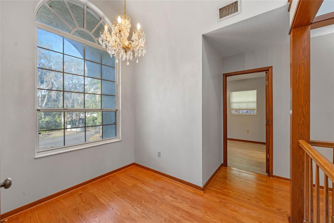
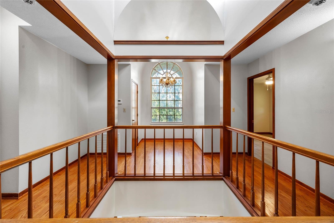
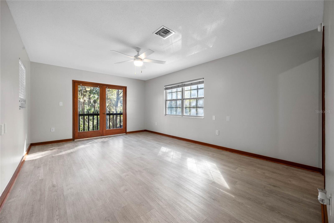
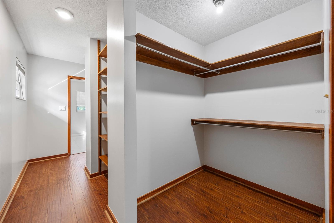
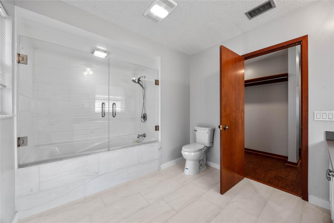
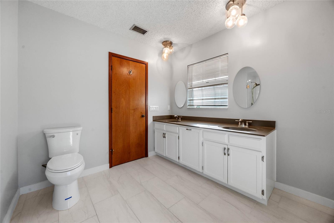
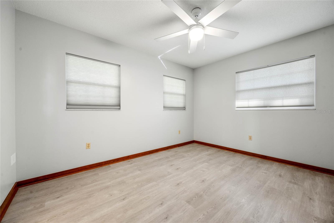
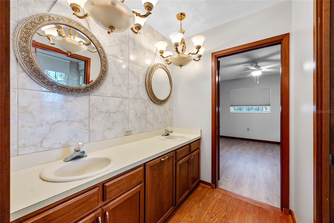
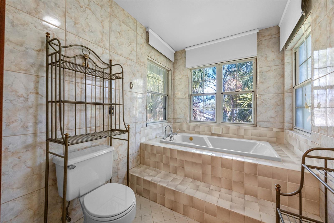
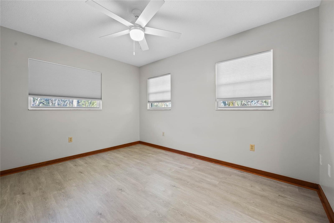
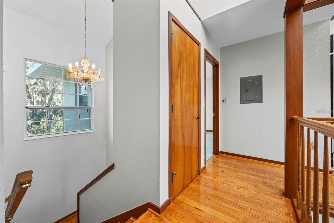
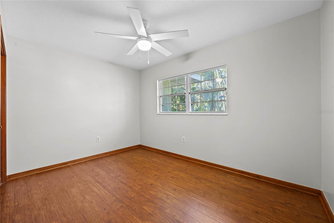
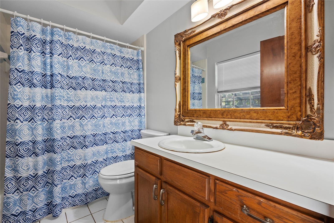
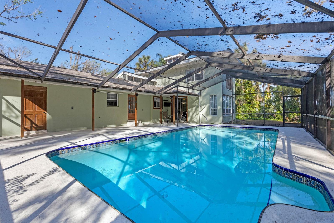
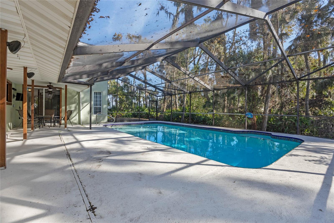
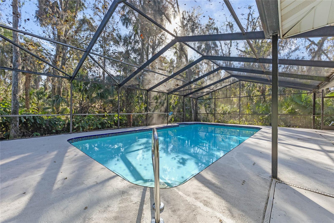
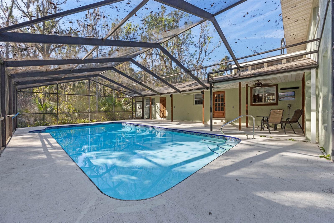
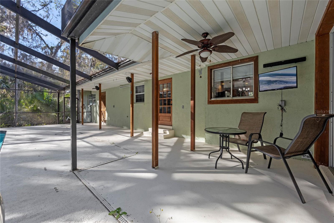
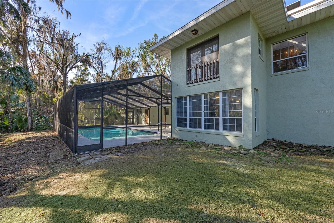
Nestled on an oversized lot in the peaceful community of Leesburg, FL, this beautiful 6-bedroom, 4-bathroom home offers both privacy and space. Surrounded by lush woods, the property provides a serene, park-like setting with plenty of room to roam. Inside, the home features over 3,300 sq. ft. of living space, including a gourmet kitchen, and a luxurious primary suite with a spa-like bath. Step outside to your own private oasis, where you can relax by the in-ground pool, enclosed by a protective screen for year-round enjoyment. The fully fenced yard with a private gate ensures maximum privacy, while the wooded surroundings create a tranquil retreat. With plenty of room for outdoor activities and entertaining, this home is the perfect blend of comfort, luxury, and seclusion. Don’t miss the chance to make this incredible property your own!
Property Details
| Property Features | Property Features | |||
|---|---|---|---|---|
| MLS ID: | MFRG5090038 | Year Built: | 1985 | |
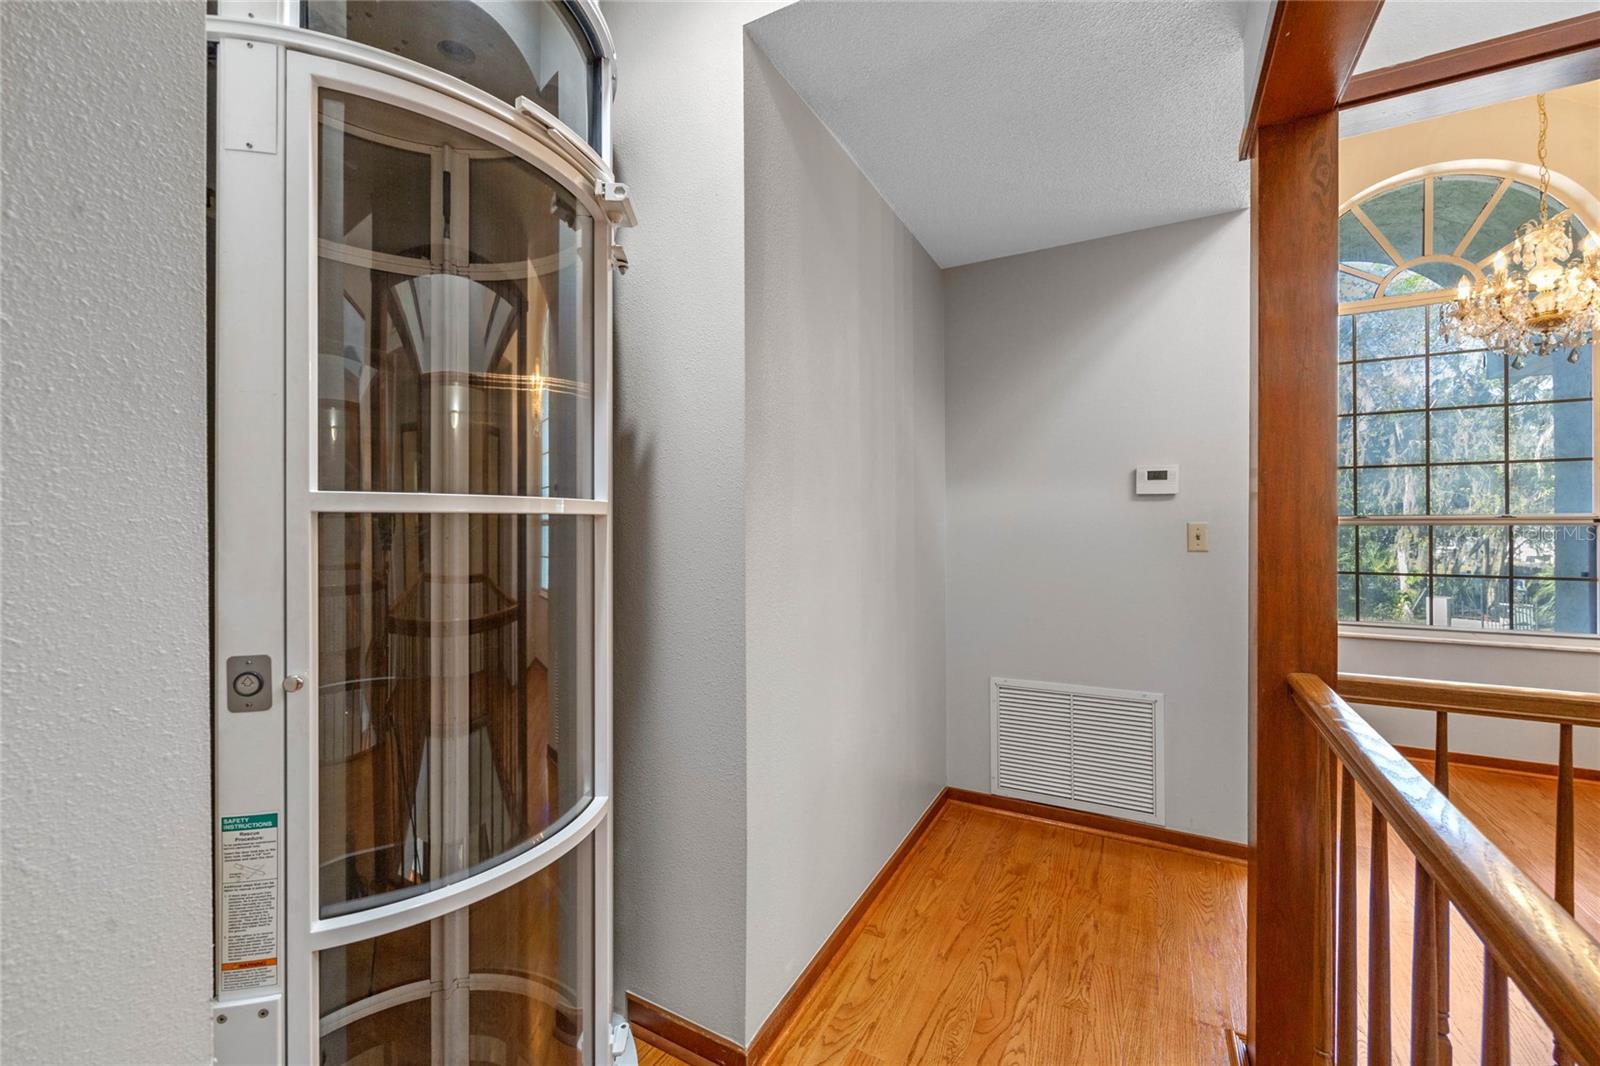
| Accessibility Features: | Accessible Elevator Installed | Appliances: | Cooktop, Dishwasher, Disposal, Exhaust Fan, Gas Water Heater, Range, Range Hood, Refrigerator | |
| Architectural Style: | Custom | Construction Materials: | Block, Stucco | |
| Cooling: | Central Air | Country: | US | |
| County Or Parish: | Lake | Direction Faces: | West | |
| Exterior Features: | Private Mailbox | Fencing: | Fenced, Wire | |
| Flooring: | Ceramic Tile, Laminate, Tile, Wood | Foundation Details: | Slab | |
| Furnished: | Unfurnished | Heating: | Central, Heat Pump | |
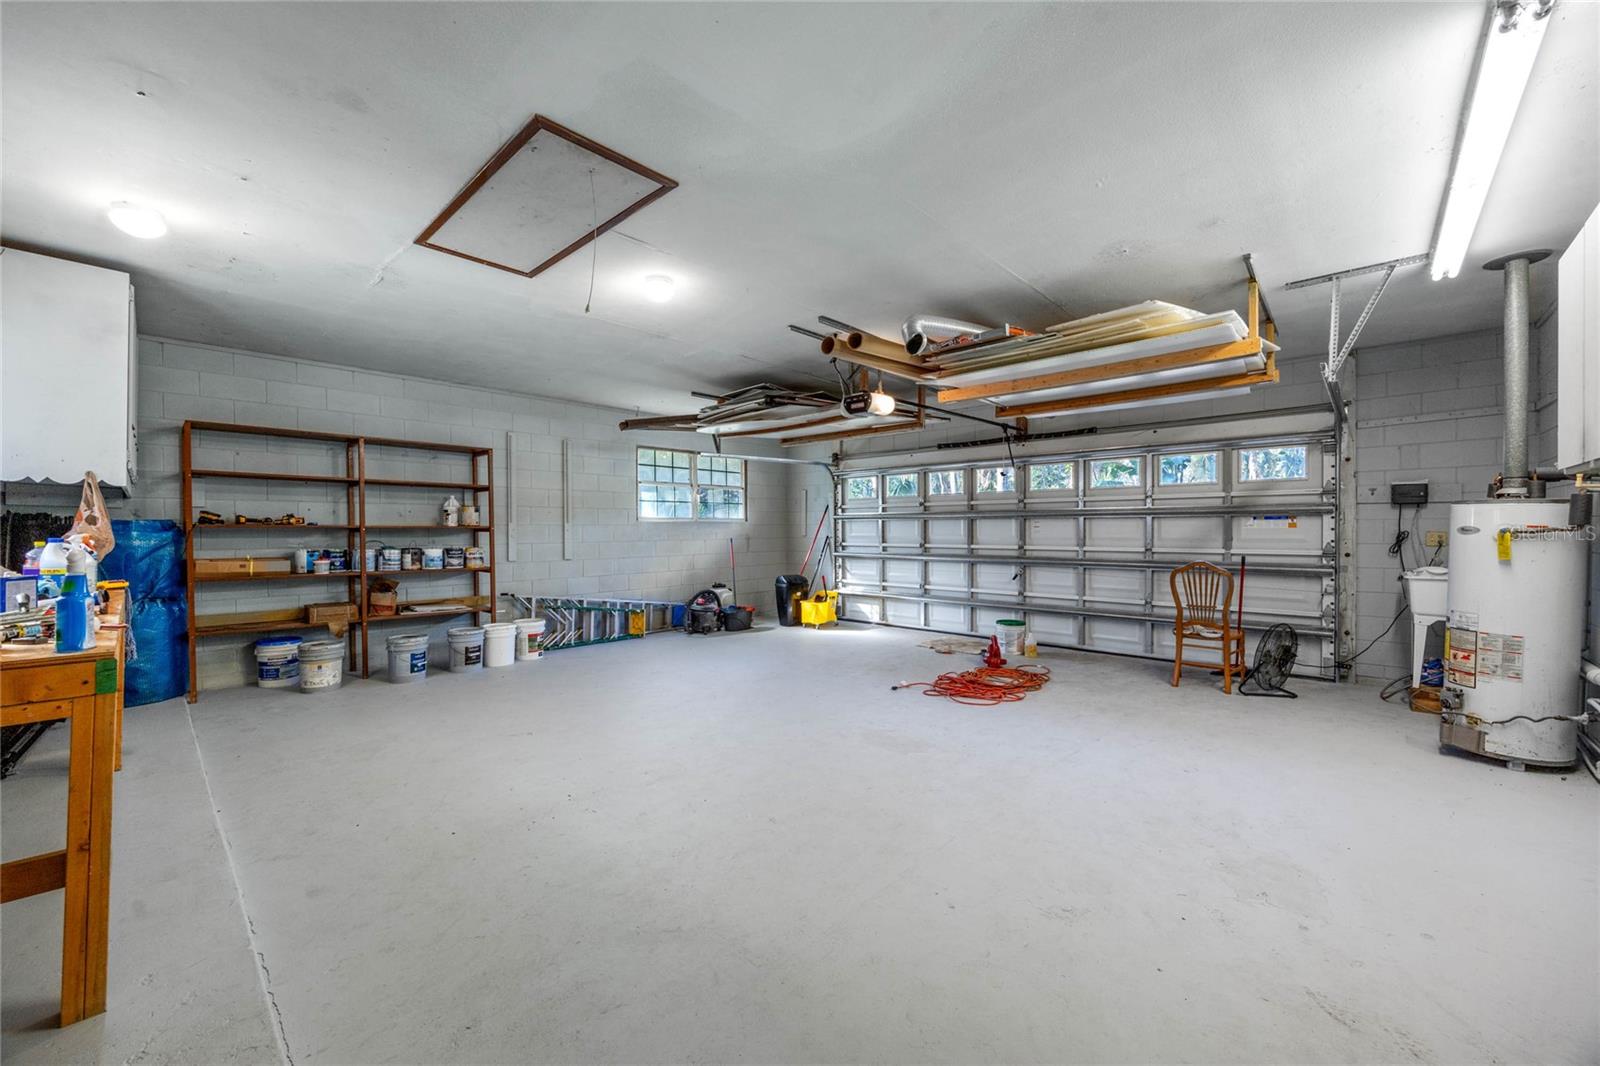
| Laundry Features: | Gas Dryer Hookup, In Garage | Levels: | Two | |
| Listing Agreement: | Exclusive Right To Sell | Listing Terms: | Cash, Conventional, FHA, VA Loan | |
| Lot Features: | Conservation Area, City Limits, Irregular Lot, Landscaped, Oversized Lot, Private, Paved | Occupant Type: | Vacant | |
| Other Equipment: | Irrigation Equipment | Parking Features: | Boat, Circular Driveway, Driveway, Garage Door Opener, Ground Level, Open | |
| Pets Allowed: | Yes | Pool Features: | Deck, In Ground, Lighting, Screen Enclosure, Solar Heat | |
| Possession: | Close Of Escrow | Property Condition: | Completed | |
| Property Sub Type: | Single Family Residence | Property Type: | Residential | |
| Road Surface Type: | Asphalt | Roof: | Built-Up, Shingle | |
| Security Features: | Security System | Sewer: | Public Sewer | |
| Showing Requirements: | Supra Lock Box, Appointment Only, Go Direct, ShowingTime | Special Listing Conditions: | None | |
| Standard Status: | Active | State Or Province: | FL | |
| Utilities: | Cable Available, Cable Connected, Electricity Connected, Natural Gas Available, Natural Gas Connected, Public, Sewer Connected, Water Connected | Vegetation: | Mature Landscaping, Oak Trees, Trees/Landscaped, Wooded | |
| View: | Pool, Trees/Woods, Water | Water Source: | Public | |
| Window Features: | Aluminum Frames, Shades | |||
| Rooms | Rooms | |||
|---|---|---|---|---|
| Living Room: | 20x13 ft | Dining Room: | 14x13 ft | |
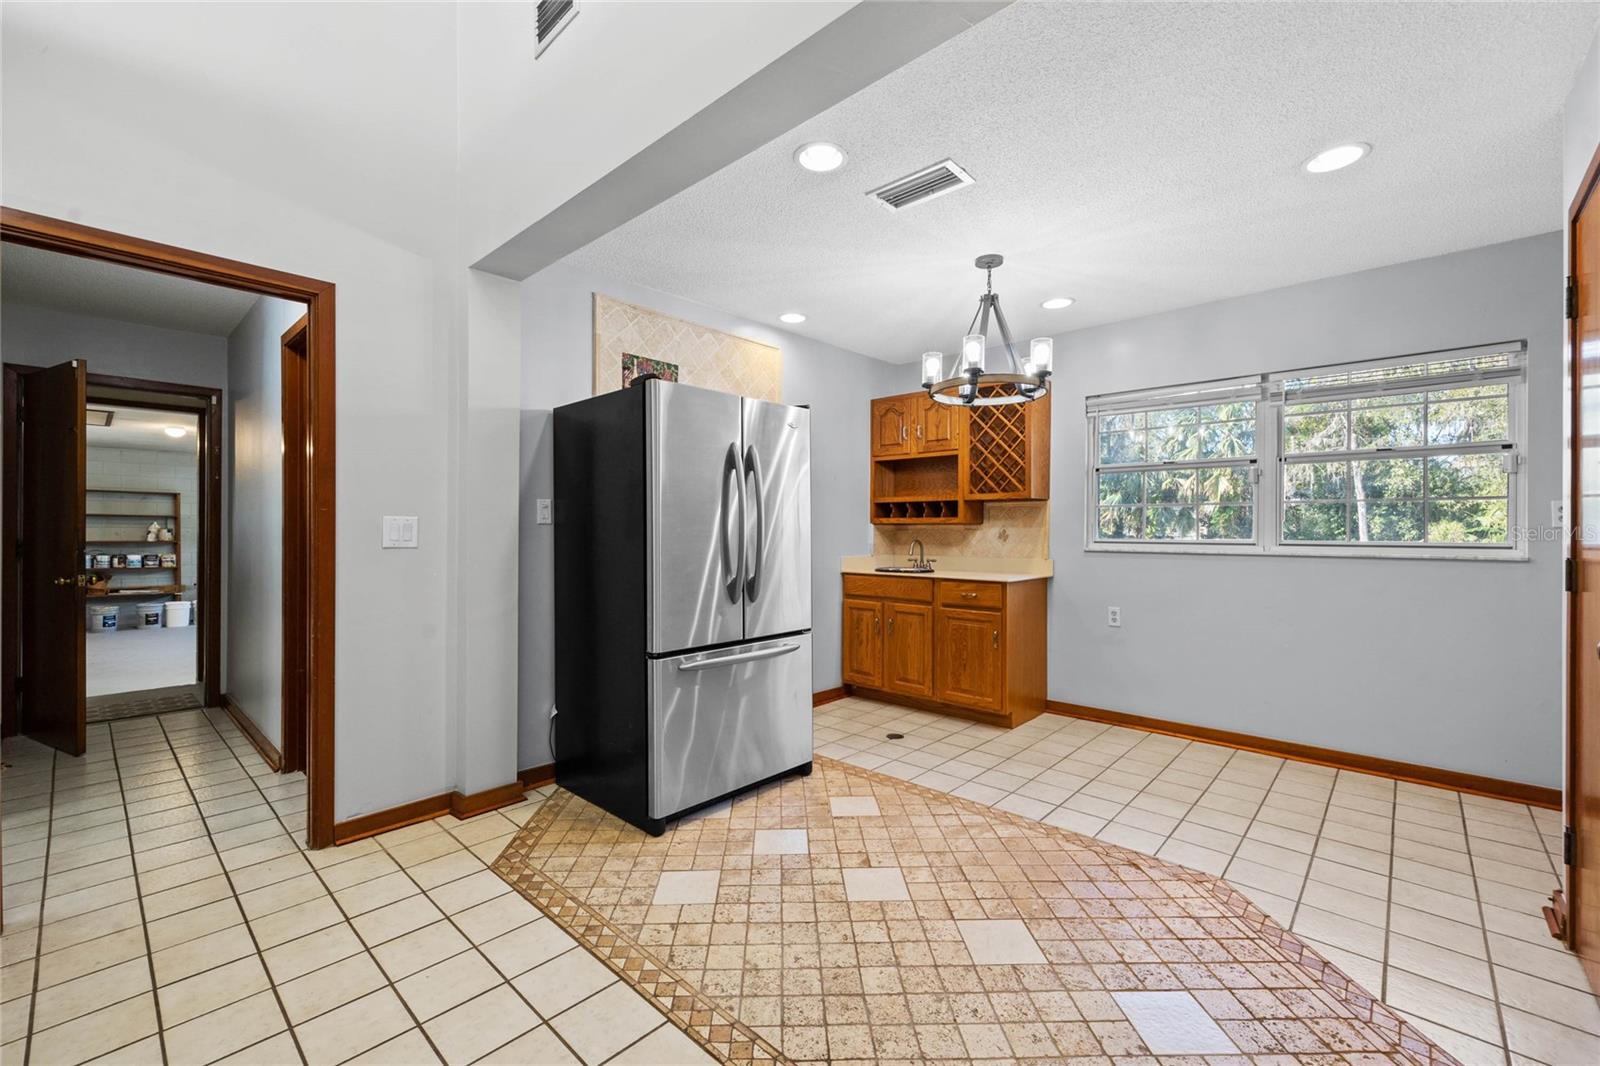
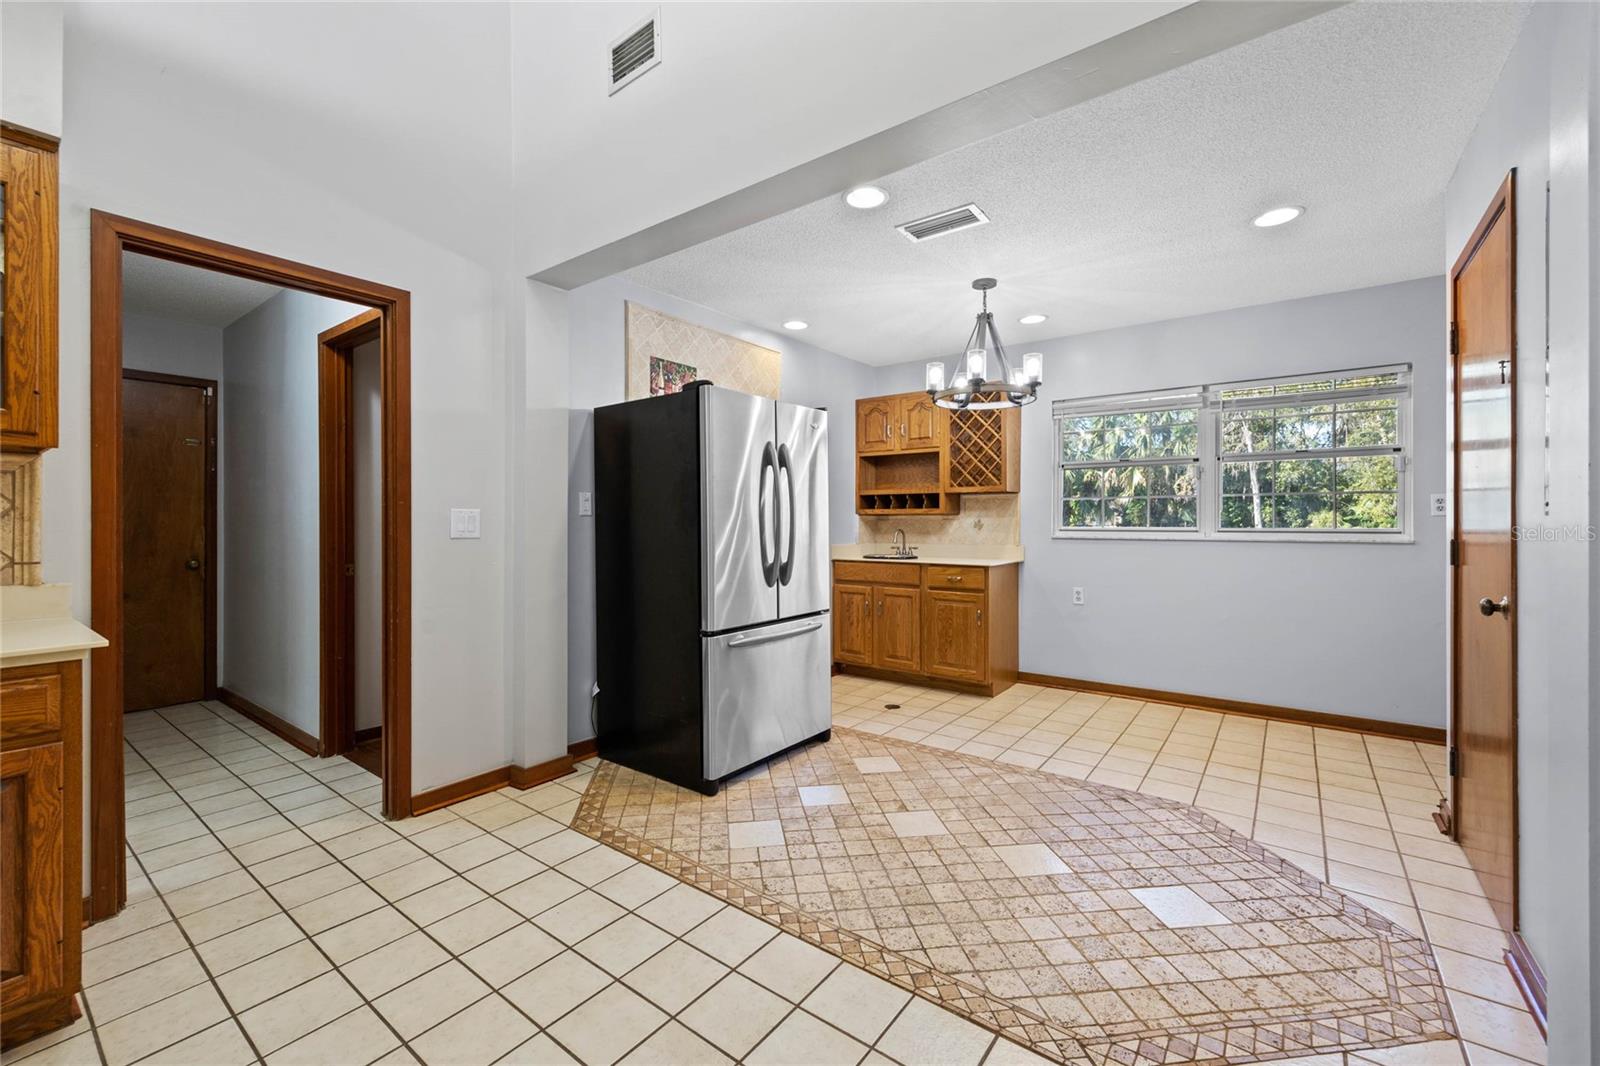
| Kitchen: | 13x10 ft | Dinette: | 11x10 ft | |
| Office: | 14x10 ft | Den: | 15x13 ft | |
| Primary Bedroom: | 18x13 ft | Primary Bathroom: | 10x9 ft | |
| Bedroom 2: | 13x12 ft | Bedroom 3: | 13x12 ft | |
| Bedroom 4: | 7x5 ft | Bathroom 2: | 14x7 ft | |
| Bedroom 5: | ||||
We love to hear from you