


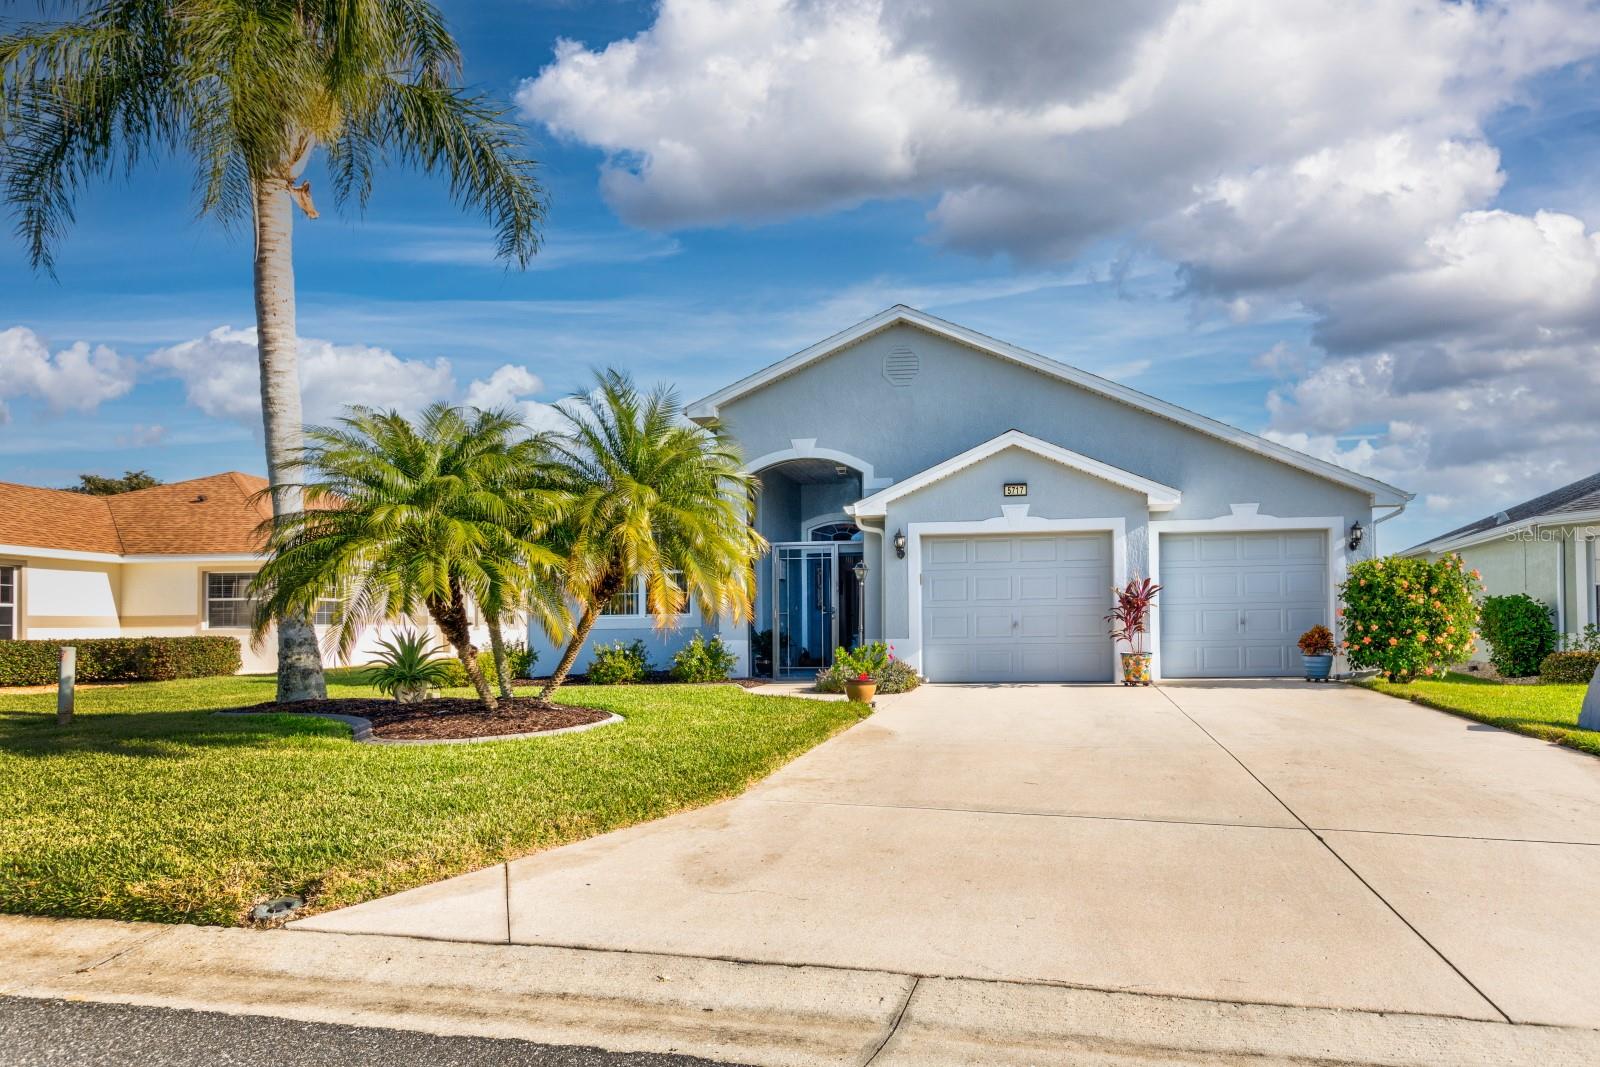
5717 ILLUMINATION LN, LEESBURG, FL, 34748
$367,000
Residential
|
Bedrooms
3
|
Bathrooms
2
|
Living Area
2,166 Sqft
|
Lot Size
6,793 Sqft
|
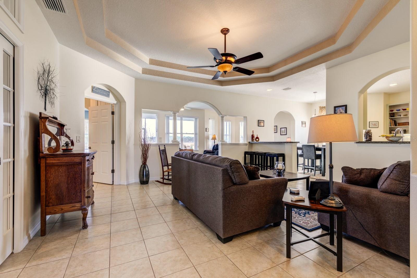
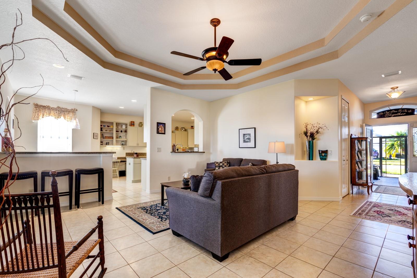
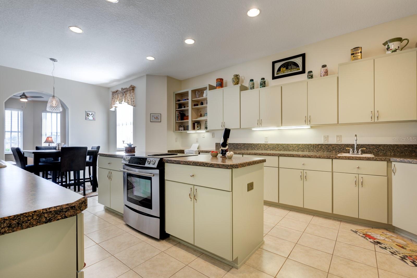
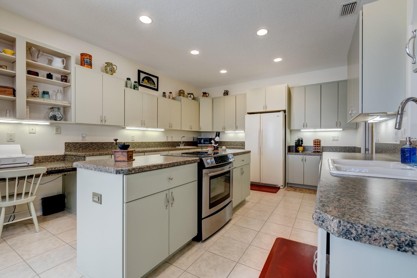
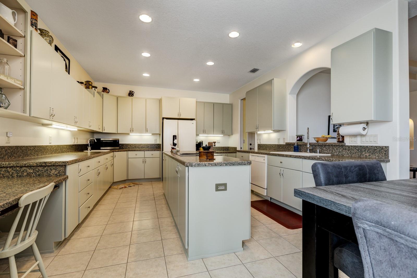
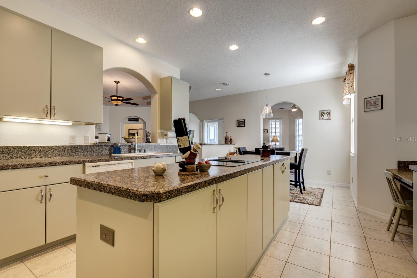
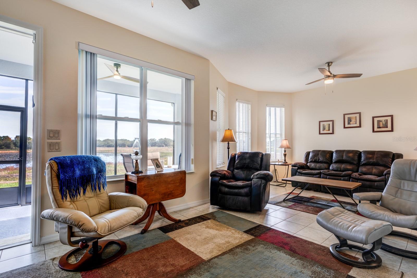
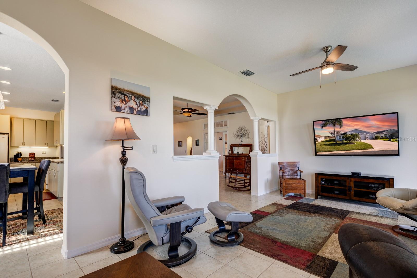
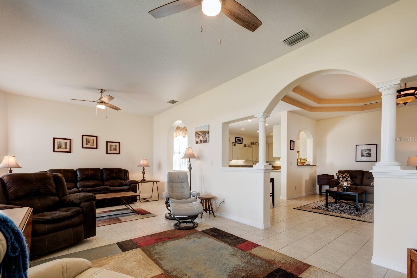
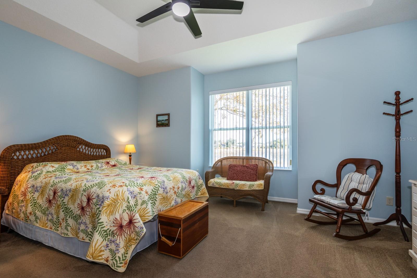
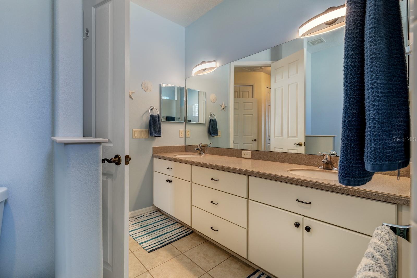
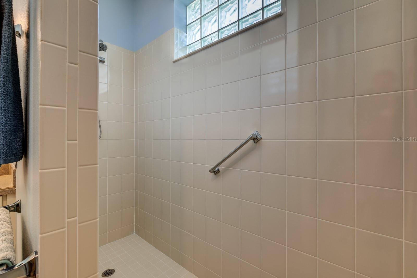
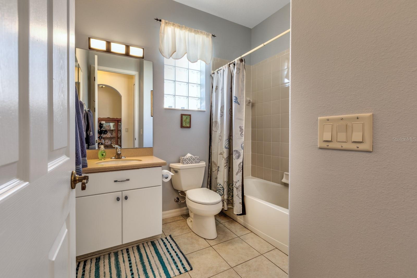
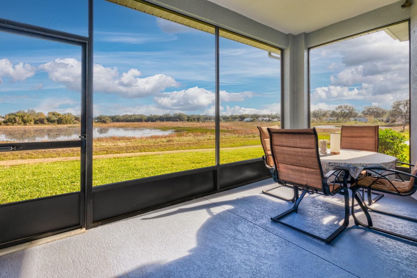
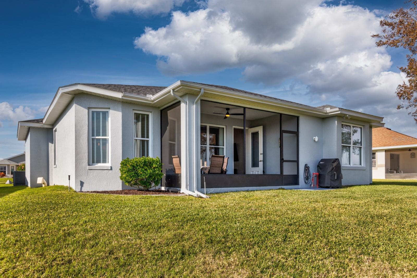
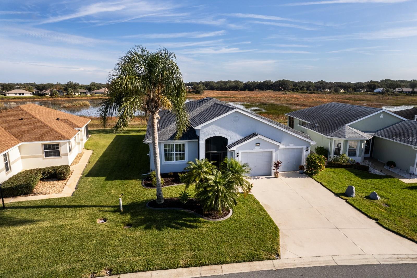
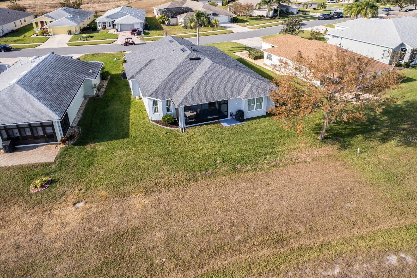
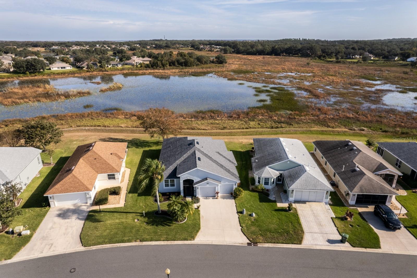
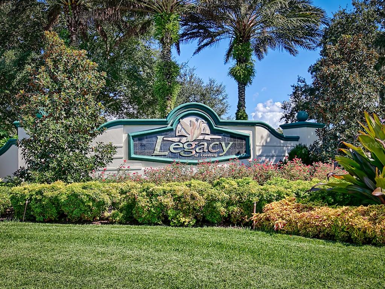
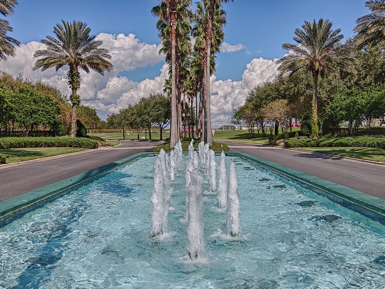
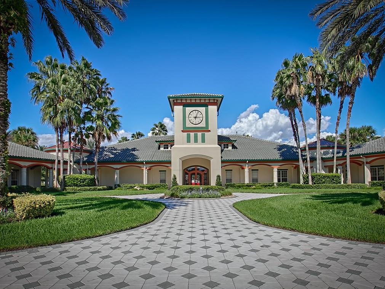
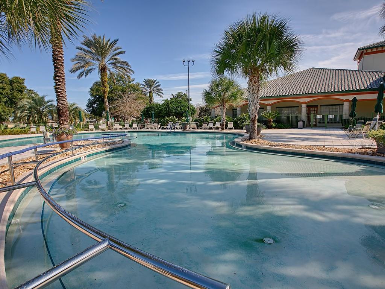
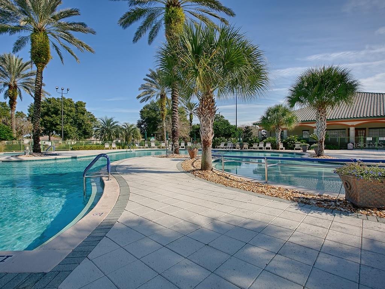
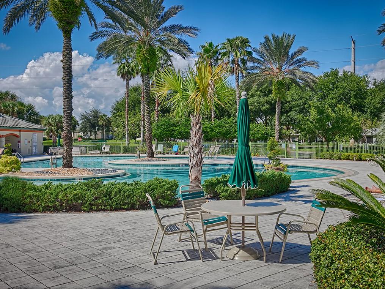
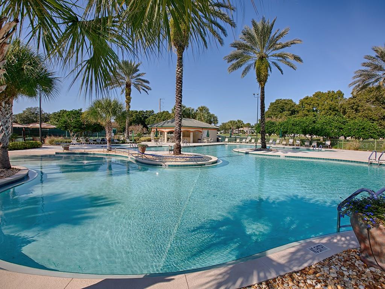
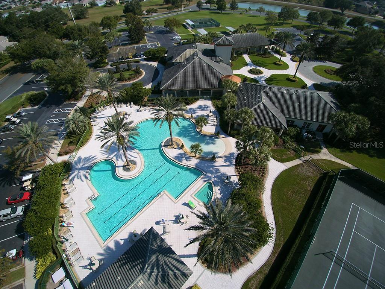
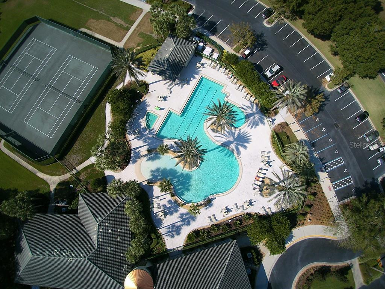
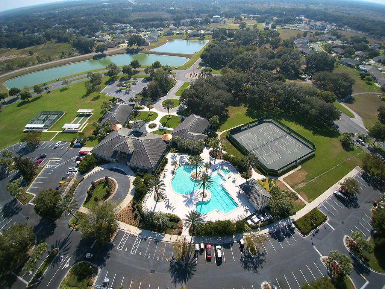
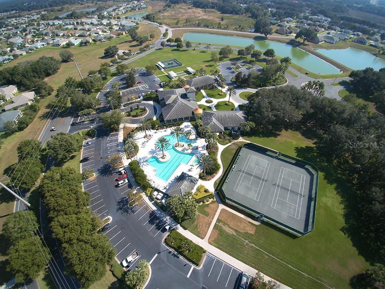
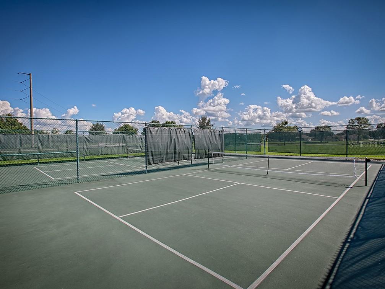
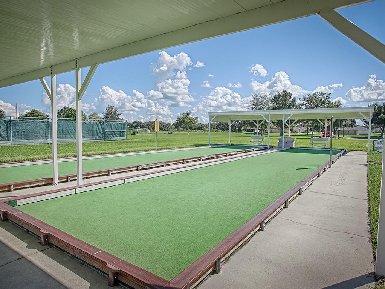
CUSTOM BUILT HOME ON THE CONSERVATION AREA IS JUST ONE OF THE UNIQUE FEATURES OF THIS HOME. THE SECOND IS THE KITCHEN WITH AN ABUNDANCE OF KITCHEN CABINETS, COUNTER SPACE, JENN AIR RANGE, PULL OUT DRAWERS, PREP SINK, AND A PLACE TO KEEP ALL YOUR SPECIAL RECIPES. JUST OFF THE KITCHEN IS THE FORMAL LIVING AREA THAT FEATURES TRAY CELINGS AND GREAT LIGHTING. THE BREATH-TAKING VIEWS OF FLORIDA'S NATURE CAN BE FOUND IN THE FAMILY ROOM, DINING ROOM, PRIMARY BEDROOM, AND LANIA. PRIMARY BEDROOM HAS TWO WALK IN CLOSETS. PRIMARY BATHROOM HAS A WALK IN SHOWER, TWO SINKS AND A LINEN CLOSET. NO SHORTAGE OF STORAGE IN THIS HOME. ROOF 2022 CENTRAL AIR 2020 WATER HEATER 2021. ALL OF THIS IN ONE OF FLORIDA'S PREMIER 55+ COMMUNITIES, LEGACY OF LEESBURG, A NATURE THEMED DEVELOPMENT WITH MILES OF TRAILS AND WIDE-OPEN SPACES. FOR THE ACTIVE ADULT IN ALL OF US THERE IS EVERYTHING FROM PICKLEBALL TO TENNIS TO JUST LAYING AROUND THE RESORT STYLE POOL. ON SITE RV AND BOAT STORAGE. HOA INCLUDES CABLE, INTERNET, GRASS MOWING, AND SO MUCH MORE. COME SEE WHY SO MAY CALL LEGACY HOME.
Property Details
| Property Features | Property Features | |||
|---|---|---|---|---|
| MLS ID: | MFRG5090362 | Year Built: | 2007 | |
| Appliances: | Built-In Oven, Dishwasher, Disposal, Dryer, Electric Water Heater, Ice Maker, Range, Range Hood, Refrigerator, Washer | Association Amenities: | Cable TV, Clubhouse, Fitness Center, Gated, Maintenance, Pickleball Court(s), Pool, Recreation Facilities, Shuffleboard Court, Spa/Hot Tub, Tennis Court(s), Trail(s) | |
| Association Fee Includes: | Cable TV, Escrow Reserves Fund, Internet, Management, Pool, Private Road | Community Features: | Association Recreation - Owned, Buyer Approval Required, Clubhouse, Deed Restrictions, Fitness Center, Gated Community - No Guard, Golf Carts OK, Irrigation-Reclaimed Water, Pool, Tennis Court(s), Street Lights | |
| Construction Materials: | Block | Cooling: | Central Air | |
| Country: | US | County Or Parish: | Lake | |
| Direction Faces: | Southwest | Exterior Features: | Sprinkler Metered | |
| Flooring: | Carpet, Ceramic Tile | Foundation Details: | Slab | |
| Furnished: | Negotiable | Heating: | Central, Electric | |
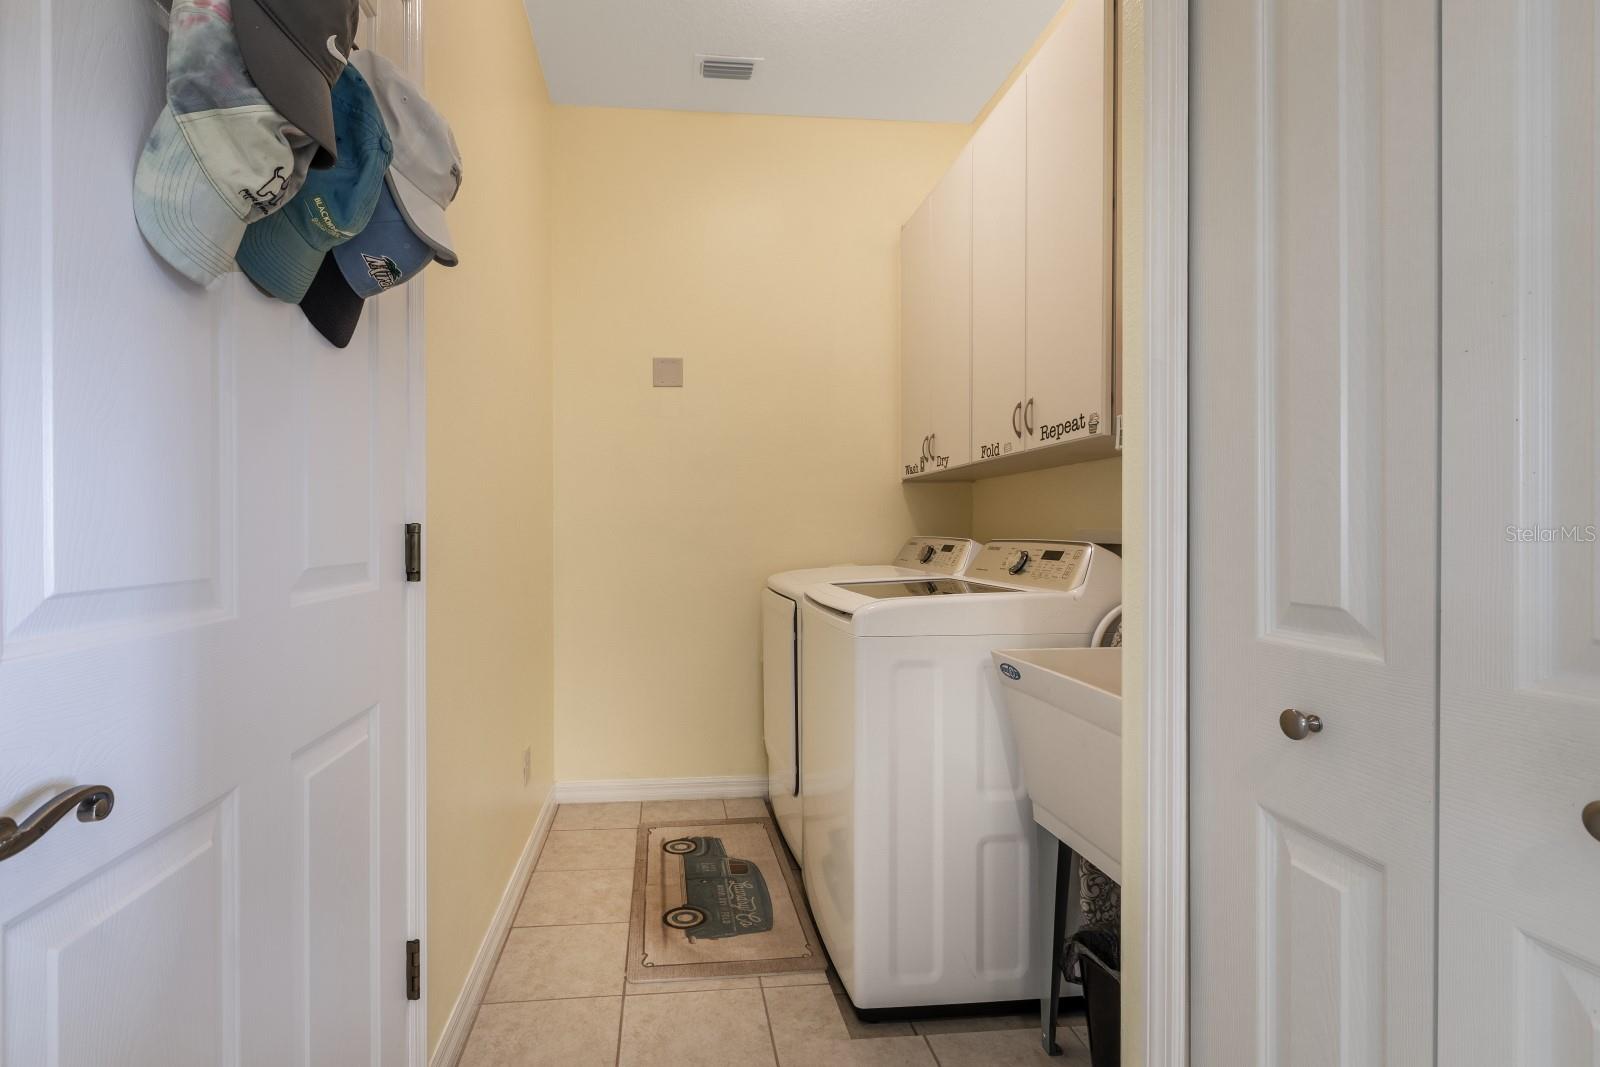
| Laundry Features: | Electric Dryer Hookup, Laundry Room | Levels: | One | |
| Listing Agreement: | Exclusive Right To Sell | Listing Terms: | Cash, Conventional, FHA, VA Loan | |
| Occupant Type: | Owner | Other Equipment: | Irrigation Equipment | |
| Pets Allowed: | Breed Restrictions | Possession: | Close Of Escrow | |
| Property Sub Type: | Single Family Residence | Property Type: | Residential | |
| Road Responsibility: | Private Maintained Road, Road Maintenance Agreement | Road Surface Type: | Asphalt | |
| Roof: | Shingle | Sewer: | Public Sewer | |
| Showing Requirements: | Appointment Only, Combination Lock Box, Gate Code Required, ShowingTime | Special Listing Conditions: | None | |
| Standard Status: | Active | State Or Province: | FL | |
| Utilities: | Cable Connected, Electricity Available, Sewer Connected, Sprinkler Recycled, Underground Utilities, Water Connected | Water Source: | Public | |
| Rooms | Rooms | |||
|---|---|---|---|---|
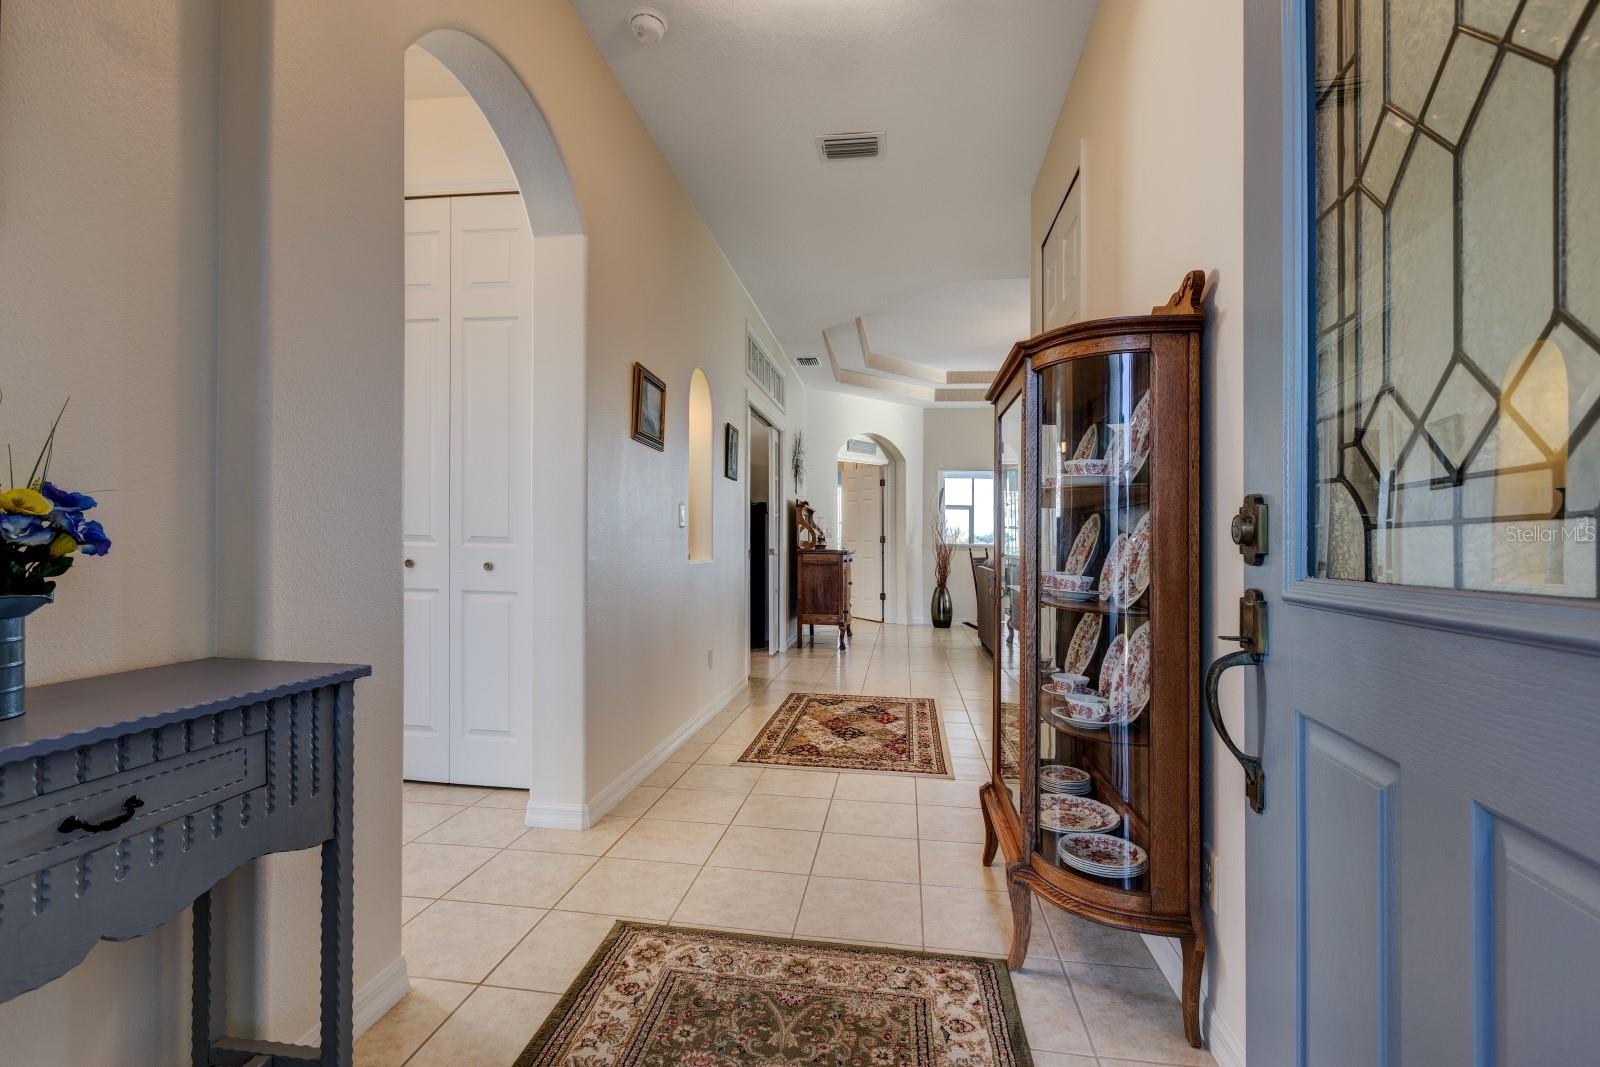
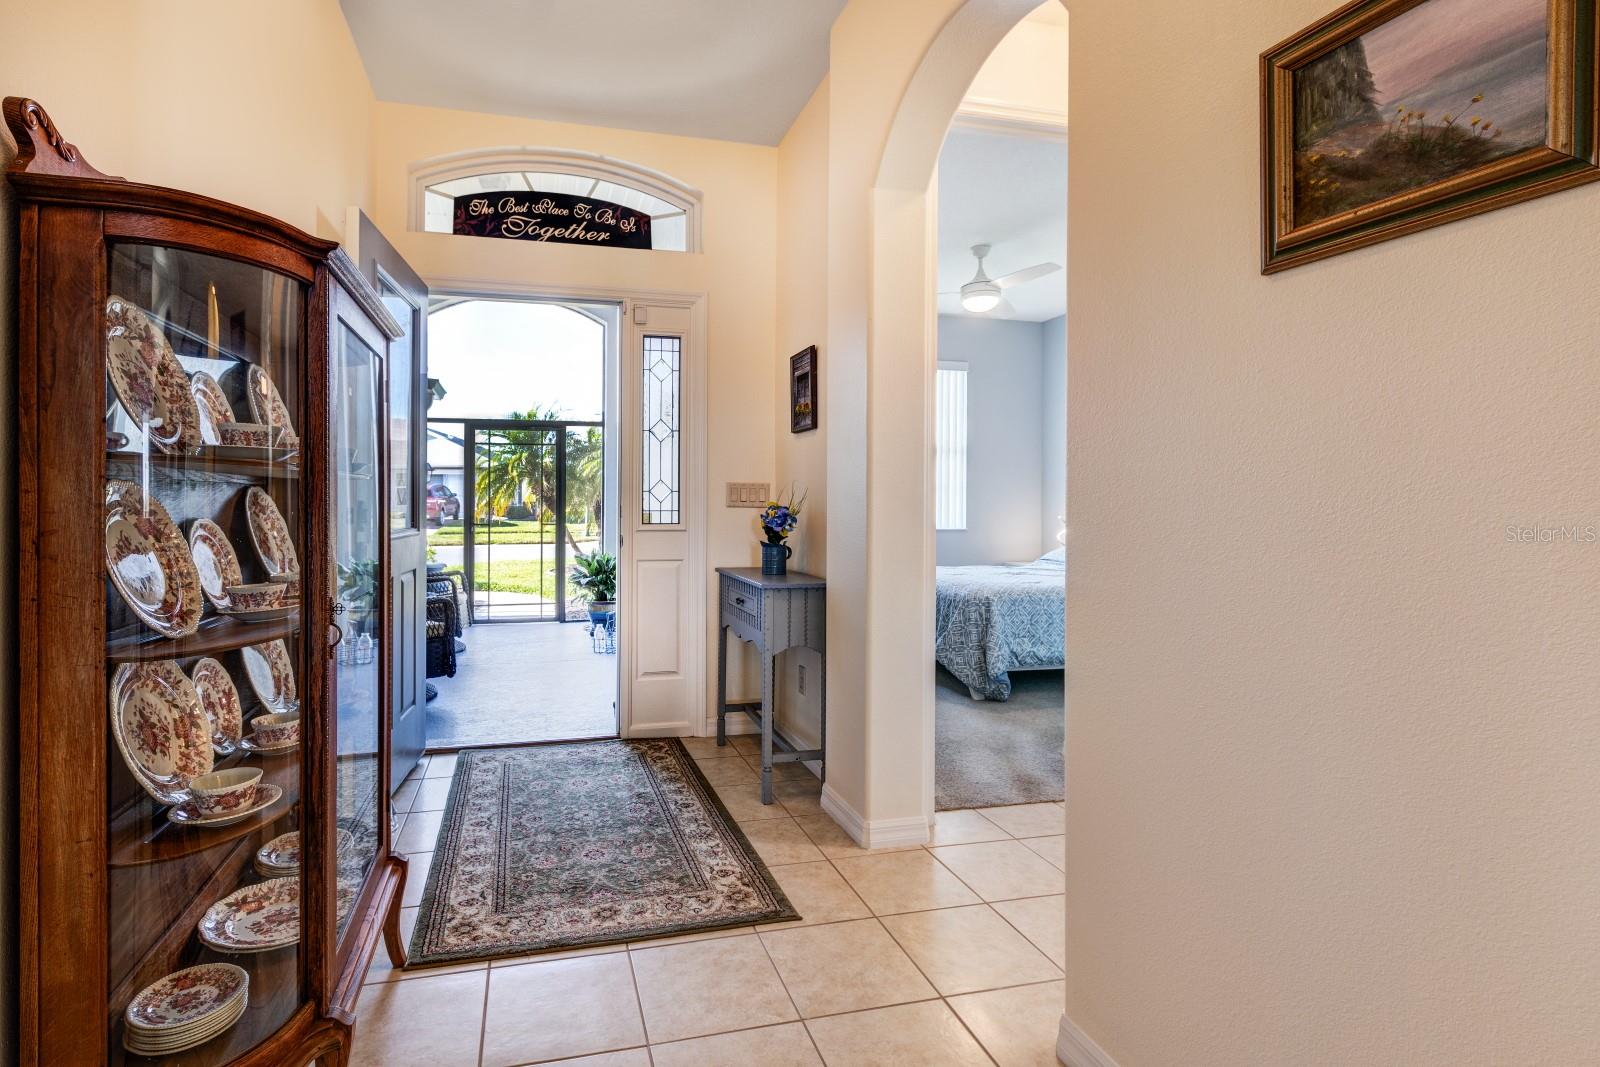
| Foyer: | 6x6 ft | Living Room: | 17x17 ft | |
| Family Room: | 12x12 ft | Dining Room: | 10x14 ft | |
| Dinette: | 8x10 ft | Kitchen: | 14x15 ft | |
| Primary Bedroom: | 14x16 ft | Primary Bathroom: | 8x10 ft | |
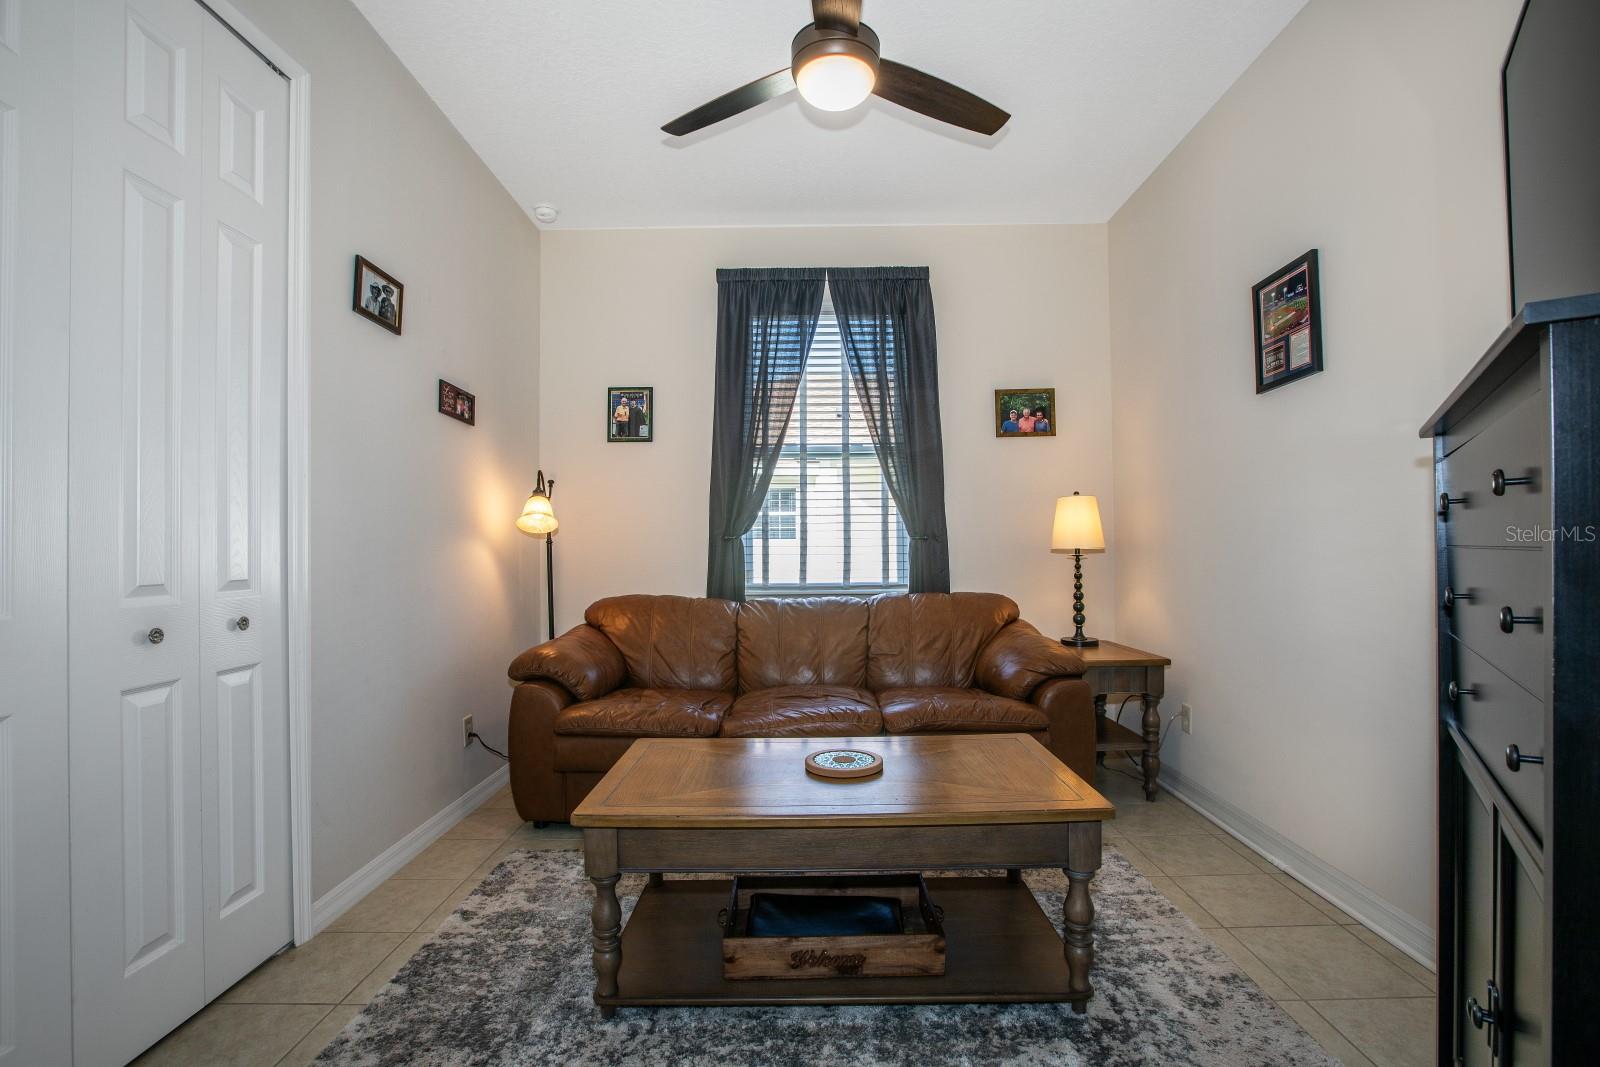
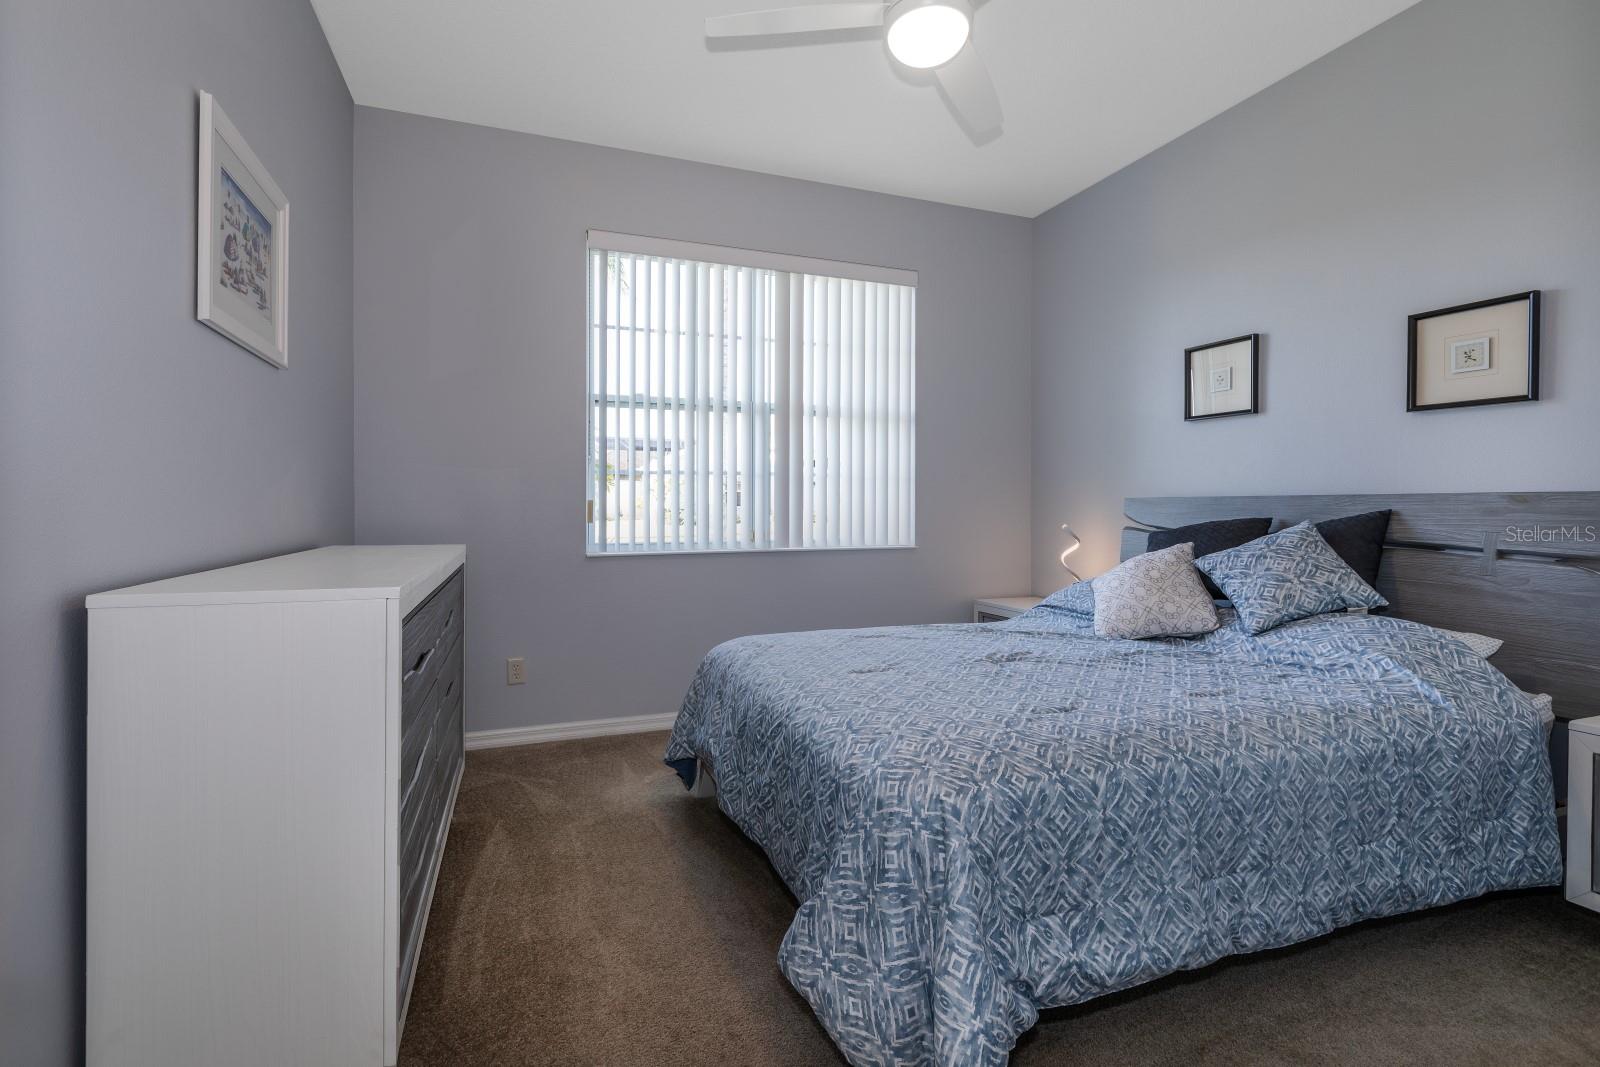
| Bedroom 2: | 10x12 ft | Bedroom 3: | 10x12 ft | |
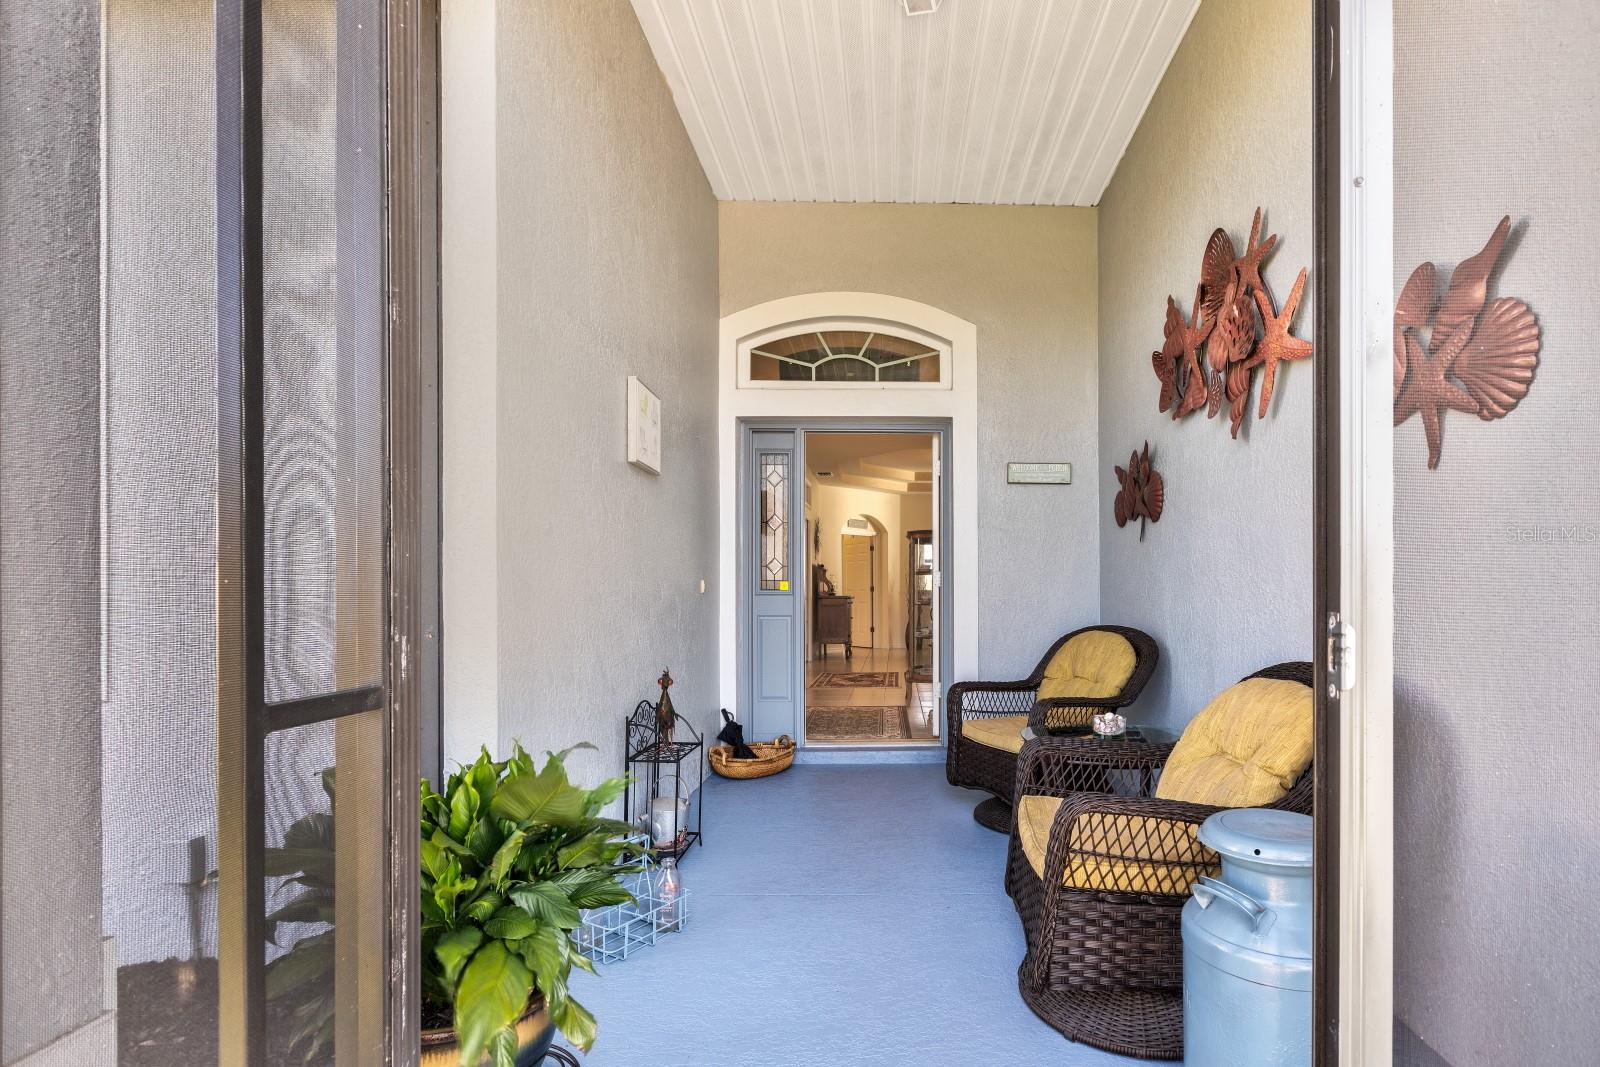
| Bathroom 2: | 5x8 ft | Balcony/Porch/Lanai: | 5x12 ft | |
| Balcony/Porch/Lanai: | 8x16 ft | |||
We love to hear from you