


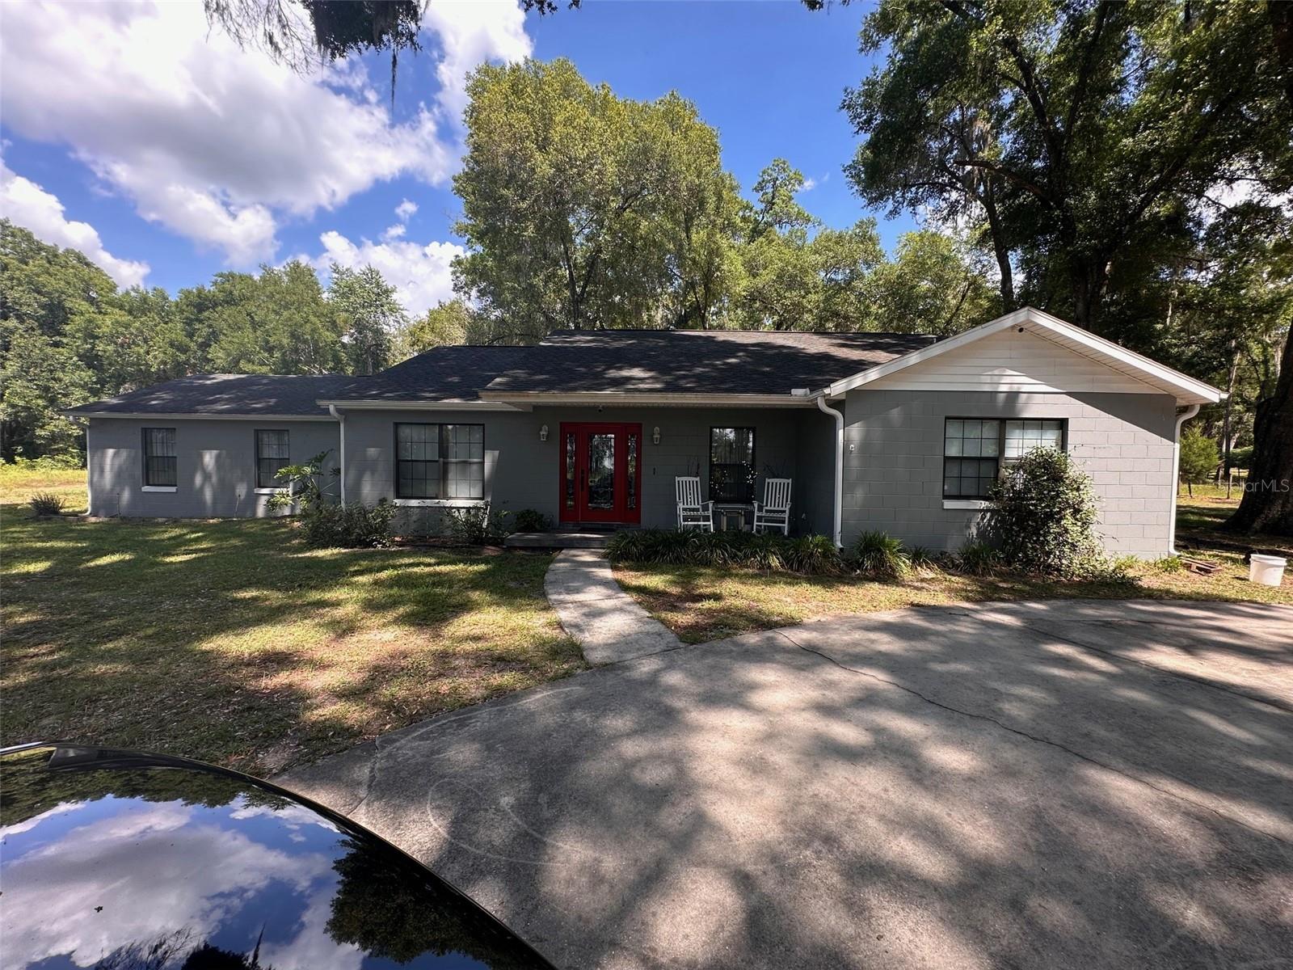
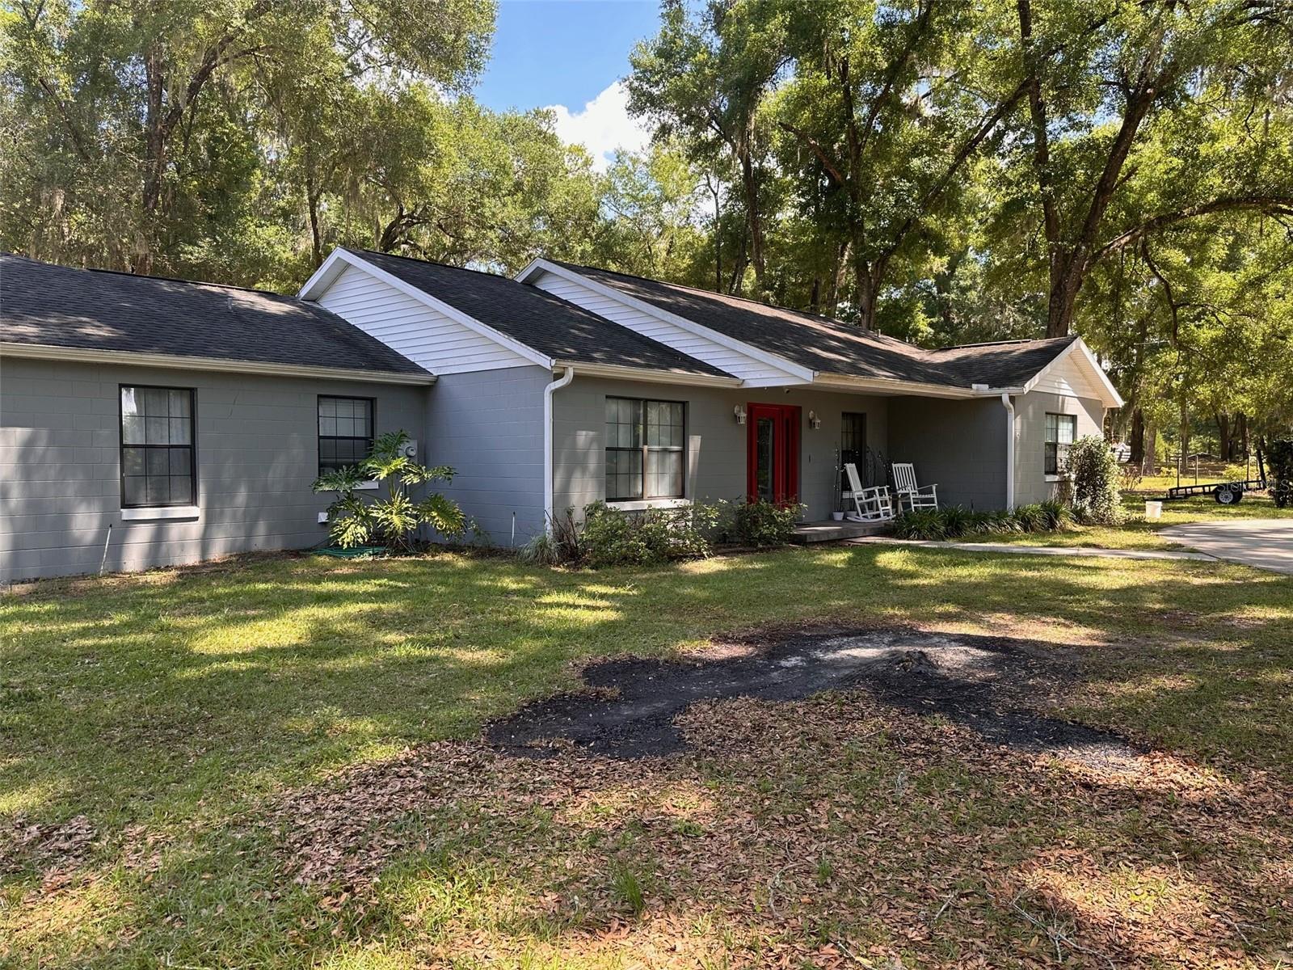
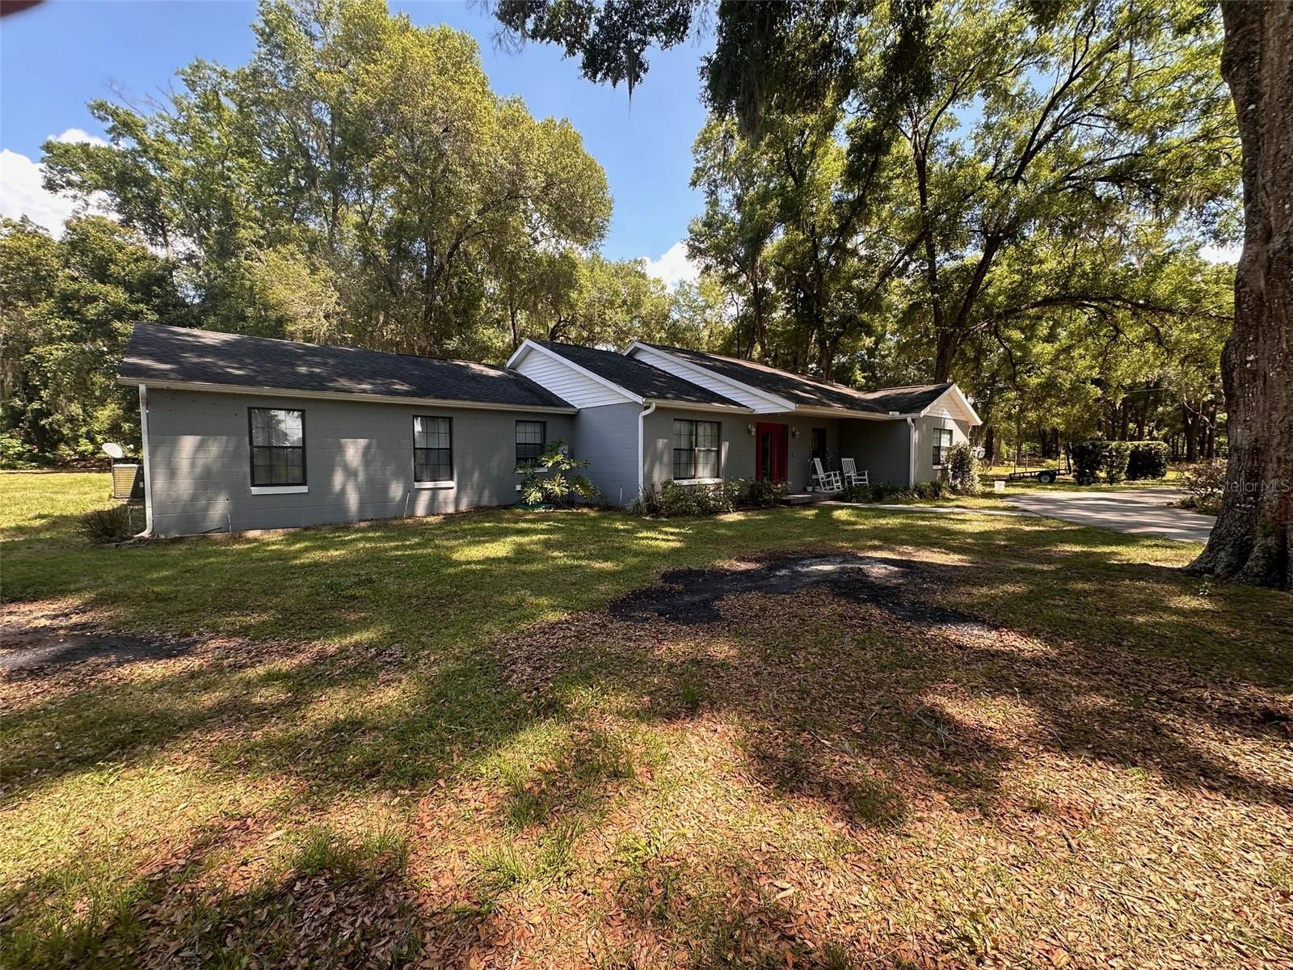
13705 SE 25TH AVE, SUMMERFIELD, FL, 34491
$589,900
Residential
|
Bedrooms
4
|
Bathrooms
3
|
Living Area
3,199 Sqft
|
Lot Size
147,233 Sqft
|
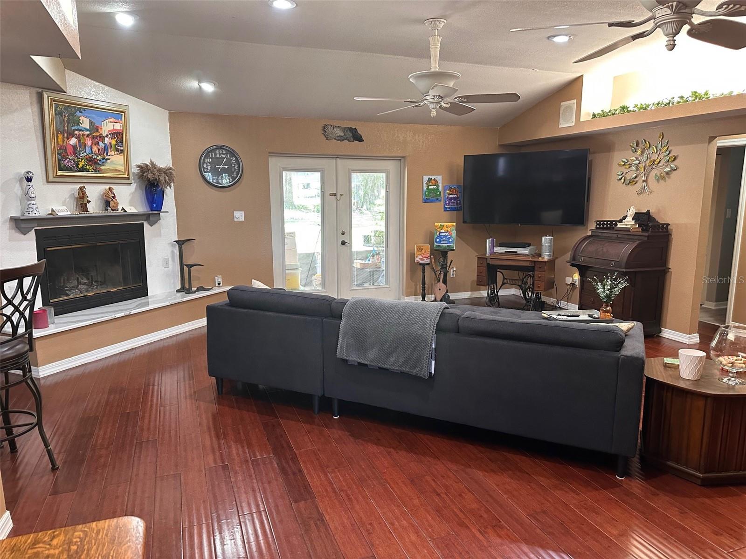
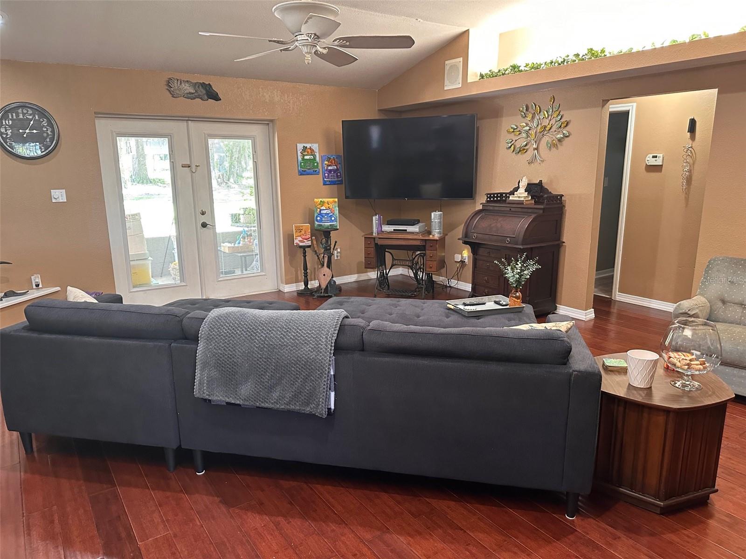
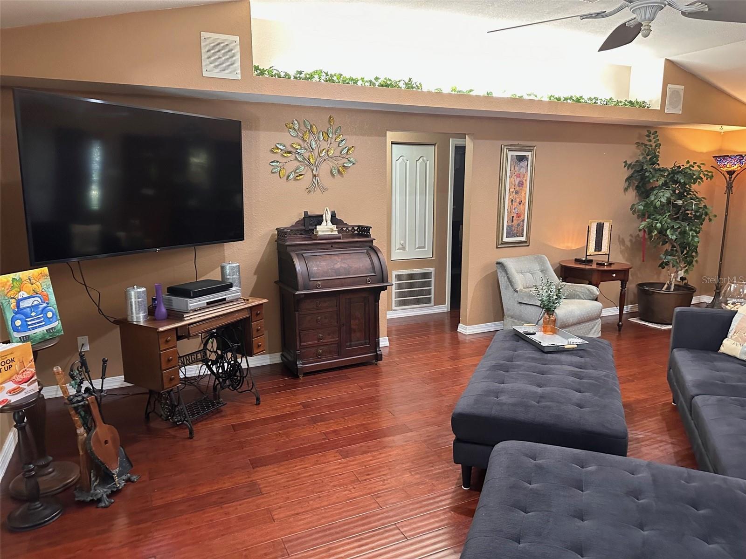
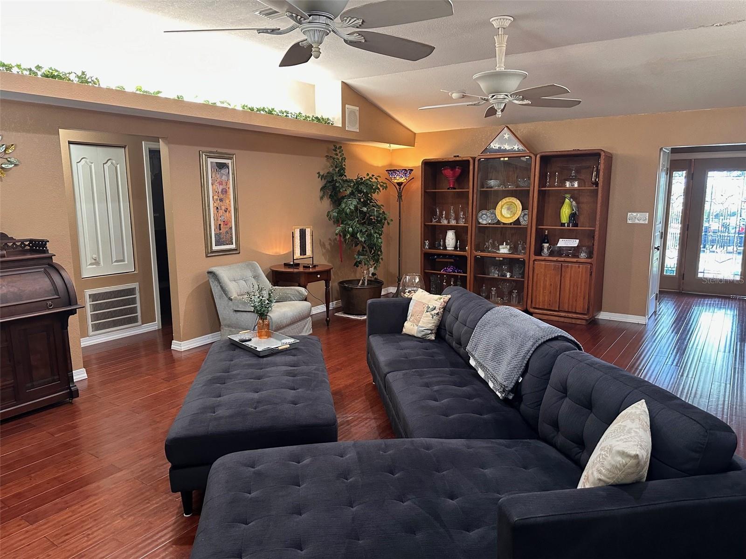
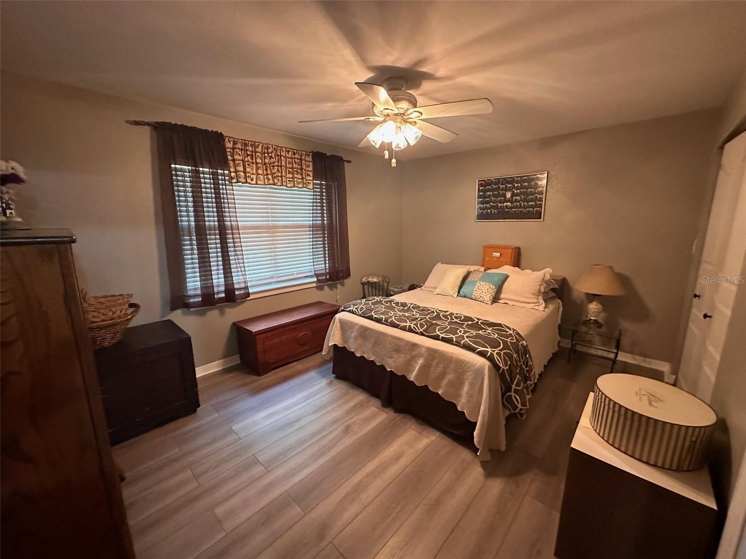
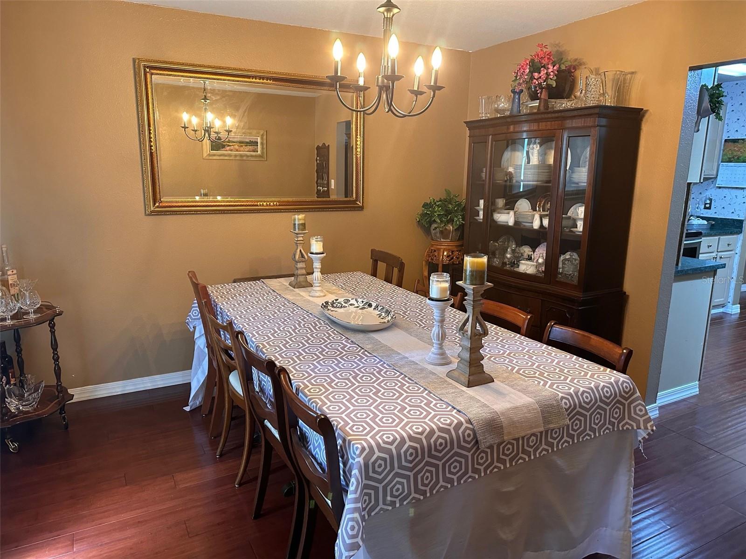
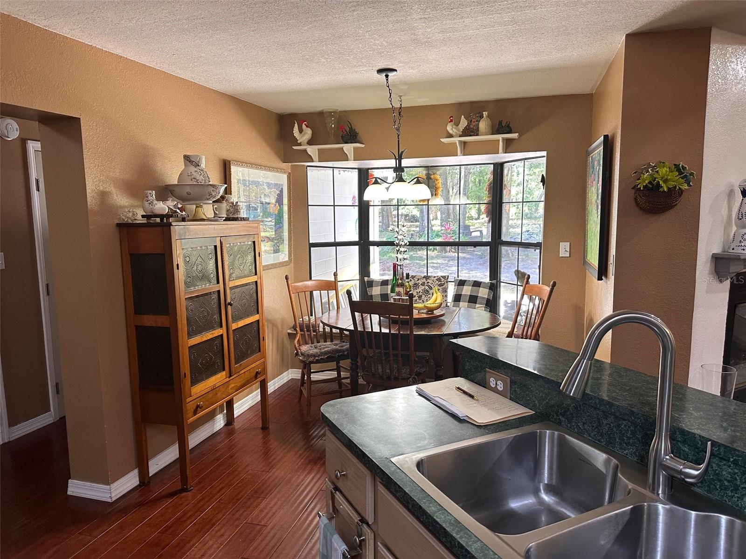
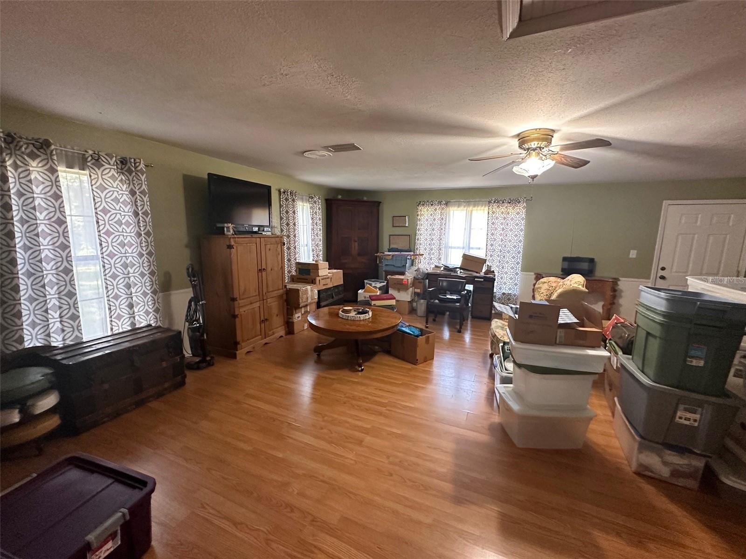
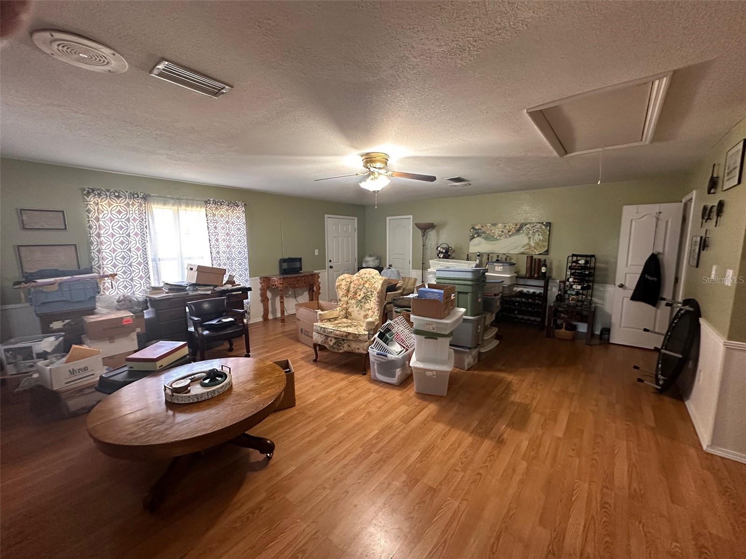
This exceptional 4-bedroom, 3-bathroom home, with a roof from 2013 and AC from 2017, is ready for your family's enjoyment. The eat-in kitchen features a charming bay window, while the dining room and living room boast beautiful wood flooring and a cozy fireplace. The spacious great room is perfect for relaxation and entertainment, also with wood flooring.
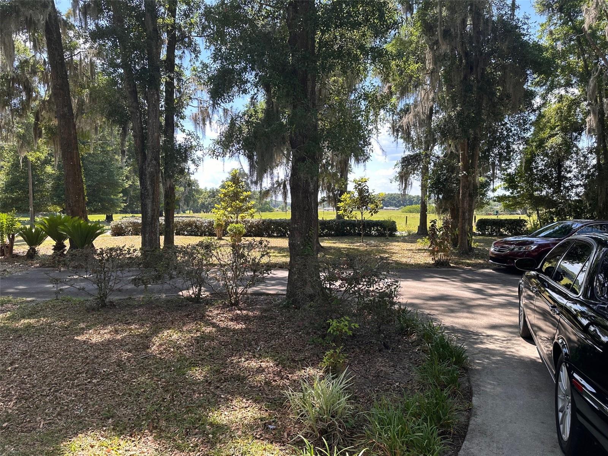
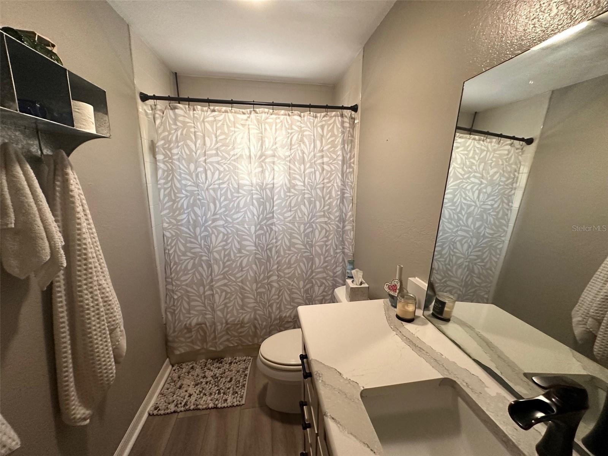
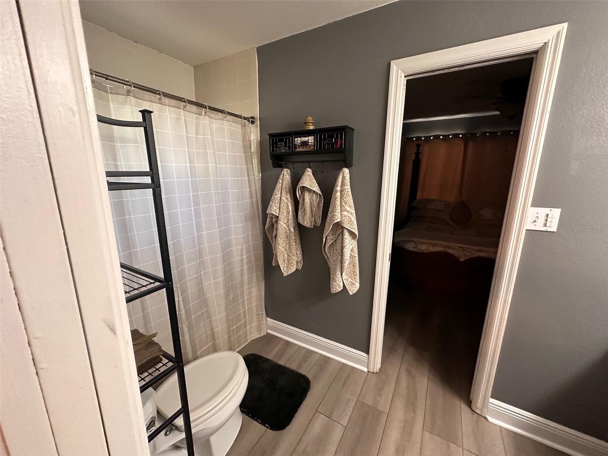
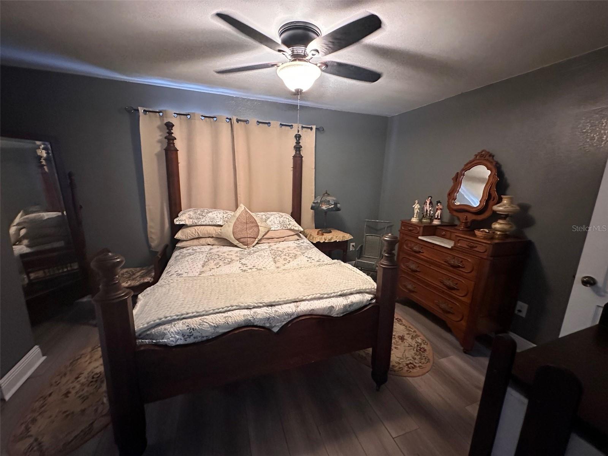
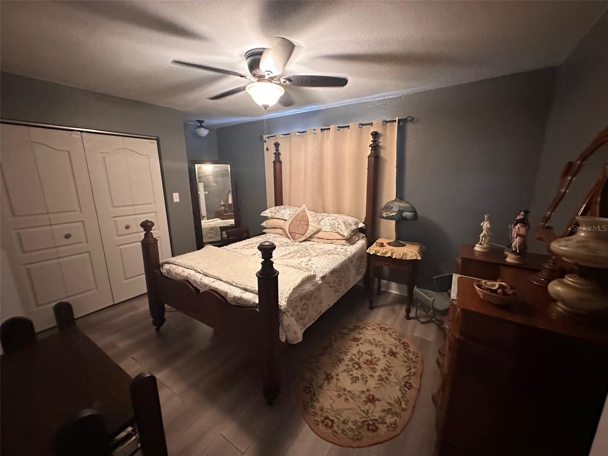
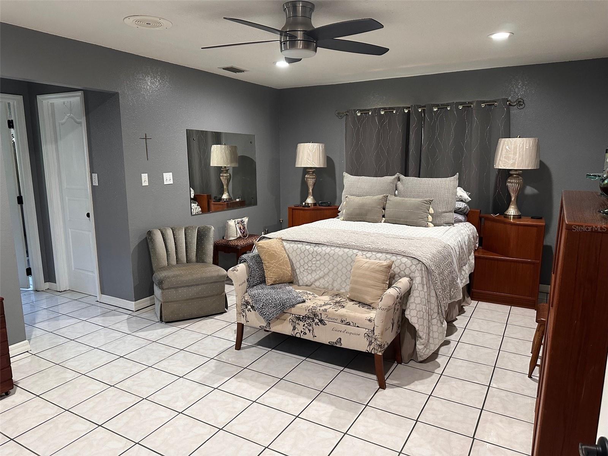
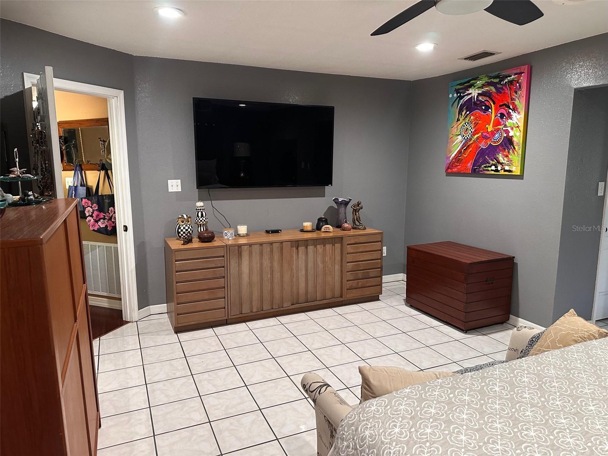
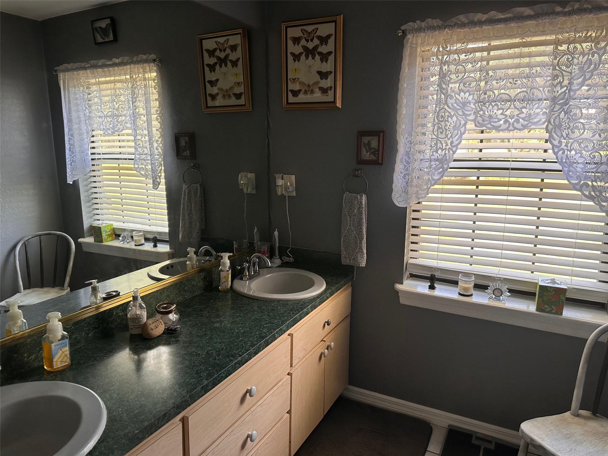
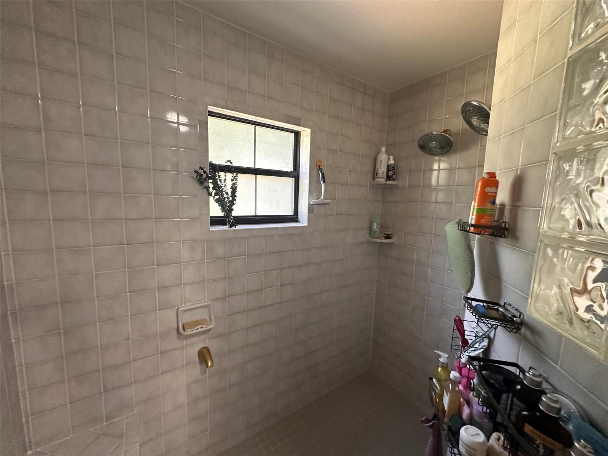
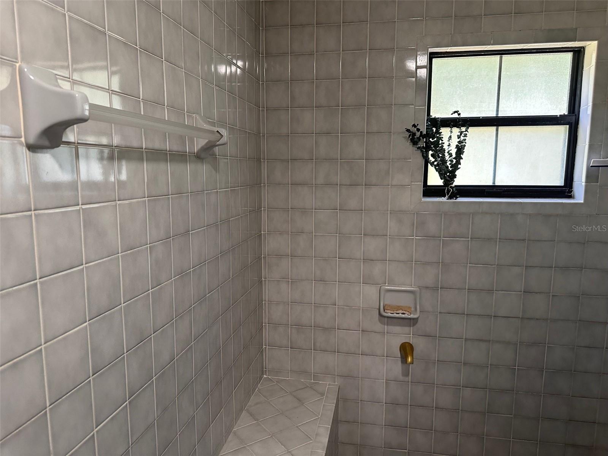
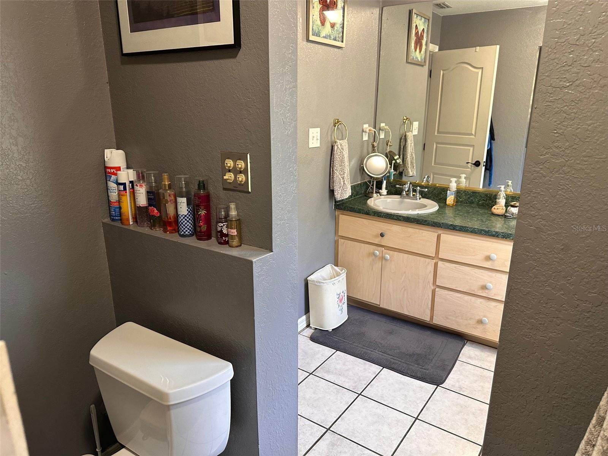
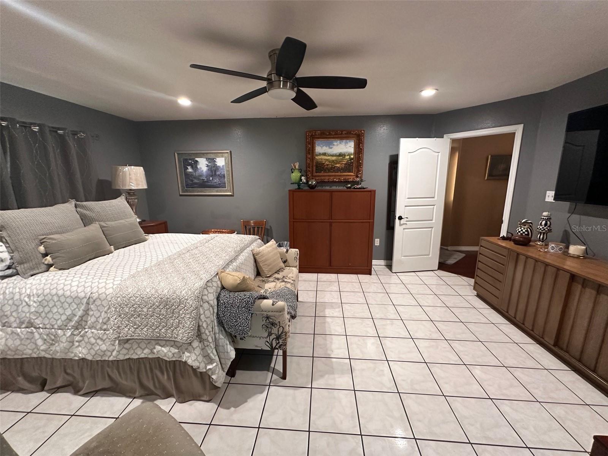
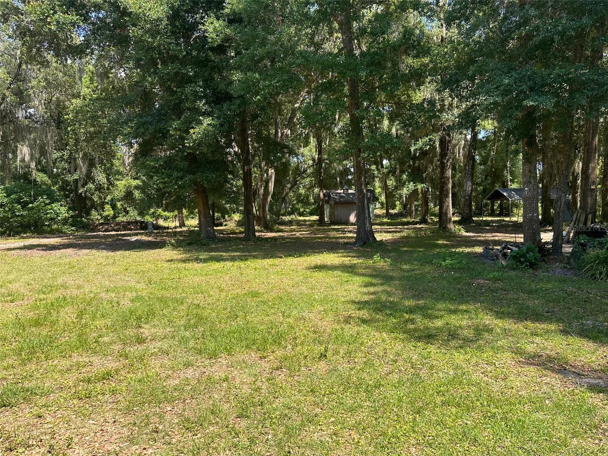
The master suite includes an en-suite bath with a Roman shower, and there are three additional bedrooms with two more baths, including a Jack & Jill. Situated on a large private lot with a paved main road, this home offers both comfort and convenience.
Call for a viewing today!
Property Details
| Property Features | Property Features | |||
|---|---|---|---|---|
| MLS ID: | MFRG5090721 | Year Built: | 1995 | |
| Appliances: | Dishwasher, Dryer, Electric Water Heater, Microwave, Range, Refrigerator, Washer | Architectural Style: | Custom | |
| Construction Materials: | Block | Cooling: | Central Air | |
| Country: | US | Direction Faces: | West | |
| Disclosures: | Seller Property Disclosure | Exterior Features: | French Doors | |
| Flooring: | Hardwood, Laminate, Tile, Wood | Foundation Details: | Slab | |
| Furnished: | Unfurnished | Heating: | Central, Electric, Heat Pump | |
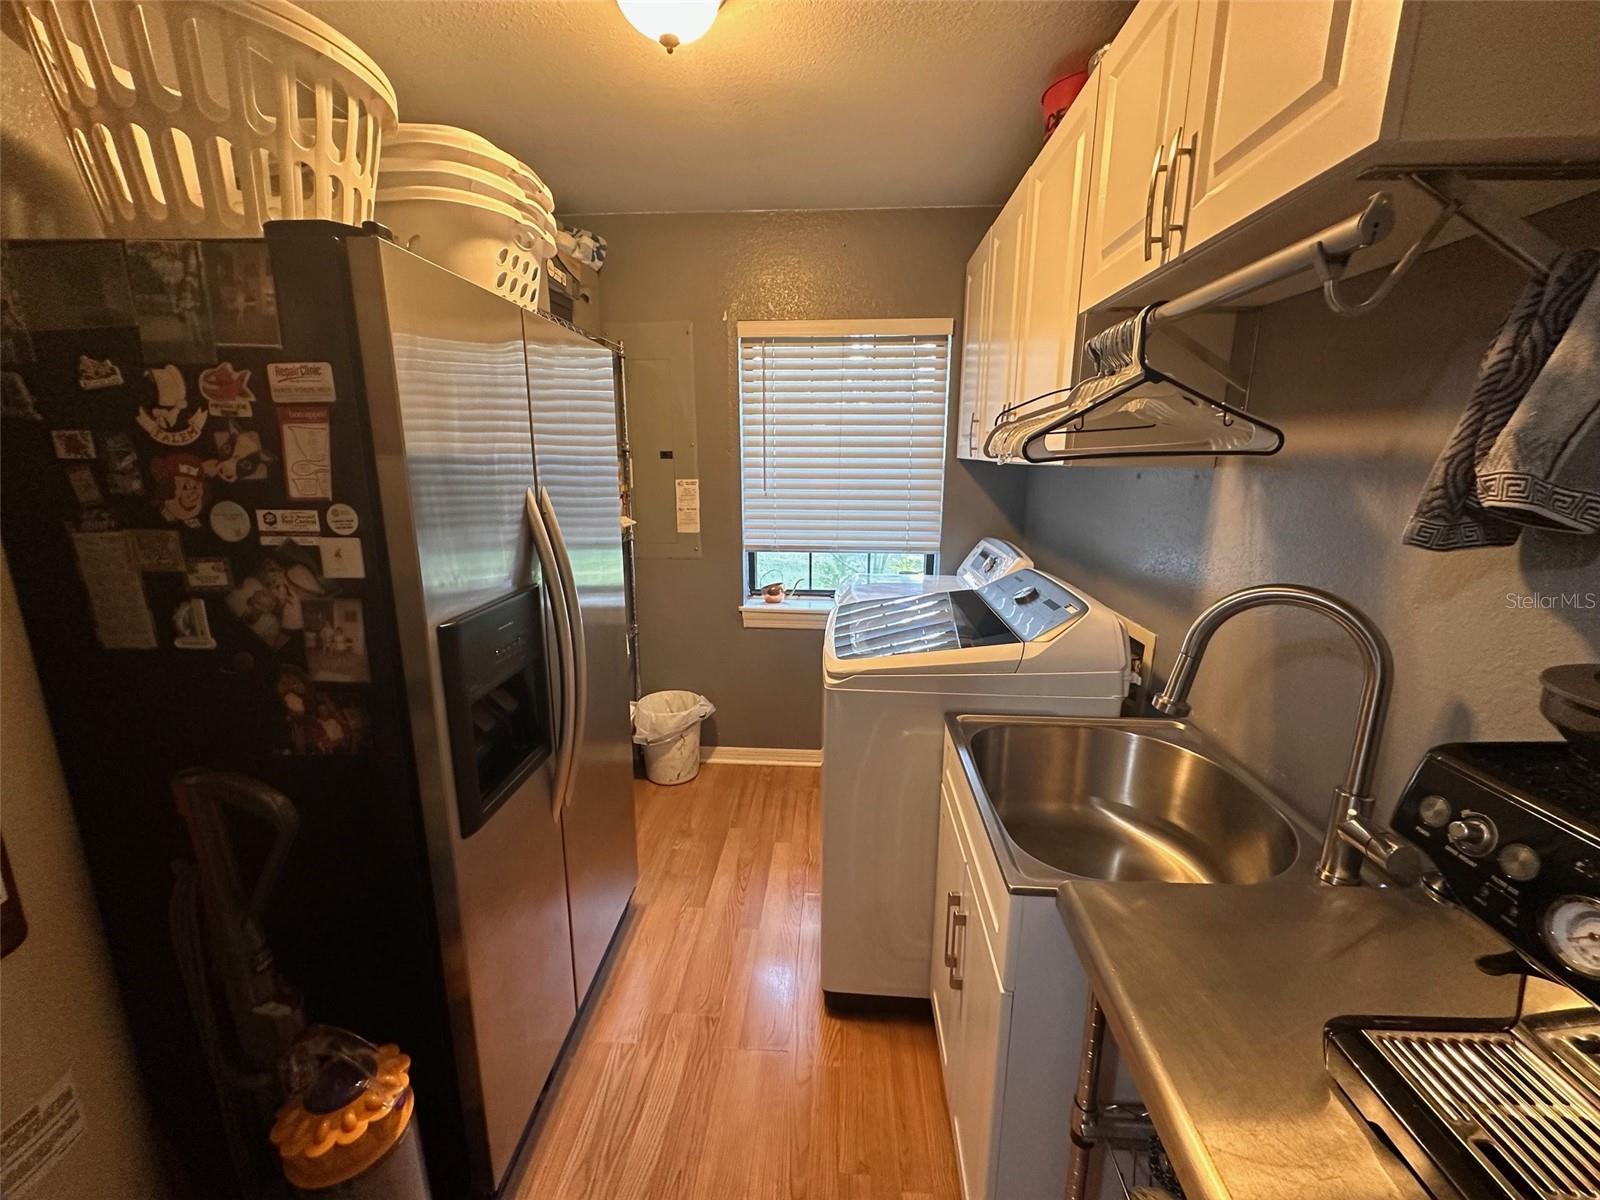
| Laundry Features: | Electric Dryer Hookup, Inside, Laundry Room, Washer Hookup | Levels: | One | |
| Listing Agreement: | Exclusive Right To Sell | Listing Terms: | Cash, Conventional, FHA, VA Loan | |
| Lot Features: | In County, Oversized Lot, Paved | Occupant Type: | Vacant | |
| Other Structures: | Shed(s), Storage, Workshop | Parking Features: | Driveway | |
| Patio And Porch Features: | Front Porch, Porch | Pets Allowed: | Yes | |
| Possession: | Close of Escrow | Property Condition: | Completed | |
| Property Sub Type: | Single Family Residence | Property Type: | Residential | |
| Road Surface Type: | Asphalt | Roof: | Built-Up, Shingle | |
| Sewer: | Septic Tank | Showing Requirements: | Supra Lock Box, ShowingTime | |
| Special Listing Conditions: | None | Standard Status: | Active | |
| State Or Province: | FL | Utilities: | Cable Available | |
| Vegetation: | Mature Landscaping, Oak Trees, Trees/Landscaped, Wooded | View: | Trees/Woods | |
| Water Source: | Well | |||
| Rooms | Rooms | |||
|---|---|---|---|---|
| Kitchen: | 16x9 ft | Dining Room: | 11x11 ft | |
| Den: | 10x7 ft | Living Room: | 24x18 ft | |
| Great Room: | 24x20 ft | Primary Bedroom: | 18x12 ft | |
| Bedroom 2: | 12x11 ft | Bedroom 3: | 12x11 ft | |
| Bedroom 4: | 12x11 ft | |||
We love to hear from you