


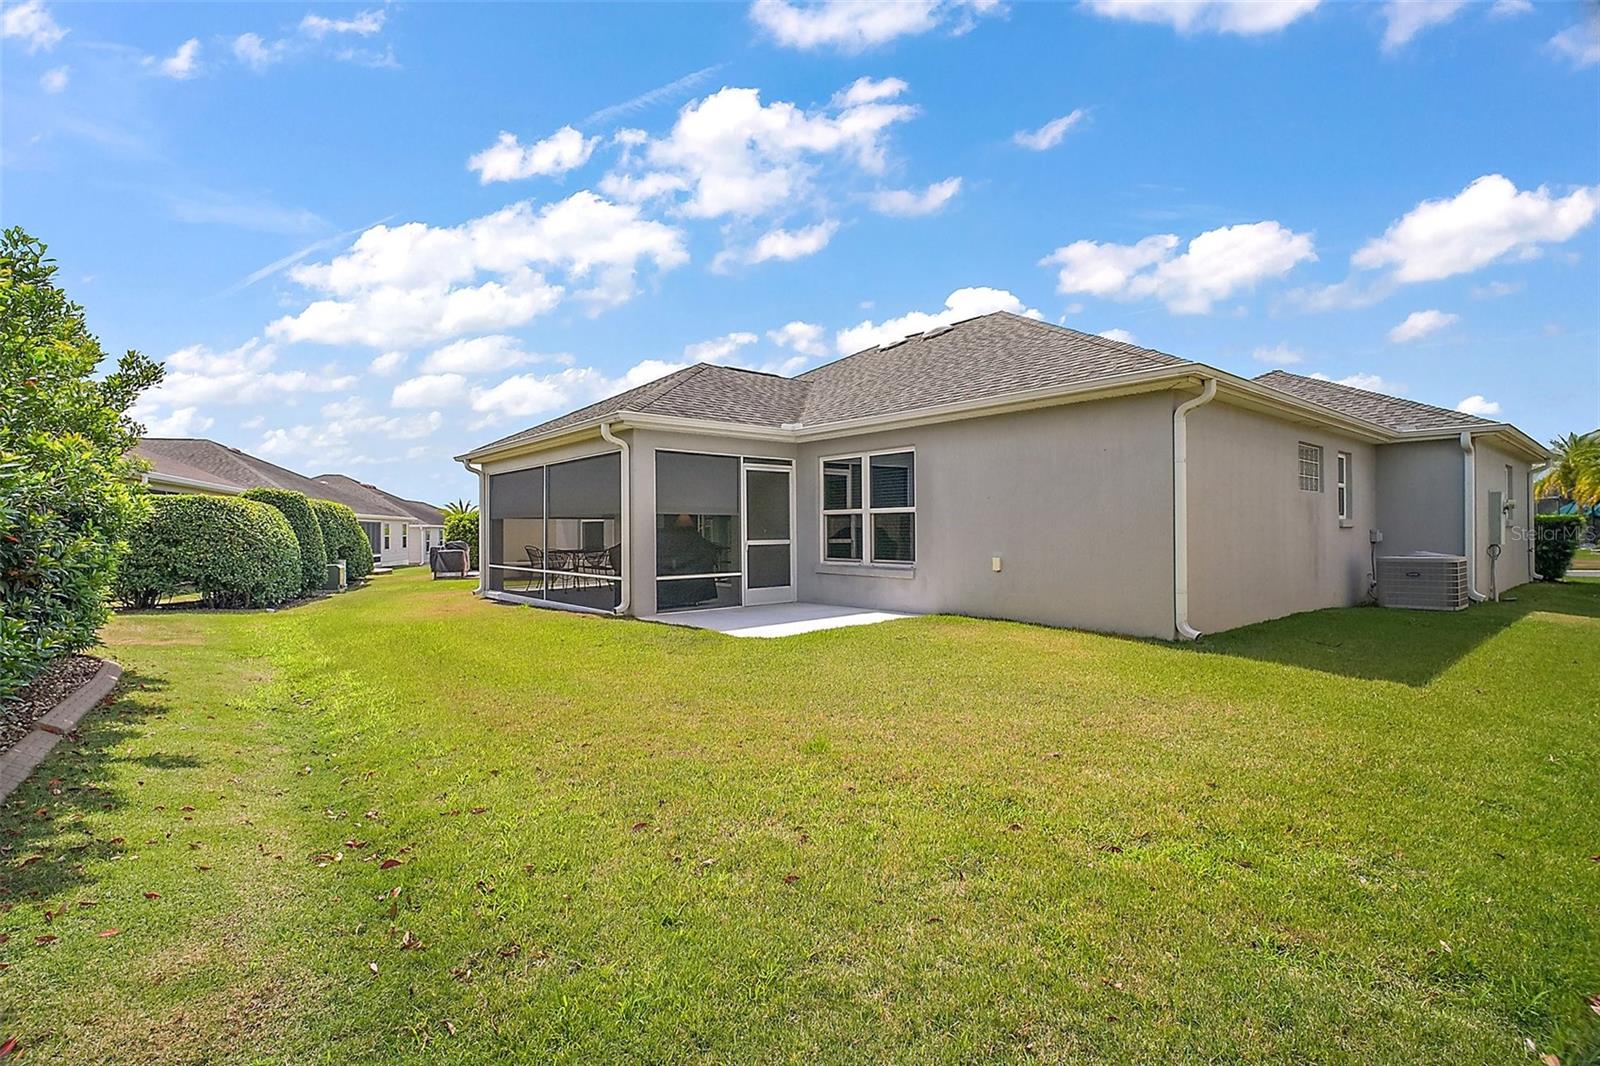
3144 BLACKSTOCK WAY, THE VILLAGES, FL, 32163
$465,000
Residential
|
Bedrooms
3
|
Bathrooms
2
|
Living Area
1,898 Sqft
|
Lot Size
6,247 Sqft
|
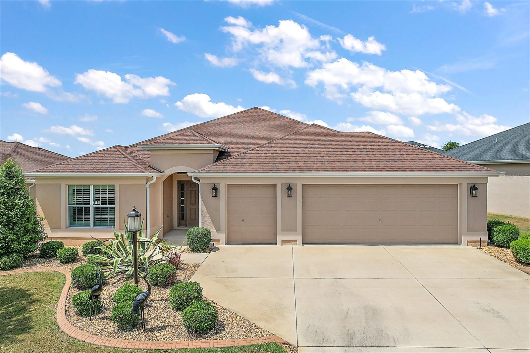
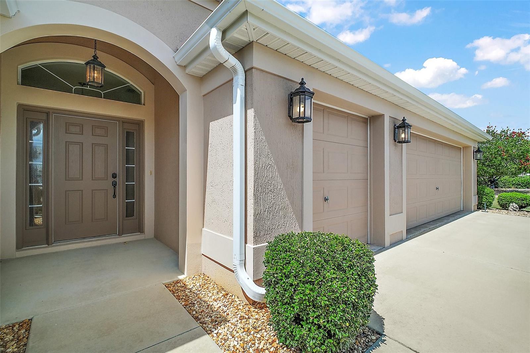
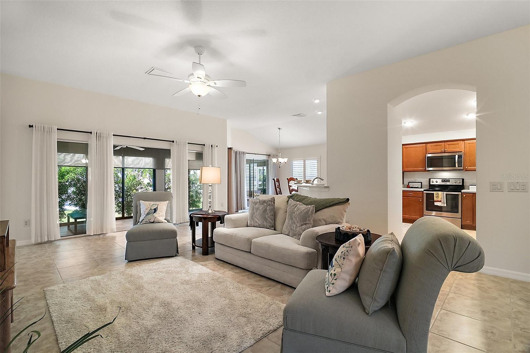
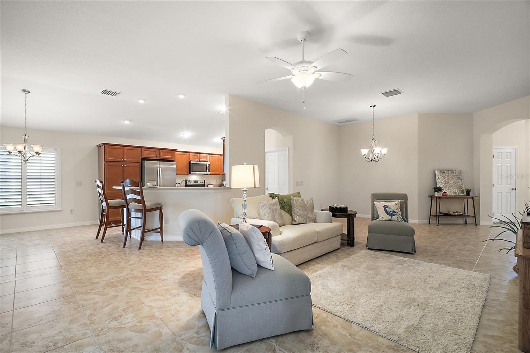
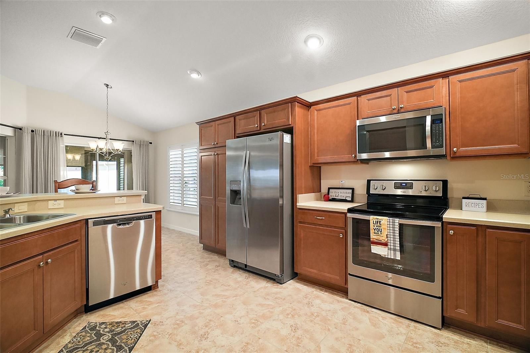
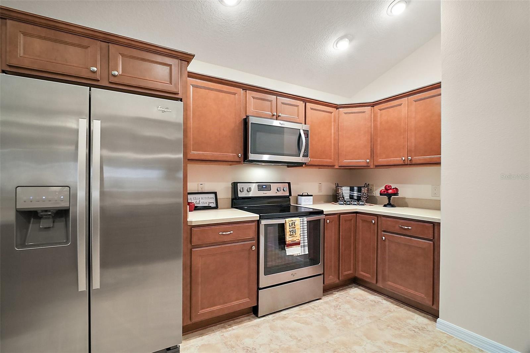
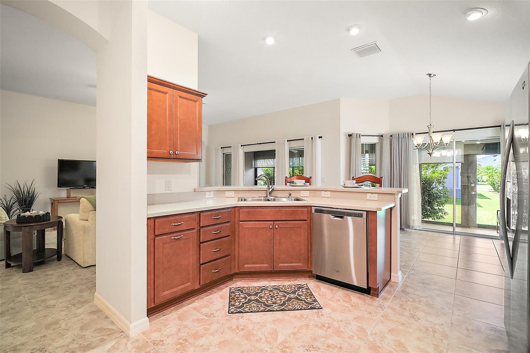
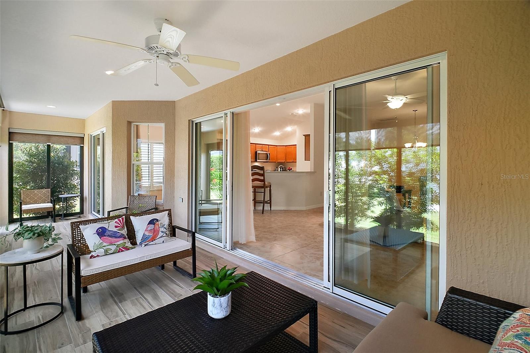
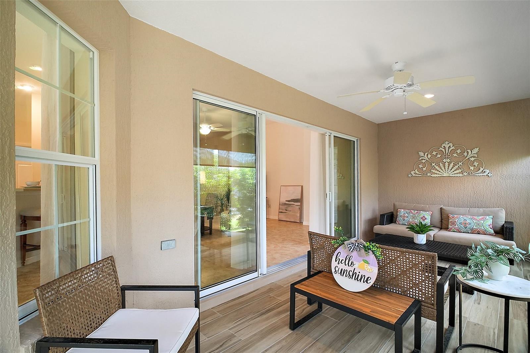
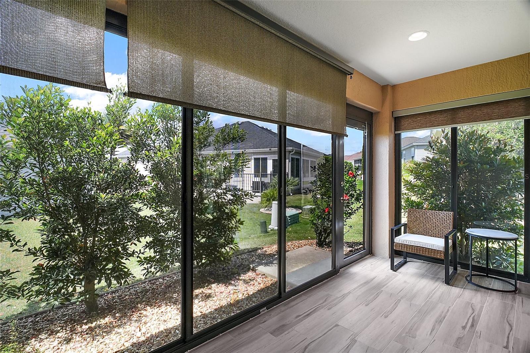
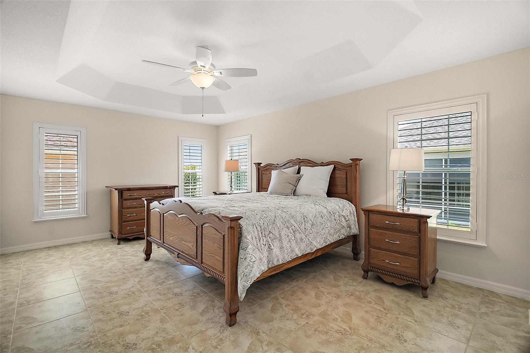
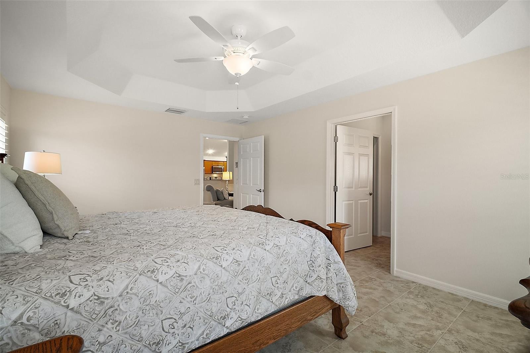
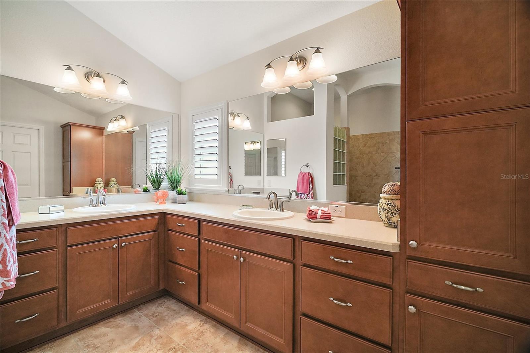
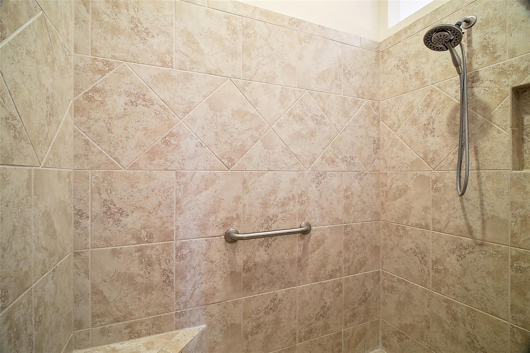
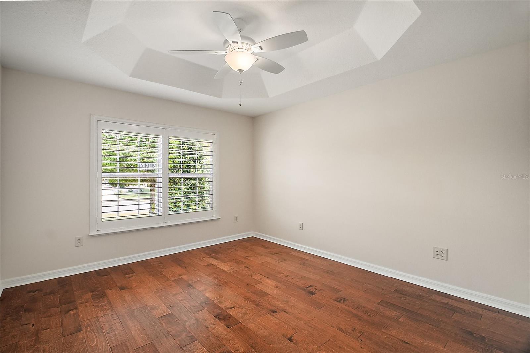
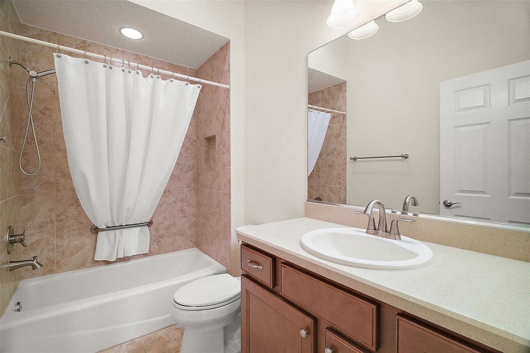
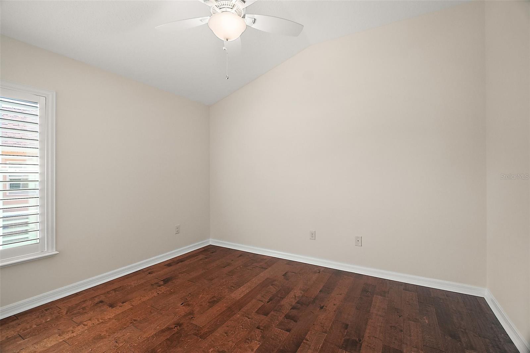
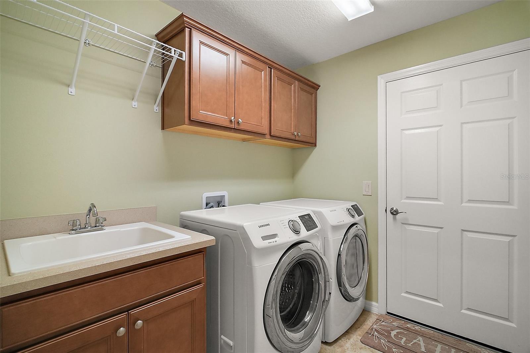
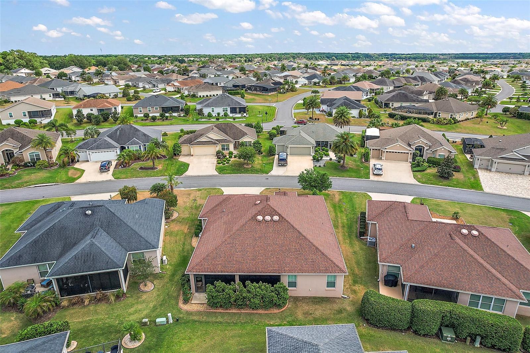
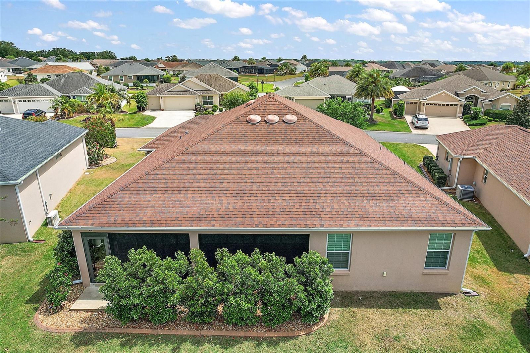
Terrific Opportunity! 3/2 Designer Home located in PINE RIDGE. OPEN FLOOR PLAN, NEUTRAL DECOR AND MOVE-IN READY! Extended Two Car Garage + Golf Cart Garage w/ Pull Down Attic Stairs. The Formal Dining Room and Breakfast Nook give plenty of room for entertaining and are open to the Living Room. SLIDING GLASS DOORS off the Breakfast Nook and Living Room give lots of Natural Light and easy access to the ENCLOSED LANAI. TILE FLOORING THROUGHOUT THE MAIN LIVING AREA AND PRIMARY BEDROOM W/ ENGINEERED HARDWOOD IN THE SECONDARY GUEST BEDROOMS. The KITCHEN is equipped with STAINLESS STEEL APPLIANCES, BREAKFAST BAR, and a CLOSET PANTRY. The SPACIOUS PRIMARY EN-SUITE accommodates King-sized Furniture, has a Tray Ceiling, and Plantation Shutters. The Primary Bath has plenty of Built-in Cabinets, Dual Sinks, Tiled Roman Shower w/ Bench & a Walk-in Closet with built-in Drawers. The Secondary Bedrooms are in the front of the home. Both guest rooms have Engineered Hardwood Floors, Closets, & Plantation Shutters. The Adjacent Guest Bath has tub/shower combo. The Village of Pine Ridge is close to all the fun and exciting amenities you've come to enjoy. You're surrounded by championship golf and dining at the Belle Glade Country Club, recreation galore at the Colony Cottage Recreation Center and even more dining and shopping in the adjacent Colony Shopping Plaza. Sharing your home with furry friends? The Atlas Canine Dog Park is just down the street, and a great place for your pets to get out and socialize with their friends!
Property Details
| Property Features | Property Features | |||
|---|---|---|---|---|
| MLS ID: | MFRG5091465 | Year Built: | 2015 | |
| Appliances: | Dishwasher, Disposal, Dryer, Microwave, Range, Refrigerator, Washer | Community Features: | Community Mailbox, Deed Restrictions, Dog Park, Golf Carts OK, Golf, Irrigation-Reclaimed Water, Playground, Pool, Sidewalks, Tennis Court(s) | |
| Construction Materials: | Block, Stucco | Cooling: | Central Air | |
| Country: | US | Direction Faces: | Southeast | |
| Exterior Features: | Irrigation System, Sliding Doors | Flooring: | Hardwood, Tile | |
| Foundation Details: | Slab | Heating: | Central, Electric | |
| Laundry Features: | Laundry Room | Levels: | One | |
| Listing Agreement: | Exclusive Right To Sell | Listing Terms: | Cash, Conventional, VA Loan | |
| Occupant Type: | Owner | Parking Features: | Driveway, Garage Door Opener, Golf Cart Garage, Golf Cart Parking | |
| Pets Allowed: | Cats OK, Dogs OK, Yes | Property Sub Type: | Single Family Residence | |
| Property Type: | Residential | Road Surface Type: | Paved | |
| Roof: | Shingle | Sewer: | Public Sewer | |
| Showing Requirements: | Supra Lock Box, Appointment Only, ShowingTime | Special Listing Conditions: | None | |
| Standard Status: | Active | State Or Province: | FL | |
| Utilities: | Cable Available, Electricity Connected, Public, Sewer Connected, Sprinkler Recycled, Underground Utilities, Water Connected | Water Source: | Public | |
| Rooms | Rooms | |||
|---|---|---|---|---|
| Living Room: | 18x17 ft | Dining Room: | 11x12 ft | |
| Kitchen: | 12x11.5 ft | Dinette: | 12.8x10 ft | |
| Primary Bedroom: | 18x12.7 ft | Bedroom 2: | 12x11.7 ft | |
| Bedroom 3: | Balcony/Porch/Lanai: | 27.6x8.2 ft | ||
We love to hear from you