


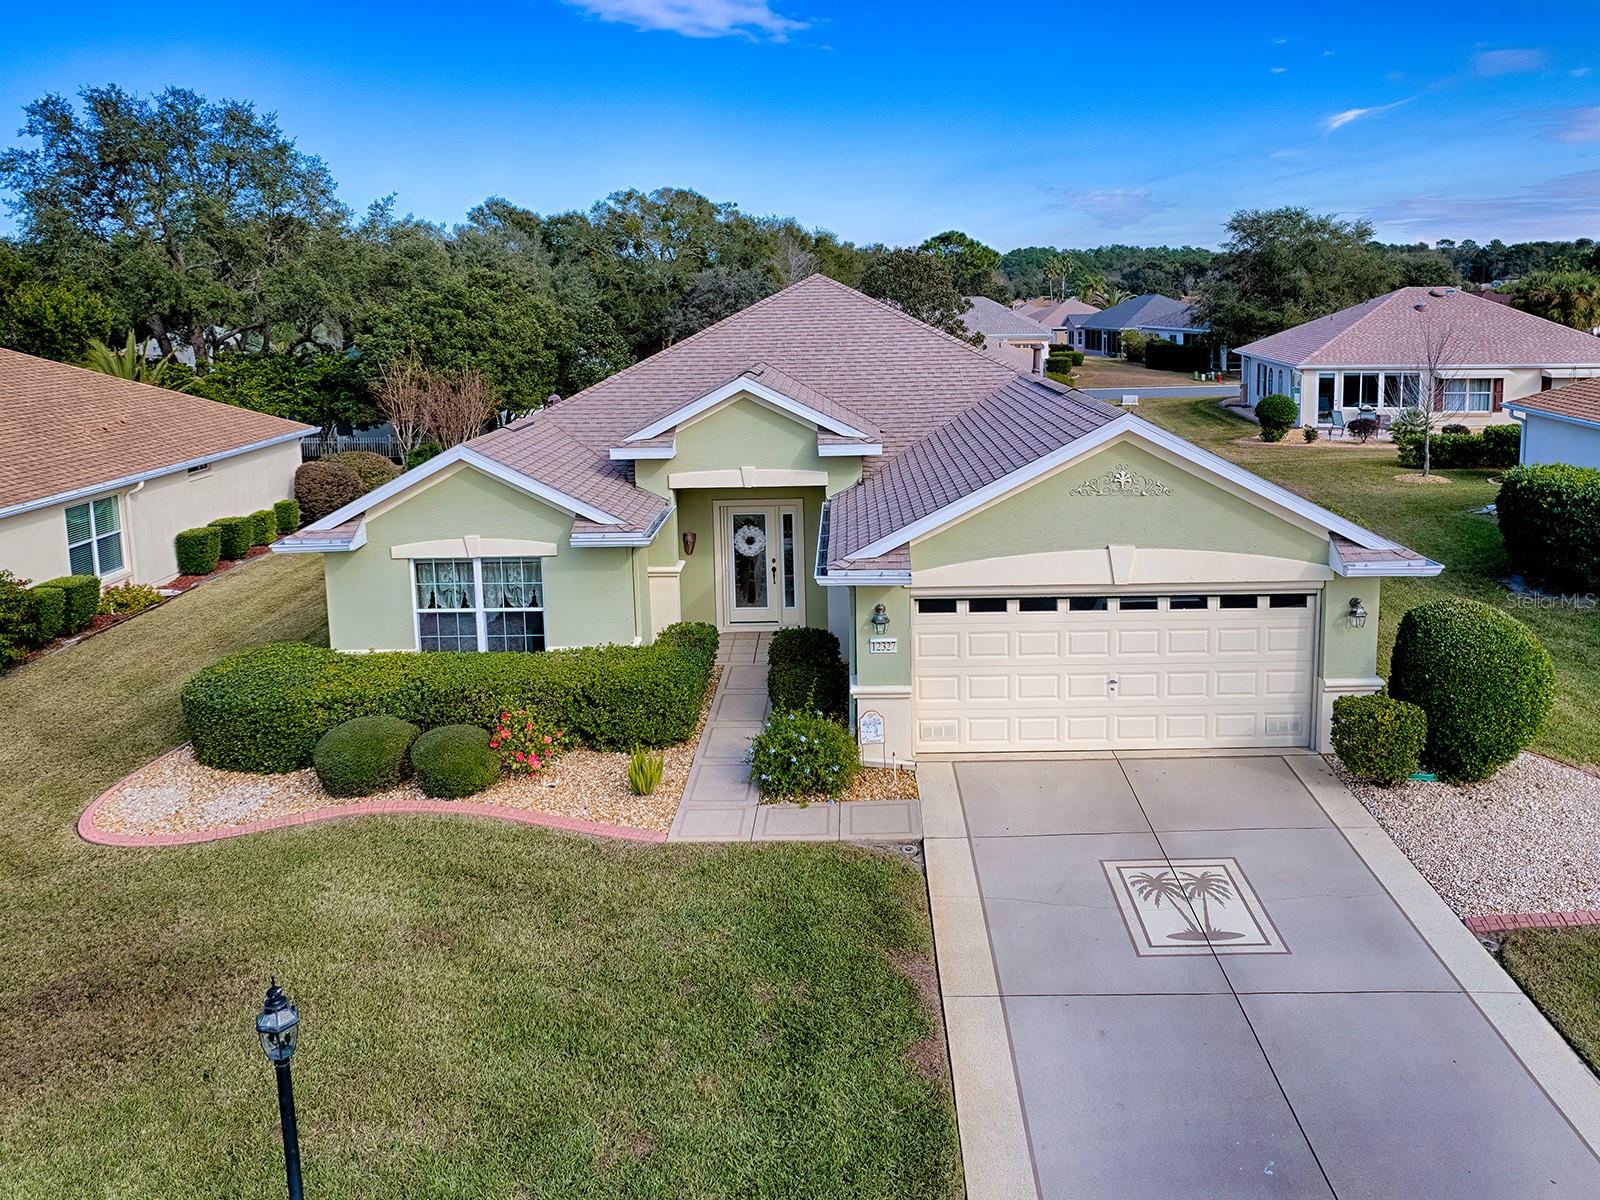
12327 SE 92ND COURT RD, SUMMERFIELD, FL, 34491
$329,000
Residential
|
Bedrooms
3
|
Bathrooms
2
|
Living Area
1,718 Sqft
|
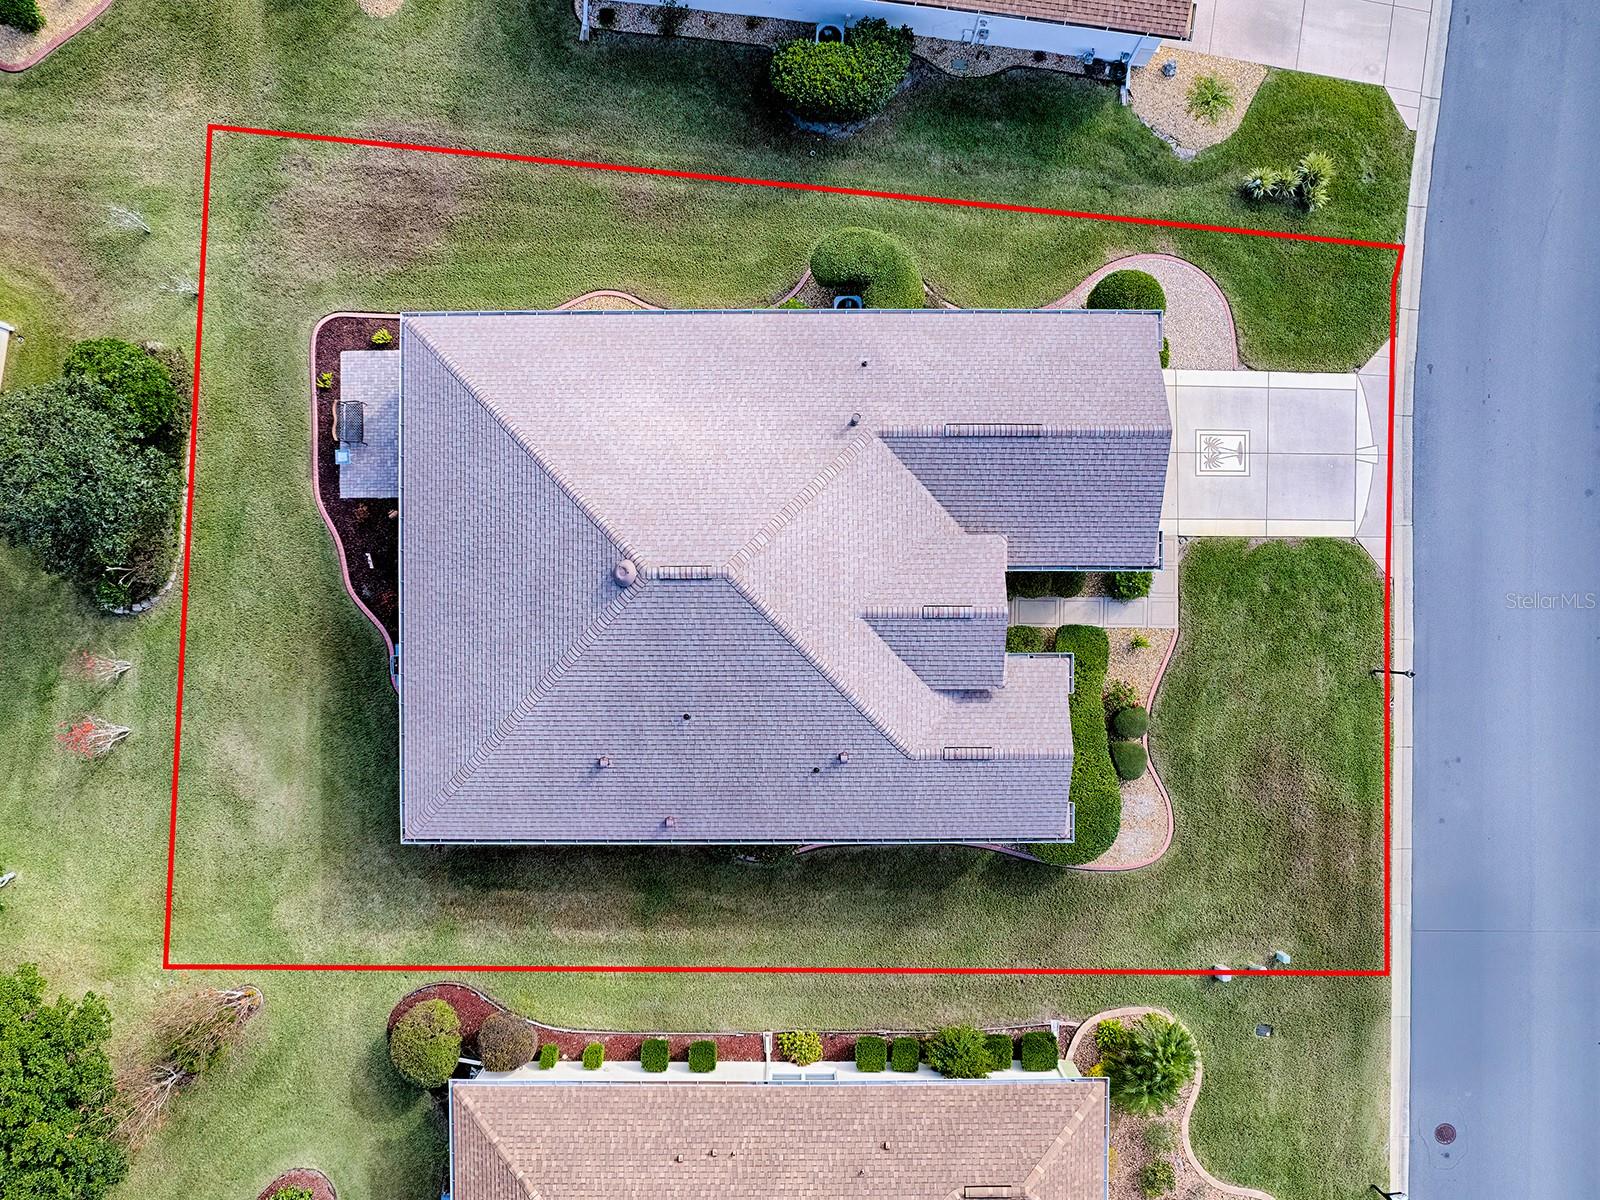
Lot Size
8,276 Sqft
|
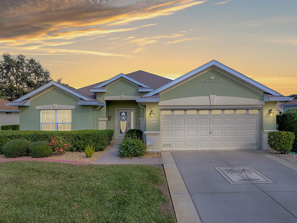
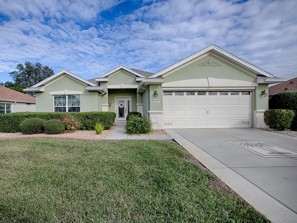
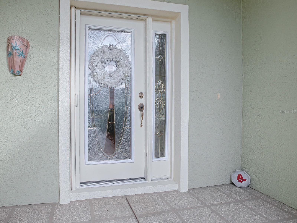
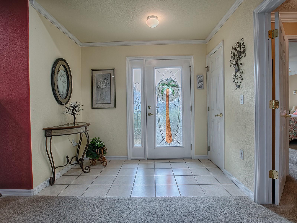
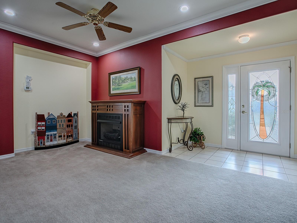
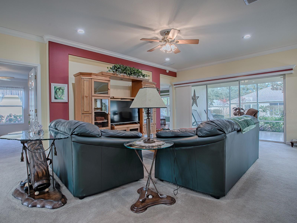
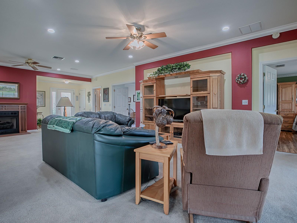
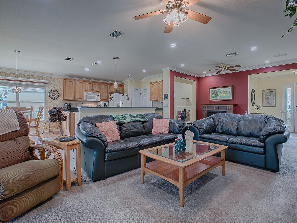
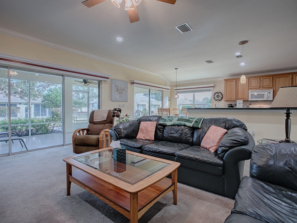
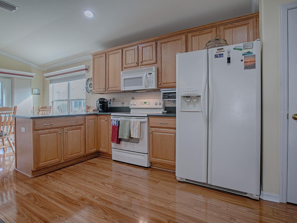
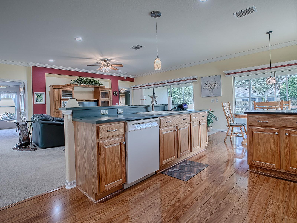
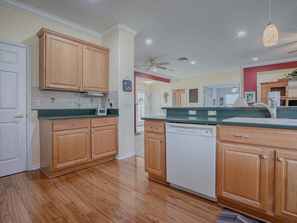
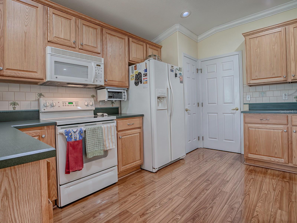
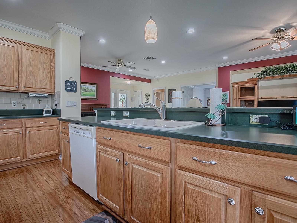
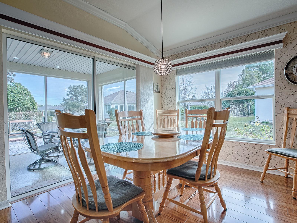
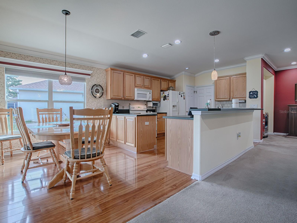
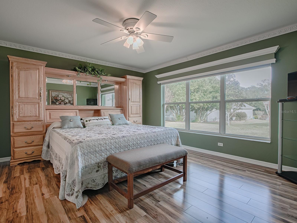
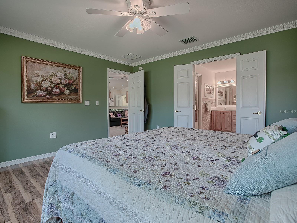
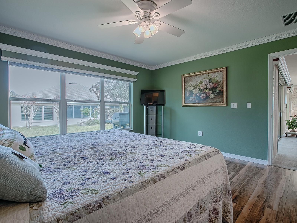
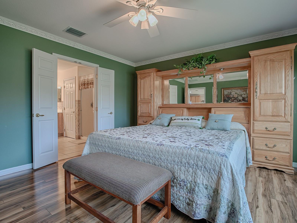
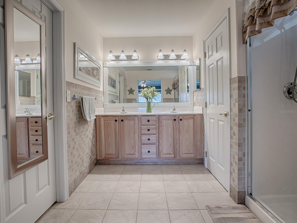
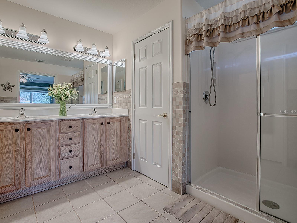
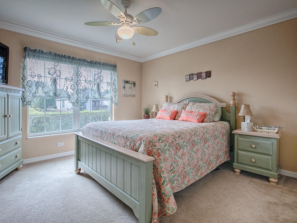
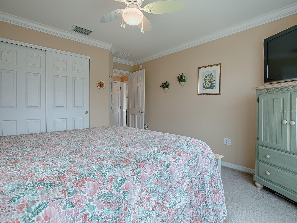
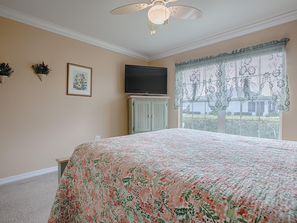
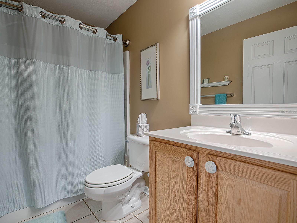
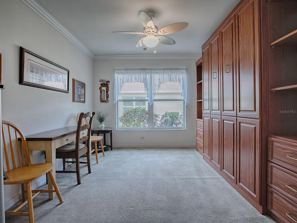
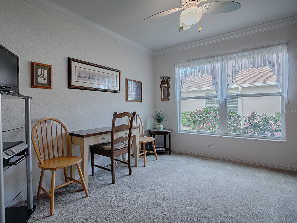
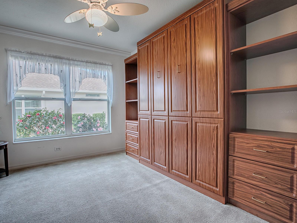
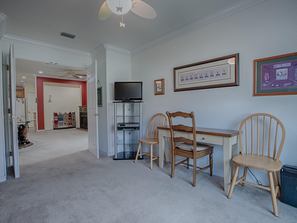
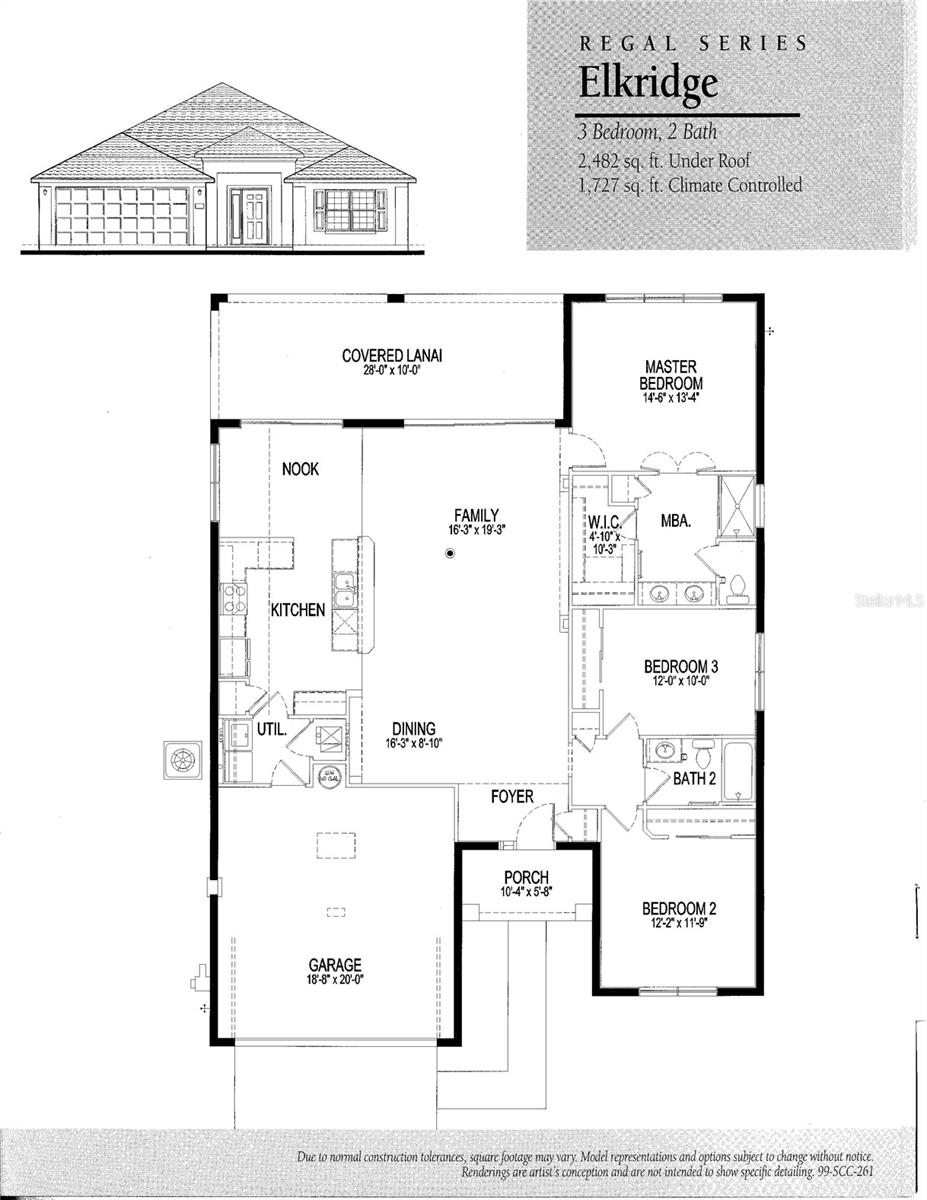
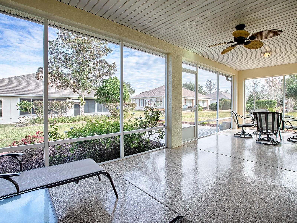
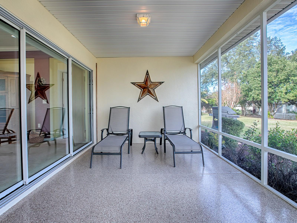
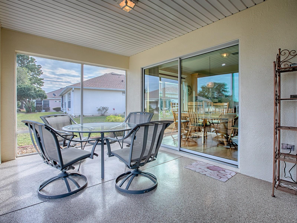
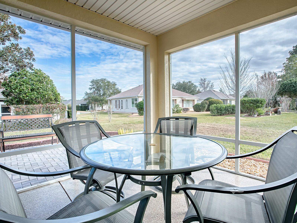
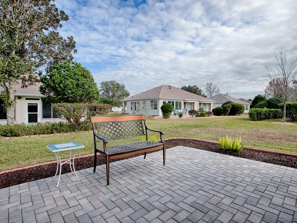
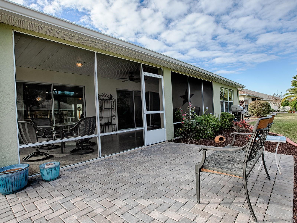
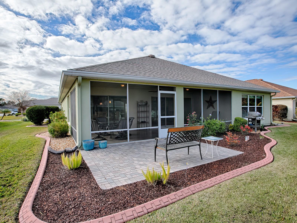
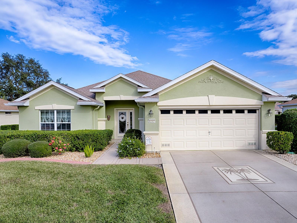
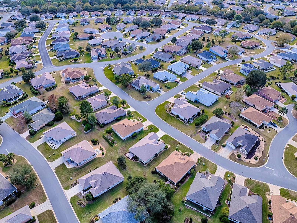
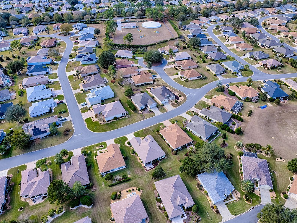
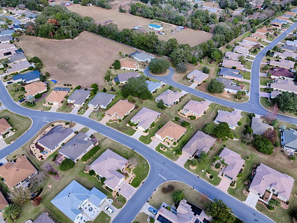
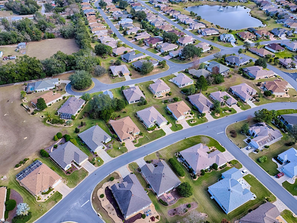
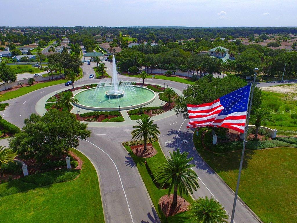
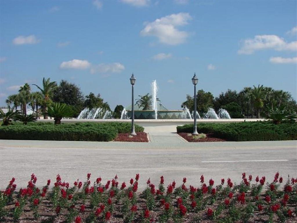
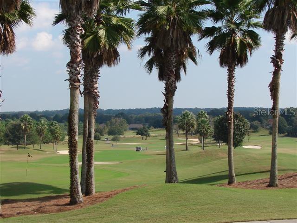
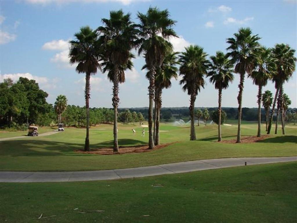
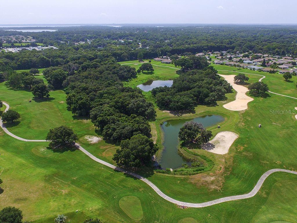
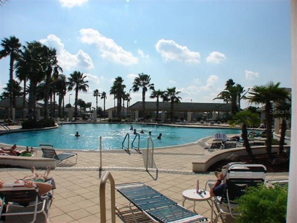
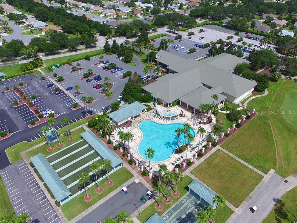
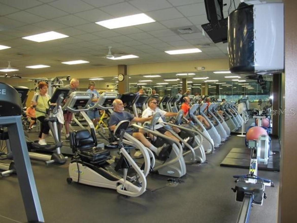
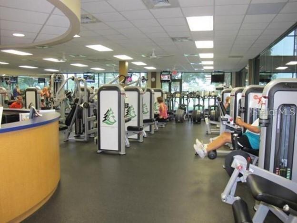
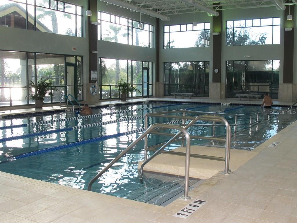
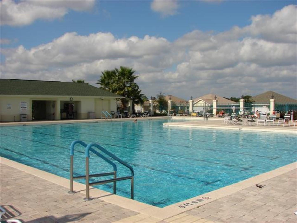
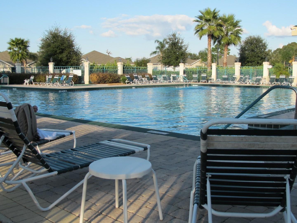
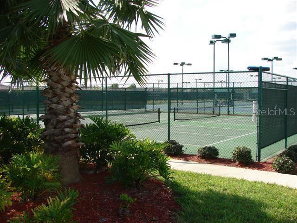
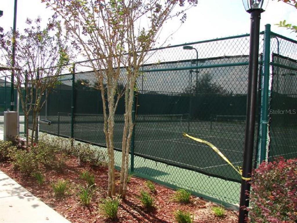
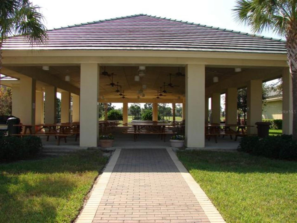
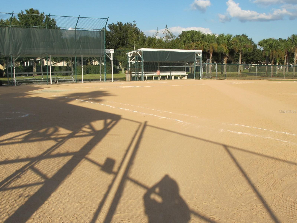
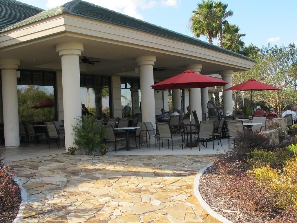
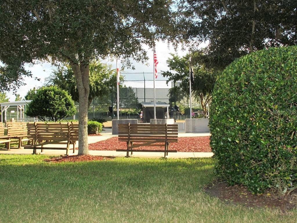
One of the most popular models in Del Webb, this Elkridge 3-bedroom, 2-bath home is now available and being sold completely turnkey. Gently used by snowbirds for only six months of the year, the home offers thoughtful updates, including a reconfigured third bedroom with a Murphy System that opens off the Great Room, enhancing privacy for the second bedroom. Enter through the leaded glass front door and experience an open floor plan with elegant crown molding throughout. The kitchen boasts 42” oak cabinets, white appliances, Wilsonart Formica beveled-edge countertops, recessed lighting, and engineered wood flooring. The master suite features engineered wood flooring, crown molding, and mini shades. Step out to the screened lanai, which opens onto a spacious 10x14 pavered patio. The garage, extended by 4 feet, offers space for a workshop and two full-sized vehicles. Updates include a 3-year-old roof, 8-year-old HVAC, and an assumable termite bond. Del Webb’s outstanding amenities include 36 holes of golf, pickleball, tennis, bocce, three pools (one indoors), a fitness center, and over 100 clubs. Call today to see this fantastic property!
Property Details
| Property Features | Property Features | |||
|---|---|---|---|---|
| MLS ID: | MFRG5091548 | Year Built: | 2003 | |
| Appliances: | Dishwasher, Disposal, Dryer, Gas Water Heater, Microwave, Range, Refrigerator, Washer | Association Amenities: | Clubhouse, Fence Restrictions, Fitness Center, Gated, Golf Course, Park, Pickleball Court(s), Pool, Tennis Court(s), Trail(s) | |
| Association Fee Includes: | Trash | Community Features: | Clubhouse, Deed Restrictions, Dog Park, Fitness Center, Gated Community - Guard, Golf Carts OK, Golf, Park, Pool, Racquetball, Restaurant, Sidewalks, Tennis Courts | |
| Construction Materials: | Block, Concrete, Stucco | Cooling: | Central Air | |
| Country: | US | Direction Faces: | West | |
| Exterior Features: | Irrigation System, Rain Gutters | Flooring: | Carpet, Ceramic Tile, Hardwood | |
| Foundation Details: | Slab | Heating: | Central, Electric | |
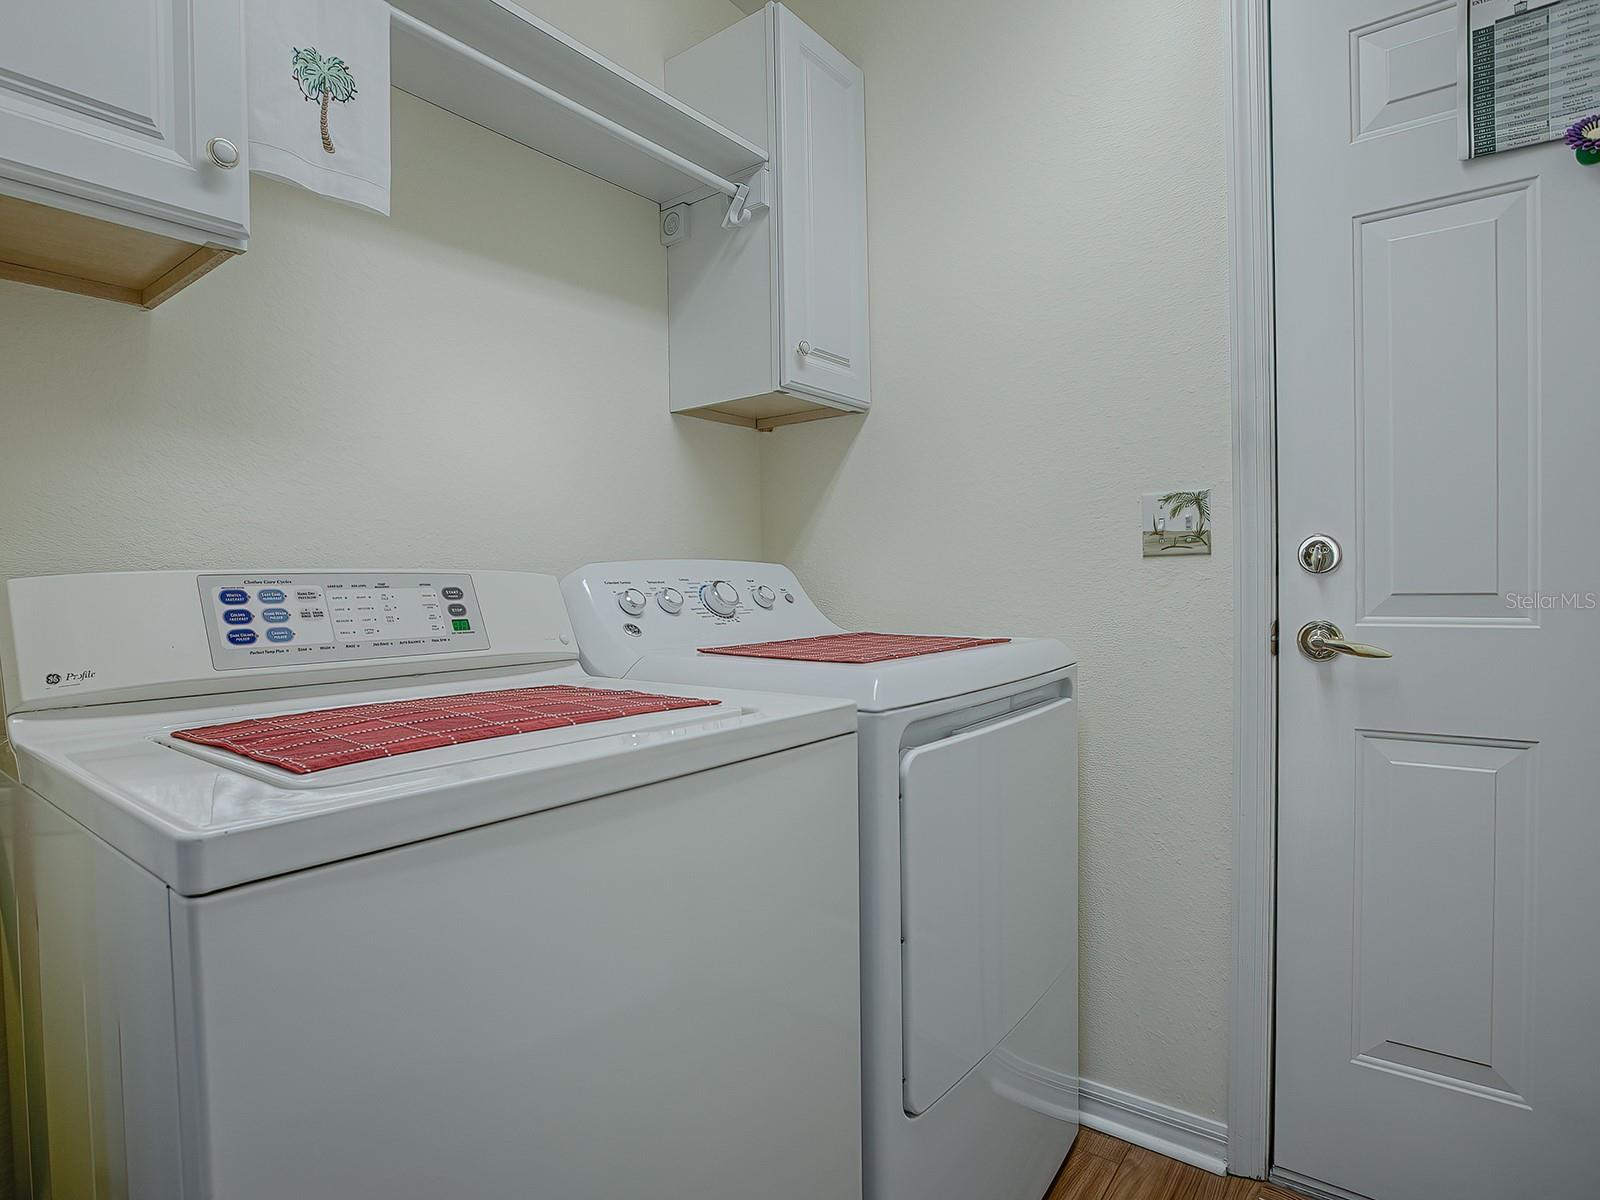
| Laundry Features: | Inside, Laundry Room | Levels: | One | |
| Listing Agreement: | Exclusive Right To Sell | Listing Terms: | Cash, Conventional, VA Loan | |
| Occupant Type: | Owner | Parking Features: | Garage Faces Rear, Oversized | |
| Pets Allowed: | Yes | Property Sub Type: | Single Family Residence | |
| Property Type: | Residential | Road Responsibility: | Private Maintained Road | |
| Road Surface Type: | Asphalt, Paved | Roof: | Shingle | |
| Sewer: | Public Sewer | Showing Requirements: | Supra Lock Box, Appointment Only, ShowingTime | |
| Special Listing Conditions: | None | Standard Status: | Active | |
| State Or Province: | FL | Utilities: | Cable Available, Electricity Connected, Natural Gas Connected, Phone Available, Sewer Connected, Underground Utilities, Water Connected | |
| Water Source: | None | Window Features: | Low Emissivity Windows, Window Treatments | |
| Rooms | Rooms | |||
|---|---|---|---|---|
| Kitchen: | 12x14 ft | Dinette: | 10x12 ft | |
| Dining Room: | 16.3x8.1 ft | Living Room: | 16.3x19.3 ft | |
| Primary Bedroom: | 14.6x13.4 ft | Bedroom 2: | 12.2x11.9 ft | |
| Bedroom 3: | 12x10 ft | Balcony/Porch/Lanai: | 28x10 ft | |
| Balcony/Porch/Lanai: | 10.4x5.8 ft | |||
We love to hear from you