


26908 HONEYMOON AVE, LEESBURG, FL, 34748
$319,000
Residential
|
Bedrooms
3
|
Bathrooms
2
|
Living Area
1,858 Sqft
|
Lot Size
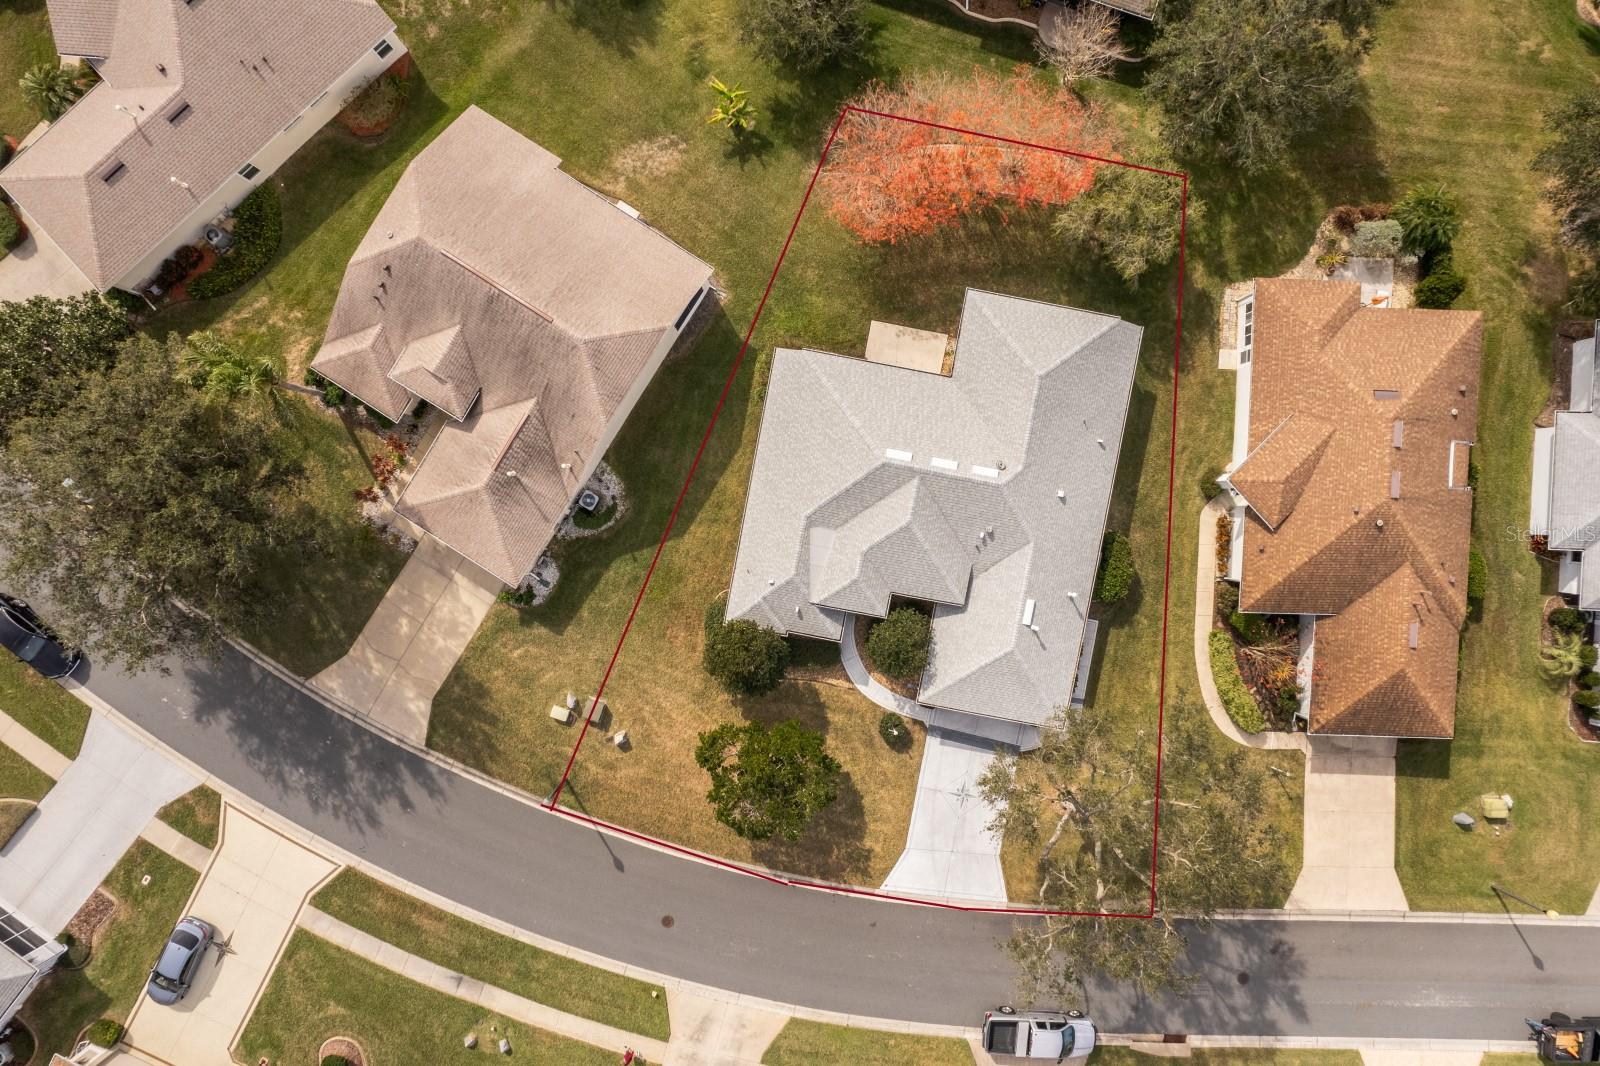
8,786 Sqft
|
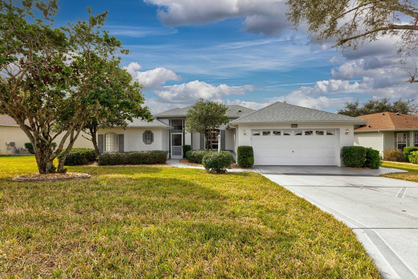
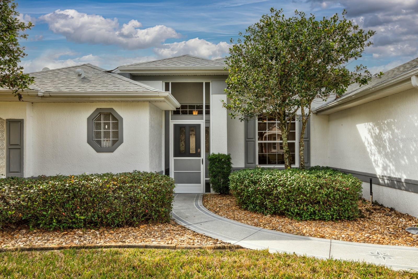
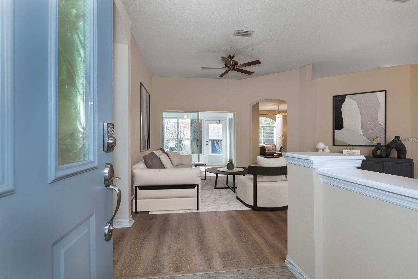
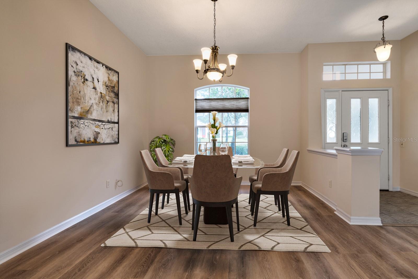
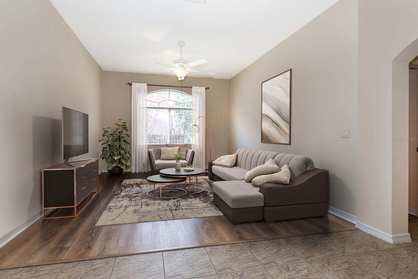
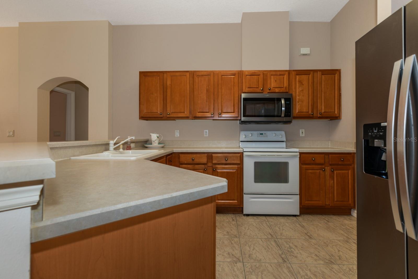
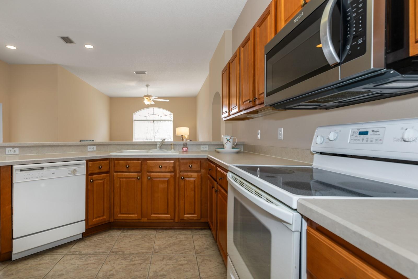
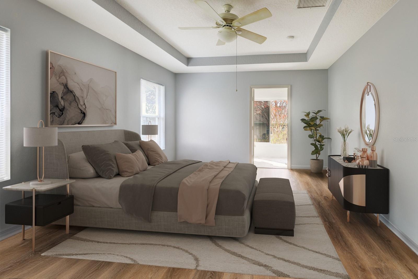
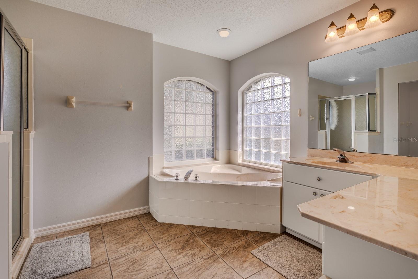
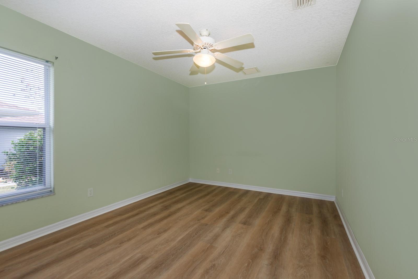
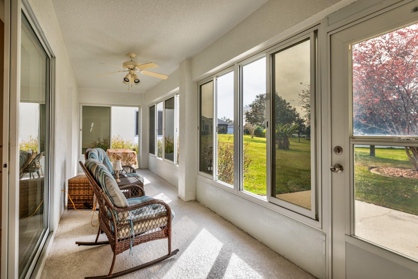
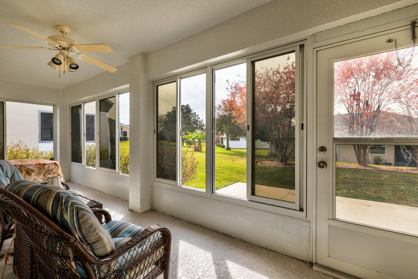
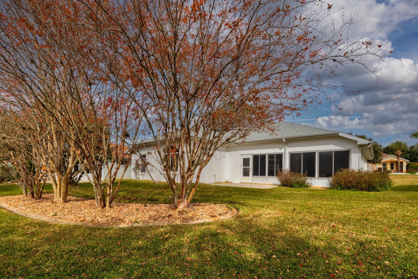
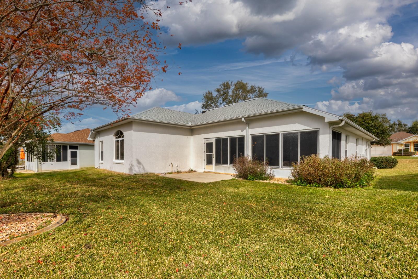
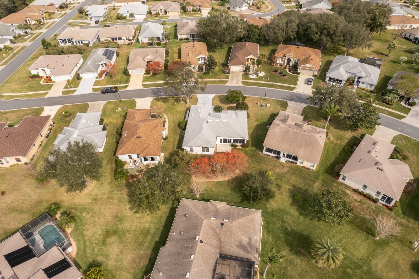
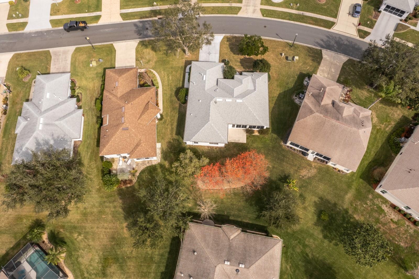
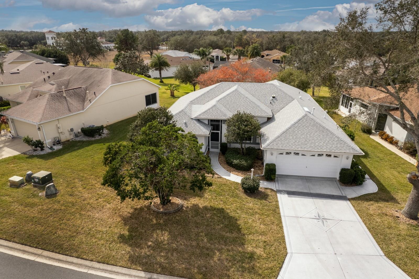
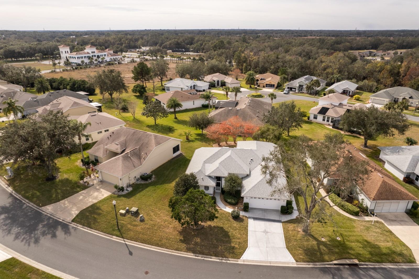
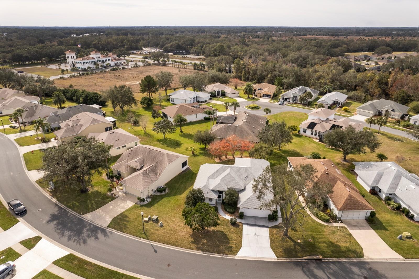
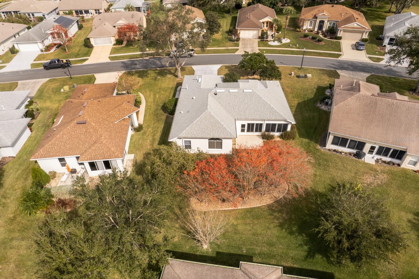
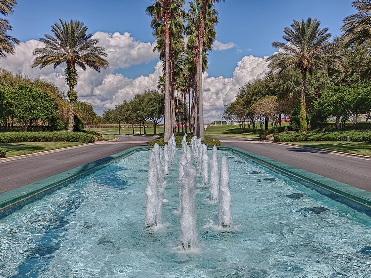
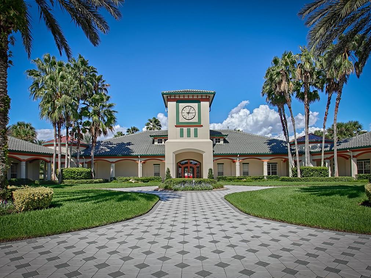
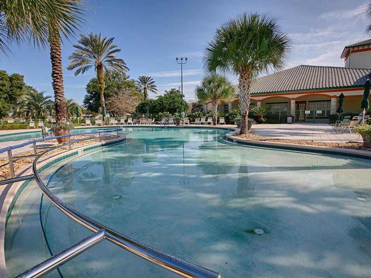
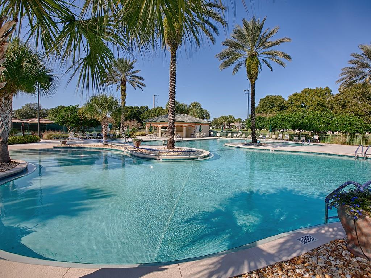
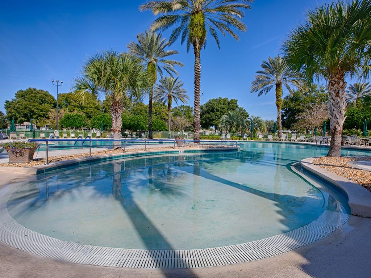
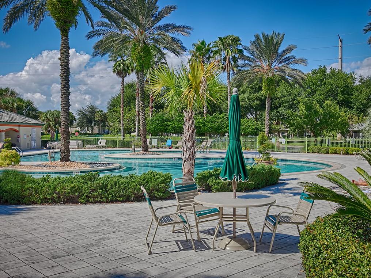
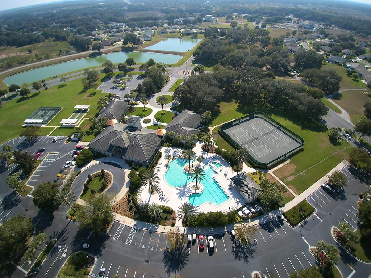
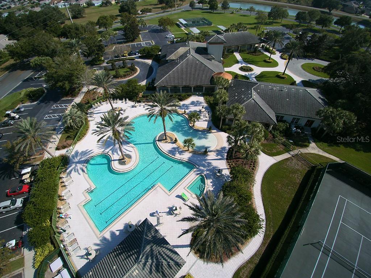
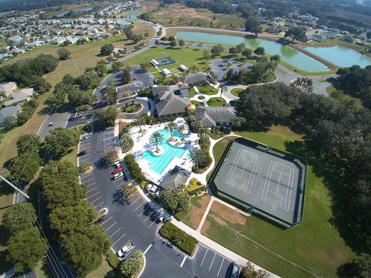
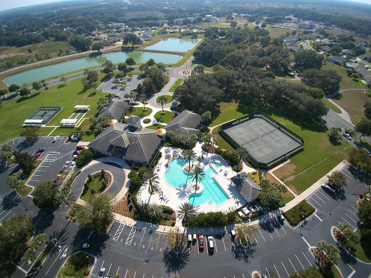
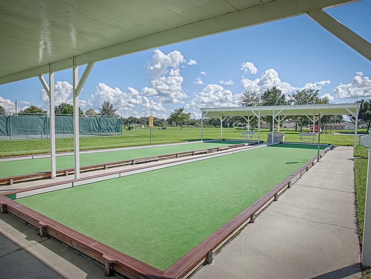
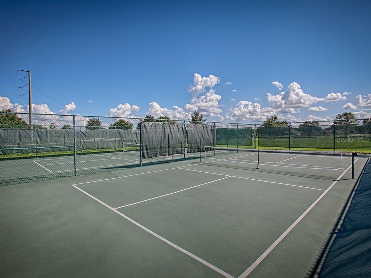
One or more photo(s) has been virtually staged. THIS IS THE ONE YOU HAVE BEEN WAITING FOR. 3 BEDROOM 2 BATH SPLIT PLAN WITH A FAMILY ROOM AND LIVING ROOM. NEW ROOF FEBRUARY 2021, NEW AIR 2018. THERE IS PLENTY OF SPACE FOR FRIENDS AND FAMILY TO VISIT. SLIDING GLASS DOORS OFF THE FAMILY ROOM AND LIVINGROOM THAT LED TO THE OUTDOORS SPACE. WITH A NORTHERN EXPOSURE YOU WILL BE ABLE TO ENJOY THE SUN WITH THAT FIRST CUP A COFFEE AND ALSO IN THE EVENING.THE KITCHEN HAS PULL OUT DRAWERS, DOUBLE PANTRY AND SOLAR TUBE. THE PRIMARY BEDROOM HAS TRAY CELINGS, A DOOR OUT TO THE LANIA AND 2 WALK IN CLOSETS. PRIMARY BATH HAS A SOAKING TUB, WALK IN SHOWER DOUBLE VANITIES. BEAUTIFUL CRYPE MYRTLE TREES LOCATED IN THE BACK YARD FOR LANDSCAPE PRIVACY. GUTTERS, CURBING, ROCK LANDSCAPE BEDS, MATURE TREES, AND TEXTURED DRIVEWAY ENHANCE THE EXTERIOR OF THE HOME. ALL OF THIS IN ONE OF CENTRAL FLORIDA'S PREMIER 55+ COMMUNITIES, LEGACY OF LEESBURG. KNOWN FOR ITS MILES OF TRAILS AND CONSERVATION AREAS LEGACY ALSO OFFERS AN ABUNDANCE OF ACTIVITIES, PICKLEBALL, TENNIS, BOCCE, SHUFFLEBOARD, SOFTBALL JUST TO NAME A FEW. FOR THE SUN LOVERS THERE IS A RESORT STYLE POOL AND SPA. HOA DUES INCLUDE CABLE, INTERNET, YARD MOWING, RV AND BOAT STORAGE. COME SEE WHY SO MANY CALL LEGACY HOME.
Property Details
| Property Features | Property Features | |||
|---|---|---|---|---|
| MLS ID: | MFRG5091608 | Year Built: | 2002 | |
| Appliances: | Dishwasher, Disposal, Dryer, Gas Water Heater, Ice Maker, Microwave, Range, Refrigerator, Washer | Association Amenities: | Cable TV, Clubhouse, Fitness Center, Gated, Pickleball Court(s), Pool, Recreation Facilities, Shuffleboard Court, Spa/Hot Tub, Storage, Tennis Court(s), Trail(s) | |
| Association Fee Includes: | Cable TV, Common Area Taxes, Pool, Escrow Reserves Fund, Internet, Maintenance Grounds, Management, Private Road, Recreational Facilities | Community Features: | Association Recreation - Owned, Buyer Approval Required, Clubhouse, Fitness Center, Gated Community - No Guard, Golf Carts OK, Irrigation-Reclaimed Water, Park, Pool, Sidewalks, Tennis Court(s), Street Lights | |
| Construction Materials: | Block | Cooling: | Central Air | |
| Country: | US | County Or Parish: | Lake | |
| Direction Faces: | North | Exterior Features: | Sliding Doors, Sprinkler Metered | |
| Flooring: | Ceramic Tile, Laminate | Foundation Details: | Slab | |
| Furnished: | Negotiable | Heating: | Central, Natural Gas | |
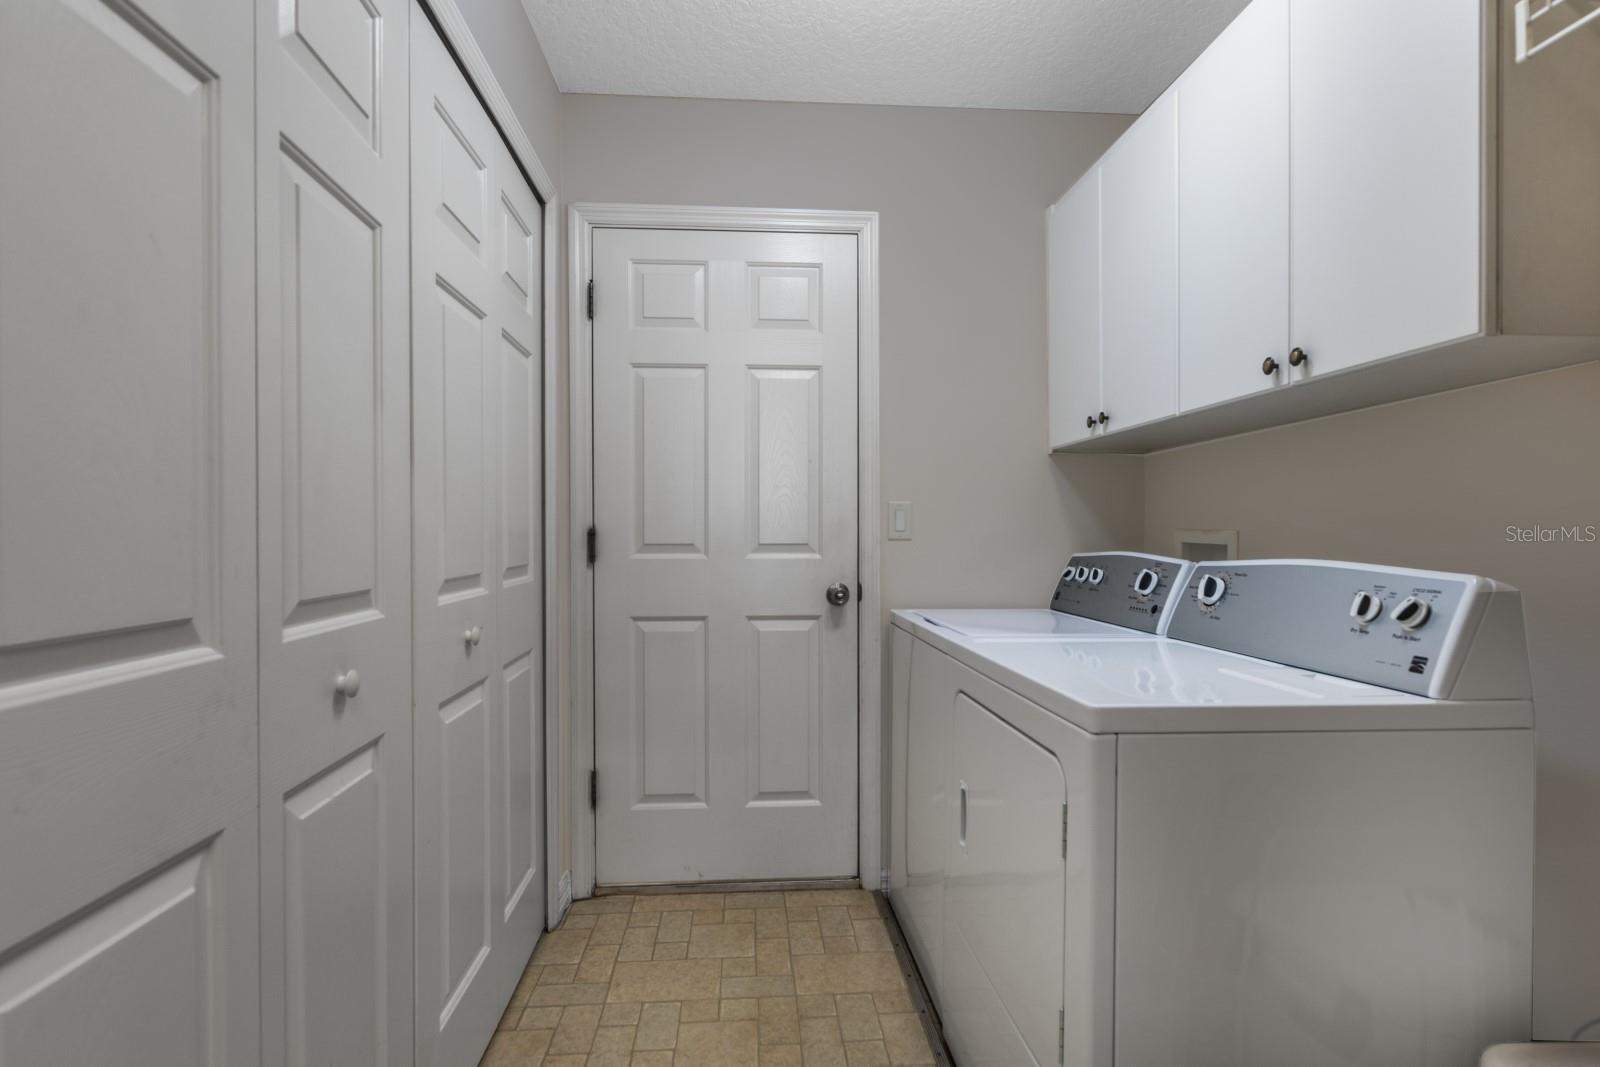
| Laundry Features: | Laundry Room | Levels: | One | |
| Listing Agreement: | Exclusive Right To Sell | Listing Terms: | Cash, Conventional, FHA, VA Loan | |
| Occupant Type: | Tenant | Other Equipment: | Irrigation Equipment | |
| Pets Allowed: | Breed Restrictions | Possession: | Close Of Escrow | |
| Property Sub Type: | Single Family Residence | Property Type: | Residential | |
| Road Responsibility: | Private Maintained Road | Road Surface Type: | Asphalt | |
| Roof: | Shingle | Sewer: | Public Sewer | |
| Showing Requirements: | Appointment Only, Combination Lock Box, Gate Code Required, See Remarks, ShowingTime | Special Listing Conditions: | None | |
| Standard Status: | Active | State Or Province: | FL | |
| Utilities: | Cable Connected, Electricity Connected, Natural Gas Connected, Sewer Connected, Sprinkler Meter, Sprinkler Recycled, Underground Utilities, Water Connected | Water Source: | Public | |
| Rooms | Rooms | |||
|---|---|---|---|---|
| Living Room: | 13x14 ft | Family Room: | 13x14 ft | |
| Kitchen: | 13x11 ft | Dining Room: | 8x11 ft | |
| Dinette: | 6x7 ft | Primary Bedroom: | 12x16 ft | |
| Primary Bathroom: | 9x14 ft | Bedroom 2: | 10x13 ft | |
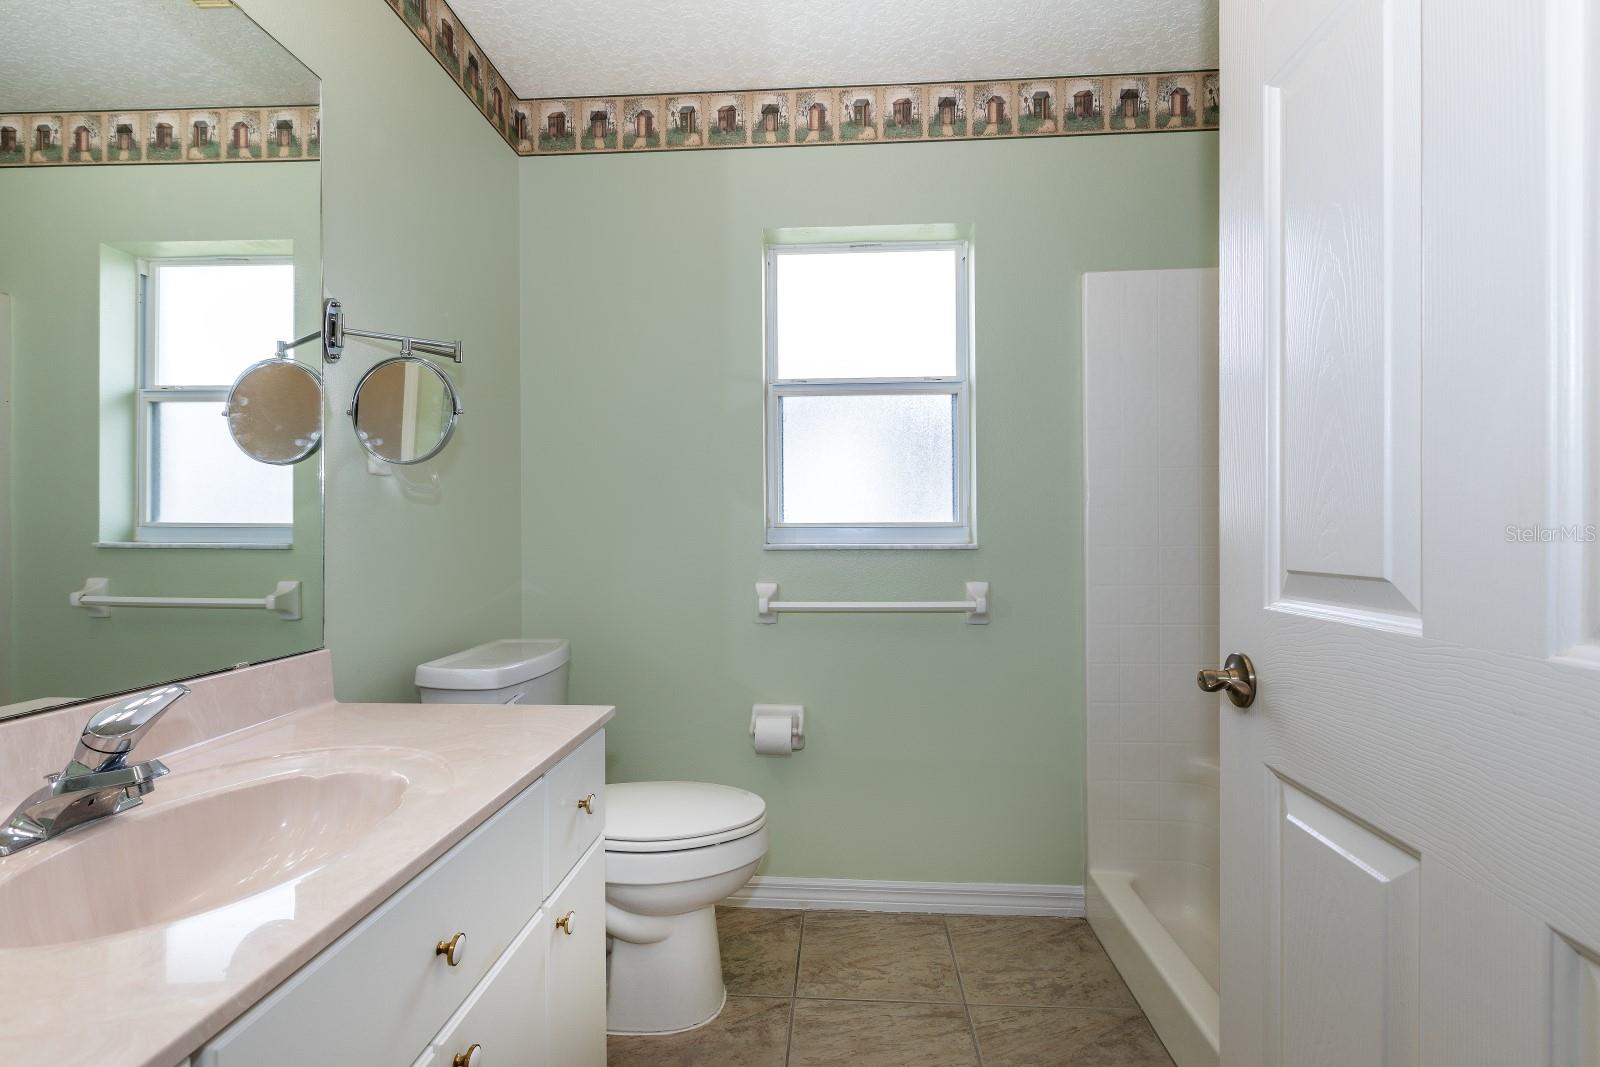
| Bedroom 3: | 10x15 ft | Bathroom 2: | 6x9 ft | |
| Balcony/Porch/Lanai: | 7x23 ft | |||
We love to hear from you