


718 W COACH N FOUR DR, LEESBURG, FL, 34748
$169,900
Residential
|
Bedrooms
2
|
Bathrooms
2
|
Living Area
1,248 Sqft
|
Lot Size
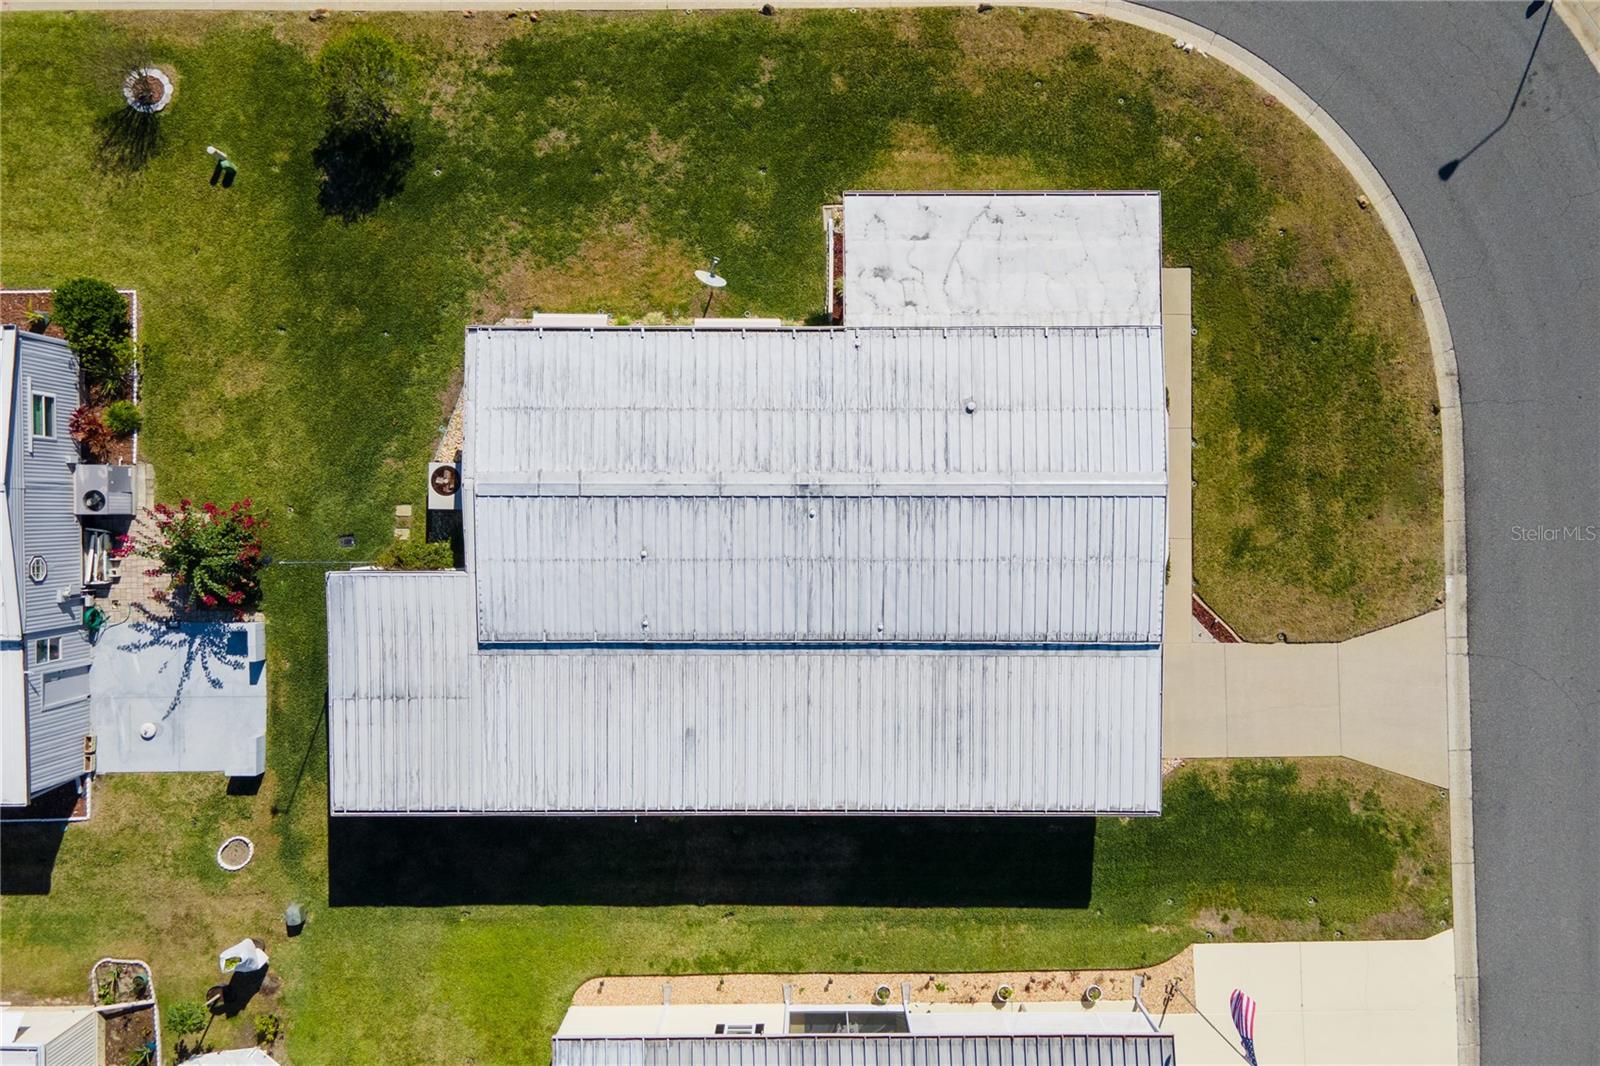
4,950 Sqft
|
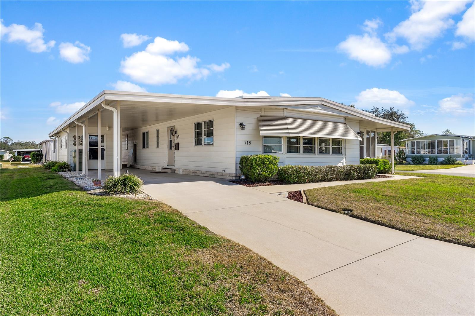
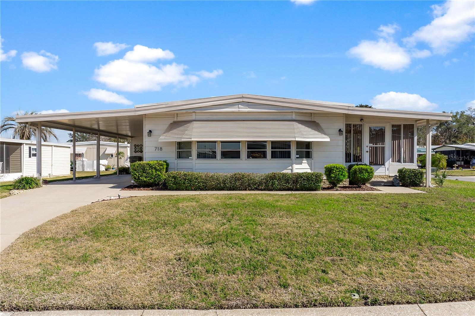
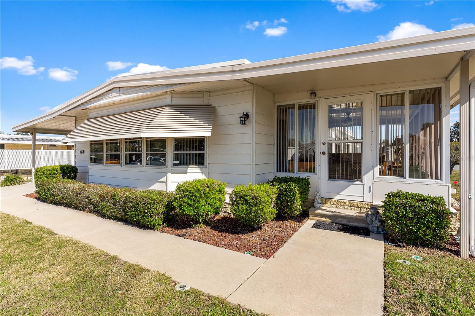
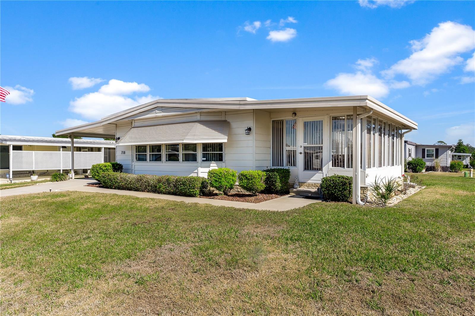
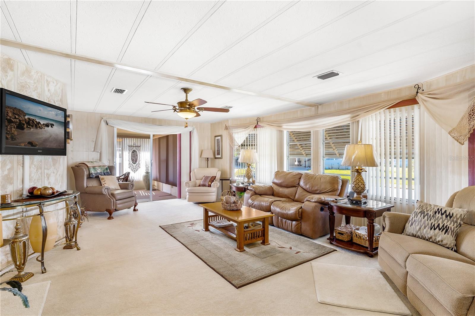
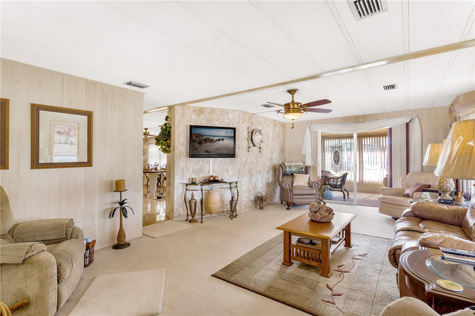
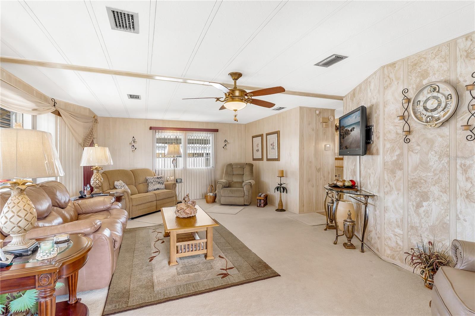
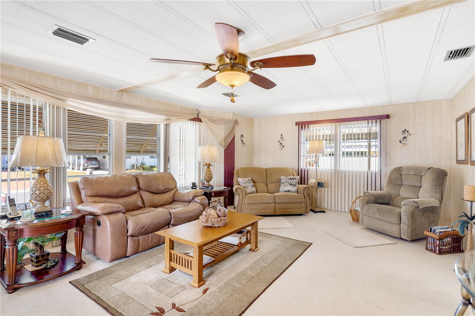
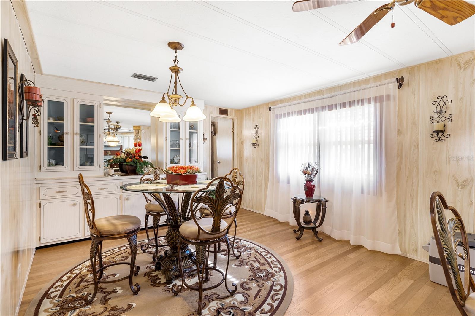
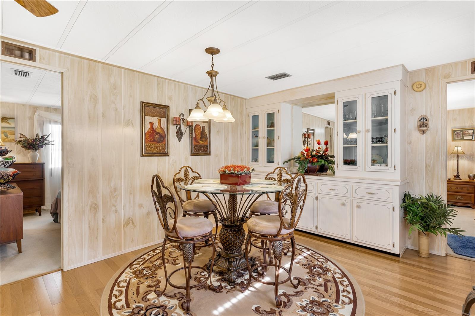
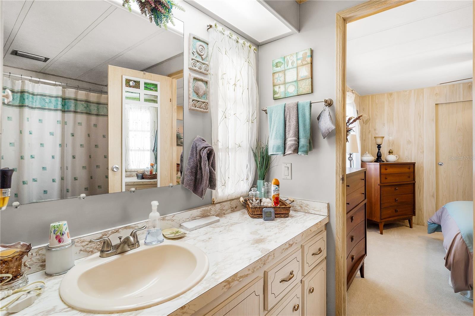
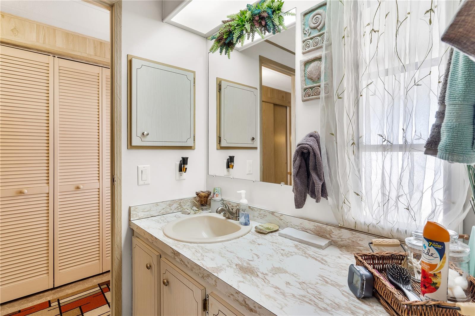
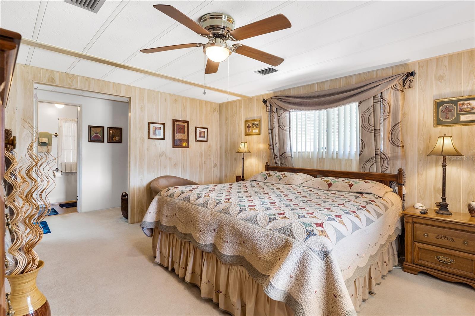
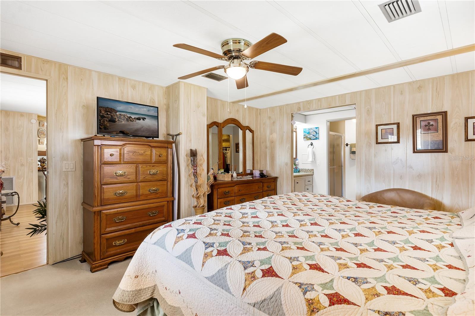
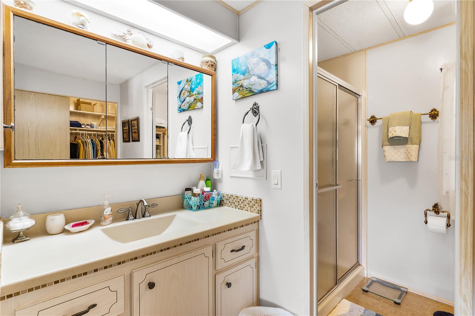
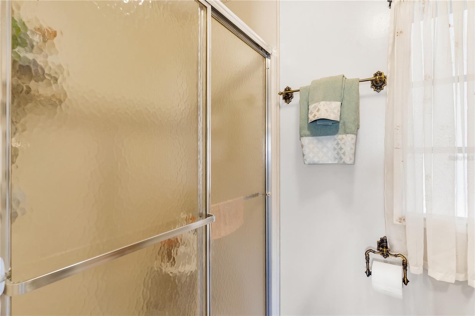
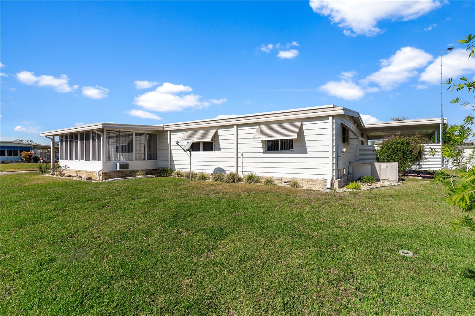
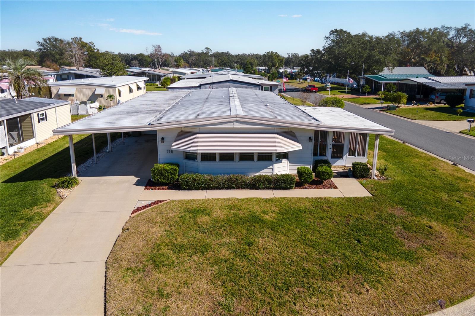
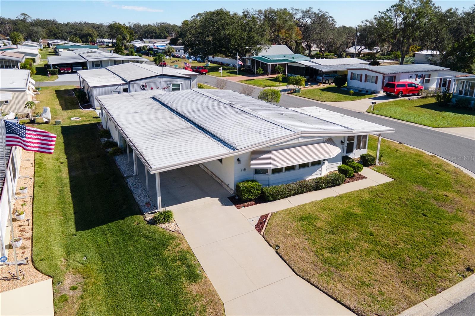
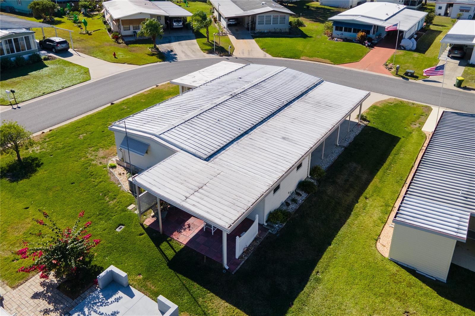
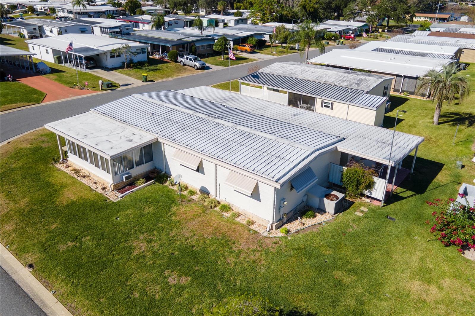
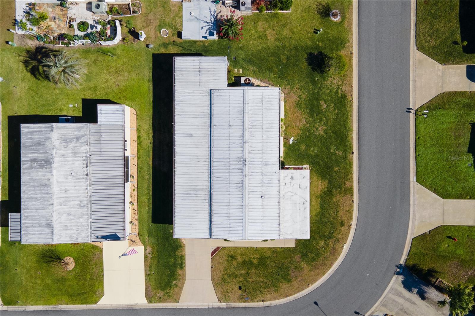
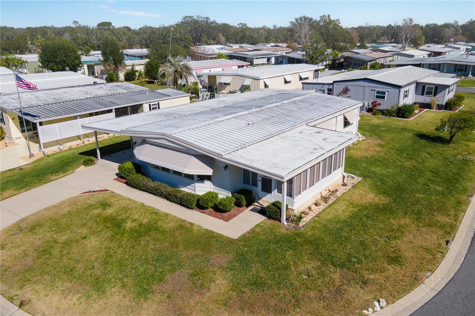
AMAZING AND CHARMING 2 BEDROOM, 2 BATH HOME IN DESIRABLE 55+ COMMUNITY. LOCATED IN THE PEACEFUL AND
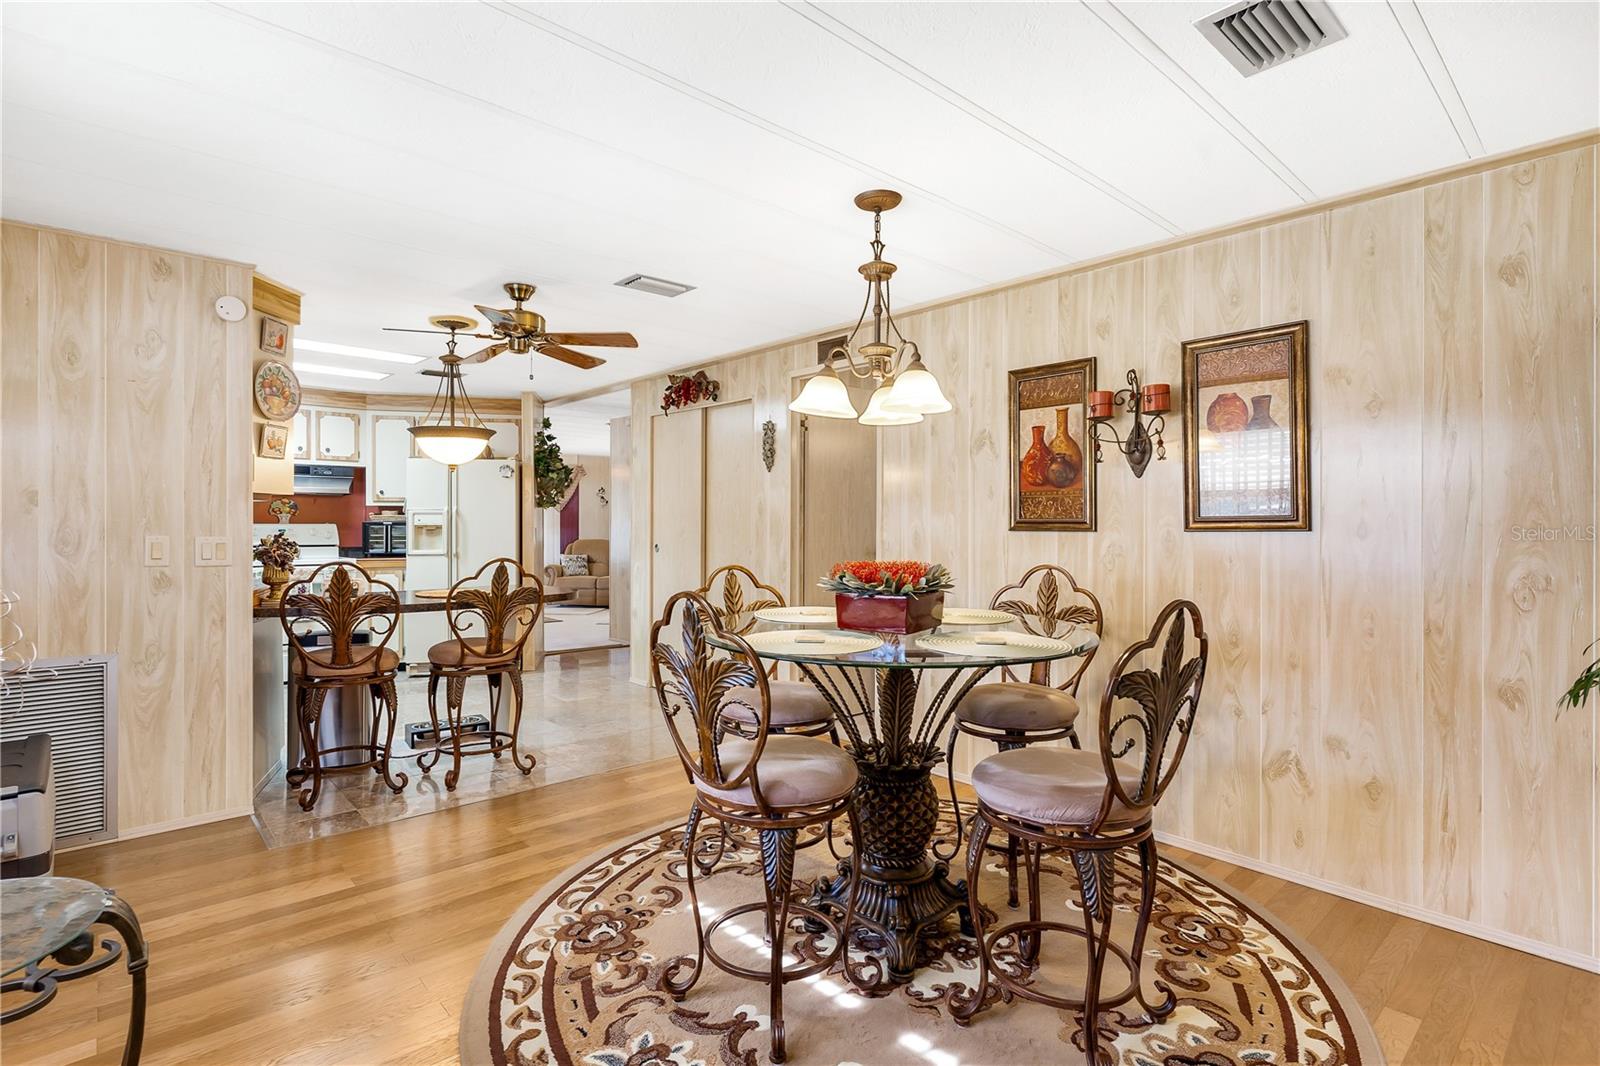
WELCOMING COACHWOOD EAST COMMUNITY, THIS BRIGHT AND SPACIOUS HOME OFFERS EVERYTHING YOU NEED FOR
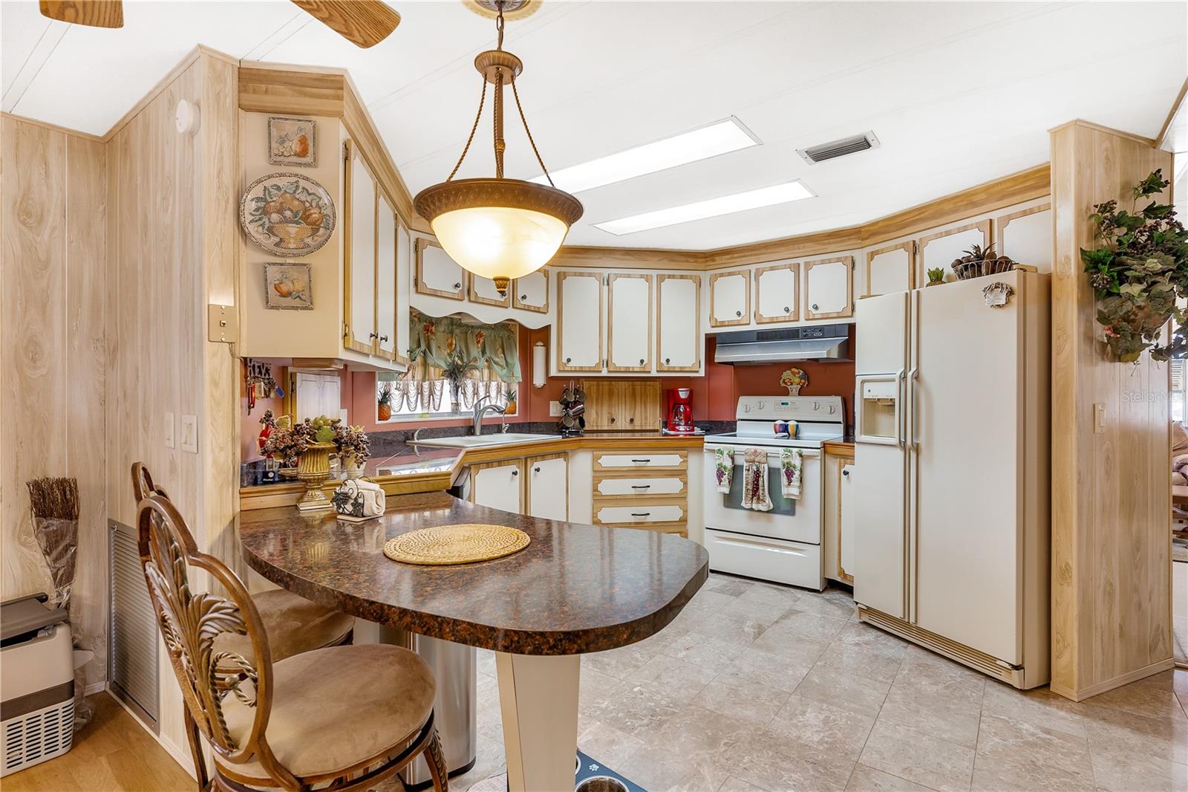
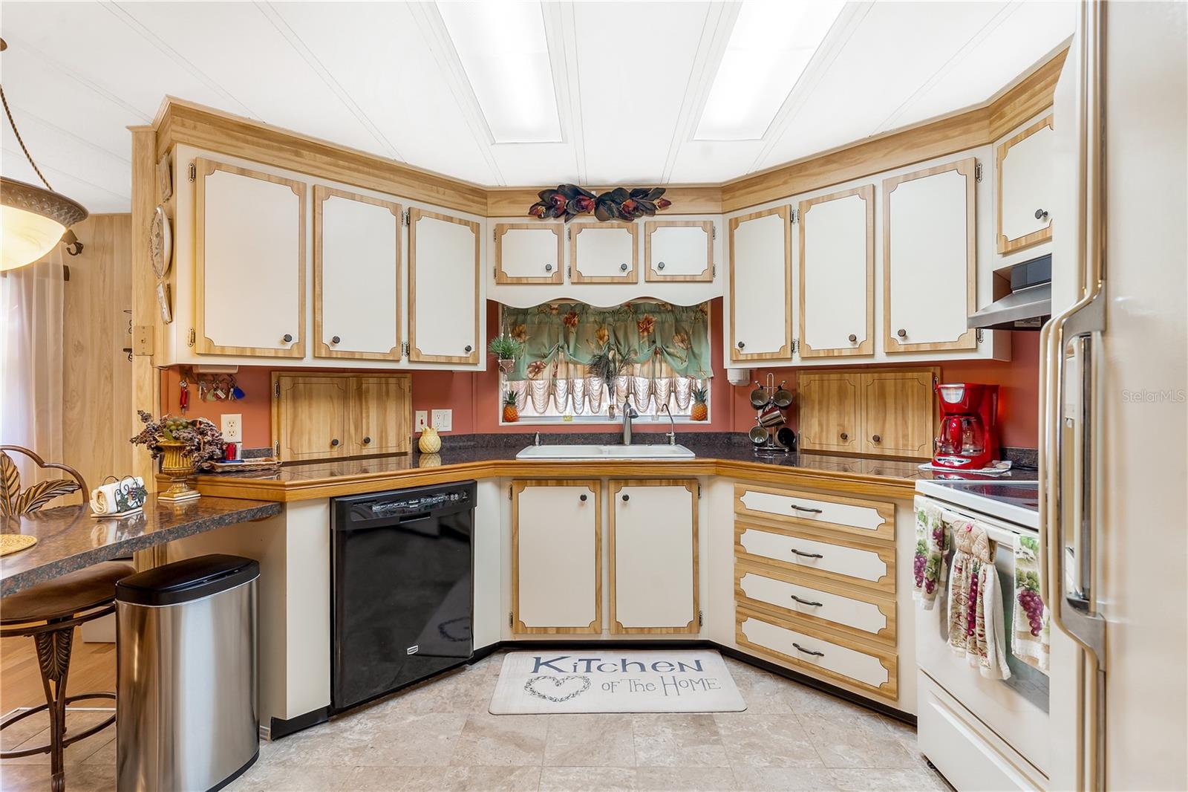
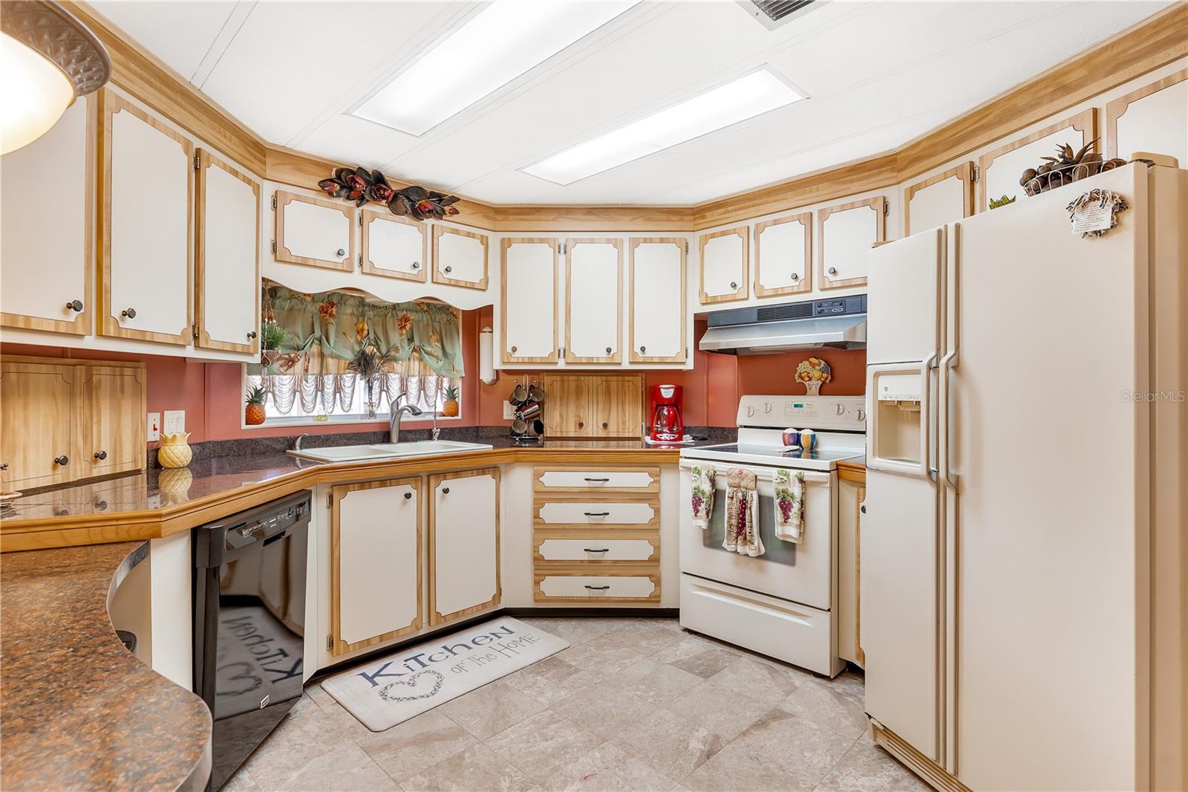
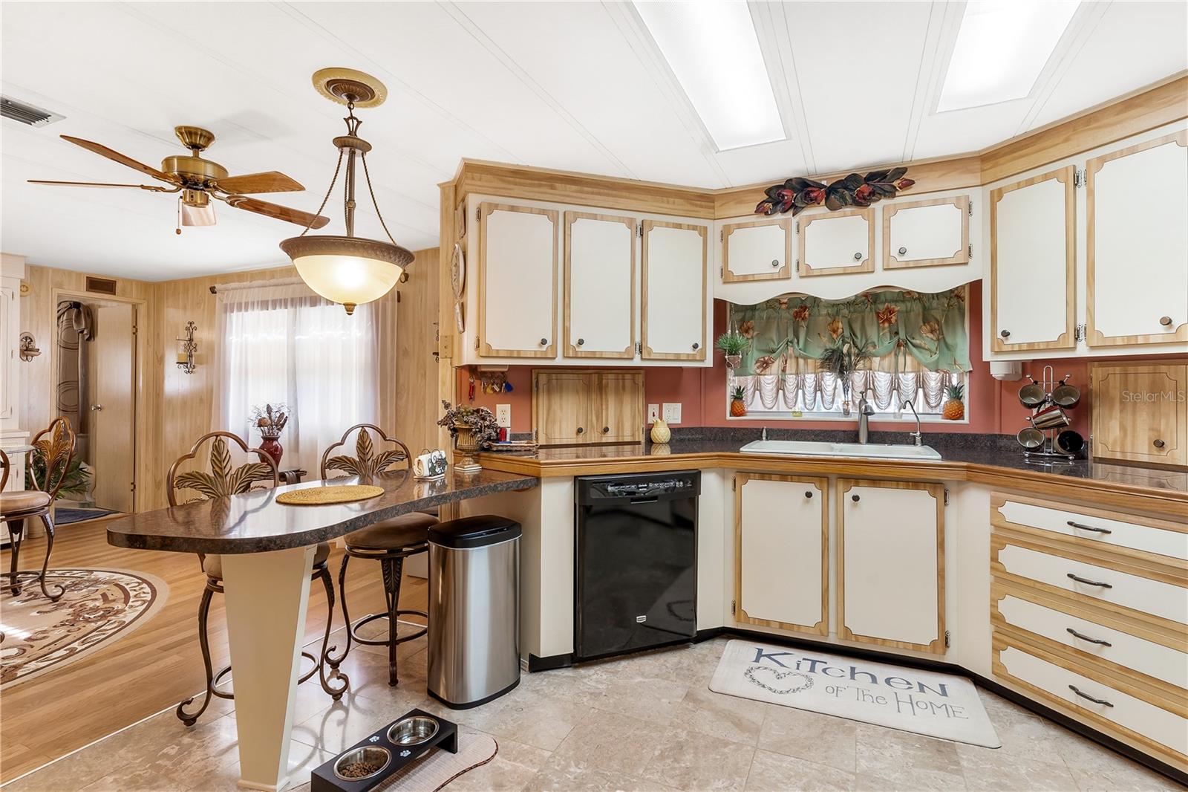
COMFORTABLE AND WORRY-FREE LIVING. LIGHT FILLED LIVING ROOM, KITCHEN WITH GRANITE COUNTERTOPS AND ALL
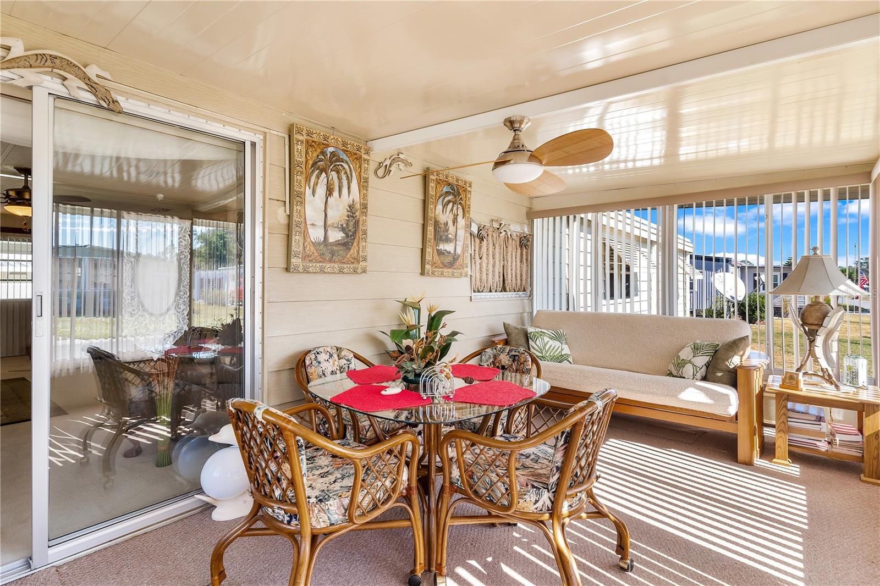
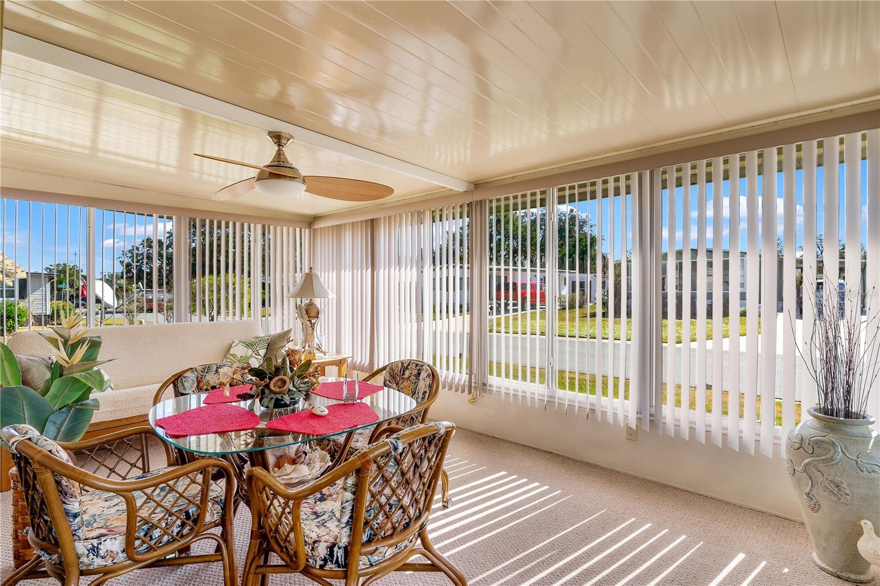
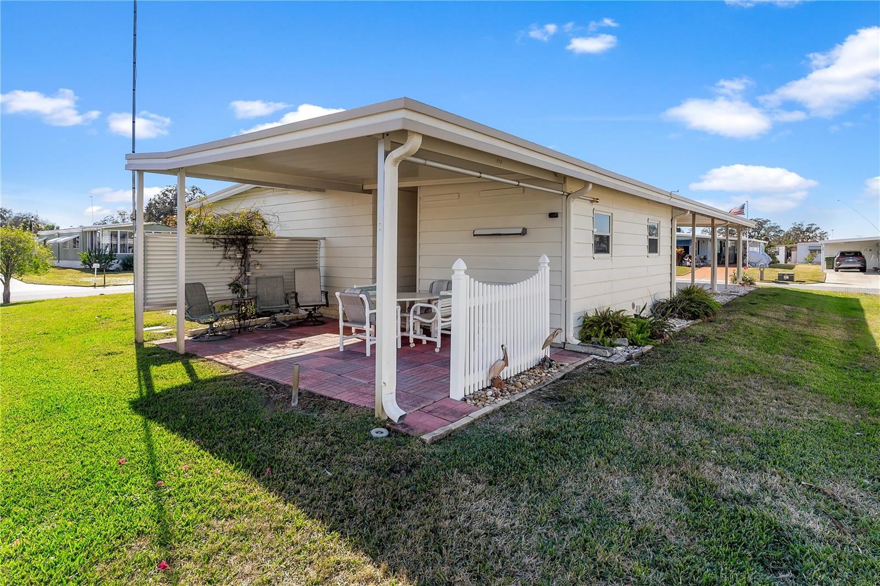
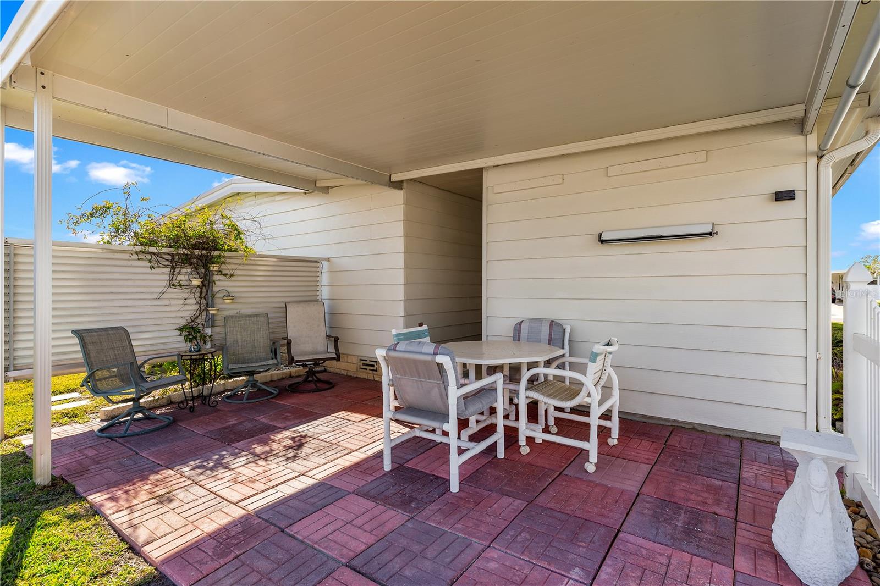
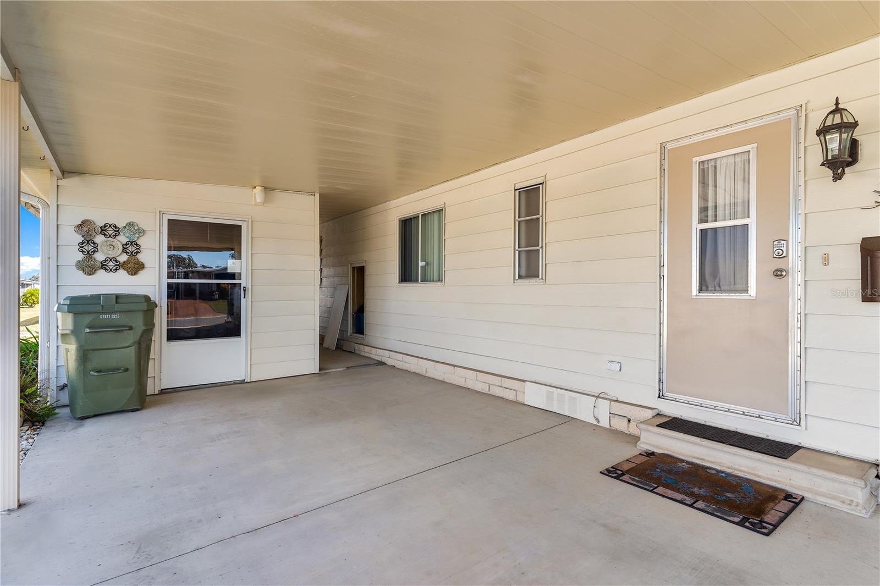
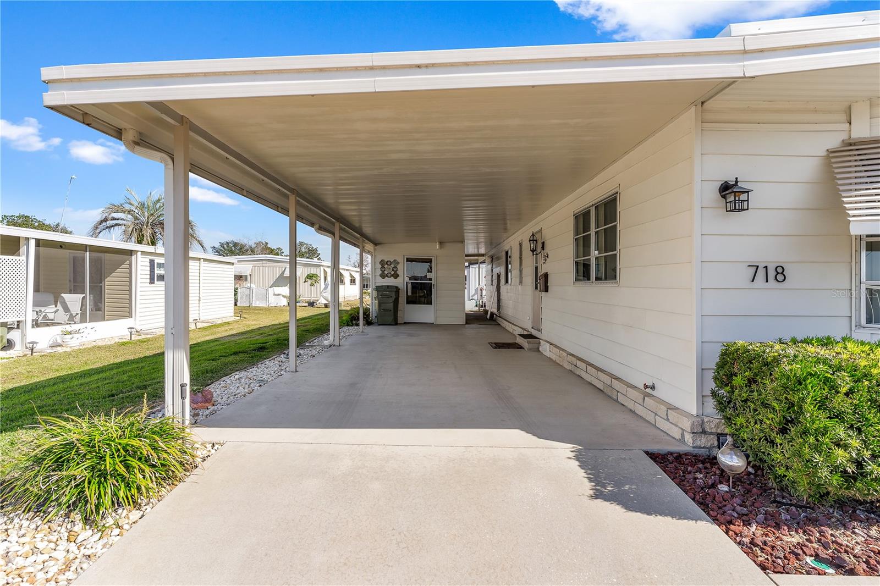
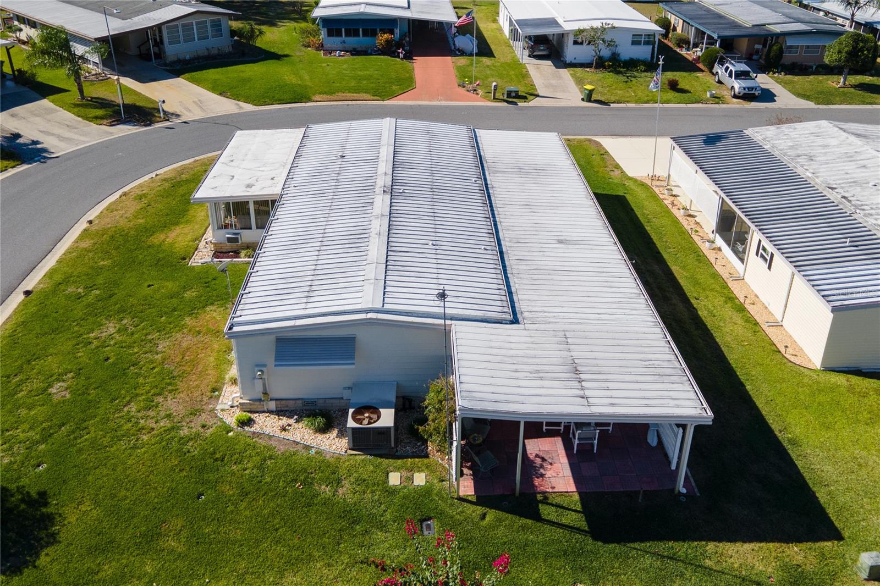
APPLIANCES, INSIDE LAUNDRY FOR CONVENIENCE, EXPANSIVE FLORIDA ROOM FOR RELAXING AND ENTERTAINING, LARGE
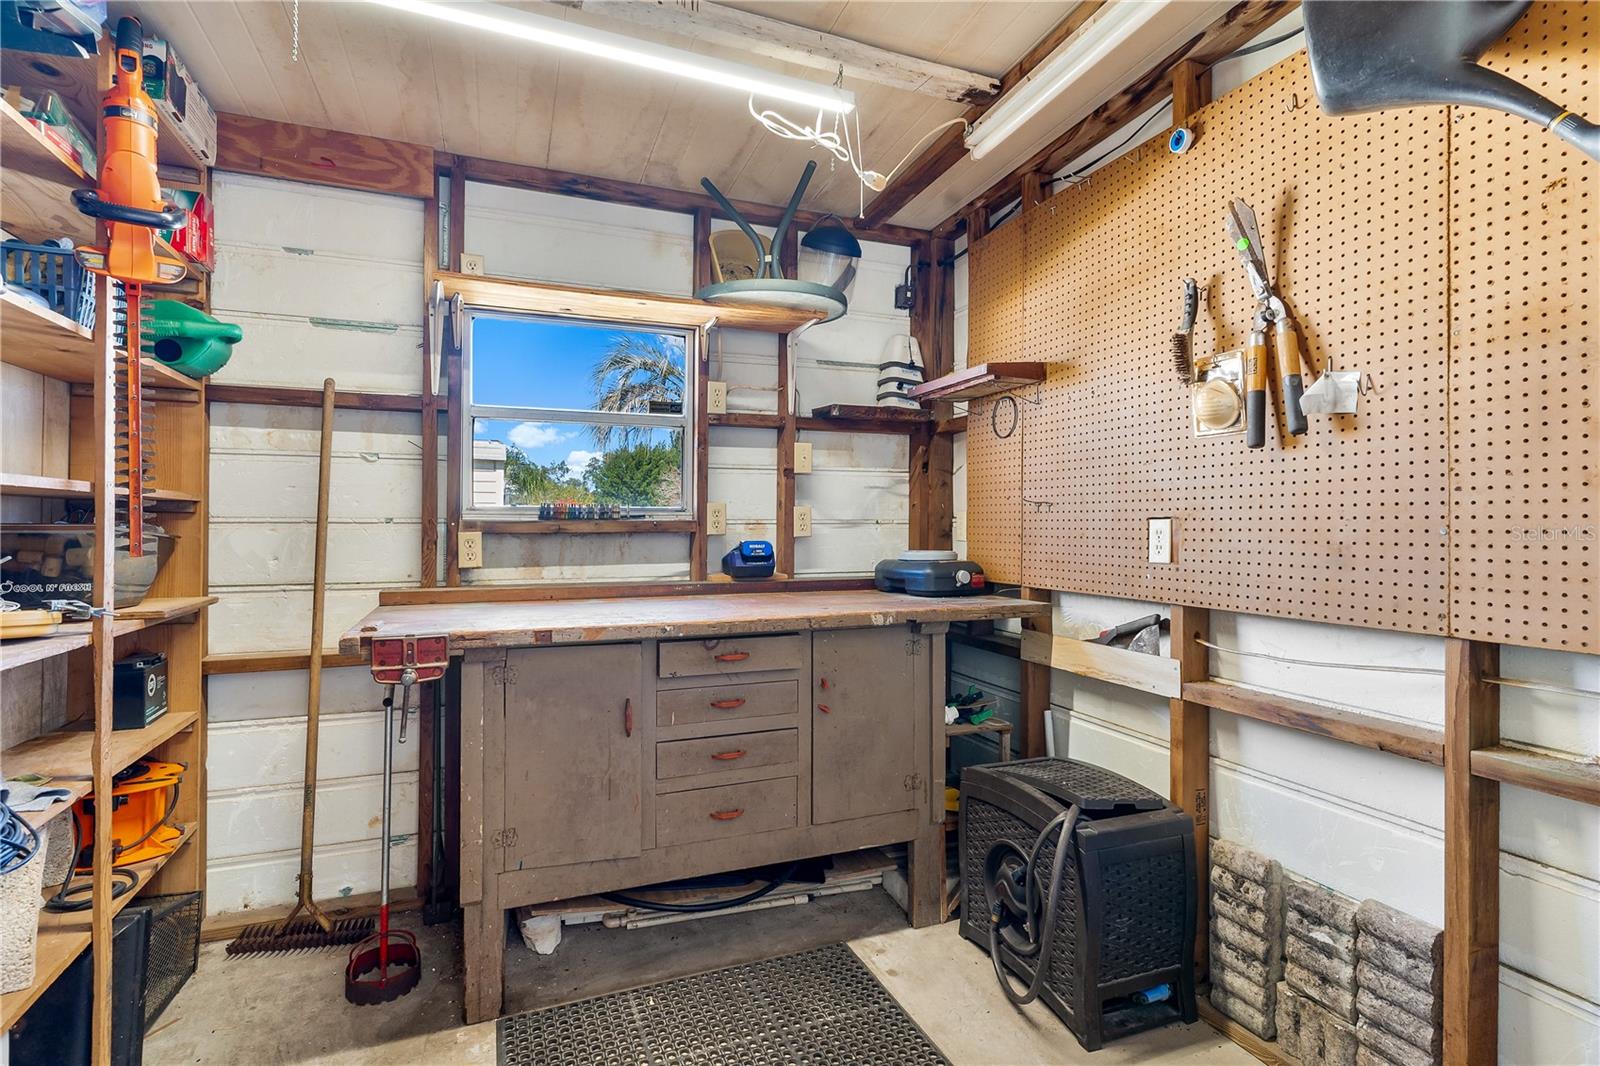
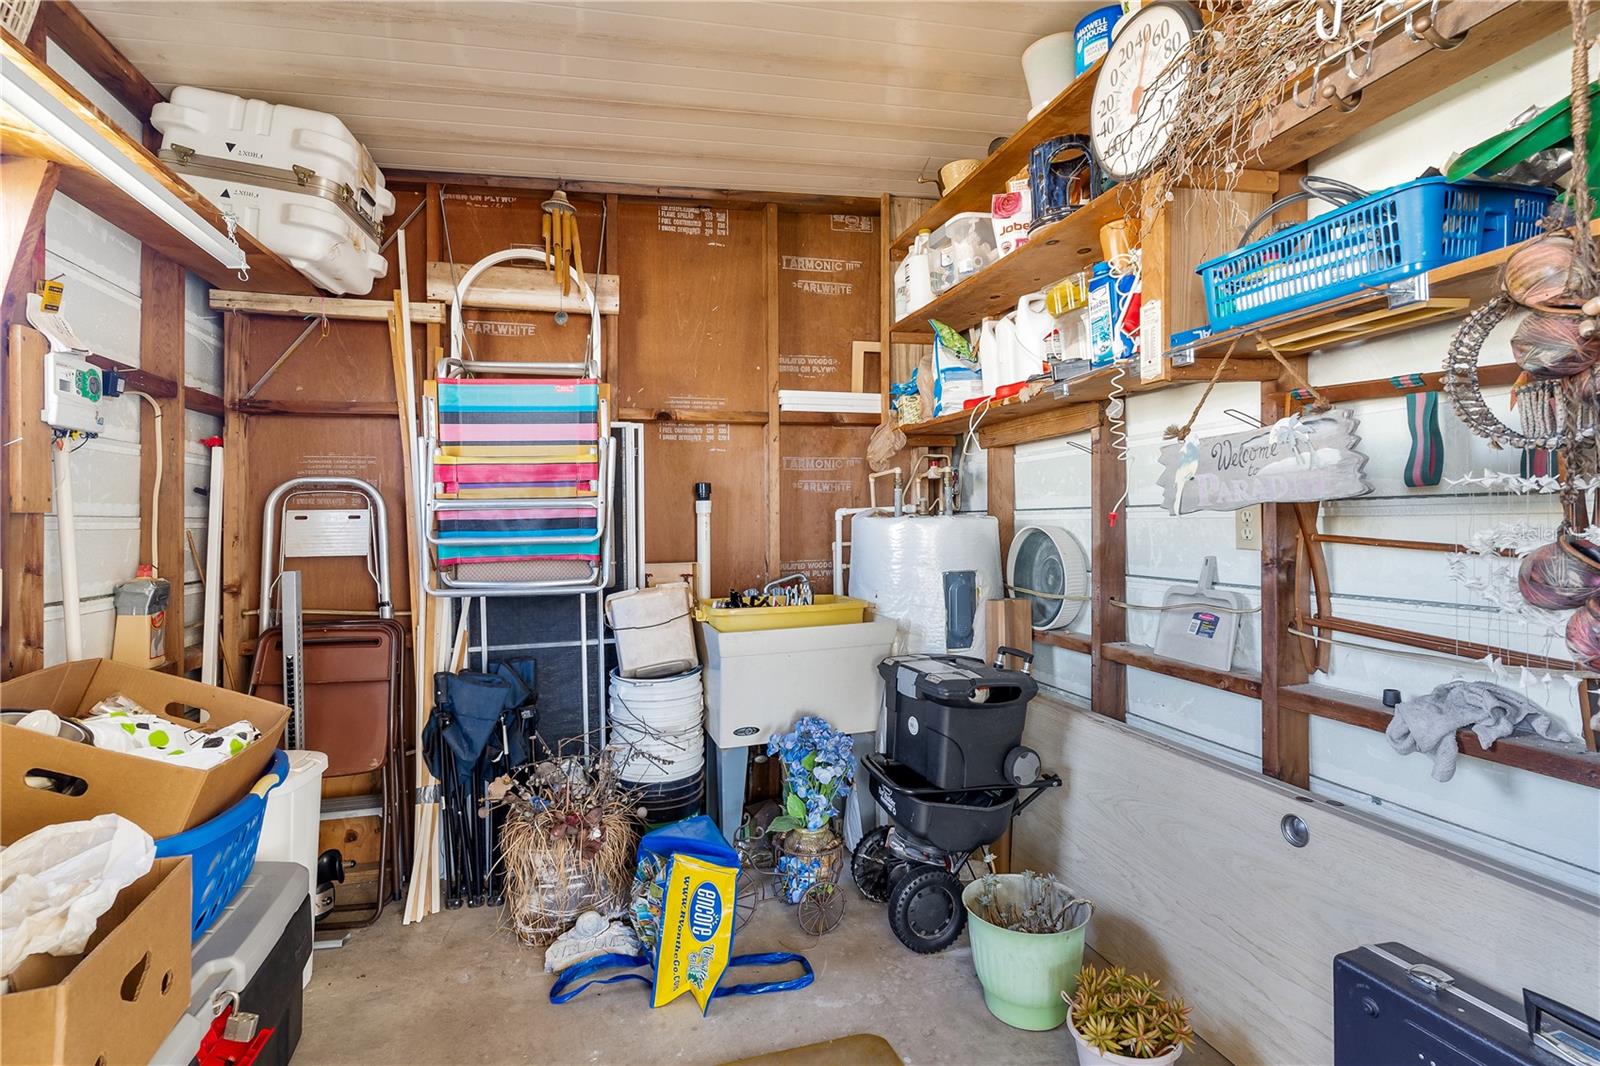
COVERED OPEN PATIO, BONUS STORAGE /WORKSHOP/HOBBY ROOMS. WITH APPROXIMATELY 1,248+/- SQ FEET LIVING AREA IS
PERFECT FOR THOSE LOOKING FOR EXTRA SPACE AND LOW-MAINTENANCE LIFESTYLE.WHETHER YOU'RE ENJOYING THE FLORIDA
SUNSHINEON YOUR PATIO OR GETTING CREATIVE IN THE WORKSHOP, THIS HOME IS READY TO SUIT YOUR NEEDS.
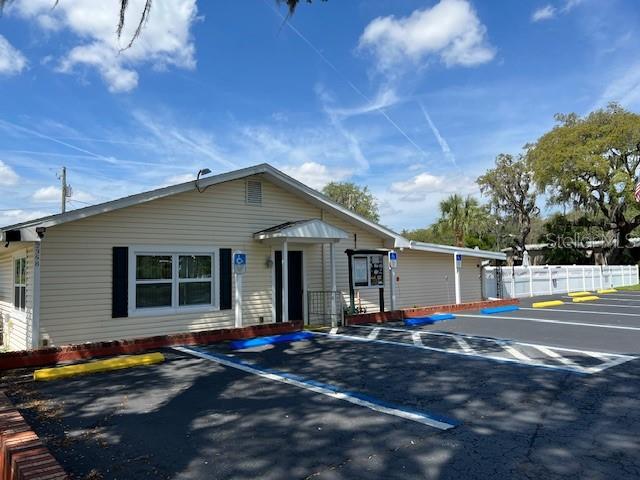
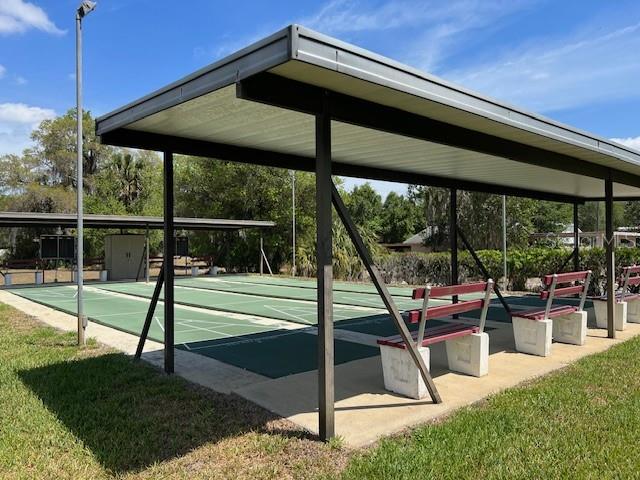
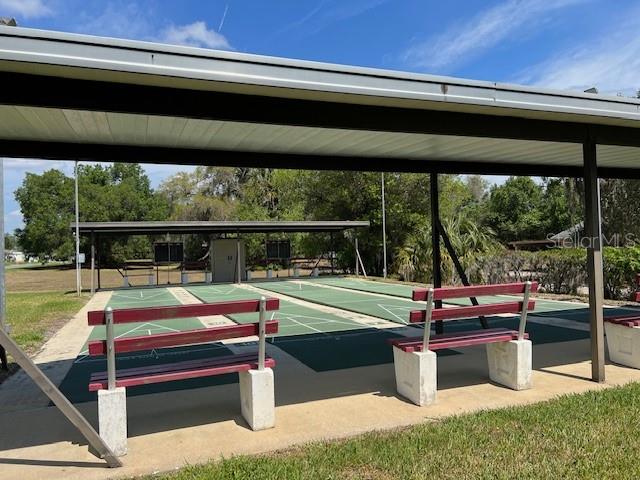
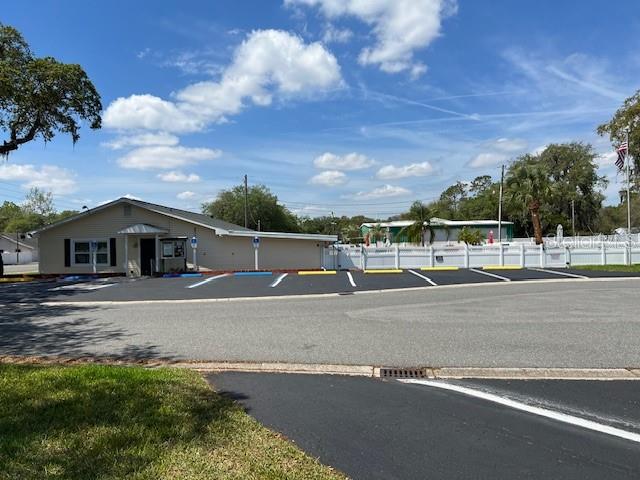
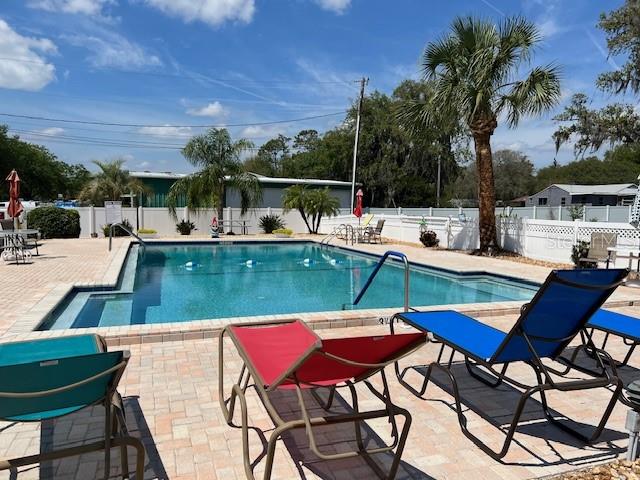
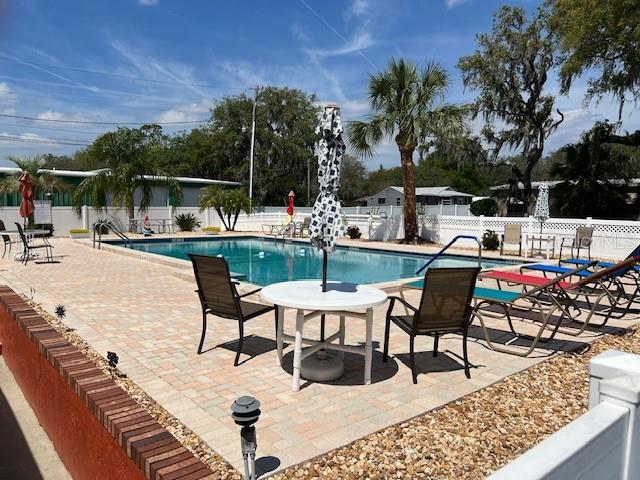
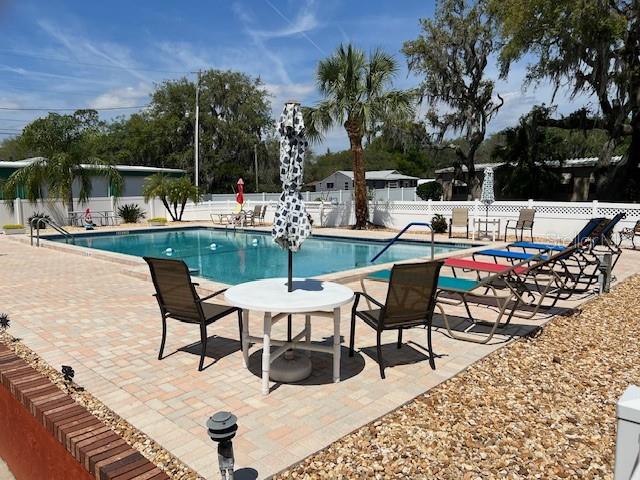
LOW MONTHLY HOA FEES, COMMUNITY HEATED POOL, SHUFFLEBOARD COURTS AND MANY OPTIONS TO ENJOY POTLUCK DINNERS,
CARDS, AND MANY OTHER ACTIVITIES. MOVE IN READY THAT INCLUDES FURNISHINGS, DISHS, POTS AND PANS, LINENS AND MUCH
MORE. MAKE YOUR APPOINTMENT TODAY TO SEE THIS AMAZING HOME.
Property Details
| Property Features | Property Features | |||
|---|---|---|---|---|
| MLS ID: | MFRG5091694 | Year Built: | 1982 | |
| Appliances: | Disposal, Dryer, Electric Water Heater, Microwave, Range, Range Hood, Refrigerator, Washer | Architectural Style: | Traditional | |
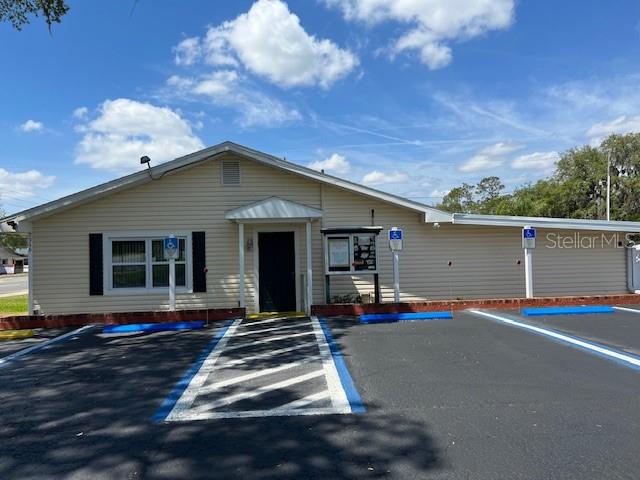
| Association Amenities: | Clubhouse, Fence Restrictions, Pool, Shuffleboard Court | Association Fee Includes: | Common Area Taxes, Pool, Insurance, Internet | |
| Body Type: | Double Wide | Community Features: | Buyer Approval Required, Deed Restrictions, Pool | |
| Construction Materials: | Vinyl Siding, Wood Frame | Cooling: | Central Air | |
| Country: | US | Direction Faces: | Southwest | |
| Disclosures: | HOA/PUD/Condo Disclosure, Other Disclosures, Seller Property Disclosure | Exterior Features: | Irrigation System, Rain Gutters | |
| Flooring: | Carpet, Marble, Tile | Foundation Details: | Crawlspace | |
| Heating: | Central | Laundry Features: | Laundry Closet | |
| Levels: | One | Listing Agreement: | Exclusive Right To Sell | |
| Listing Terms: | Cash, Conventional | Lot Features: | Corner Lot, City Limits, Level, Near Public Transit, Private | |
| Occupant Type: | Owner | Patio And Porch Features: | Covered, Patio, Rear Porch | |
| Pets Allowed: | Number Limit | Property Condition: | Completed | |
| Property Sub Type: | Manufactured Home - Post 1977 | Property Type: | Residential | |
| Road Surface Type: | Paved | Roof: | Shingle | |
| Sewer: | Public Sewer | Showing Requirements: | Appointment Only, Call Before Showing, Call Listing Agent, ShowingTime | |
| Special Listing Conditions: | None | Standard Status: | Active | |
| State Or Province: | FL | Utilities: | Cable Available, Electricity Connected, Public, Sewer Connected, Underground Utilities | |
| Vegetation: | Mature Landscaping | Water Source: | Public | |
| Window Features: | Window Treatments | |||
| Rooms | Rooms | |||
|---|---|---|---|---|
| Living Room: | 14.1x23.4 ft | Kitchen: | 11.4x12.11 ft | |
| Dining Room: | 11.2x11.8 ft | Florida Room: | 16.9x10 ft | |
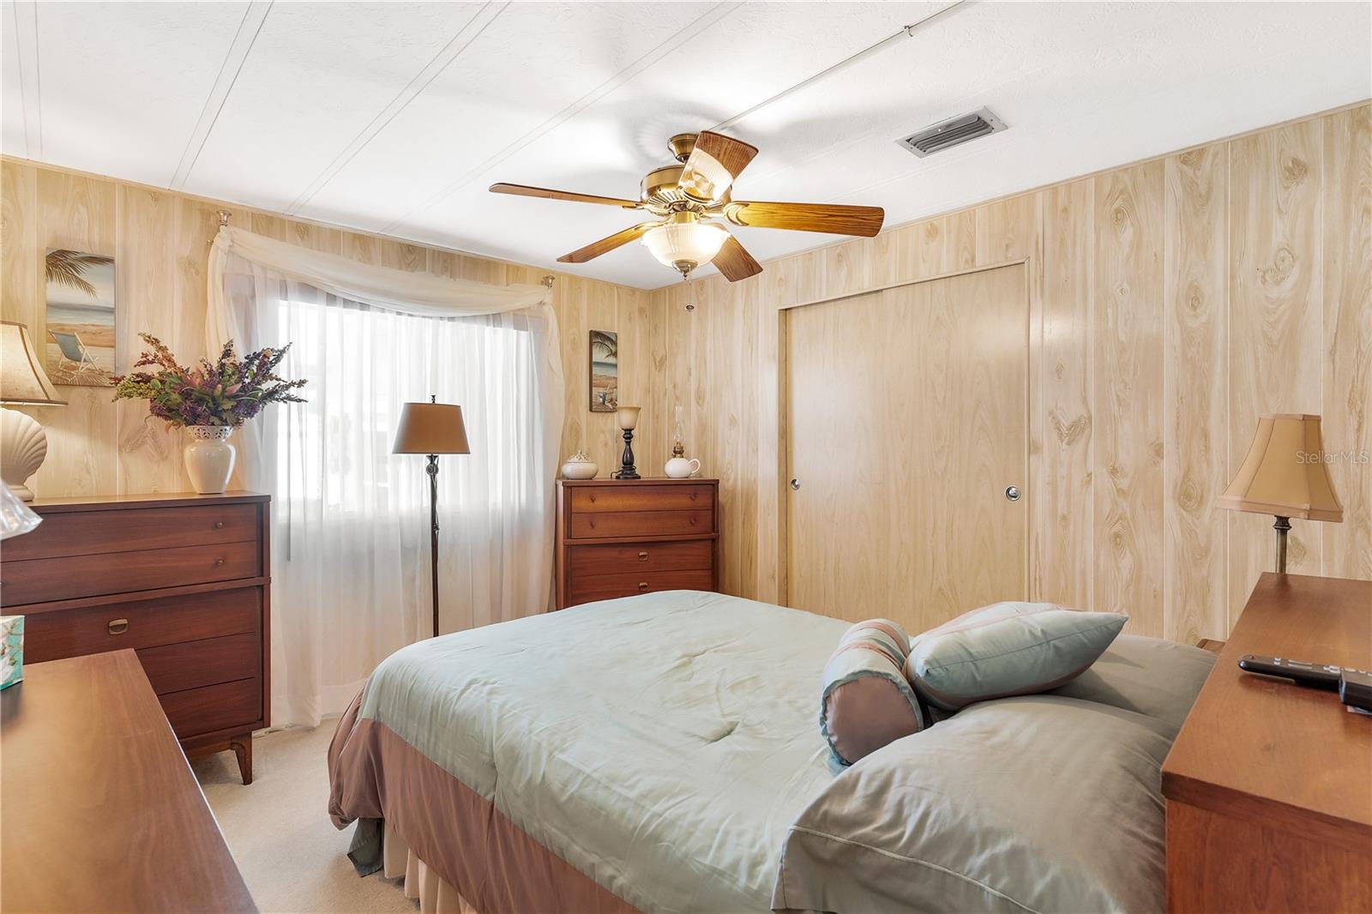
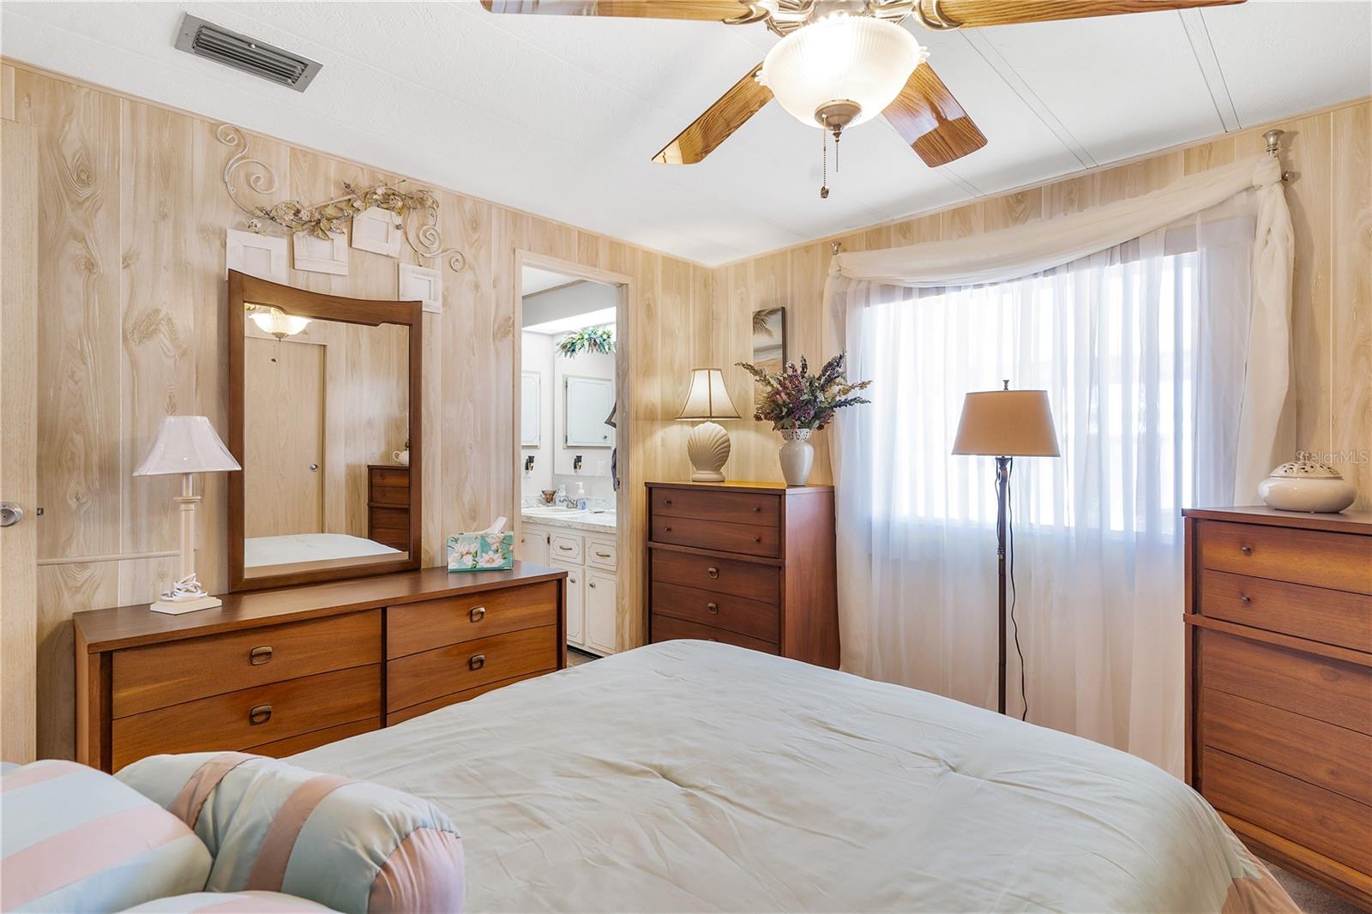
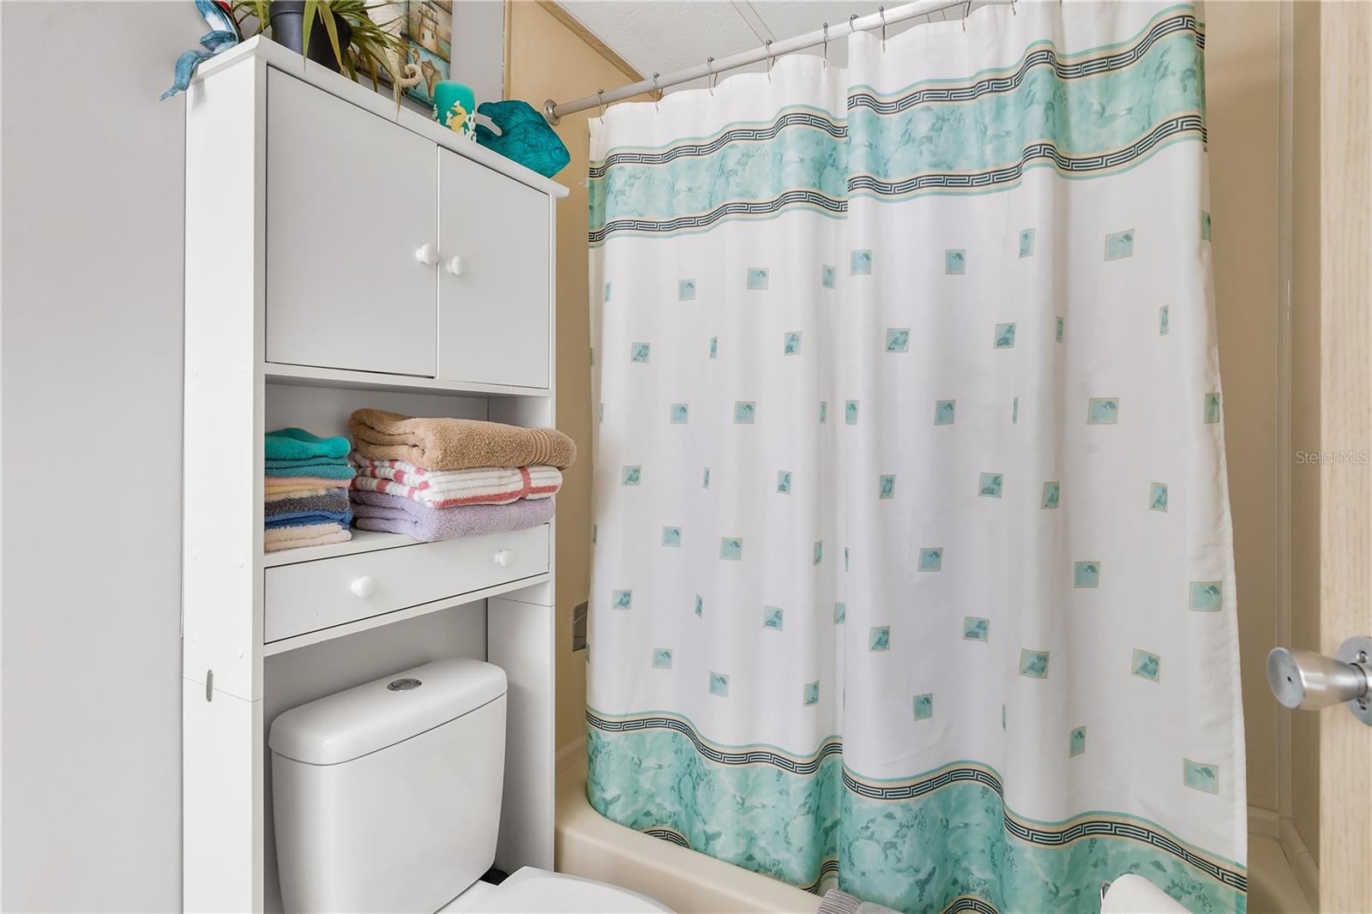
| Primary Bedroom: | 12.6x14.7 ft | Primary Bathroom: | 4x7.4 ft | |
| Bathroom 1: | 10.6x10.11 ft | Bathroom 1: | 9.1x4.11 ft | |
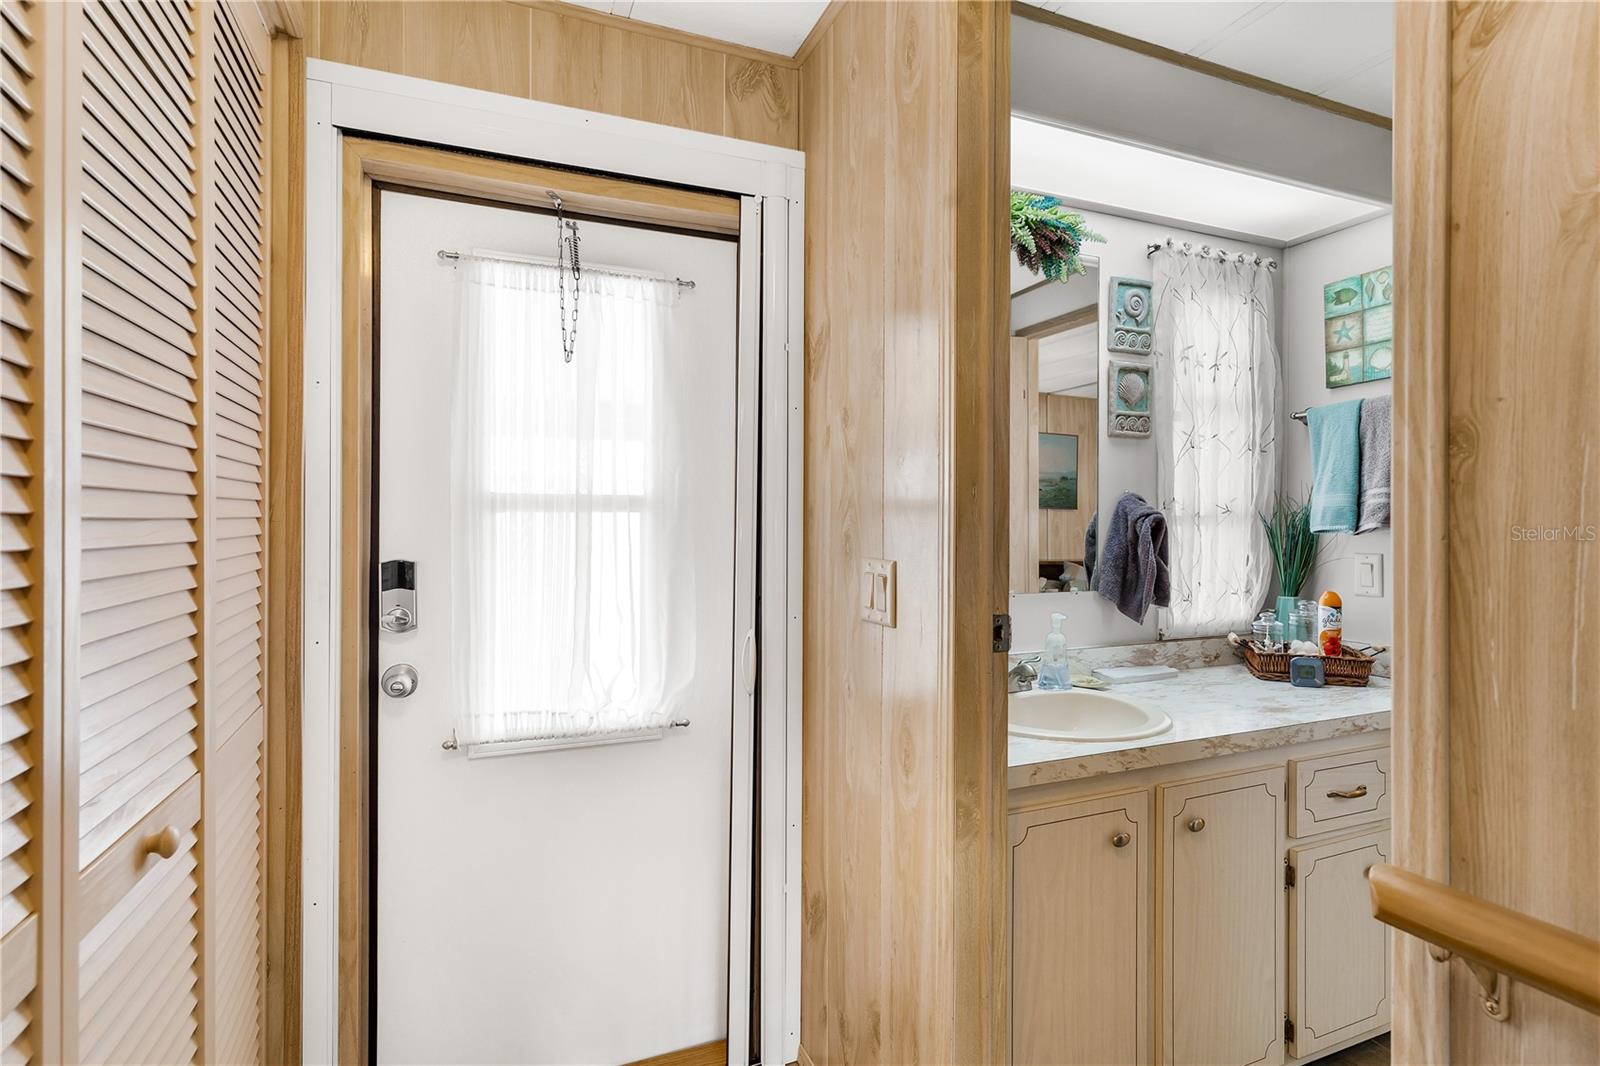
| Foyer: | 9.6x3.5 ft | Balcony/Porch/Lanai: | 10.7x17.1 ft | |
We love to hear from you