


2134 ZARAGOZA PL, THE VILLAGES, FL, 32159
$625,000
Residential
|
Bedrooms
3
|
Bathrooms
2
|
Living Area
2,168 Sqft
|
Lot Size
6,600 Sqft
|
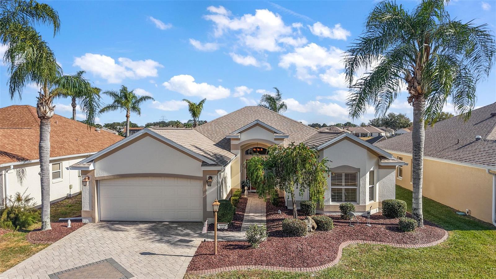
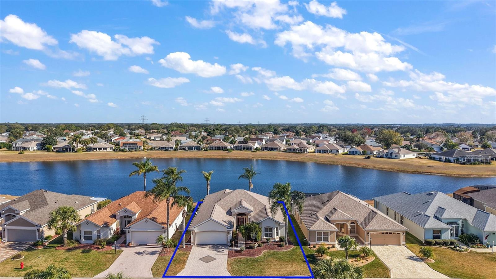
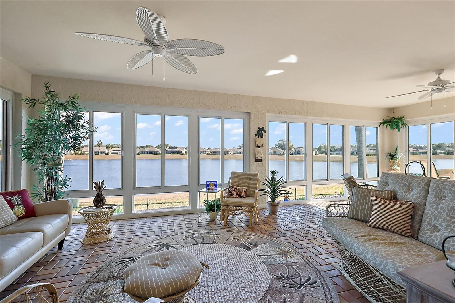
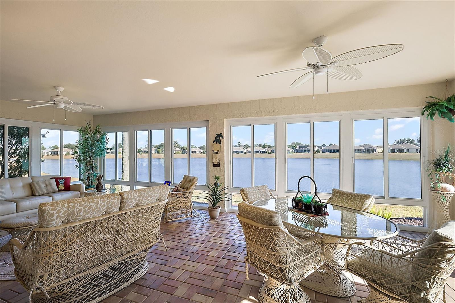
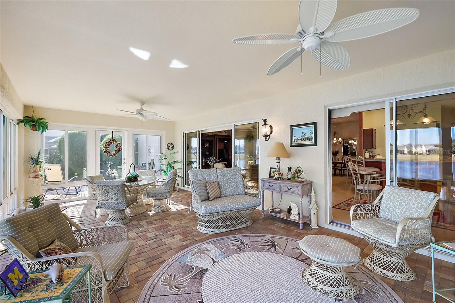
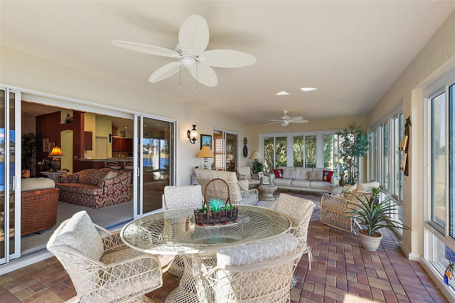
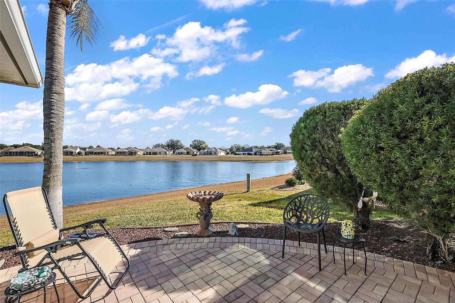
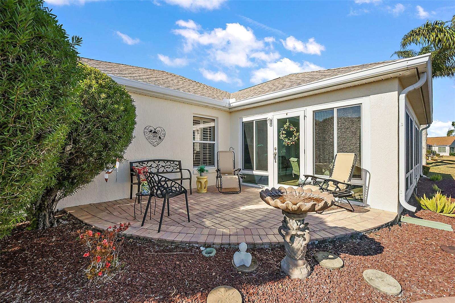
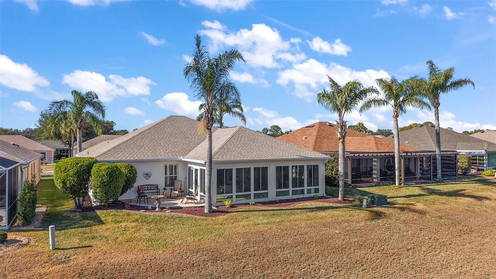
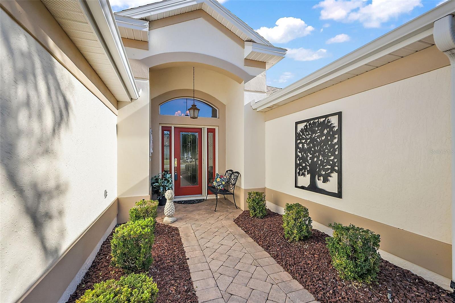
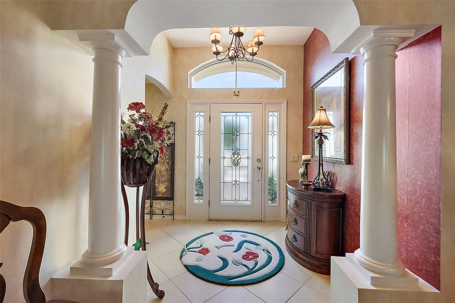
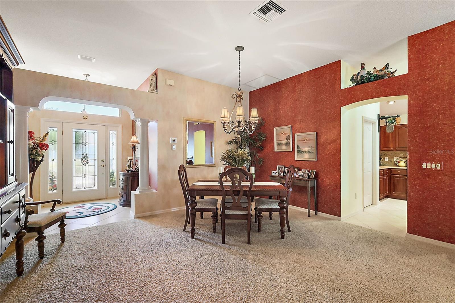
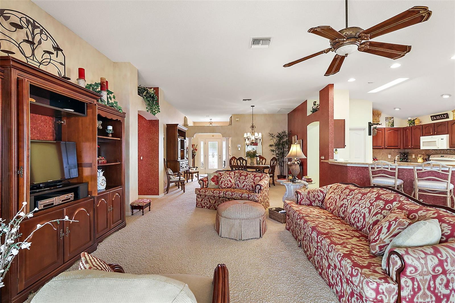
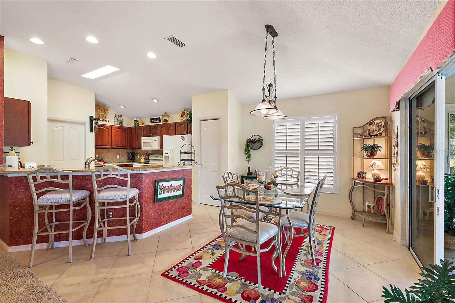
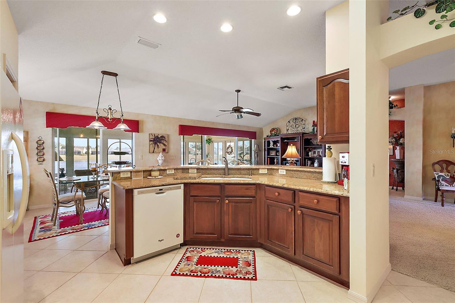
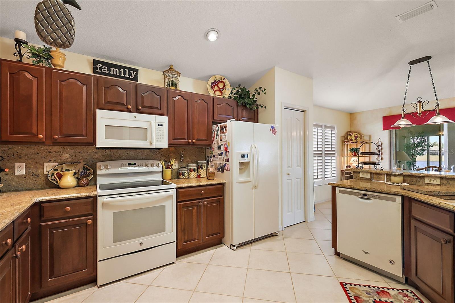
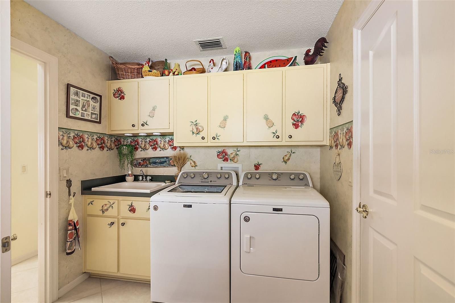
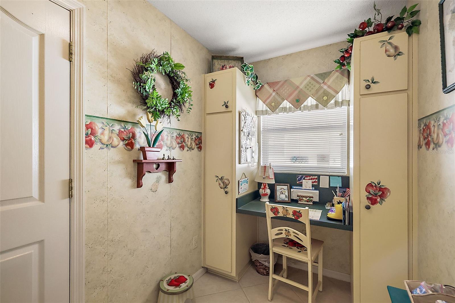
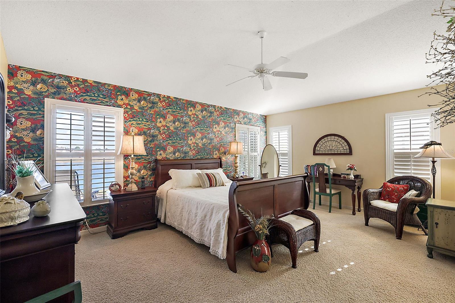
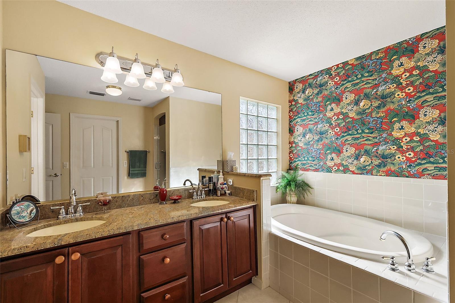
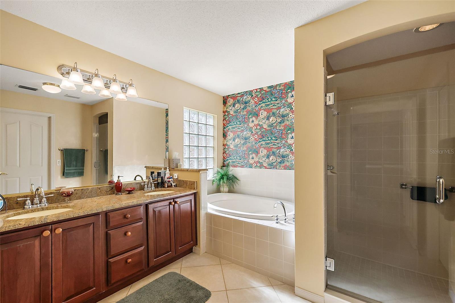
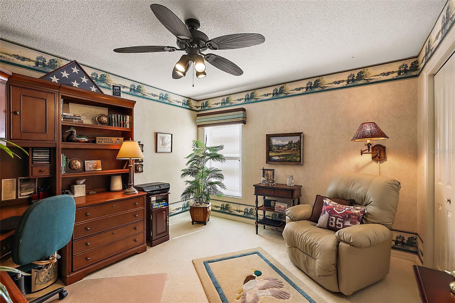
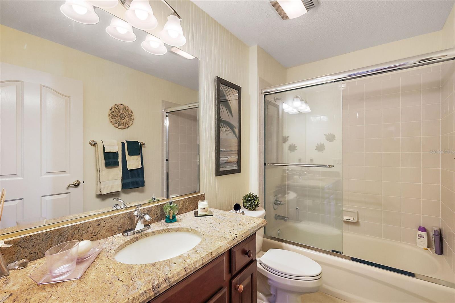
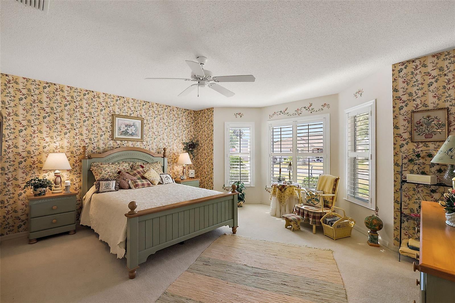
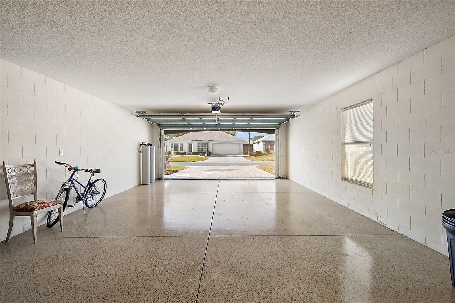
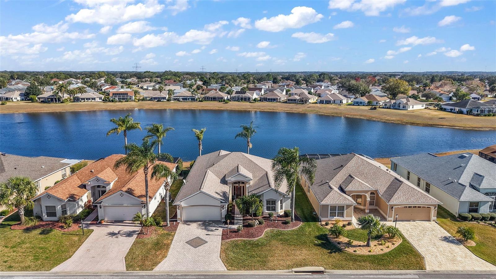
DESIGNER HOME WITH BREATHTAKING WATER VIEWS – BOND PAID! FULL TURNKEY [Optional]! Welcome to this stunning 3/2 waterfront home in the highly sought-after Village of Palo Alto, offering unparalleled water views and an exceptional living experience. From the moment you arrive, the concrete-stucco exterior, enhanced landscaping, and elegant paver driveway and walkway create undeniable curb appeal. Step inside to a spacious open-concept and immediately take in the waterview in the distance beyond the living area featuring vaulted ceilings that enhance the home’s bright and airy feel. Sliding glass doors lead seamlessly to the tiled Florida Room, where floor-to-ceiling windows provide a breathtaking 180-degree water view - a perfect spot to relax and soak in the serene beauty. Step outside, and you’ll discover the true highlight of this home—a charming outdoor patio off the side of the Florida Room, where you can enjoy tranquil water views while sipping your morning coffee or entertaining guests in a picturesque setting. Adjacent to the living room, the dining area is ideally situated between the kitchen and living space, making it perfect for entertaining. The chef’s kitchen boasts a breakfast bar, upgraded appliances, and abundant cabinetry, ensuring both style and functionality. Retreat to the primary suite with a pair of windows taking advantage of the water view, designed for ultimate comfort with private access to an en-suite bathroom with a walk-in shower containing a built-in bench and elegant glass doors, a large designer tub plus an oversized walk-in closet for ample storage. Privacy prevails as another hallway leads to the spacious second bedroom featuring a charming curved bay window, a ceiling fan, and a built-in closet, plus there is a third bedroom that is equally inviting with a large window and built-in closet. The two bedrooms share a guest bathroom containing a tub/shower combo and a single vanity/storage that adds extra convenience. The expanded garage offers room for two cars, a golf cart [or two], and additional storage space. A Prime Location! You are just a short golf cart ride to Spanish Springs and Lake Sumter Landing, and are close to Tierra Del Sol Country Club & Championship Golf Course, Hacienda Championship Golf Courses, Hacienda Regional Recreation Center, pools, pickleball courts, The Villages Regional Hospital, shopping, and dining. RECENT UPDATES: Roof (2020) | A/C (2023) | Water Heater (2020) | Washer & Dryer (2018) This exceptional home is more than just a place to live—it’s a peaceful retreat with unbeatable waterfront views. Don’t miss your chance to own this gem! Call today to schedule your private showing or virtual tour!
Property Details
| Property Features | Property Features | |||
|---|---|---|---|---|
| MLS ID: | MFRG5091698 | Year Built: | 2000 | |
| Appliances: | Dishwasher, Disposal, Dryer, Electric Water Heater, Microwave, Range, Refrigerator | Construction Materials: | Block, Stucco | |
| Cooling: | Central Air | Country: | US | |
| Direction Faces: | West | Exterior Features: | Irrigation System, Sliding Doors, Sprinkler Metered | |
| Flooring: | Carpet, Tile | Foundation Details: | Slab | |
| Heating: | Central, Heat Pump | Laundry Features: | Inside, Laundry Room | |
| Levels: | One | Listing Agreement: | Exclusive Right To Sell | |
| Occupant Type: | Owner | Property Sub Type: | Single Family Residence | |
| Property Type: | Residential | Road Surface Type: | Paved | |
| Roof: | Shingle | Sewer: | Public Sewer | |
| Showing Requirements: | Appointment Only, Call Listing Agent, Lock Box Electronic | Special Listing Conditions: | None | |
| Standard Status: | Active | State Or Province: | FL | |
| Utilities: | Cable Connected, Electricity Connected | Water Source: | Public | |
| Rooms | Rooms | |||
|---|---|---|---|---|
| Living Room: | 14x19 ft | Kitchen: | 12x14 ft | |
| Primary Bedroom: | 18x13 ft | |||
We love to hear from you