


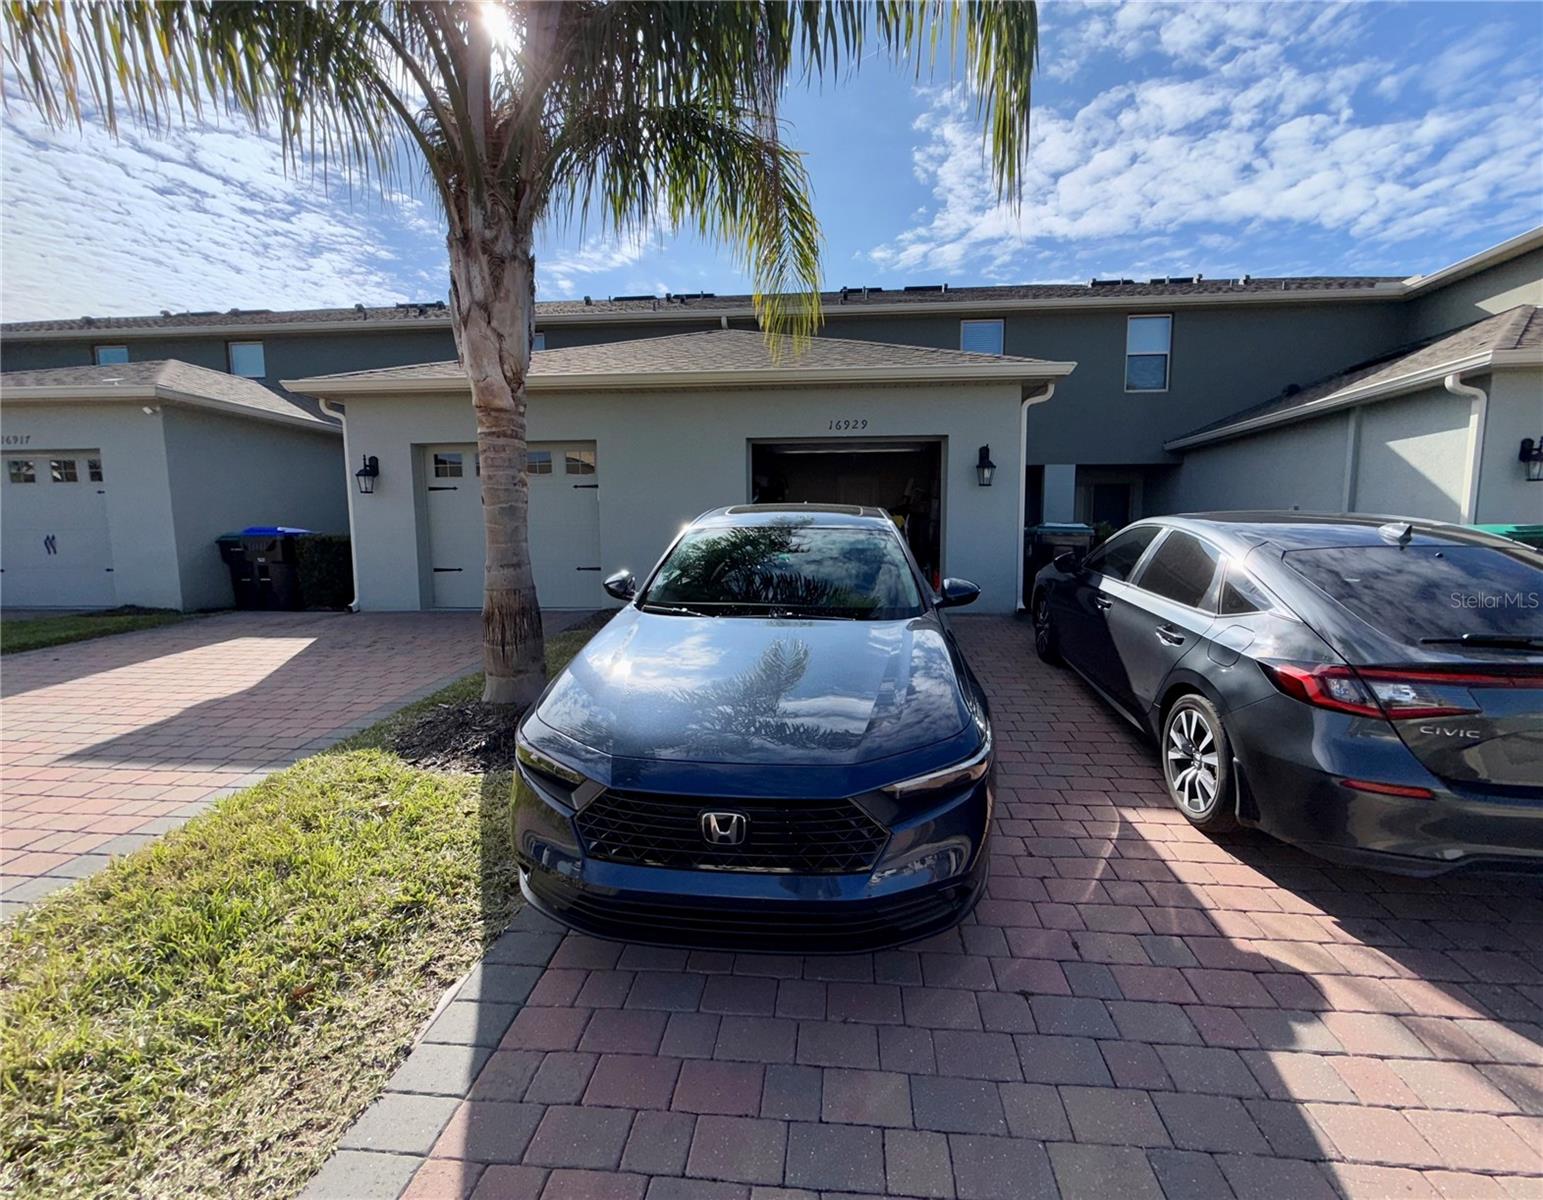
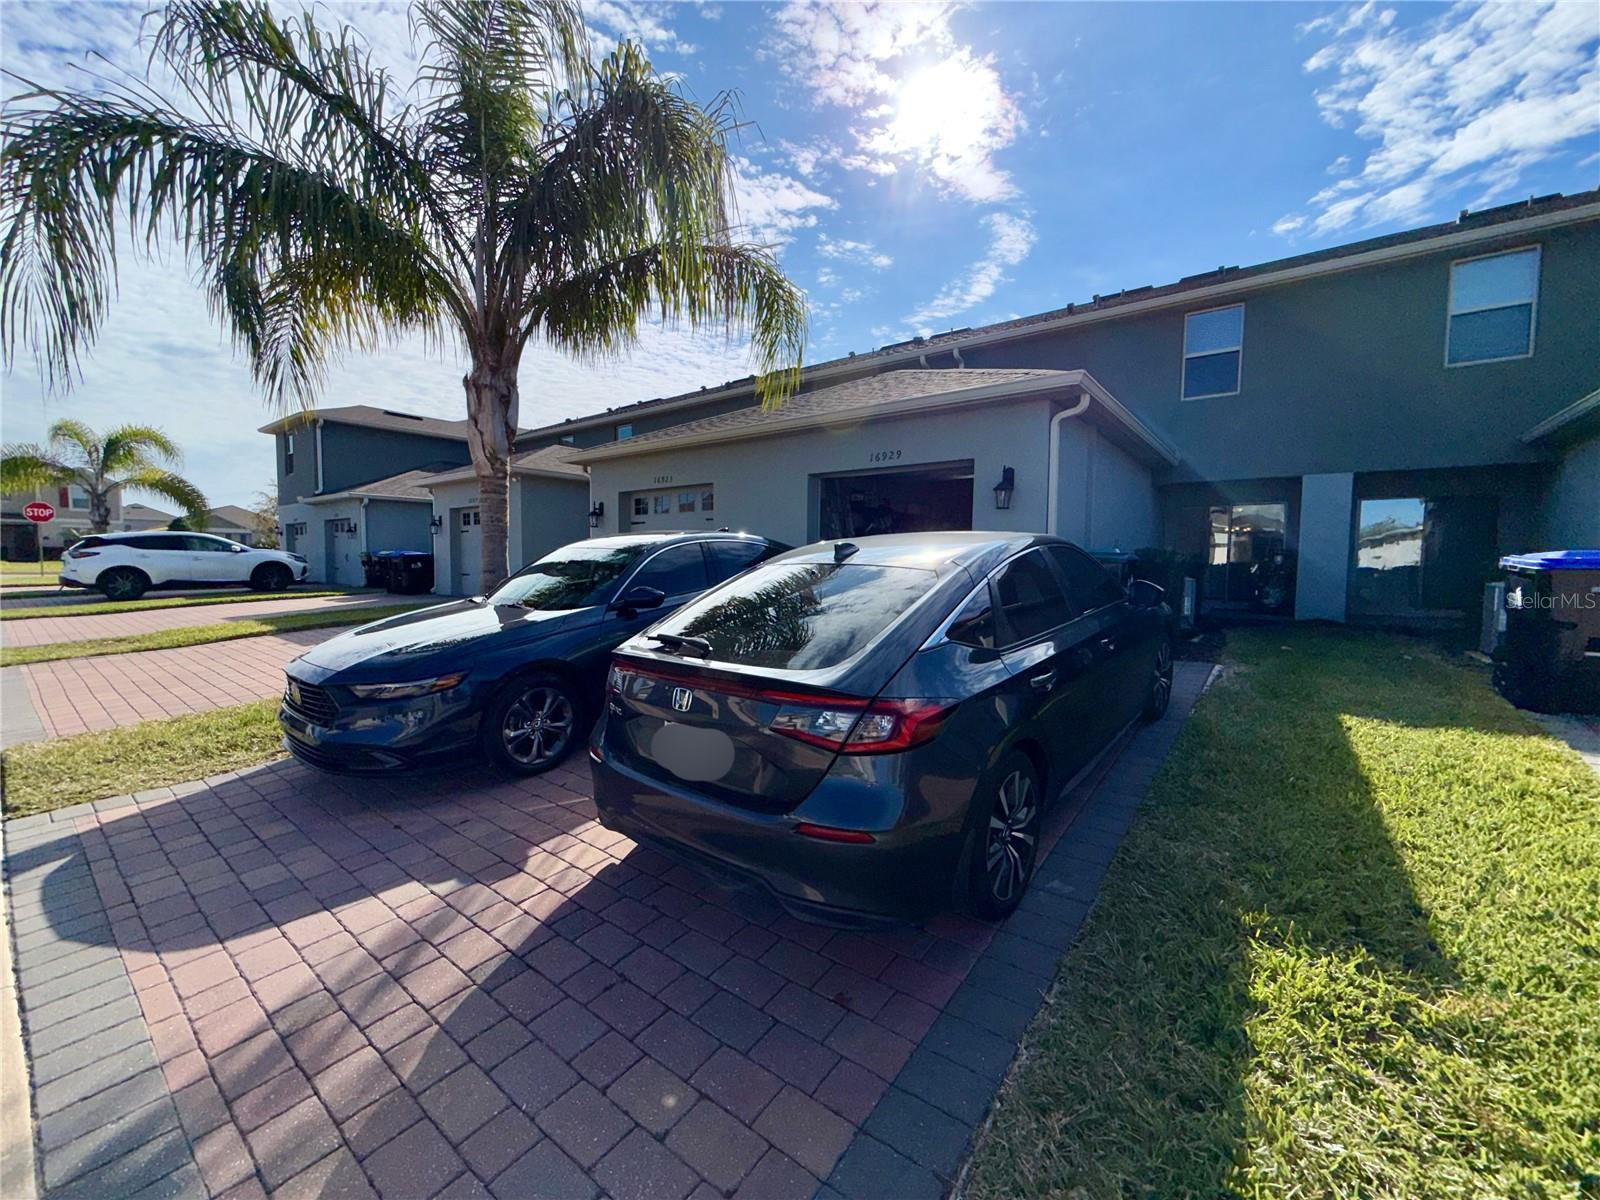
16929 TESLA ALY, WINTER GARDEN, FL, 34787
$389,000
Residential
|
Bedrooms
3
|
Bathrooms
3
|
Living Area
1,568 Sqft
|
Lot Size
2,640 Sqft
|
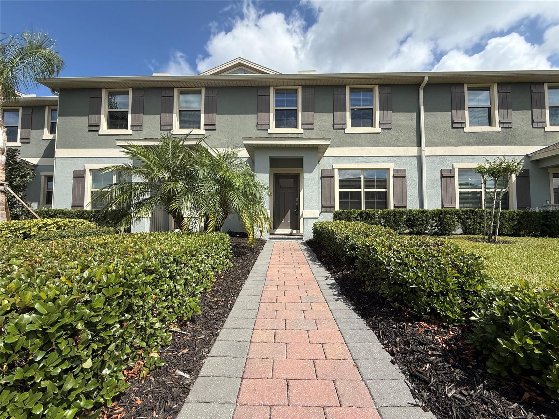
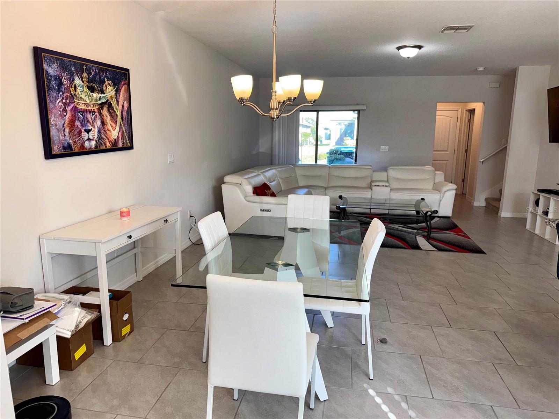
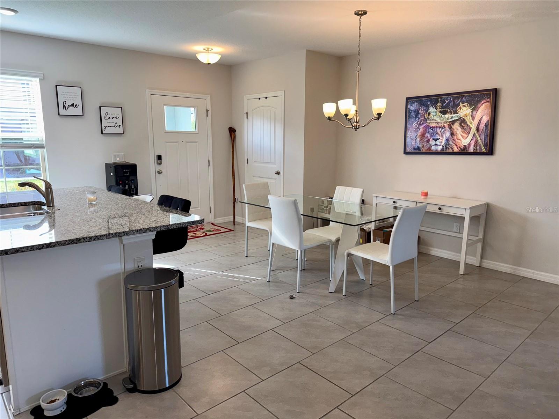
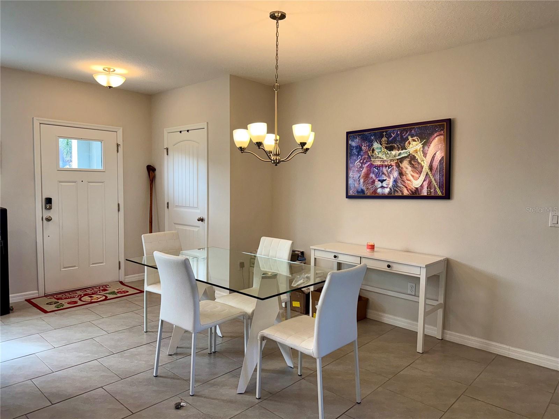
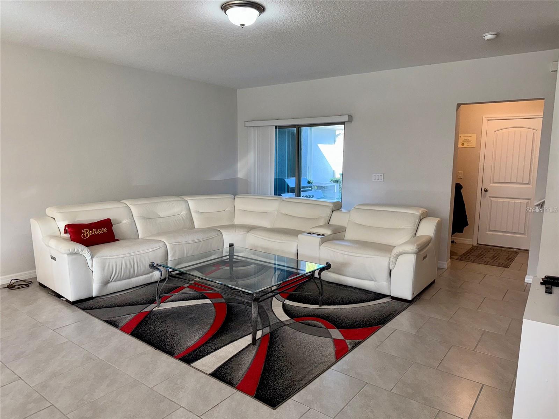
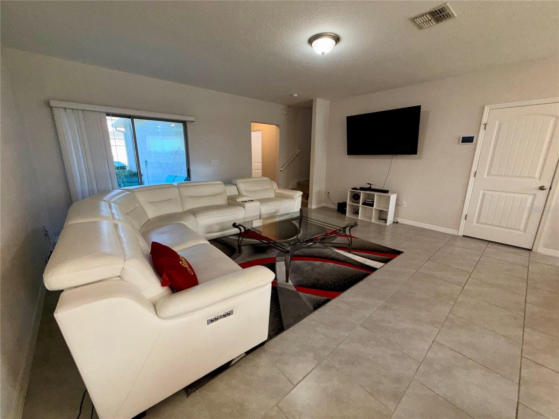
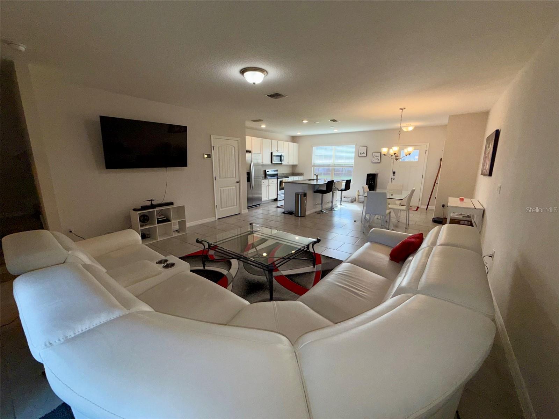
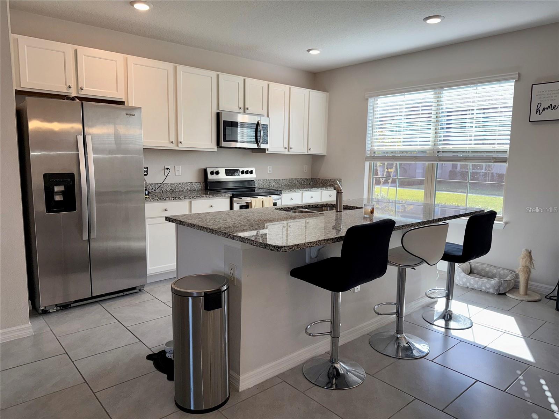
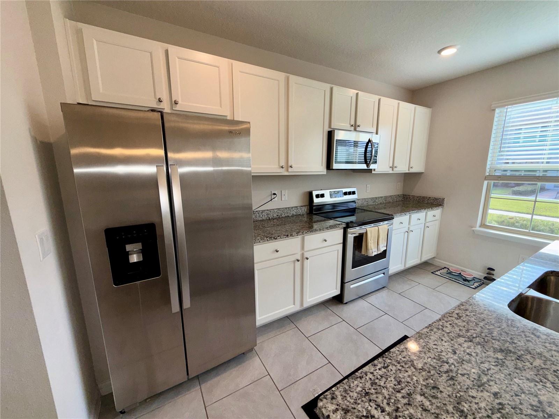
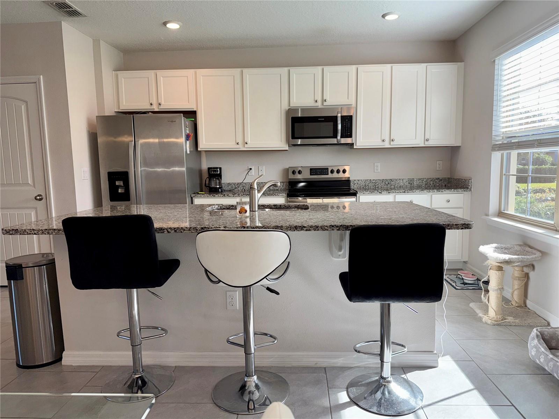
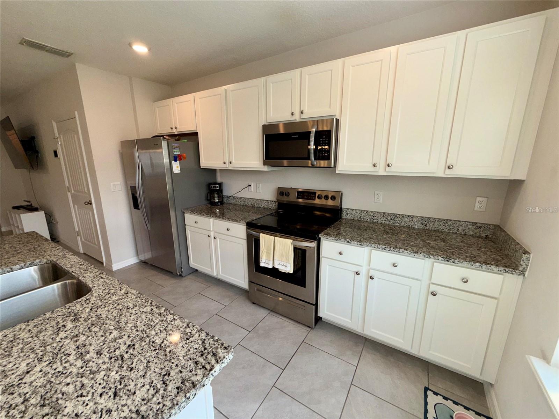
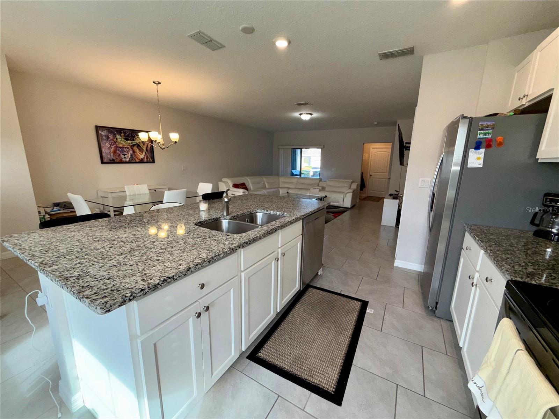
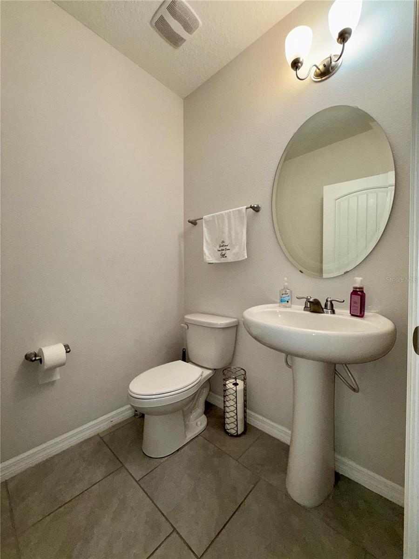
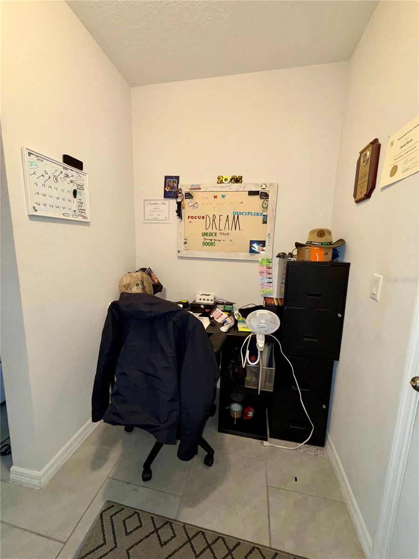
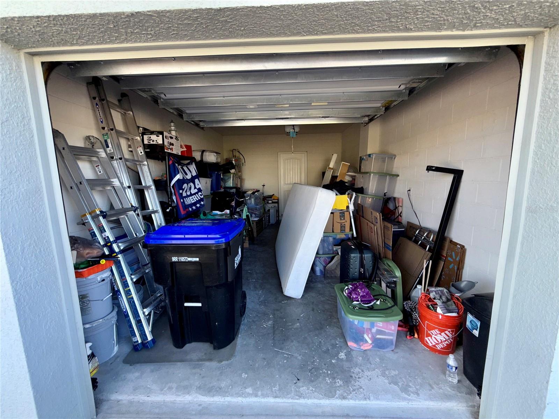
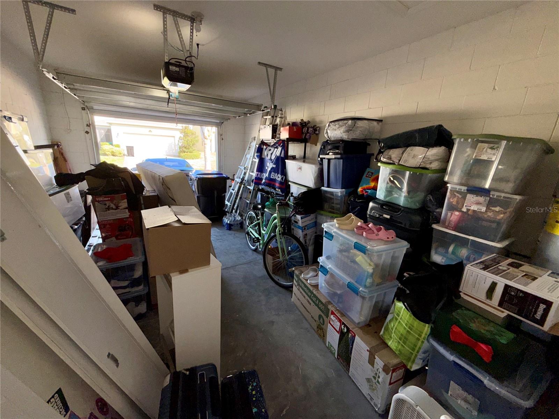
*PRICE IMPROVEMENT* Welcome to this stylish 3-bedroom, 2.5-bathroom home that seamlessly blends modern design with functional living spaces. Upon entering, you’ll be greeted by an open-concept floor plan that combines the kitchen, dining, and great room areas, creating the perfect space for everyday living and entertaining. The spacious layout ensures easy flow and optimal use of space, while a convenient half bathroom, flexible mudroom area, and direct access to the one-car garage add to the home’s versatility.
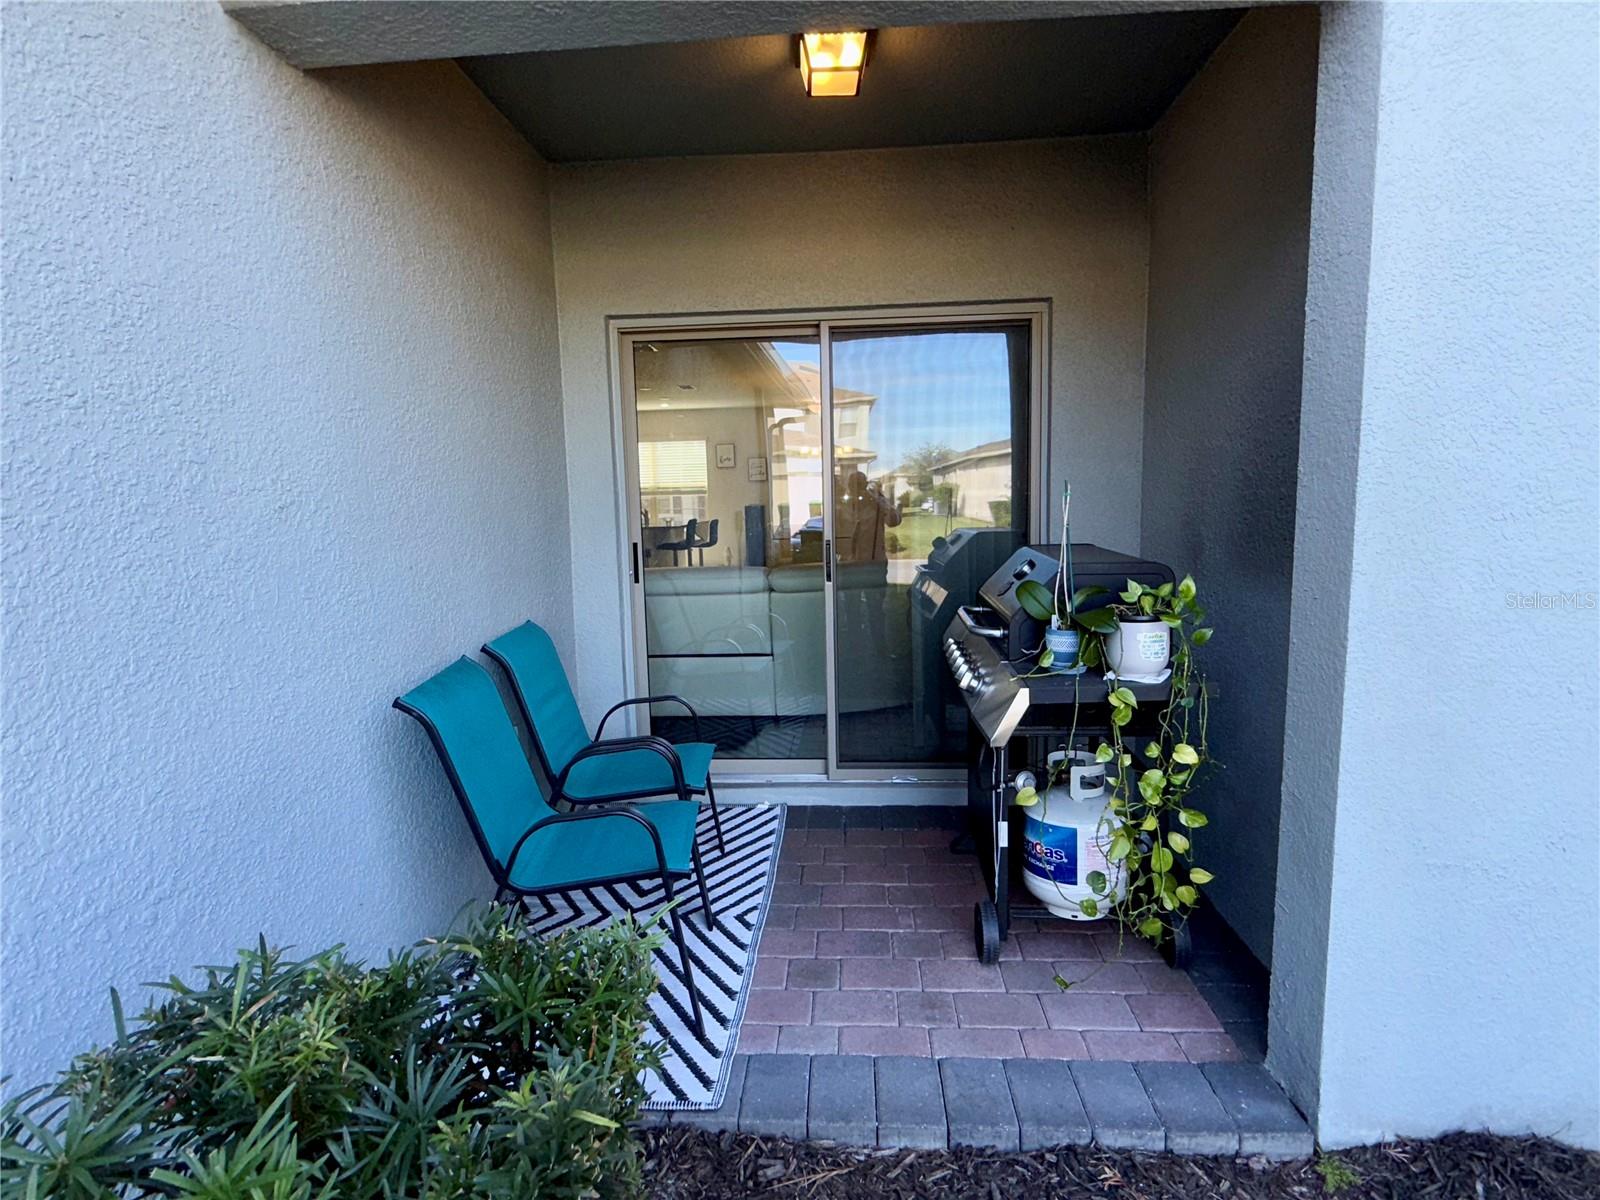
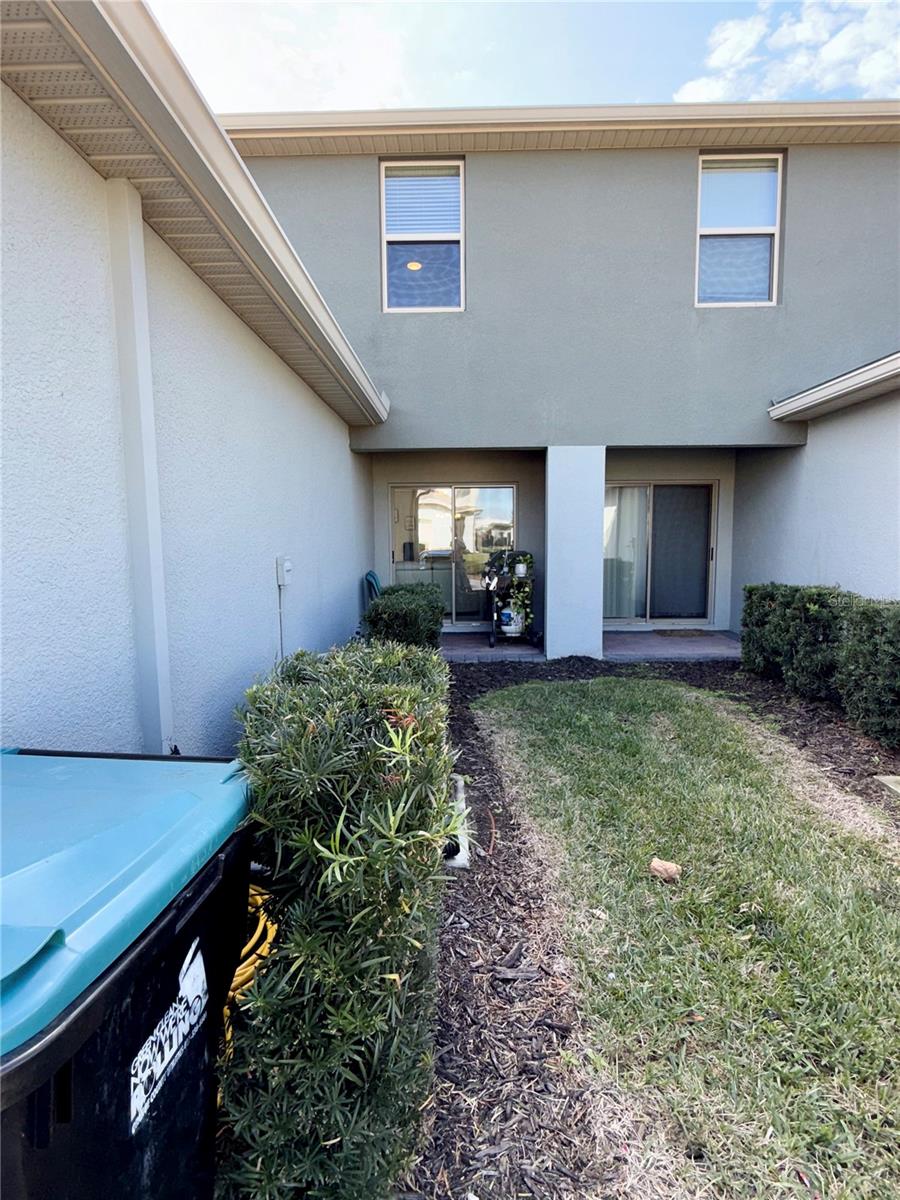
Step outside to the covered patio, ideal for relaxation, while the paver driveway offers ample space for two vehicles, enhancing both convenience and curb appeal.
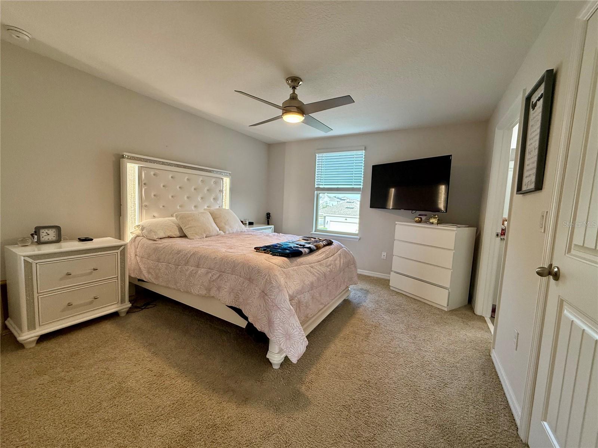
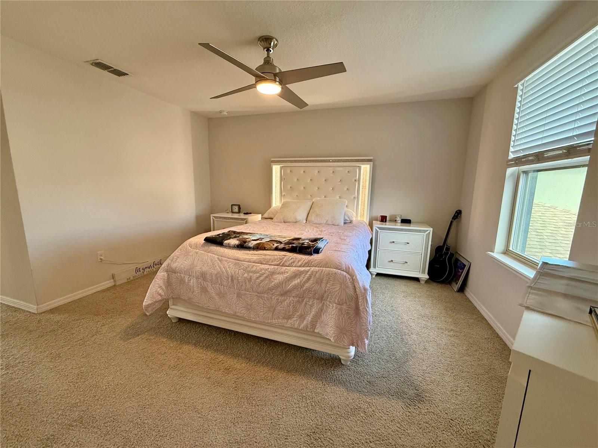
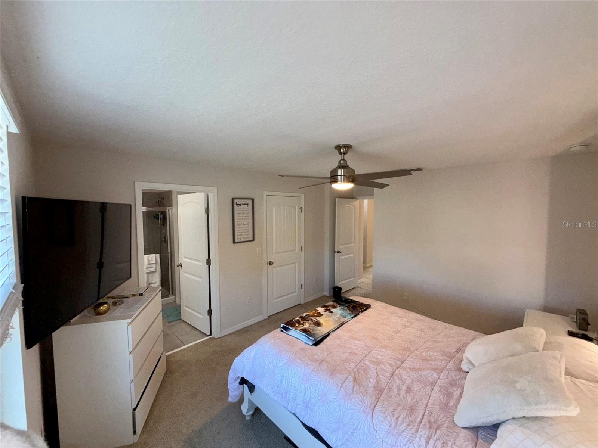
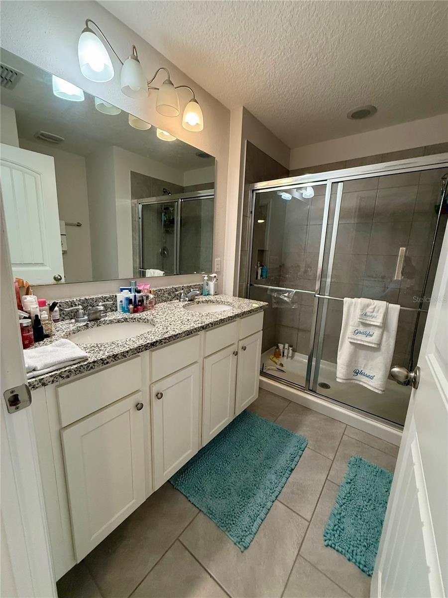
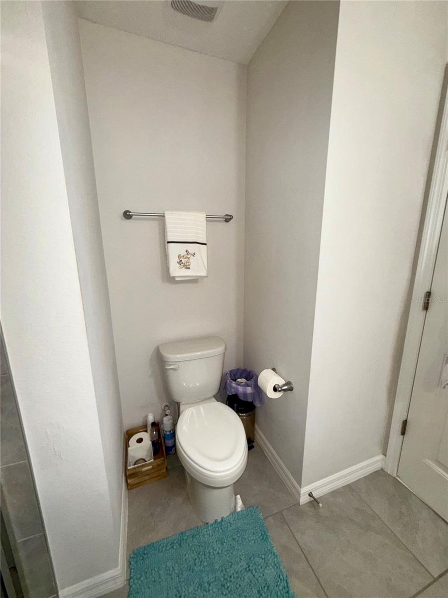
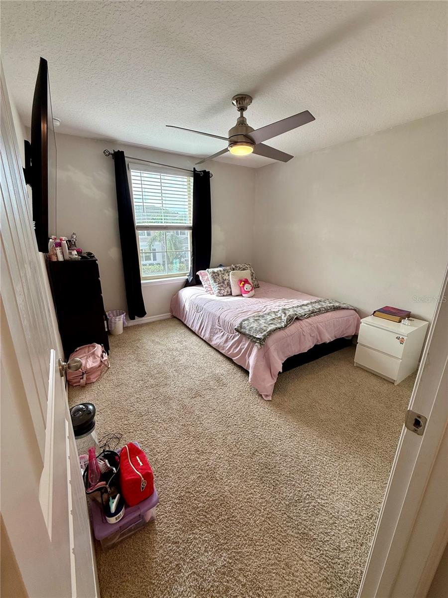
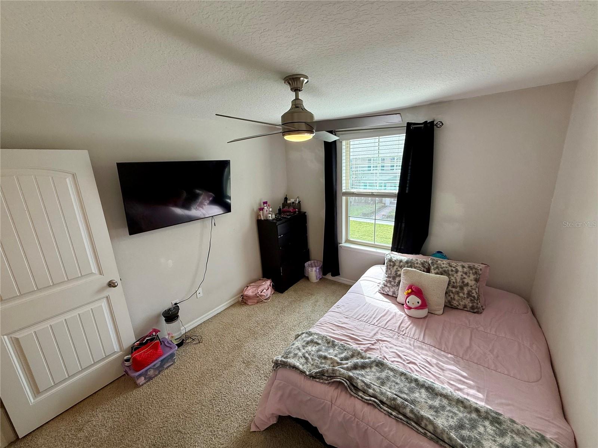
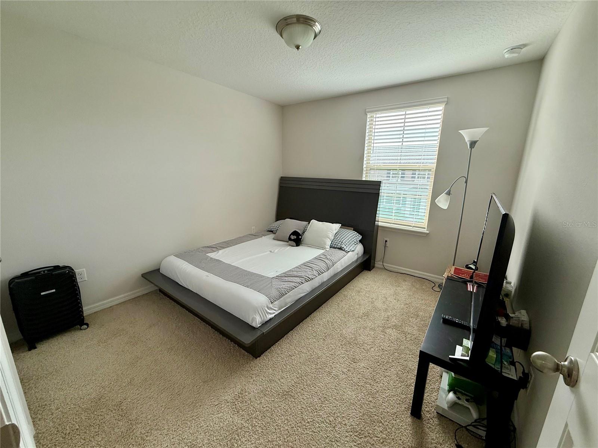
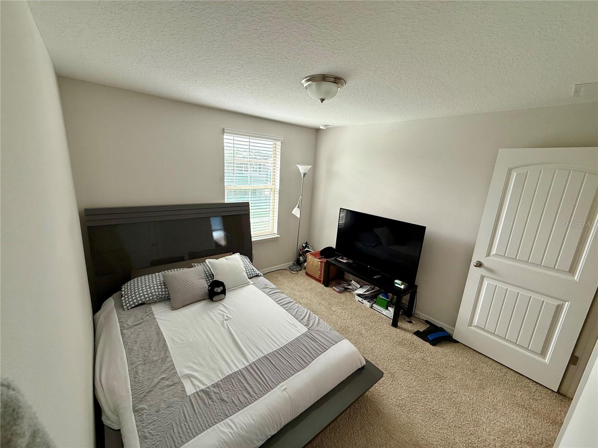
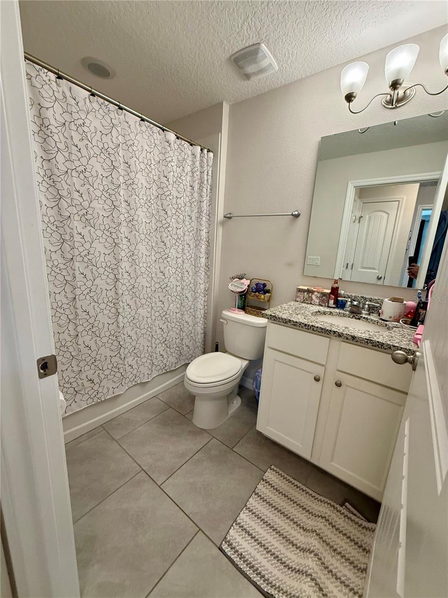
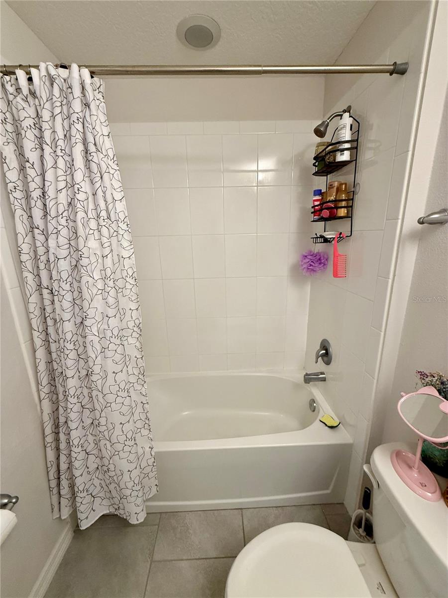
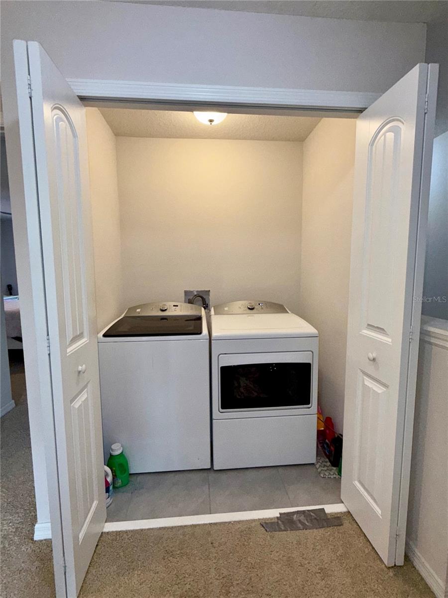
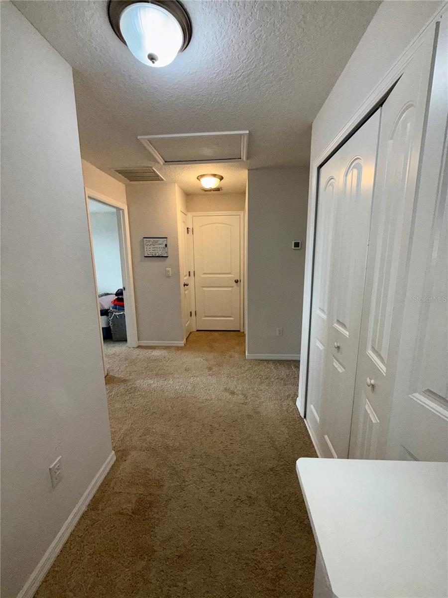
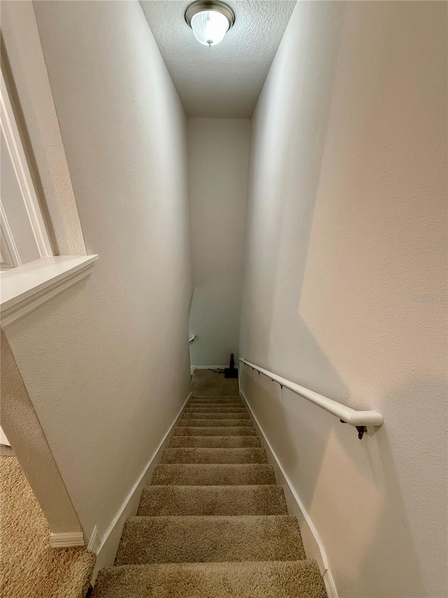
Upstairs, the luxurious master suite provides a tranquil retreat, complete with an en-suite bathroom featuring a generous shower and dual vanities for ultimate comfort. Two additional spacious bedrooms, a full bathroom, and a laundry room round out the second floor, providing ample space for family, guests, or a home office.
Located in the highly desirable Waterleigh community, this home offers prime proximity to the vibrant Hamlin Town Center, where you’ll find a variety of shopping, dining, and entertainment options just minutes away. With Disney World and other major theme parks nearby, the excitement of Orlando is always within reach.
In addition to its fantastic location, the community offers outstanding amenities, including walkable parks, scenic trails, a resort-style pool, and a fully equipped fitness center. Experience the charm and convenience of Winter Garden while being part of one of the area’s most sought-after neighborhoods.
Whether you’re a first-time homebuyer or seeking a home that offers both comfort and convenience, this property has it all. This isn’t just a home—it’s a lifestyle. Don’t miss out on this rare opportunity! Schedule your private tour today and discover everything this remarkable home and community have to offer.
Property Details
| Property Features | Property Features | |||
|---|---|---|---|---|
| MLS ID: | MFRG5091714 | Year Built: | 2020 | |
| Appliances: | Dishwasher, Disposal, Dryer, Electric Water Heater, Exhaust Fan, Microwave, Range, Refrigerator, Washer | Association Amenities: | Clubhouse, Fitness Center, Maintenance, Park, Playground, Pool, Tennis Court(s) | |
| Association Fee Includes: | Pool, Maintenance Structure, Maintenance Grounds, Recreational Facilities | Community Features: | Clubhouse, Community Mailbox, Dog Park, Fitness Center, Golf Carts OK, Park, Playground, Pool, Sidewalks, Tennis Court(s) | |
| Construction Materials: | Block, Stucco | Cooling: | Central Air | |
| Country: | US | Direction Faces: | South | |
| Exterior Features: | Rain Gutters, Sliding Doors | Flooring: | Carpet, Ceramic Tile | |
| Foundation Details: | Slab | Heating: | Central | |
| Laundry Features: | Electric Dryer Hookup, Inside, Laundry Room, Upper Level, Washer Hookup | Levels: | Two | |
| Listing Agreement: | Exclusive Right To Sell | Listing Terms: | Cash, Conventional, FHA, VA Loan | |
| Lot Features: | Level, Sidewalk, Paved | Occupant Type: | Owner | |
| Parking Features: | Driveway, Garage Door Opener, Garage Faces Rear, On Street | Patio And Porch Features: | Covered, Front Porch, Patio | |
| Pets Allowed: | Yes | Property Sub Type: | Townhouse | |
| Property Type: | Residential | Road Responsibility: | Public Maintained Road | |
| Road Surface Type: | Asphalt, Paved | Roof: | Shingle | |
| Security Features: | Security System Owned, Smoke Detector(s) | Sewer: | Public Sewer | |
| Showing Requirements: | Supra Lock Box, Appointment Only, See Remarks, ShowingTime | Special Listing Conditions: | None | |
| Standard Status: | Active | State Or Province: | FL | |
| Utilities: | BB/HS Internet Available, Cable Connected, Electricity Connected, Public, Sewer Connected, Underground Utilities, Water Connected | Vegetation: | Trees/Landscaped | |
| Water Source: | Public | Window Features: | ENERGY STAR Qualified Windows, Storm Window(s) | |
| Rooms | Rooms | |||
|---|---|---|---|---|
| Primary Bedroom: | 11x16 ft | Primary Bathroom: | 7x8 ft | |
| Bedroom 2: | 10x11 ft | Bedroom 3: | 10x11 ft | |
| Kitchen: | 11x17 ft | Great Room: | 17x30 ft | |
| Bathroom 2: | ||||
We love to hear from you