



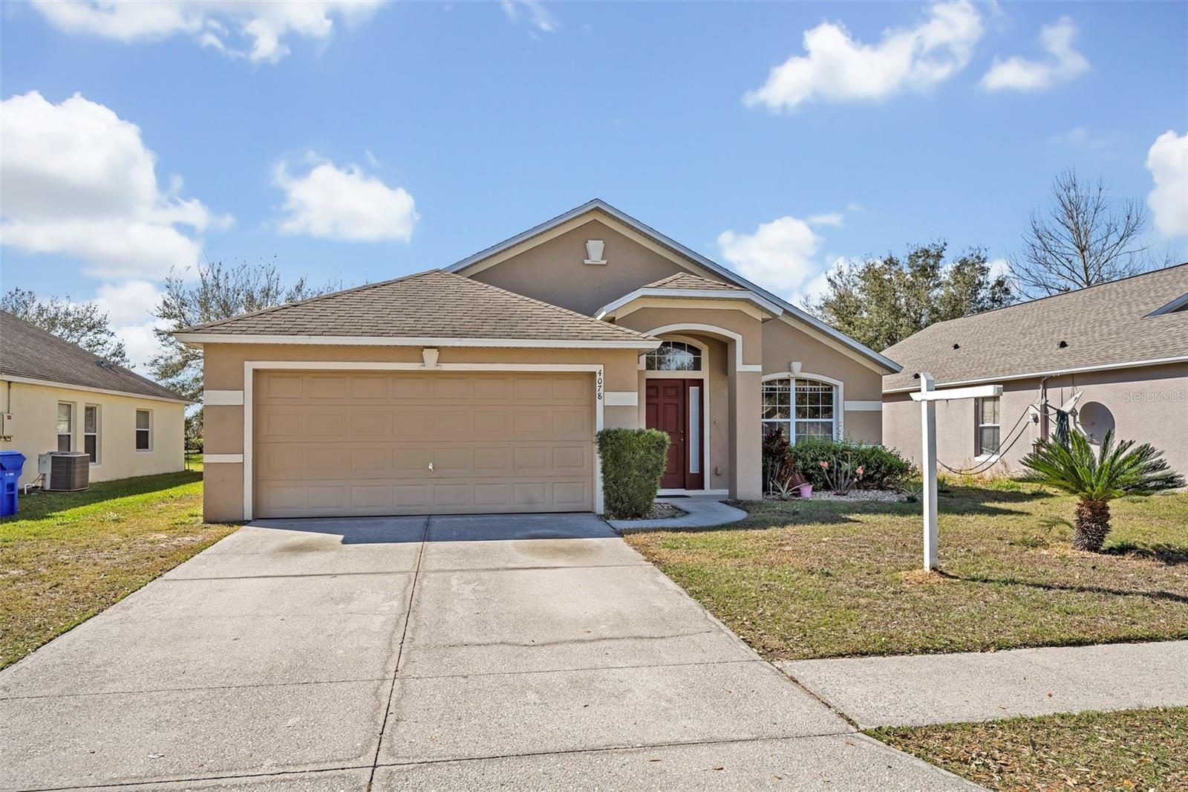



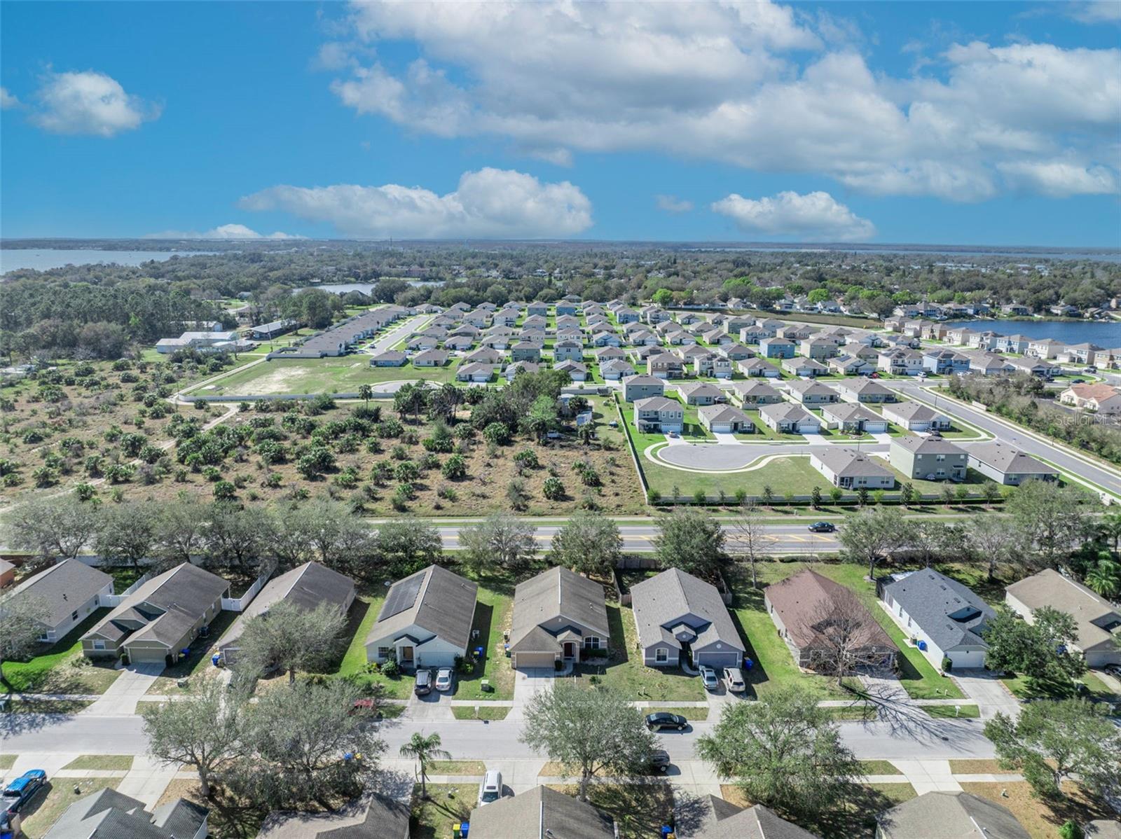
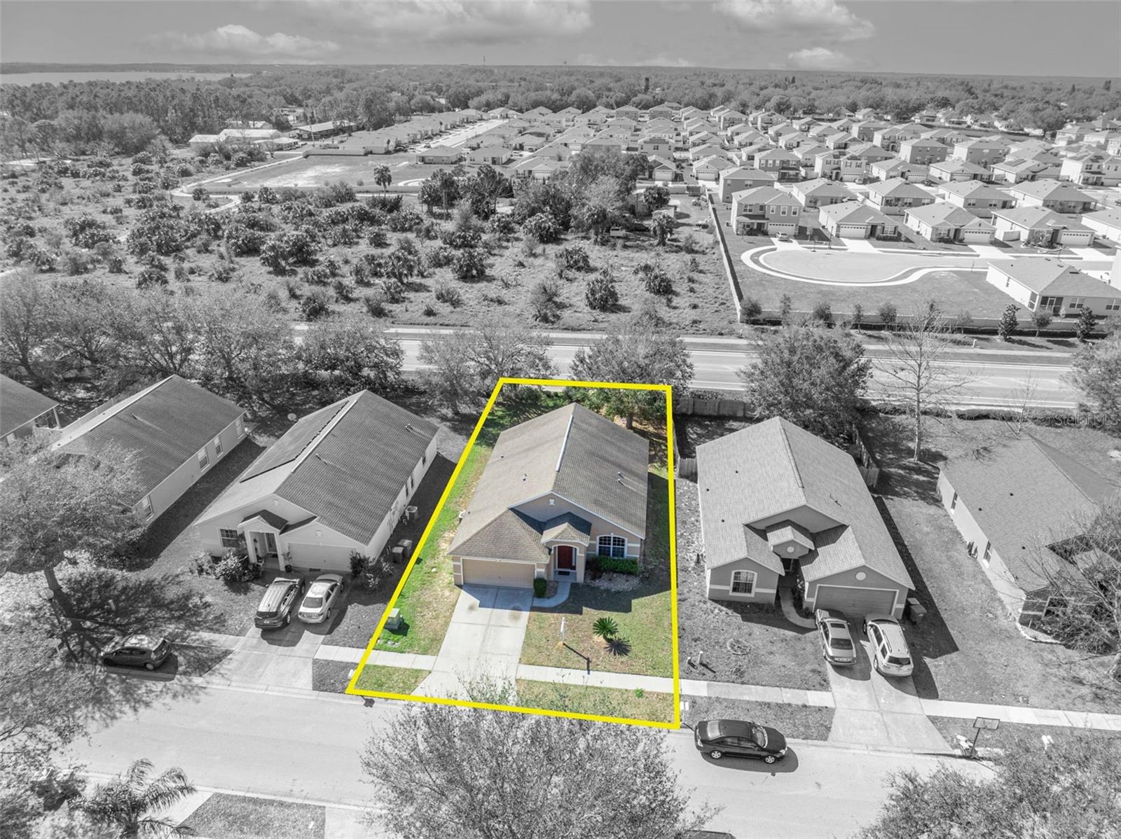
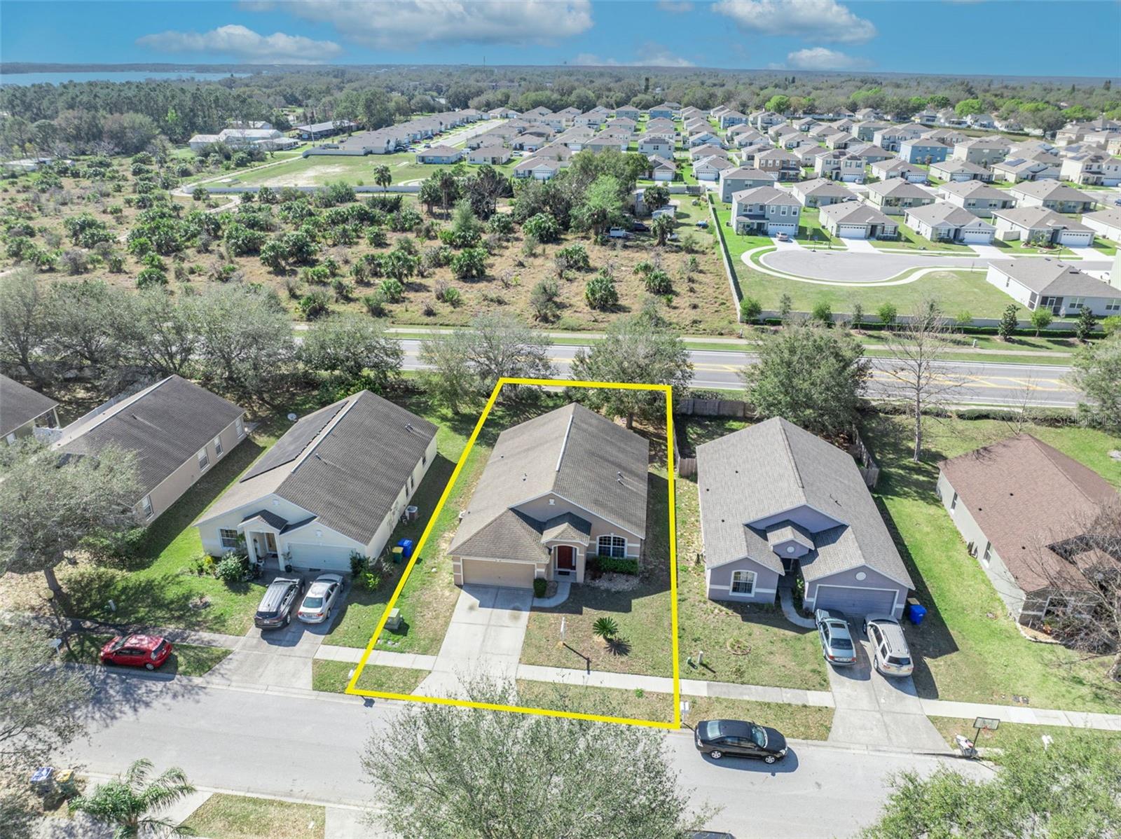
4078 WALTHAM FOREST DR, TAVARES, FL, 32778
$325,000
Residential
|
Bedrooms
3
|
Bathrooms
2
|
Living Area
1,792 Sqft
|
Lot Size
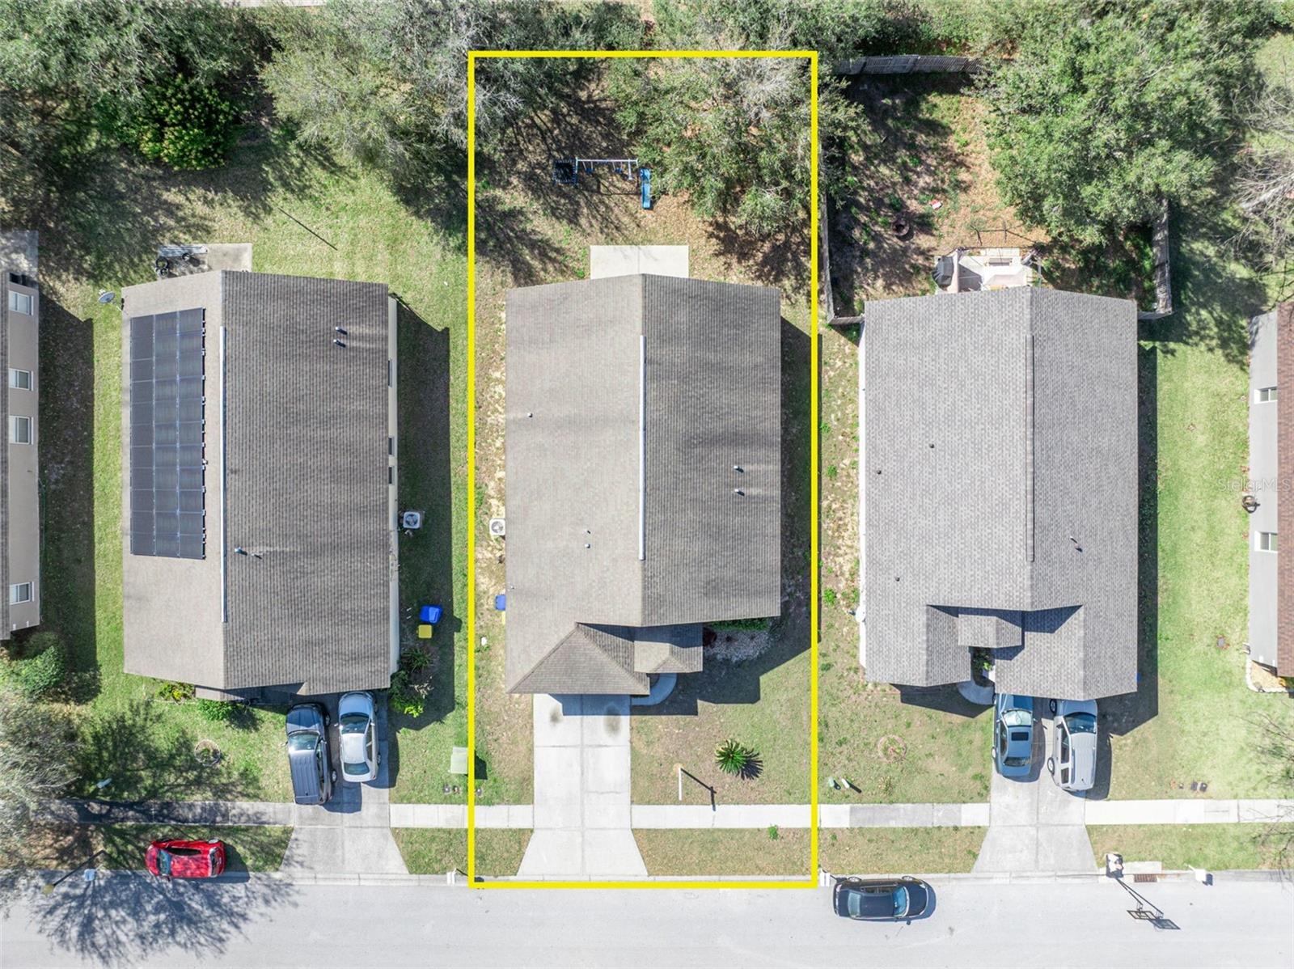
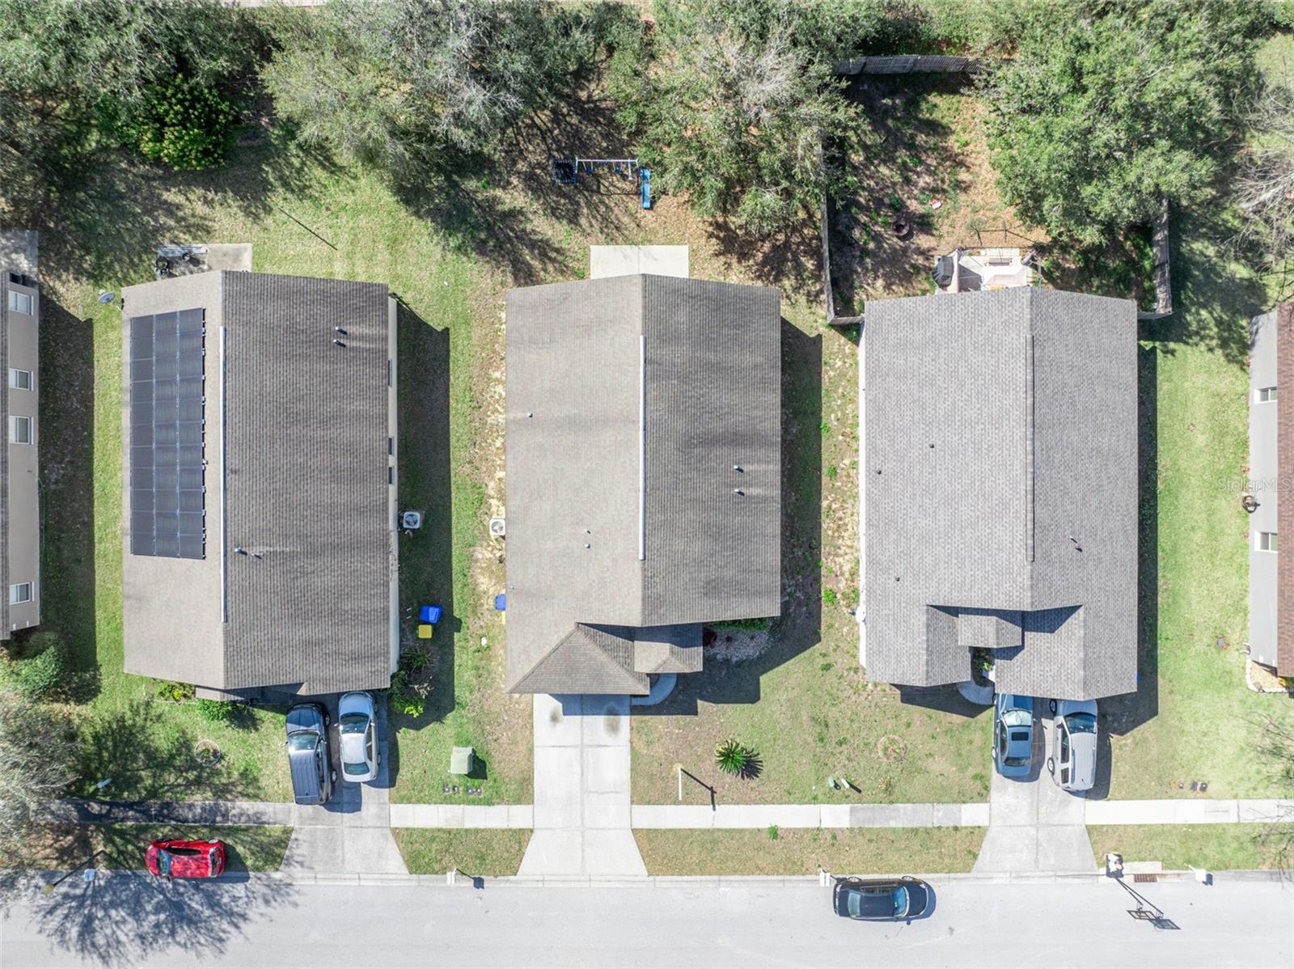
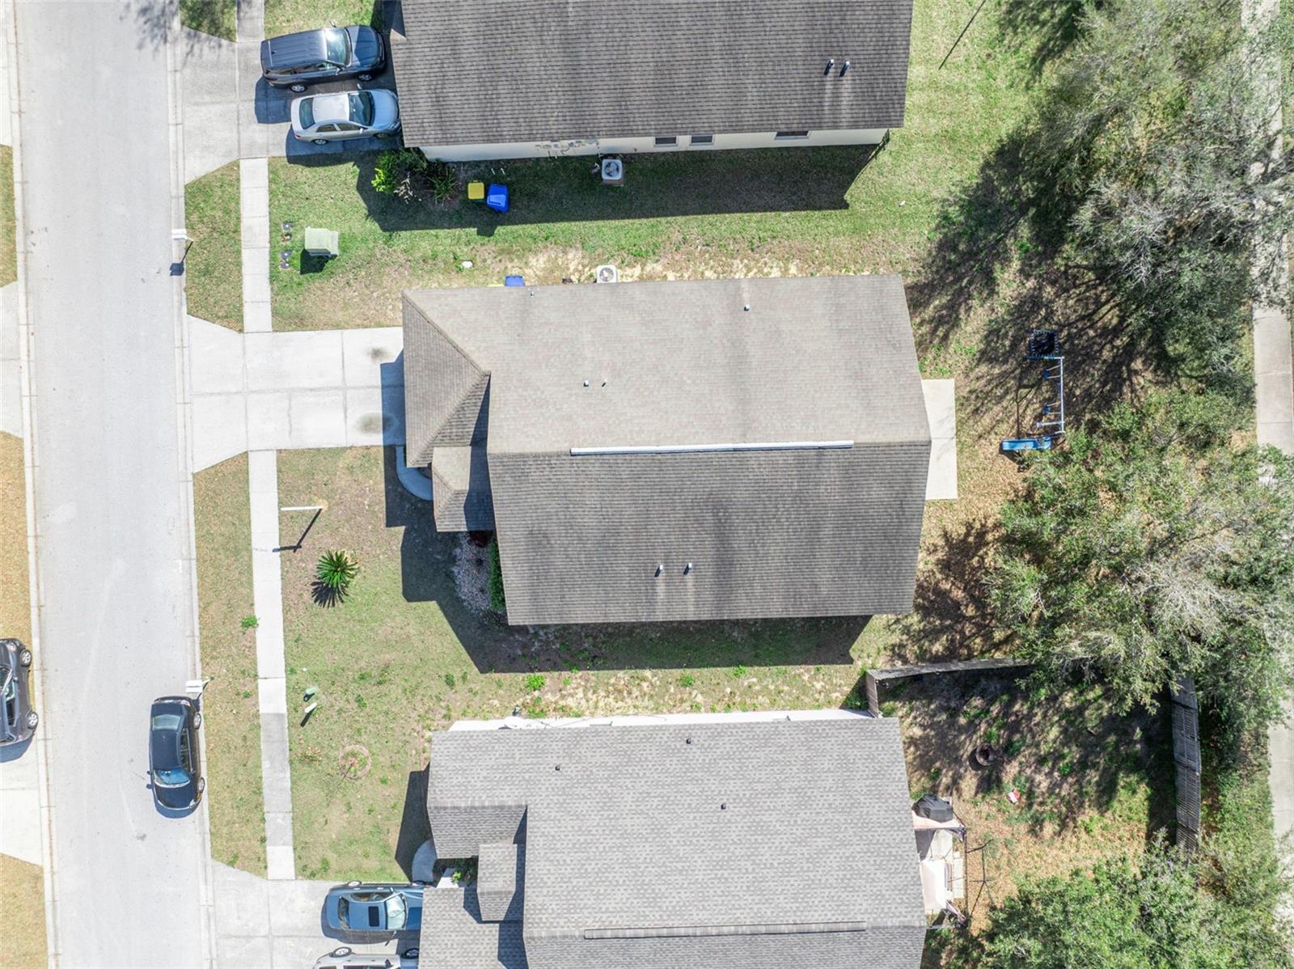
7,800 Sqft
|
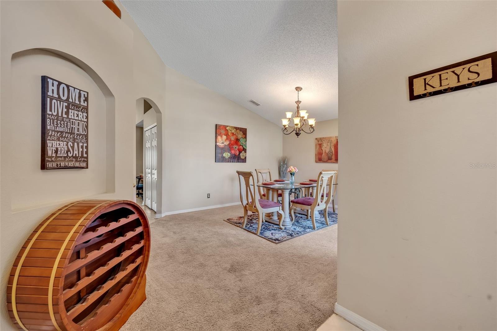
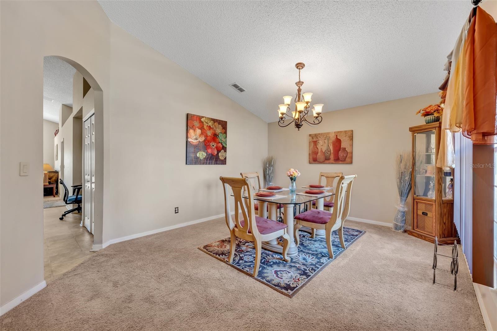

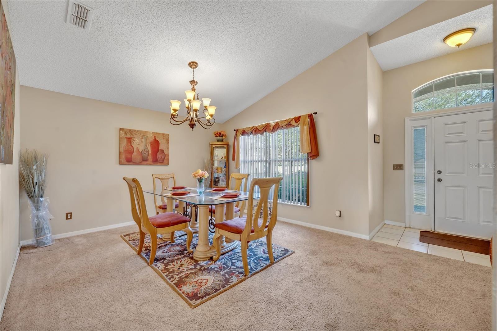
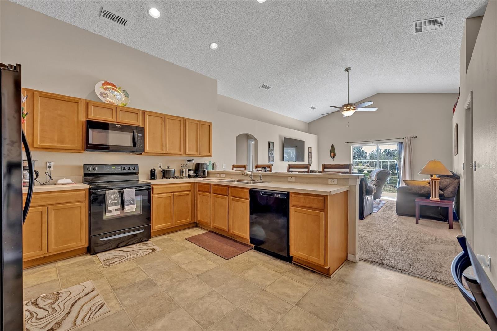
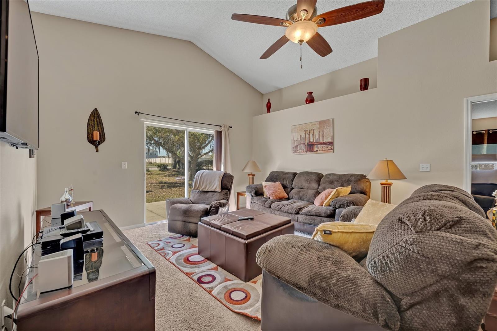
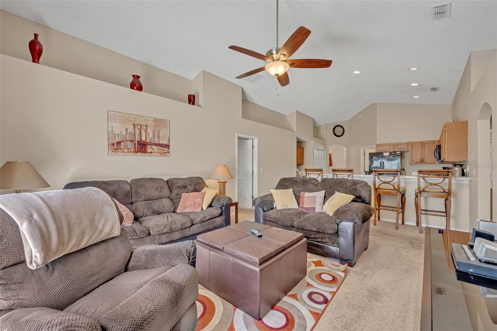
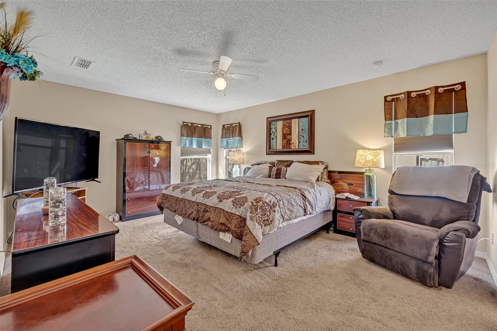
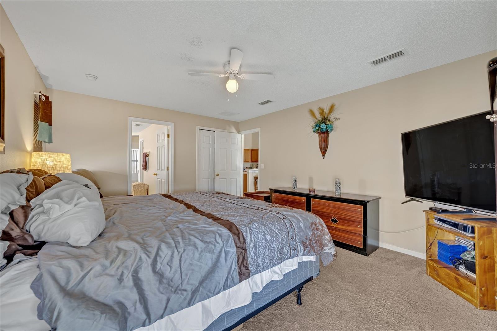
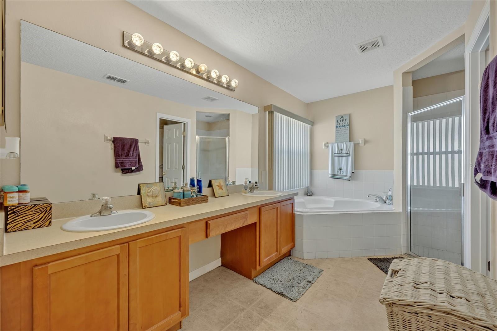
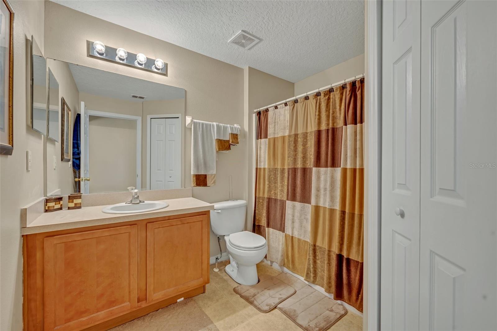

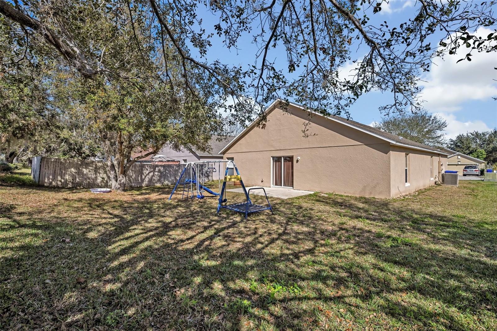
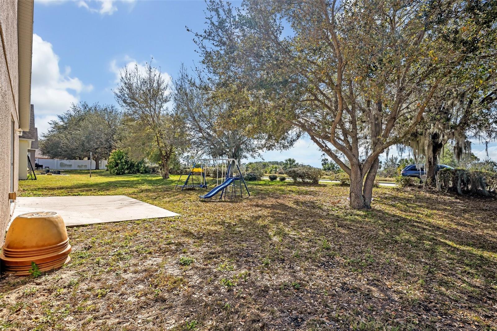
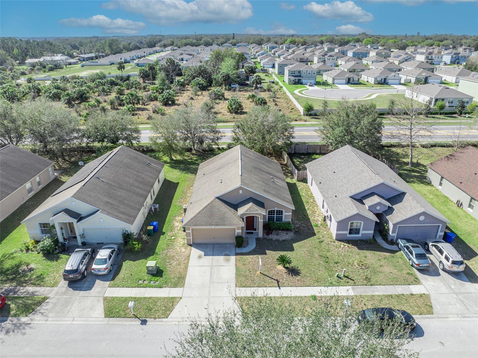
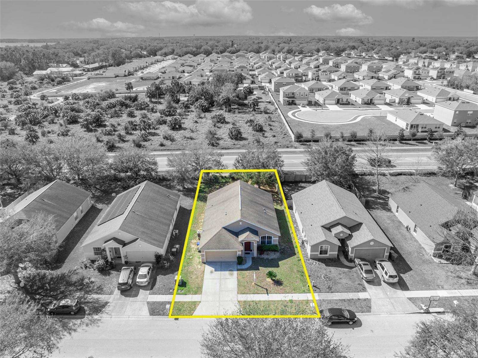

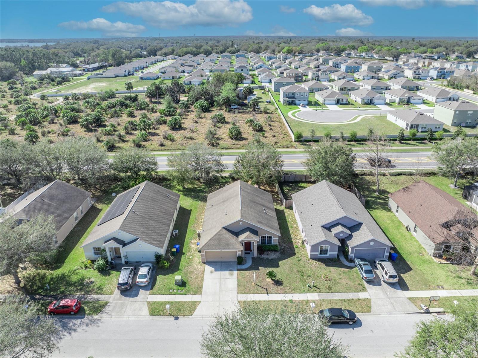

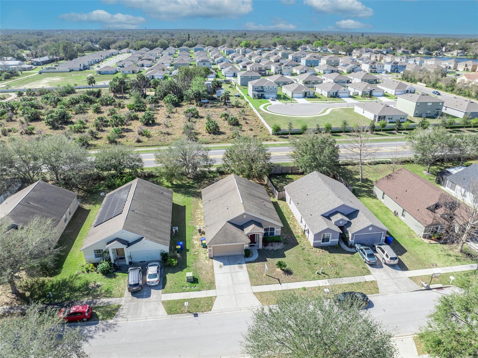
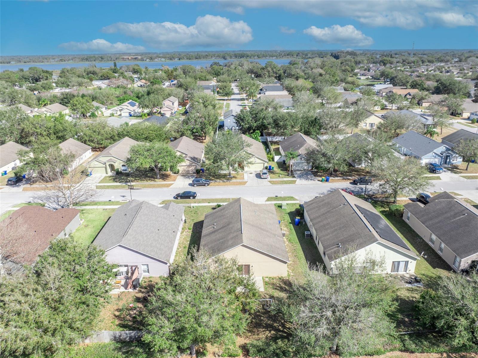
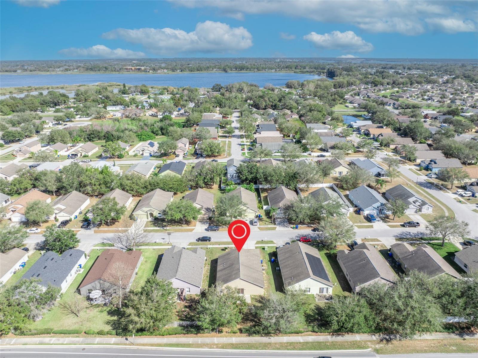
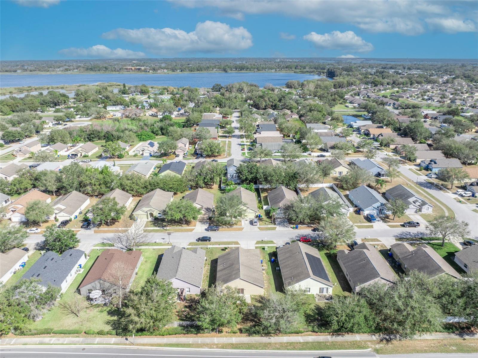
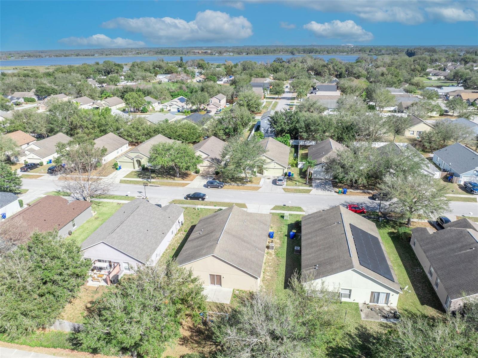
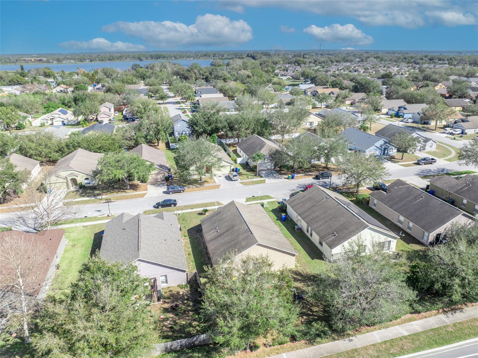
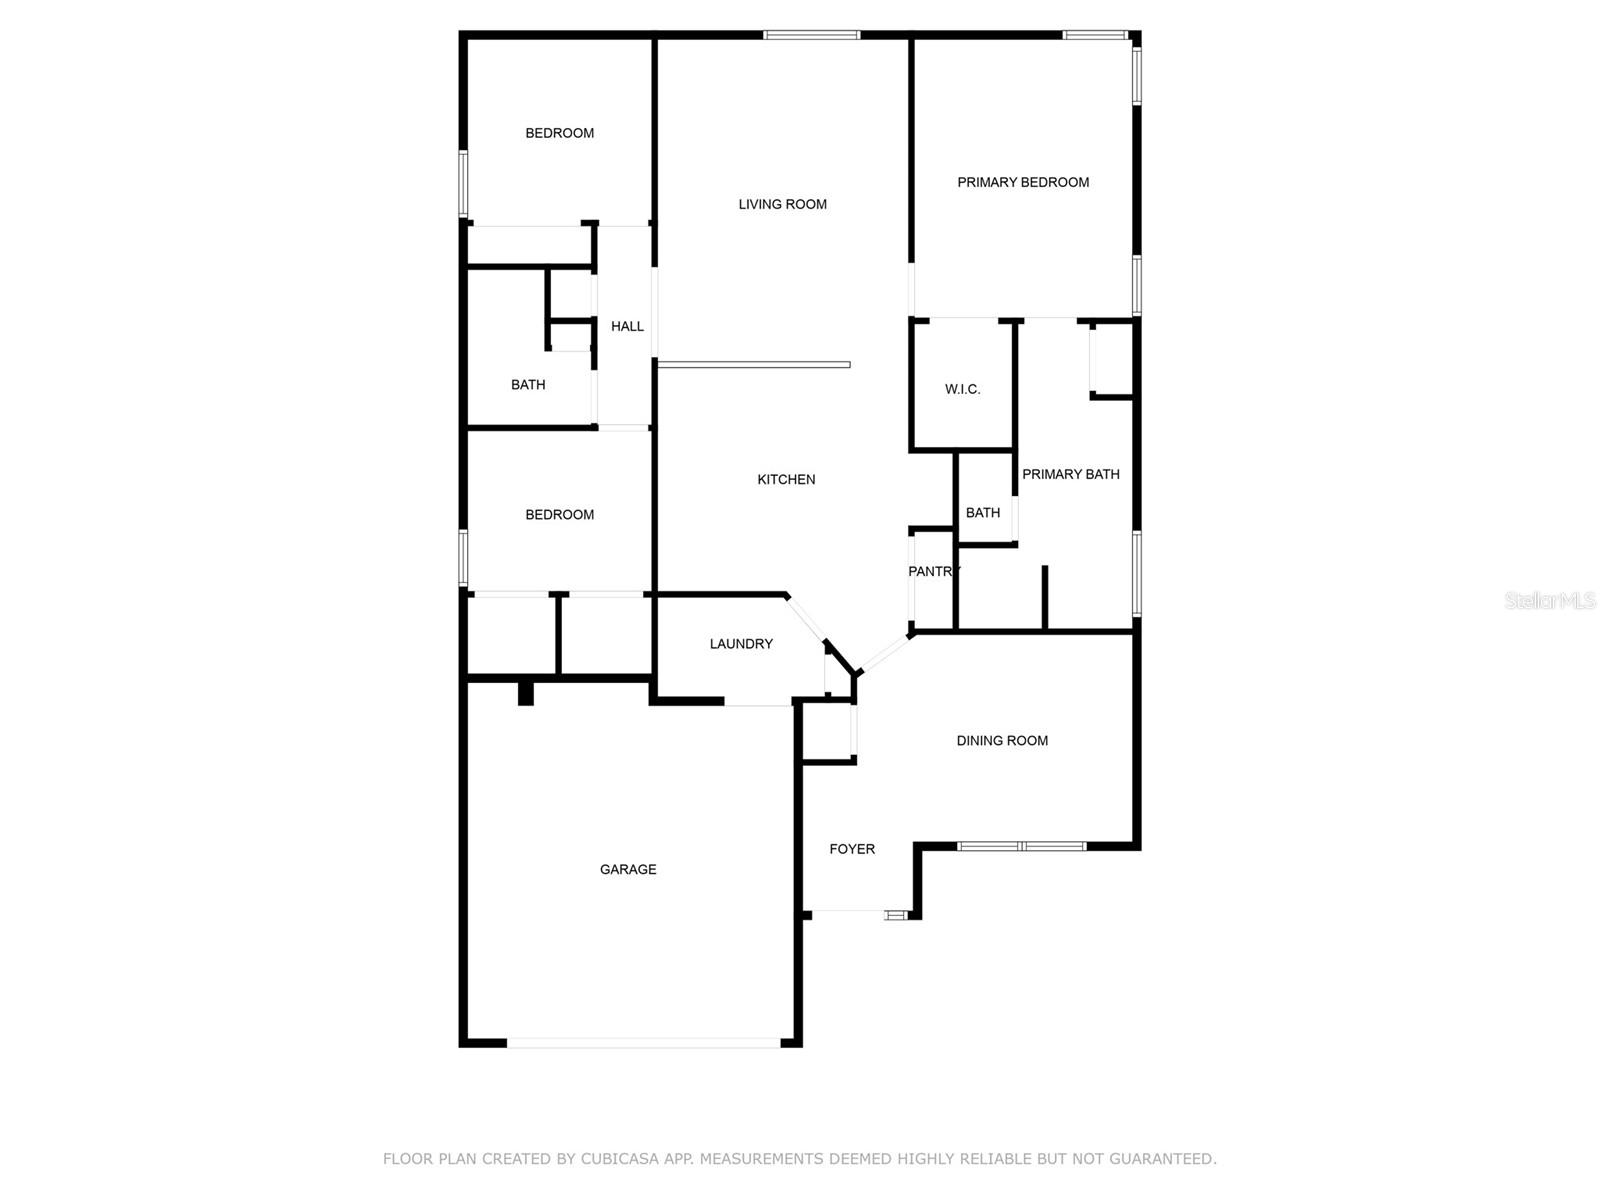
This 3-bedroom, 2-bathroom home is situated in the Chelsea Oaks Subdivision, just a short walk from the YMCA. Ideally located in the heart of the Golden Triangle, it offers easy access to the communities of Mount Dora, Eustis, and Tavares. This home is an ideal choice for the next family to enjoy comfort and convenience in a prime location.
Property Details
| Property Features | Property Features | |||
|---|---|---|---|---|
| MLS ID: | MFRG5092824 | Year Built: | 2005 | |
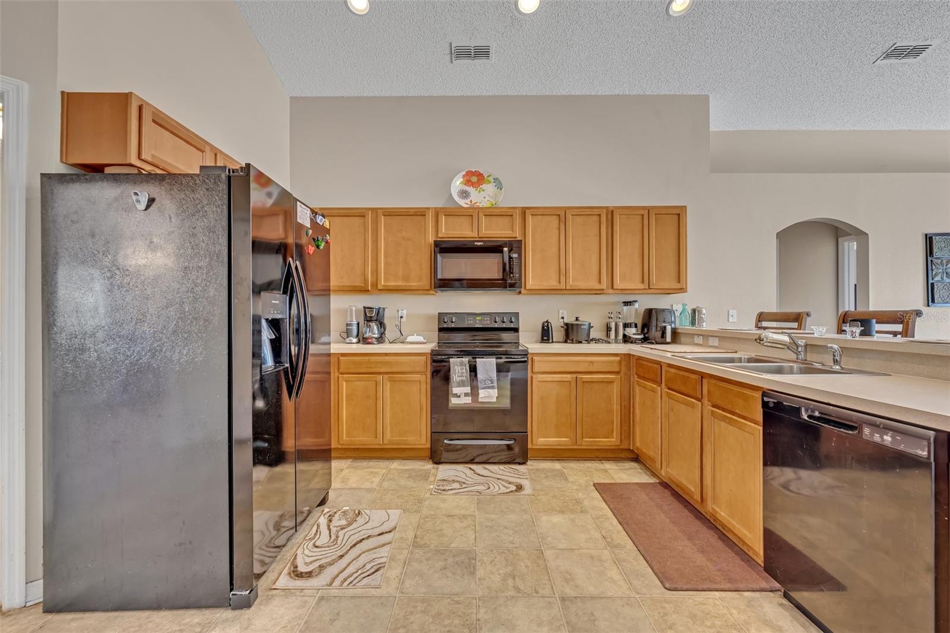
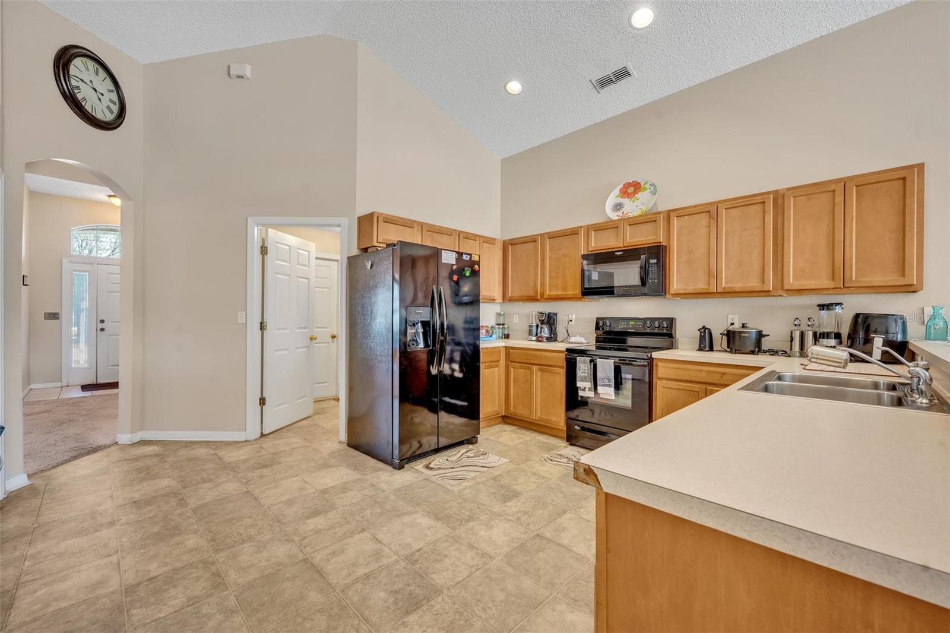
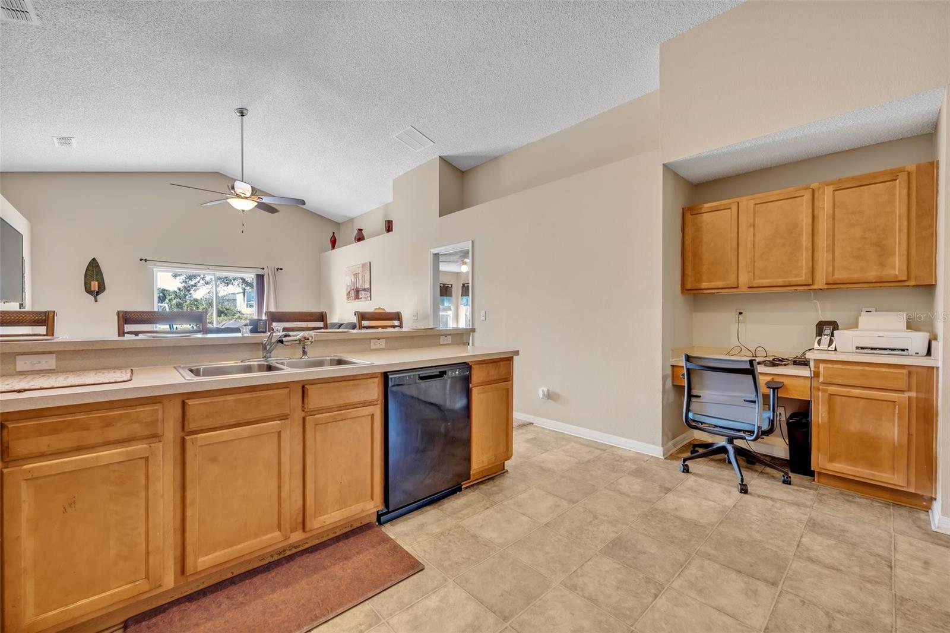
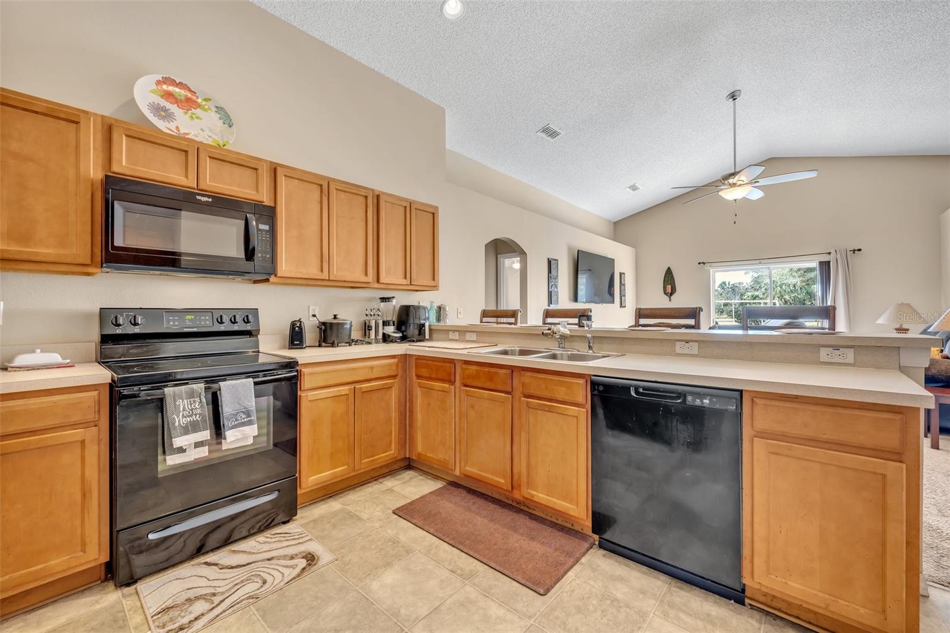
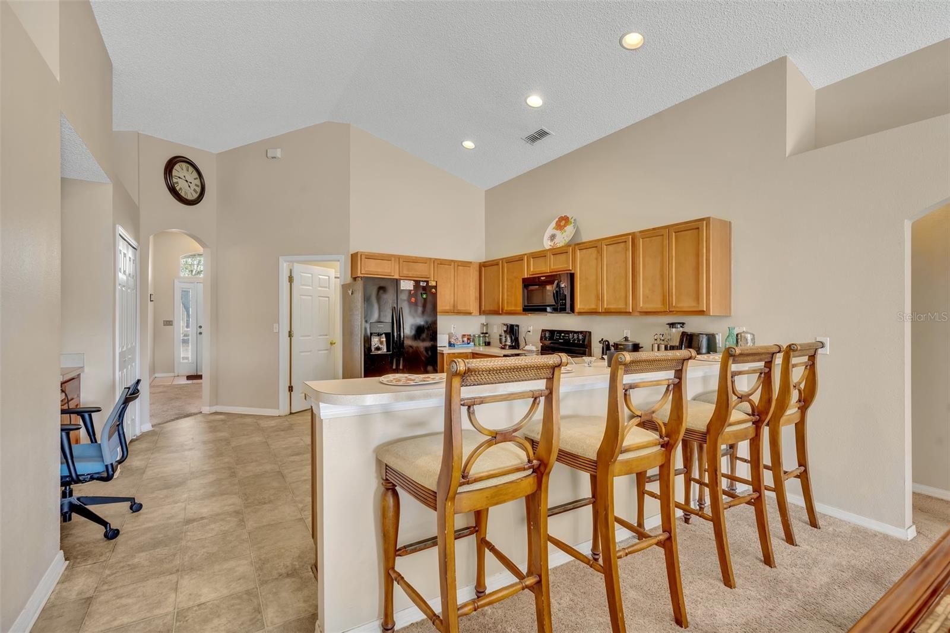
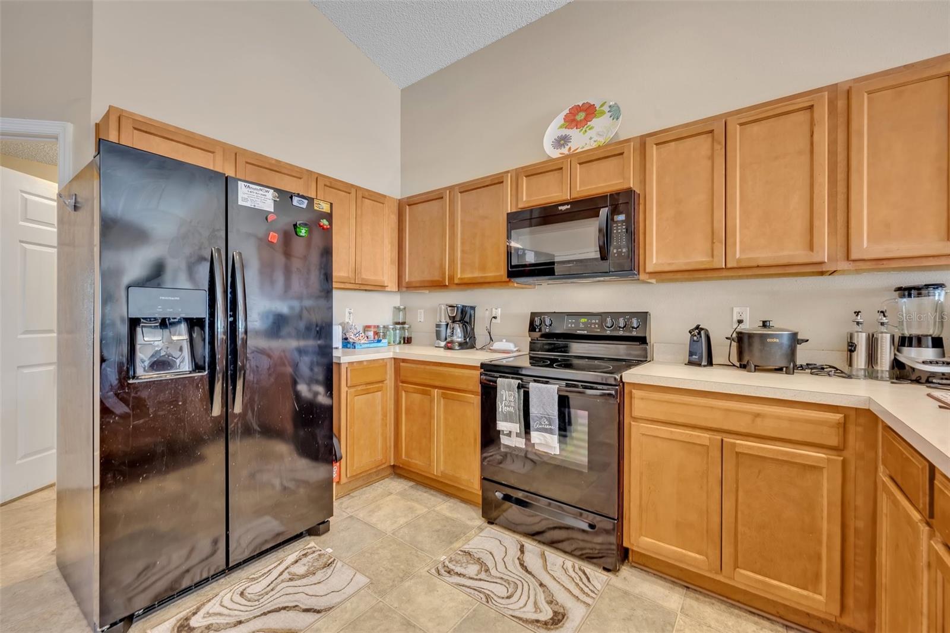
| Appliances: | Dishwasher, Disposal, Electric Water Heater, Microwave, Range, Refrigerator | Association Fee Includes: | Common Area Taxes, Maintenance Grounds, Maintenance | |
| Community Features: | Deed Restrictions, Sidewalks | Construction Materials: | Block, Brick, Stucco | |
| Cooling: | Central Air | Country: | US | |
| County Or Parish: | Lake | Direction Faces: | East | |
| Exterior Features: | Private Mailbox, Sidewalk, Sliding Doors | Flooring: | Carpet, Ceramic Tile, Vinyl | |
| Foundation Details: | Slab | Furnished: | Unfurnished | |
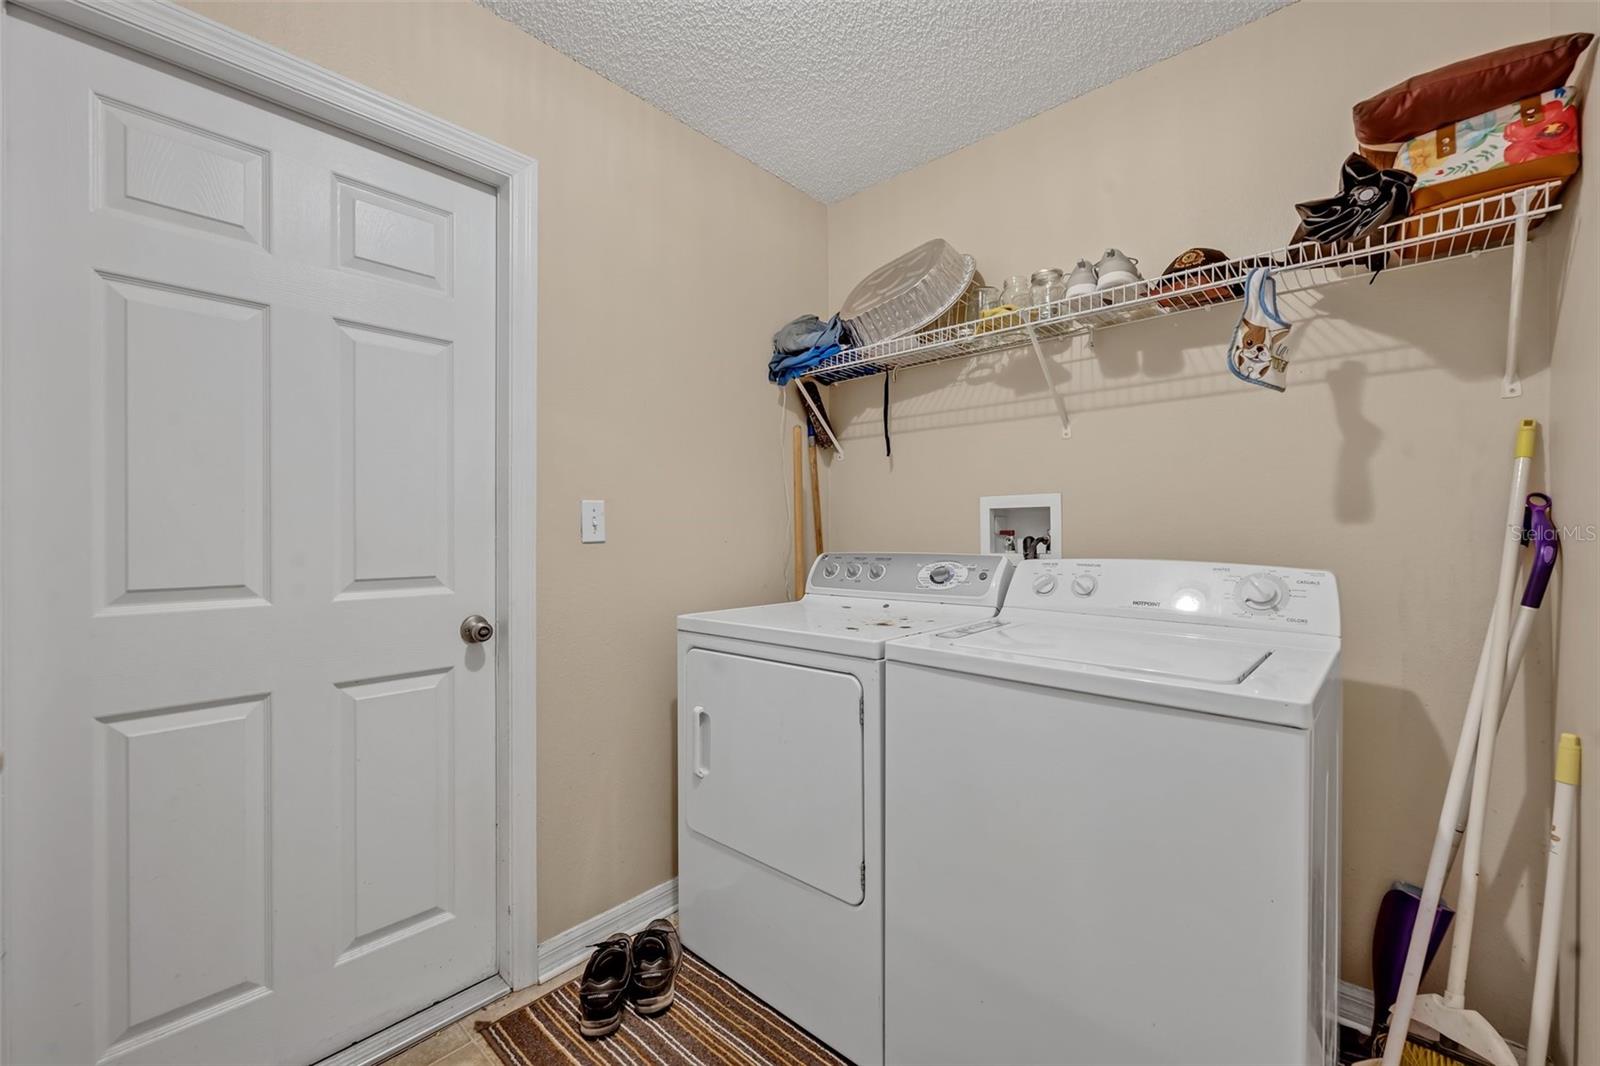
| Heating: | Central, Electric | Laundry Features: | Inside, Laundry Room | |
| Levels: | One | Listing Agreement: | Exclusive Right To Sell | |
| Listing Terms: | Cash, Conventional | Lot Features: | City Limits, Sidewalk, Paved | |
| Occupant Type: | Owner | Parking Features: | Driveway | |
| Patio And Porch Features: | Patio | Pets Allowed: | Yes | |
| Possession: | Close Of Escrow | Property Condition: | Completed | |
| Property Sub Type: | Single Family Residence | Property Type: | Residential | |
| Road Responsibility: | Public Maintained Road | Road Surface Type: | Paved | |
| Roof: | Shingle | Security Features: | Smoke Detector(s) | |
| Sewer: | Public Sewer | Showing Requirements: | Supra Lock Box, Appointment Only, See Remarks, ShowingTime | |
| Special Listing Conditions: | None | Standard Status: | Active | |
| State Or Province: | FL | Utilities: | BB/HS Internet Available, Cable Available, Cable Connected, Electricity Available, Electricity Connected, Public, Sewer Available, Sewer Connected, Underground Utilities, Water Available, Water Connected | |
| Water Source: | Public | Window Features: | Blinds, Rods, Window Treatments | |
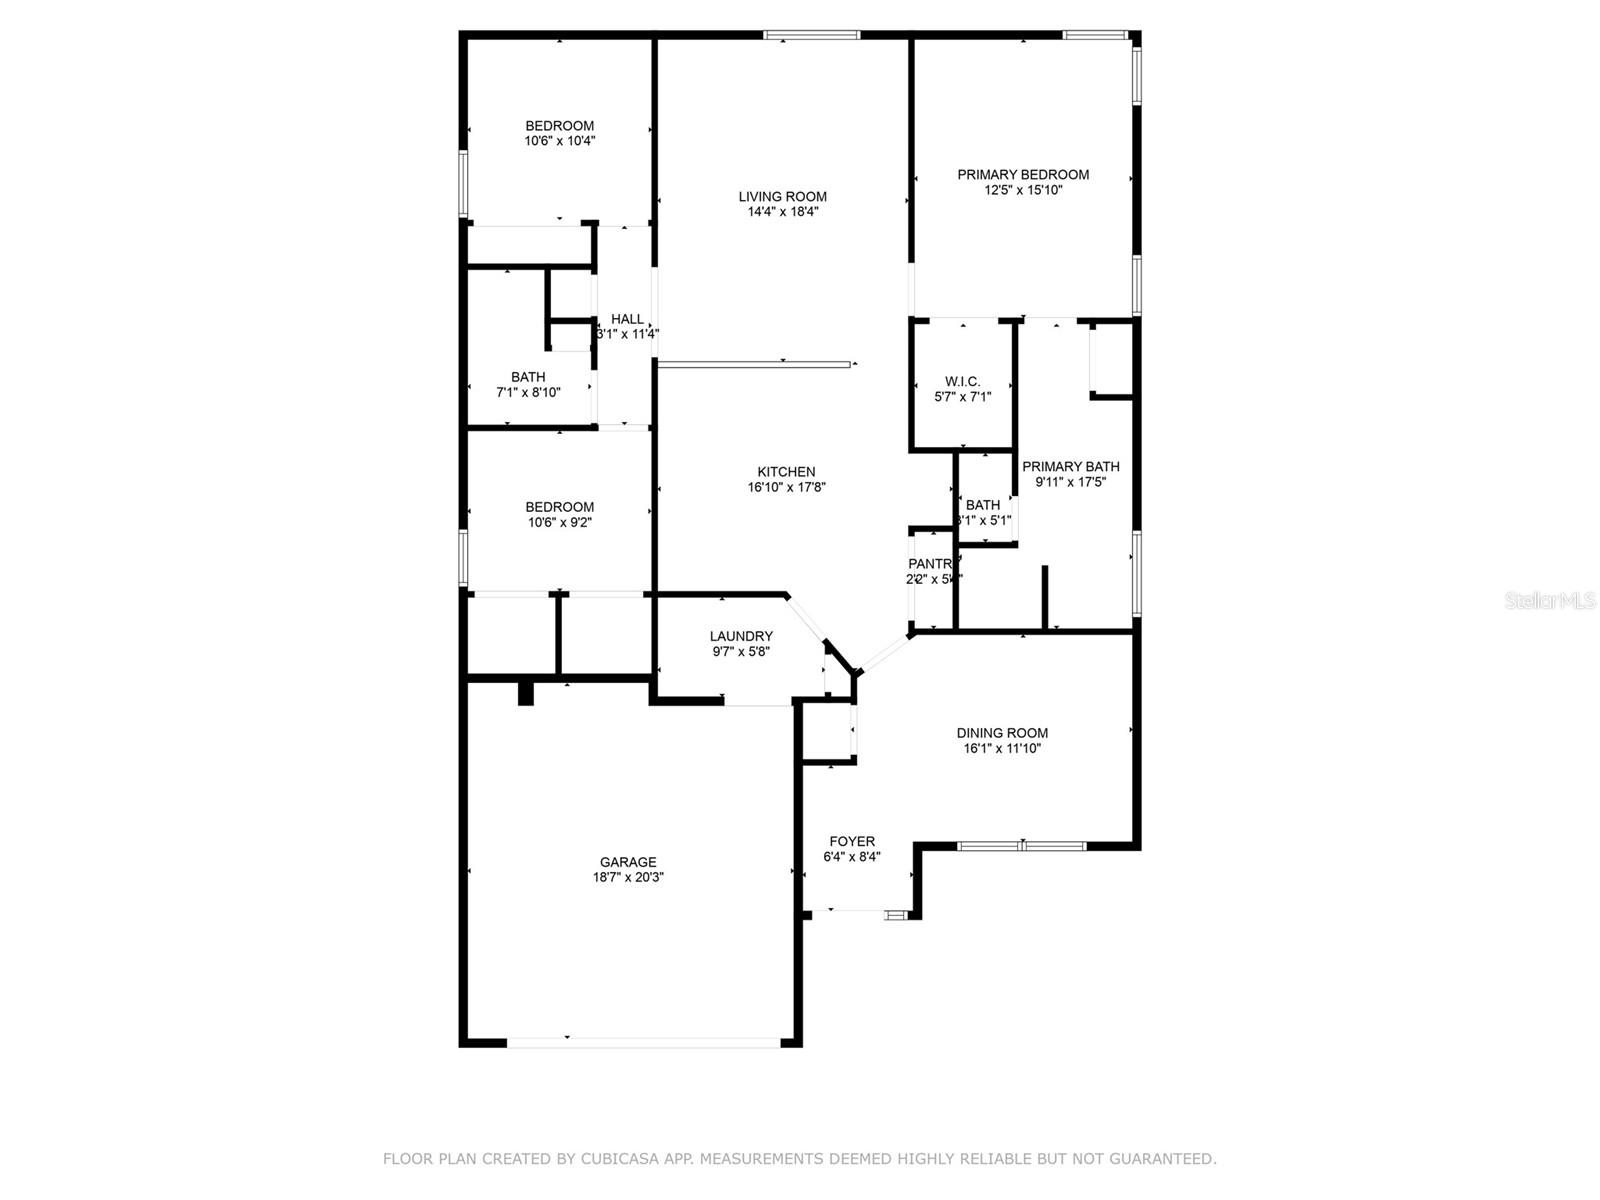
| Rooms | Rooms | |||
|---|---|---|---|---|
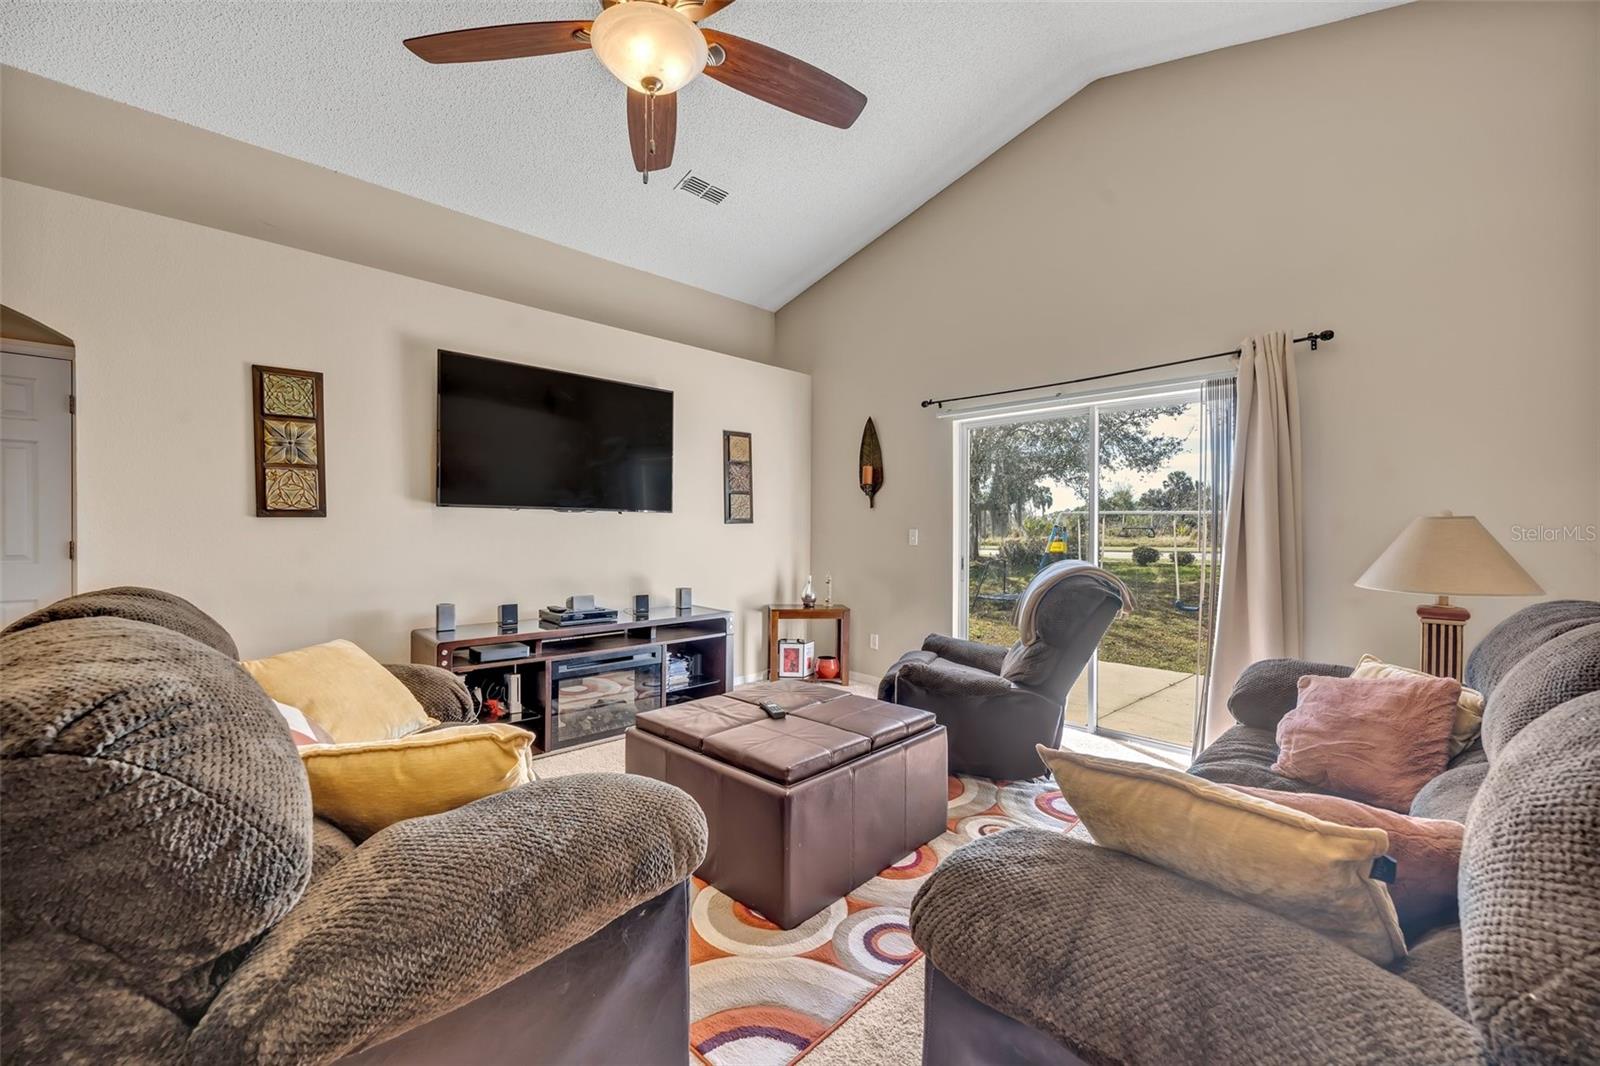
| Living Room: | 14x18 ft | Dining Room: | 16x11 ft | |

| Primary Bedroom: | 12x15 ft | Primary Bathroom: | 9x17 ft | |
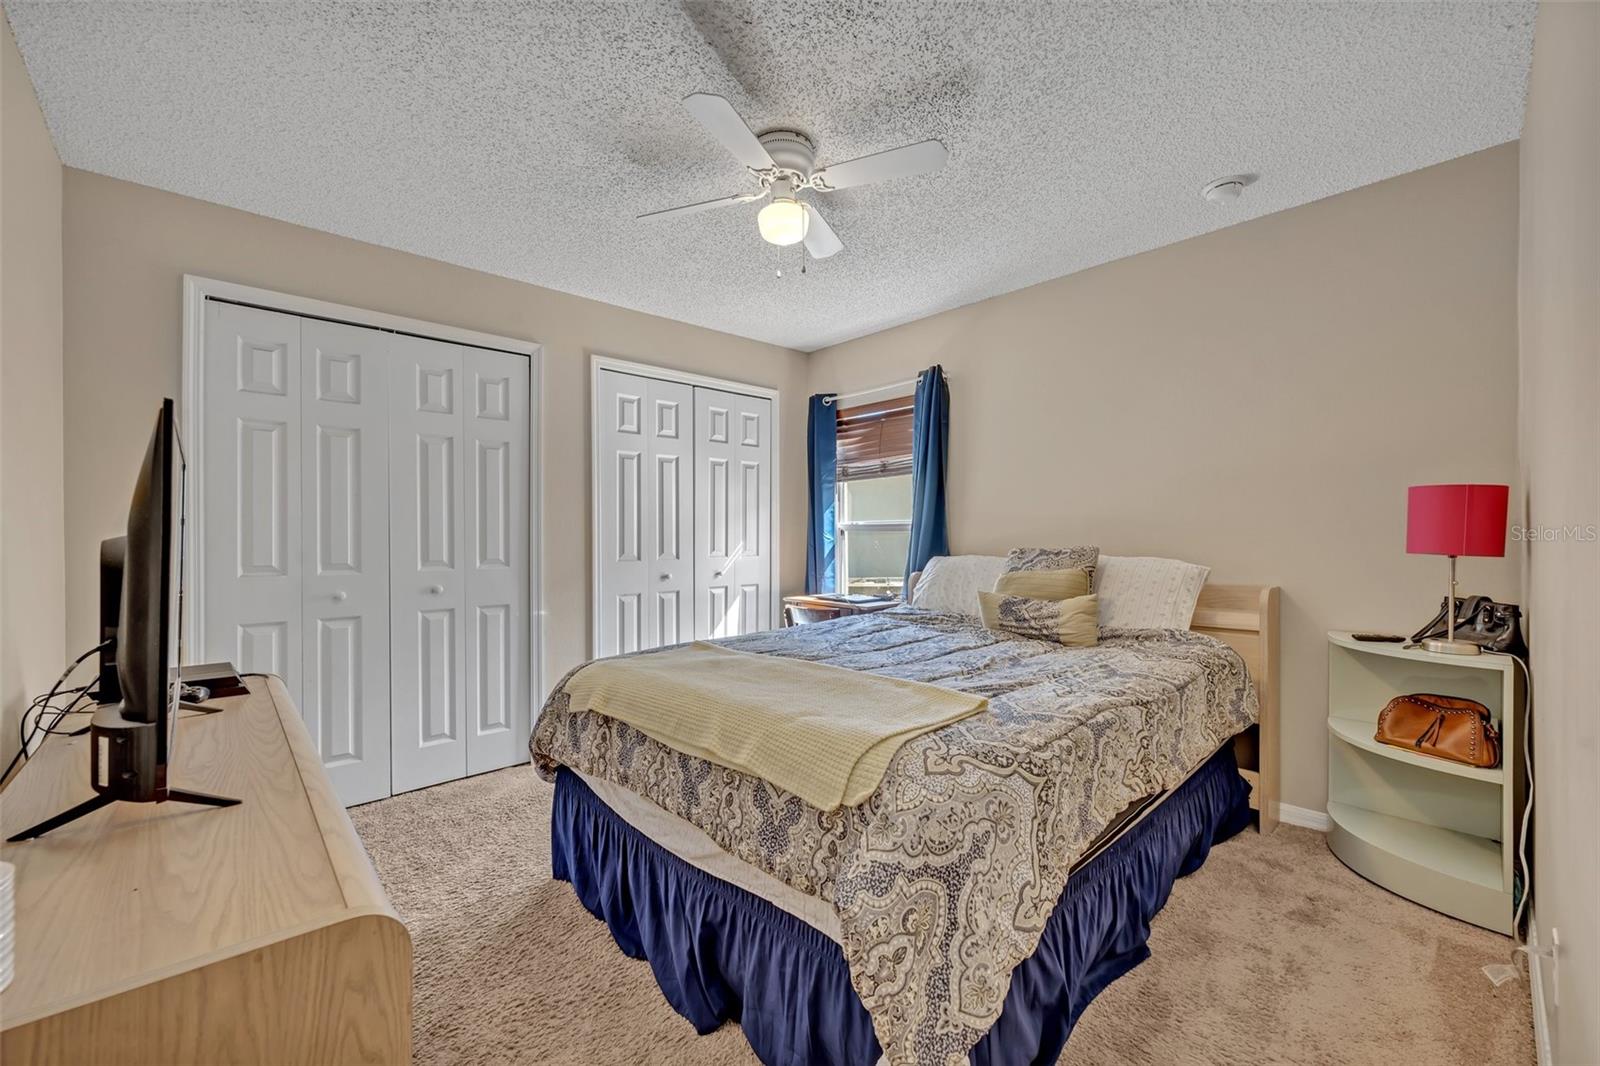
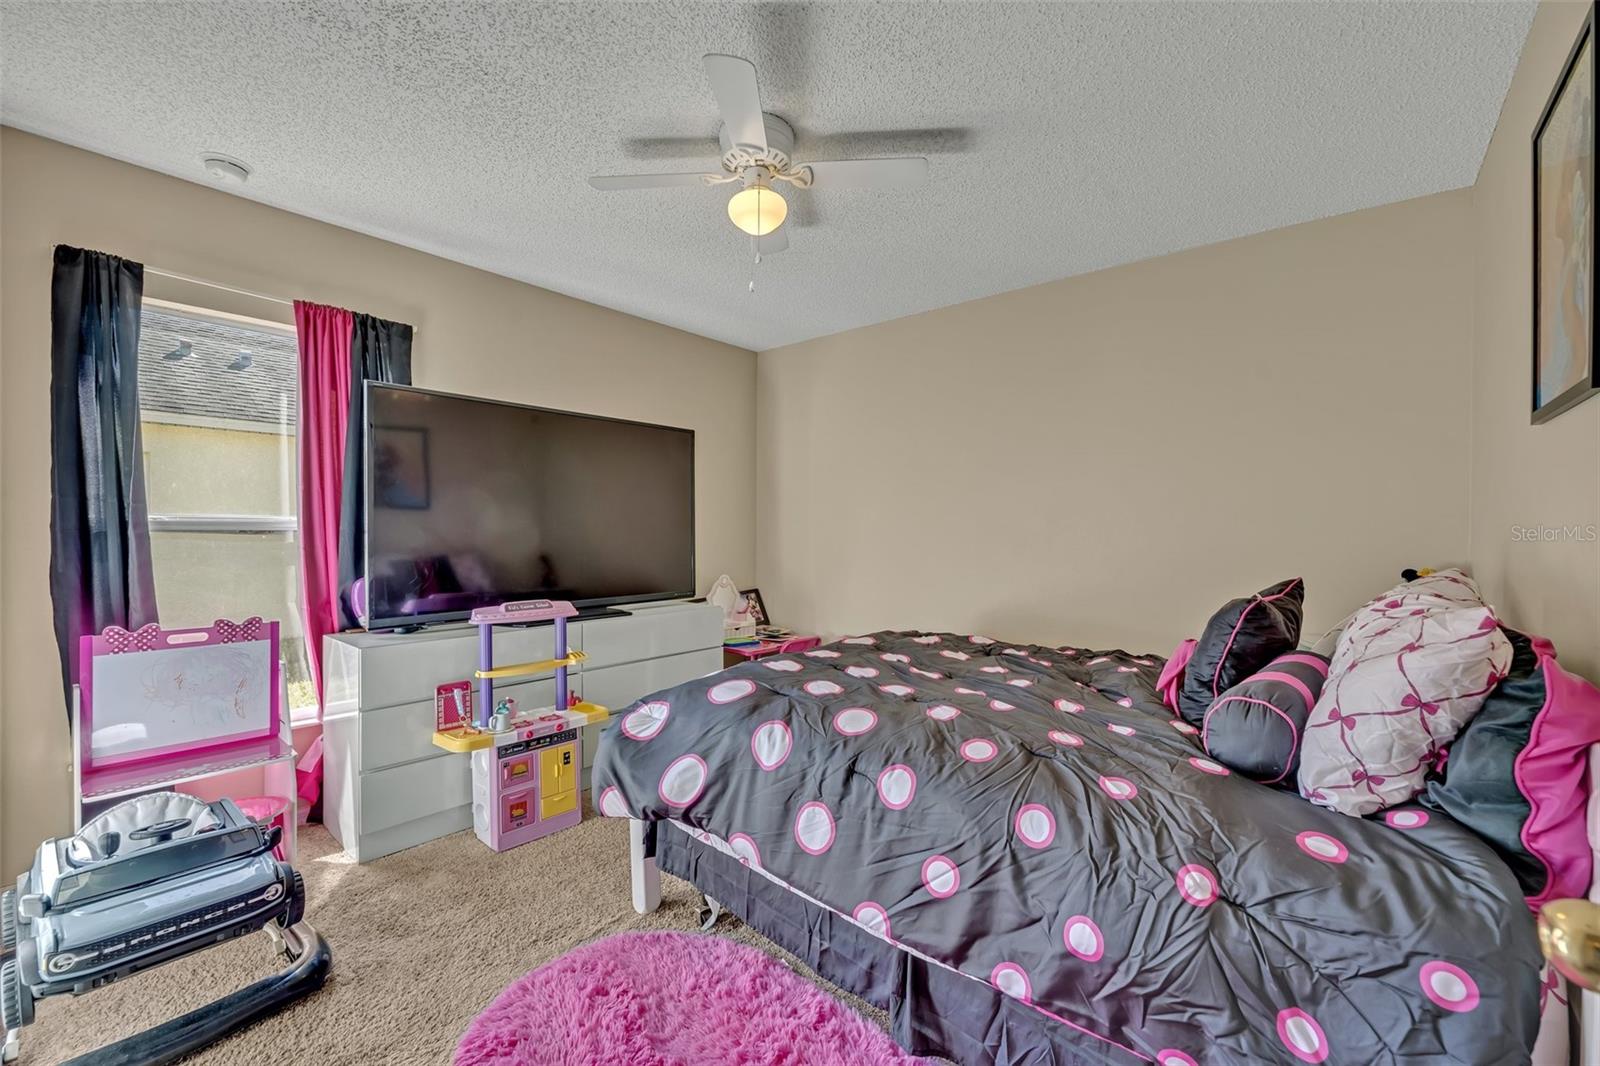
| Bedroom 2: | 10x10 ft | Bathroom 2: | 7x8 ft | |
| Bedroom 3: | 10x9 ft | Laundry: | 9x5 ft | |
| Kitchen: | 16x17 ft | |||
We love to hear from you