


9243 SE 171ST COOPER LOOP, THE VILLAGES, FL, 32162
$313,500
Residential
|
Bedrooms
3
|
Bathrooms
2
|
Living Area
1,680 Sqft
|
Lot Size
6,098 Sqft
|
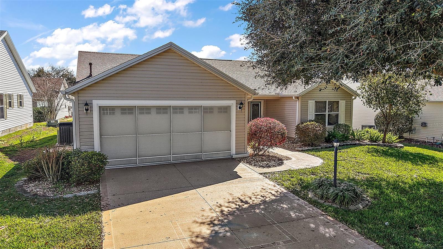
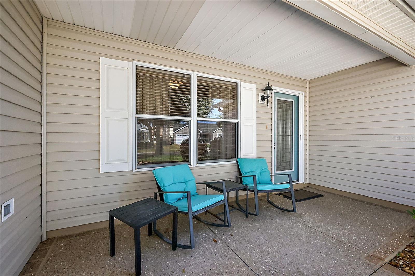
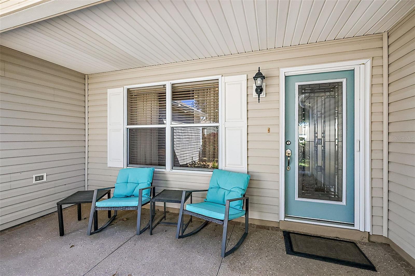
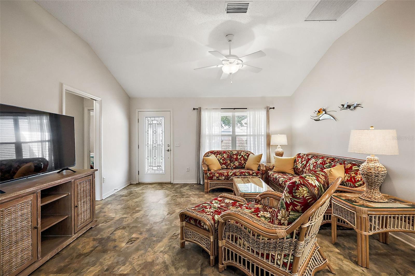
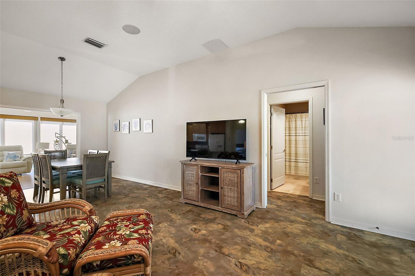
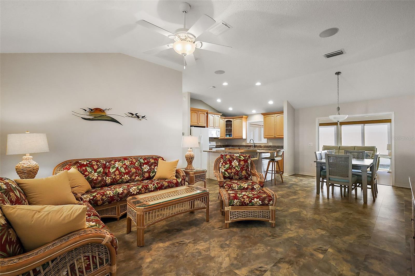
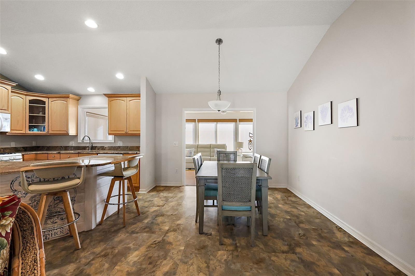
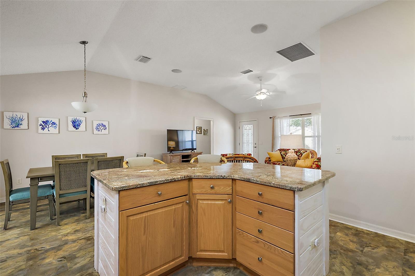
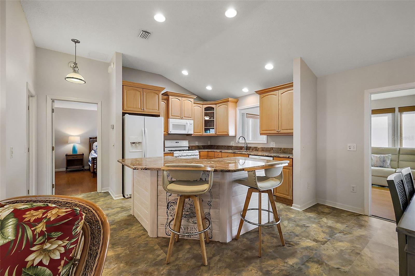
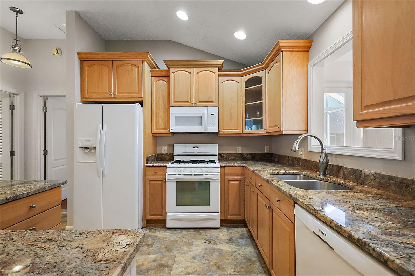
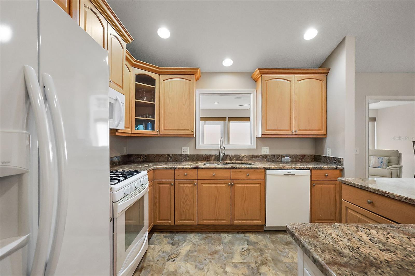
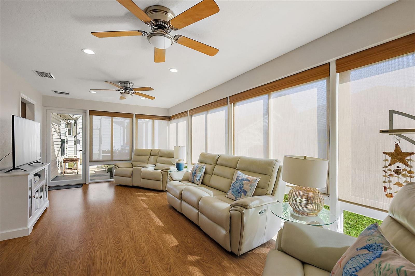
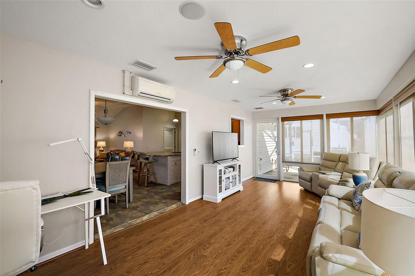
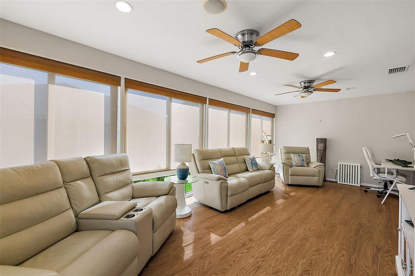
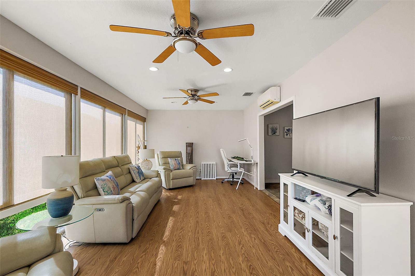
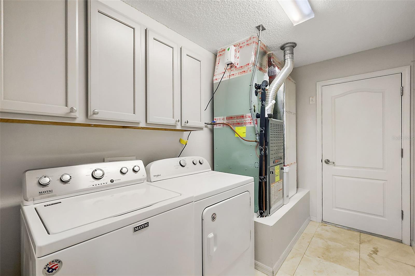
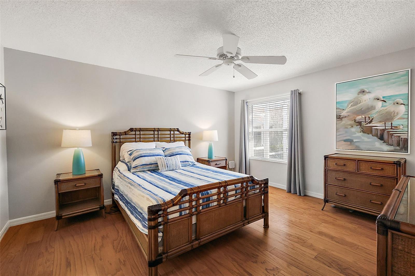
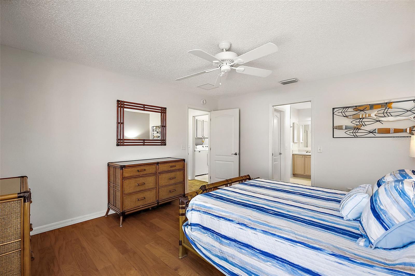
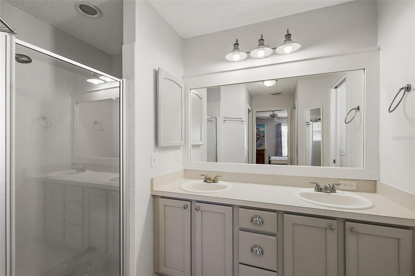
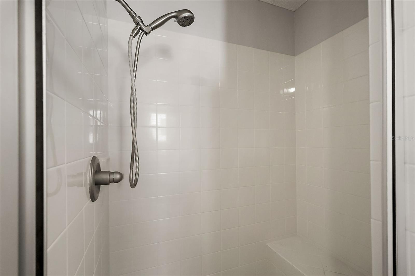
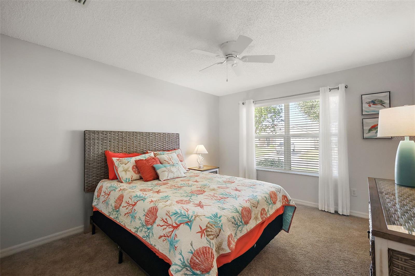
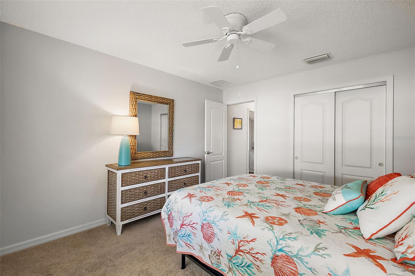
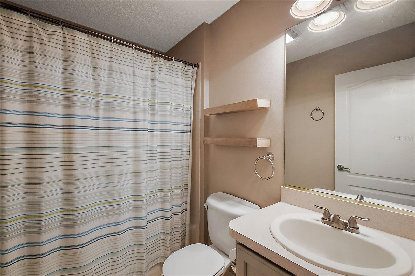
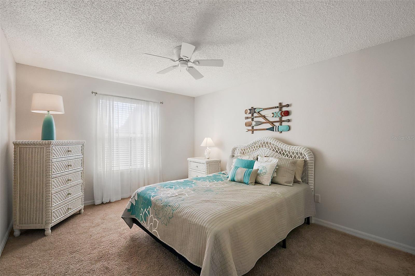
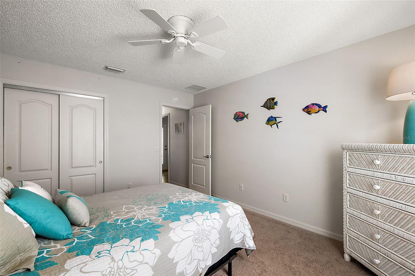
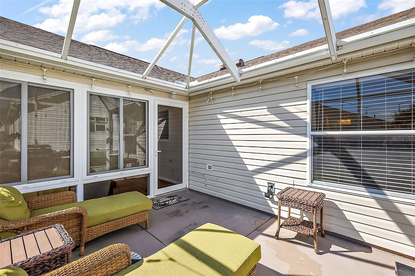
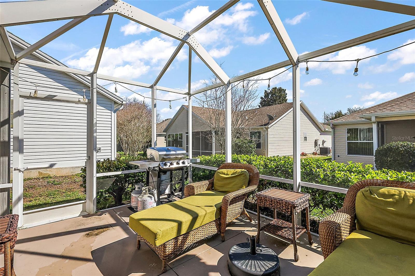
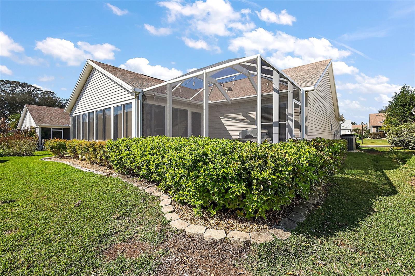
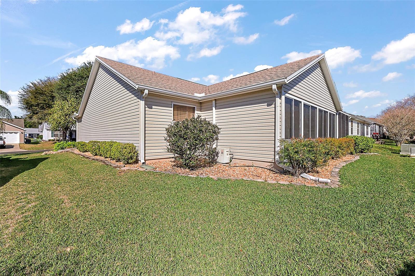
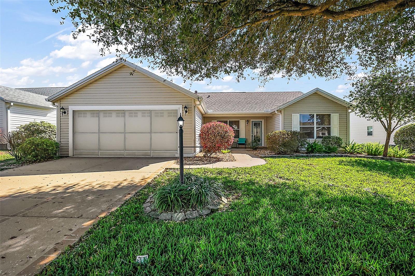
BOND PAID! This beautifully 3/2 Bougainvilla (Amarillo) in the Village of Woodbury is the perfect blend of comfort and convenience, featuring a spacious climate-controlled Florida room, a private patio with a birdcage, and recent updates, including a newer roof (2021), HVAC (2020), and water heater (2021). From the moment you arrive, the custom-painted driveway and covered front porch create a welcoming first impression. Step inside through the decorative leaded glass door into an OPEN CONCEPT living area with vaulted ceilings, low-maintenance vinyl tile flooring, a large window for natural light, and seamless flow between the living room, dining room, and kitchen. The kitchen boasts white appliances (GAS COOKING), GRANITE countertops, a center island with a breakfast bar, a tile backsplash, and a passthrough above the sink leading to the Florida room. The 24x12 Florida room offers year-round enjoyment with remote-controlled heating and AC, retractable screens, and double ceiling fans, while the 15x12 attached patio with a birdcage provides the perfect outdoor retreat. The primary suite includes double walk-in closets and an en suite bathroom with dual sinks and a walk-in shower with a built-in bench. Two additional bedrooms – privately located on the opposite side of this SPLIT FLOOR PLAN – feature built-in closets, with the second bedroom offering a large window for added natural light. The guest bathroom includes a single vanity and a tub/shower combo. The INTERIOR LAUNDRY ROOM provides additional convenience with cabinets above the washer and dryer and a door leading to the full TWO-CAR GARAGE, which features attic access, a utility sink, sealed and painted flooring, and a garage screen door. Enjoy peace of mind with a NEW ROOF (2021), HVAC (2020), and water heater (2021). Located close to Nancy Lopez Legacy Country Club & Championship Golf Course, Glenview Country Club & Championship Golf Course, Mulberry Regional Recreation Center, Savannah Regional Recreation Center, Springdale Walking Trail, Mulberry Dog Park, neighborhood pools, pickleball, tennis, bocce, shuffleboard, shopping, and restaurants. PLEASE WATCH OUR WALKTHROUGH VIDEO OF THIS BEAUTIFULLY UPDATED HOME IN A FANTASTIC LOCATION, and CALL TODAY for your private showing or virtual tour!
Property Details
| Property Features | Property Features | |||
|---|---|---|---|---|
| MLS ID: | MFRG5093151 | Year Built: | 2002 | |
| Appliances: | Dishwasher, Dryer, Microwave, Range, Refrigerator, Washer | Association Amenities: | Fence Restrictions, Park, Pickleball Court(s), Playground, Pool, Recreation Facilities, Shuffleboard Court, Tennis Court(s), Trail(s), Vehicle Restrictions | |
| Association Fee Includes: | Pool, Recreational Facilities | Community Features: | Community Mailbox, Deed Restrictions, Dog Park, Golf Carts OK, Golf, Park, Playground, Pool, Special Community Restrictions, Tennis Court(s) | |
| Construction Materials: | Vinyl Siding, Frame | Cooling: | Central Air | |
| Country: | US | County Or Parish: | Marion | |
| Direction Faces: | North | Exterior Features: | Sliding Doors | |
| Flooring: | Carpet, Luxury Vinyl, Tile | Foundation Details: | Slab | |
| Furnished: | Unfurnished | Heating: | Central, Natural Gas | |
| Laundry Features: | Inside, Laundry Room | Levels: | One | |
| Listing Agreement: | Exclusive Right To Sell | Listing Terms: | Cash, Conventional, FHA, VA Loan | |
| Lot Features: | Landscaped, Level, Near Golf Course, Paved | Occupant Type: | Vacant | |
| Other Equipment: | Irrigation Equipment | Parking Features: | Golf Cart Parking | |
| Pets Allowed: | Breed Restrictions | Possession: | Close Of Escrow | |
| Property Sub Type: | Single Family Residence | Property Type: | Residential | |
| Road Responsibility: | Public Maintained Road | Road Surface Type: | Paved | |
| Roof: | Shingle | Sewer: | Public Sewer | |
| Showing Requirements: | Appointment Only, ShowingTime | Special Listing Conditions: | None | |
| Standard Status: | Active | State Or Province: | FL | |
| Utilities: | Electricity Connected | Vegetation: | Trees/Landscaped | |
| Water Source: | Public | |||
| Rooms | Rooms | |||
|---|---|---|---|---|
| Living Room: | 16x16 ft | Dining Room: | 12x11 ft | |
| Kitchen: | 11x10 ft | Primary Bedroom: | 14x15 ft | |
| Bedroom 2: | 12x14 ft | Bedroom 3: | 12x13 ft | |
We love to hear from you