


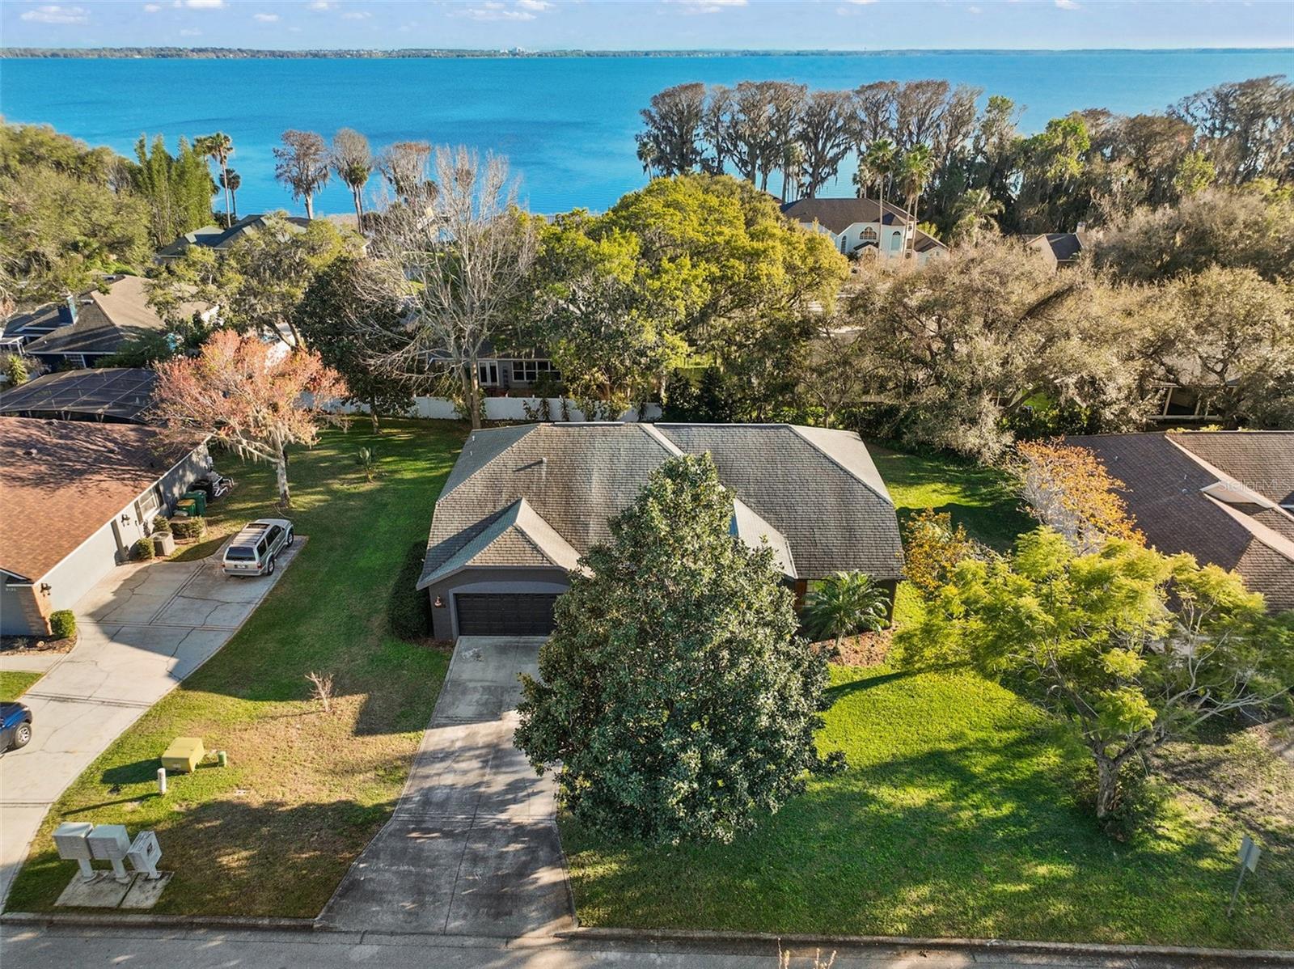
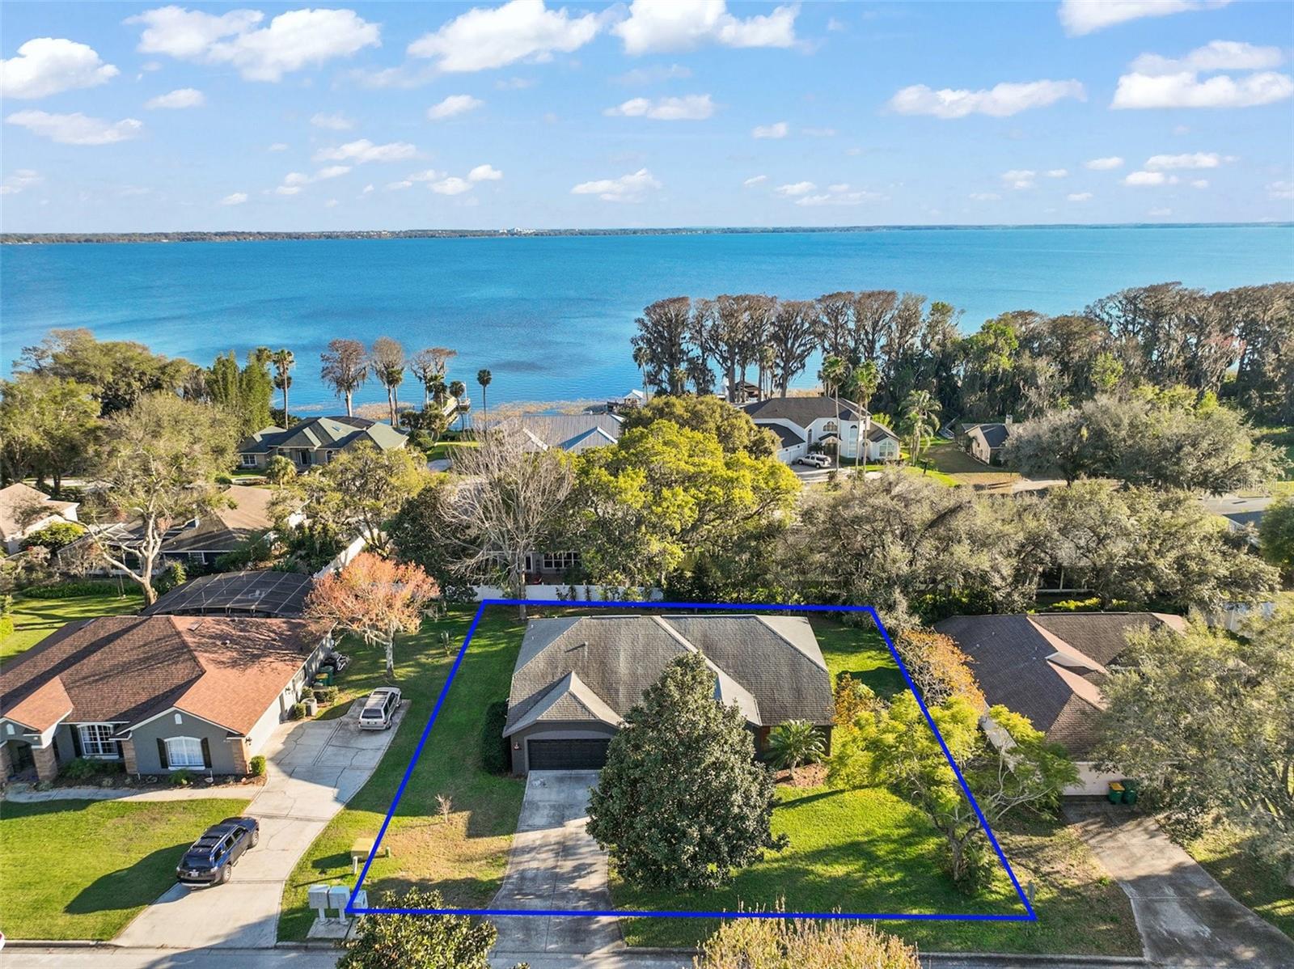
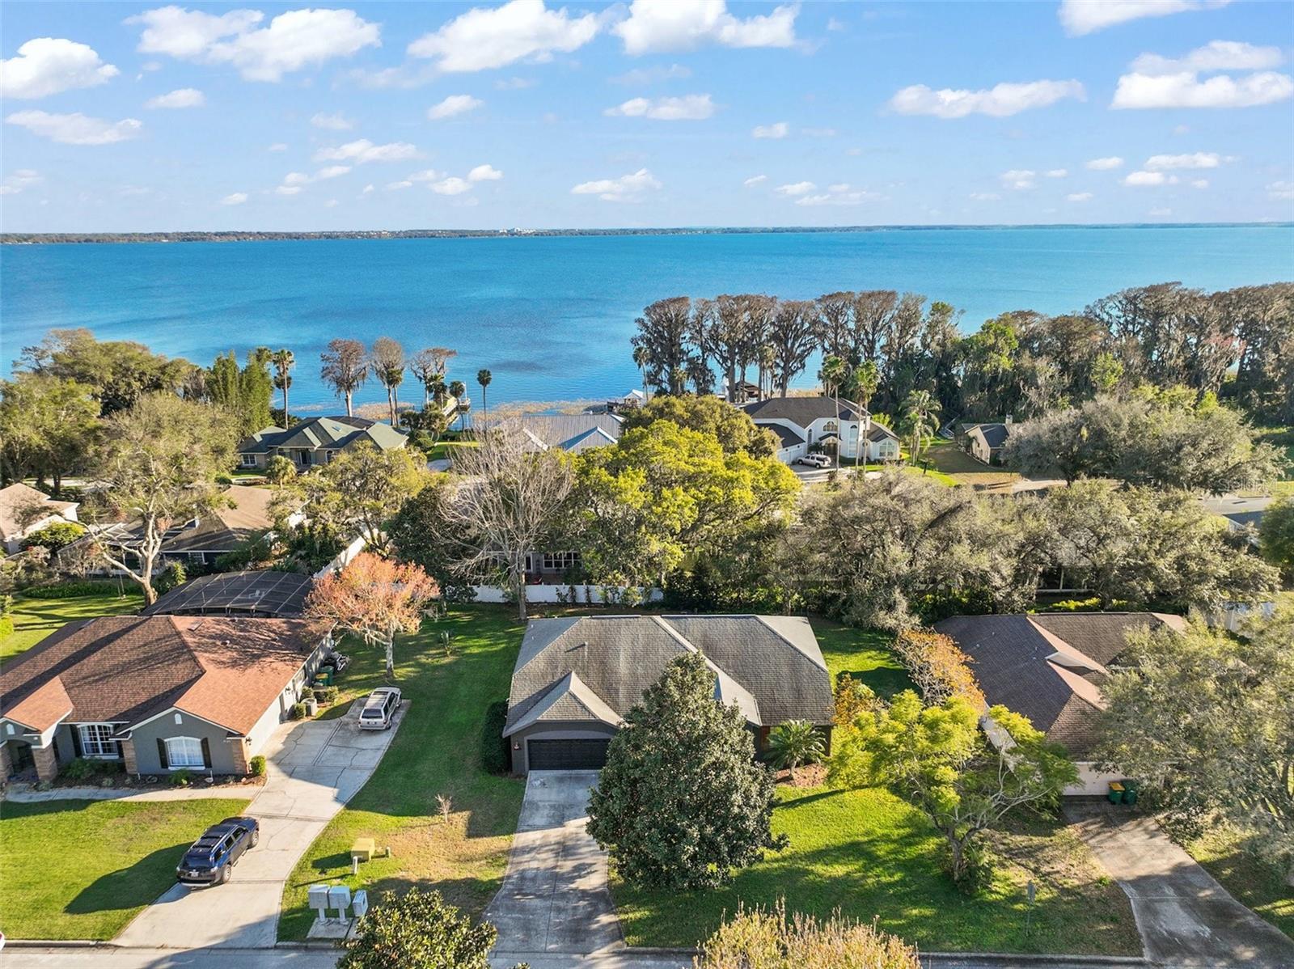
3130 BULKLEY PL, EUSTIS, FL, 32726
$369,900
Residential
|
Bedrooms
3
|
Bathrooms
2
|
Living Area
2,012 Sqft
|
Lot Size
12,500 Sqft
|
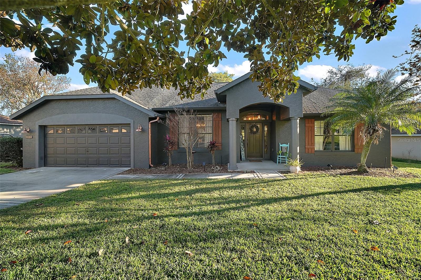
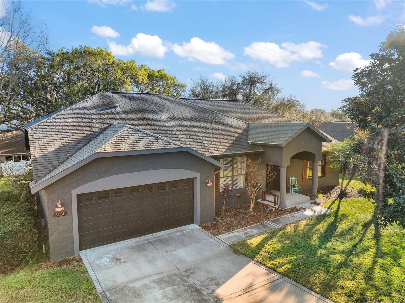
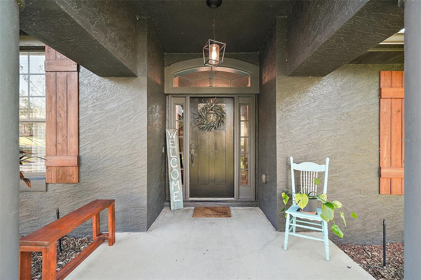
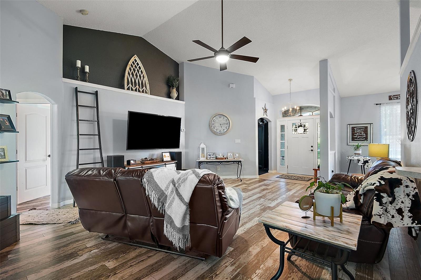
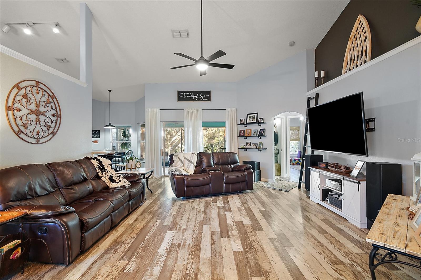
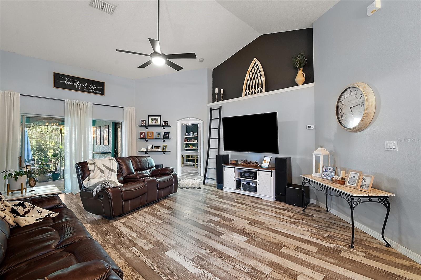
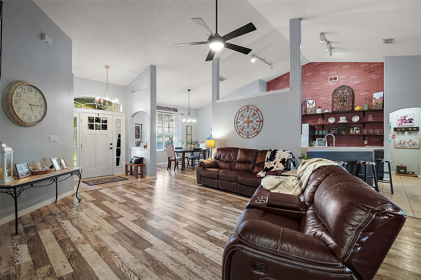
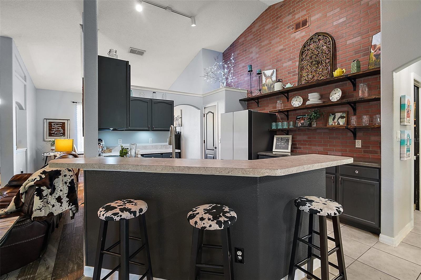
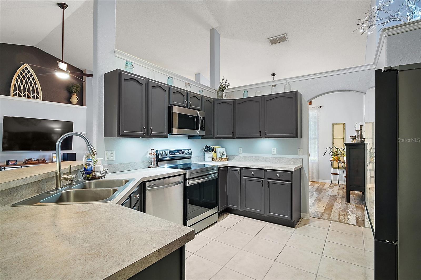
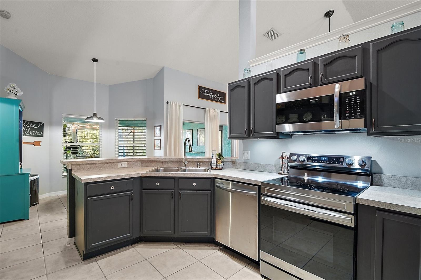
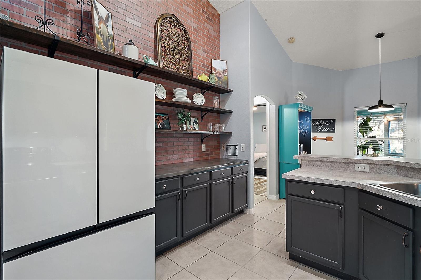
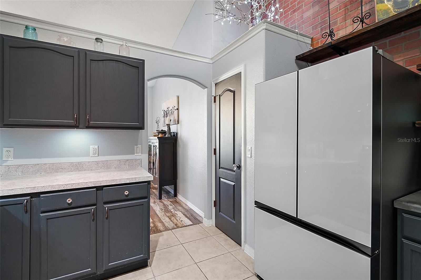
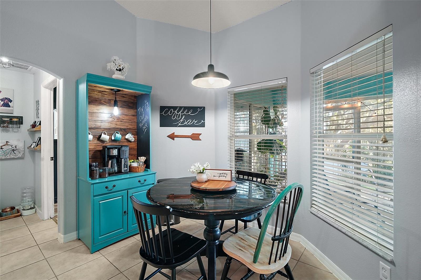
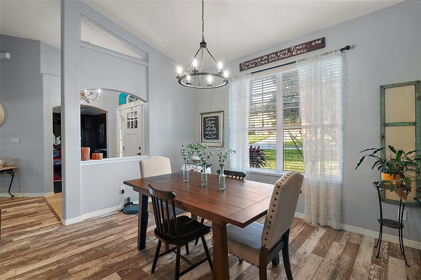
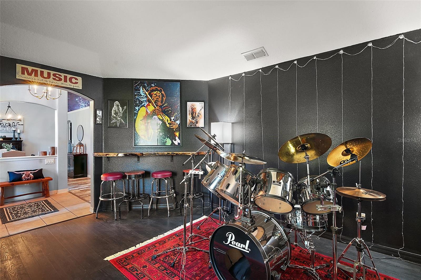
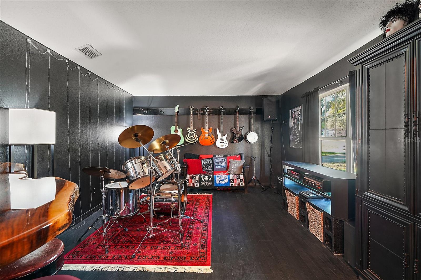
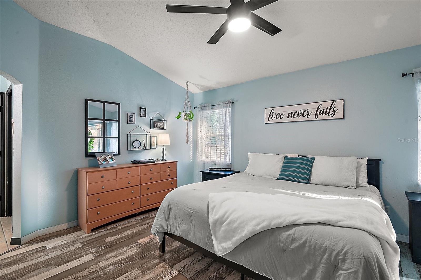
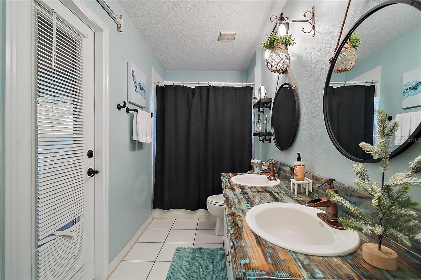
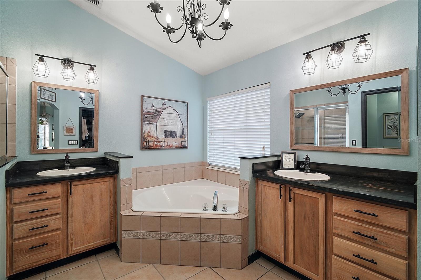
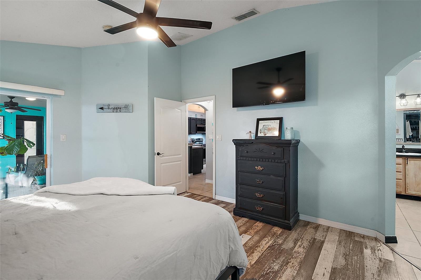
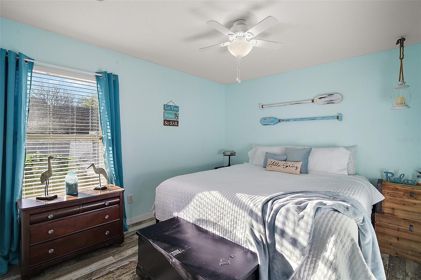
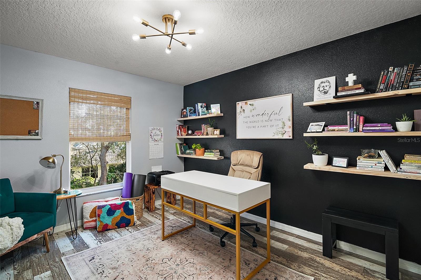
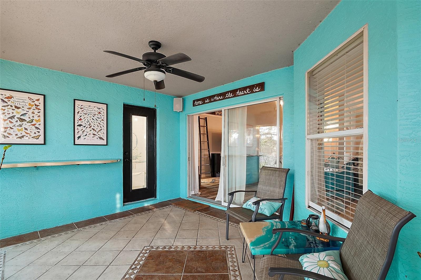
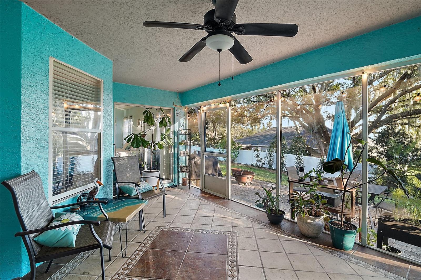
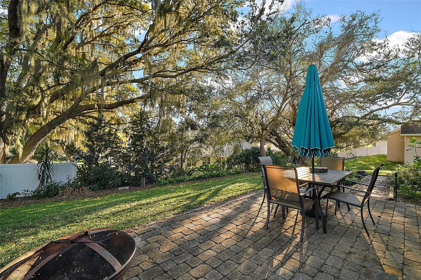
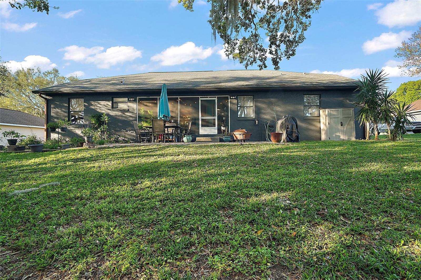
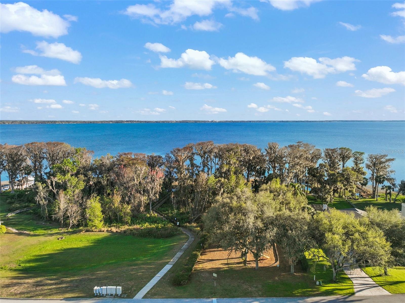
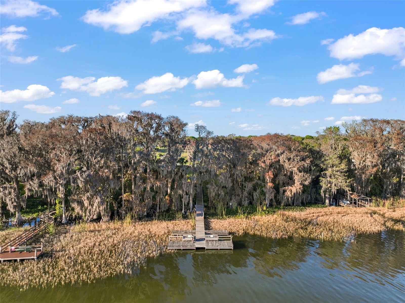
STUNNING 3 bedroom 2 bath home located in the highly sought-after Westgate neighborhood. This fantastic home offers the perfect blend of style, comfort, and functionality. The home is ideal for the water enthusiasts which comes with boating privleges on Lake Eustis which is part of the famous Chain Of Lakes. Step inside to find custom touches and numerous upgrades throughout, including new laminate flooring that adds a modern, seamless look. The spacious kitchen boasts updated applicances including a Samsung Bespoke refrigerator with removable glass panels to customize your mood for the day. Relax in the screened-in lanai, perfect for enjoying Florida's beautiful weather, complete with outdoor speakers for entertainment. Thoughtful details, from upgraded fixtures to stylish finishes, make this a truly special home. Don't miss out on this incredible opportunity to own a home in WESTGATE ON LAKE EUSTIS!
Property Details
| Property Features | Property Features | |||
|---|---|---|---|---|
| MLS ID: | MFRG5093390 | Year Built: | 2004 | |
| Appliances: | Dishwasher, Disposal, Electric Water Heater, Microwave, Range, Refrigerator | Community Features: | Playground, Sidewalks | |
| Construction Materials: | Block, Stucco | Cooling: | Central Air | |
| Country: | US | Direction Faces: | North | |
| Exterior Features: | Irrigation System, Lighting, Sidewalk, Sliding Doors | Flooring: | Laminate, Tile | |
| Foundation Details: | Slab | Heating: | Heat Pump | |
| Laundry Features: | Inside, Laundry Room, Washer Hookup | Levels: | One | |
| Listing Agreement: | Exclusive Right To Sell | Listing Terms: | Cash, Conventional, FHA, VA Loan | |
| Occupant Type: | Owner | Pets Allowed: | Yes | |
| Property Sub Type: | Single Family Residence | Property Type: | Residential | |
| Road Surface Type: | Asphalt, Paved | Roof: | Shingle | |
| Sewer: | Septic Tank | Showing Requirements: | Supra Lock Box, ShowingTime | |
| Special Listing Conditions: | None | Standard Status: | Active | |
| State Or Province: | FL | Utilities: | Public | |
| Water Source: | Public | |||
| Rooms | Rooms | |||
|---|---|---|---|---|
| Living Room: | 13x16 ft | Great Room: | 17x22 ft | |
| Dining Room: | 12x14 ft | Kitchen: | 10x12 ft | |
| Dinette: | 10x10 ft | Primary Bedroom: | 13x16 ft | |
| Bathroom 2: | 11x12 ft | Bedroom 3: | 11x11 ft | |
We love to hear from you