


1787 SUNSET RIDGE DR, MASCOTTE, FL, 34753
$400,000
Residential
|
Bedrooms
5
|
Bathrooms
3
|
Living Area
3,072 Sqft
|
Lot Size
12,000 Sqft
|
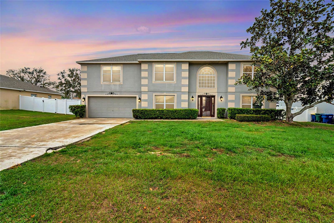
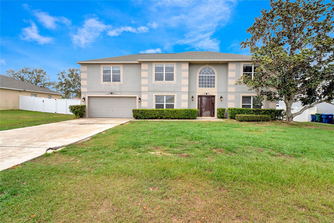
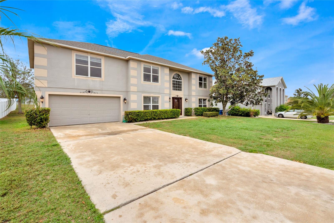
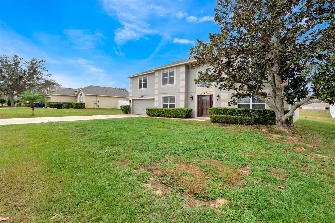
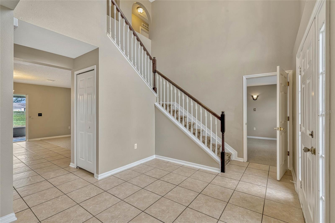
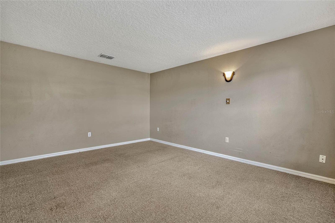
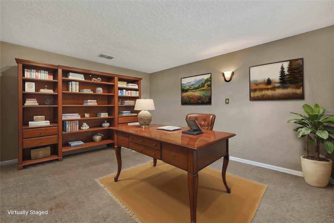
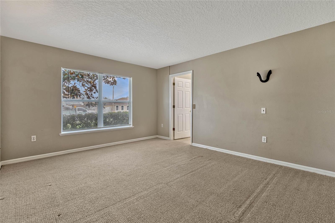
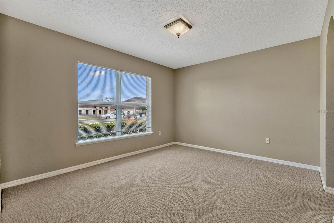
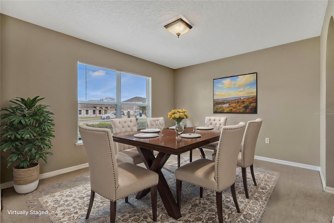
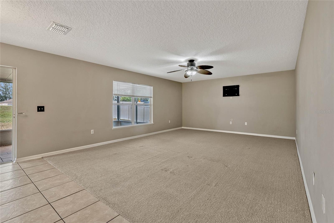
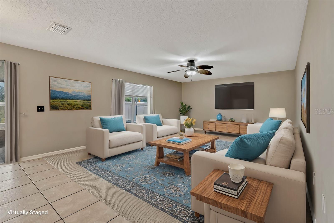
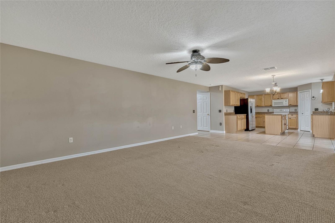
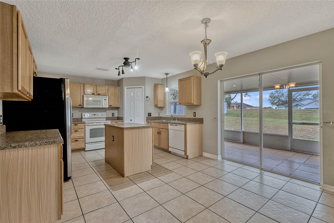
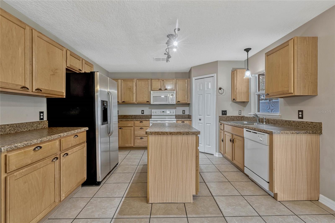
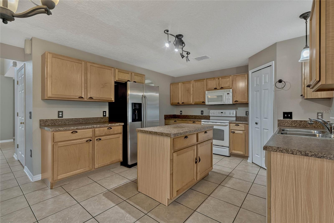
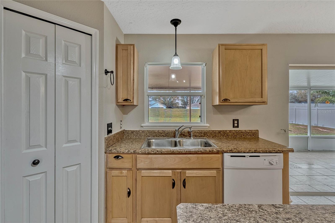
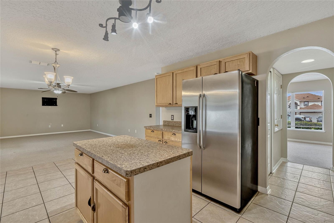
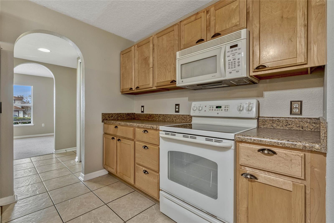
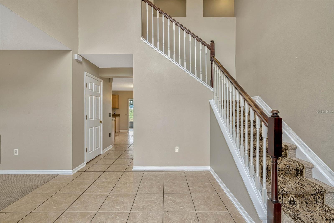
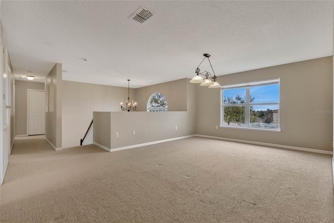
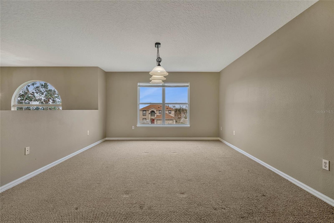
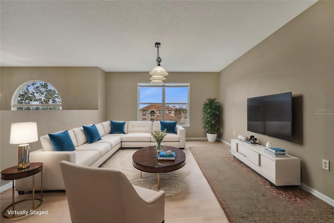
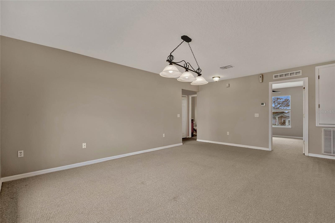
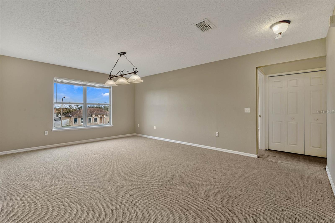
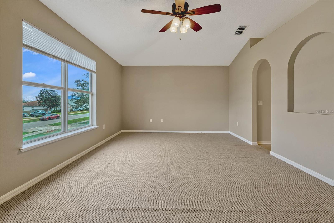
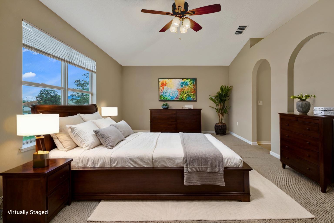
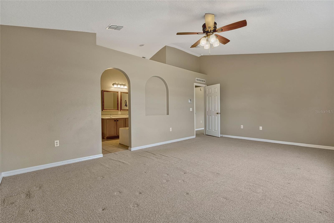
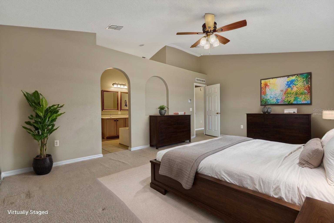
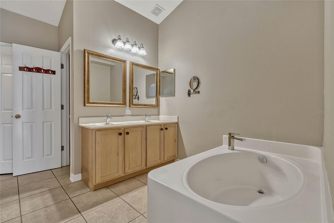
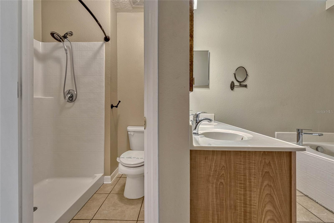
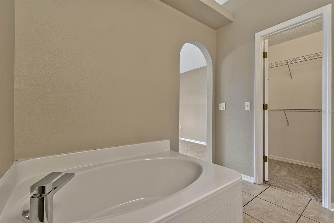
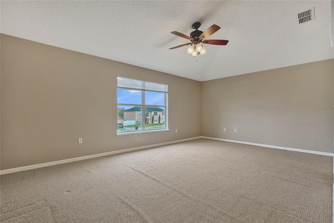
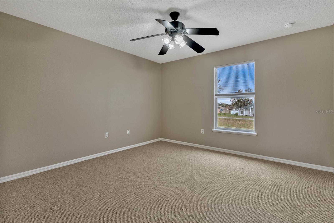
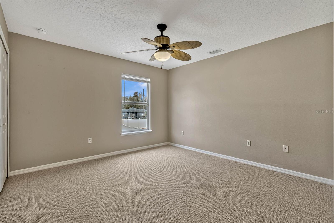
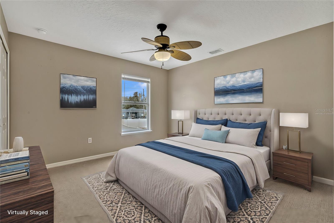
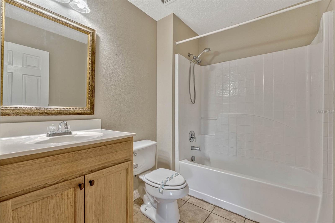
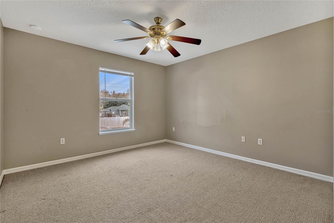
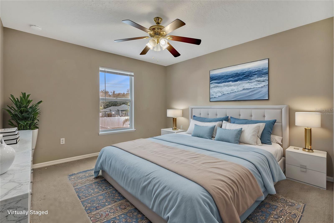
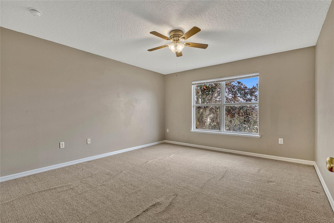
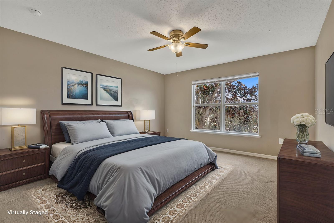
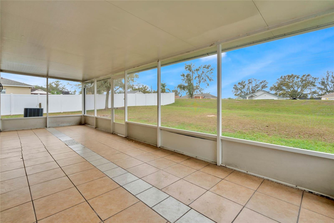
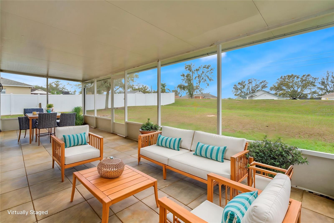
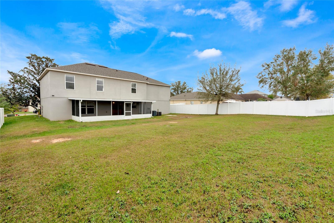
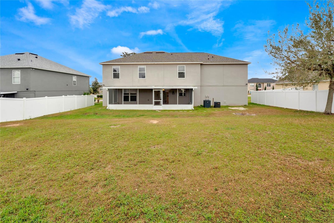
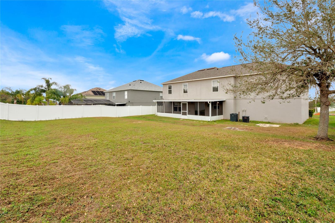
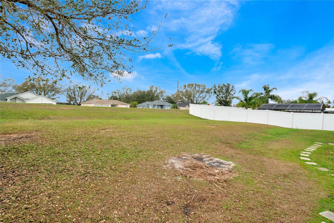
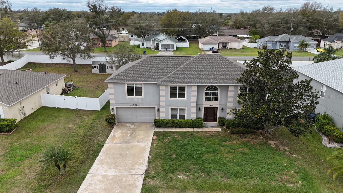
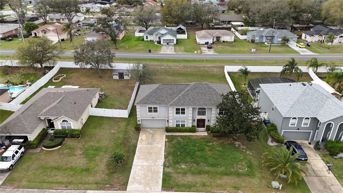
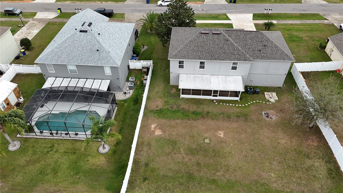
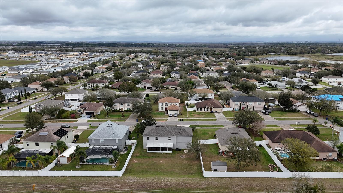
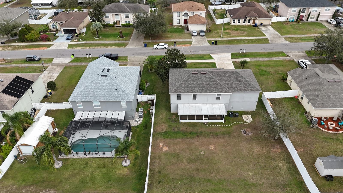
One or more photo(s) has been virtually staged. Welcome to this Spacious 5-bedroom home featuring a theater room/office, 2.5 baths, and an oversized 2-car garage—plus a large driveway with space for six more cars! NEW ROOF 2023. New AC 2022 for second floor. Step inside to a grand 2-story foyer filled with natural light. The formal dining room provides direct access to the kitchen for added convenience, while the massive family room is perfect for hosting gatherings. The spacious kitchen features an island and ample storage, leading to a 30x10 screened and covered lanai overlooking your oversized .28-acre lot (80x150). There’s plenty of room to add a pool, play area, or simply unwind in your private backyard. Upstairs, a versatile loft offers endless possibilities—use it as a family room, game room, or office. The large primary suite includes a walk-in closet, dual vanity, walk-in shower, and a relaxing garden tub. Located in the Dukes Lake subdivision, this home is just a mile from FL-33 N/State Rte 50 for an easy commute and less than 3 miles from Downtown Groveland and Lake David Park, where you can enjoy farmers' markets, street festivals, restaurants, food trucks, fireworks, fishing, and more. Plus, you’re only 9 miles from Downtown Clermont, offering parks, trails, lakefront activities, and year-round events. Don’t miss out on this incredible home—schedule your showing today!
Property Details
| Property Features | Property Features | |||
|---|---|---|---|---|
| MLS ID: | MFRG5093403 | Year Built: | 2005 | |
| Appliances: | Dishwasher, Disposal, Electric Water Heater, Microwave, Range, Refrigerator | Association Fee Includes: | Common Area Taxes | |
| Construction Materials: | Block, Stucco | Cooling: | Central Air | |
| Country: | US | Direction Faces: | North | |
| Disclosures: | Flood Disclosure, HOA/PUD/Condo Disclosure, Seller Property Disclosure | Exterior Features: | Lighting, Sliding Doors | |
| Flooring: | Carpet, Ceramic Tile | Foundation Details: | Slab | |
| Furnished: | Unfurnished | Heating: | Central, Electric | |
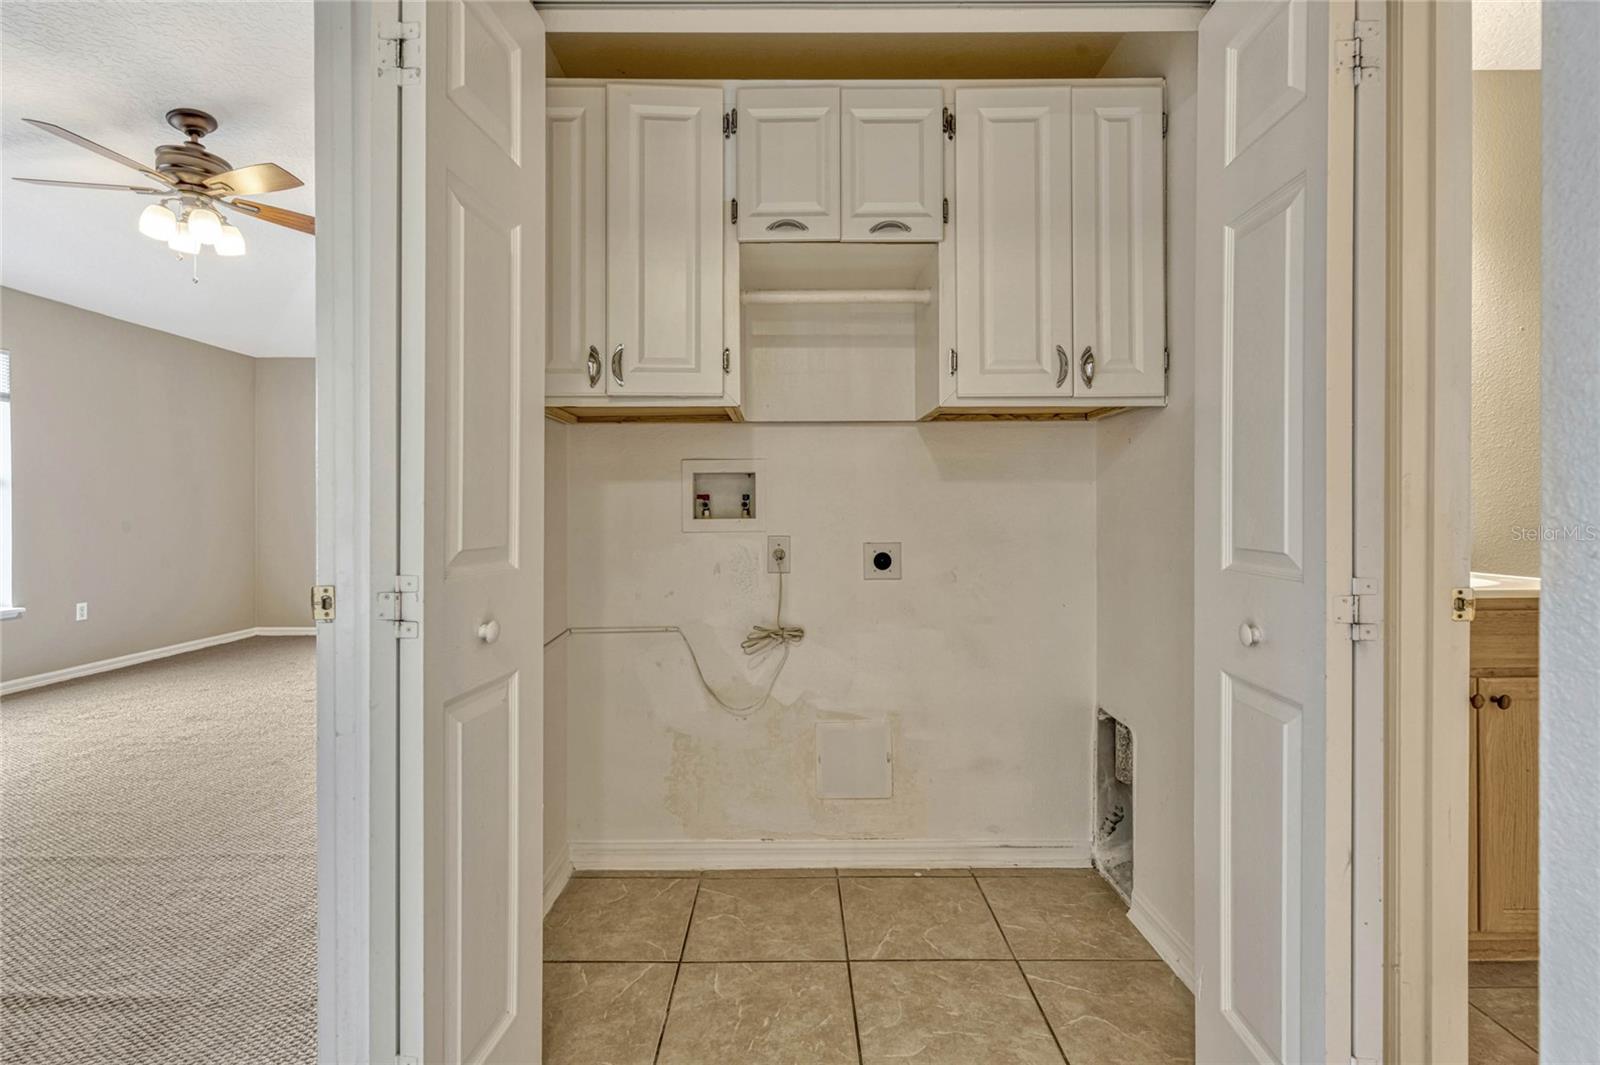
| Laundry Features: | Laundry Closet | Levels: | Two | |
| Listing Agreement: | Exclusive Right To Sell | Listing Terms: | Cash, Conventional, FHA, USDA Loan, VA Loan | |
| Lot Features: | City Limits, Paved | Occupant Type: | Vacant | |
| Parking Features: | Garage Door Opener | Patio And Porch Features: | Covered, Patio, Screened | |
| Pets Allowed: | Yes | Possession: | Close Of Escrow | |
| Property Condition: | Completed | Property Sub Type: | Single Family Residence | |
| Property Type: | Residential | Road Surface Type: | Asphalt | |
| Roof: | Shingle | Security Features: | Smoke Detector(s) | |
| Sewer: | Public Sewer | Showing Requirements: | ShowingTime | |
| Special Listing Conditions: | None | Standard Status: | Active | |
| State Or Province: | FL | Utilities: | Cable Available, Cable Connected, Electricity Available, Electricity Connected, Phone Available, Public, Sewer Available, Sewer Connected, Street Lights, Underground Utilities, Water Available, Water Connected | |
| Vegetation: | Oak Trees, Trees/Landscaped | Water Source: | Public | |
| Rooms | Rooms | |||
|---|---|---|---|---|
| Bedroom 2: | 12x12 ft | Bedroom 3: | 12x12 ft | |
| Bedroom 4: | 12x12 ft | Bedroom 5: | 14x14 ft | |
| Media Room: | 15x13.4 ft | Primary Bedroom: | 19.7x13 ft | |
| Dining Room: | 13x11 ft | Kitchen: | 13x13 ft | |
| Great Room: | 15x26 ft | Dinette: | 5x13 ft | |
| Foyer: | 9.6x9.9 ft | Loft: | 16x12.5 ft | |
| Balcony/Porch/Lanai: | 30x10 ft | |||
We love to hear from you