


9060 SARAH DR, POLK CITY, FL, 33868
$235,500
Residential
|
Bedrooms
3
|
Bathrooms
2
|
Living Area
1,577 Sqft
|
Lot Size
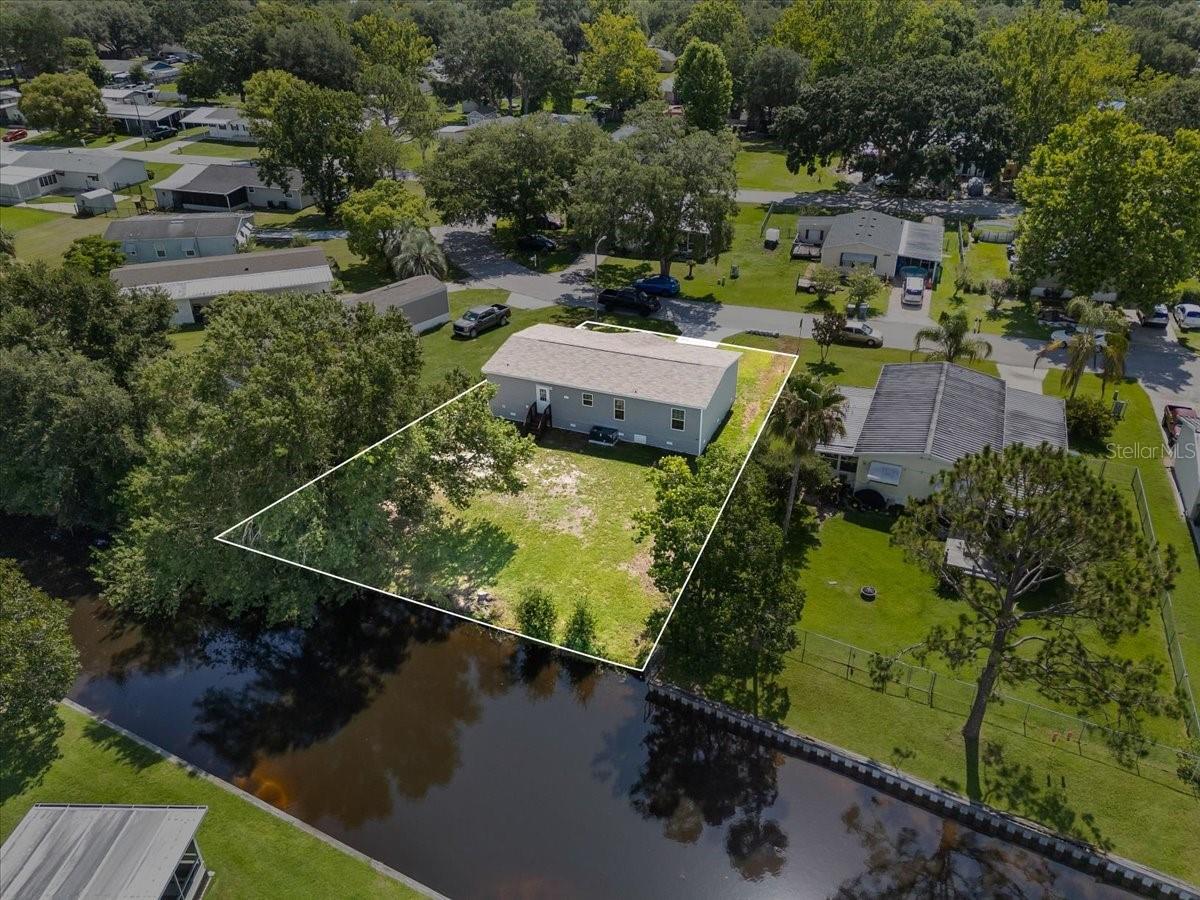
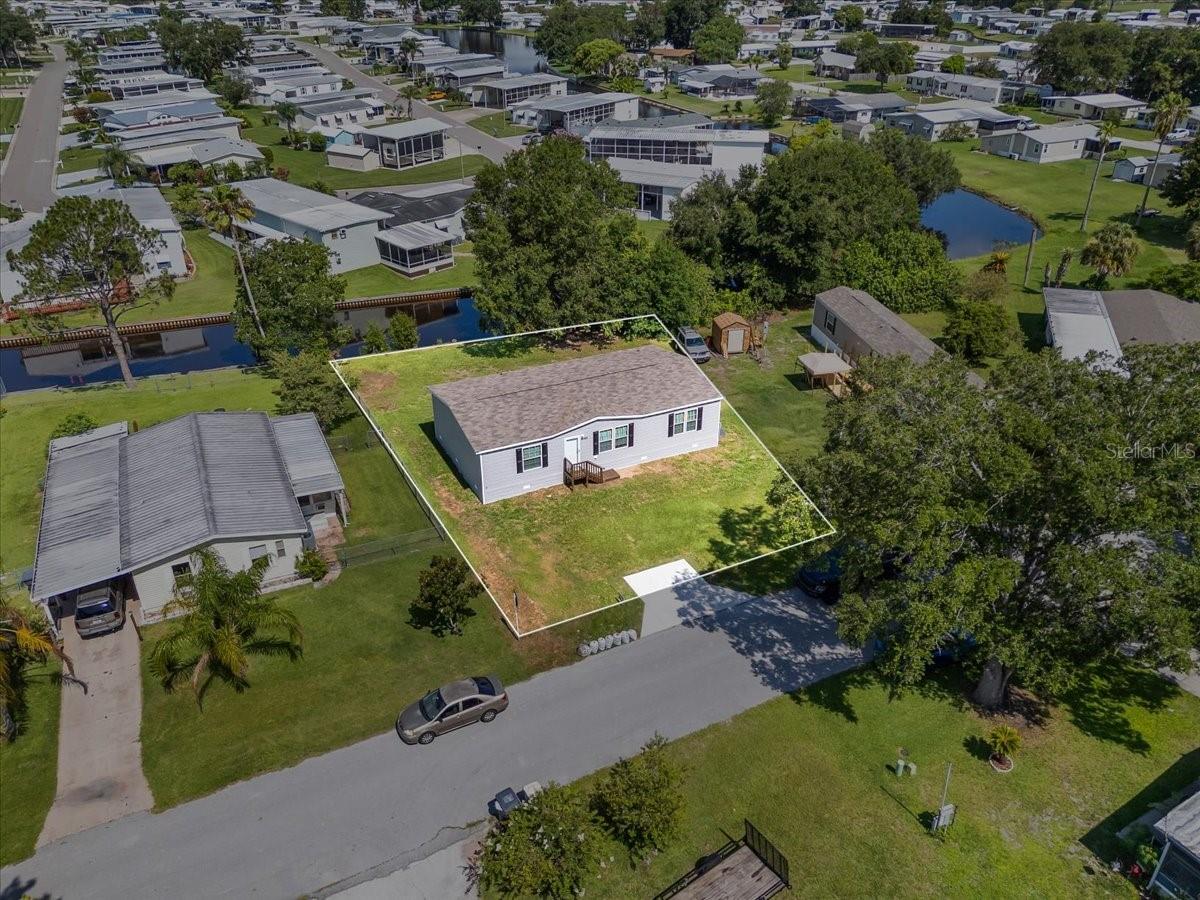
10,581 Sqft
|
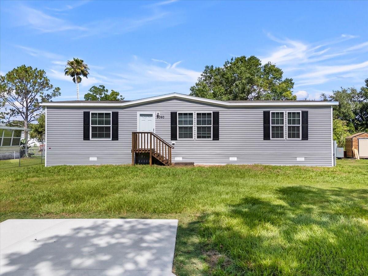
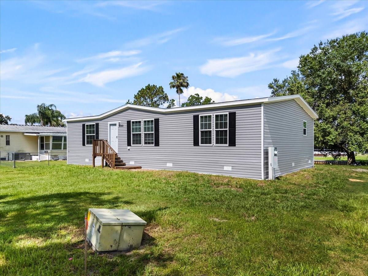
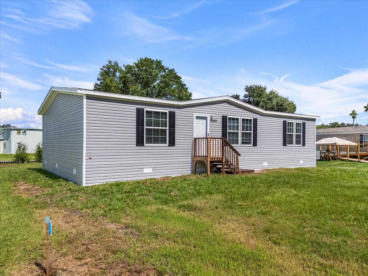
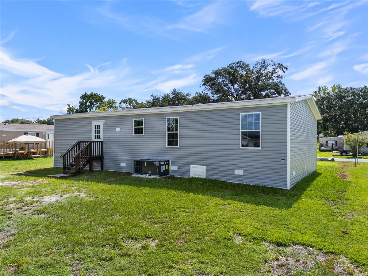
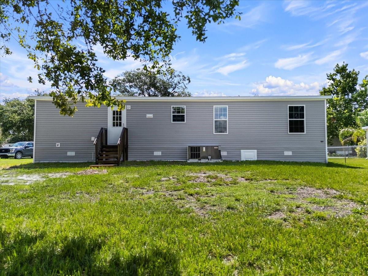
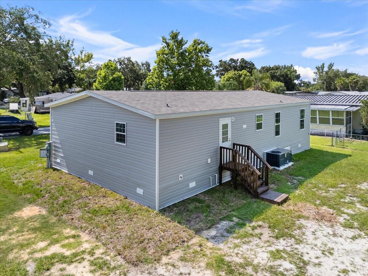
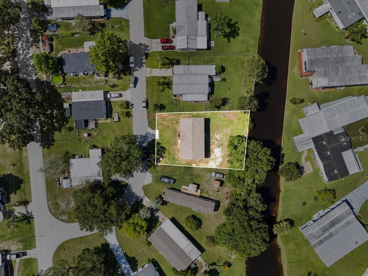
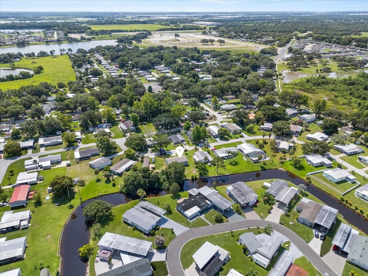
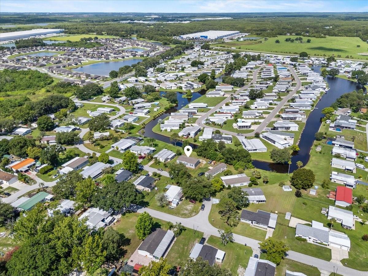
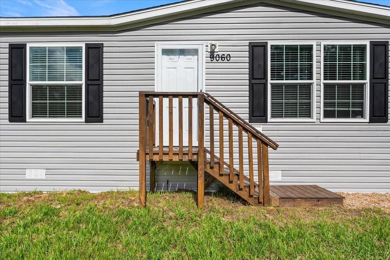
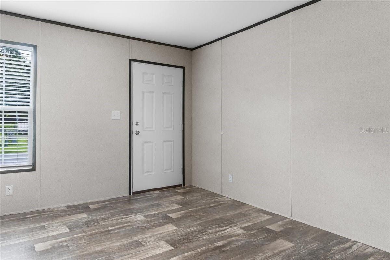
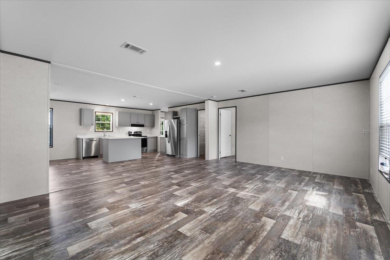
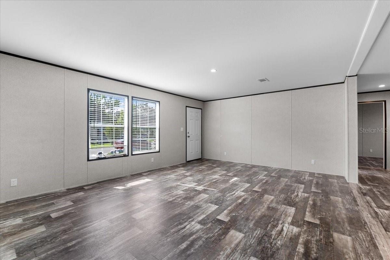
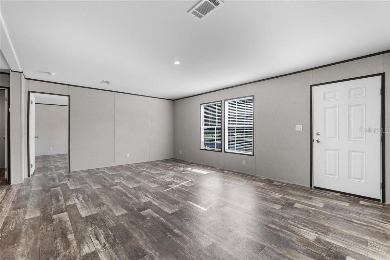
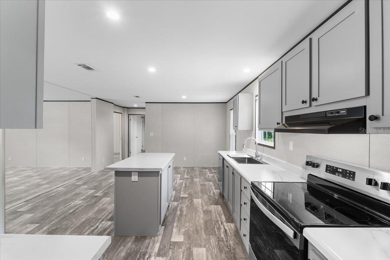
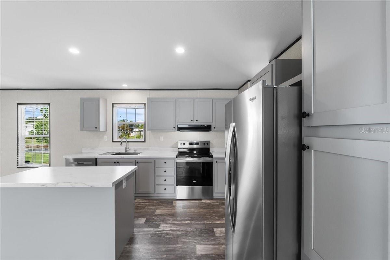
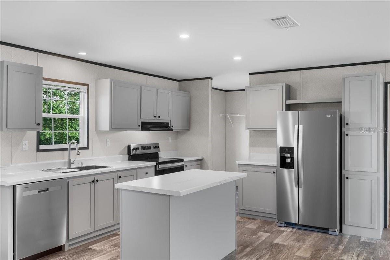
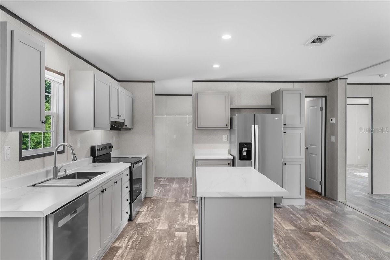
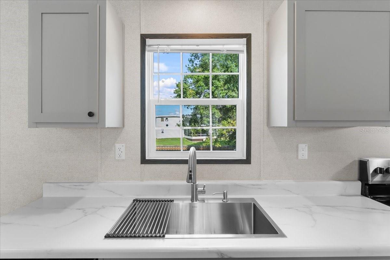
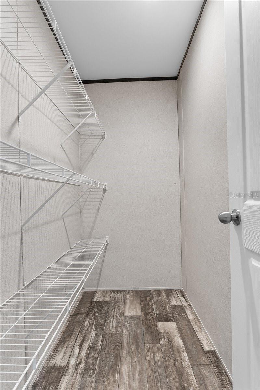
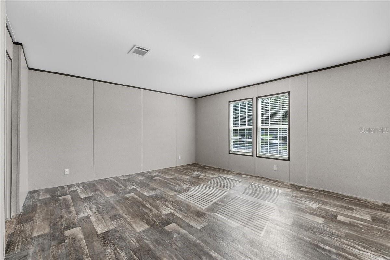
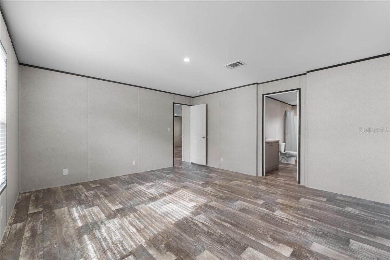
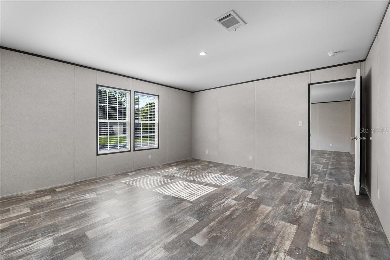
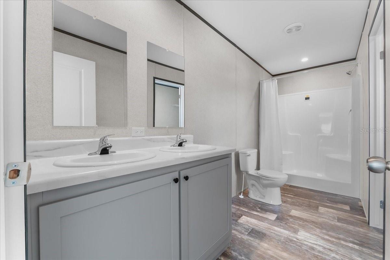
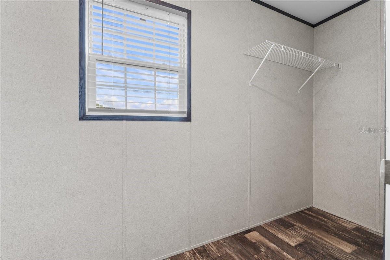
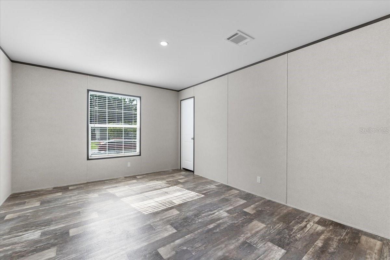
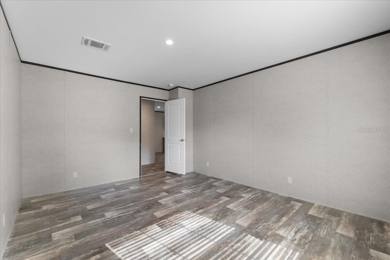
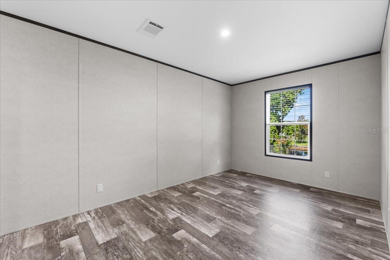
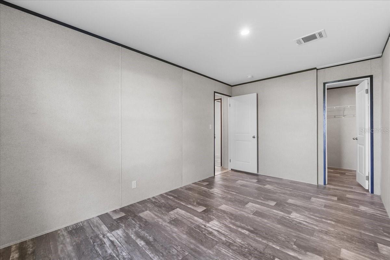
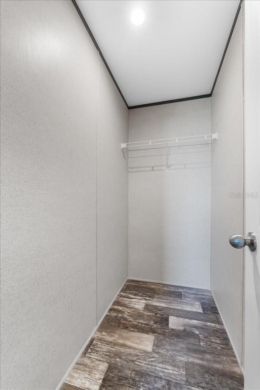
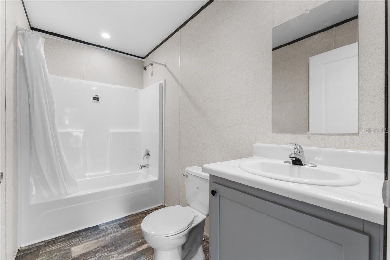
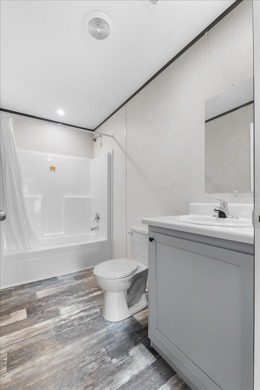
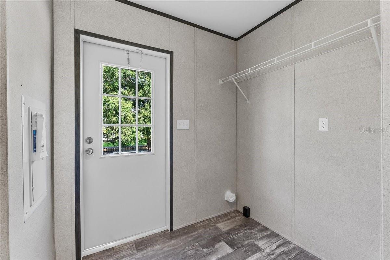
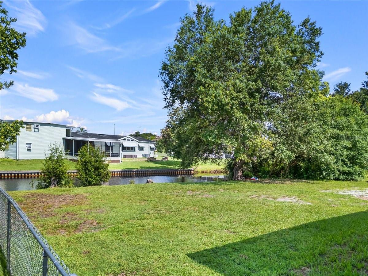
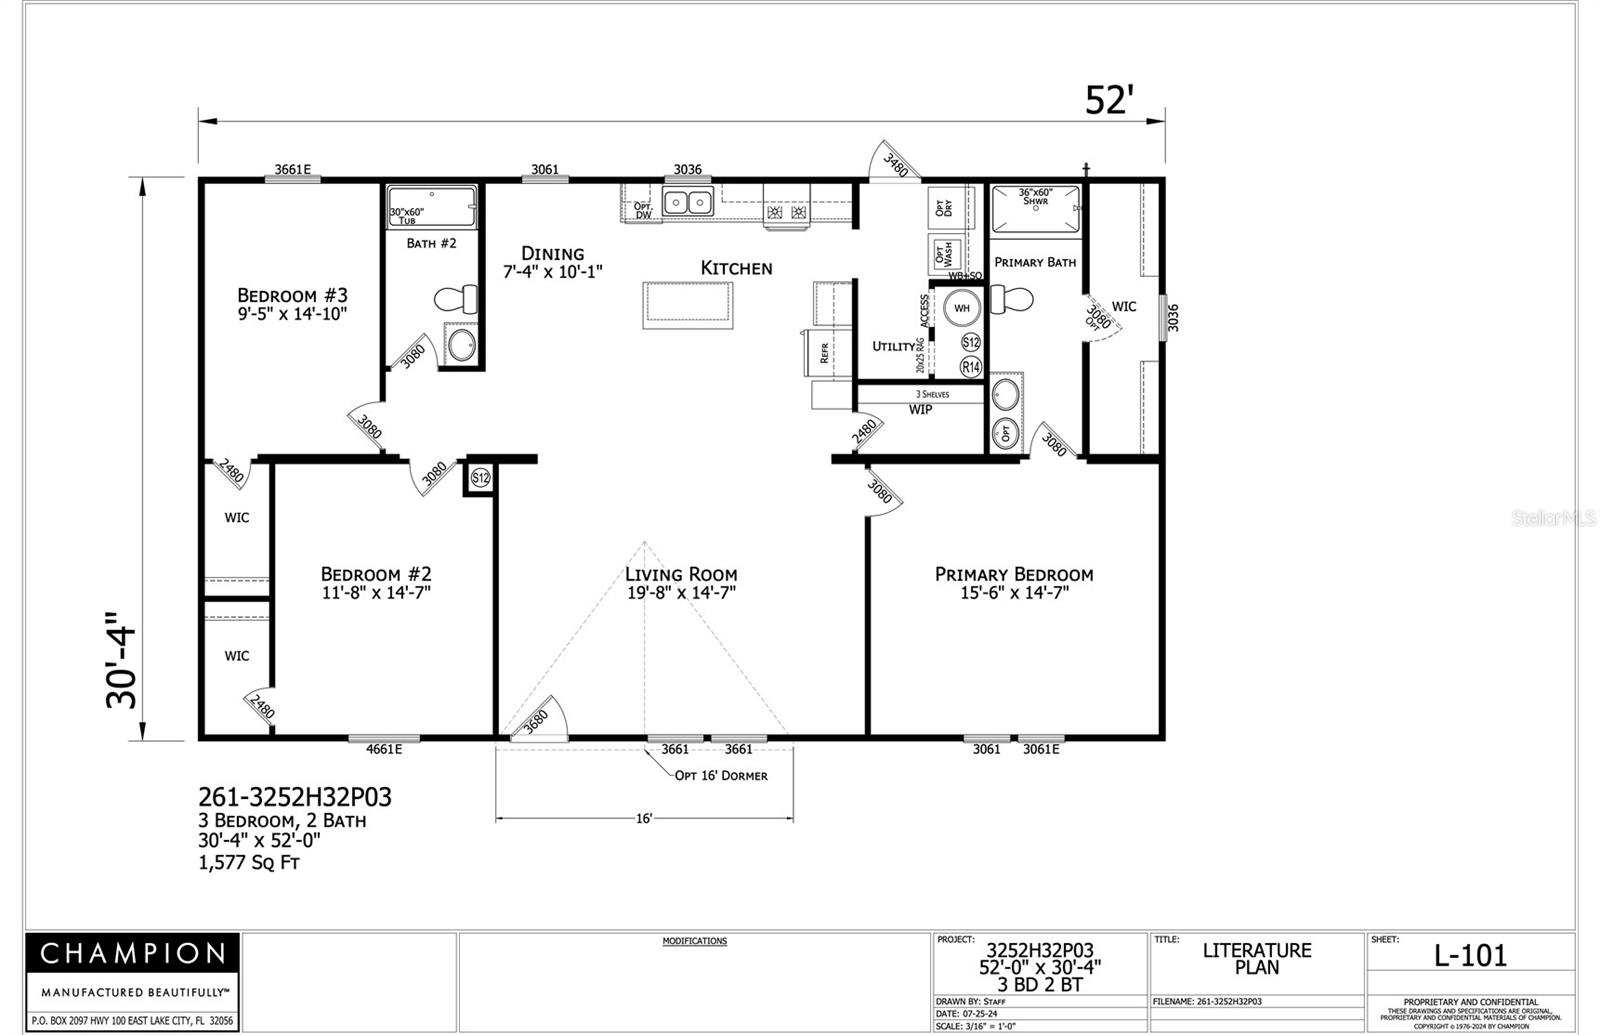
Experience the perfect blend of modern living and natural beauty with this brand-new manufactured home, offering 75 feet of serene water frontage! This beautifully designed 3-bedroom, 2-bathroom home offers a spacious, open floor plan ideal for modern living. From the moment you step inside, you’ll appreciate the high quality finishes and attention to detail with vinyl flooring throughout. The spacious living room seamlessly flows into the kitchen and dining area, perfect for entertaining guests. The master bedroom is a serene retreat, with a luxurious en-suite master bath with a dual sink vanity, shower and a walk-in closet. The chef-inspired kitchen is equipped with brand-new stainless steel appliances, featuring a central island with a breakfast bar, shaker-style cabinets and pantry. Two additional bedrooms provide plenty of space for family members or guests, each with walk-in closet. Enjoy the added convenience of a utility room, perfect for laundry and extra storage. The guest bathroom offers a tub, perfect for unwinding after a long day. Located in Mount Olive Heights in Polk City with easy access to a variety of local amenities, including shopping centers and restaurants. This home is at a prime location with no HOA and no lot rent! Don't miss out on this incredible opportunity to make this brand-new home yours! Schedule your viewing today and experience the best of Florida living.
Property Details
| Property Features | Property Features | |||
|---|---|---|---|---|
| MLS ID: | MFRG5093405 | Year Built: | 2025 | |
| Appliances: | Dishwasher, Electric Water Heater, Range, Range Hood, Refrigerator | Body Type: | Double Wide | |
| Construction Materials: | Vinyl Siding | Cooling: | Central Air | |
| Country: | US | County Or Parish: | Polk | |
| Direction Faces: | Southeast | Exterior Features: | Private Mailbox | |
| Flooring: | Luxury Vinyl | Foundation Details: | Crawlspace, Pillar/Post/Pier | |
| Furnished: | Unfurnished | Heating: | Central, Electric, Heat Pump | |
| Laundry Features: | Inside, Laundry Room | Levels: | One | |
| Listing Agreement: | Exclusive Right To Sell | Listing Terms: | Cash, Conventional, FHA, USDA Loan, VA Loan | |
| Occupant Type: | Vacant | Pets Allowed: | Yes | |
| Possession: | Close Of Escrow | Property Condition: | Completed | |
| Property Sub Type: | Manufactured Home | Property Type: | Residential | |
| Road Surface Type: | Asphalt | Roof: | Shingle | |
| Security Features: | Smoke Detector(s) | Sewer: | Public Sewer | |
| Showing Requirements: | Call Listing Agent 2, Go Direct, ShowingTime | Special Listing Conditions: | None | |
| Standard Status: | Active | State Or Province: | FL | |
| Utilities: | Cable Available, Electricity Connected, Phone Available, Sewer Connected, Water Connected | View: | Trees/Woods, Water | |
| Water Source: | Public | Window Features: | Blinds | |
| Rooms | Rooms | |||
|---|---|---|---|---|
| Living Room: | 14.7x19.8 ft | Kitchen: | 11.8x14.1 ft | |
| Primary Bedroom: | 15.6x14.7 ft | Primary Bathroom: | ||
| Bedroom 2: | 11.8x14.7 ft | Bedroom 3: | 9.5x14.1 ft | |
| Bathroom 2: | ||||
We love to hear from you