


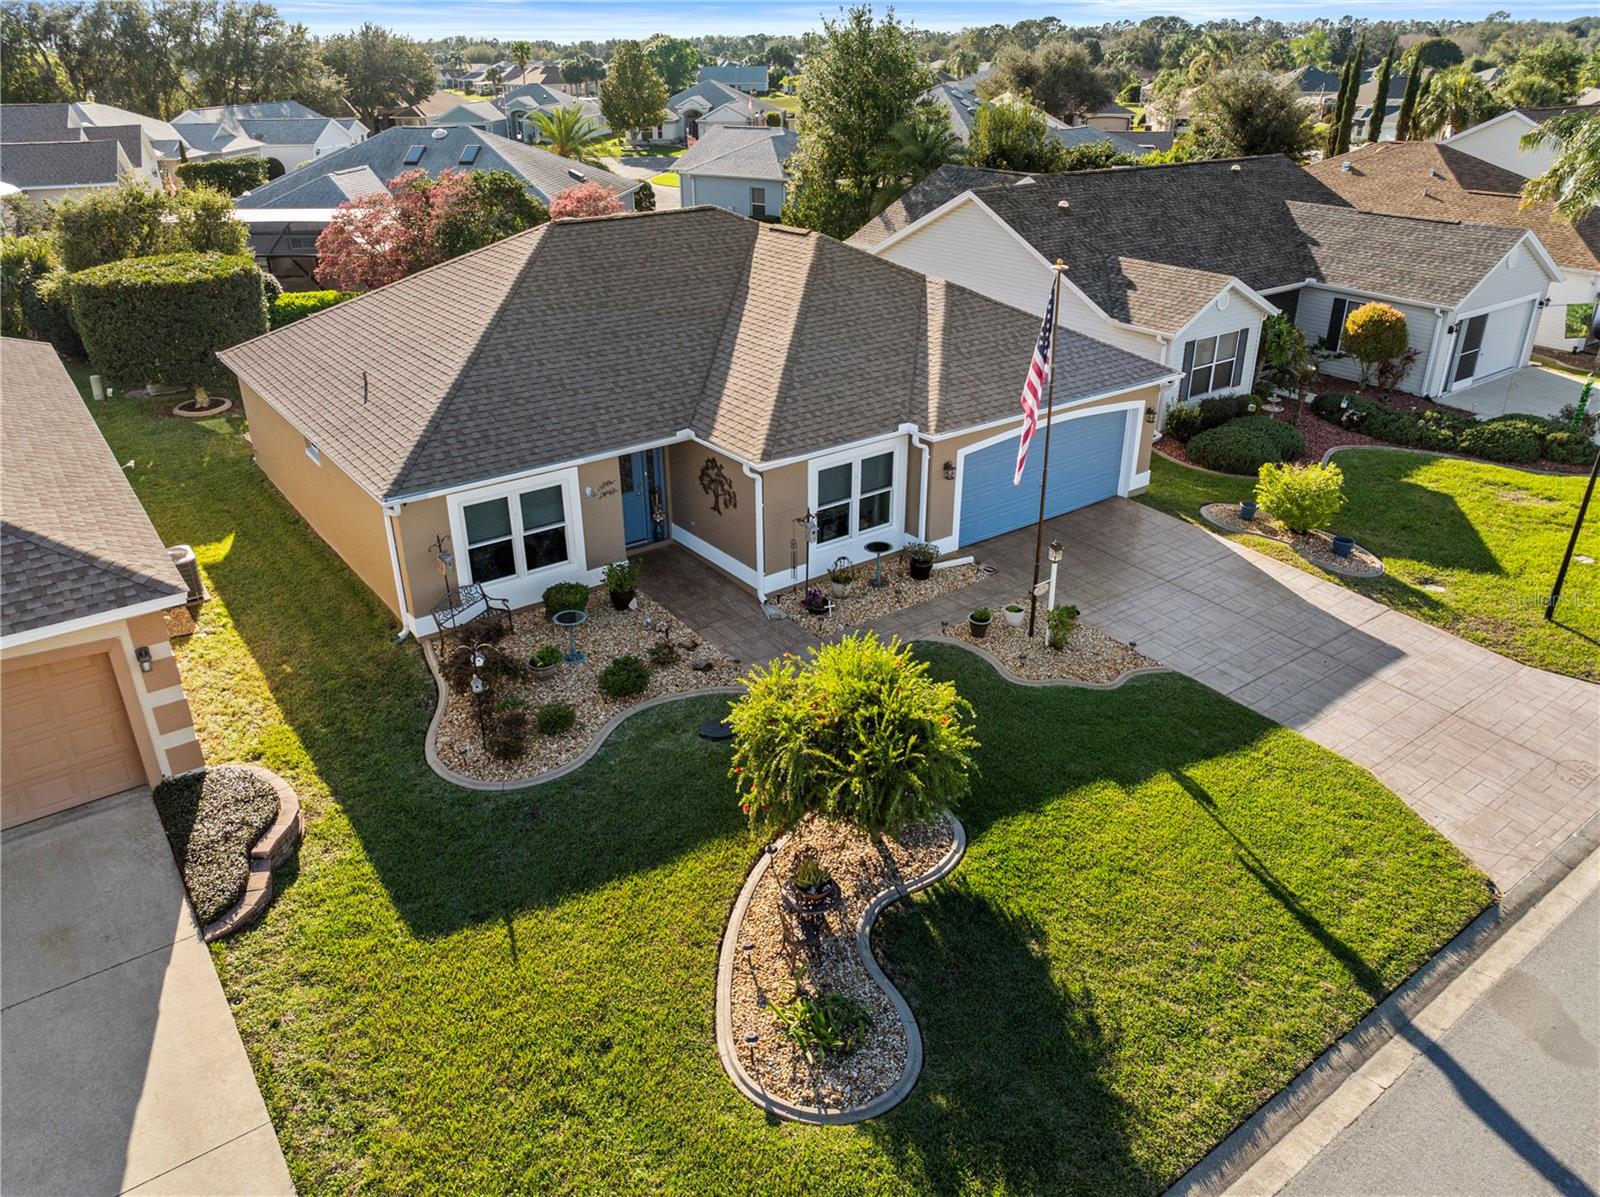
2175 MADERO DR, THE VILLAGES, FL, 32159
$429,900
Residential
|
Bedrooms
3
|
Bathrooms
2
|
Living Area
1,622 Sqft
|
Lot Size
5,400 Sqft
|
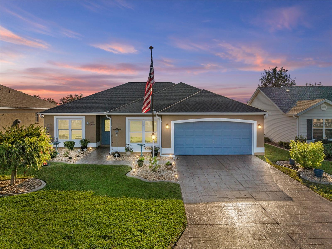
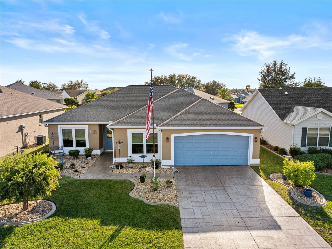
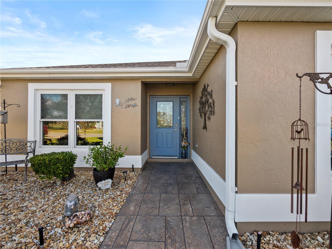
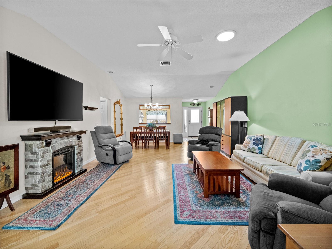
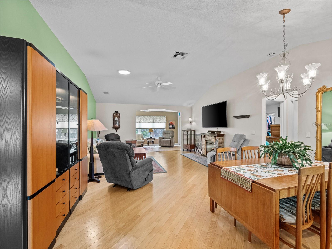
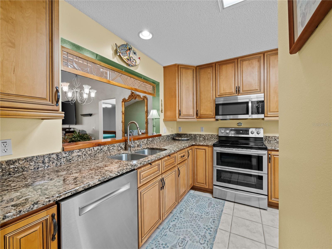
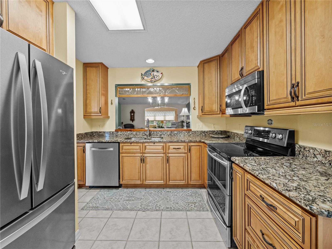
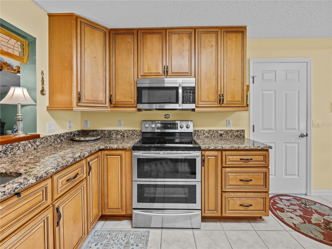
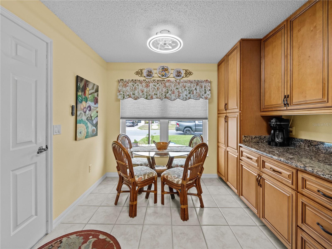
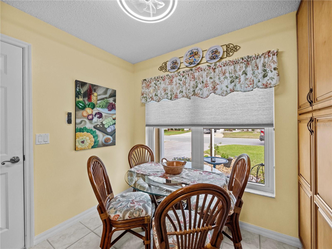
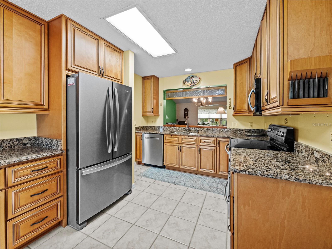
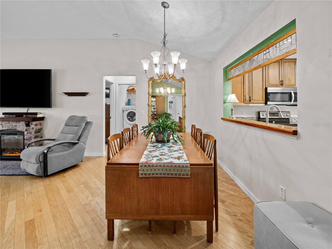
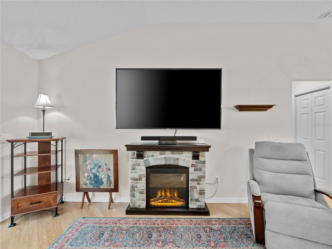
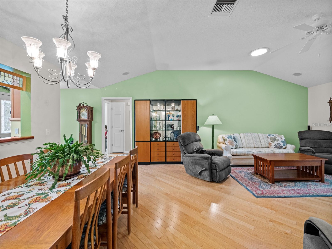
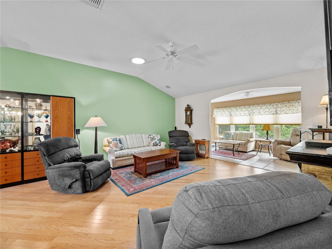
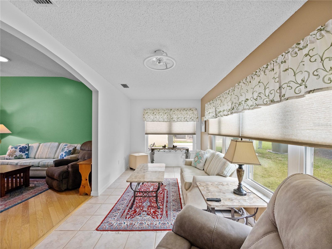
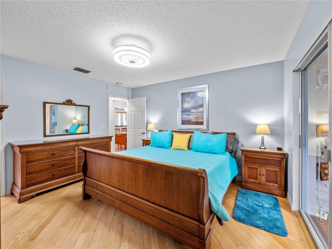
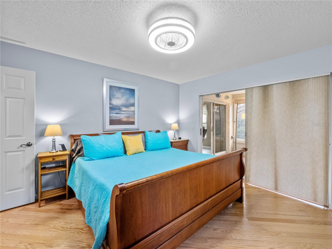
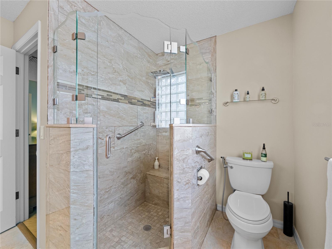
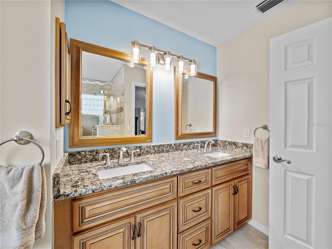
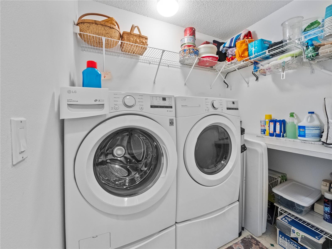
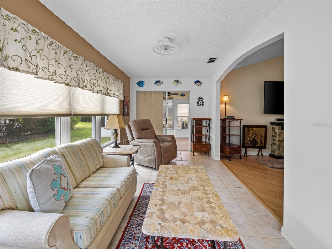
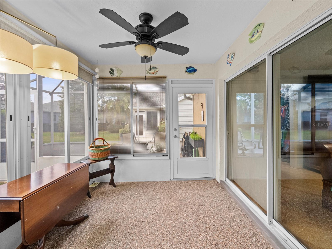
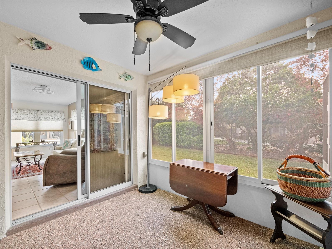
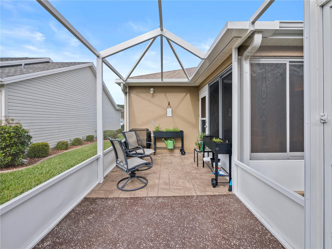
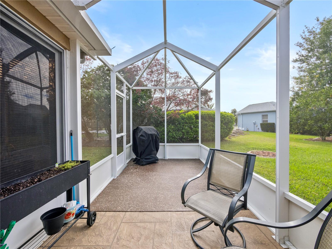
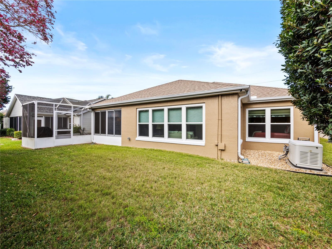
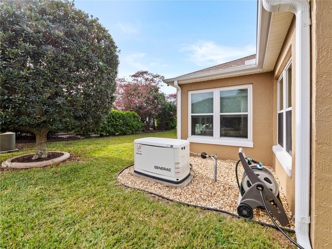
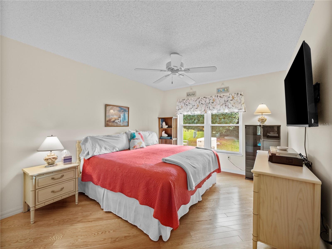
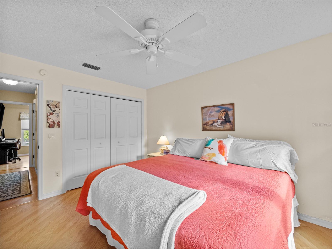
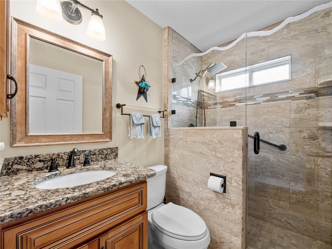
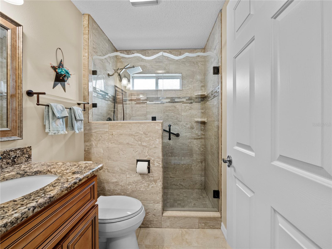
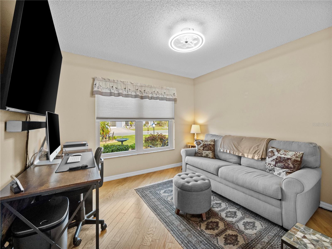
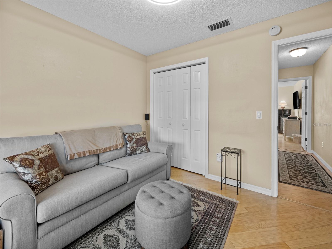
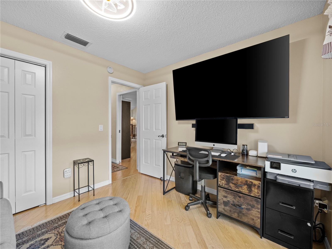
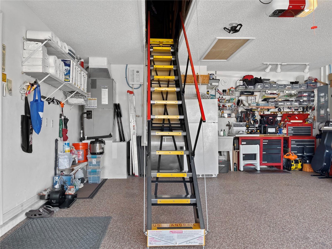
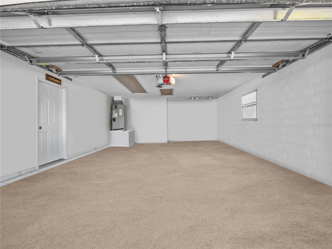
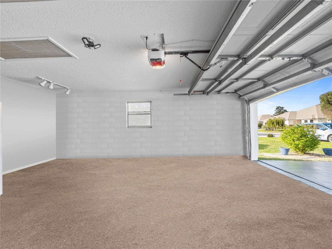
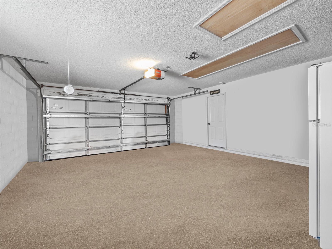
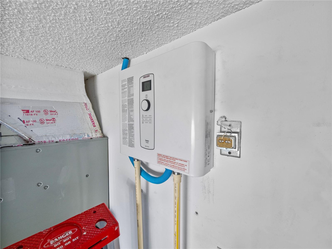
One or more photo(s) has been virtually staged. STUNNING DESIGNER HOME WITH OVER $100,000 IN UPGRADES! Roof Replaced June 2020! Windows Replaced! Tankless Hot Water Tank! Top-of-the-line Generac Generator with 250 gallon in ground propane tank! Majic Stairs (automatic, powered stairs to the attic with tons of storage)! REAL HARDWOOD FLOORS! Custom stone showers! Too many upgrades to list! This home needs NOTHING!...Being sold FURNISHED! Truly - just bring your toothbrush start HAVING FUN IN THE VILLAGES! This lovely home is a quick golf cart ride to Lake Sumter Landing OR Spanish Springs Town Squares - home to free, nightly live music and dancing, 365 days a year! Shopping/medical/live theater (The Sharon or The Studio are so close by!)/Tierra Del Sol Country Club... literally - all are SO close by! This is a modified Jasmine plan with a beautiful living room with soaring ceilings AND a family room AND an enclosed Lanai with Chattahoochee River Rock floor AND a 19"x9" screened in lanai AND a large, private backyard (possible small pool site). REAL HARDWOOD FLOORS! Not LVP - NOPE! These are true $$ Hardwood floors installed on the diagonal. The bathrooms are both remodeled with the most beautiful stone showers, you have ever seen! Showers have full stone design with glass tile listello, but the showstoppers are the art fully designed glass doors that look like a gentle wave of thick, cut glass. YOU JUST DON'T SEE HOMES WITH THIS ATTENTION TO DETAIL COME ALONG VERY OFTEN! Kitchen is a chef's DREAM with 42" cabinets, an additional buffet bar with cabinets built in, GRANITE COUNTERTOPS, BOSCH DISHWASHER, Stainless Steel appliances, DOUBLE OVENS, PULL OUT ORGANIZER SHELVES, Custom leaded glass hangs over the REDWOOD SERVING BAR at the extended pass thru to the dining room. Living room is LARGE and has soaring ceilings, along with in-ceiling audio. Laundry room (complete with LG W/D on pedestals) has TONS of additional shelving for easy organization PLUS an additional linen/pantry closet. Master Bedroom (complete with King Sized ADJUSTABLE bed with NEW MATTRESS!) and HIGH END, SOLID WOOD furniture (complete with GLASS tops). This home just screams QUALITY AND CLASS at every turn! Truly - the sellers spared NO expense and this home shows it! Even the garage is special with its' extra 4" of depth (20X24) and those amazing Majic Stairs - you push a button and the AUTOMATIC stairs come down; allowing you to easily walk up into your attic - which is floored for the best in convenient storage! 6 Panel Doors with Lever Handles Throughout (no OLD, slab doors in this beautiful home!) Custom Hunter Douglas window treatments throughout. Fandoliers / Ceiling Fans in most of the rooms, including the Master Walk In Closet! Truly - if you are tired of seeing all of the homes out there that need so much work - THIS IS YOUR "WELCOME HOME"!! HIGHLY UPGRADED!! FURNISHED!! GREAT LOCATION!! PRIVATE BACKYARD WITH ROOM FOR A POOL, POSSIBLY - DO NOT MISS THIS RARE OPPORTUNITY!!
Property Details
| Property Features | Property Features | |||
|---|---|---|---|---|
| MLS ID: | MFRG5093420 | Year Built: | 1998 | |
| Appliances: | Dishwasher, Disposal, Dryer, Microwave, Range, Refrigerator, Tankless Water Heater, Washer | Association Amenities: | Basketball Court, Clubhouse, Fence Restrictions, Golf Course, Park, Pickleball Court(s), Playground, Pool, Recreation Facilities, Shuffleboard Court, Tennis Court(s), Trail(s), Vehicle Restrictions | |
| Association Fee Includes: | Common Area Taxes, Pool | Community Features: | Clubhouse, Deed Restrictions, Dog Park, Golf Carts OK, Golf, Irrigation-Reclaimed Water, Park, Playground, Pool, Sidewalks, Tennis Courts | |
| Construction Materials: | Block, Concrete, Stucco | Cooling: | Central Air | |
| Country: | US | Direction Faces: | West | |
| Disclosures: | Flood Disclosure, Seller Property Disclosure | Exterior Features: | Rain Gutters, Sidewalk, Sliding Doors, Sprinkler Metered | |
| Fireplace Features: | Electric, Free Standing, Living Room | Flooring: | Tile, Wood | |
| Foundation Details: | Slab | Heating: | Central, Gas, Heat Pump | |
| Laundry Features: | Inside | Levels: | One | |
| Listing Agreement: | Exclusive Agency | Listing Terms: | Cash, Conventional | |
| Occupant Type: | Owner | Pets Allowed: | Cats OK, Dogs OK | |
| Possession: | Close of Escrow | Property Sub Type: | Single Family Residence | |
| Property Type: | Residential | Road Surface Type: | Paved | |
| Roof: | Shingle | Sewer: | Public Sewer | |
| Showing Requirements: | Combination Lock Box, ShowingTime | Special Listing Conditions: | None | |
| Standard Status: | Active | State Or Province: | FL | |
| Utilities: | BB/HS Internet Available, Cable Available, Electricity Connected, Natural Gas Connected, Phone Available, Propane, Sewer Connected, Sprinkler Meter, Sprinkler Recycled, Street Lights, Underground Utilities, Water Connected | Water Source: | Public | |
| Rooms | Rooms | |||
|---|---|---|---|---|
| Living Room: | 16x14 ft | Kitchen: | 10x12 ft | |
| Primary Bedroom: | 15x13 ft | Bedroom 2: | 13x11 ft | |
| Bedroom 3: | 11x10 ft | Florida Room: | ||
We love to hear from you