


3262 DALKEITH TER, THE VILLAGES, FL, 32163
$429,900
Residential
|
Bedrooms
3
|
Bathrooms
2
|
Living Area
1,875 Sqft
|
Lot Size
6,946 Sqft
|
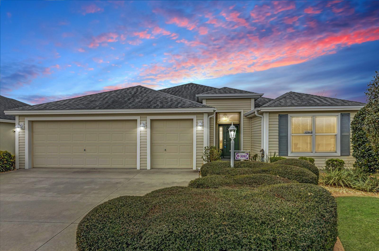
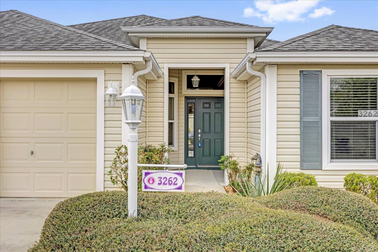
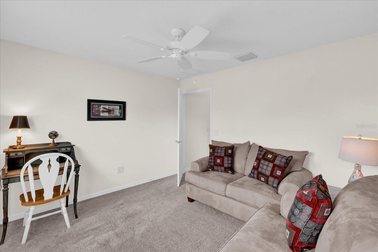
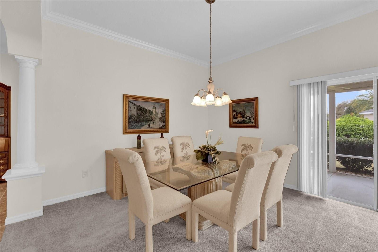
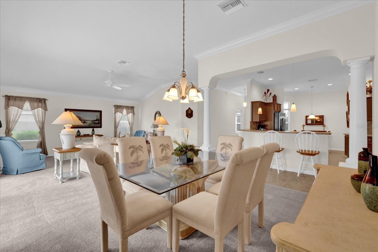
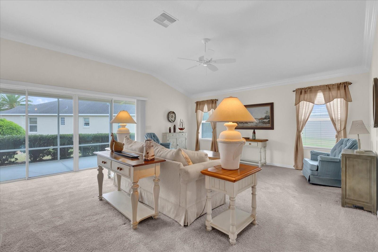
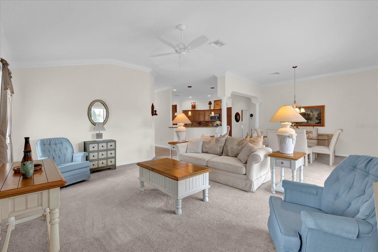
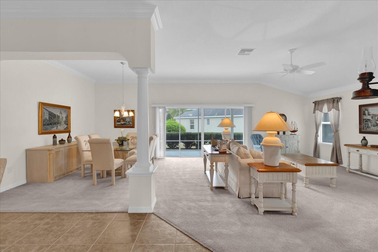
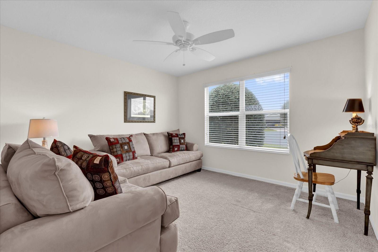
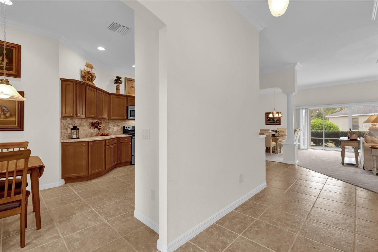
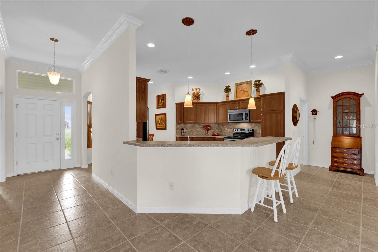
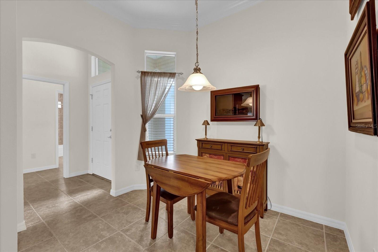
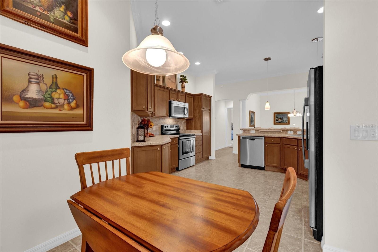
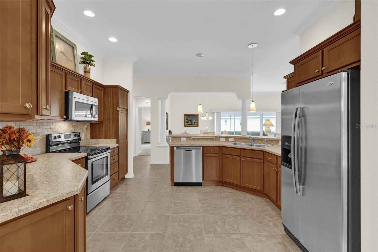
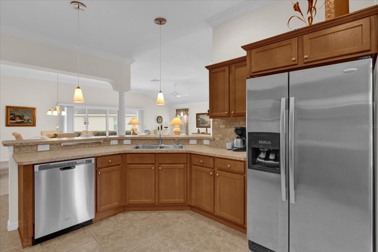
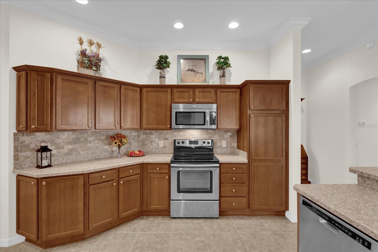
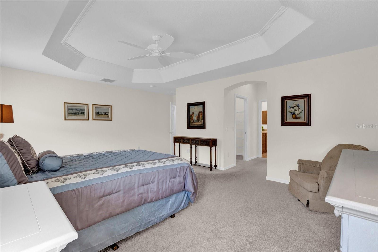
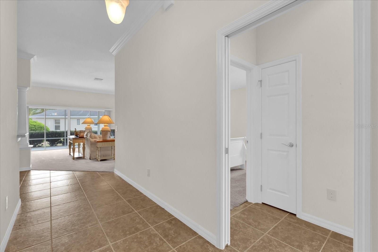
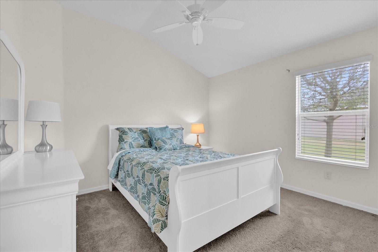
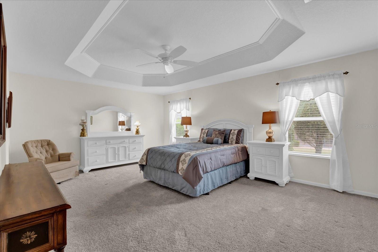
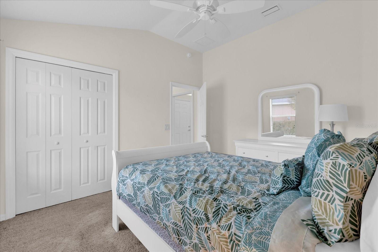
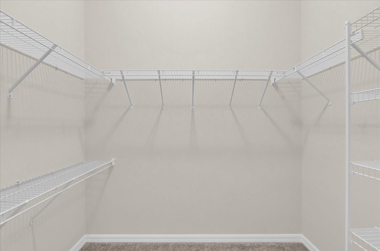
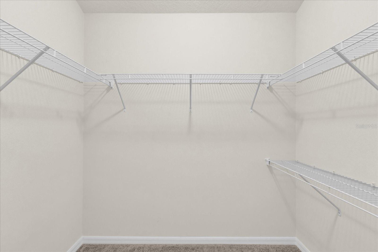
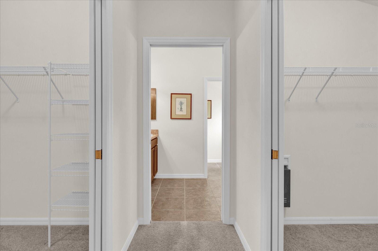
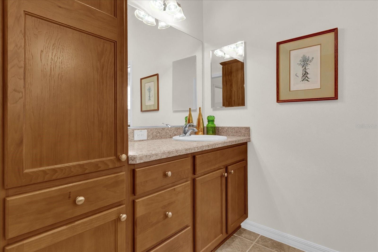
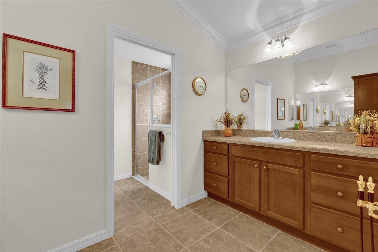
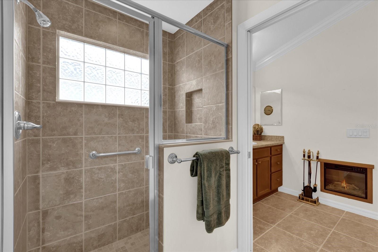
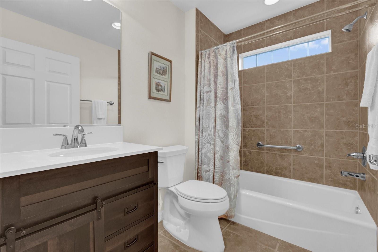
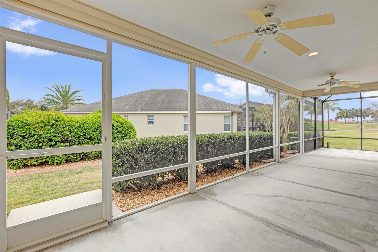
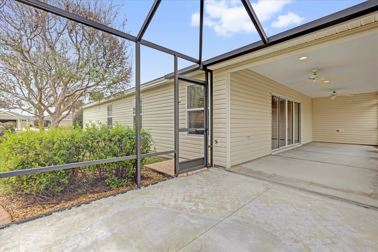
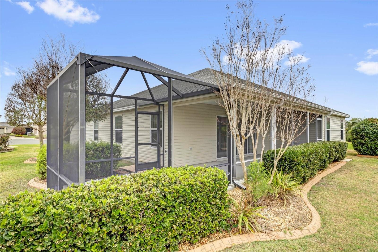
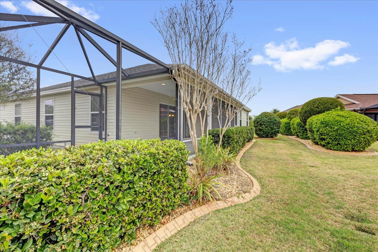
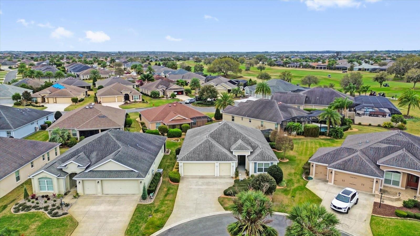
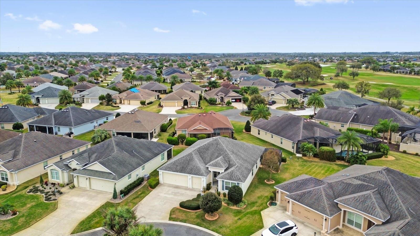
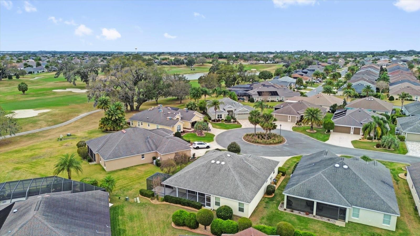
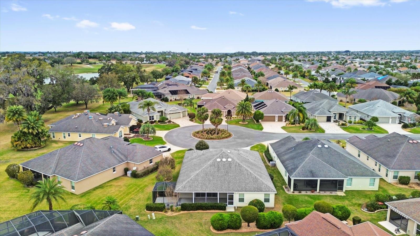
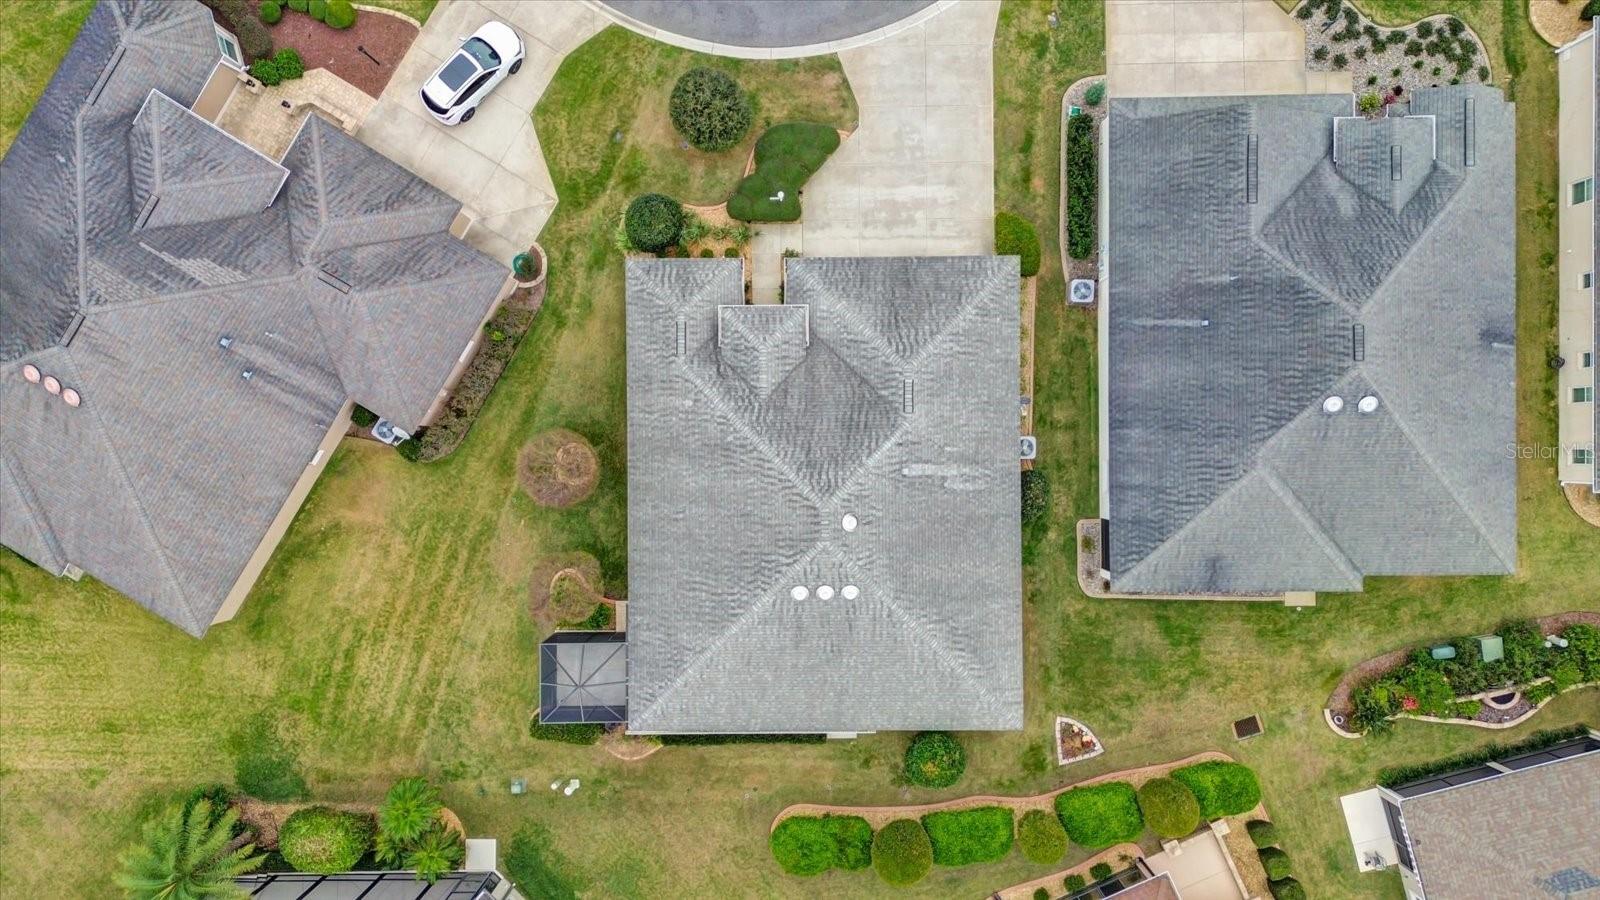
Nestled at the end of a peaceful cul-de-sac, this stunning designer home offers a rare combination of privacy, elegance, and breathtaking golf course views. The oversized lanai seamlessly extends to a beautiful birdcage, creating the perfect setting to relax, entertain, and take in the serene surroundings. This incredible outdoor space is truly one of the home’s finest features, providing a front-row seat to the lush fairways beyond. Inside, soaring volume ceilings, crown molding, and knockdown ceilings add to the home’s refined ambiance. The kitchen is a chef’s dream, boasting abundant counter space, sleek beveled edge countertops, and stainless steel appliances, including a glass-top electric range and a side-by-side refrigerator. Tile flooring enhances the wet areas, adding both style and practicality. The split-bedroom layout offers comfort and flexibility, with a third bedroom that can serve as an ideal office, den, or guest retreat. The home also features double pane low E windows, ensuring energy efficiency and year-round comfort. The two-car plus golf cart garages provides plenty of of room for your cars, golf cart, and plenty of storage. This exceptional home, set in a tranquil location, offers an unbeatable combination of luxury, comfort, and scenic beauty. Don’t miss the opportunity to experience this extraordinary property!
Property Details
| Property Features | Property Features | |||
|---|---|---|---|---|
| MLS ID: | MFRG5093428 | Year Built: | 2012 | |
| Appliances: | Dishwasher, Disposal, Dryer, Electric Water Heater, Ice Maker, Microwave, Range, Refrigerator, Washer | Community Features: | Community Mailbox, Deed Restrictions, Dog Park, Golf Carts OK, Golf, Irrigation-Reclaimed Water, Playground, Tennis Courts | |
| Construction Materials: | Vinyl Siding, Wood Frame | Cooling: | Central Air | |
| Country: | US | Direction Faces: | North | |
| Disclosures: | Flood Disclosure, Seller Property Disclosure | Exterior Features: | Irrigation System, Sliding Doors, Sprinkler Metered | |
| Flooring: | Carpet, Ceramic Tile | Foundation Details: | Slab | |
| Furnished: | Negotiable | Heating: | Heat Pump | |
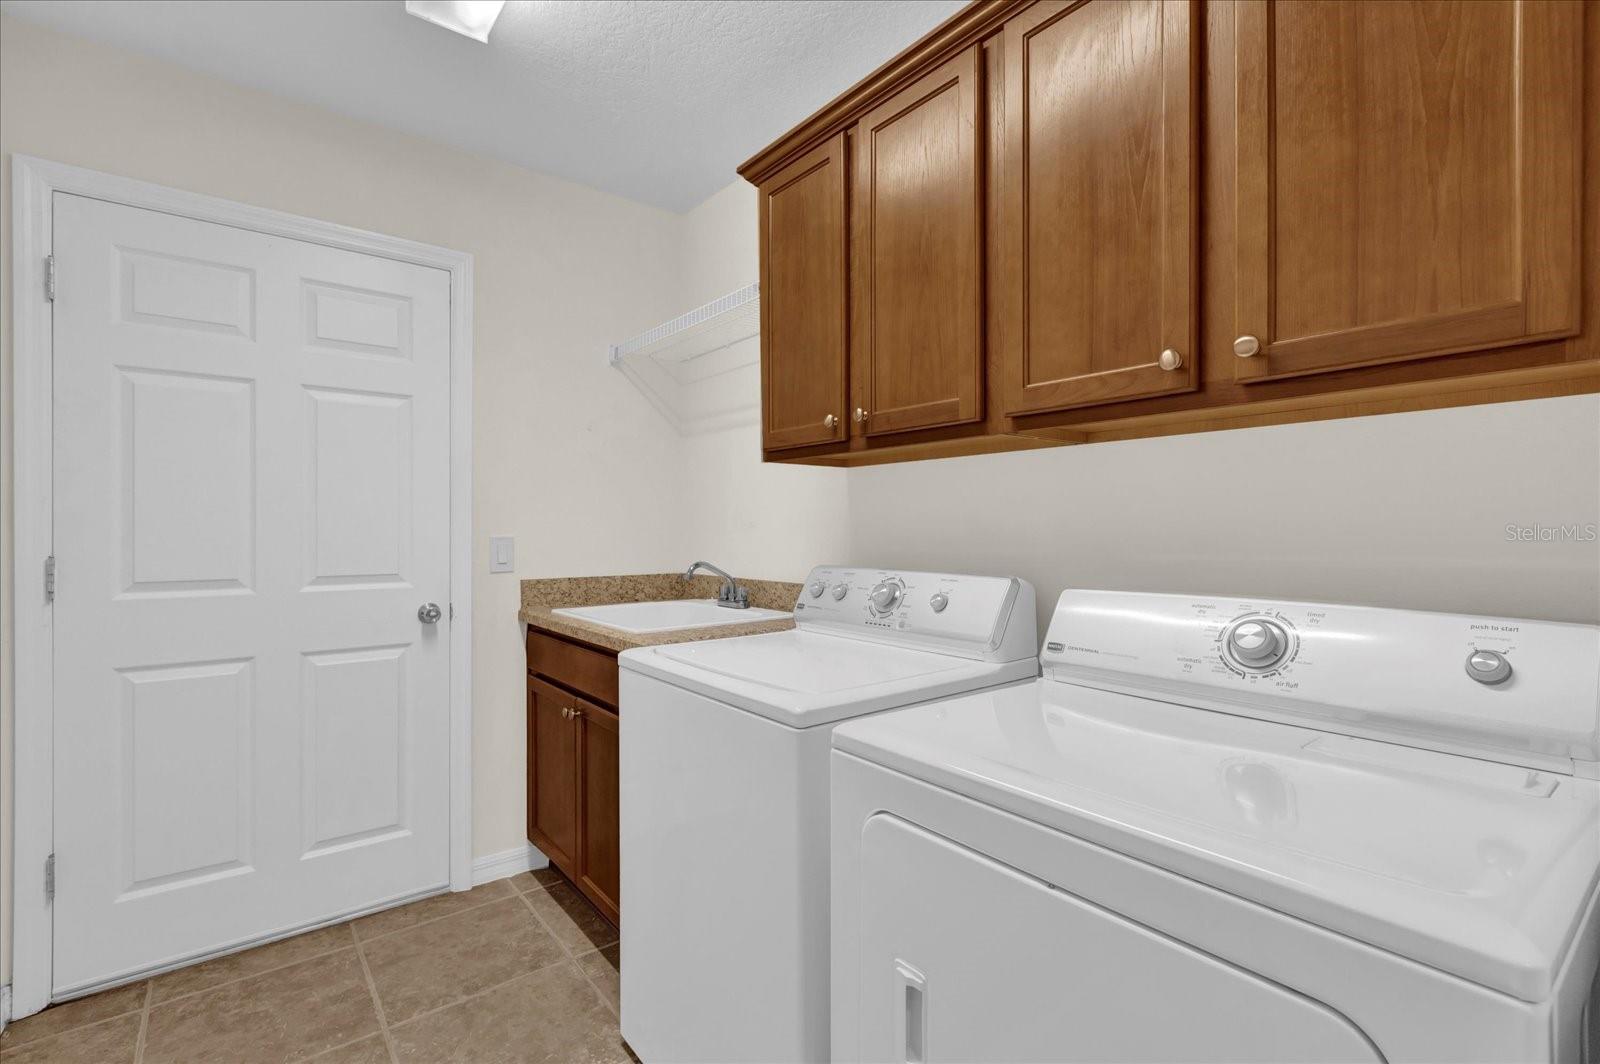
| Laundry Features: | Inside, Laundry Room | Levels: | One | |
| Listing Agreement: | Exclusive Right To Sell | Listing Terms: | Cash, Conventional, VA Loan | |
| Lot Features: | Cul-De-Sac, Near Golf Course | Occupant Type: | Vacant | |
| Parking Features: | Driveway, Garage Door Opener, Golf Cart Garage, Golf Cart Parking | Pets Allowed: | Yes | |
| Property Sub Type: | Single Family Residence | Property Type: | Residential | |
| Road Surface Type: | Asphalt | Roof: | Shingle | |
| Sewer: | Public Sewer | Showing Requirements: | Combination Lock Box, ShowingTime | |
| Special Listing Conditions: | None | Standard Status: | Active | |
| State Or Province: | FL | Utilities: | Cable Connected, Electricity Connected, Sewer Connected, Sprinkler Recycled, Underground Utilities, Water Connected | |
| View: | Golf Course | Water Source: | Public | |
| Window Features: | Low Emissivity Windows | |||
| Rooms | Rooms | |||
|---|---|---|---|---|
| Primary Bedroom: | 19x14 ft | Dining Room: | 10.3x13.6 ft | |
| Living Room: | 17.8x17.5 ft | Kitchen: | 13.6x10.6 ft | |
| Bedroom 2: | 12x11 ft | Bathroom 3: | 12x11.3 ft | |
We love to hear from you