


9513 MID SUMMER LN, LEESBURG, FL, 34788
$669,000
Residential
|
Bedrooms
4
|
Bathrooms
4
|
Living Area
3,228 Sqft
|
Lot Size
17,333 Sqft
|
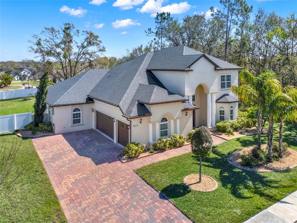
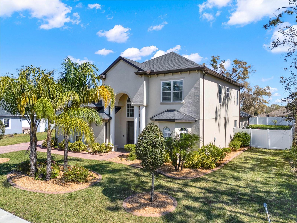
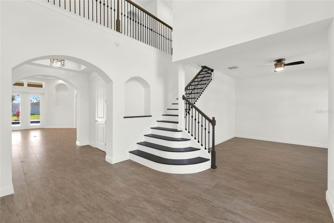
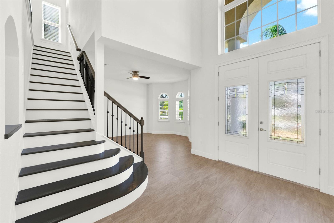
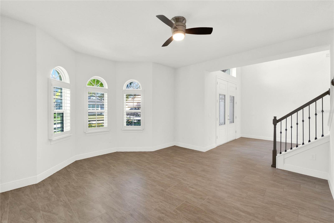
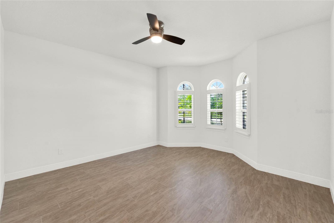
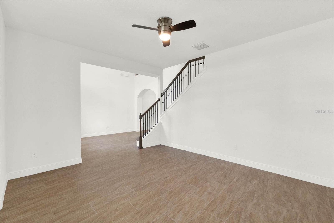
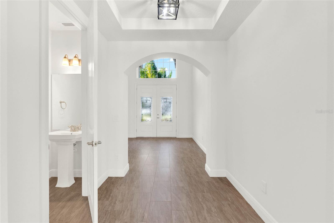
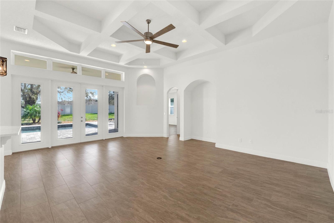
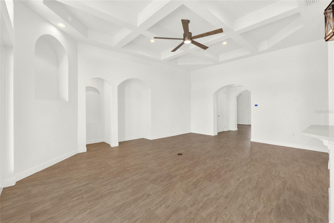
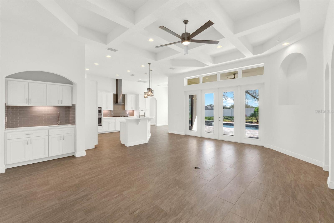
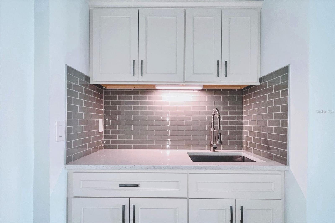
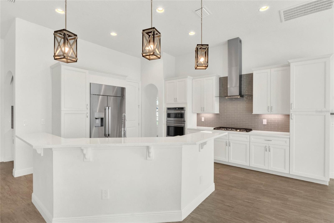
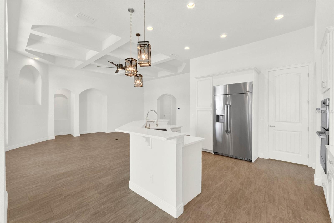
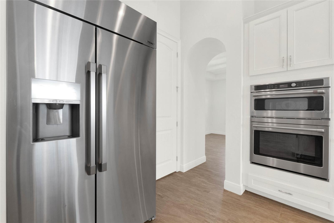
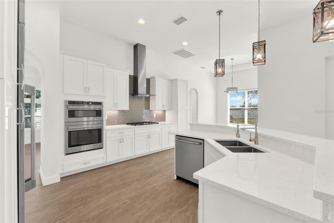
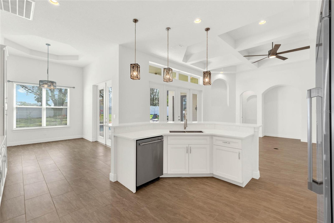
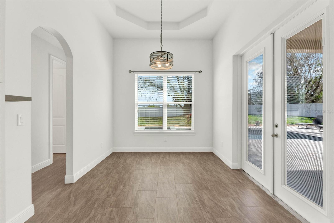
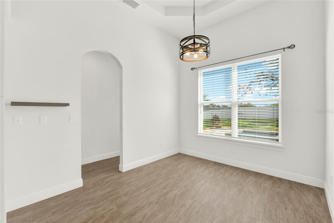
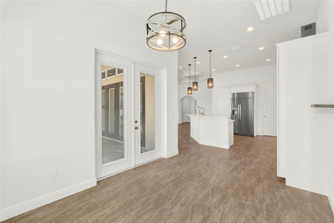
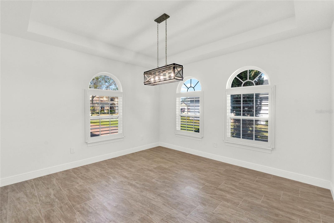
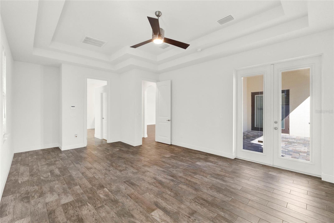
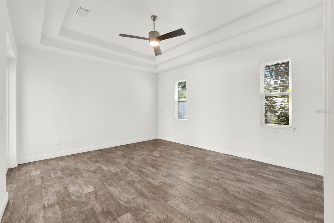
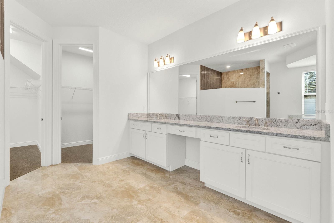
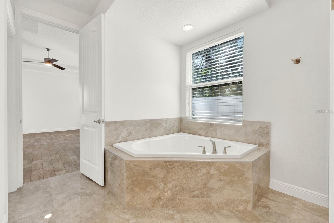
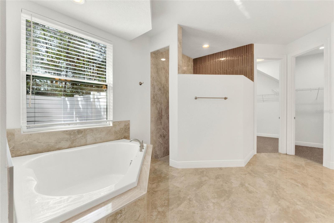
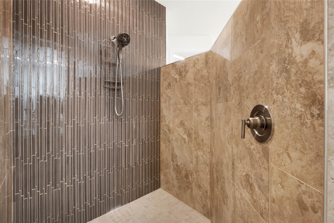
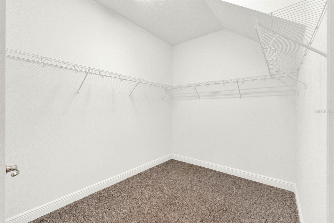
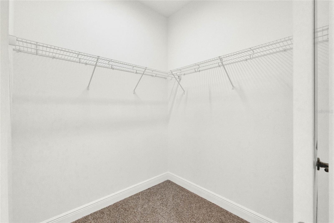
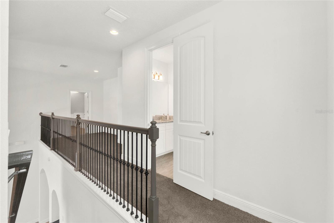
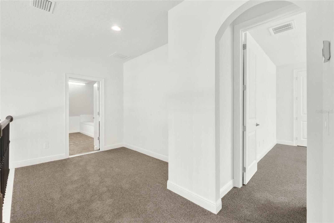
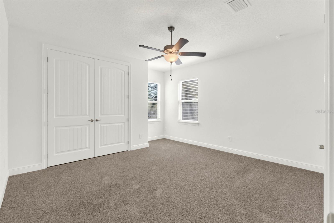
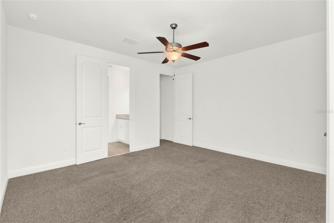
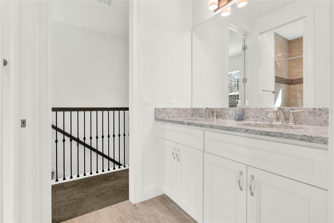
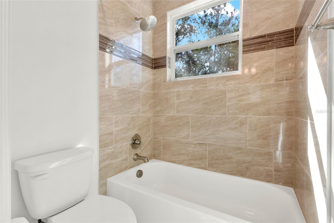
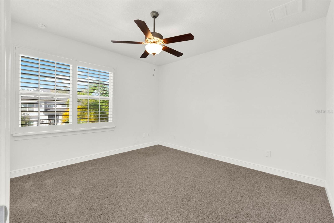
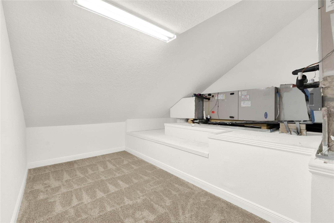
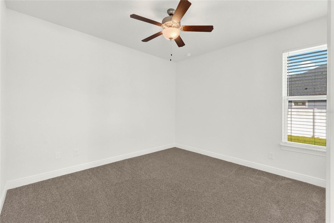
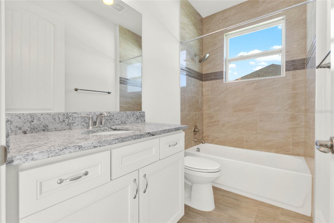
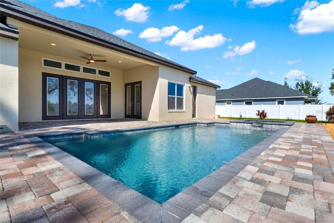
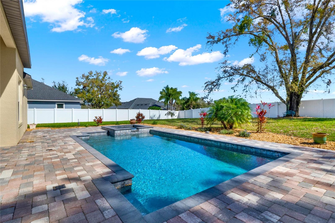
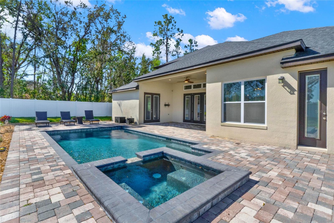
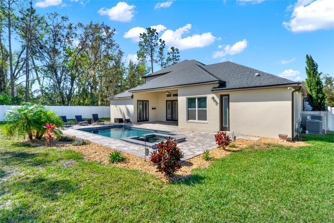
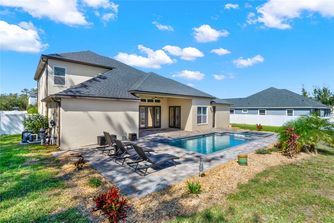
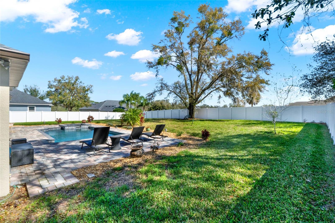
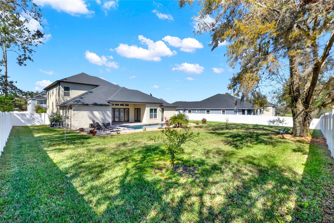
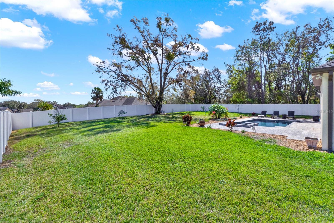
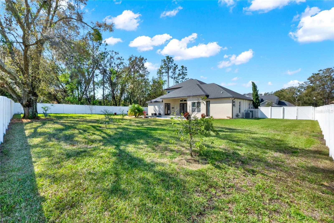
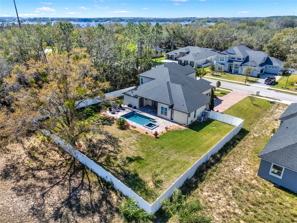
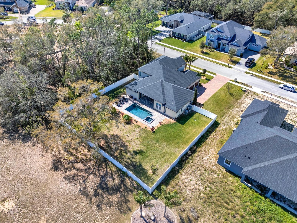
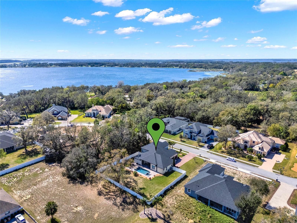
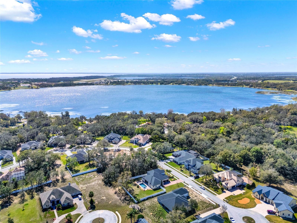
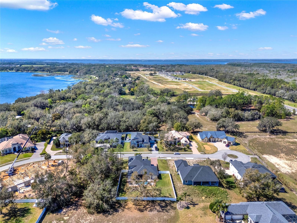
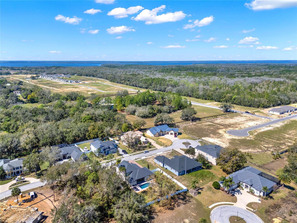
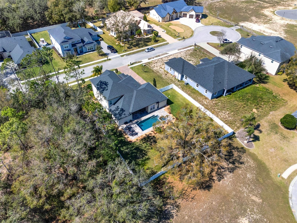
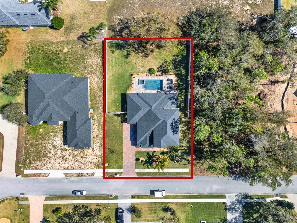
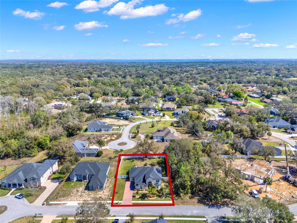
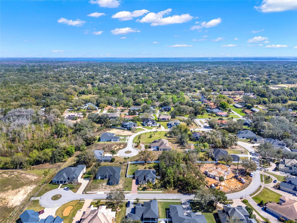
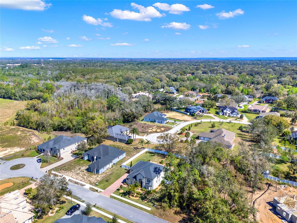
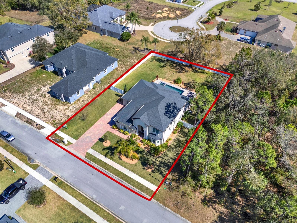
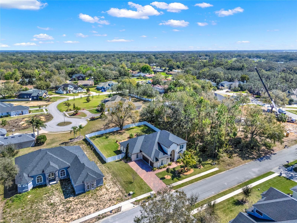
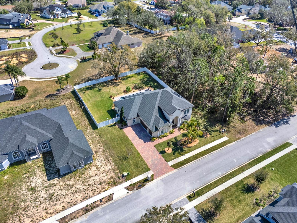
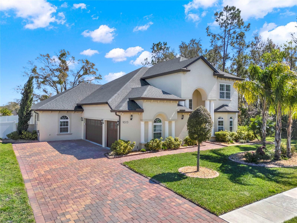
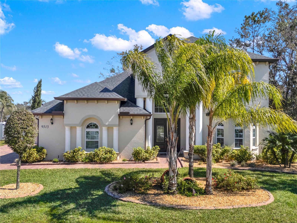
Spacious & Stylish 4-Bedroom Pool Home in Gated Community – No HOA restrictions! Why spend your valuable time and resources building new construction when you can move in now to this beautifully designed 4-bedroom, 3.5-bathroom like-new home built in 2020, located in a quiet gated community with NO HOA restrictions! Nestled on the highly desired north side of Silver Lake, this semi-custom home offers 3,228 sq. ft. of living space on a large 0.40-acre lot, blending modern comfort with timeless style. From the moment you arrive, the Mediterranean-inspired architecture makes a statement, with large columns, dark roof, trim and downspouts, and decorative rafter tails. Lush landscaping, including hedges, topiary-trimmed trees, and palms, enhances the home’s curb appeal, while the oversized 3-car side-entry garage provides plenty of storage and convenience. Step inside through the grand double-foyer entryway, where soaring ceilings, elegant trim work, and custom finishes such as high baseboards, premium doors, elegant door casings, and tray & coffered ceilings create a warm and inviting atmosphere. The open-concept floor plan is ideal for both entertaining and everyday living, with tile flooring throughout the first level living areas and an impressive stained-wood staircase with wrought iron railings leading to a look-out mezzanine upstairs. The expansive great room is filled with natural light and features French doors opening to the pool deck. A built-in wine & liquor bar makes this space perfect for gatherings. The gourmet kitchen is a chef’s dream, featuring a large quartz island, built-in double oven/microwave and Dacor 42” Smart refrigerator, a 5-burner gas cooktop & vent hood, and soft-close shaker cabinets. Just off the kitchen, the formal dining room offers an intimate yet spacious setting with plantation shutters, a tray ceiling, and large windows. A laundry room and mudroom with a built-in bench add convenience. The primary suite, located on the main floor, is a peaceful retreat with French doors leading to the backyard oasis. The spa-like en-suite bathroom boasts an oversized walk-in shower, a garden tub, a granite double vanity, and two walk-in closets. A private guest suite is also located downstairs, tucked away with an adjacent full bath that doubles as a pool bath with exterior access. Upstairs, two additional bedrooms provide plenty of space, including one exceptionally large room, along with a full bath. A bonus storage room above the garage is ideal for seasonal items or valuables. Outside, enjoy the resort-style backyard featuring a salt-chlorinated pool with spa, controlled by a new digital system that manages the entire pump and equipment—complete with a convenient app you can download to your phone. This oasis is surrounded by a 1,200 sq. ft. paver pool deck and a covered 240 sq. ft. patio—the perfect setting for entertaining or relaxing. The fully fenced 7,000 sq. ft. backyard offers privacy and plenty of room to enjoy. All of this, plus NO HOA restrictions! Conveniently located near shopping, dining, hospitals, and more, this home offers the perfect balance of space, style, and location. Hurry and call us to schedule your private showing today! *Aerial photo property lines are an estimate and to be verified by buyer.
Property Details
| Property Features | Property Features | |||
|---|---|---|---|---|
| MLS ID: | MFRG5093430 | Year Built: | 2020 | |
| Appliances: | Built-In Oven, Convection Oven, Cooktop, Dishwasher, Disposal, Electric Water Heater, Microwave, Refrigerator | Architectural Style: | Mediterranean | |
| Community Features: | Gated Community - No Guard | Construction Materials: | Block, Stucco | |
| Cooling: | Central Air | Country: | US | |
| Direction Faces: | West | Disclosures: | Seller Property Disclosure | |
| Exterior Features: | French Doors, Irrigation System, Private Mailbox, Rain Gutters, Sidewalk | Fencing: | Vinyl | |
| Flooring: | Carpet, Ceramic Tile | Foundation Details: | Slab | |
| Furnished: | Unfurnished | Heating: | Central | |
| Laundry Features: | Electric Dryer Hookup, Inside, Laundry Room | Levels: | Two | |
| Listing Agreement: | Exclusive Right To Sell | Listing Terms: | Cash, Conventional, VA Loan | |
| Lot Features: | Cul-De-Sac, City Limits, Sidewalk, Paved | Occupant Type: | Vacant | |
| Parking Features: | Garage Door Opener, Garage Faces Side, Oversized | Patio And Porch Features: | Covered, Front Porch, Rear Porch | |
| Pets Allowed: | Yes | Pool Features: | Heated, In Ground, Salt Water | |
| Property Sub Type: | Single Family Residence | Property Type: | Residential | |
| Road Surface Type: | Asphalt | Roof: | Shingle | |
| Security Features: | Smoke Detector(s) | Sewer: | Septic Tank | |
| Showing Requirements: | Supra Lock Box, Appointment Only, ShowingTime | Spa Features: | In Ground | |
| Special Listing Conditions: | None | Standard Status: | Active | |
| State Or Province: | FL | Utilities: | BB/HS Internet Available, Cable Available, Electricity Connected, Natural Gas Connected, Public, Street Lights, Water Connected | |
| Water Source: | Public | Window Features: | Blinds, Shutters | |
| Rooms | Rooms | |||
|---|---|---|---|---|
| Dinette: | 10x10 ft | Kitchen: | 14x12 ft | |
| Dining Room: | 13x13 ft | Living Room: | 14x13 ft | |
| Family Room: | 22x17 ft | Primary Bedroom: | 20x14 ft | |
| Bedroom 2: | 13x13 ft | Bedroom 3: | 15x13 ft | |
| Bedroom 4: | 13x12 ft | |||
We love to hear from you