


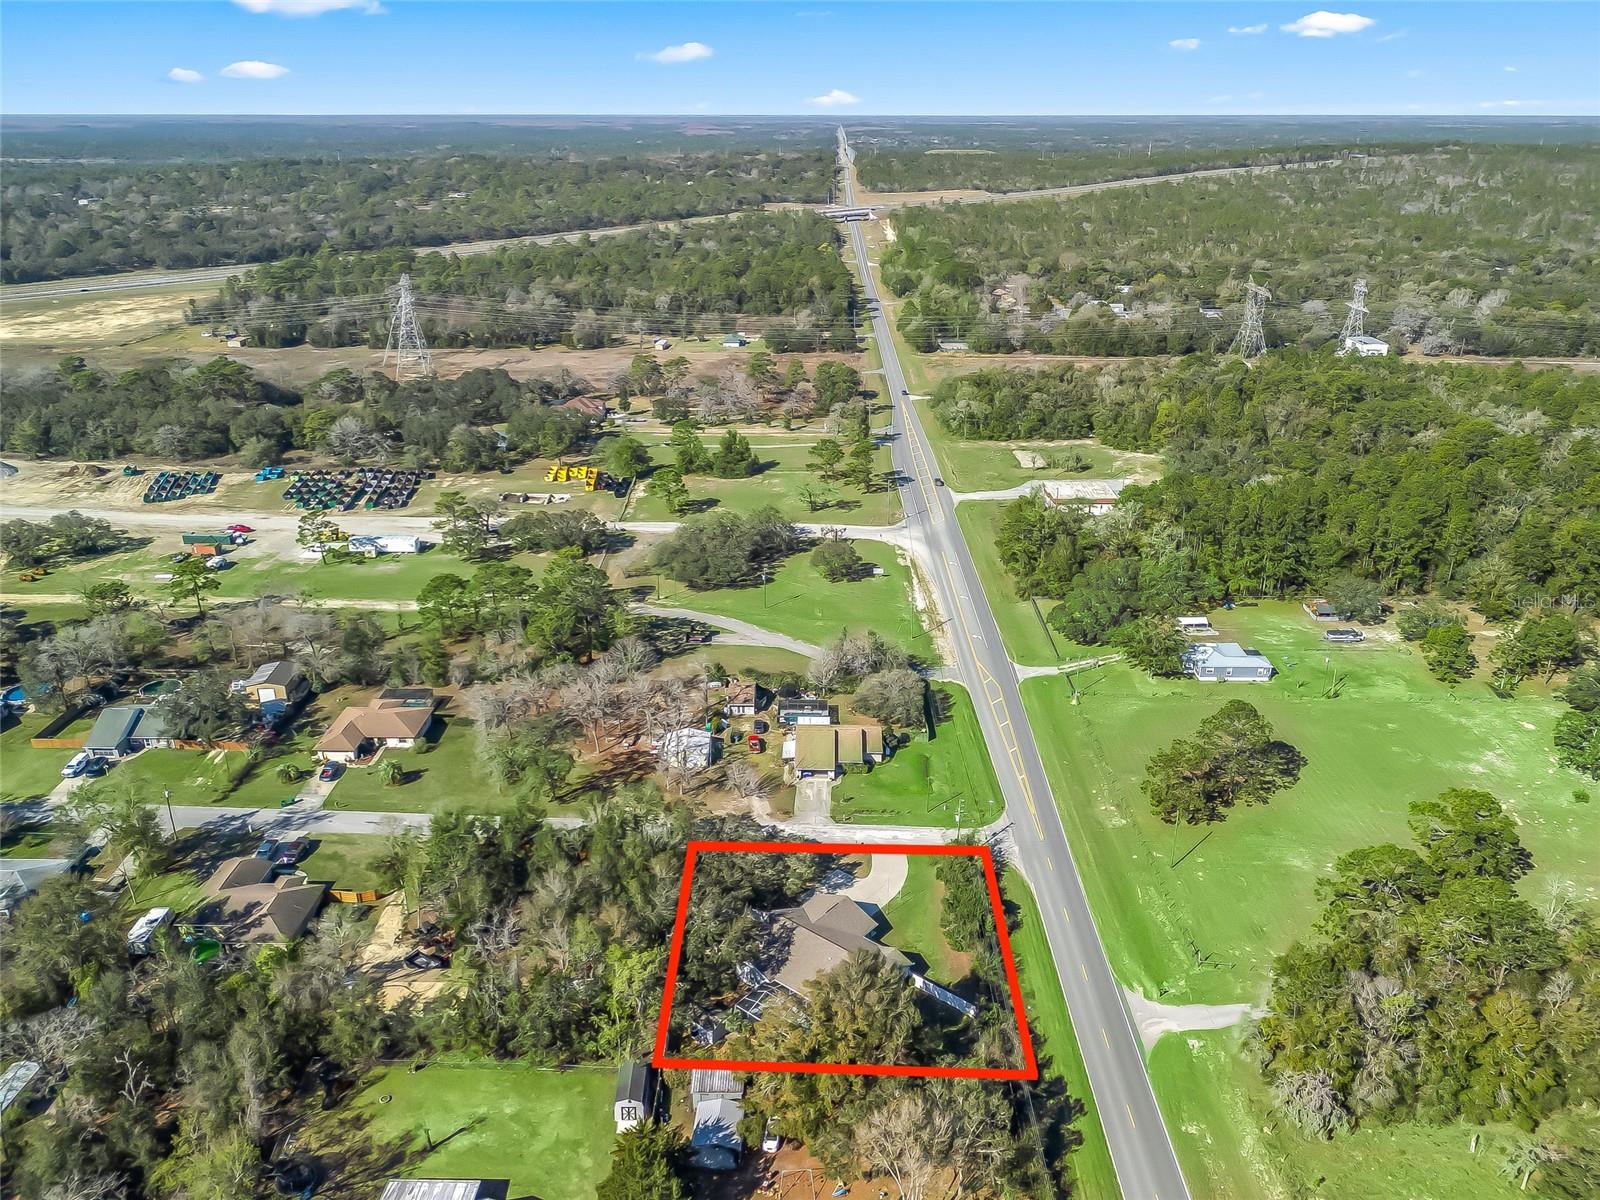
4035 S GATE POINT, HOMOSASSA, FL, 34446
$354,900
Residential
|
Bedrooms
3
|
Bathrooms
2
|
Living Area
1,930 Sqft
|
Lot Size
20,021 Sqft
|
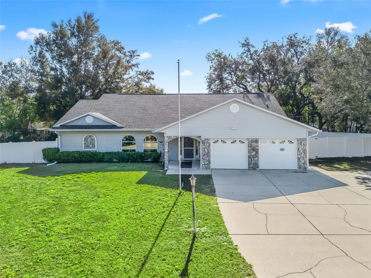
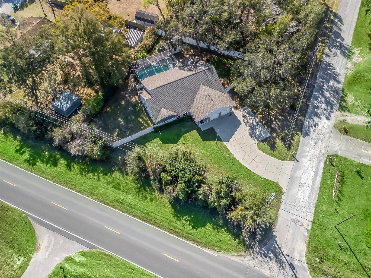
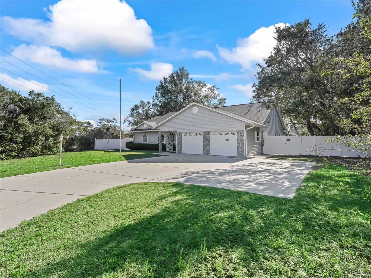
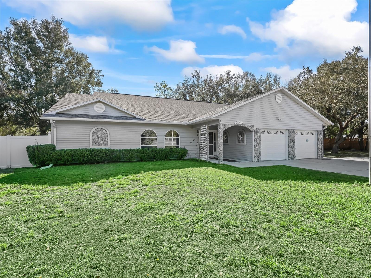
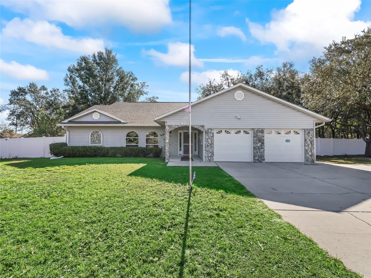
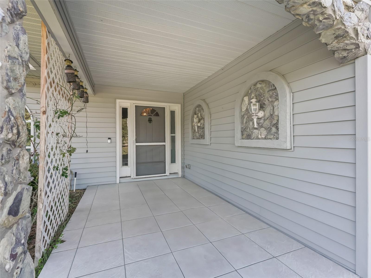
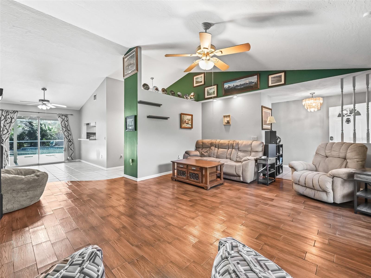
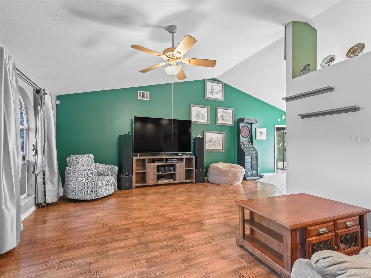
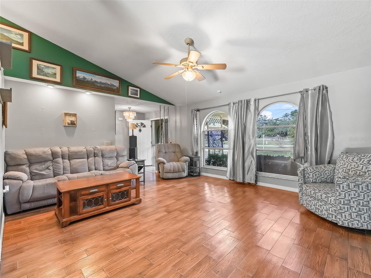
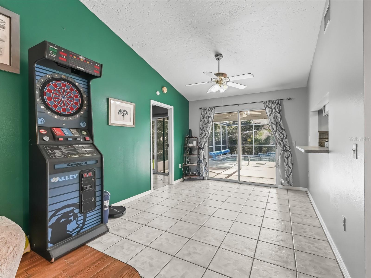
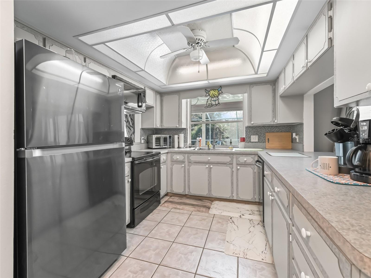
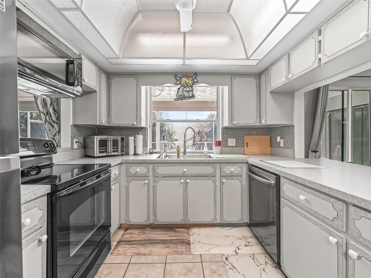
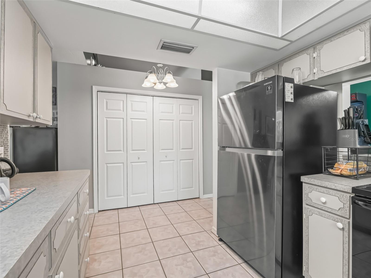
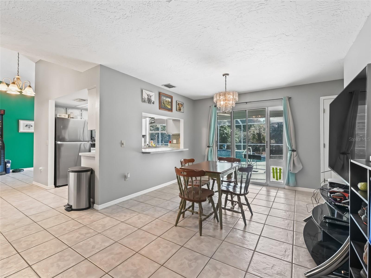
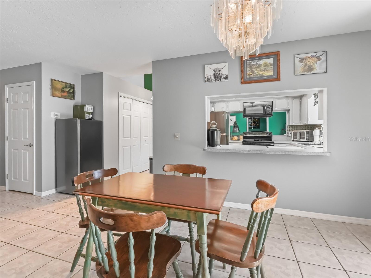
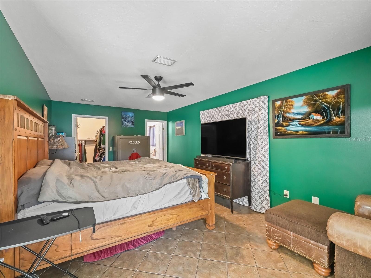
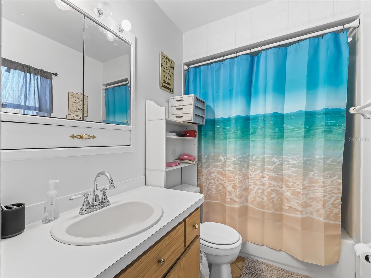
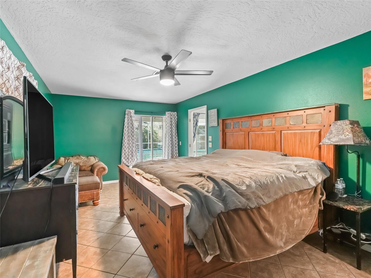
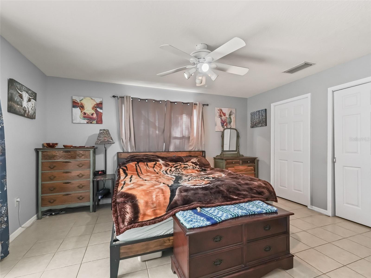
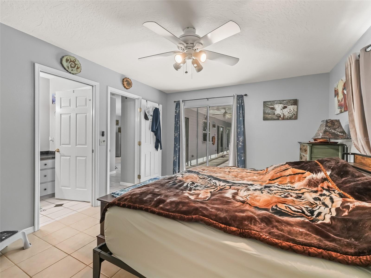
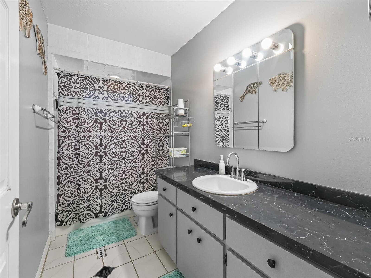
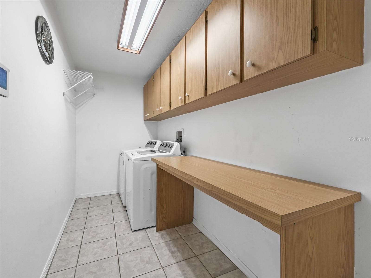
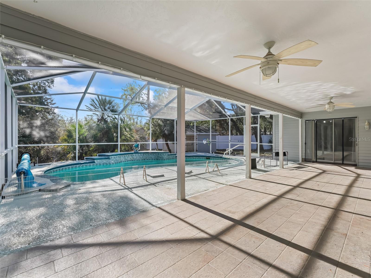
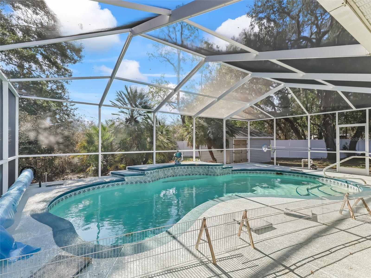
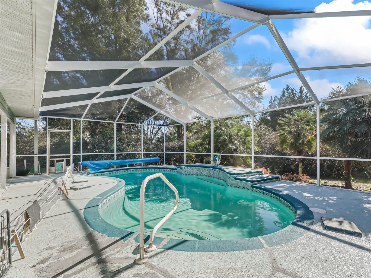
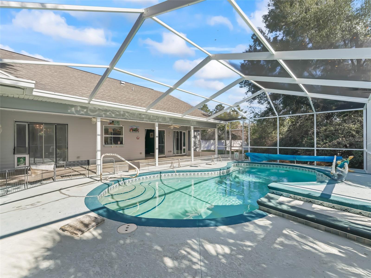
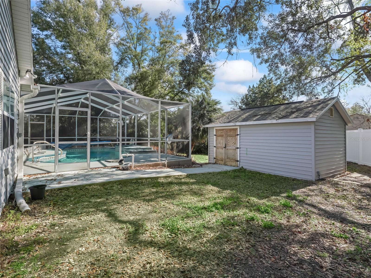
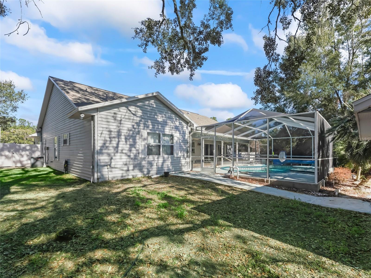
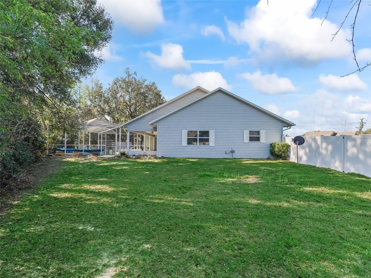
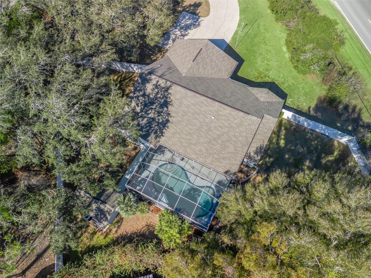
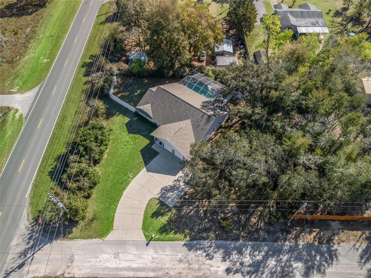
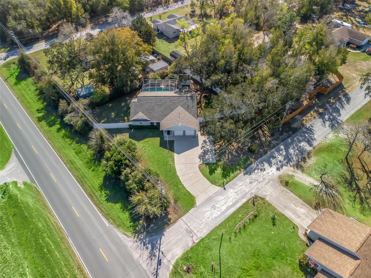
PRICE REDUCED!! Welcome to this charming 3/2 spacious home located on 1/2 acre on a corner lot. Screened in Lanai with beautiful inground Salt water pool for those relaxing days. Big spacious lot fenced in back yard for your pets or privacy. From the foyer coming into the home you can access the pool area from the Dining area, Dinette area and also from the master and spare bedroom. The kitchen over looks the lanai/pool area. Roof was installed 2021, New Hot Water Heater 2024, Pool Heater 2024, Salt Water System 2024, Septic Drain Field was done 2022. Spacious kitchen with stainless steel appliances and plenty of lighting. Has it's own laundry room with washer and dryer hook ups. 2 car garage with ample drive way space to park your toys/boats. Nice high ceilings in living room with big window over looks the front of the house. You are only 15 minutes from the ocean. Bring your boats, kayaks and those fishing rods plenty of fishing around here. Come enjoy the Florida sunshine. Perfect place to have those BBQ's on the weekend and just relaxing out by the pool area. Call today for appt.
Property Details
| Property Features | Property Features | |||
|---|---|---|---|---|
| MLS ID: | MFRG5093437 | Year Built: | 1994 | |
| Appliances: | Convection Oven, Dishwasher, Dryer, Microwave, Refrigerator, Washer | Architectural Style: | Florida | |
| Construction Materials: | Vinyl Siding, Frame | Cooling: | Central Air | |
| Country: | US | County Or Parish: | Citrus | |
| Direction Faces: | Northwest | Exterior Features: | Lighting, Private Mailbox, Sliding Doors | |
| Fencing: | Chain Link, Vinyl | Flooring: | Ceramic Tile | |
| Foundation Details: | Slab | Heating: | Central | |
| Laundry Features: | Electric Dryer Hookup, Inside, Laundry Room, Washer Hookup | Levels: | One | |
| Listing Agreement: | Exclusive Right To Sell | Listing Terms: | Cash, Conventional, FHA, VA Loan | |
| Lot Features: | Corner Lot | Occupant Type: | Owner | |
| Other Equipment: | Irrigation Equipment | Other Structures: | Shed(s) | |
| Parking Features: | Driveway | Patio And Porch Features: | Front Porch, Rear Porch, Screened | |
| Pool Features: | Deck, Gunite, Heated, In Ground, Lighting, Pool Sweep, Salt Water, Screen Enclosure, Solar Cover | Possession: | Close Of Escrow | |
| Property Sub Type: | Single Family Residence | Property Type: | Residential | |
| Road Surface Type: | Asphalt | Roof: | Shingle | |
| Security Features: | Security System Leased | Sewer: | Septic Tank | |
| Showing Requirements: | Appointment Only, Call Listing Office | Spa Features: | Heated, In Ground | |
| Special Listing Conditions: | None | Standard Status: | Active | |
| State Or Province: | FL | Utilities: | BB/HS Internet Available, Cable Available, Electricity Connected, Water Connected | |
| Vegetation: | Mature Landscaping | View: | Pool | |
| Water Source: | Well | Window Features: | Blinds, Rods, Window Treatments | |
| Rooms | Rooms | |||
|---|---|---|---|---|
| Primary Bedroom: | 12x20 ft | Primary Bathroom: | 5x11 ft | |
| Dinette: | 10x12 ft | Kitchen: | 9x14 ft | |
| Dining Room: | 12x19 ft | Laundry: | 5x9 ft | |
| Bedroom 1: | 10x14 ft | Bedroom 2: | 12x15 ft | |
| Bathroom 1: | 5x10 ft | Foyer: | ||
| Living Room: | 20x20 ft | |||
We love to hear from you