


4491 ALLISON AVE, LAKE WALES, FL, 33859
$265,900
Residential
|
Bedrooms
4
|
Bathrooms
2
|
Living Area
1,813 Sqft
|
Lot Size
50,325 Sqft
|
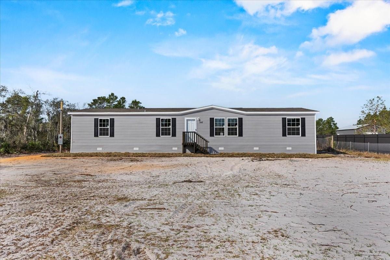
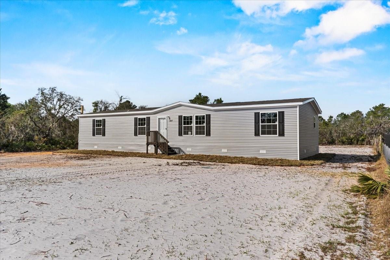
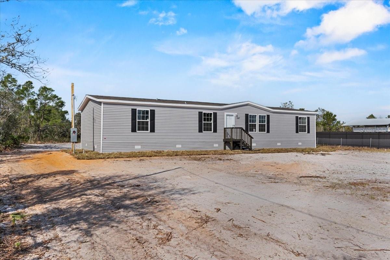
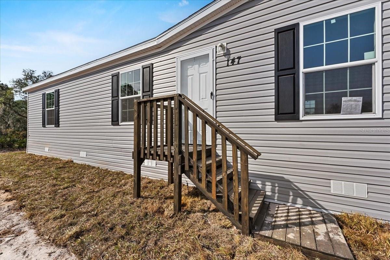
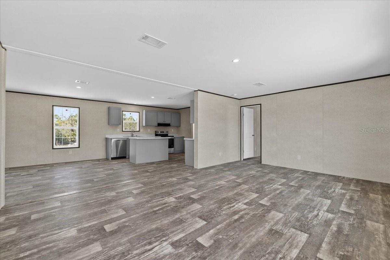
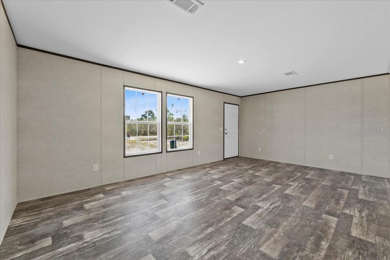
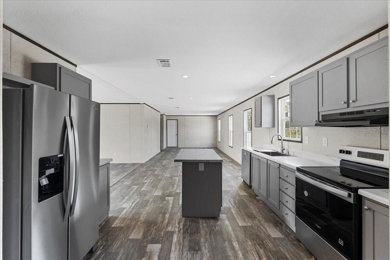
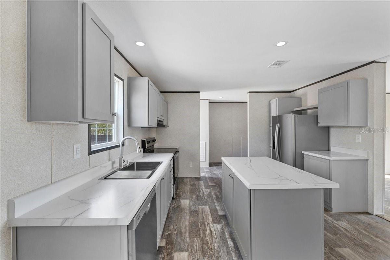
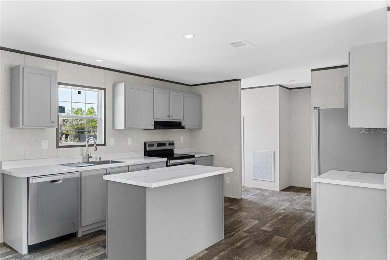
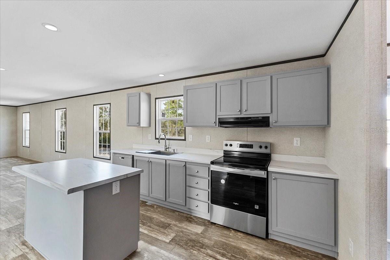
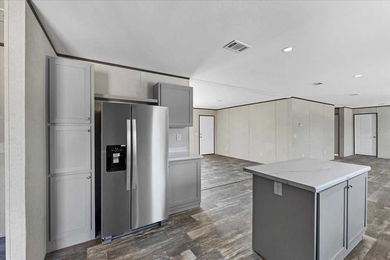
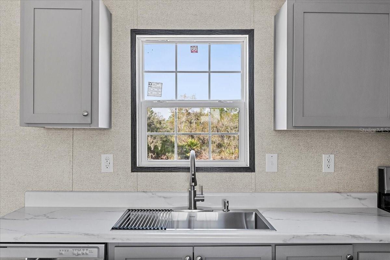
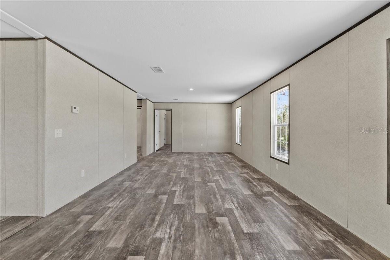
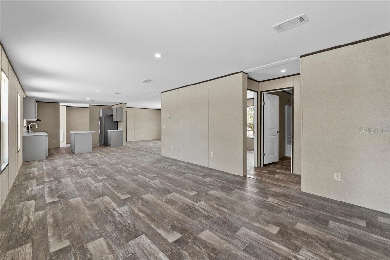
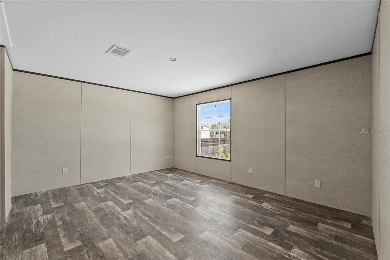
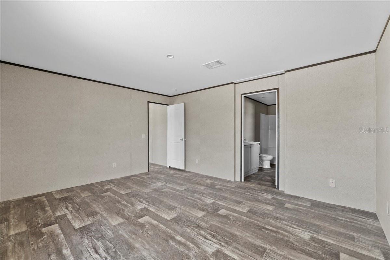
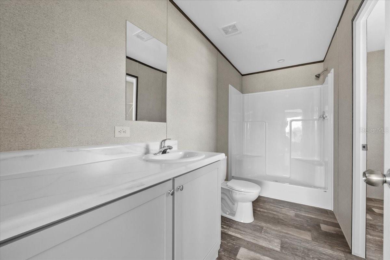
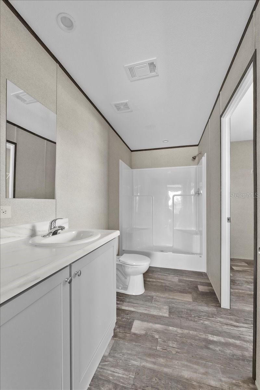
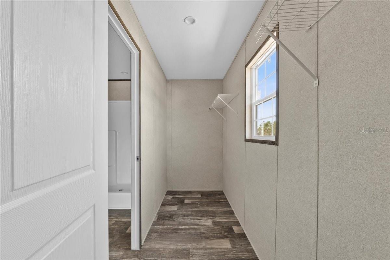
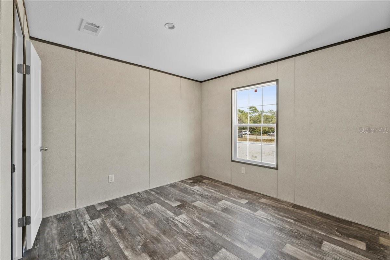
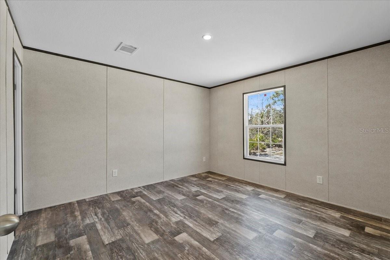
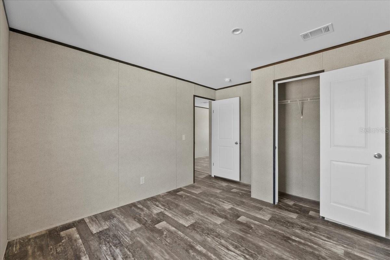
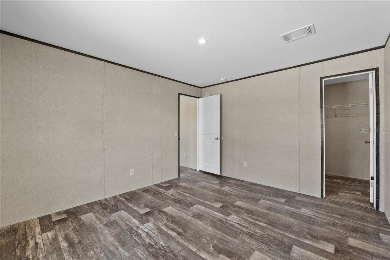
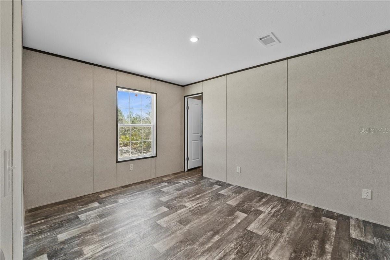
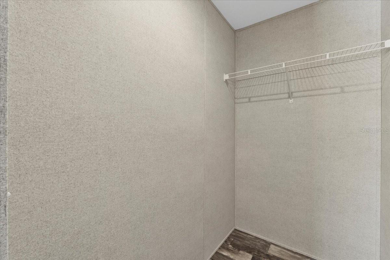
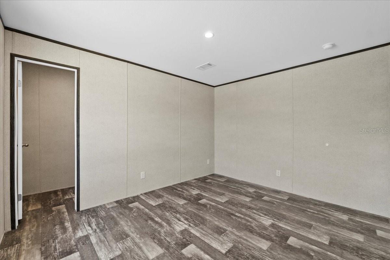
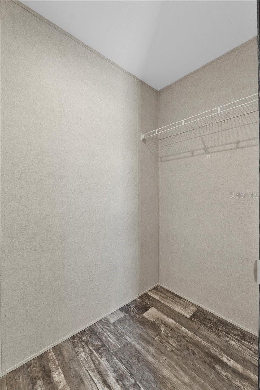
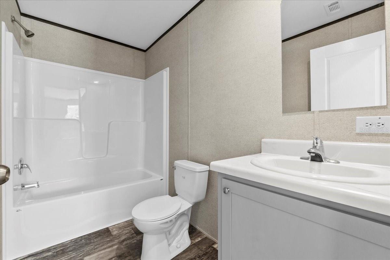
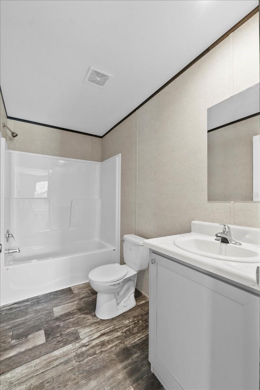
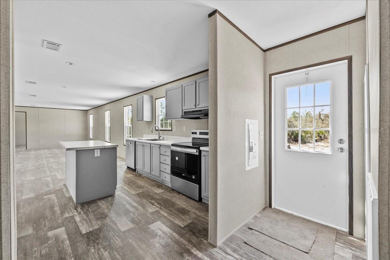
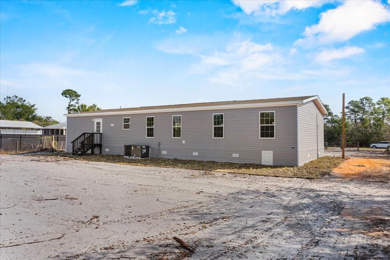
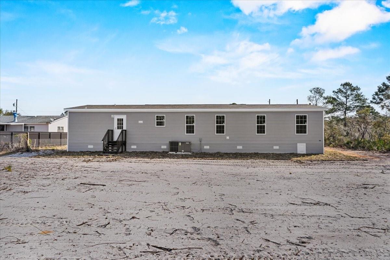
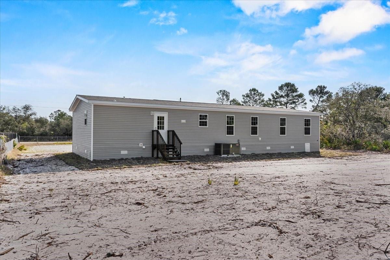
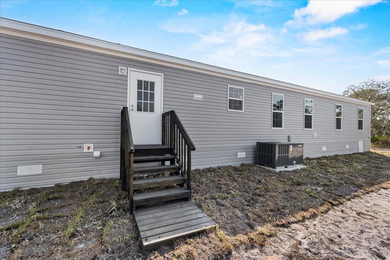
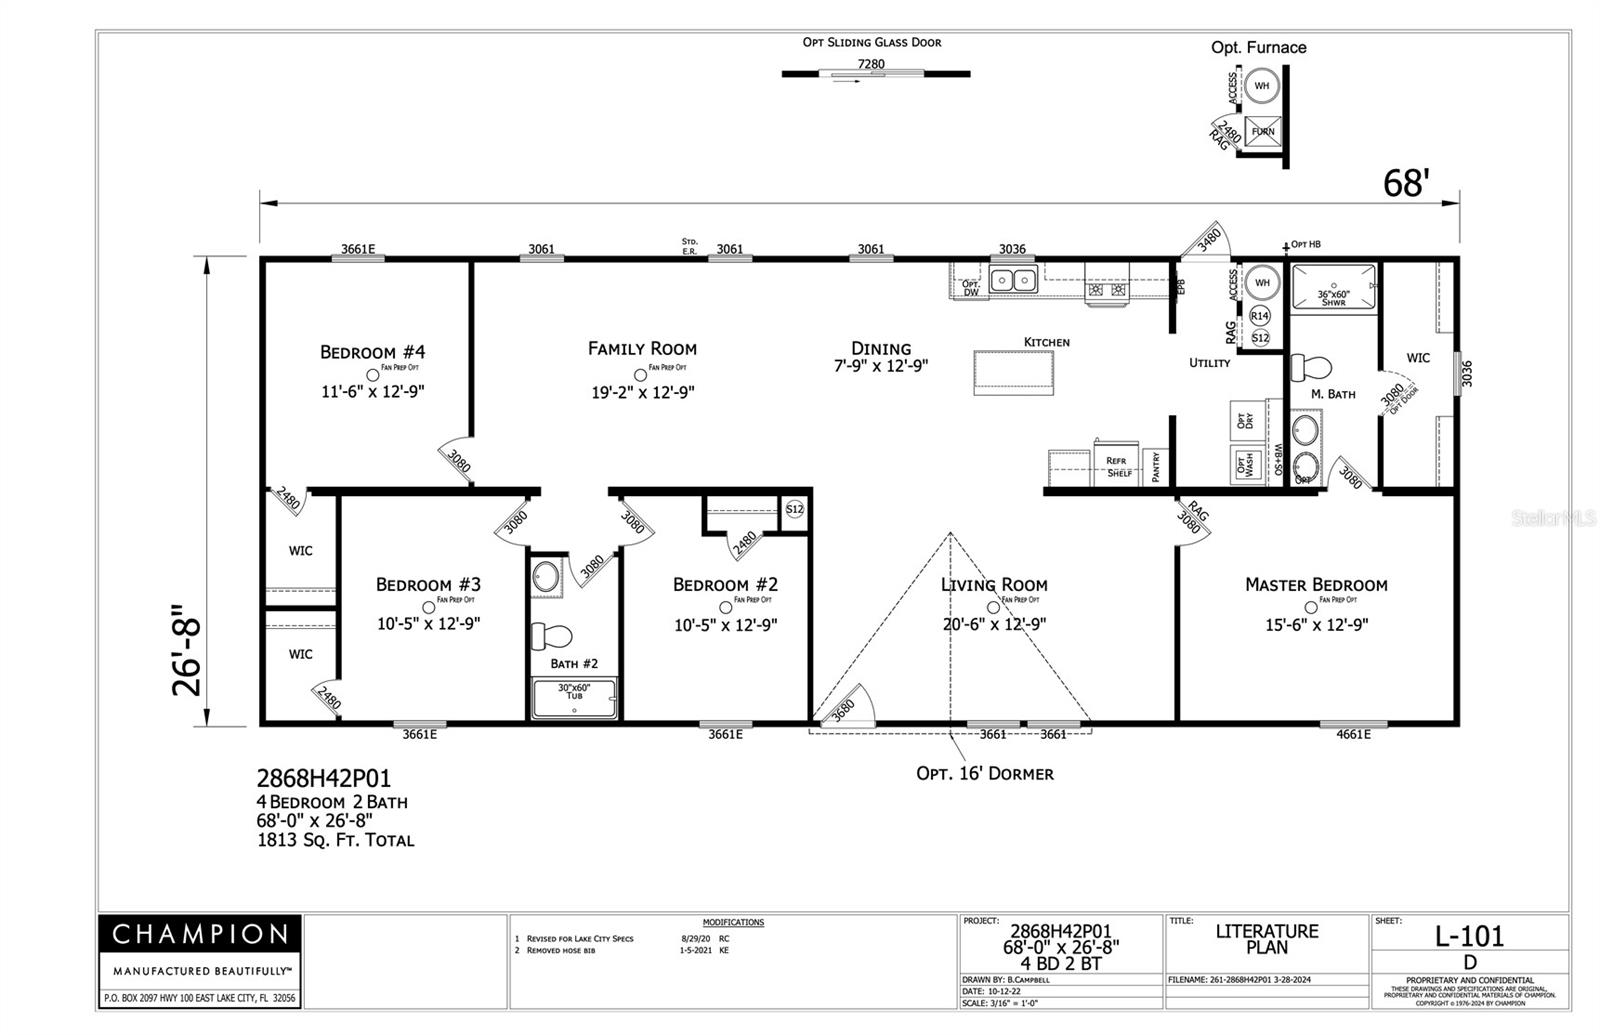
Pre-Construction. To be built. Welcome to your dream home, that sits on over an acre lot! This beautifully designed 4-bedroom, 2-bathroom brand-new manufactured home offers a spacious, open floor plan ideal for modern living. From the moment you step inside, you’ll appreciate the high-quality finishes and attention to detail with vinyl flooring throughout. The spacious living room seamlessly flows into the kitchen and dining area, perfect for entertaining guests. The master bedroom is a serene retreat, with a luxurious en-suite master bath with shower and a walk-in closet. The chef-inspired kitchen is equipped with brand-new stainless steel appliances, featuring a central island with a breakfast bar, shaker-style cabinets, and a pantry. The added family room provides even more space to spread out, whether you need a home office, playroom, or second living area. Three additional bedrooms provide plenty of space for family members or guests. The second bathroom offers a tub, perfect for unwinding after a long day. Additionally, the utility room is a great space for laundry and storage, adding to the home’s overall convenience. Situated in the charming city of Lake Wales with easy access to local shops, dining, and community events. Prime location with no lot rent! Don't miss out on this incredible opportunity to make this brand-new home yours! Schedule your viewing today and experience the best of Florida living.
Property Details
| Property Features | Property Features | |||
|---|---|---|---|---|
| MLS ID: | MFRG5093445 | Year Built: | 2025 | |
| Appliances: | Dishwasher, Electric Water Heater, Range, Range Hood, Refrigerator | Body Type: | Double Wide | |
| Construction Materials: | Vinyl Siding | Cooling: | Central Air | |
| Country: | US | Direction Faces: | North | |
| Exterior Features: | Private Mailbox | Flooring: | Luxury Vinyl | |
| Foundation Details: | Crawlspace, Pillar/Post/Pier | Furnished: | Unfurnished | |
| Heating: | Central, Electric, Heat Pump | Laundry Features: | Inside, Laundry Room | |
| Levels: | One | Listing Agreement: | Exclusive Right To Sell | |
| Listing Terms: | Cash, Conventional, FHA, VA Loan | Lot Features: | Paved | |
| Occupant Type: | Vacant | Pets Allowed: | Yes | |
| Possession: | Close Of Escrow | Property Condition: | Pre-Construction | |
| Property Sub Type: | Manufactured Home - Post 1977 | Property Type: | Residential | |
| Road Surface Type: | Dirt | Roof: | Shingle | |
| Sewer: | Septic Tank | Showing Requirements: | Call Listing Agent 2, Go Direct | |
| Special Listing Conditions: | None | Standard Status: | Active | |
| State Or Province: | FL | Utilities: | Cable Available, Electricity Connected, Phone Available | |
| Water Source: | Well | Window Features: | Blinds | |
| Rooms | Rooms | |||
|---|---|---|---|---|
| Living Room: | 20.6x12.9 ft | Family Room: | 19.2x12.9 ft | |
| Kitchen: | 11.3x12.9 ft | Dining Room: | 7.9x12.9 ft | |
| Primary Bedroom: | 15.6x12.9 ft | Primary Bathroom: | ||
| Bedroom 2: | 10.5x12.9 ft | Bedroom 3: | 10.5x12.9 ft | |
| Bedroom 4: | 11.6x12.9 ft | Bathroom 2: | ||
We love to hear from you