















3449 MEADOW BEAUTY WAY, CLERMONT, FL, 34714
$354,900
Residential
|
Bedrooms
2
|
Bathrooms
2
|
Living Area
1,646 Sqft
|
Lot Size
4,879 Sqft
|
The home also has an assumable loan with 4.75 interest rate, Ask me how it works.
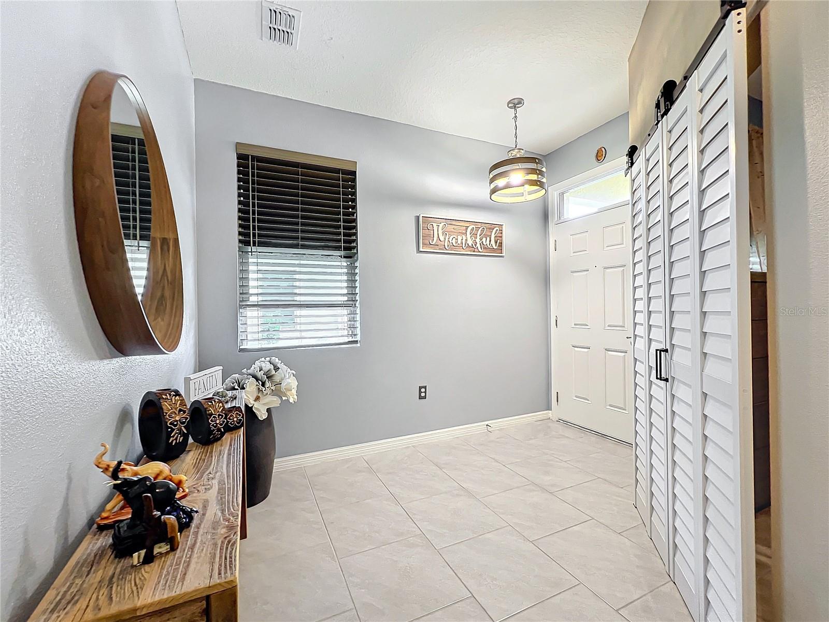
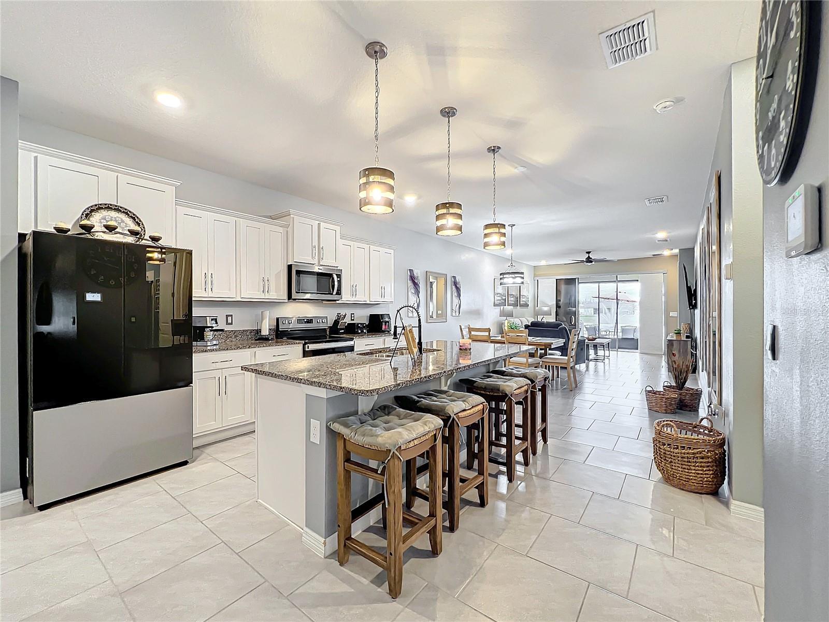
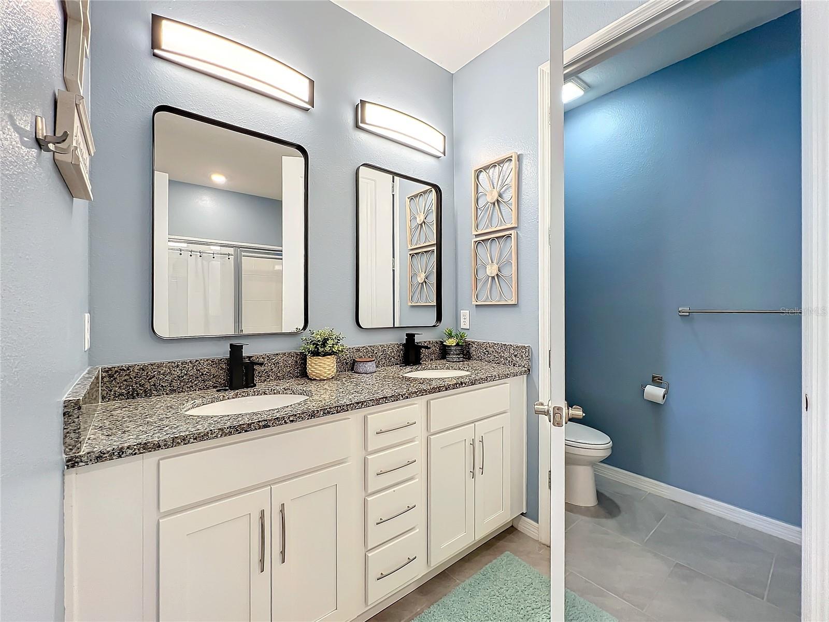
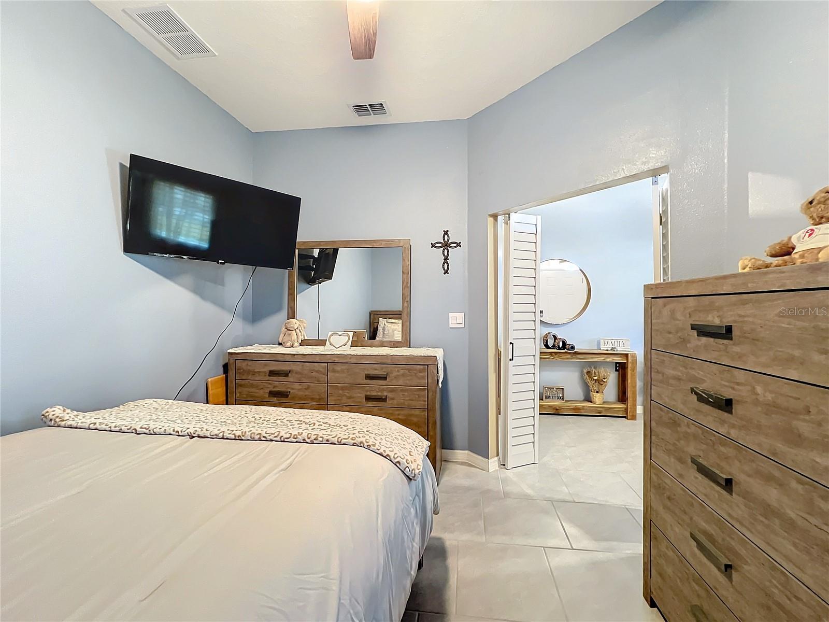
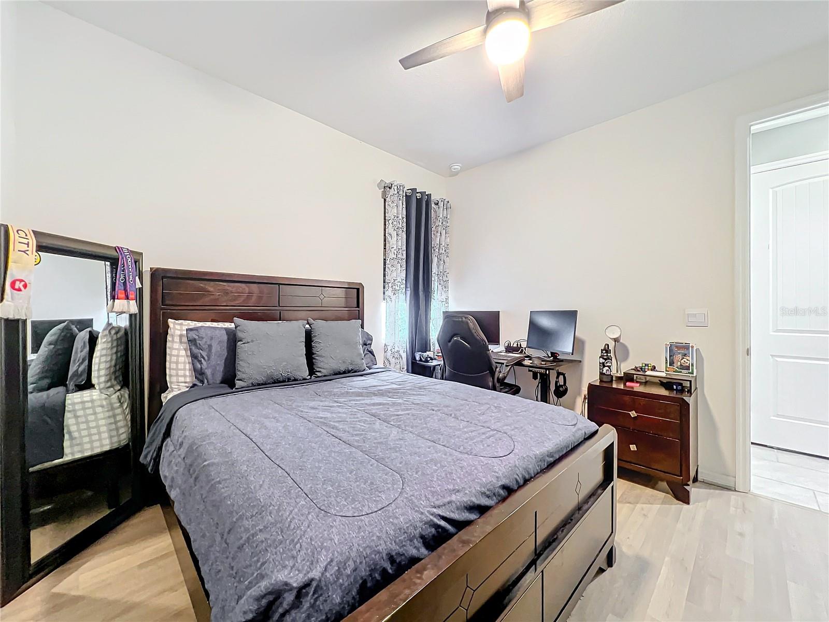
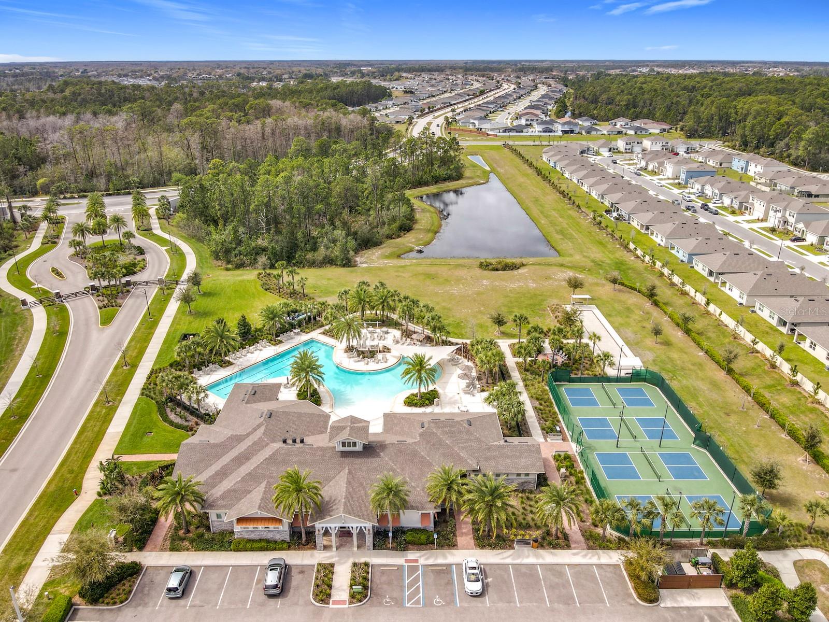
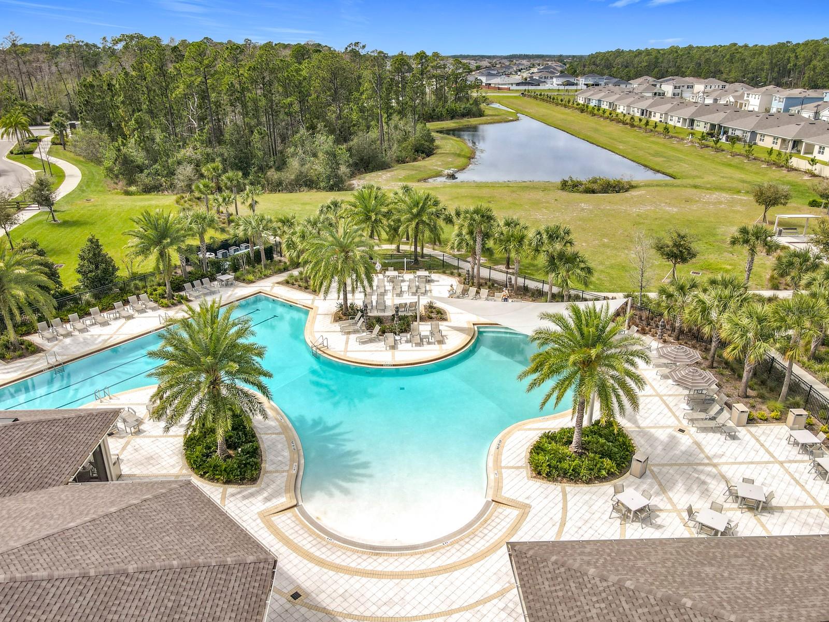
Step into luxury and into your future 55+ active community in THE PALMS at SERENOA, that perfectly blends convenience with RESORT-STYLE LIVING. This is your opportunity to own a waterfront home on an oversized fenced premium lot in the beautiful Serenoa community. Experience sunsets that steal your breath away from the comfort of your own backyard screened patio, every evening becomes a masterpiece. Whether you’re sipping your favorite drink, sharing quiet moments with loved ones, or simply taking a deep breath after a long day, these sunsets remind you to slow down and savor the beauty that surrounds you. Features of this beautiful home include thoughtfully designed two-bedroom, two-bathroom plus den which is perfect for an office or a hobby room. The open floor plan is ideal for relaxing, entertaining and with views from almost every room. Upon entering, you're welcomed into spacious and tall ceiling foyer and hobby room to your left, continuing into the kitchen, dining and living area. Natural light abounds through the large, tinted glass sliding doors that span the entire rear wall. The large kitchen is a cook’s dream equipped with solid counter tops, three pendant lights and stainless-steel appliances, the large center island and its surrounding space make meal prep a pleasure. This home takes modern living to the next level with its integrated with smart home technology integration adding energy efficiencies and wireless capabilities. The master suite features dual "his and hers" walk-in closets, laminate flooring and extraordinary views of the lake and water features. The en-suite bathroom is well equipped with dual sinks and an easy walk-in shower. Expect to be impressed by the amenities of THE PALMS community. The first-class clubhouse is surrounded by beautiful landscapes, lots of activities and a resort-style pool. Location is a plus as you will be minutes from WALT DISNEY WORLD, extensive shopping, hospitals, a variety of eating establishments and the soon to be opened 429 connector. The HOA fee includes cable, internet and exterior maintenance. Schedule an easy showing today!
Property Details
| Property Features | Property Features | |||
|---|---|---|---|---|
| MLS ID: | MFRG5093689 | Year Built: | 2022 | |
| Appliances: | Dishwasher, Disposal, Microwave, Range, Refrigerator | Architectural Style: | Contemporary | |
| Association Fee Includes: | Cable TV, Pool, Internet, Maintenance Grounds, Management, Recreational Facilities | Community Features: | Buyer Approval Required, Deed Restrictions, Fitness Center, Gated Community - No Guard, Irrigation-Reclaimed Water, Pool, Sidewalks, Tennis Court(s) | |
| Construction Materials: | Concrete | Cooling: | Central Air | |
| Country: | US | County Or Parish: | Lake | |
| Direction Faces: | East | Exterior Features: | Lighting, Rain Gutters, Sidewalk, Sliding Doors | |
| Flooring: | Ceramic Tile, Laminate | Foundation Details: | Slab | |
| Heating: | Electric | Laundry Features: | Inside | |
| Levels: | One | Listing Agreement: | Exclusive Right To Sell | |
| Listing Terms: | Cash, Conventional, FHA, VA Loan | Lot Features: | Corner Lot, Sidewalk, Paved, Private | |
| Occupant Type: | Owner | Other Equipment: | Irrigation Equipment | |
| Parking Features: | Garage Door Opener, Ground Level | Patio And Porch Features: | Covered, Enclosed, Patio, Screened | |
| Pets Allowed: | Yes | Property Condition: | Completed | |
| Property Sub Type: | Villa | Property Type: | Residential | |
| Road Surface Type: | Asphalt | Roof: | Shingle | |
| Security Features: | Gated Community, Smoke Detector(s) | Sewer: | Public Sewer | |
| Showing Requirements: | Supra Lock Box, 24 Hour Notice, Combination Lock Box, Lock Box Electronic, ShowingTime | Special Listing Conditions: | None | |
| Standard Status: | Active | State Or Province: | FL | |
| Utilities: | Cable Available, Fire Hydrant, Sewer Connected | View: | Water | |
| Water Source: | Public | Waterfront Features: | Pond | |
| Window Features: | Blinds, Double Pane Windows, ENERGY STAR Qualified Windows, Insulated Windows, Tinted Windows | |||
| Rooms | Rooms | |||
|---|---|---|---|---|
| Living Room: | 16x15 ft | Dining Room: | 10x15 ft | |
| Kitchen: | 14x15 ft | Primary Bedroom: | 14x13 ft | |
| Bedroom 2: | 11x13 ft | Bonus Room: | 11x10 ft | |
| Balcony/Porch/Lanai: | 7x15 ft | |||
We love to hear from you