


3494 N US HIGHWAY 301, WILDWOOD, FL, 34785
$138,000
Commercial Lease
|
Living Area
9,629 Sqft
|
Lot Size
65,340 Sqft
|


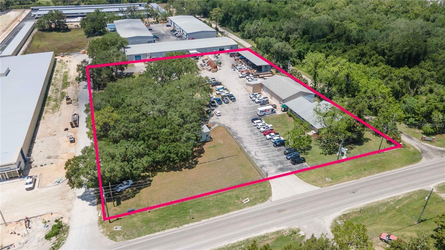
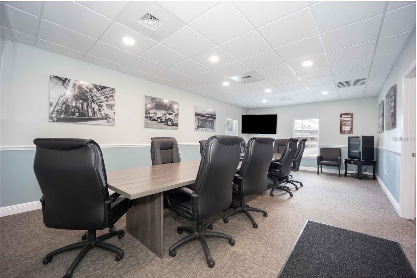

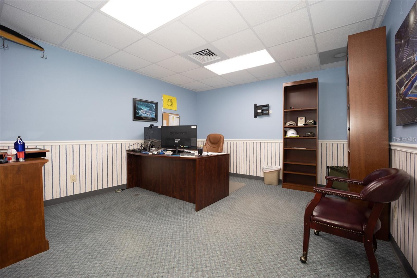
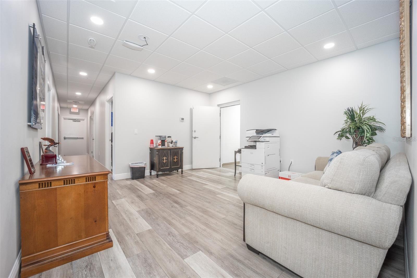
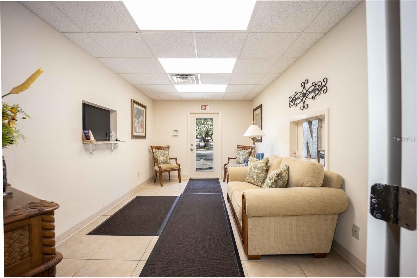
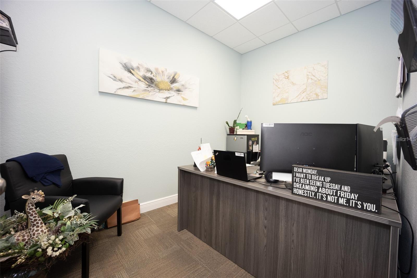

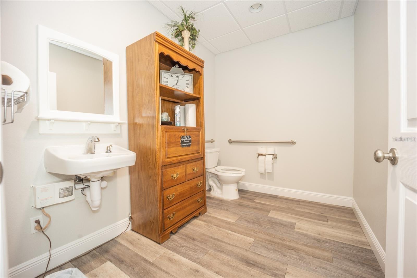
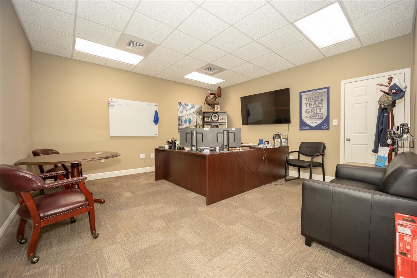
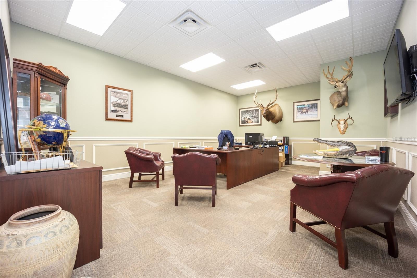
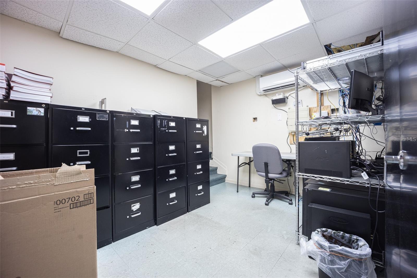
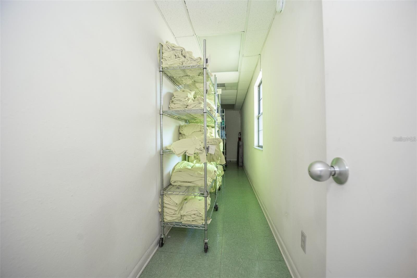
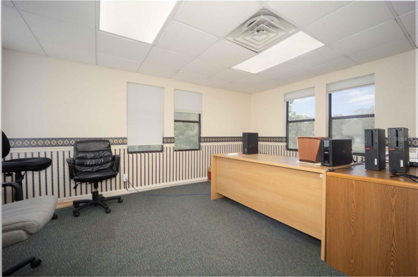

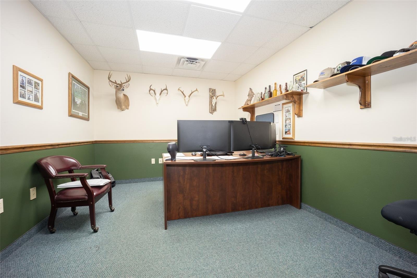
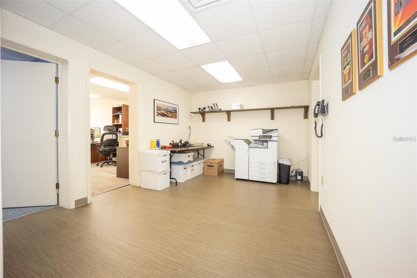
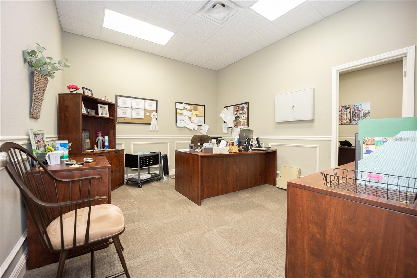
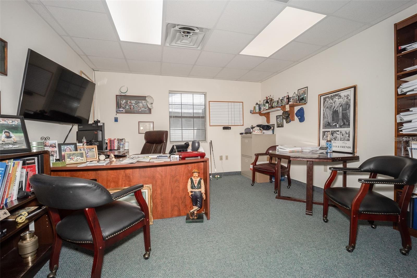
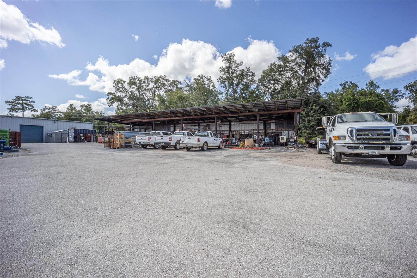

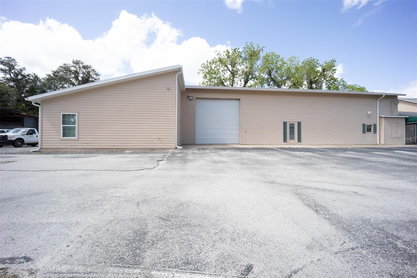
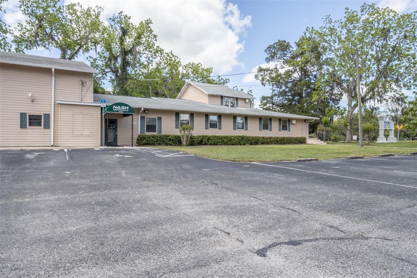
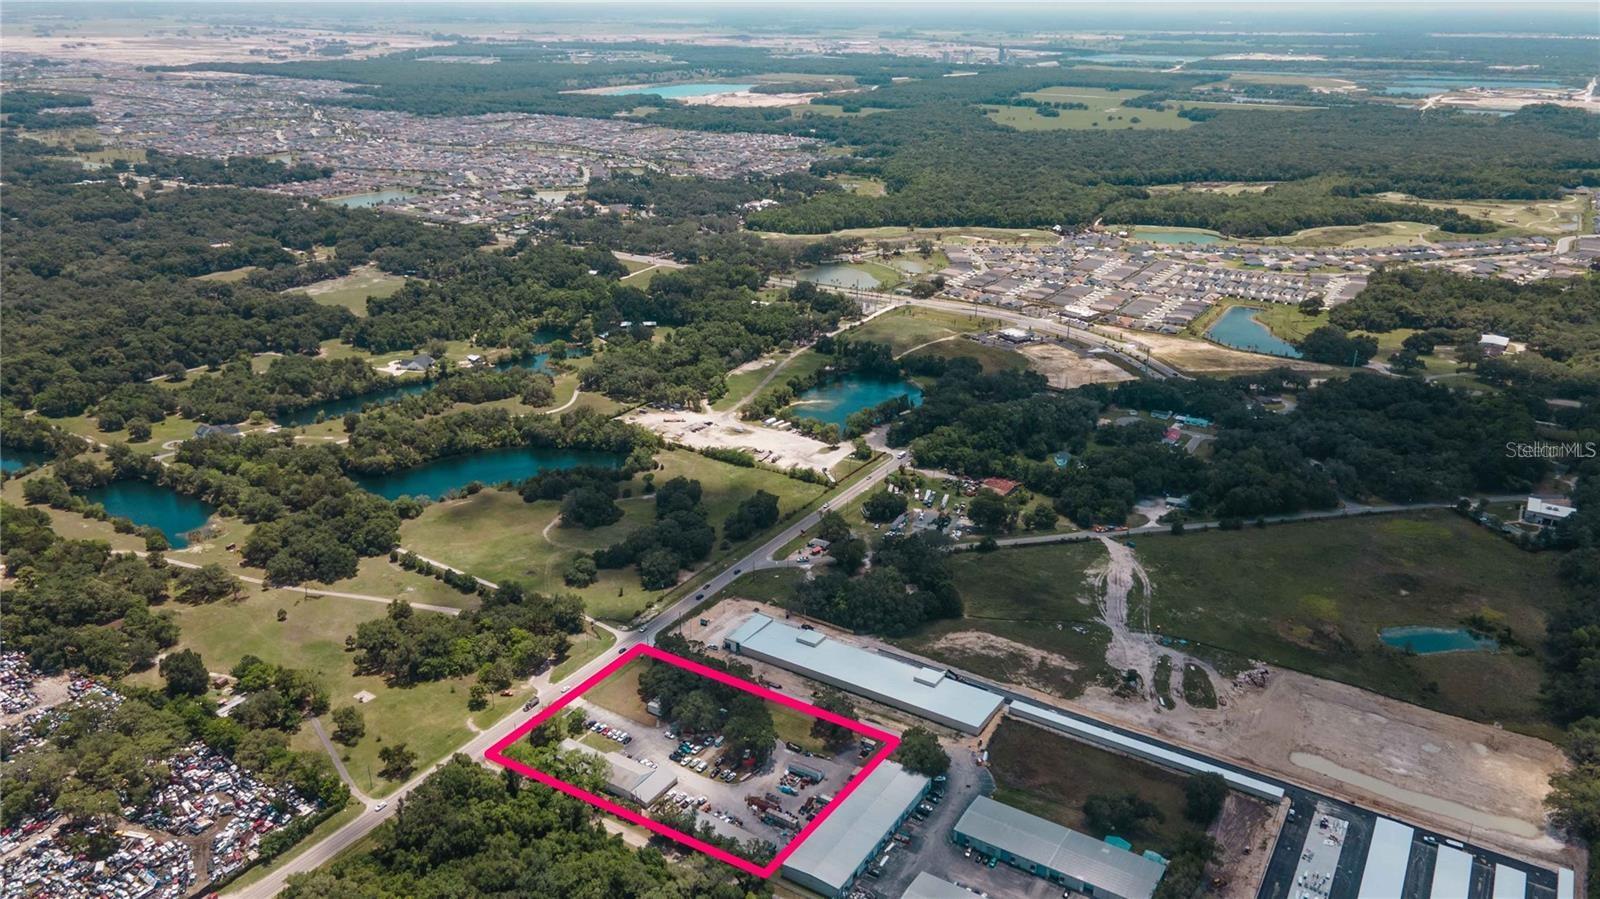
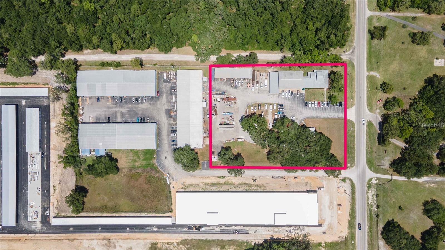
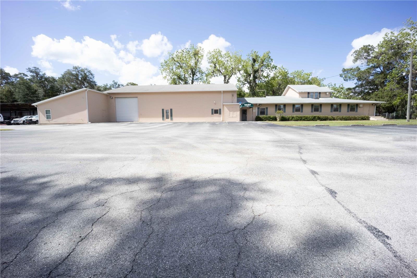
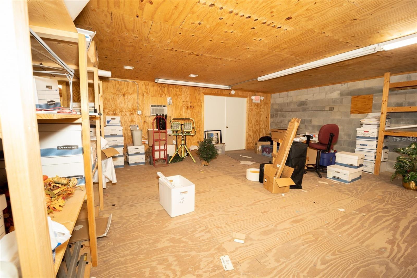
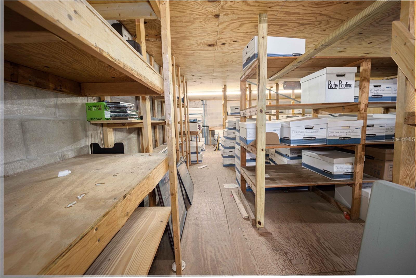
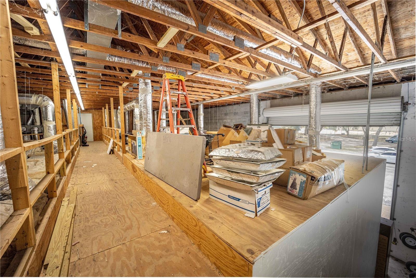
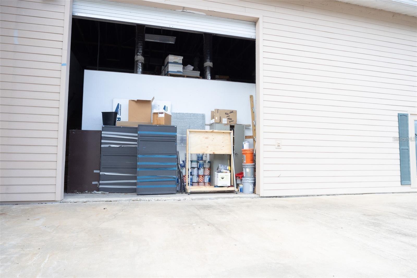
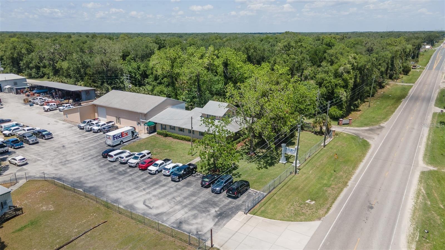
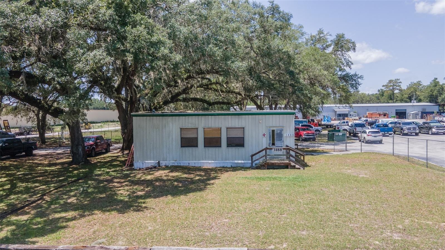
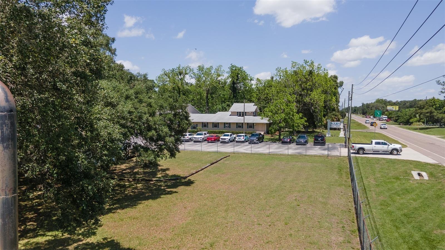
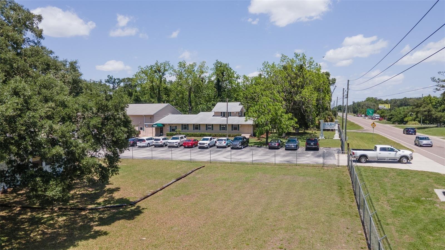
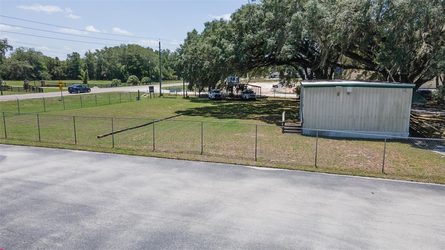
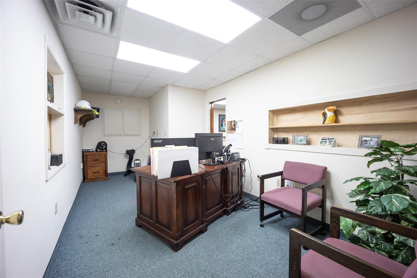
Welcome to this exceptional commercial property, presenting over 10,000 square feet of office space ready for lease. Ideal for businesses seeking a spacious and functional operational hub. Positioned along the prominent U.S. 301 between Marsh Bend Trail and Florida’s Turnpike, this property offers convenient access to major transportation arteries, including North/South I-75, East/West S.R. 44, and the South Turnpike. Situated just minutes from The Villages, its prime location is perfect for businesses aiming to expand or relocate. Spanning 3.2 acres and zoned Light Industrial (M1), this property features a primary and secondary building. The primary building consists of 9,000sqft of office space and the layout encompasses 30 offices, 2 executive offices, 2 conference rooms, a lobby, kitchen/break area, and approximately 1,500 square feet of indoor storage on the second floor. Additionally, there's a 14' x 37' covered outdoor storage area and a separate 24' x 36' modular office building. The office spaces are thoughtfully designed for maximum functionality, including conference rooms, reception areas, executive suites, and break areas, all contributing to a professional and comfortable environment for your business activities. The enclosed area on the second floor is well-suited for storage and also provides a large private room for secure document storage. The covered work area outside is perfect for storage, mechanical, and manufacturing purposes and features ground-level access. With its light industrial zoning, this property offers diverse opportunities, from manufacturing to distribution to storage. Meticulously maintained and move-in ready, it presents an excellent turnkey solution for businesses. Seize the chance to lease this remarkable commercial property in a prime location. Contact us today to arrange a viewing and explore firsthand the potential it holds for your business.
Property Details
| Property Features | Property Features | |||
|---|---|---|---|---|
| MLS ID: | MFRG5094411 | Year Built: | 1925 | |
| Construction Materials: | Other | Cooling: | Central Air | |
| Country: | US | Direction Faces: | East | |
| Electric: | Three Phase | Foundation Details: | Slab | |
| Heating: | Central | Lease Term: | Three to Five Years | |
| Listing Agreement: | Exclusive Right To Lease | Lot Features: | City Limits | |
| Other Structures: | Workshop | Owner Pays: | None | |
| Parking Features: | Deeded, Ground Level, Over 30 Spaces | Property Sub Type: | Industrial | |
| Property Type: | Commercial Lease | Road Frontage Type: | Highway | |
| Road Responsibility: | Public Maintained Road | Road Surface Type: | Asphalt, Paved | |
| Sewer: | Septic Tank | Showing Requirements: | Call Listing Agent | |
| Standard Status: | Active | State Or Province: | FL | |
| Tenant Pays: | Electricity, Property Insurance, Property Taxes, Sewer, Trash Collection, Water | Utilities: | Electricity Available, Phone Available, Private, Public, Sewer Nearby, Water Connected | |
| Vegetation: | Oak Trees | Water Source: | Public | |
We love to hear from you