


802 HASELTON ST, EUSTIS, FL, 32726
$324,999
Residential
|
Bedrooms
4
|
Bathrooms
2
|
Living Area
1,544 Sqft
|
Lot Size
10,660 Sqft
|
Seller is offering a new roof by closing!
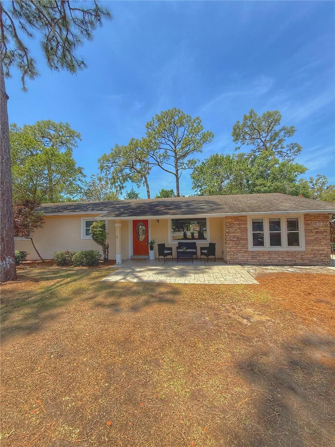
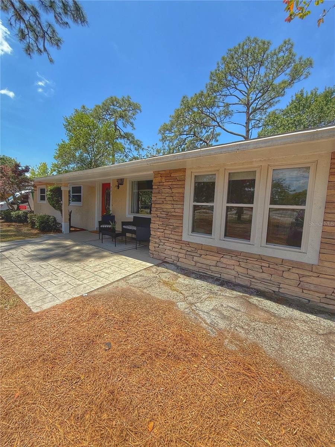
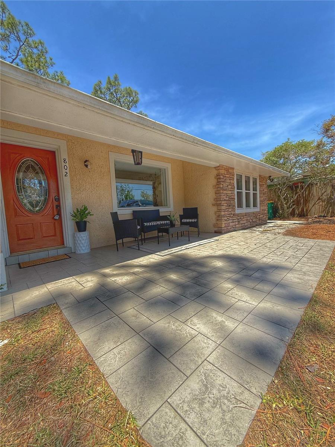
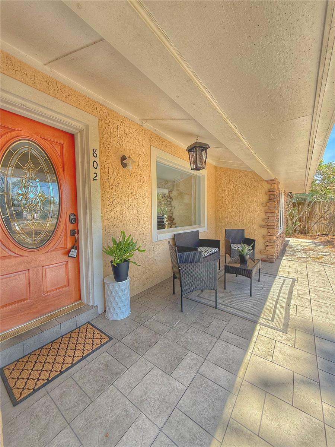
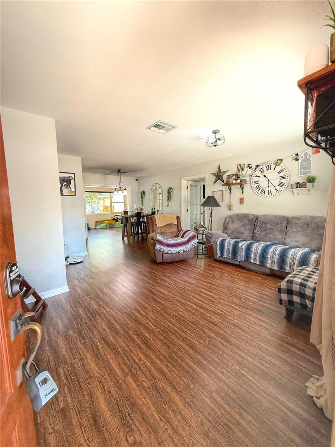
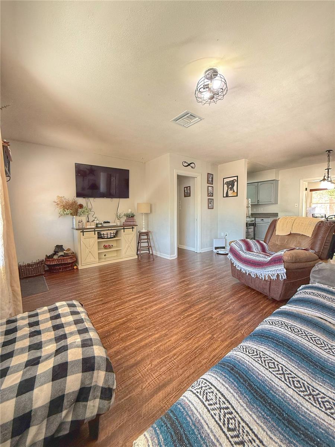
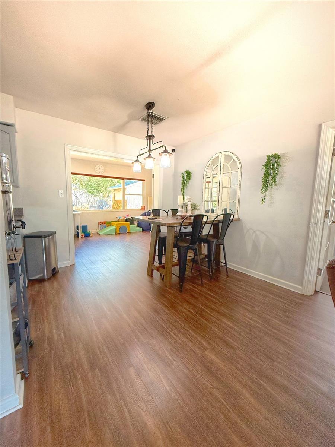
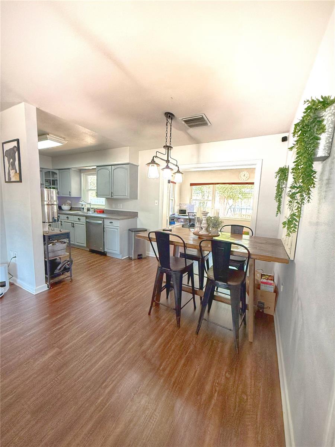
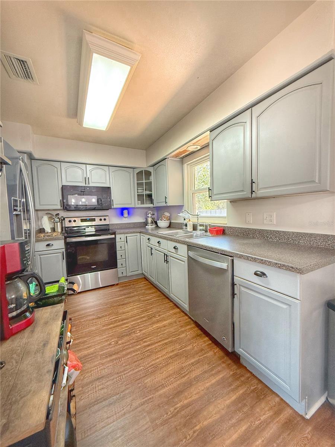
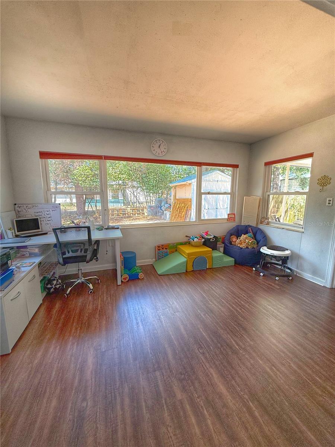
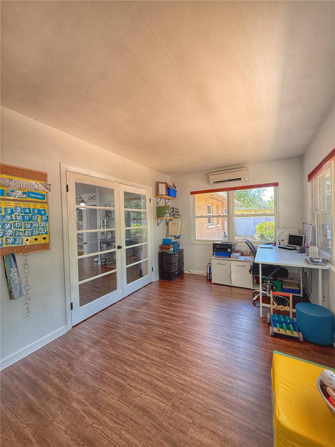
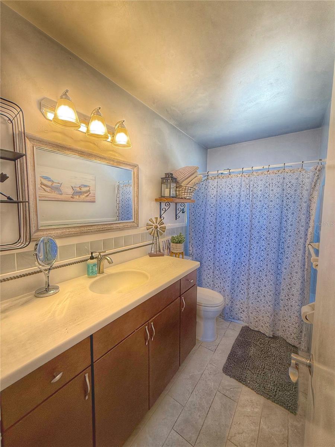
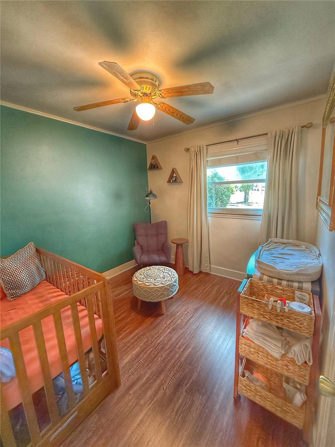
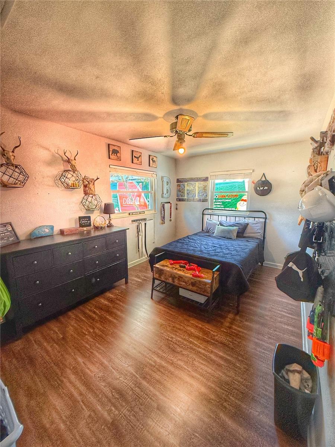
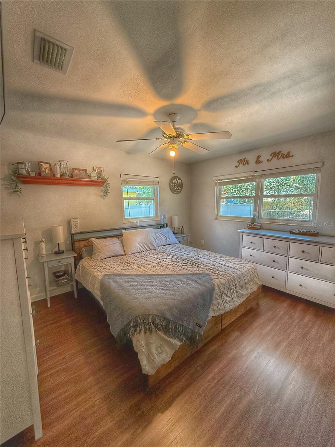
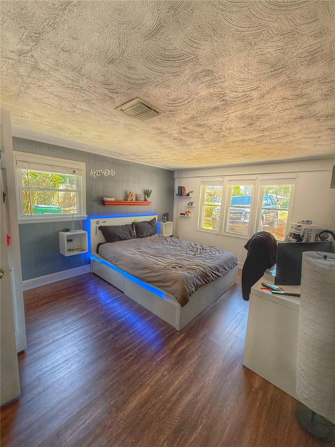
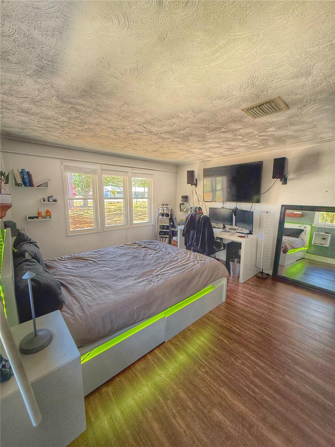
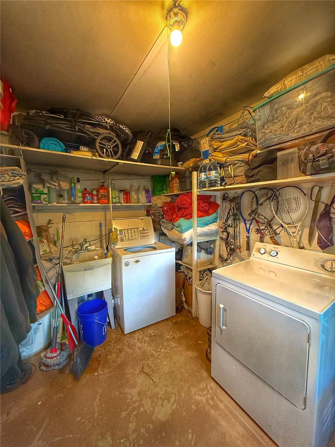
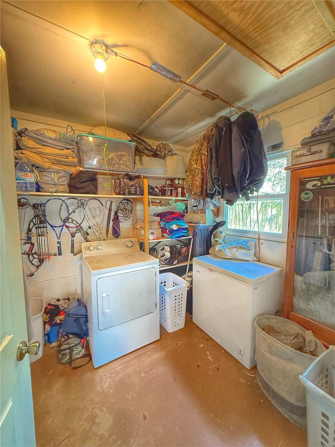
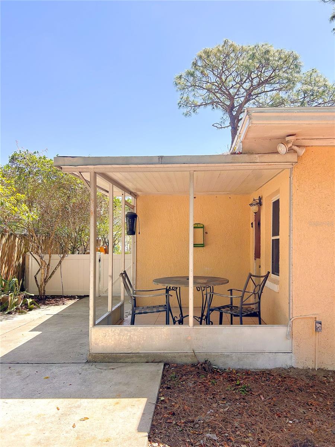
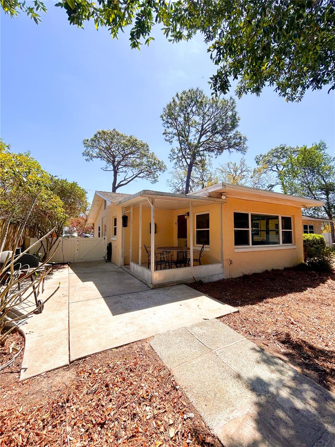
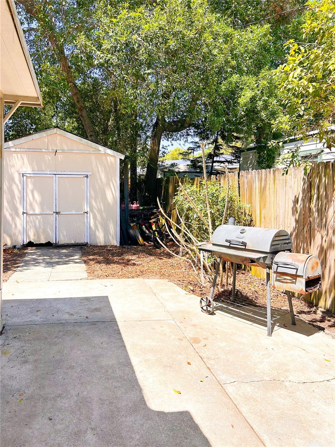
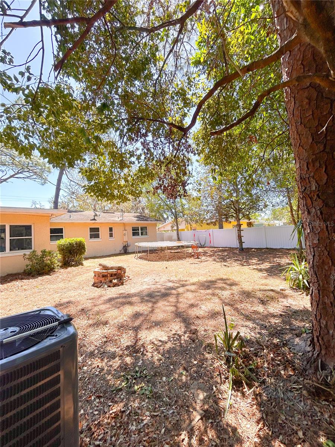
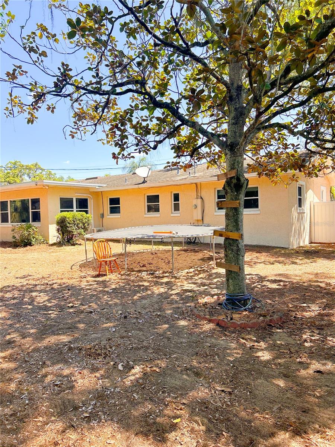
Welcome to a home that perfectly combines comfort, convenience, and style. Situated on a spacious quarter-acre lot in a lively, no-HOA neighborhood, family friendly, updated flooring throughout, bonus room, large laundry room/ storage room, extra storage shed outside, back porch, grilling pad, shade trees, and more!
Located just minutes from the charming downtowns of Eustis and Mount Dora, you’ll be close to fantastic dining, shopping, and entertainment. Plus, with Orlando less than an hour away, adventures and commutes are easy.
Don’t miss your chance to call this beautiful home your own — schedule your private showing today!
Property Details
| Property Features | Property Features | |||
|---|---|---|---|---|
| MLS ID: | MFRG5095443 | Year Built: | 1959 | |
| Appliances: | Dishwasher, Dryer, Electric Water Heater, Microwave, Range, Refrigerator, Washer | Architectural Style: | Ranch | |
| Construction Materials: | Block, Stone, Stucco, Frame | Cooling: | Central Air | |
| Country: | US | County Or Parish: | Lake | |
| Direction Faces: | East | Exterior Features: | Storage | |
| Fencing: | Fenced | Flooring: | Carpet, Ceramic Tile | |
| Foundation Details: | Slab | Furnished: | Unfurnished | |
| Heating: | Central, Electric | Laundry Features: | Inside, Laundry Room | |
| Levels: | One | Listing Agreement: | Exclusive Right To Sell | |
| Listing Terms: | Cash, Conventional, FHA | Lot Features: | City Limits, Paved | |
| Occupant Type: | Owner | Other Structures: | Shed(s) | |
| Parking Features: | Driveway | Patio And Porch Features: | Covered, Front Porch, Patio, Rear Porch, Screened | |
| Property Sub Type: | Single Family Residence | Property Type: | Residential | |
| Road Surface Type: | Asphalt, Paved | Roof: | Other, Shingle | |
| Sewer: | Public Sewer | Showing Requirements: | Combination Lock Box | |
| Special Listing Conditions: | None | Standard Status: | Active | |
| State Or Province: | FL | Utilities: | BB/HS Internet Available, Cable Available, Electricity Connected, Public, Sewer Connected | |
| Vegetation: | Mature Landscaping | Water Source: | Public | |
| Window Features: | Blinds, Insulated Windows | |||
| Rooms | Rooms | |||
|---|---|---|---|---|
| Bedroom 2: | 9.5x14.4 ft | Primary Bedroom: | 13x10.7 ft | |
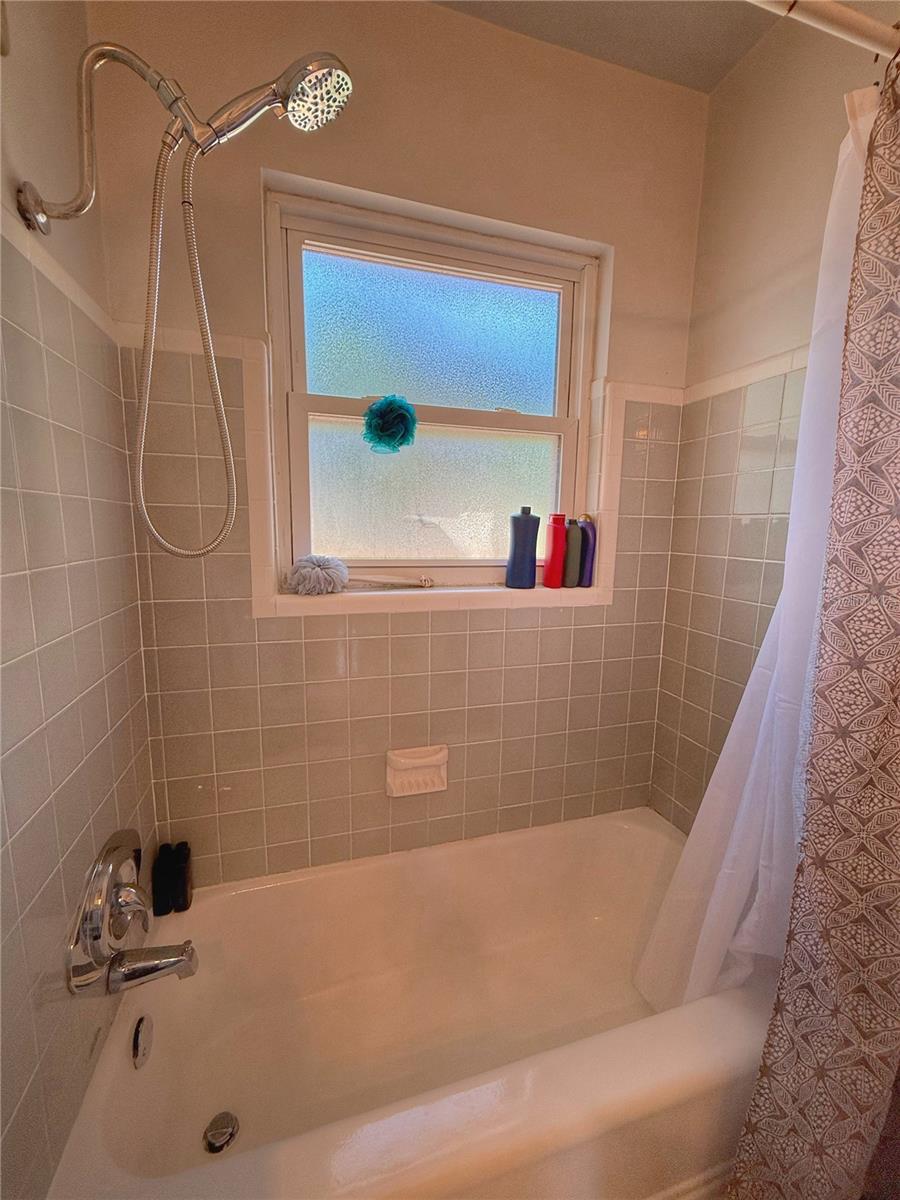
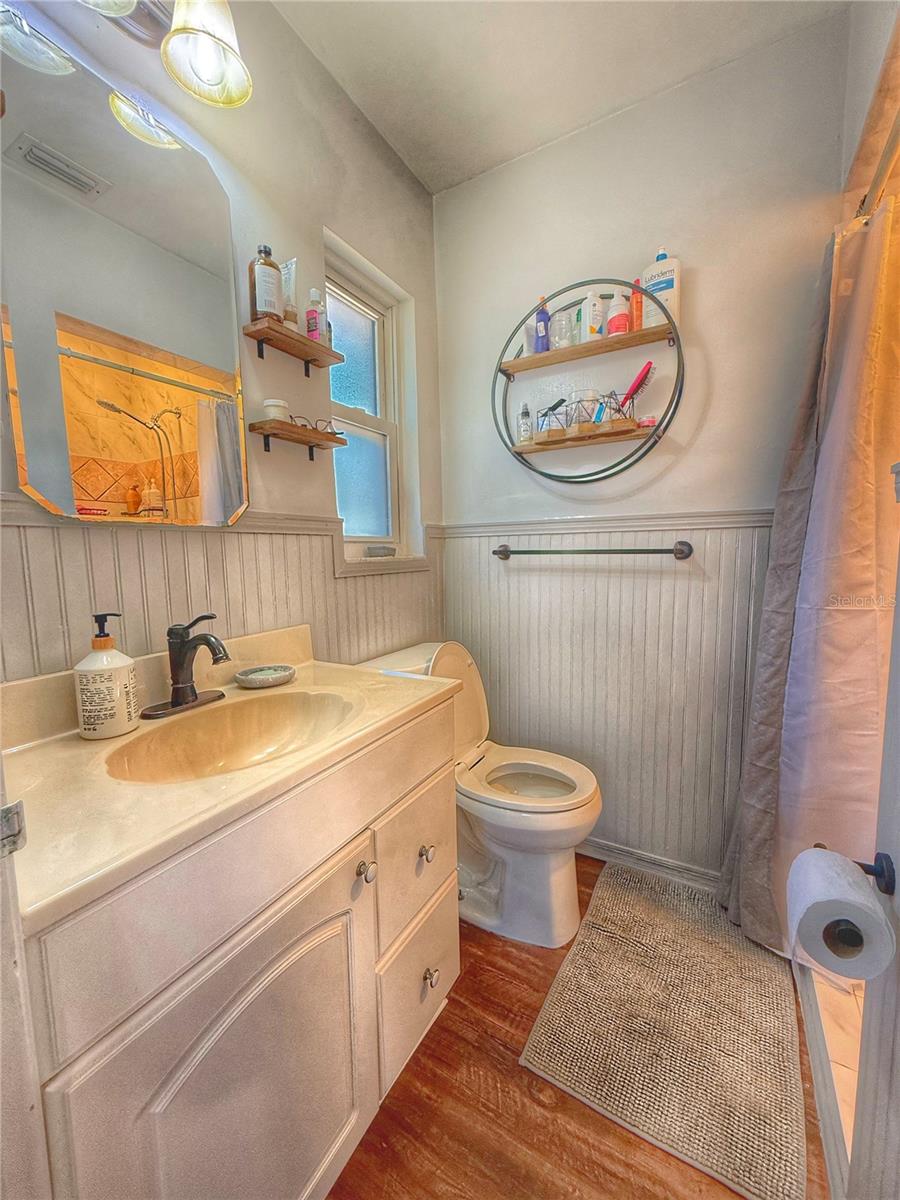
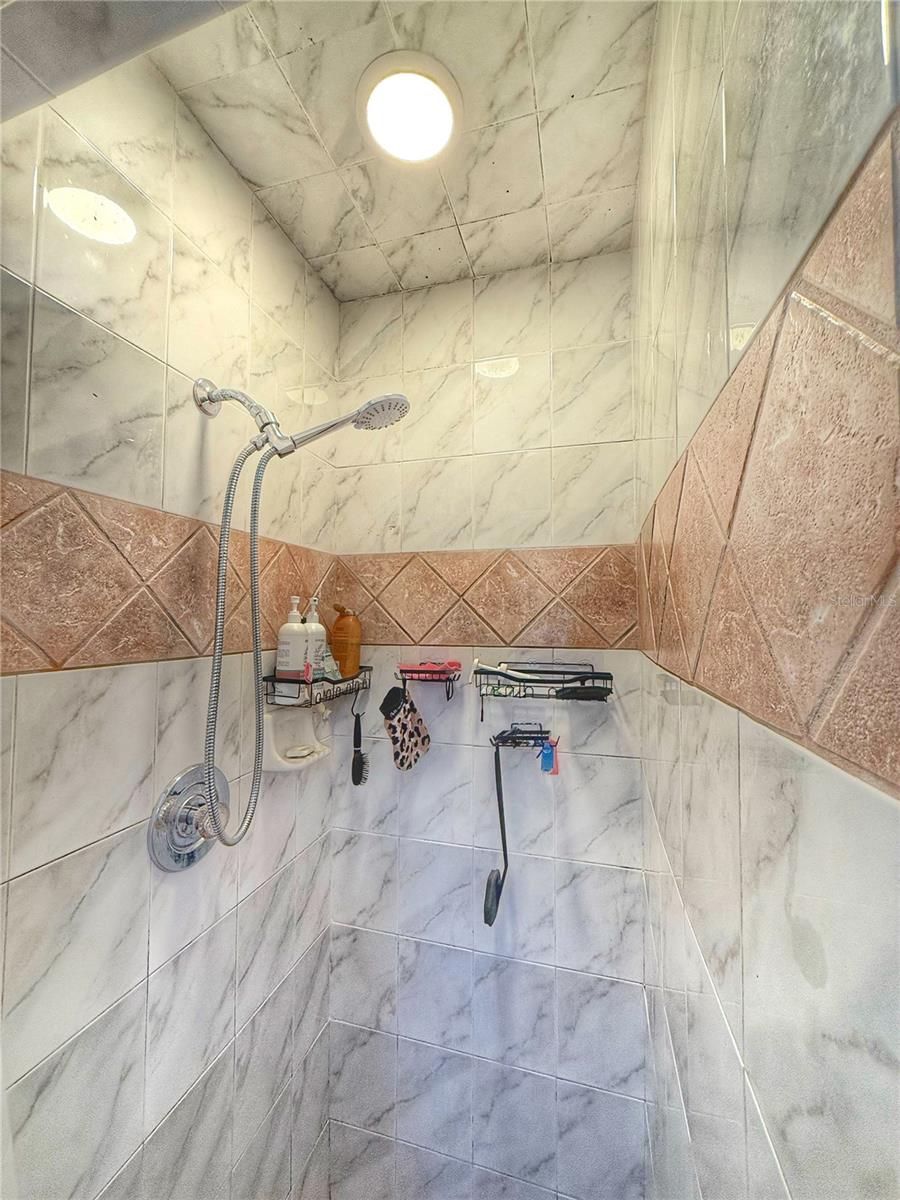
| Primary Bathroom: | 5x7.5 ft | Bedroom 3: | 9x9.5 ft | |
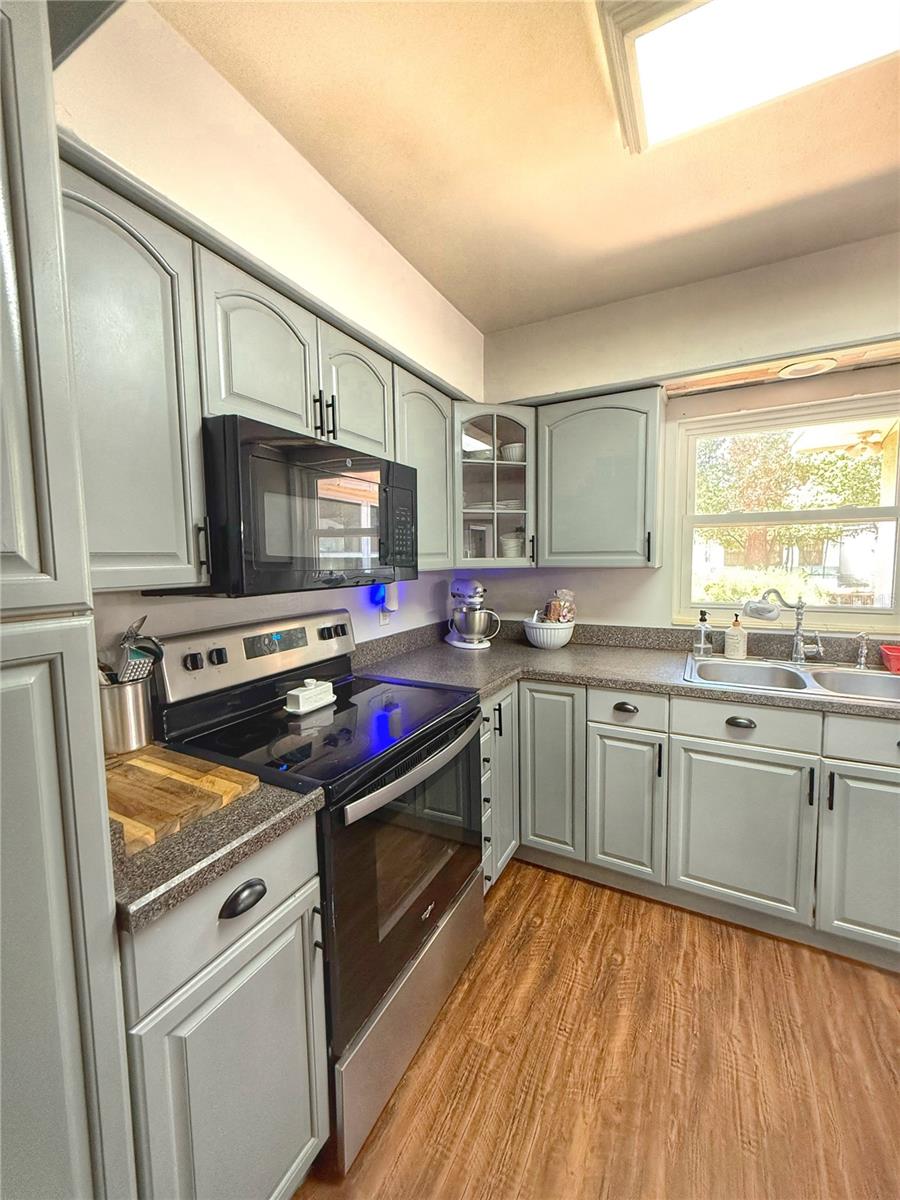
| Bathroom 2: | 9.2x5 ft | Kitchen: | 13x11 ft | |
| Family Room: | 19.4x11.4 ft | Living Room: | 15.7x15.8 ft | |
| Laundry: | 10x11 ft | Bedroom 4: | 10x16 ft | |
| Den: | ||||
We love to hear from you