


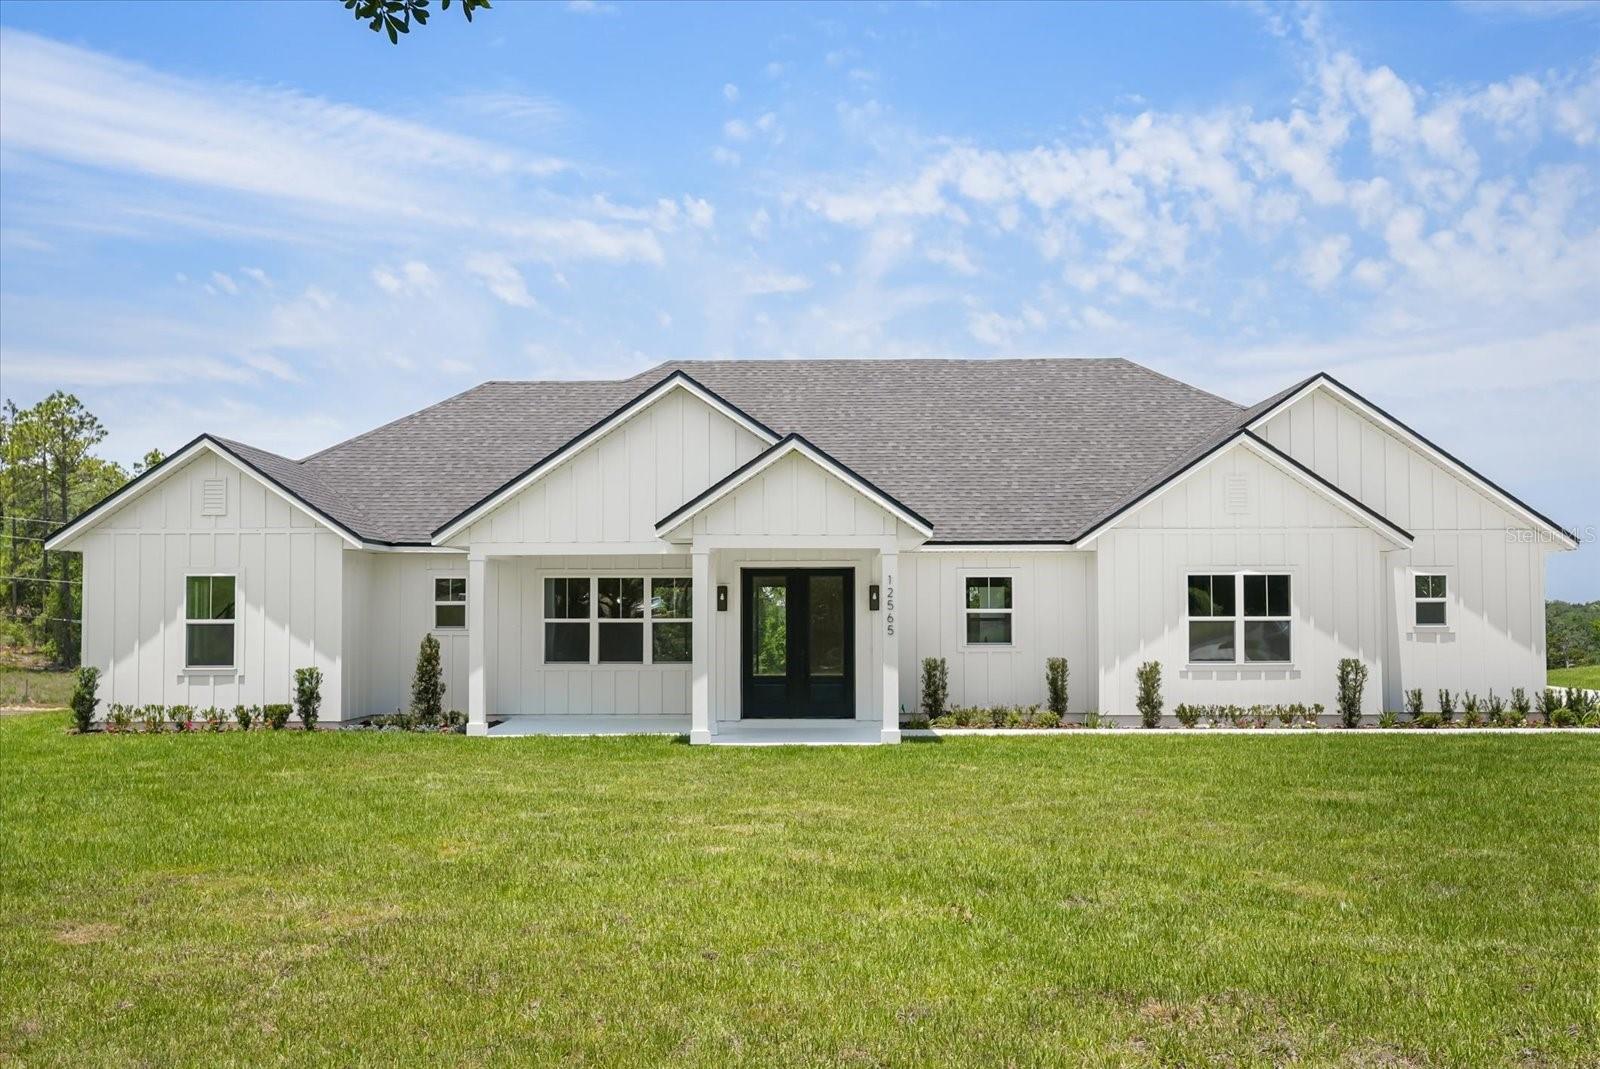


12565 CYNTHIA LN, CLERMONT, FL, 34715
$799,900
Residential
|
Bedrooms
4
|
Bathrooms
4
|
Living Area
2,476 Sqft
|
Lot Size
54,450 Sqft
|
Welcome to 12565 Cynthia Ln in beautiful Clermont, Florida — a brand-new home that perfectly blends style, space, and comfort! Sitting on an oversized lot right at the entrance of a welcoming subdivision, this thoughtfully designed 4-bedroom, 3.5-bath home is full of charm and modern touches you’re sure to love.
As you arrive, you’ll notice the home’s clean lines and inviting presence. Step through the elegant French doors and into an open, airy layout where natural light and engineered hardwood floors flow from room to room. The spacious living and dining combo makes it easy to entertain or simply relax with family.
In the heart of the home, the kitchen is a true showstopper, featuring a large quartz island with a breakfast bar, pendant lighting, sparkling gold-plated fixtures, and a cozy dinette area with a view of the backyard. You’ll love the brand-new stainless steel appliances, including a gourmet kitchen oven that’s ready for everything from Sunday roasts to holiday baking.
Each bedroom has its walk-in closet, and two bedrooms are connected by a convenient Jack-and-Jill bathroom. The primary suite is a peaceful retreat, with a bright skylight, private toilet, relaxing tub, and a beautifully tiled walk-in shower that feels like a spa day at home.
Step outside and you'll find a large covered lanai area and plenty of room to spread out in the backyard—perfect for weekend barbecues, gardening, or just enjoying the Florida sunshine. With minimal HOA fees and a location that puts you close to everything Clermont has to showcase, this home is a true gem.
Come see for yourself—your new beginning starts here!
Property Details
| Property Features | Property Features | |||
|---|---|---|---|---|
| MLS ID: | MFRG5097269 | Year Built: | 2025 | |
| Appliances: | Built-In Oven, Cooktop, Dishwasher, Disposal, Dryer, Electric Water Heater, Microwave, Range Hood, Refrigerator, Washer, Water Filtration System | Architectural Style: | Contemporary | |
| Construction Materials: | Block, Cement Siding, HardiPlank Type, Stucco | Cooling: | Central Air | |
| Country: | US | County Or Parish: | Lake | |
| Direction Faces: | South | Exterior Features: | French Doors, Lighting | |
| Flooring: | Hardwood, Tile | Foundation Details: | Block | |
| Heating: | Central, Electric | Laundry Features: | Electric Dryer Hookup, Inside, Laundry Room, Washer Hookup | |
| Levels: | One | Listing Agreement: | Exclusive Right To Sell | |
| Listing Terms: | Cash, Conventional, FHA, VA Loan | Lot Features: | Corner Lot, Irregular Lot, Oversized Lot, Paved | |
| Occupant Type: | Vacant | Parking Features: | Driveway, Garage Door Opener, Garage Faces Side | |
| Patio And Porch Features: | Covered, Rear Porch | Pets Allowed: | Cats OK, Dogs OK, Number Limit, Size Limit, Yes | |
| Property Condition: | Completed | Property Sub Type: | Single Family Residence | |
| Property Type: | Residential | Road Surface Type: | Asphalt | |
| Roof: | Shingle | Sewer: | Septic Tank | |
| Showing Requirements: | Appointment Only, Lock Box Electronic, ShowingTime | Special Listing Conditions: | None | |
| Standard Status: | Active | State Or Province: | FL | |
| Utilities: | Electricity Available, Electricity Connected, Public, Sprinkler Well, Water Available, Water Connected | Vegetation: | Trees/Landscaped | |
| View: | Trees/Woods | Water Source: | Well | |
| Window Features: | Skylight(s), Double Pane Windows | |||
| Rooms | Rooms | |||
|---|---|---|---|---|
| Living Room: | 19x19 ft | Dining Room: | 12.8x8 ft | |
| Kitchen: | 10x14 ft | Primary Bedroom: | 13.6x15.9 ft | |
| Primary Bathroom: | 16.8x10.7 ft | Bedroom 2: | 15.5x12 ft | |
| Bathroom 2: | 5.8x7.1 ft | Bedroom 3: | 15.6x12 ft | |
| Bedroom 4: | 11.8x12 ft | Bathroom 3: | 5x7 ft | |
| Bathroom 4: | 6.4x5.8 ft | Balcony/Porch/Lanai: | 18x31.9 ft | |
| Laundry: | 7x8.5 ft | |||
We love to hear from you