


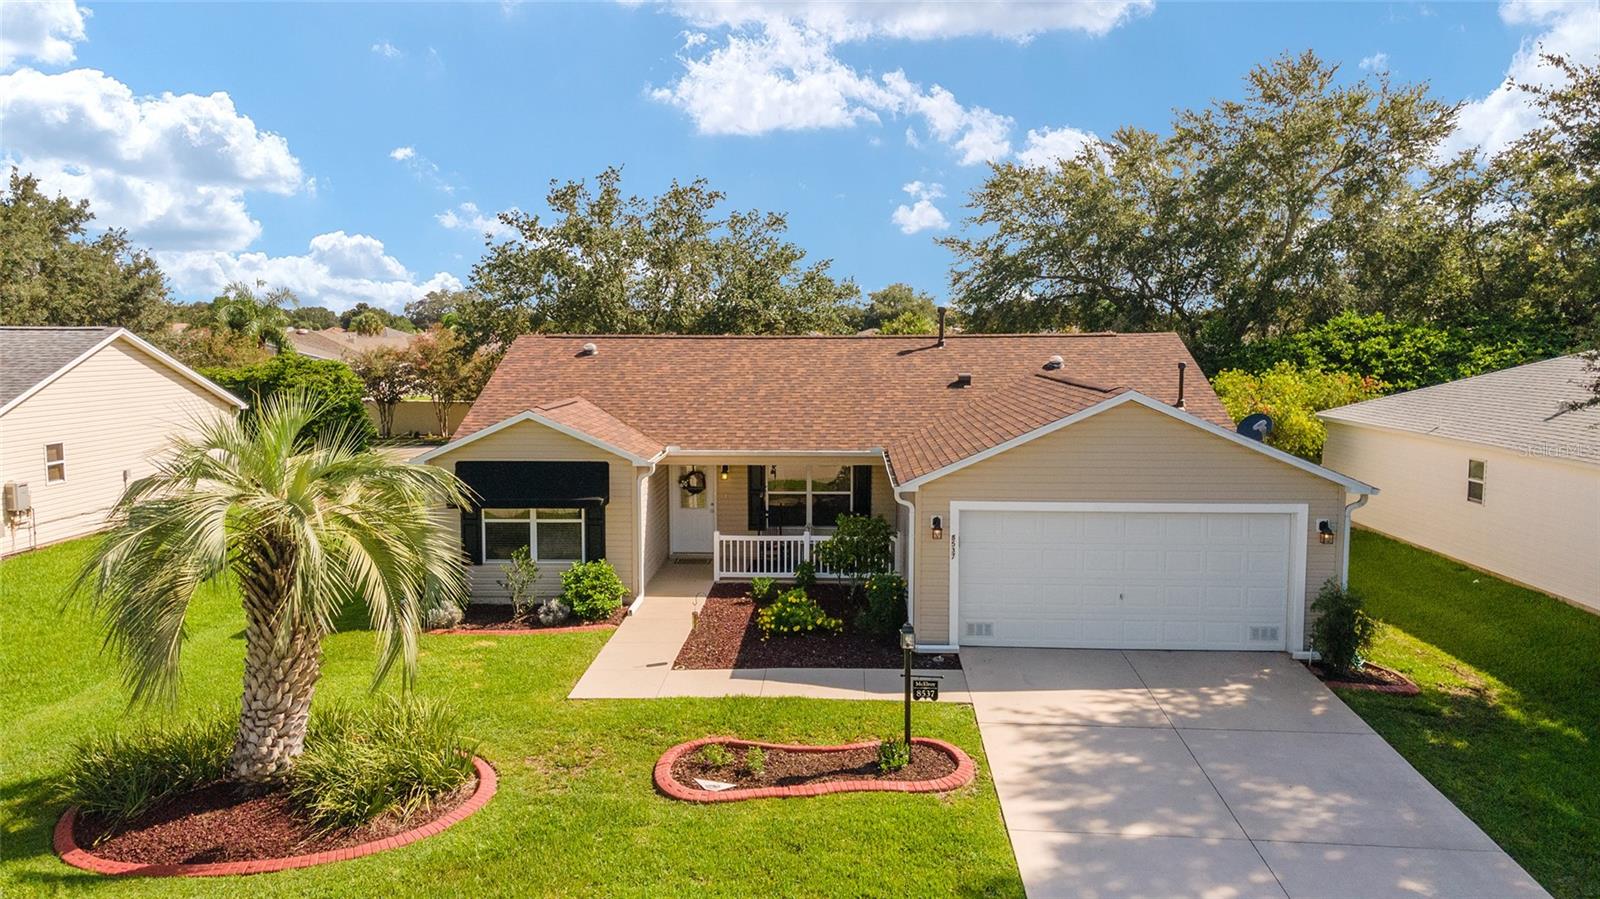


8537 SE 177TH BARTRAM LOOP, THE VILLAGES, FL, 32162
$355,000
Residential
|
Bedrooms
3
|
Bathrooms
2
|
Living Area
1,717 Sqft
|
Lot Size
6,534 Sqft
|
EXPANDED Amarillo Model with a 325 ft² FLORIDA ROOM added in The Villages. BOND IS PAID! No need to worry about ANYTHING because it has IMPRESSIVE upgrades and is METICULOUSLY MAINTAINED! *New ROOF: 2020 *New Trane AC unit: 2018 ***Be sure to WATCH the VIDEO @ https://youtu.be/6bkS_2T3QZk?si=yMq32mxWlxIuDObR *** LOCATED in the highly desired VILLAGE of PIEDMONT; just minutes from championship golf courses: Nancy Lopez Legacy and Glenview, as well as 4 Executive golf courses. Conveniently close to the Mulberry Regional Recreation Center, First Responders Recreation Center, and Calumet’s adult-only pool. Of course, in The Villages, you are close to shopping, restaurants, and squares with nightly live entertainment. The VA hospital and UF Health - The Villages Hospital, are both less than a 10 minute drive away, as well as many surrounding medical offices. BEAUTIFUL curb appeal with a welcoming and cozy front porch. As you enter; the first thing you notice is the STUNNING Hickory Engineered Harwood flooring! This OPEN CONCEPT, split bedroom plan, home has an added 25 x13 family room with plenty of windows. The natural light illuminates the exquisite transition of the natural tones in the ceramic tile floor and the beautifully stained hardwood floor in the main living area. Kitchen has all UPGRADED Stainless Steel appliances including a gas 5 burner stove. Primary bedroom has Engineered Hardwood Floors. Both guest bedrooms have carpet (replaced in 2021.) Guest bathroom has upgraded tile, and a solar tube light. Spacious PRIMARY BEDROOM has a walk-in-closet, and en-suite bathroom: Upgraded diamond patterned tile, counter top and shower with matching cultured marble, and solar tube light. Additional info:* (HVAC has an additional transferable warranty through 9/2028.) *Stainless Steel appliances: 2022 * SS Microwave: 2024 * Primary en-suite bathroom upgrade: 2018 * Termite Bond through 10/2029 (transferable to new owner.) * Tinted double pane windows * New garage door opener, remote, rollers, and springs: 2022 * Garage Floor Repainted: 2024 * Gutters and Downspouts = A MUST with Florida's downpours.
***Video on YouTube: https://youtu.be/6bkS_2T3QZk?si=yMq32mxWlxIuDObR
Property Details
| Property Features | Property Features | |||
|---|---|---|---|---|
| MLS ID: | MFRG5097836 | Year Built: | 2002 | |
| Appliances: | Dishwasher, Dryer, Gas Water Heater, Microwave, Range, Refrigerator | Association Fee Includes: | Pool, Recreational Facilities | |
| Community Features: | Clubhouse, Deed Restrictions, Dog Park, Fitness Center, Golf Carts OK, Golf, Park, Playground, Pool, Racquetball, Restaurant, Sidewalks, Special Community Restrictions, Tennis Court(s), Wheelchair Access | Construction Materials: | Vinyl Siding, Frame | |
| Cooling: | Central Air | Country: | US | |
| County Or Parish: | Marion | Direction Faces: | Southwest | |
| Exterior Features: | Awning(s), Lighting, Rain Gutters, Sprinkler Metered | Flooring: | Carpet, Hardwood, Tile | |
| Foundation Details: | Slab | Heating: | Natural Gas | |
| Laundry Features: | Inside, Laundry Room | Levels: | One | |
| Listing Agreement: | Exclusive Right To Sell | Listing Terms: | Cash, Conventional, FHA, VA Loan | |
| Lot Features: | Landscaped, Paved | Occupant Type: | Owner | |
| Patio And Porch Features: | Front Porch, Patio | Pets Allowed: | Yes | |
| Possession: | Close Of Escrow | Property Sub Type: | Single Family Residence | |
| Property Type: | Residential | Road Surface Type: | Paved | |
| Roof: | Shingle | Sewer: | Public Sewer | |
| Showing Requirements: | ShowingTime | Special Listing Conditions: | None | |
| Standard Status: | Active | State Or Province: | FL | |
| Utilities: | BB/HS Internet Available, Electricity Connected, Natural Gas Connected, Sprinkler Meter, Underground Utilities, Water Connected | Water Source: | Public | |
| Rooms | Rooms | |||
|---|---|---|---|---|
| Kitchen: | 10x10 ft | Living Room: | 15x11 ft | |
| Dining Room: | 12x11 ft | Florida Room: | 25x13 ft | |
| Primary Bedroom: | 13x15 ft | Bedroom 2: | 11x13 ft | |
| Bedroom 3: | 11x13 ft | |||
We love to hear from you